9826 N 131ST Street
9826 N 131ST Street
9826 N 131ST Street
9826 N 131ST Street
9826 N 131ST Street
9826 N 131ST Street
9826 N 131ST Street
9826 N 131ST Street
9826 N 131ST Street
9826 N 131ST Street
9826 N 131ST Street
9826 N 131ST Street
9826 N 131ST Street
9826 N 131ST Street
9826 N 131ST Street
9826 N 131ST Street
9826 N 131ST Street
9826 N 131ST Street
9826 N 131ST Street
9826 N 131ST Street
9826 N 131ST Street
9826 N 131ST Street
9826 N 131ST Street
9826 N 131ST Street
9826 N 131ST Street
9826 N 131ST Street
9826 N 131ST Street
9826 N 131ST Street
9826 N 131ST Street
9826 N 131ST Street
9826 N 131ST Street
9826 N 131ST Street
9826 N 131ST Street
9826 N 131ST Street
9826 N 131ST Street
9826 N 131ST Street
SEE ALL PHOTOS
9826 N 131ST Street
9826 N 131ST Street
9826 N 131ST Street
9826 N 131ST Street
9826 N 131ST Street
9826 N 131ST Street
9826 N 131ST Street
9826 N 131ST Street
9826 N 131ST Street
9826 N 131ST Street
9826 N 131ST Street
9826 N 131ST Street
9826 N 131ST Street
9826 N 131ST Street
9826 N 131ST Street
9826 N 131ST Street
9826 N 131ST Street
9826 N 131ST Street
9826 N 131ST Street
9826 N 131ST Street
9826 N 131ST Street
9826 N 131ST Street
9826 N 131ST Street
9826 N 131ST Street
9826 N 131ST Street
9826 N 131ST Street
9826 N 131ST Street
9826 N 131ST Street
9826 N 131ST Street
9826 N 131ST Street
9826 N 131ST Street
9826 N 131ST Street
9826 N 131ST Street
9826 N 131ST Street
9826 N 131ST Street
9826 N 131ST Street
Courtesy of Russ Lyon Sotheby's International Realty, Lisa Roberts Listing Contact: 480-232-3291 
For Sale

9826 N 131ST Street

9826 N 131ST Street, Scottsdale, AZ 85259

$3,295,000
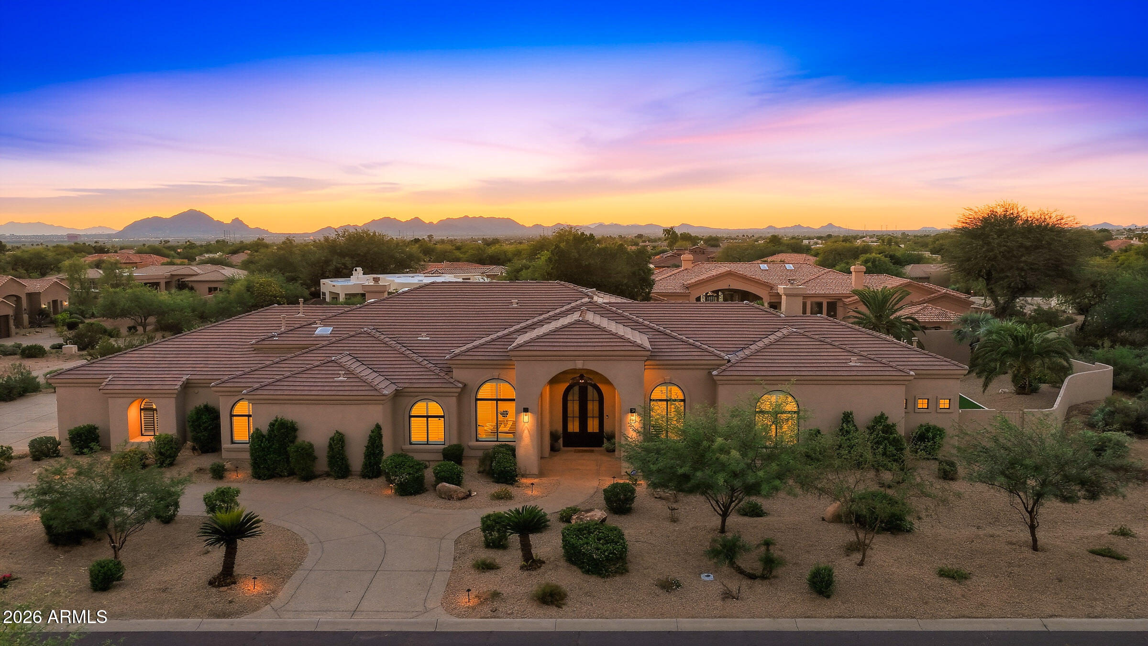
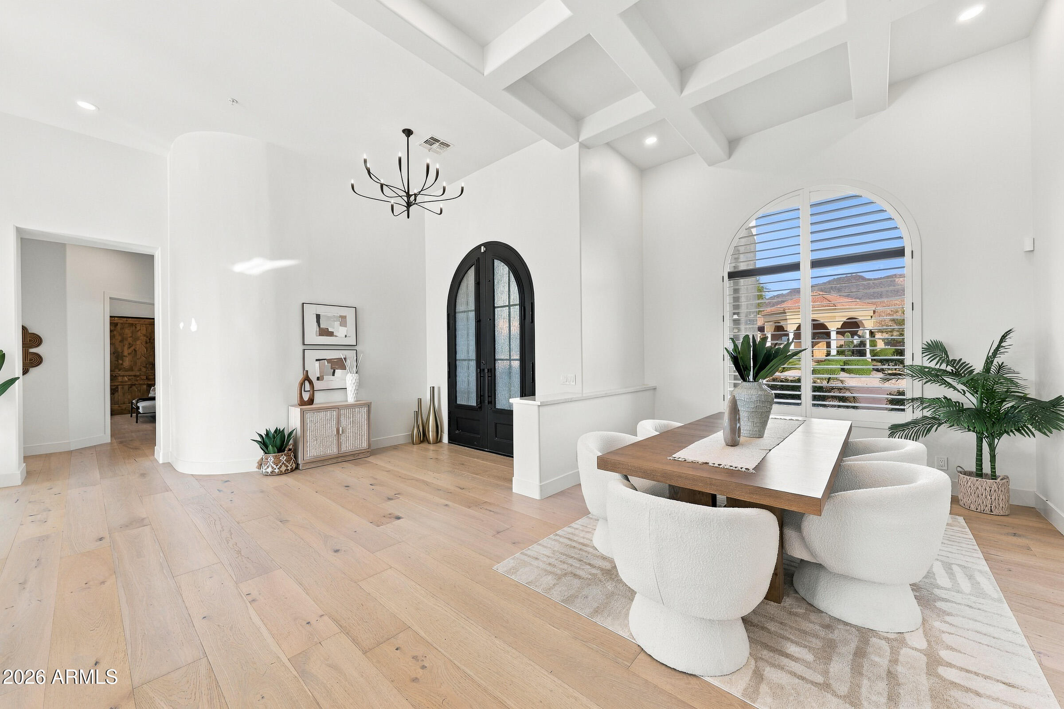
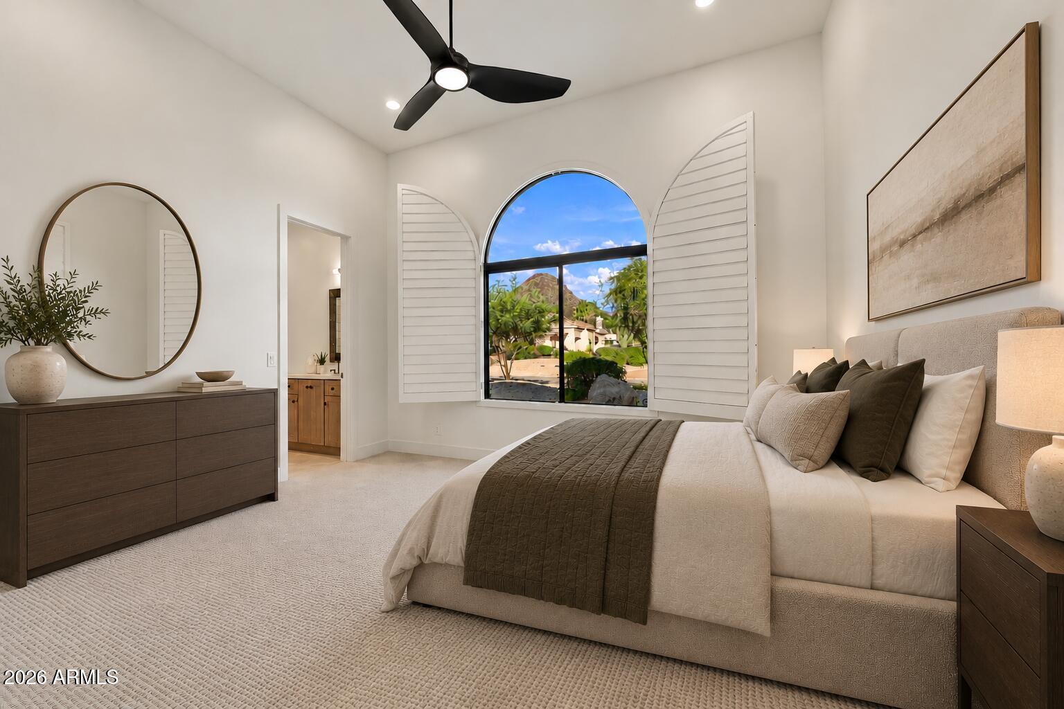
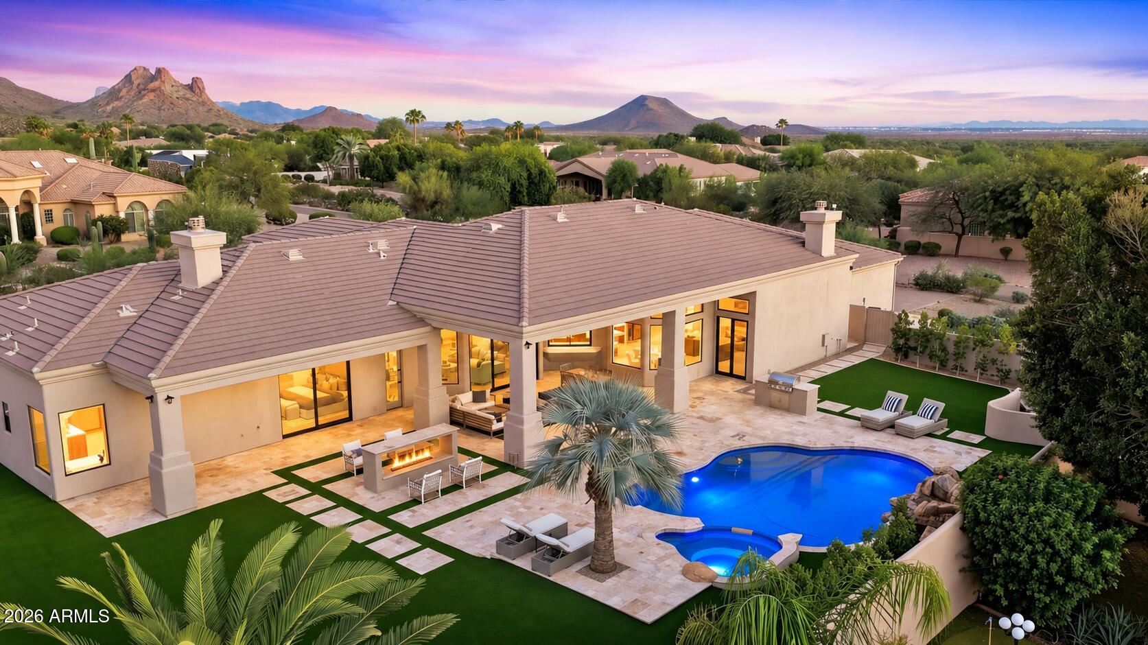
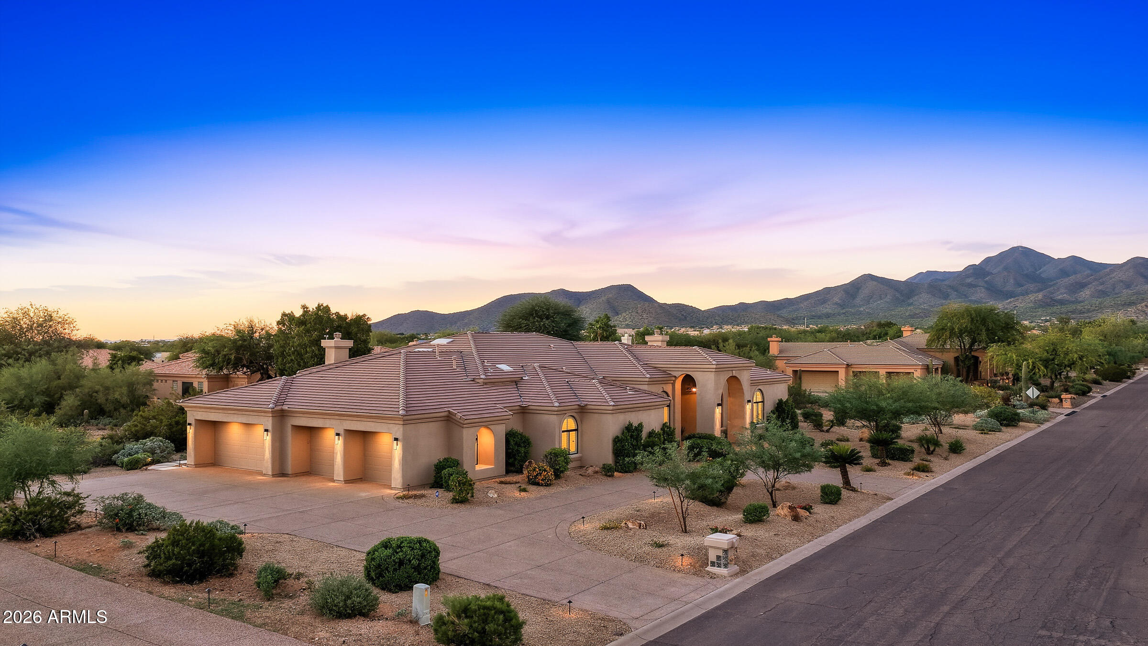
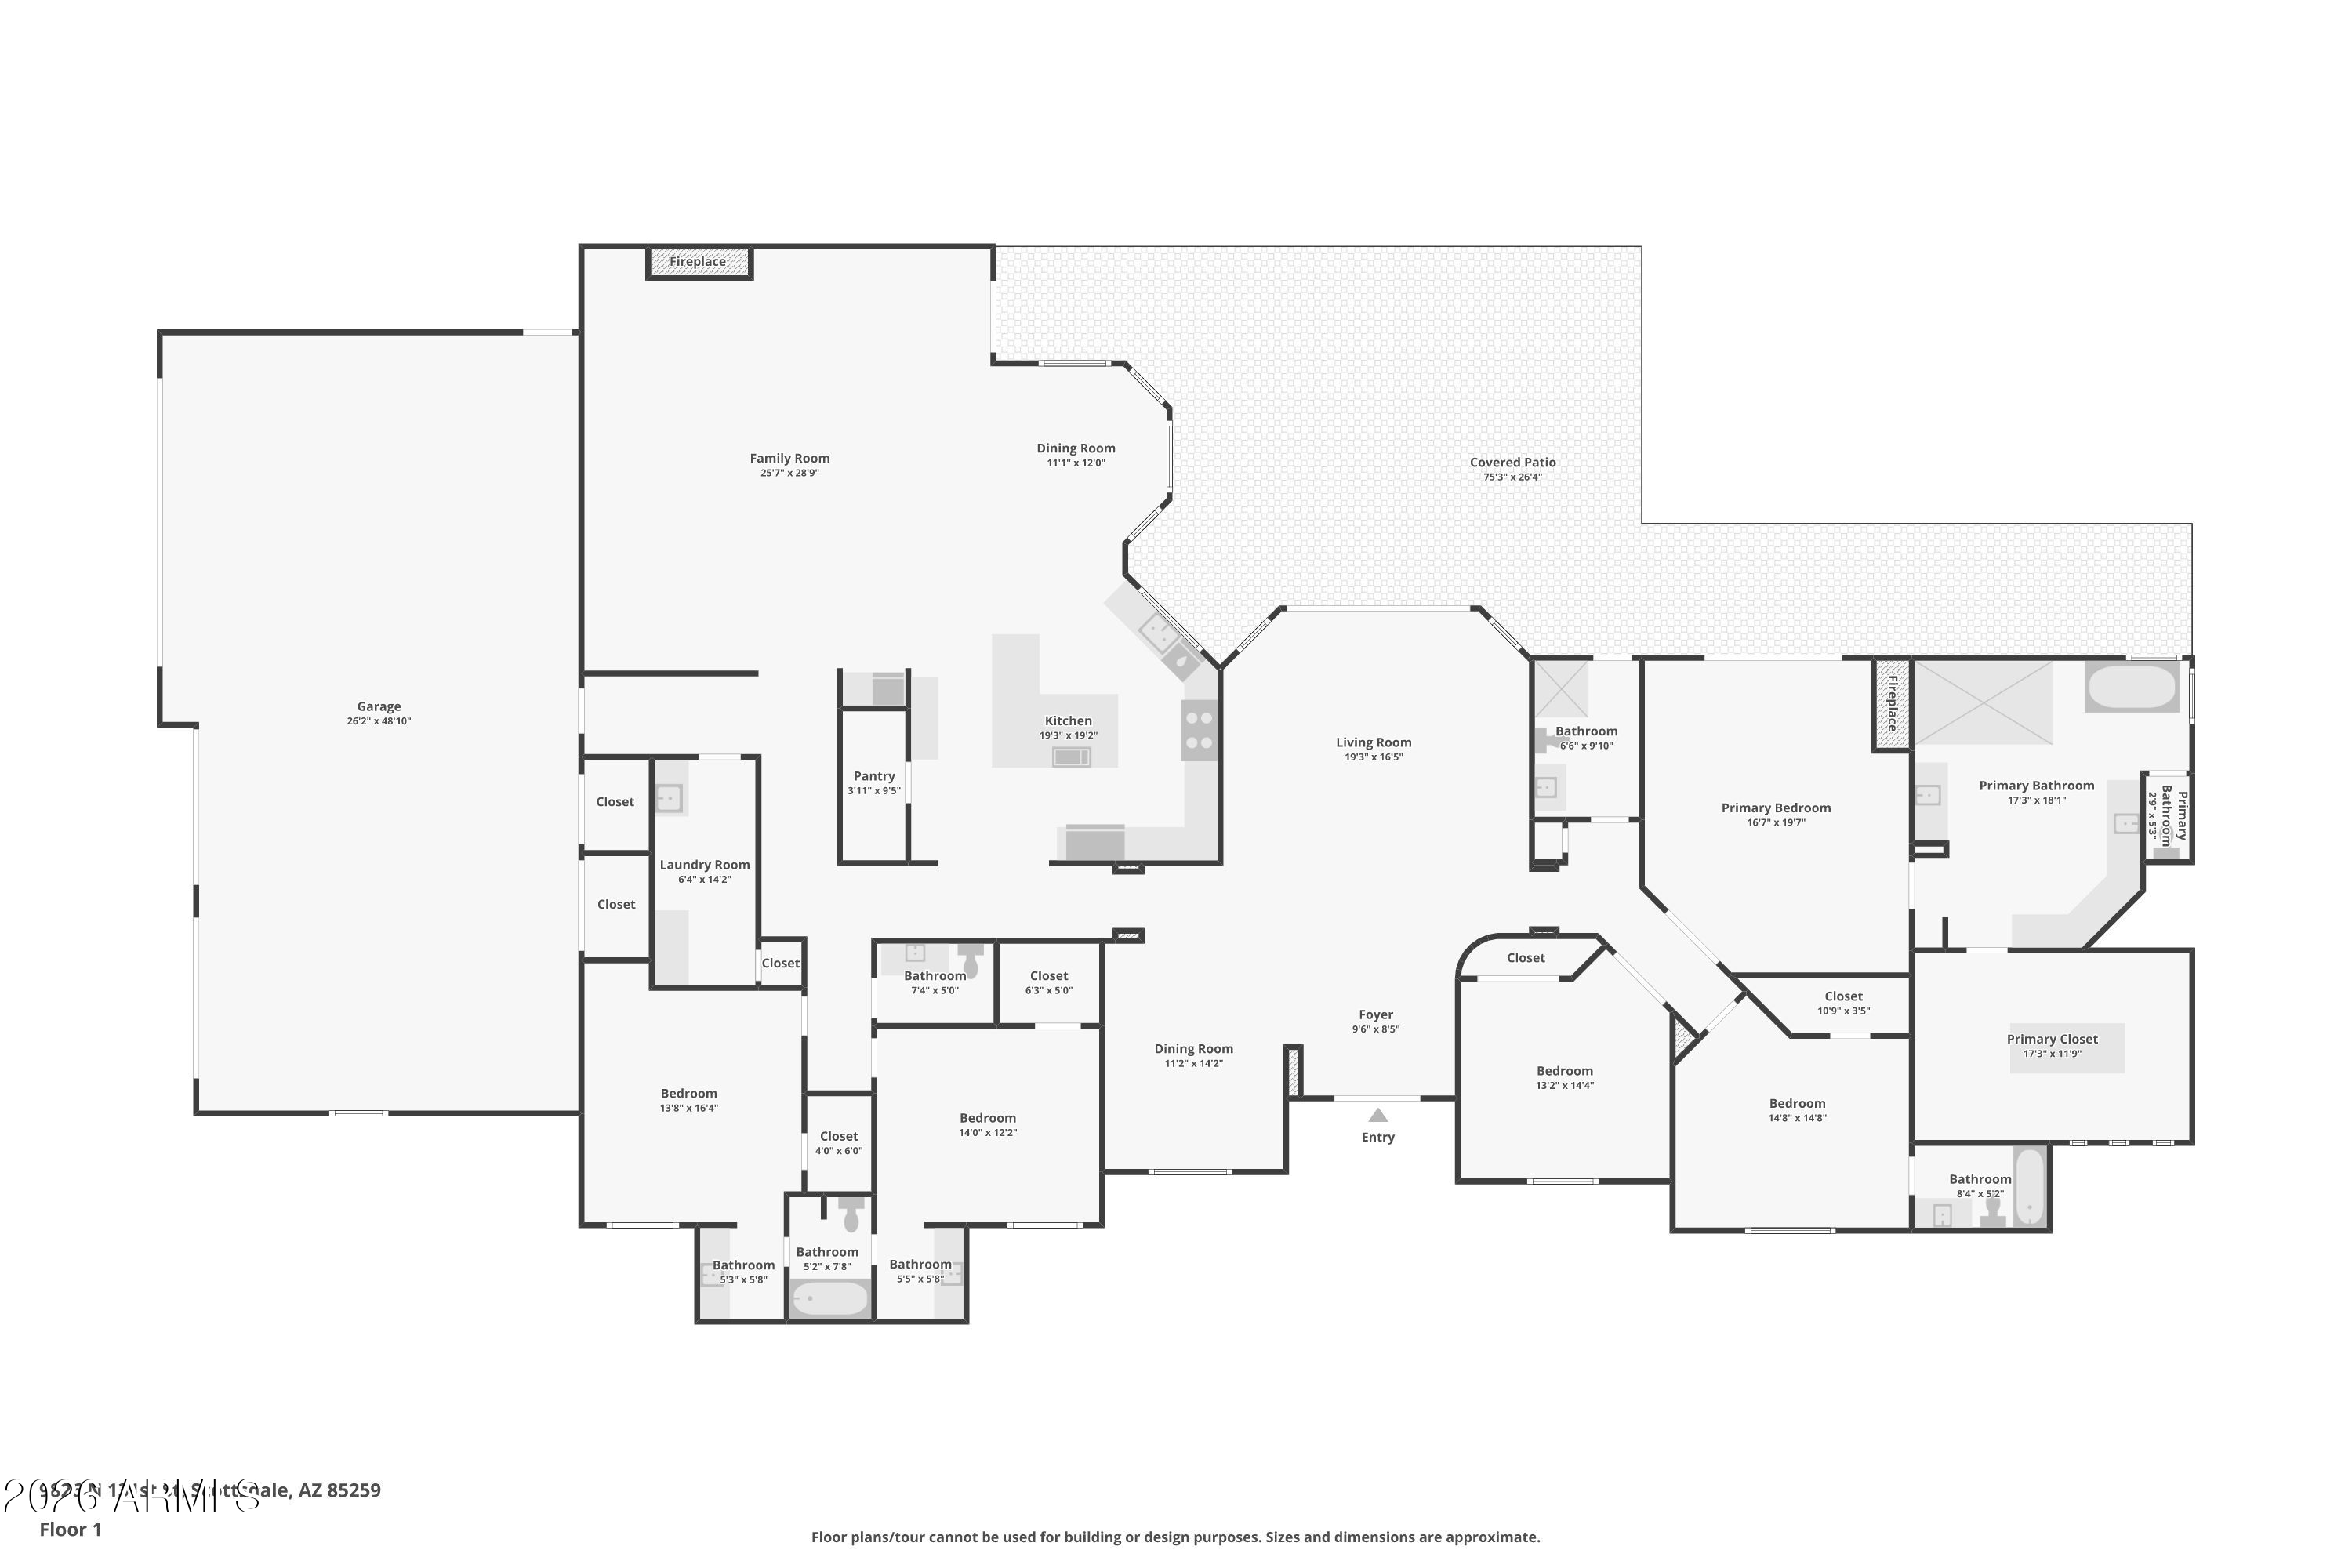
Welcome to this exquisitely reimagined luxury home in prestigious Catavina known for large estates on private and unusually wide streets! Set on a serene nearly one acre lot with breathtaking panoramic mountain views, and siding to NAOS, this exceptional single-level residence offers 4,522 SF of refined living, featuring 5 bedrooms, 4.5 bathrooms, and an oversized 4-car garage, circular driveway and plenty of room to park your cars!
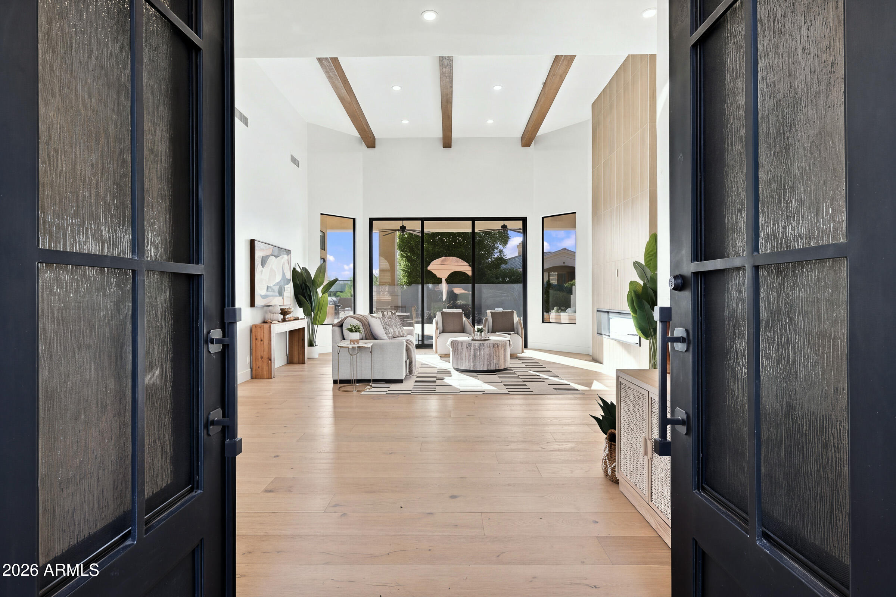
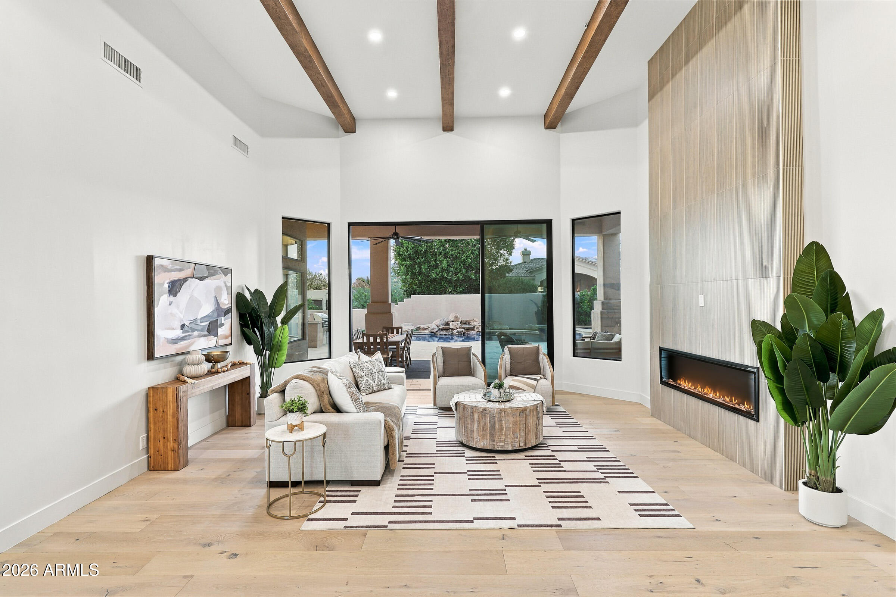
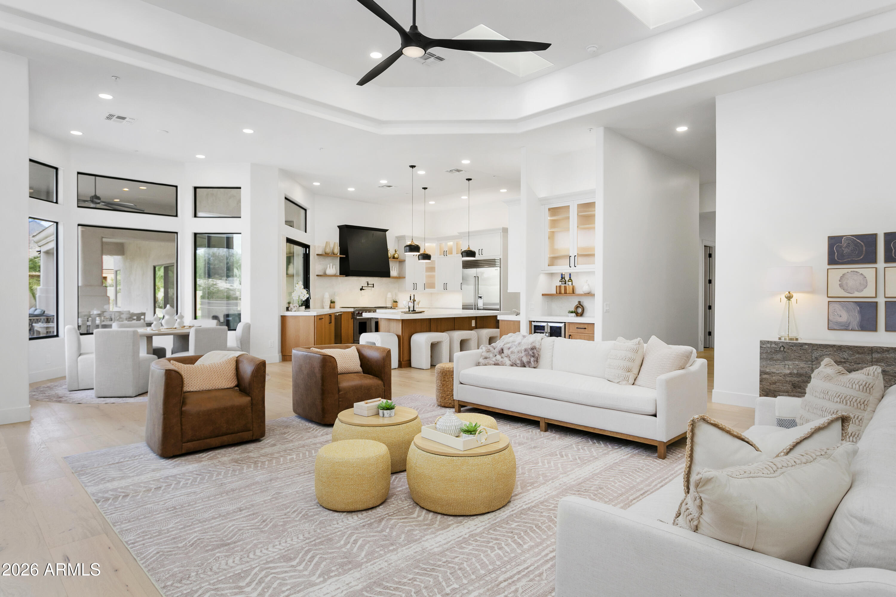
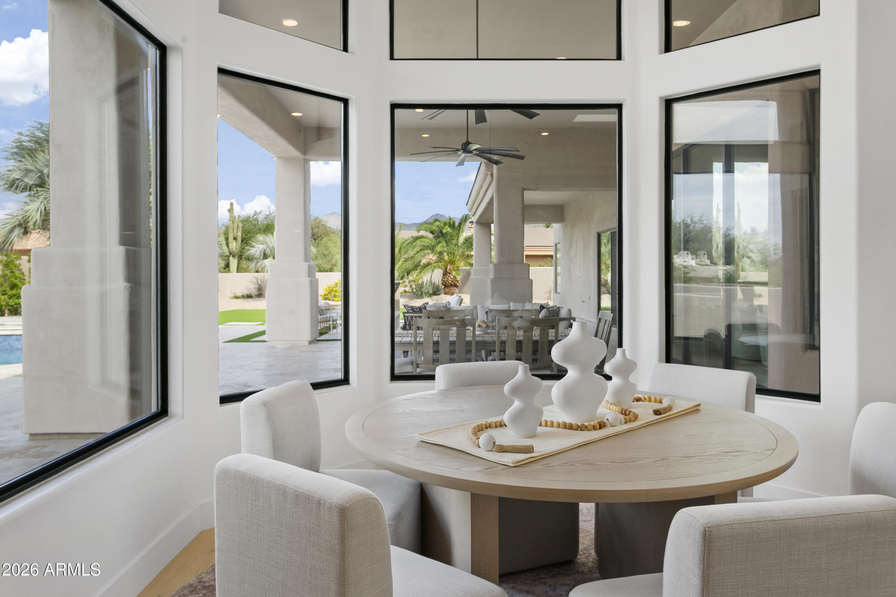
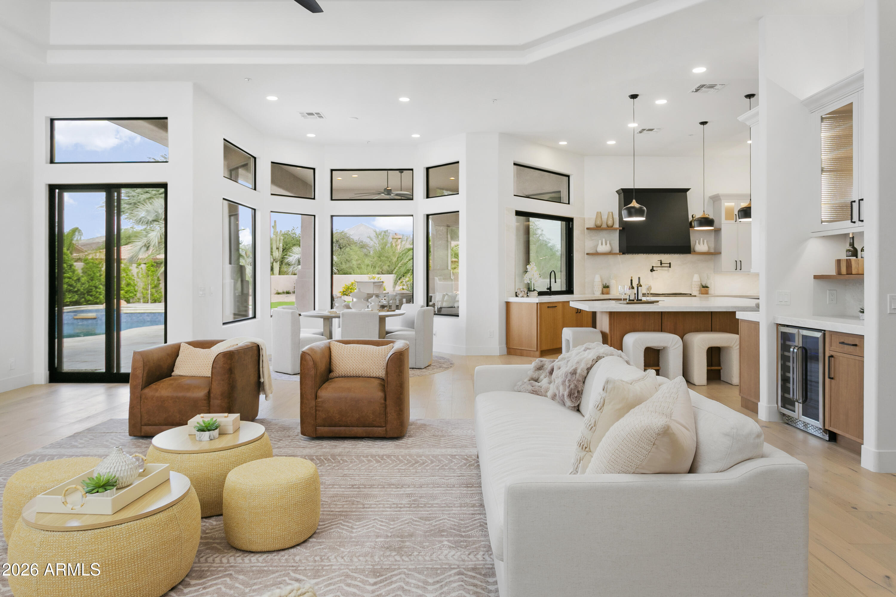
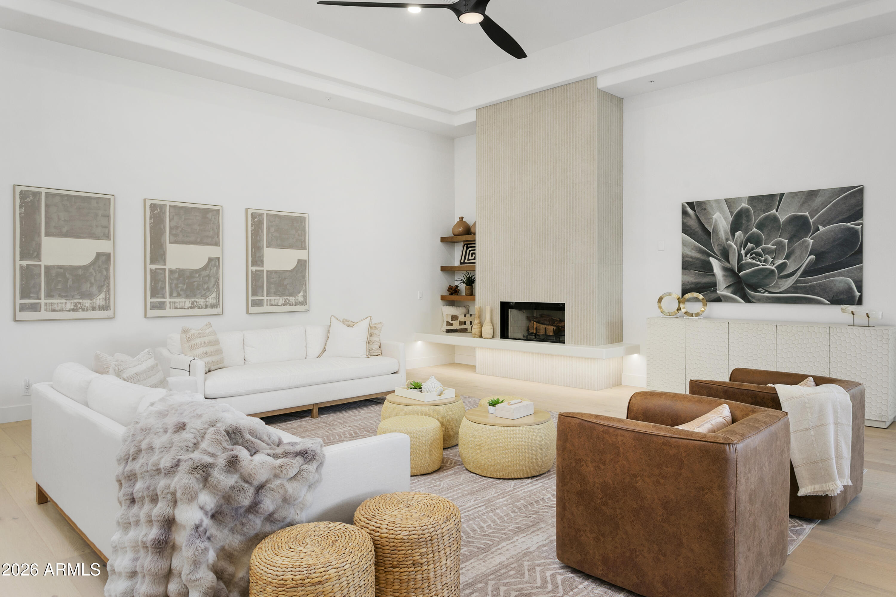
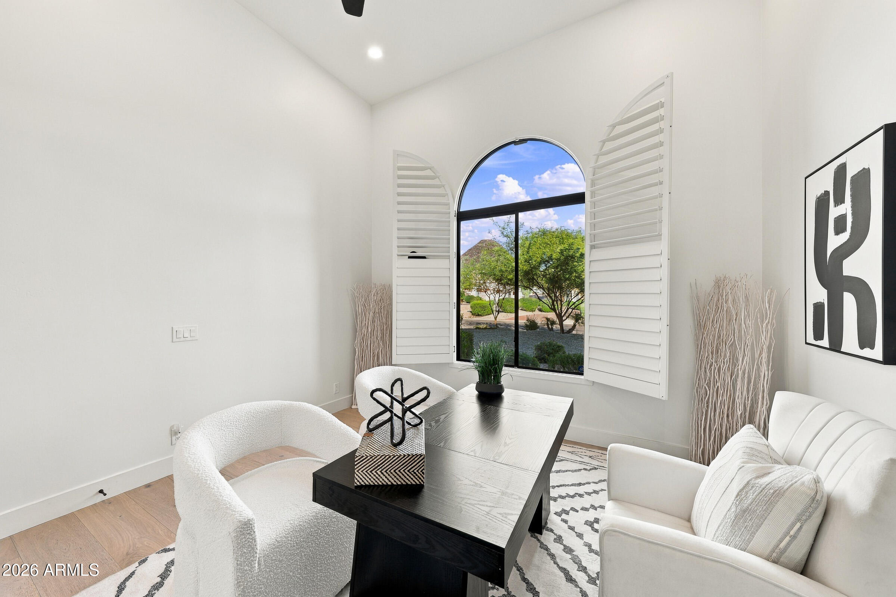
Following an extensive 15-month designer renovation curated by Lifestyle Lab Design Studio, this New Horizon Custom Home lives like a brand-new custom residence, blending elevated craftsmanship, with sophisticated modern design. Soaring ceilings between 10-18 feet, wide-plank European oak flooring, wide hallways, abundant natural light, and dramatic view win create an inviting sense of space throughout. Expansive disappearing sliding doors seamlessly connect the interior to the beautifully redesigned grounds, creating an elevated indoor-outdoor living experience. The spacious great room, anchored by a statement gas fireplace, sets the stage for both relaxed everyday living and elegant entertaining.

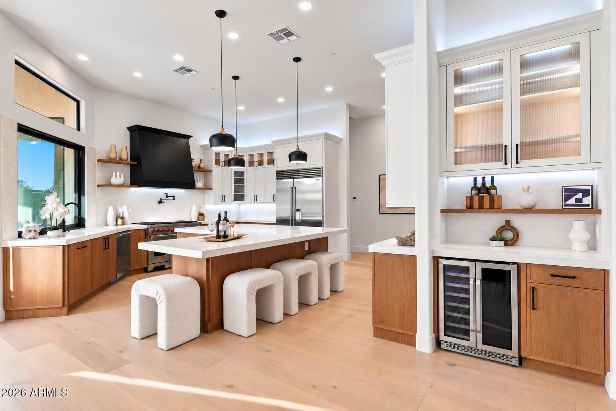
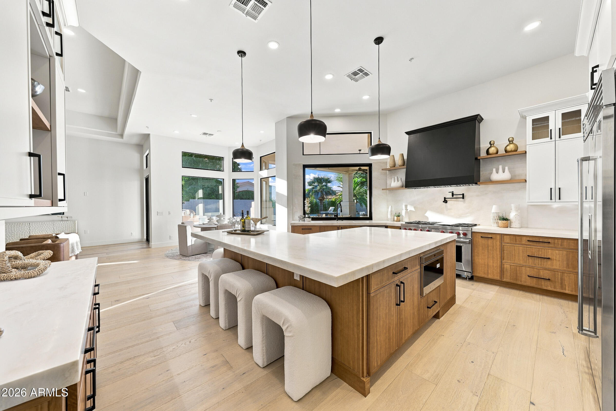
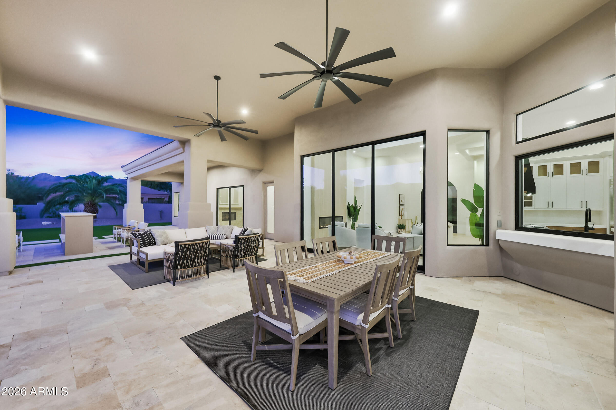
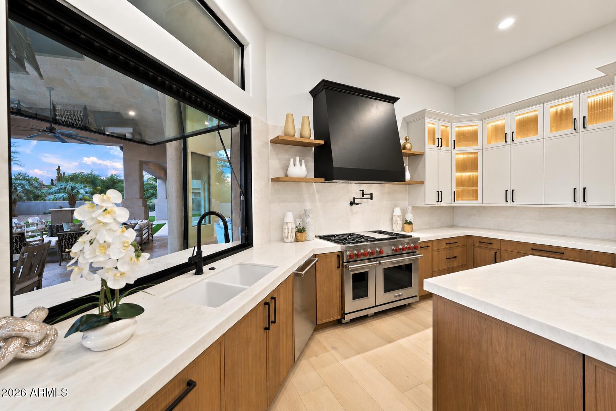
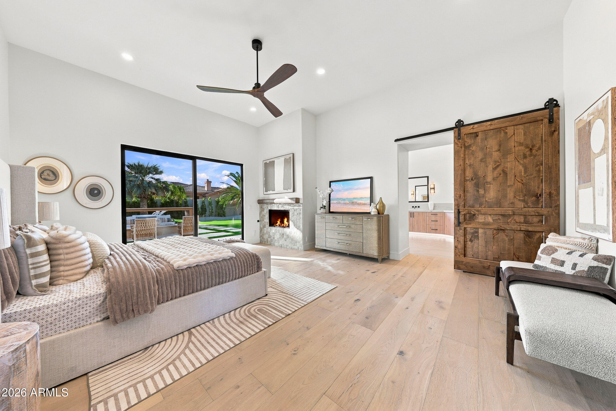
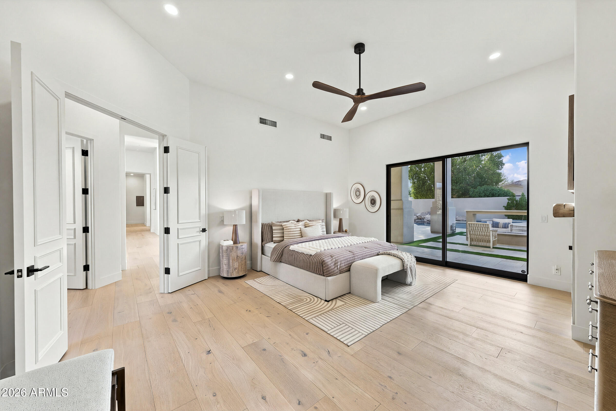
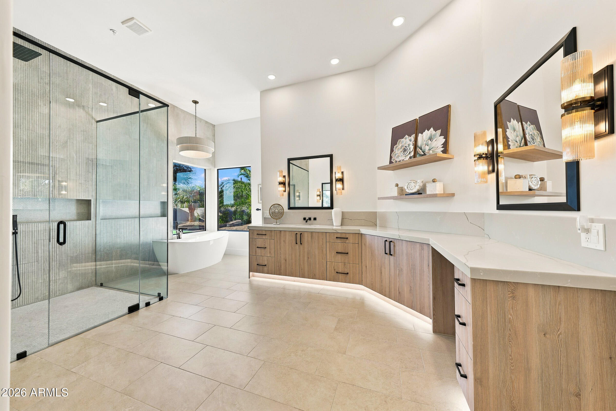
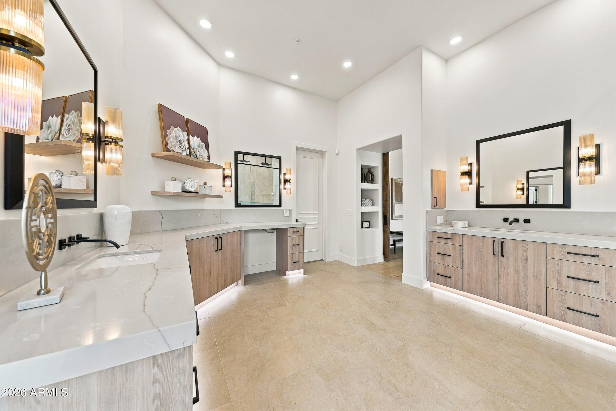
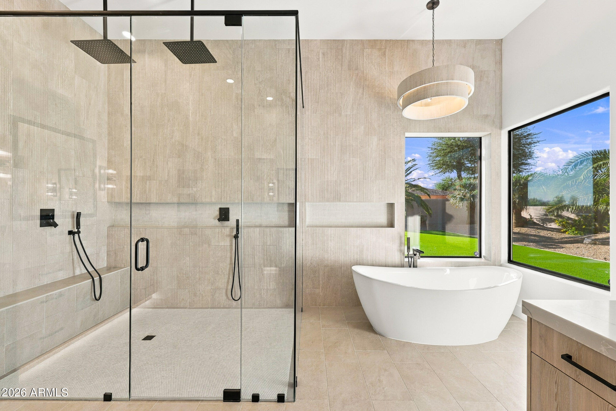
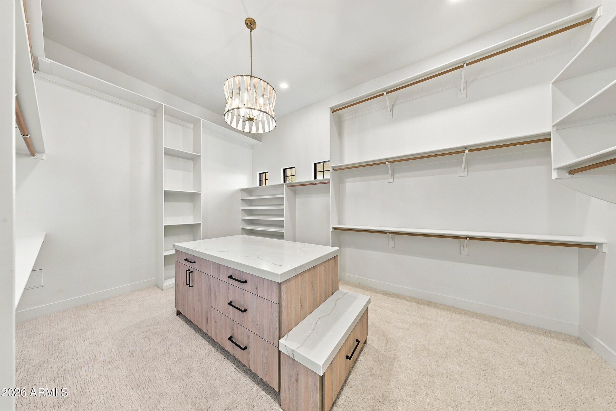
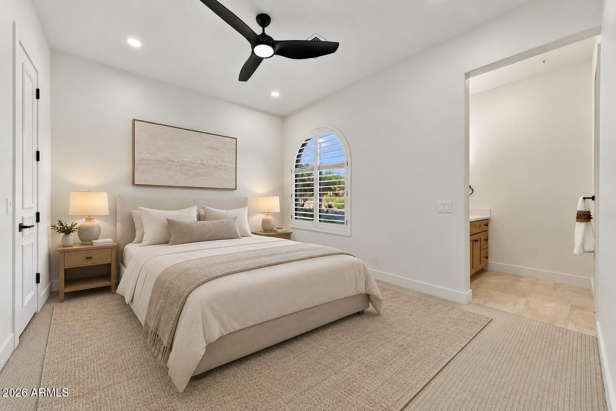
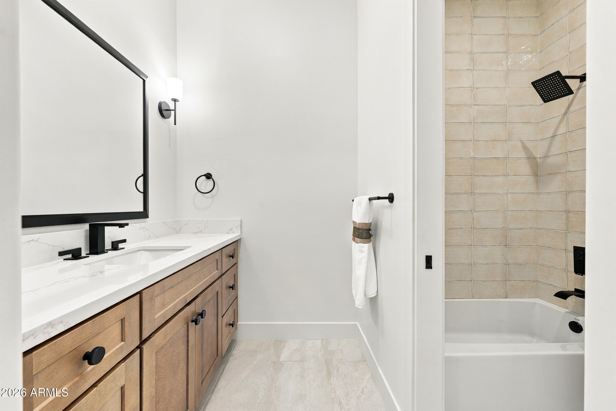
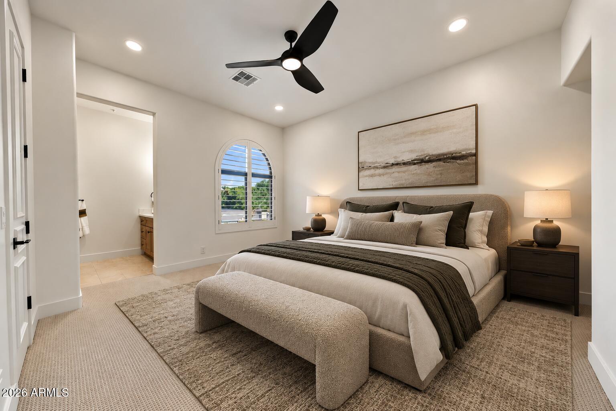
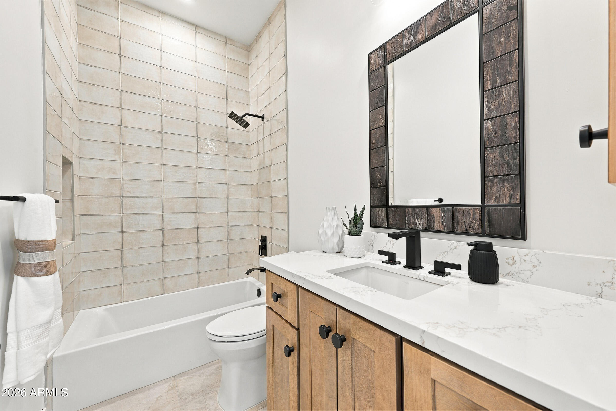
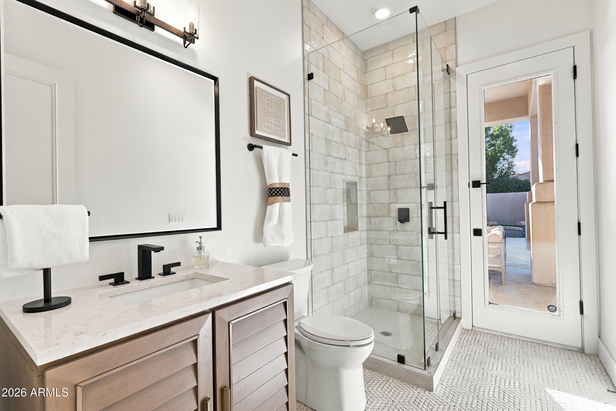
The chef's kitchen is a showpiece, appointed with premium Wolf and Sub-Zero appliances, White Rhino marble countertops, custom cabinetry, an oversized island with seating, a generous walk-in pantry, and a convenient pass-through serving window to the outdoor entertaining areas. The luxurious primary retreat features a gas fireplace, backyard access, and a spa-inspired bath with dual vanities, a freestanding soaking tub, an oversized zero-edge shower, and a massive closet. Four additional bedrooms and beautifully renovated bathrooms offer versatility and comfort for everyone.

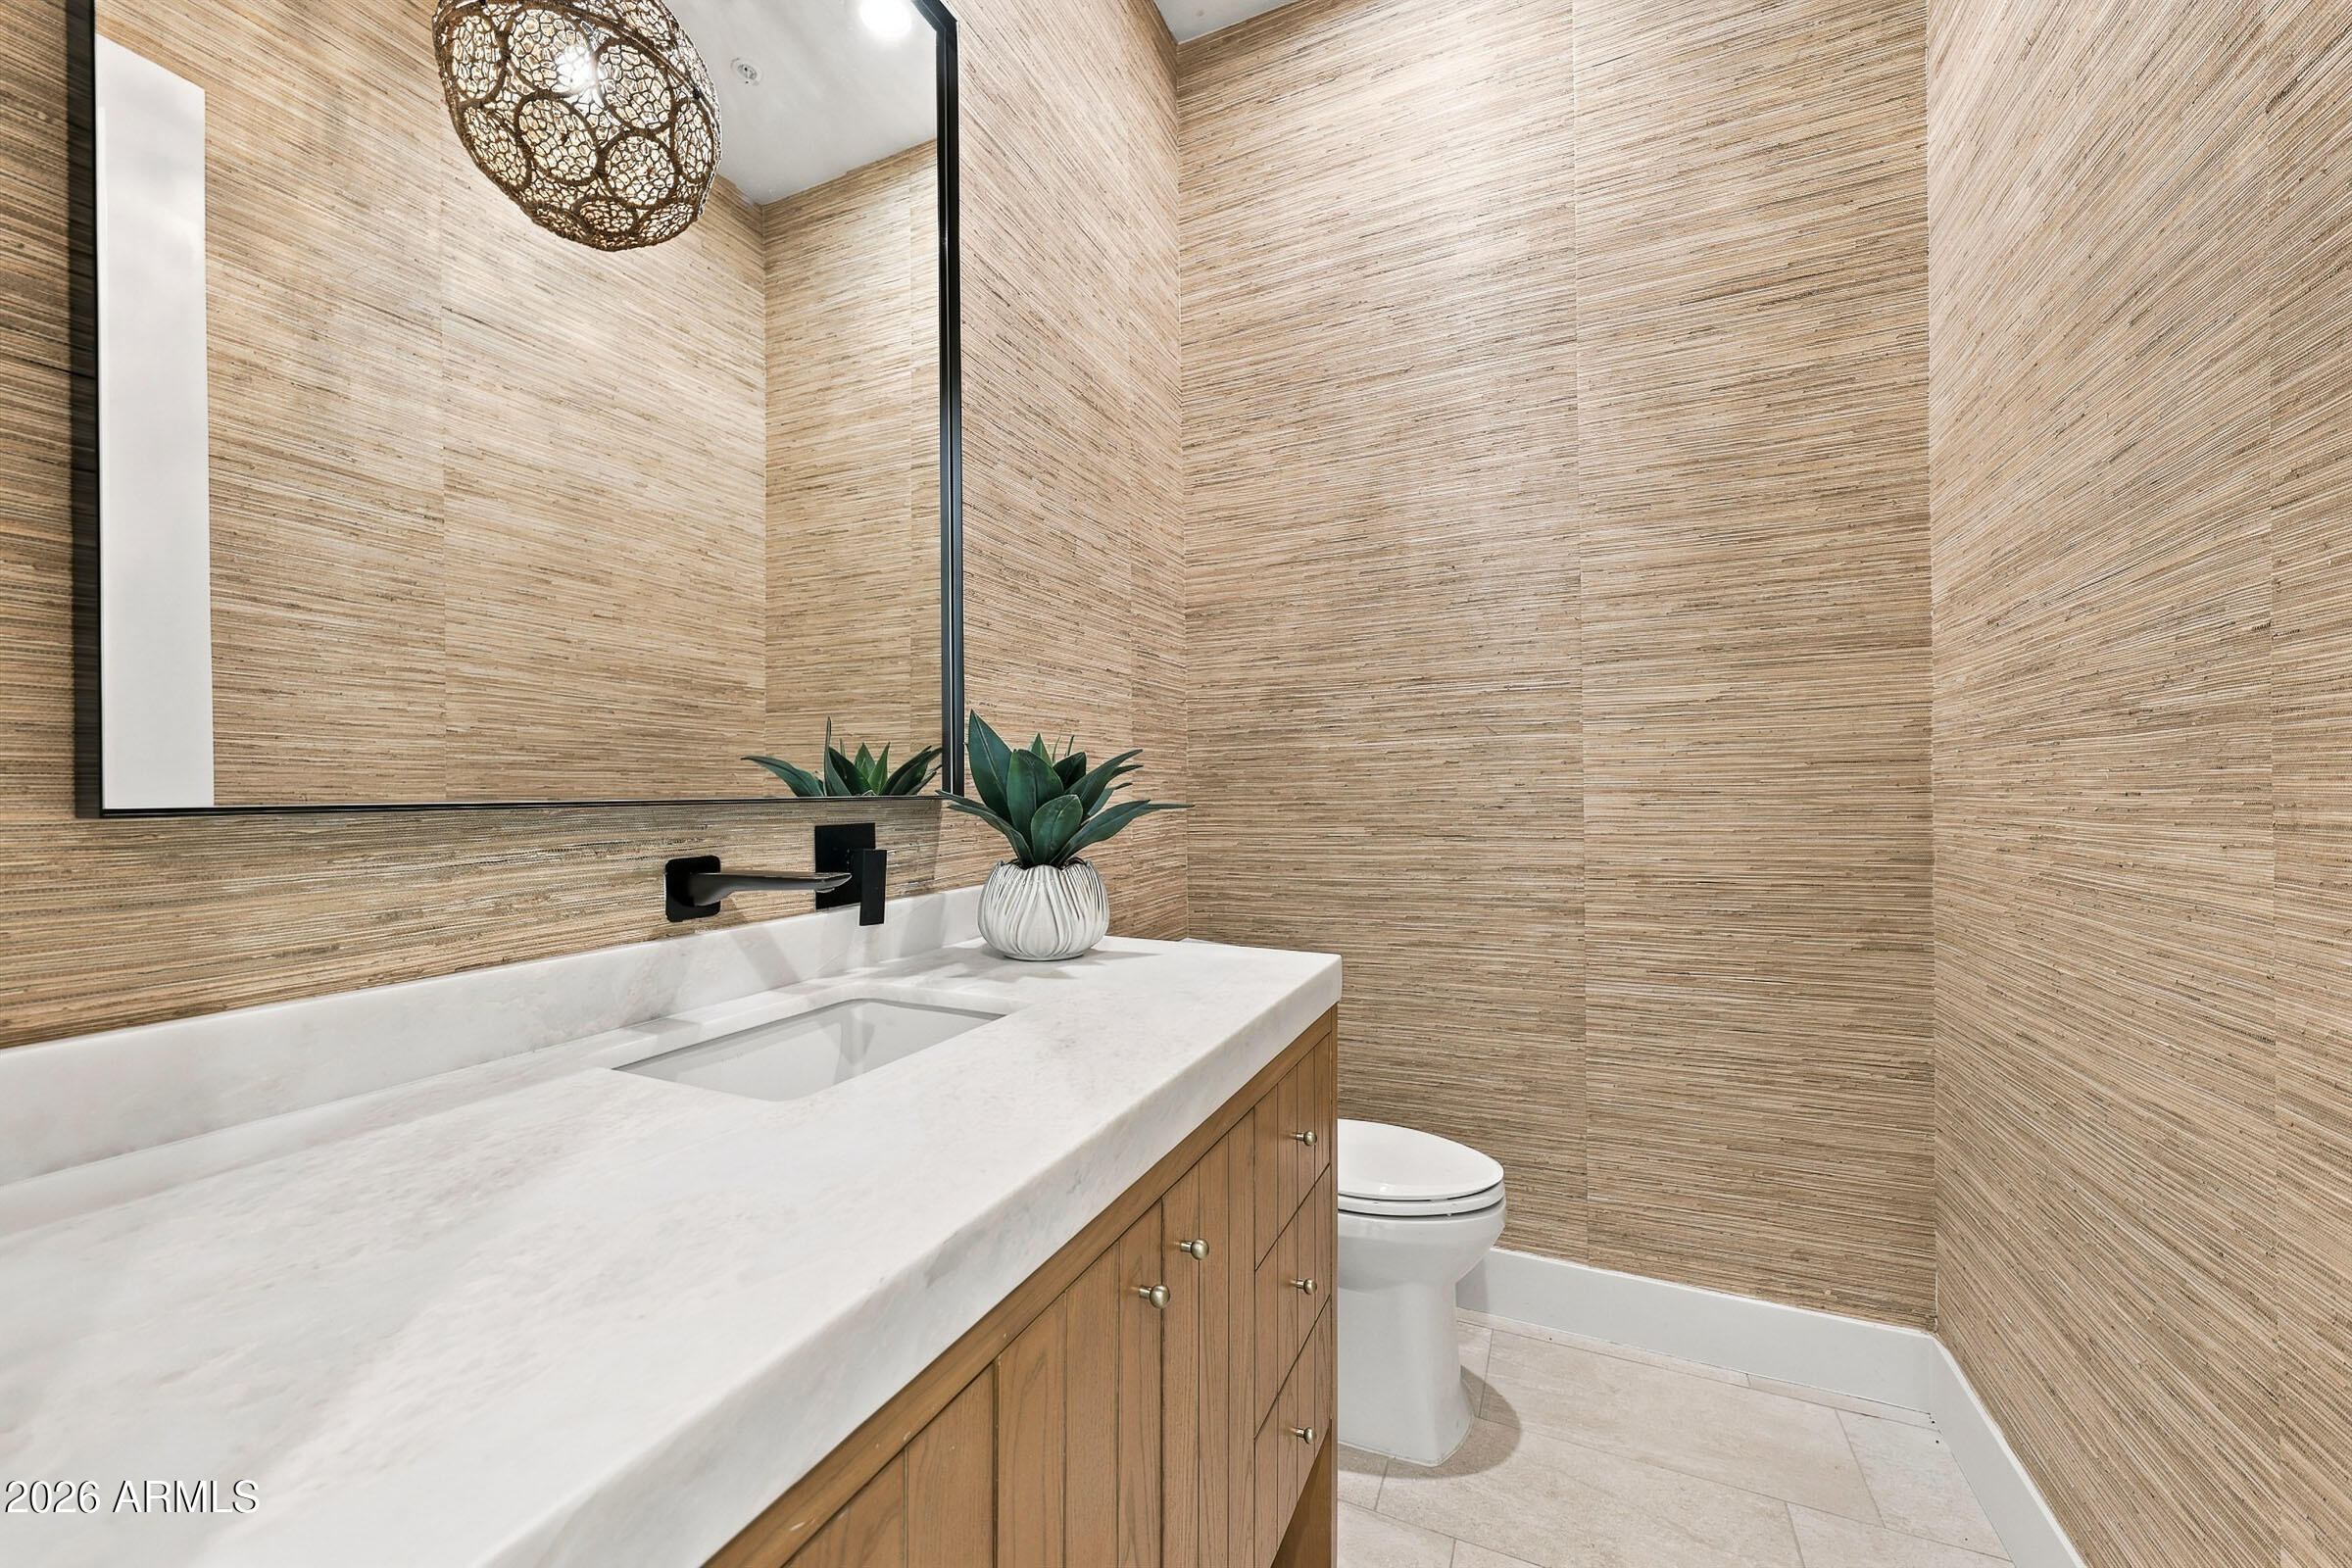
Every detail reflects thoughtful design, from slab marble and quartz surfaces, statement lighting, decorative tile, custom wall and ceiling touches, new shutters, premium American-made sliding door systems, and four fireplaces throughout the home.

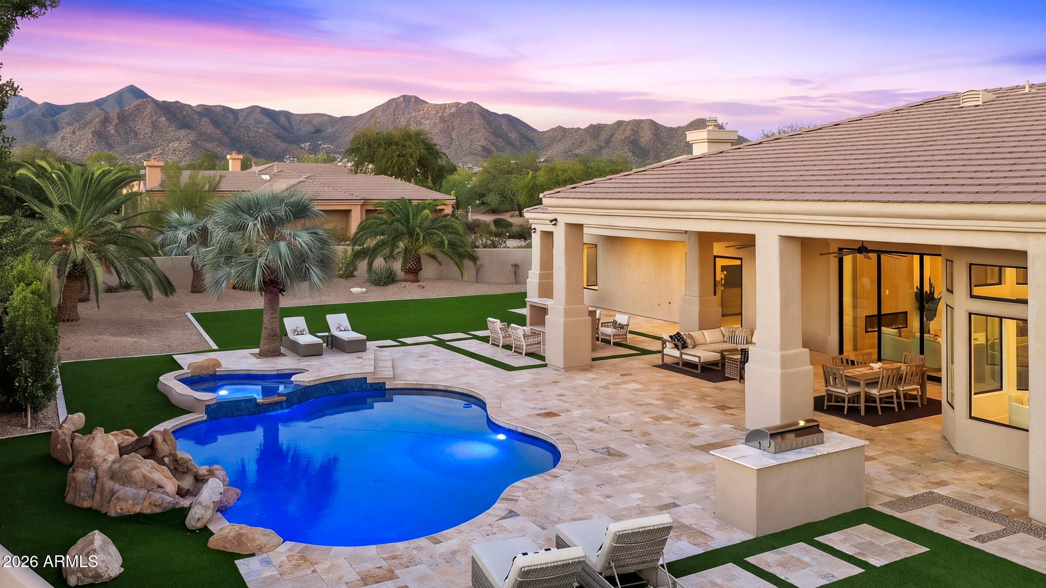
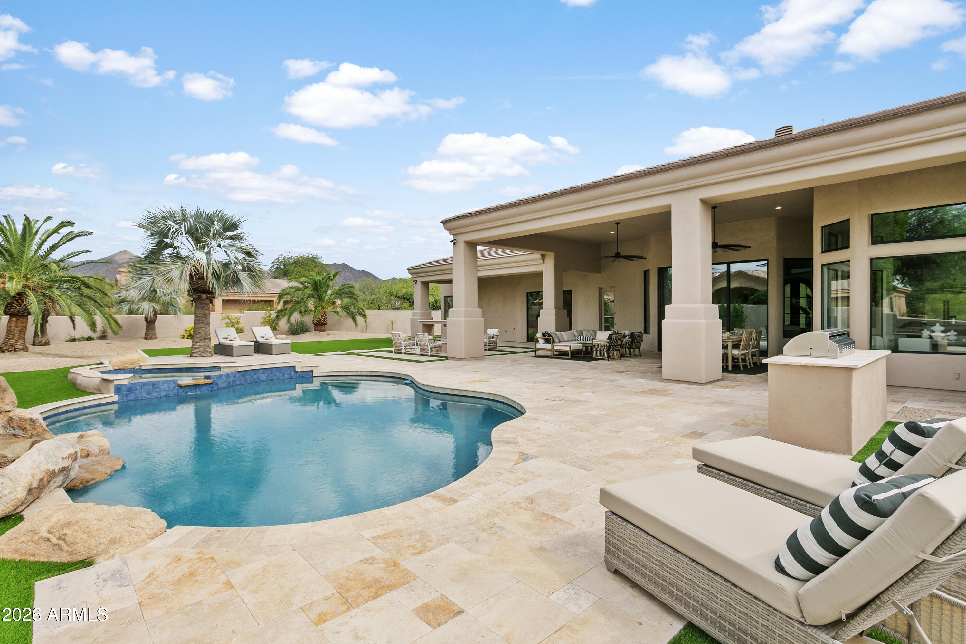
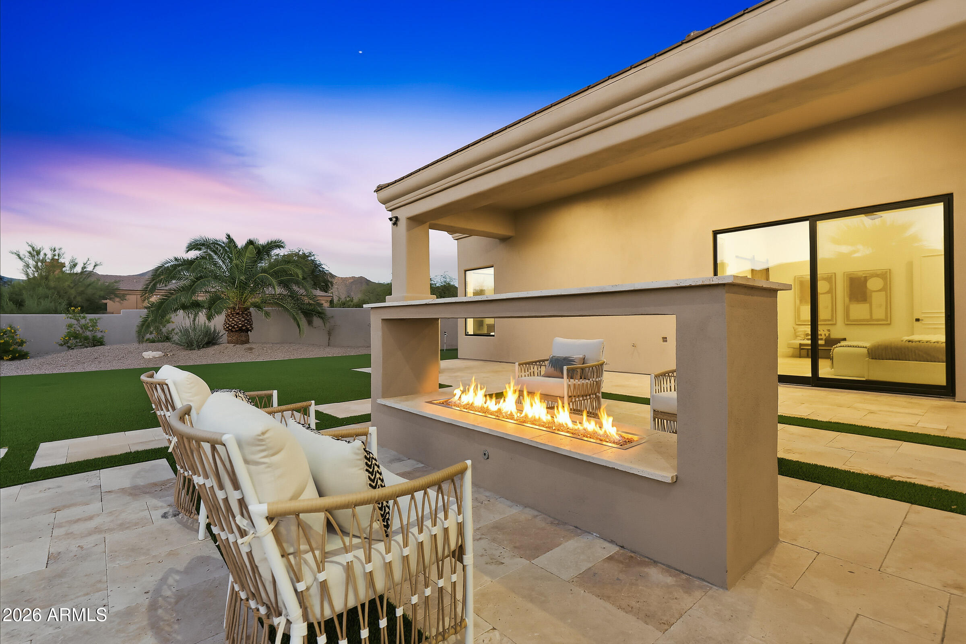
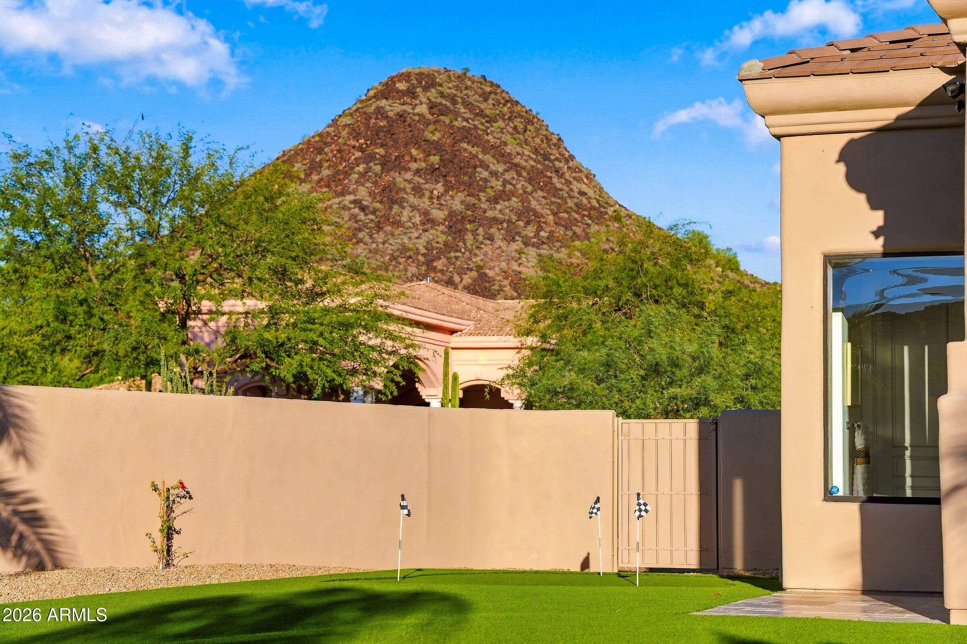
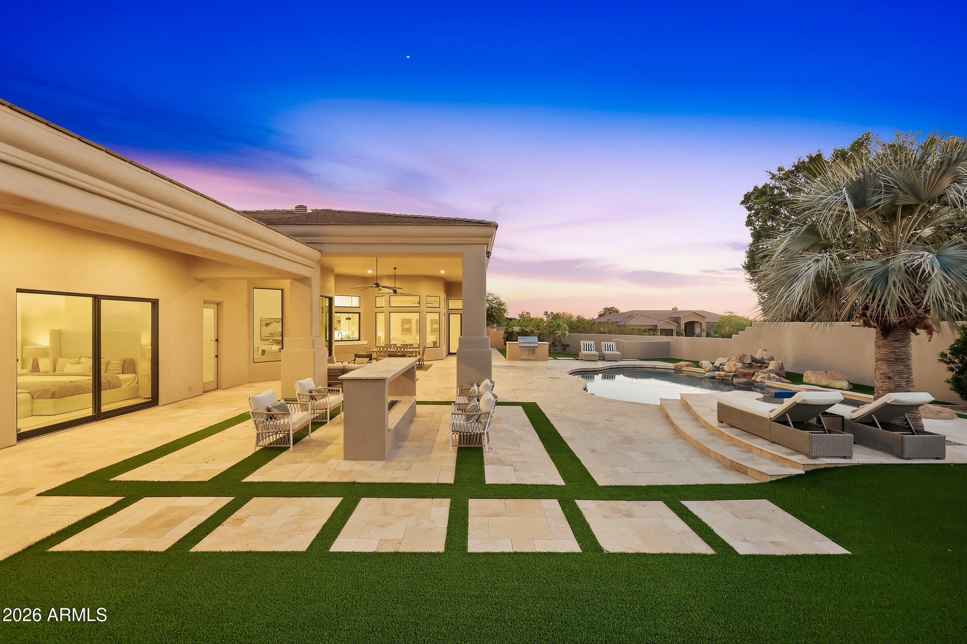
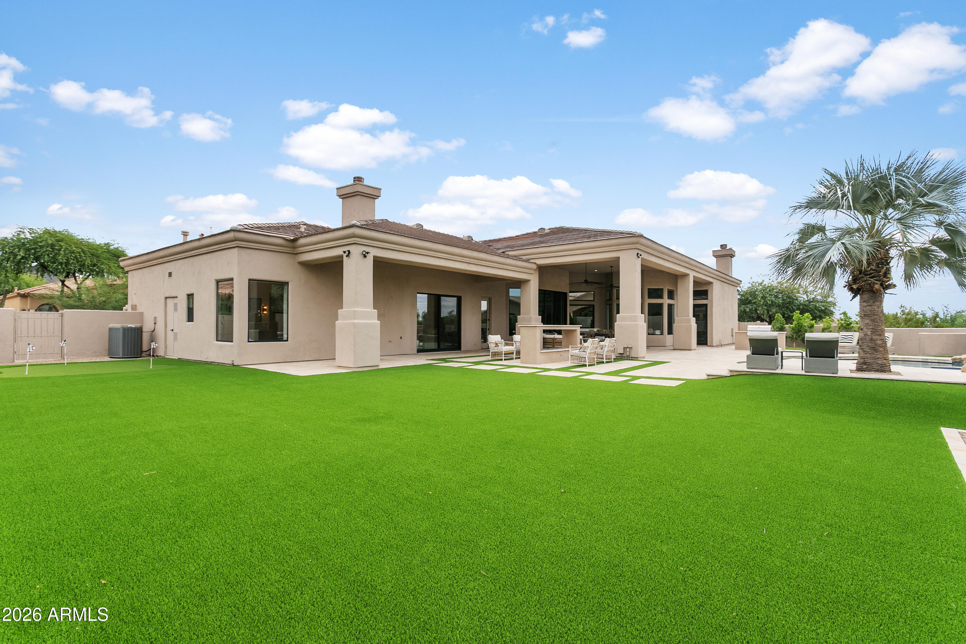
The resort-inspired backyard is an extraordinary extension of the living space, featuring more than 3,000 SF of new travertine patios, a refinished heated PebbleTec pool and spa, a contemporary outdoor fireplace, built-in BBQ, custom three-hole putting green, and artificial turf areas. Framed by beautiful mountain views, the grounds offer privacy and an ideal setting for entertaining, relaxing, and enjoying the Arizona lifestyle.

Ideally situated on one of Catavina's most desirable streets, the property offers convenient proximity to BASIS Scottsdale, Mayo Clinic, world-class golf, hiking, dining, shopping, and top-rated schools. A rare opportunity to experience refined North Scottsdale luxury, impressive outdoor living, and the feel of a newly built custom estate in a premier setting. Additional upgrades detailed in the documents section! This is one you will not want to miss so come take a look and make it yours today!

10/30/2026 11:00AM - 2:00PM MST

10/31/2026 11:00AM - 2:00PM MST

11/1/2026 1:00PM - 3:00PM MST

5
beds

5
baths

4,522 Sq.Ft. LIVING AREA

0.79 Acres lot

Features & Amenities

Interior

  • total bedrooms5
  • Total bathrooms5
  • full bathrooms4
  • half bathroom1
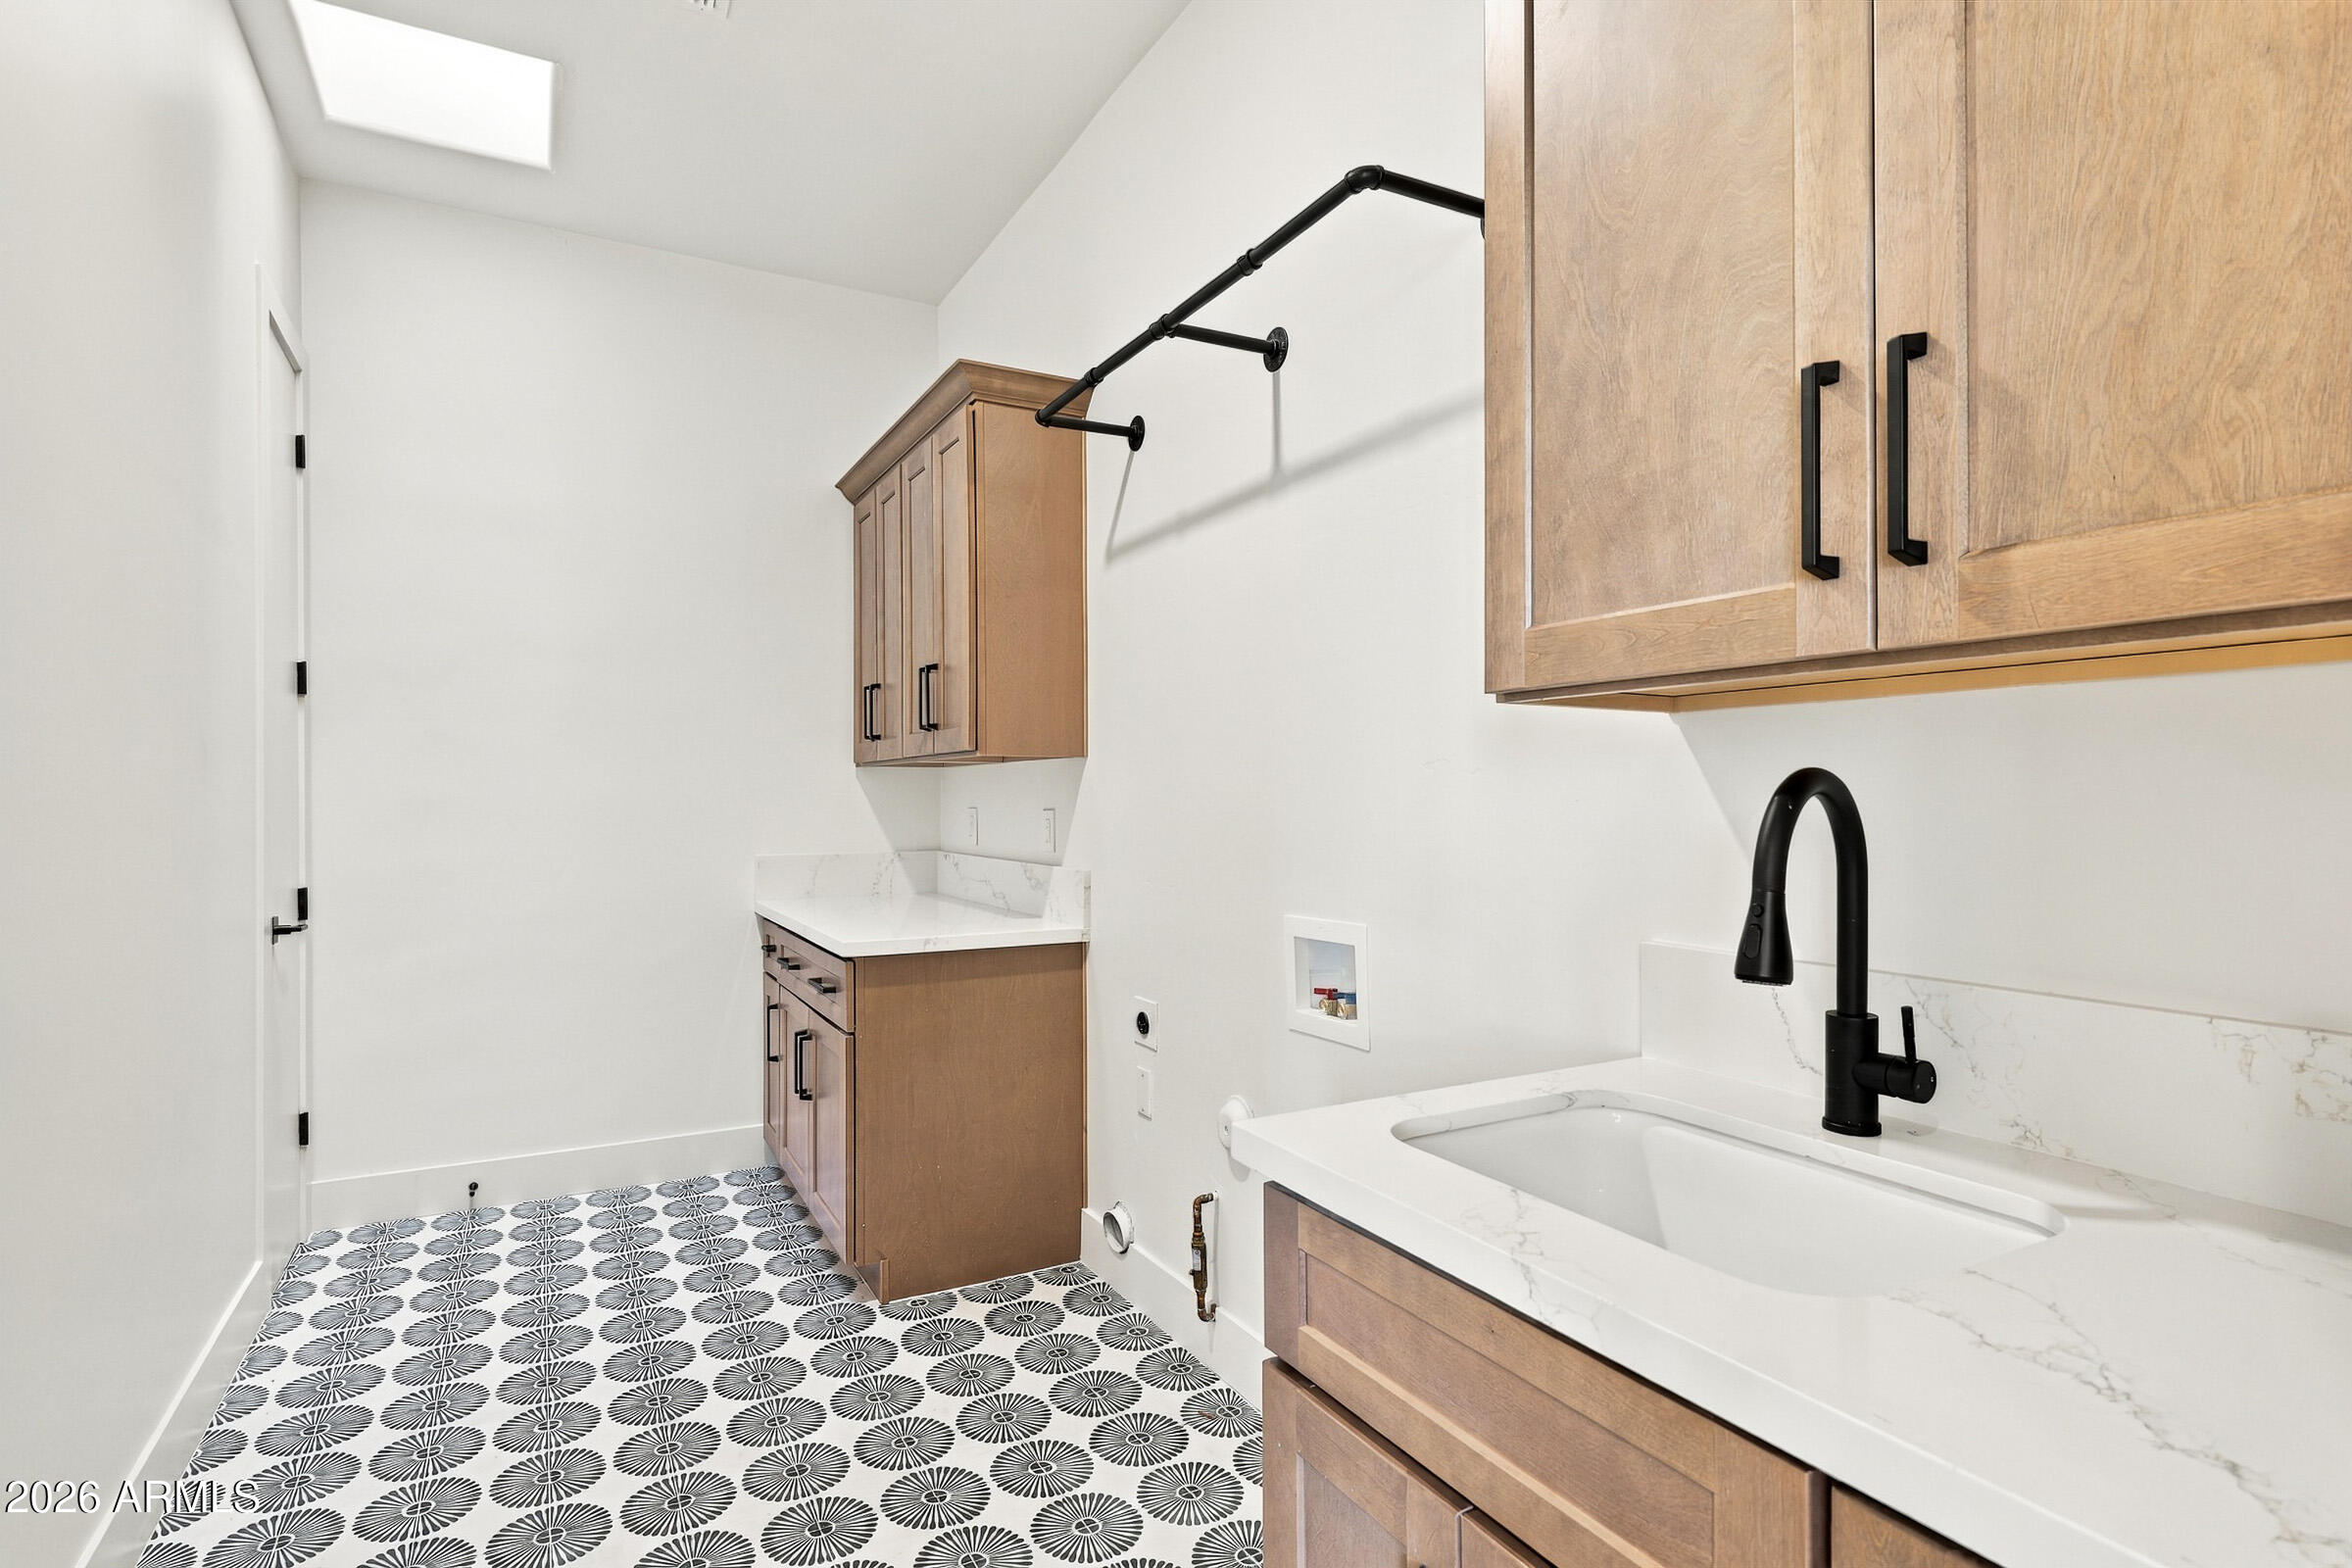
  • Laundry room Inside, Wshr/Dry Hook Up Only
  • Flooring Carpet, Tile, Wood
  • Fireplace Exterior Fireplace, Family Room, Living Room, Master Bedroom, Gas
  • APPLIANCES Water Softener Owned, Built In Recycling, Reverse Osmosis, Refrigerator, Built-in Microwave, Dishwasher, Disposal, Electric Oven, Gas Cooktop, Water Purifier
  • other interior Features Walk-in Pantry, Non-laminate Counter, High Speed Internet, Smart Home, Eat-in Kitchen, Breakfast Bar, 9 Flat Ceilings, No Interior Steps, Vaulted Ceiling(s), Kitchen Island, Full Bth Master Bdrm, Separate Shwr Tub

Area & Lot

  • Status For Sale
  • OPEN HOUSE

    10/30/2026 11:00AM - 2:00PM MST

    10/31/2026 11:00AM - 2:00PM MST

    11/1/2026 1:00PM - 3:00PM MST

  • Living Area4,522 Sq.Ft.
  • Total Area4,522 Sq.Ft.
  • Lot Area0.79 Acres
  • MLS® ID7097580
  • TypeResidential
  • YEAR BUILT1998
  • NeighborhoodScottsdale
  • Architecture StylesSanta Barbara/Tuscan
  • View DescriptionMountain(s)
  • Elementary SchoolLaguna Elementary School
  • Middle SchoolMountainside Middle School
  • High SchoolDesert Mountain High School
  • School DistrictScottsdale Unified District

Exterior

  • STORIES1
  • Garage Space4.0
  • water SourcePublic
  • PoolOutdoor, Heated
  • roofTile
  • lot featuresEast/West Exposure, Sprinklers In Rear, Sprinklers In Front, Desert Back, Desert Front, Synthetic Grass Back, Auto Timer H 2 O Front, Auto Timer H 2 O Back
  • parkingAttached Garage, Garage Door Opener, Direct Access, Circular Driveway, Side Vehicle Entry, Temp Controlled
  • HEAT TYPENatural Gas
  • AIR CONDITIONINGCentral Air, Ceiling Fan(s), Programmable Thmstat
  • sewerPublic Sewer
  • Disability FeaturesAccessible Door 32 in Wide, Zero-Grade Entry, Accessible Hallway(s)
  • security FeaturesFire Sprinkler System, Security System Owned
  • other exterior FeaturesBuilt-in Barbecue

Financial

  • Sales Price$3,295,000
  • Real Estate Tax $7,770/yr
  • HOA $182
View Virtual Tour
image

Schedule a Showing

I would love to show you this beautiful property. Please select your preferred date and time below. I will be in touch shortly to confirm your appointment.

Schedule a Showing

I would love to show you this beautiful property. Please select your preferred date and time below. I will be in touch shortly to confirm your appointment.

Thank you for your interest in 9826 N 131ST Street, Scottsdale, AZ 85259. We are reviewing your request and will be in touch shortly!

Mortgage Calculator

Estimate your monthly mortgage payment, including the principal and interest, property taxes, and HOA. Adjust the values to generate a more accurate rate.
All estimates are provided for informational purposes only. Actual amounts may vary.
$0,000 Your Payment 20 15 65
$0,000 Your Payment

Scottsdale

Scottsdale is a world-class destination for professionals, retirees, and families alike.

Explore

Work With Racquel

My job is helping my clients through what may be the largest and most important investment of their lives. My knowledge and technical expertise of the market and community makes me a powerful resource, so clients can make educated and confident decisions.

Follow Me on Instagram