965 E BENRICH Drive
965 E BENRICH Drive
965 E BENRICH Drive
965 E BENRICH Drive
965 E BENRICH Drive
965 E BENRICH Drive
965 E BENRICH Drive
965 E BENRICH Drive
965 E BENRICH Drive
965 E BENRICH Drive
965 E BENRICH Drive
965 E BENRICH Drive
965 E BENRICH Drive
965 E BENRICH Drive
965 E BENRICH Drive
965 E BENRICH Drive
965 E BENRICH Drive
965 E BENRICH Drive
965 E BENRICH Drive
965 E BENRICH Drive
965 E BENRICH Drive
965 E BENRICH Drive
965 E BENRICH Drive
965 E BENRICH Drive
965 E BENRICH Drive
965 E BENRICH Drive
965 E BENRICH Drive
965 E BENRICH Drive
965 E BENRICH Drive
965 E BENRICH Drive
965 E BENRICH Drive
965 E BENRICH Drive
965 E BENRICH Drive
965 E BENRICH Drive
965 E BENRICH Drive
965 E BENRICH Drive
965 E BENRICH Drive
965 E BENRICH Drive
965 E BENRICH Drive
965 E BENRICH Drive
965 E BENRICH Drive
965 E BENRICH Drive
965 E BENRICH Drive
965 E BENRICH Drive
965 E BENRICH Drive
965 E BENRICH Drive
965 E BENRICH Drive
965 E BENRICH Drive
965 E BENRICH Drive
965 E BENRICH Drive
965 E BENRICH Drive
965 E BENRICH Drive
965 E BENRICH Drive
965 E BENRICH Drive
965 E BENRICH Drive
965 E BENRICH Drive
965 E BENRICH Drive
965 E BENRICH Drive
965 E BENRICH Drive
965 E BENRICH Drive
965 E BENRICH Drive
965 E BENRICH Drive
965 E BENRICH Drive
965 E BENRICH Drive
965 E BENRICH Drive
965 E BENRICH Drive
965 E BENRICH Drive
965 E BENRICH Drive
965 E BENRICH Drive
965 E BENRICH Drive
965 E BENRICH Drive
965 E BENRICH Drive
965 E BENRICH Drive
965 E BENRICH Drive
965 E BENRICH Drive
965 E BENRICH Drive
965 E BENRICH Drive
965 E BENRICH Drive
965 E BENRICH Drive
965 E BENRICH Drive
965 E BENRICH Drive
965 E BENRICH Drive
965 E BENRICH Drive
SEE ALL PHOTOS
965 E BENRICH Drive
965 E BENRICH Drive
965 E BENRICH Drive
965 E BENRICH Drive
965 E BENRICH Drive
965 E BENRICH Drive
965 E BENRICH Drive
965 E BENRICH Drive
965 E BENRICH Drive
965 E BENRICH Drive
965 E BENRICH Drive
965 E BENRICH Drive
965 E BENRICH Drive
965 E BENRICH Drive
965 E BENRICH Drive
965 E BENRICH Drive
965 E BENRICH Drive
965 E BENRICH Drive
965 E BENRICH Drive
965 E BENRICH Drive
965 E BENRICH Drive
965 E BENRICH Drive
965 E BENRICH Drive
965 E BENRICH Drive
965 E BENRICH Drive
965 E BENRICH Drive
965 E BENRICH Drive
965 E BENRICH Drive
965 E BENRICH Drive
965 E BENRICH Drive
965 E BENRICH Drive
965 E BENRICH Drive
965 E BENRICH Drive
965 E BENRICH Drive
965 E BENRICH Drive
965 E BENRICH Drive
965 E BENRICH Drive
965 E BENRICH Drive
965 E BENRICH Drive
965 E BENRICH Drive
965 E BENRICH Drive
965 E BENRICH Drive
965 E BENRICH Drive
965 E BENRICH Drive
965 E BENRICH Drive
965 E BENRICH Drive
965 E BENRICH Drive
965 E BENRICH Drive
965 E BENRICH Drive
965 E BENRICH Drive
965 E BENRICH Drive
965 E BENRICH Drive
965 E BENRICH Drive
965 E BENRICH Drive
965 E BENRICH Drive
965 E BENRICH Drive
965 E BENRICH Drive
965 E BENRICH Drive
965 E BENRICH Drive
965 E BENRICH Drive
965 E BENRICH Drive
965 E BENRICH Drive
965 E BENRICH Drive
965 E BENRICH Drive
965 E BENRICH Drive
965 E BENRICH Drive
965 E BENRICH Drive
965 E BENRICH Drive
965 E BENRICH Drive
965 E BENRICH Drive
965 E BENRICH Drive
965 E BENRICH Drive
965 E BENRICH Drive
965 E BENRICH Drive
965 E BENRICH Drive
965 E BENRICH Drive
965 E BENRICH Drive
965 E BENRICH Drive
965 E BENRICH Drive
965 E BENRICH Drive
965 E BENRICH Drive
965 E BENRICH Drive
965 E BENRICH Drive
Courtesy of Russ Lyon Sotheby's International Realty, Dorette A. Oppong-Takyi Listing Contact: 480-286-3242 
For Sale

965 E BENRICH Drive

965 E BENRICH Drive, Gilbert, AZ 85295

$899,000
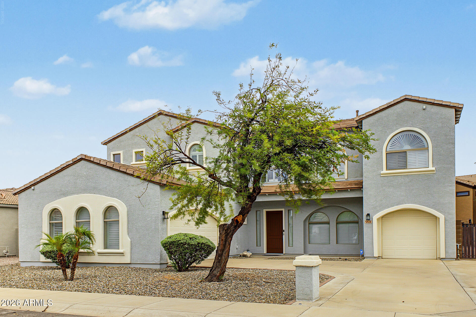
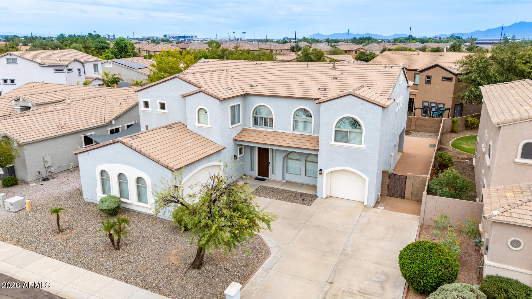
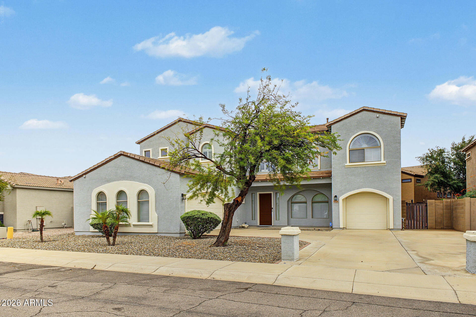
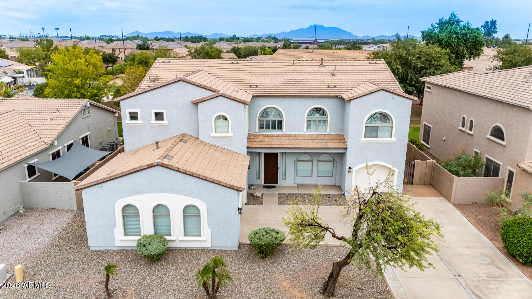
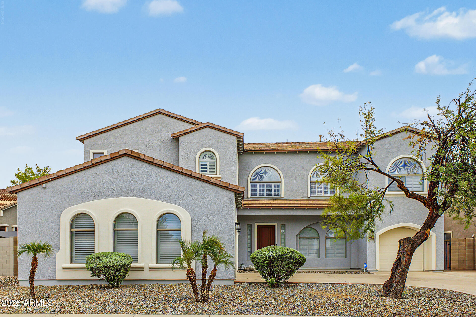
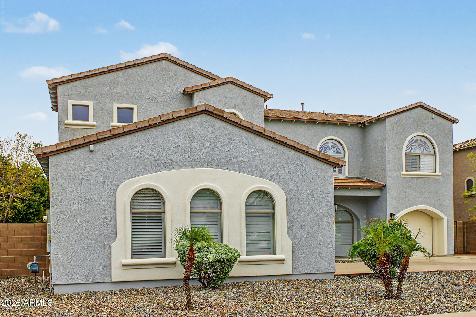
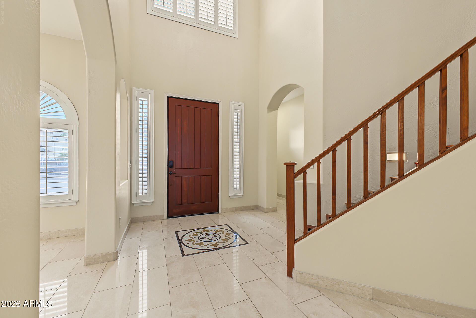
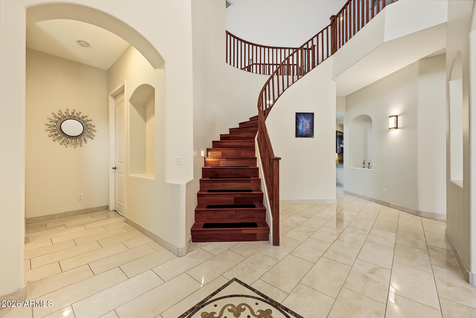
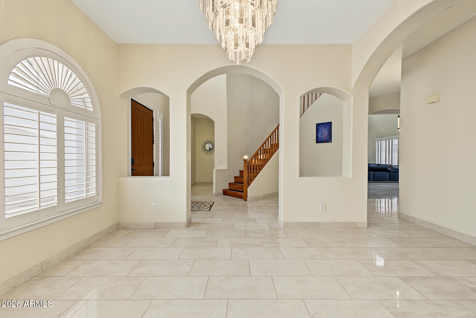
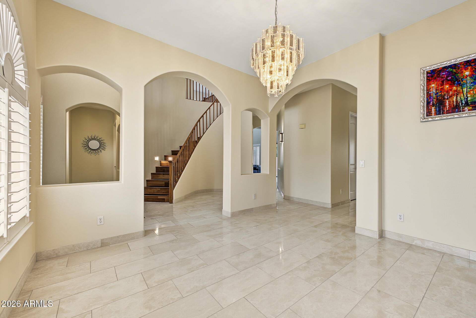
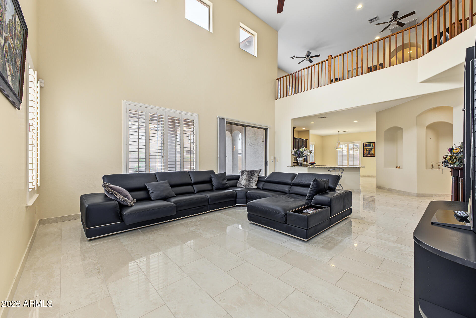
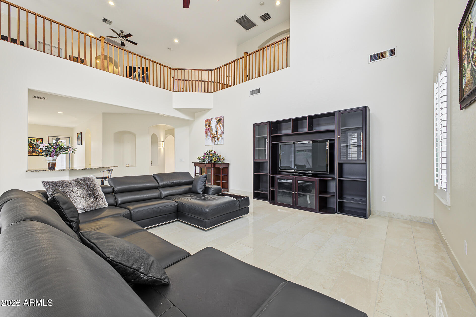
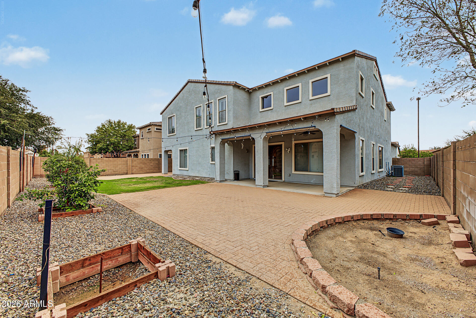
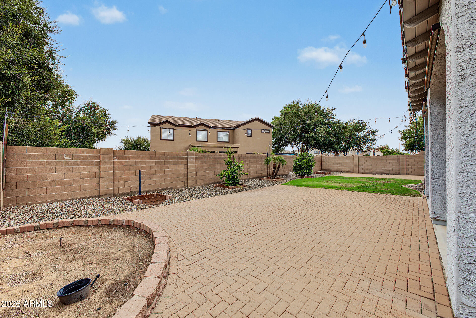
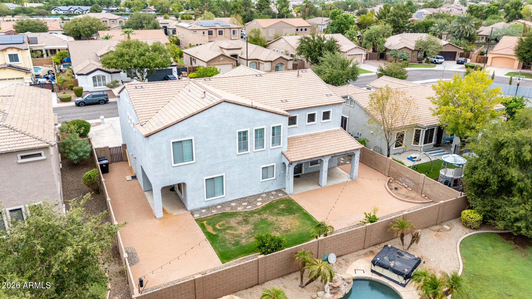
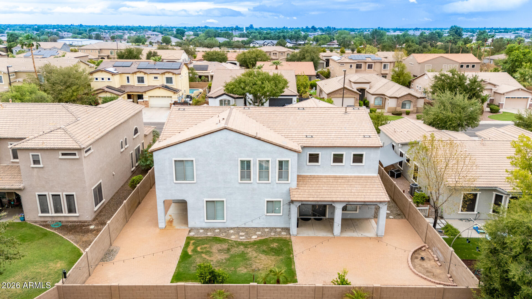
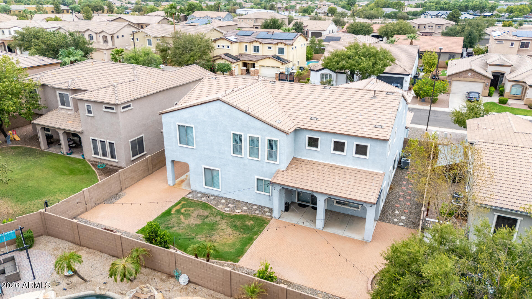
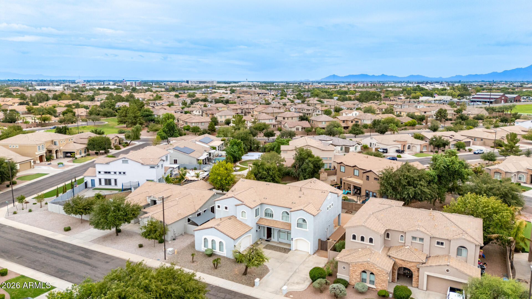
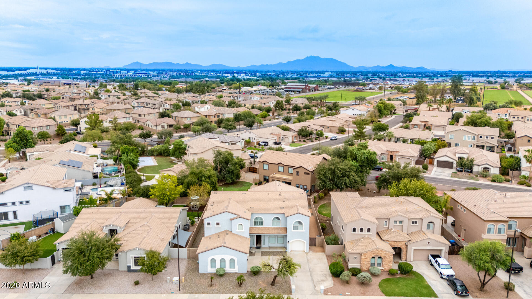
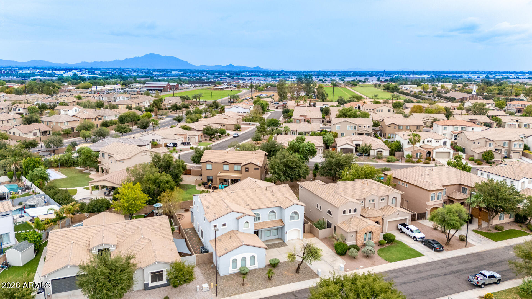
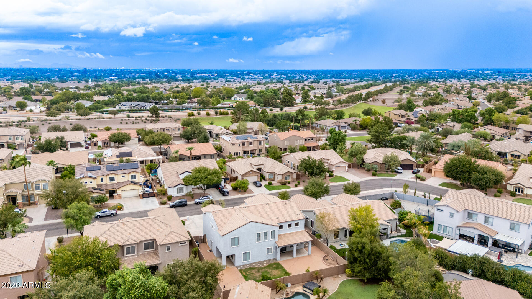
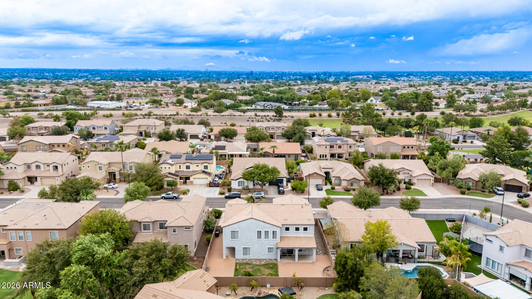
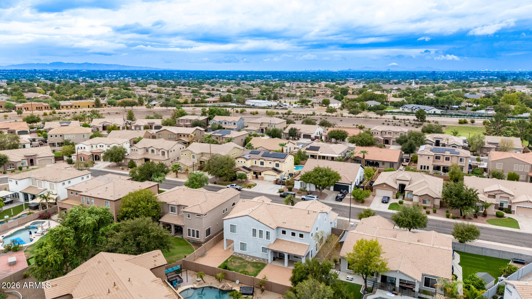
From the moment you arrive at this Gilbert home in Spectrum at Val Vista, a story of grand proportion and refined design unfolds. Step through the entry to reveal an awe-inspiring interior defined by soaring ceilings, sweeping archways, and polished marble flooring that catches the desert light from every angle.

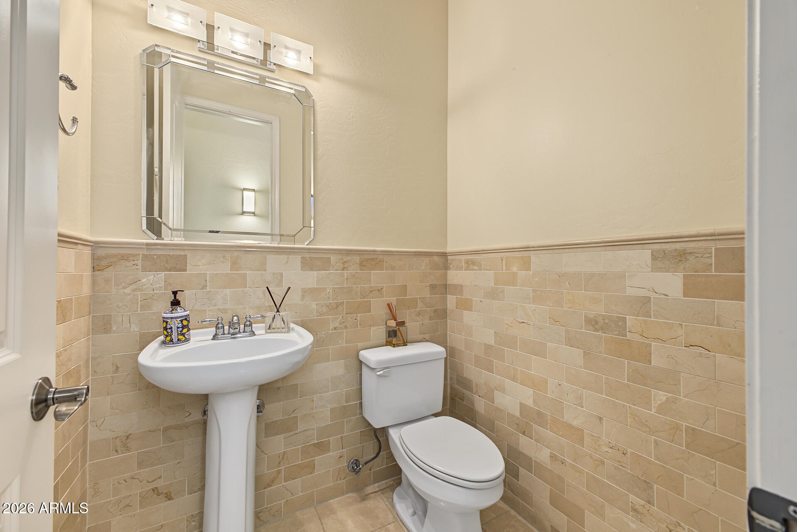
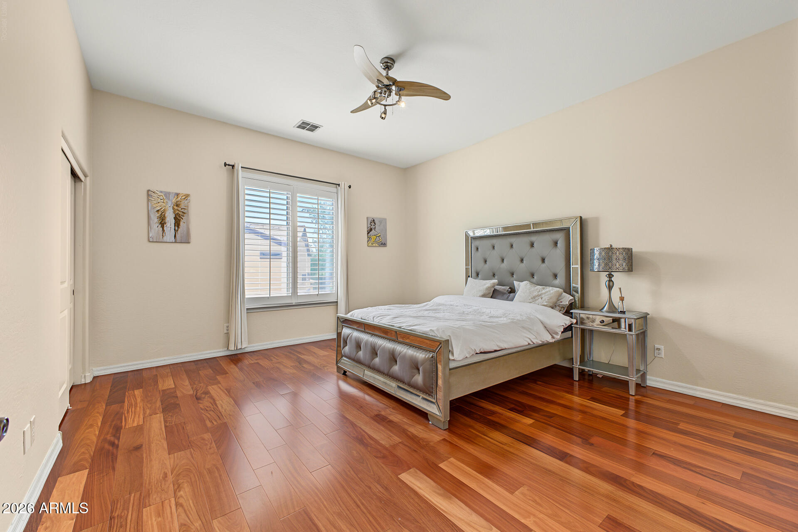
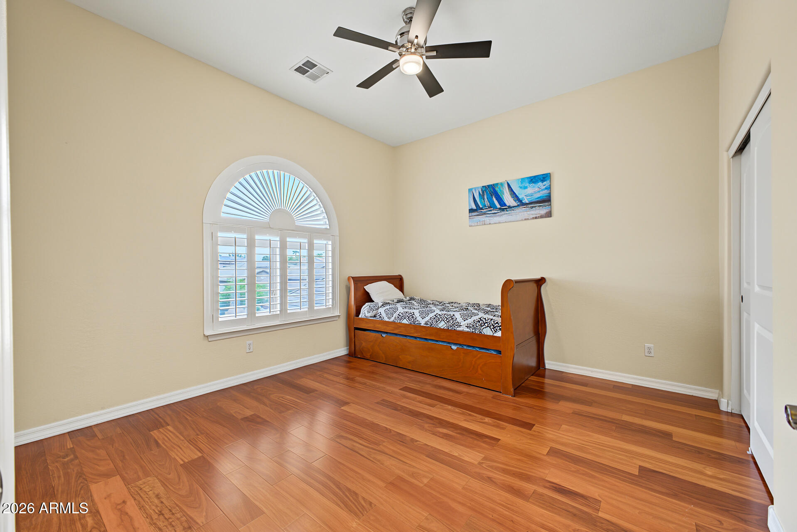
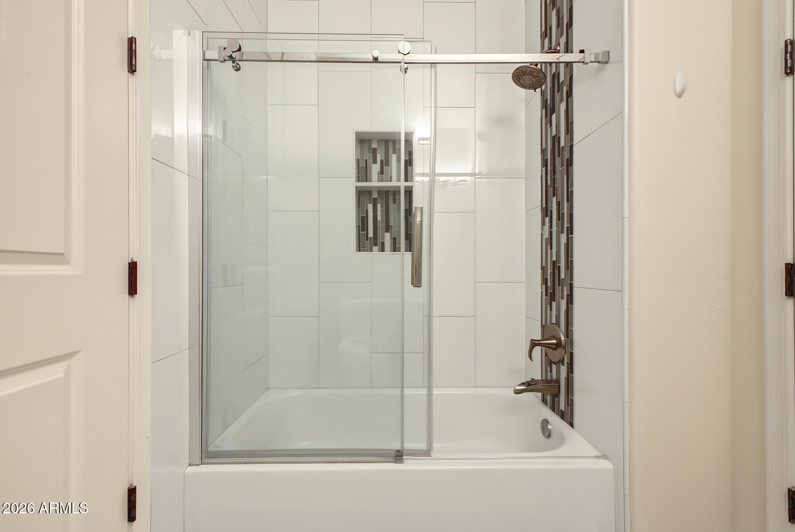
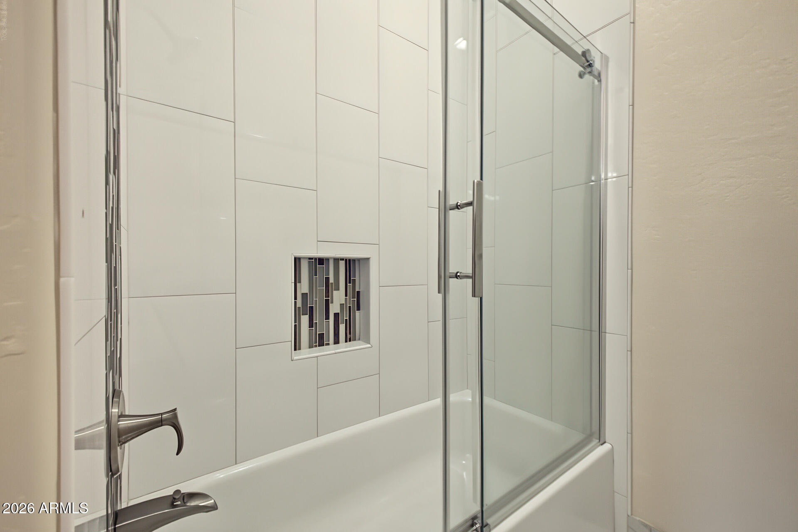
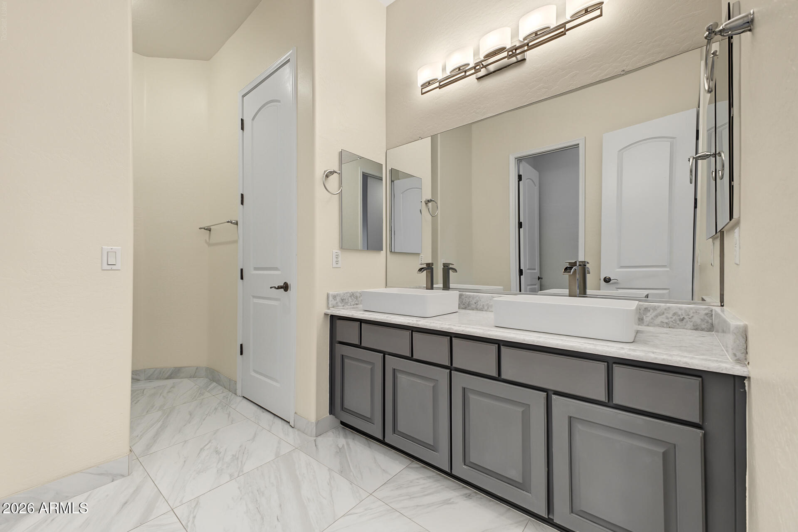
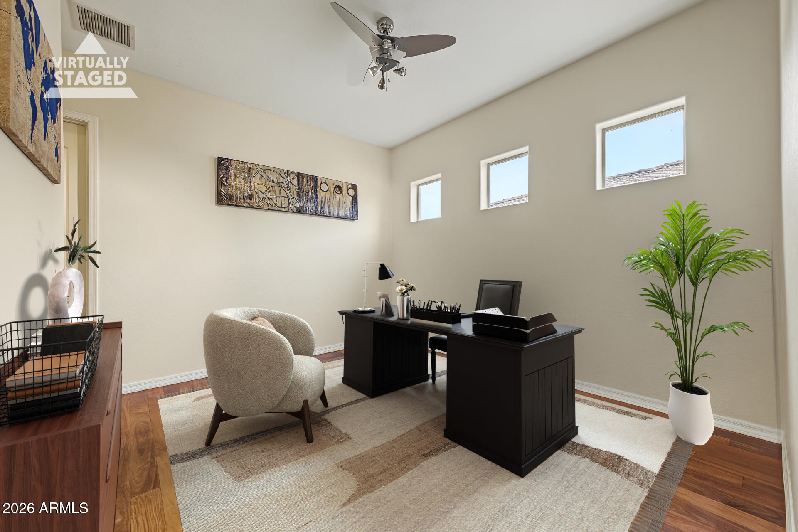
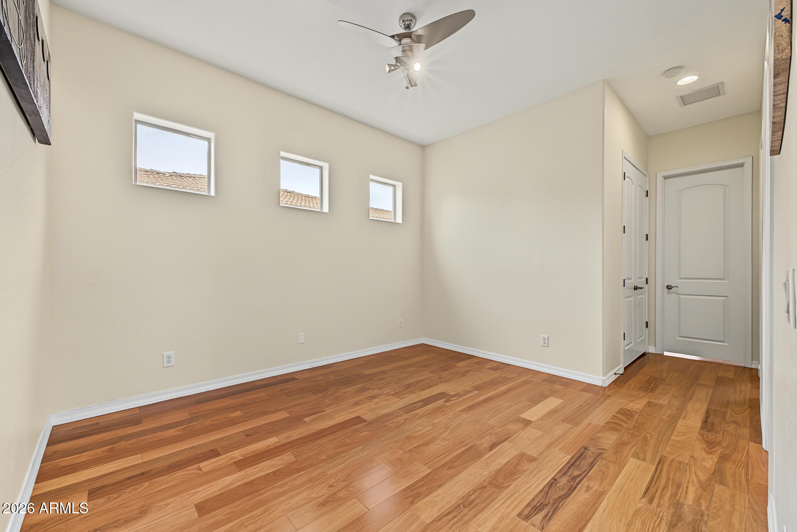
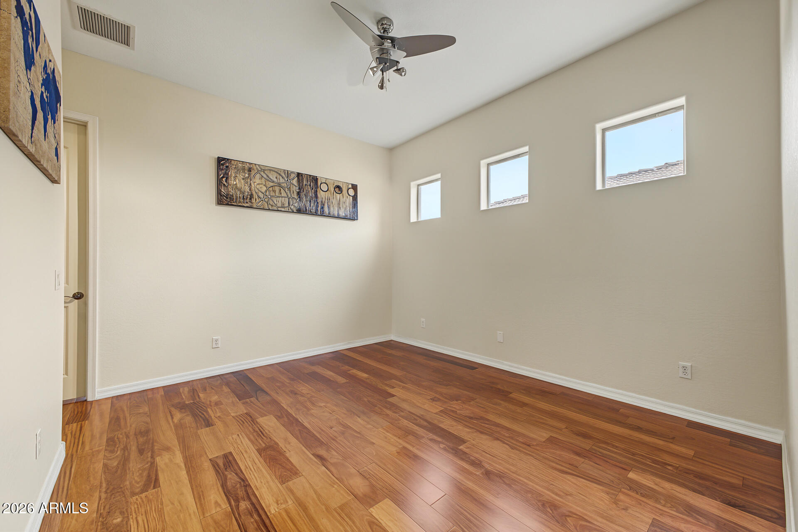
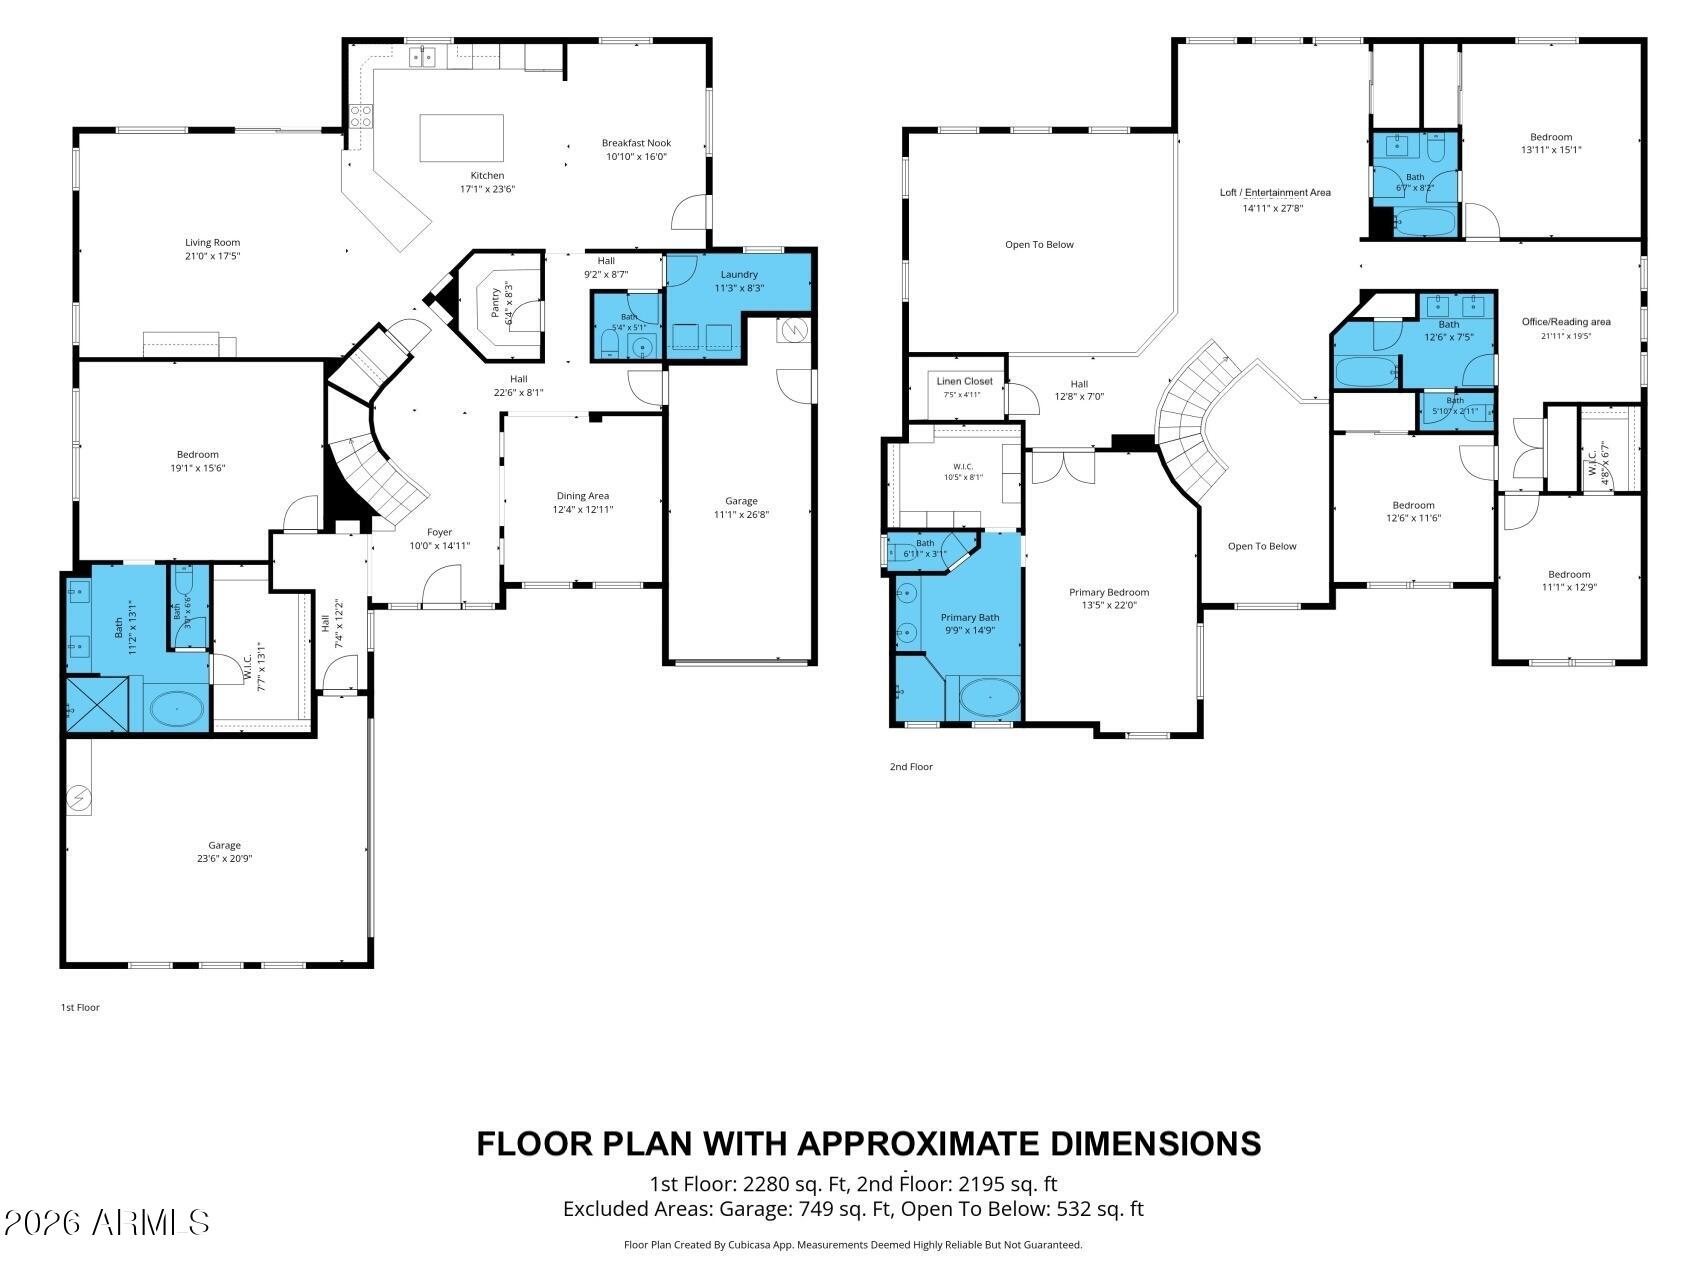
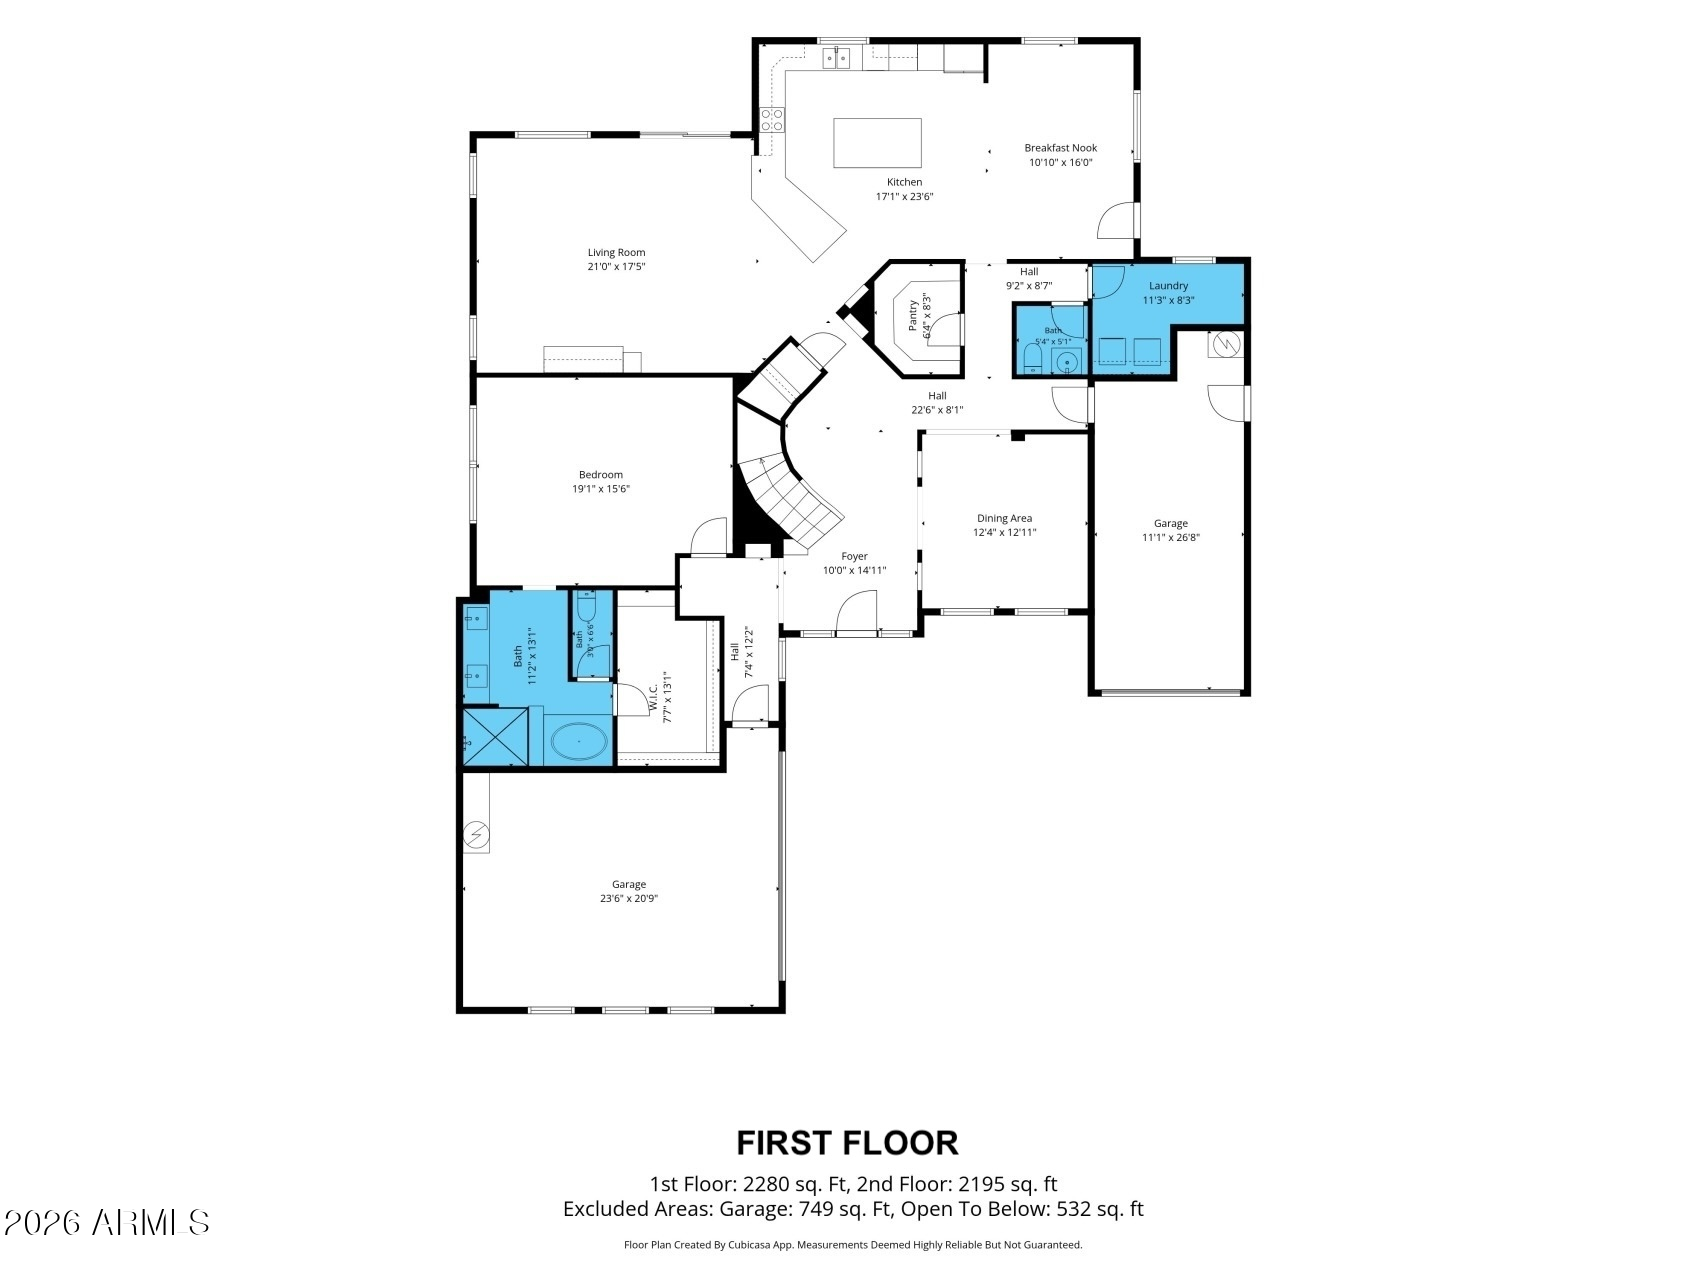
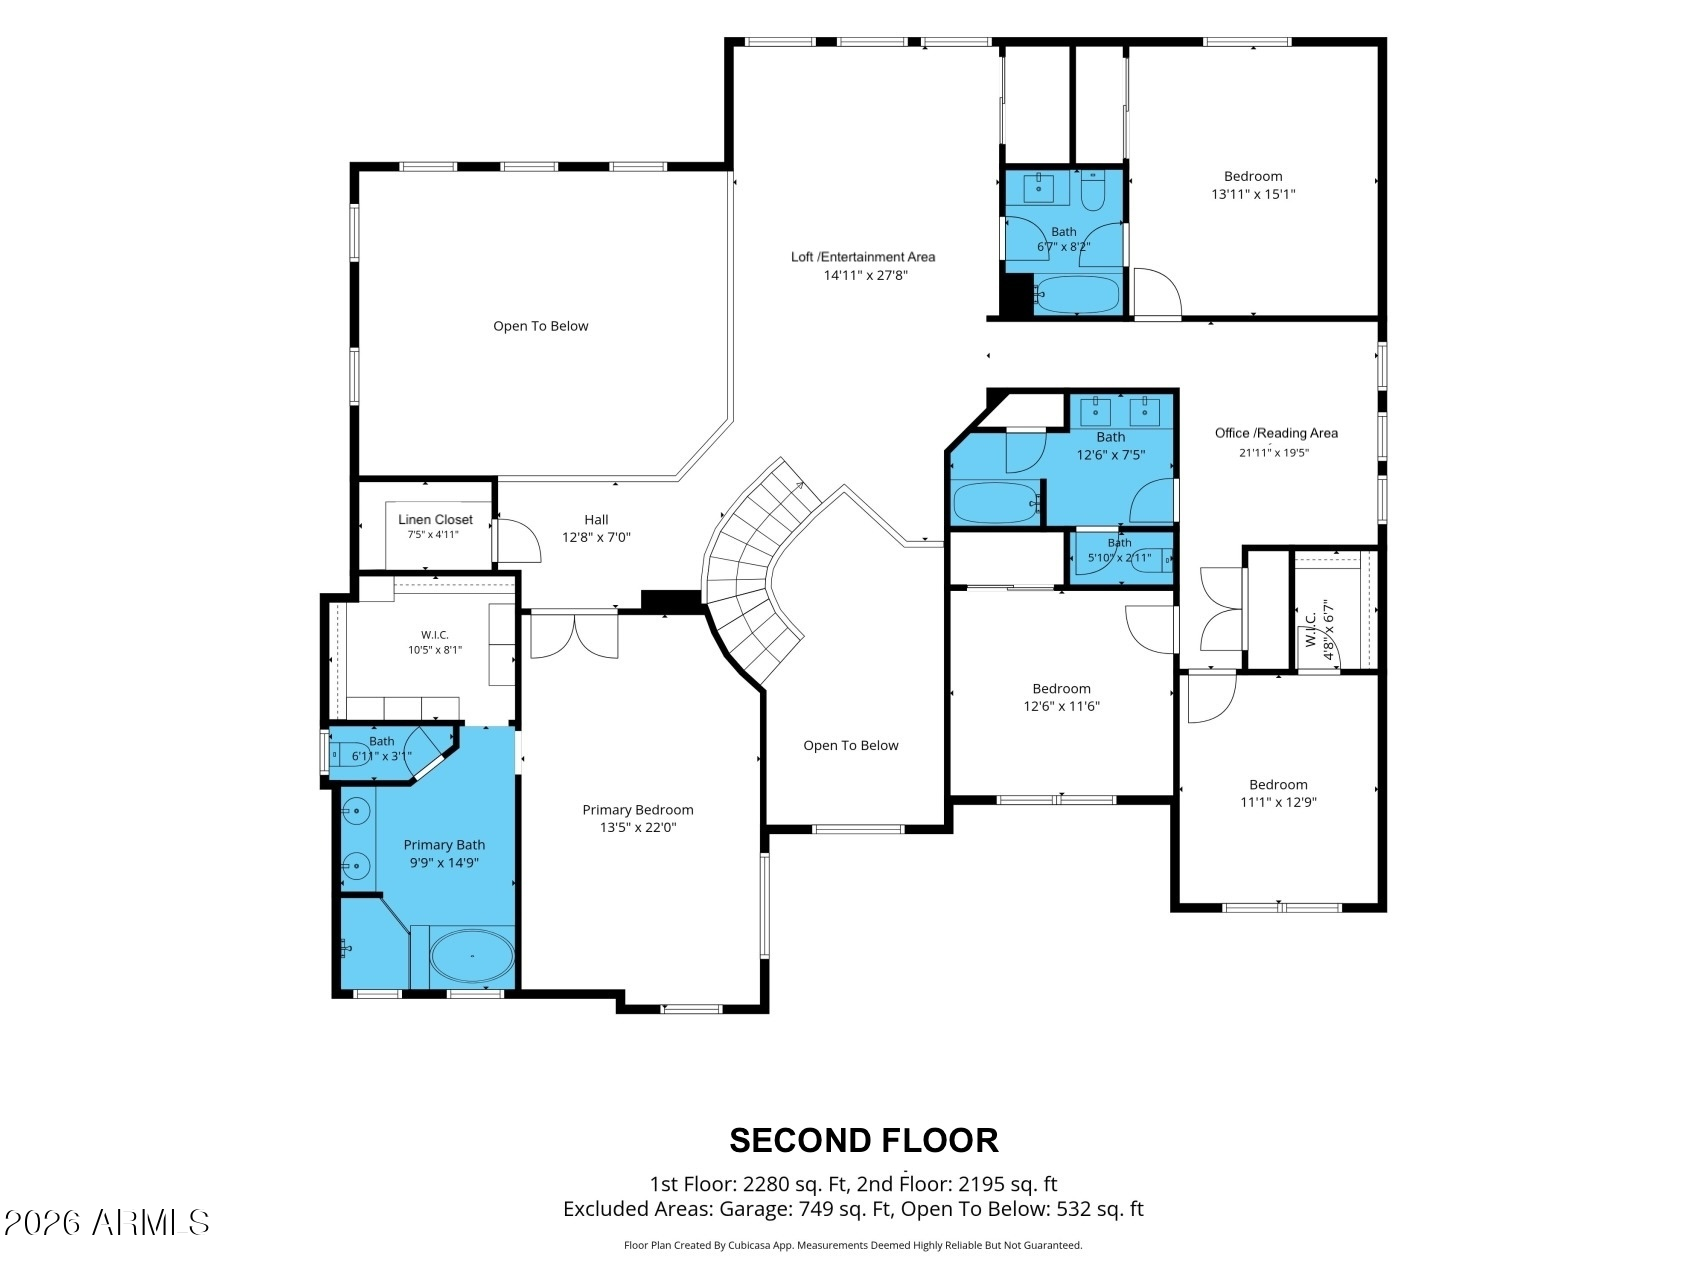
With 5 bedrooms and 4.5 bathrooms, this home offers flexible living arrangements for multi generations and guests alike, a downstairs ensuite guest retreat with a walk-in closet, stylishly updated secondary baths upstairs, and dedicated work or leisure spaces.
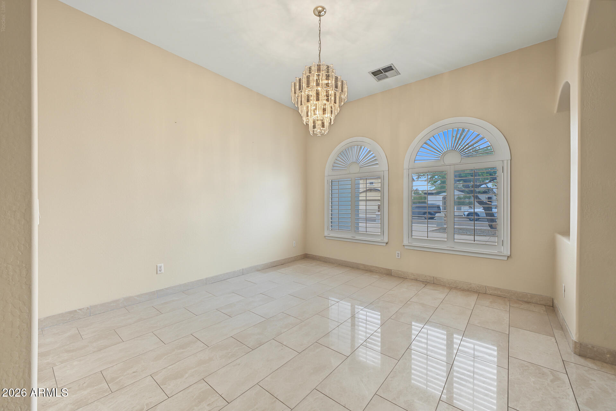
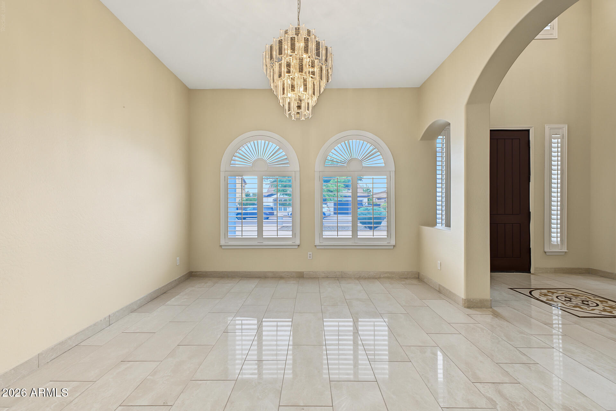
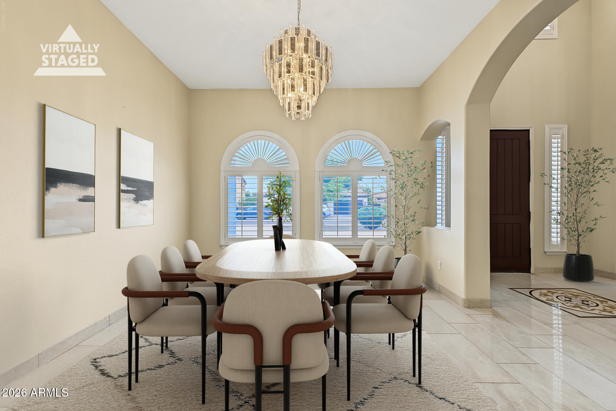
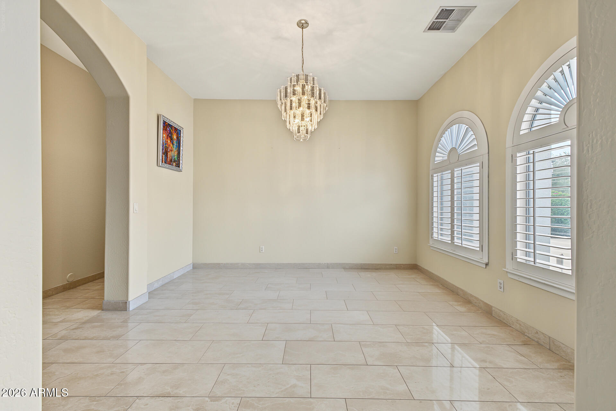
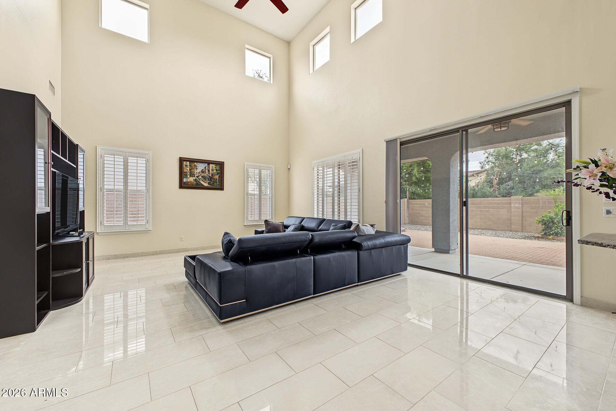
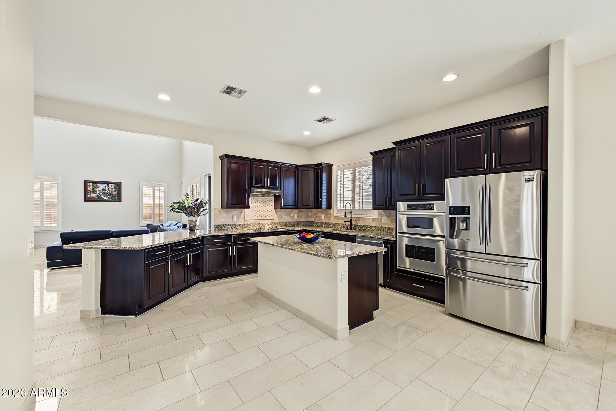
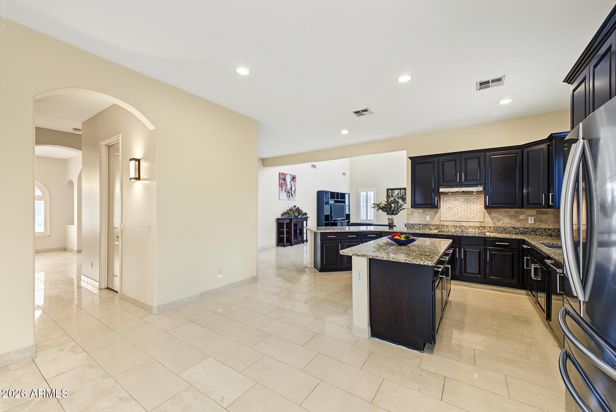
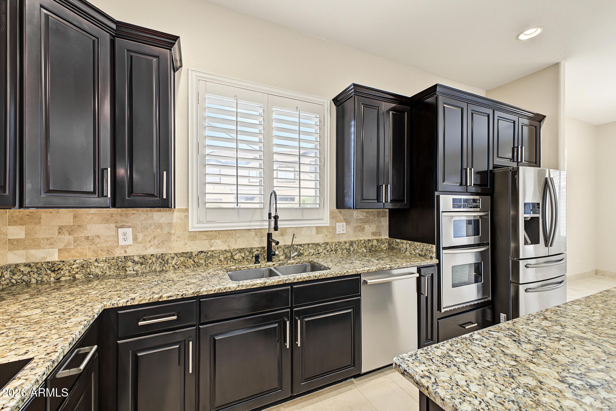
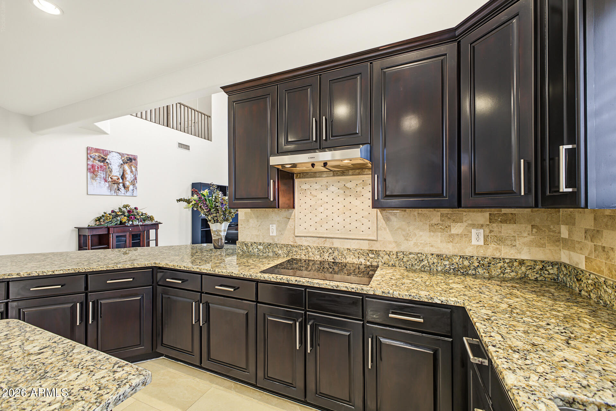
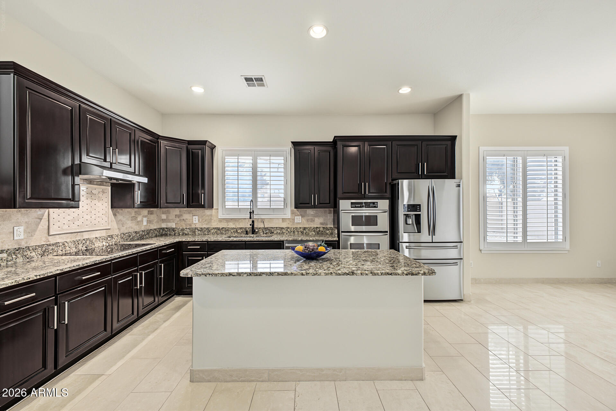
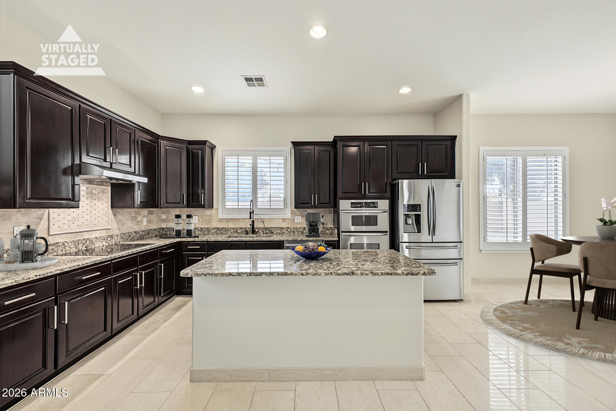
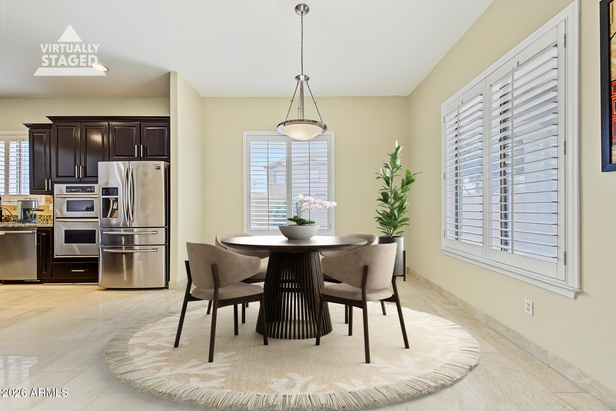
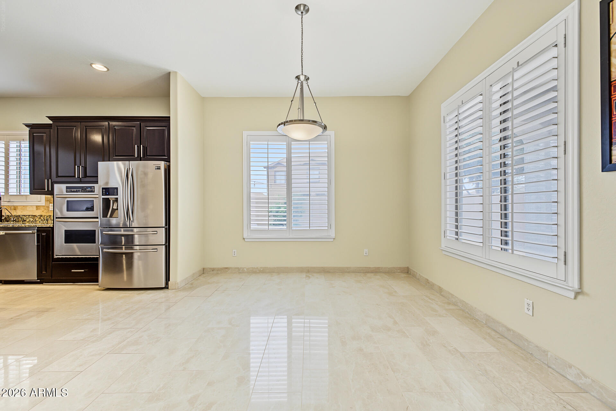
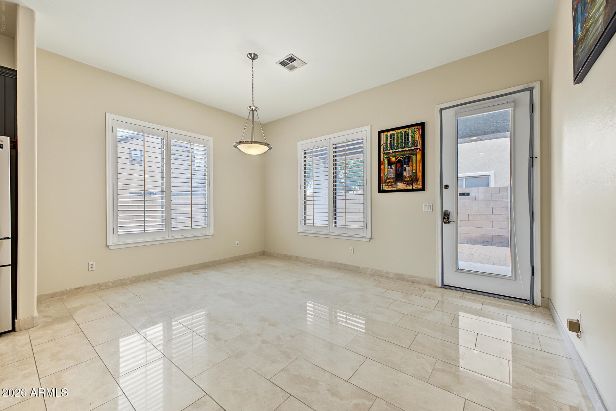
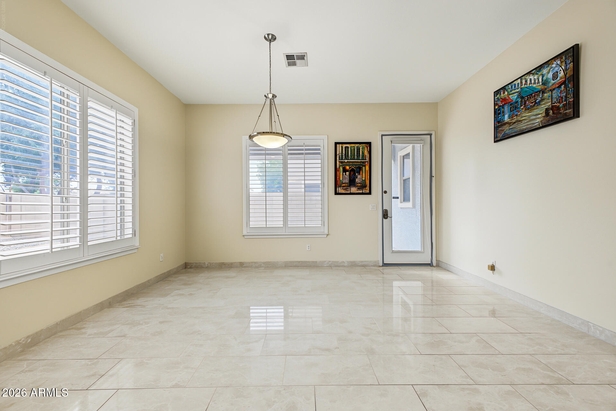
As you step into the heart of the home, the main living space with an elevated ceiling opens effortlessly into a dream kitchen with a breakfast nook. Framed by rich dark cabinetry, granite countertops and marble backsplas the island and peninsula stand ready for morning coffee or evening wine tastings, seamlessly connecting to the sunlit formal dining area with shuttered windows overlooking the front of the home.
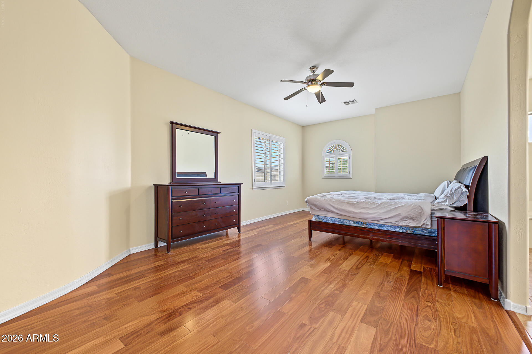
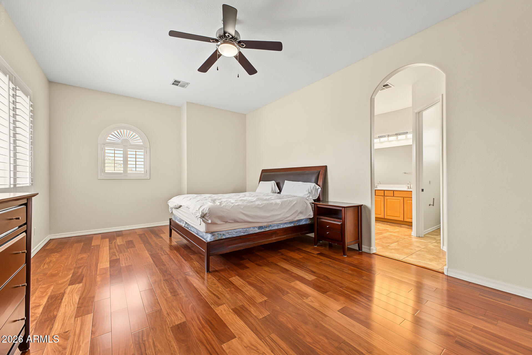
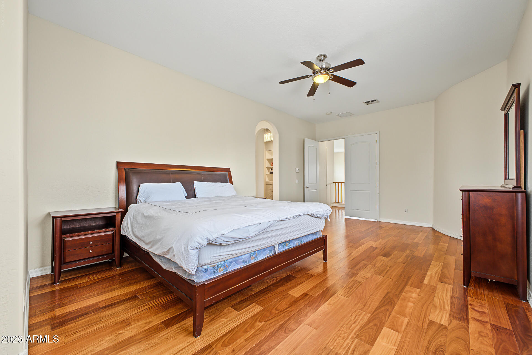
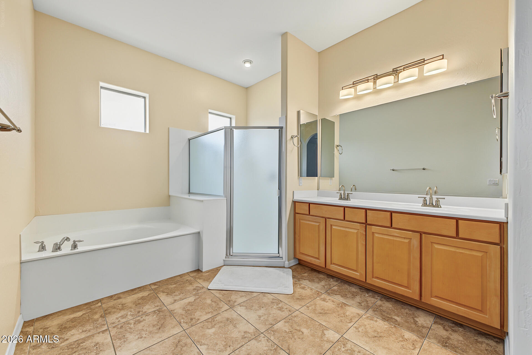
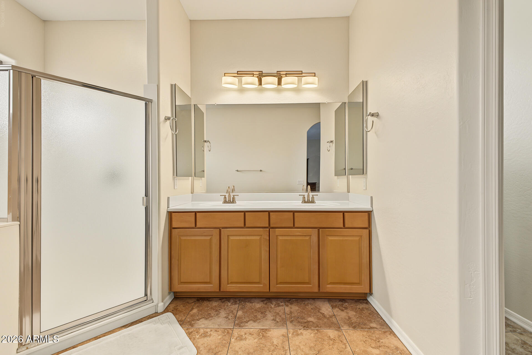
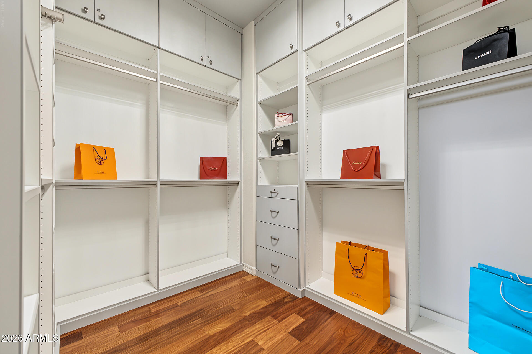
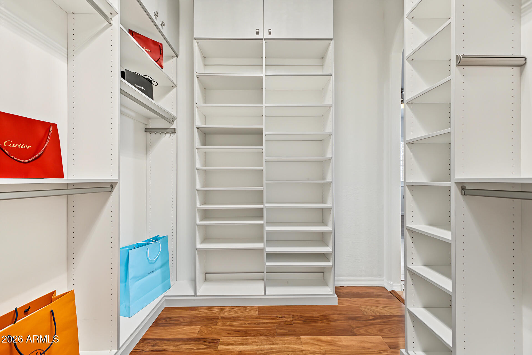
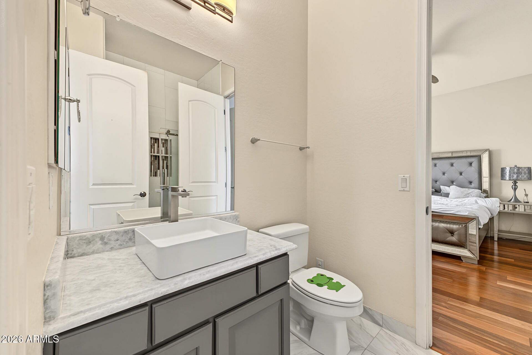
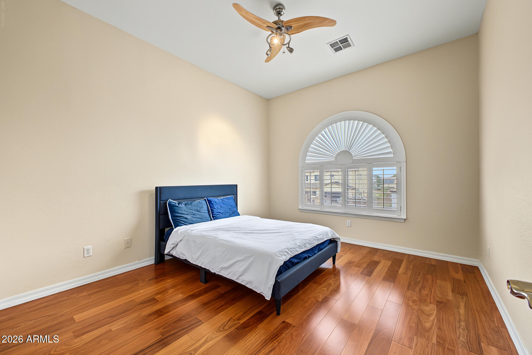
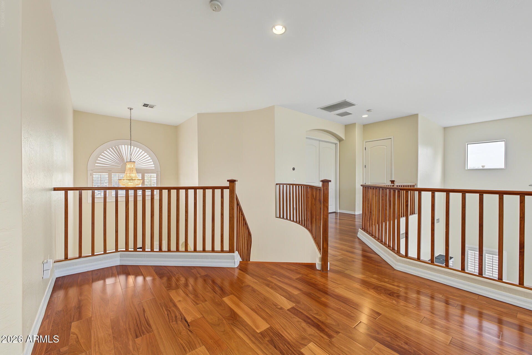
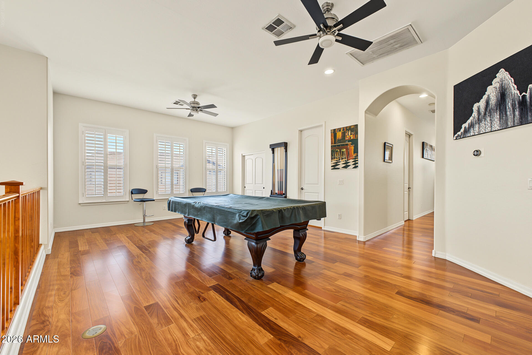
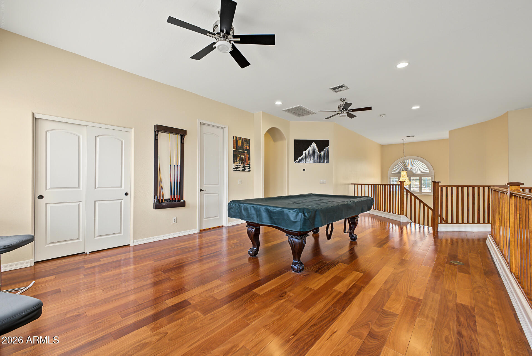
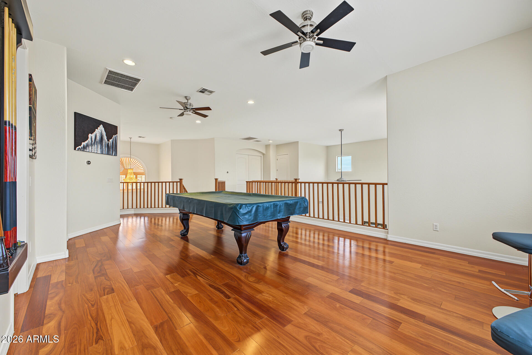
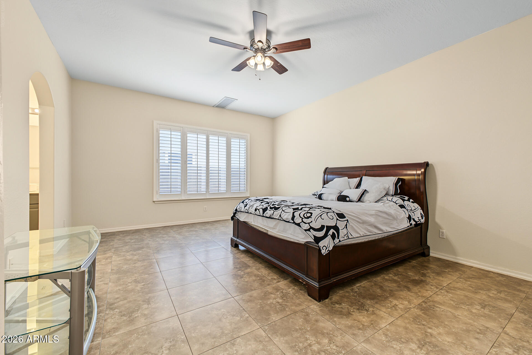
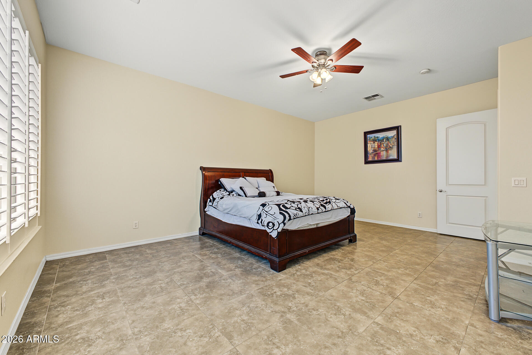
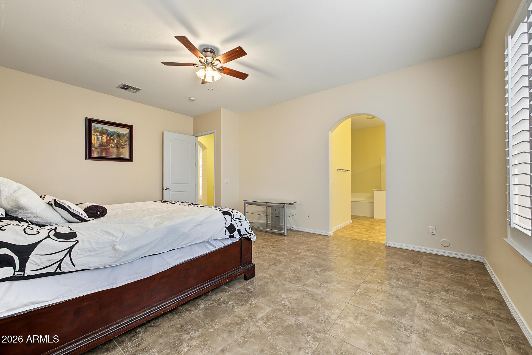
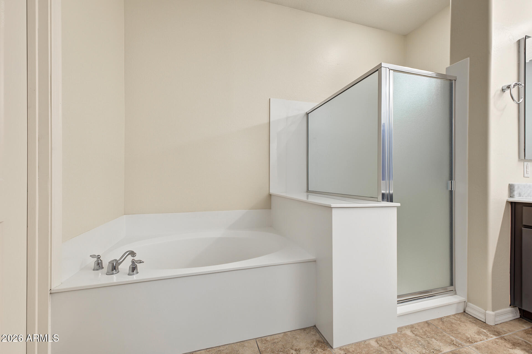
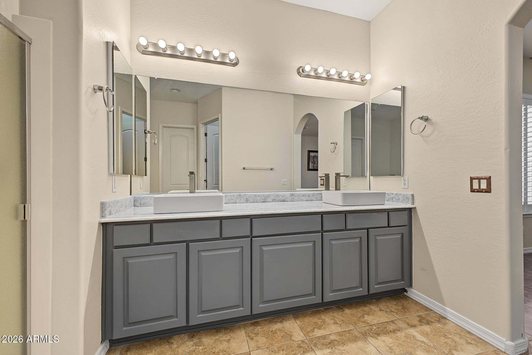
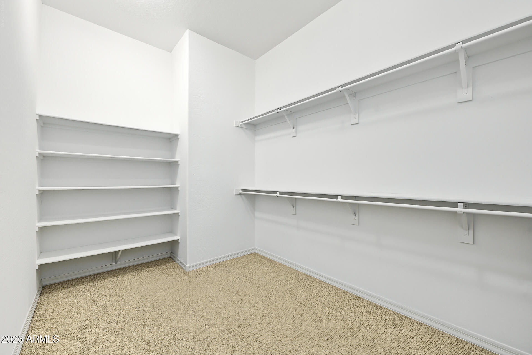
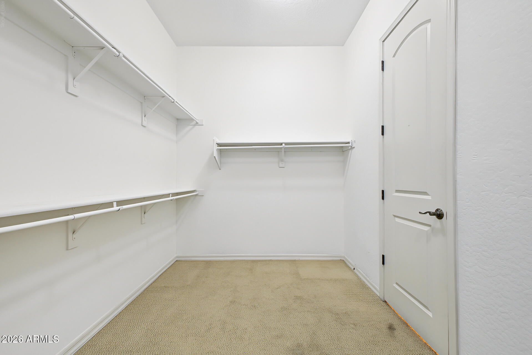
Upstairs, rich hardwood floors lead you past a breathtaking loft space, which can house a pool table and plenty of room for an executive lounge or game room. The primary suite serves as a private retreat, anchored by a bathroom featuring dual vanities, a deep soaking tub, and a glass-enclosed shower. Custom walk-in closets with built-in organizational systems ensure that every detail of daily life is effortlessly accommodated.
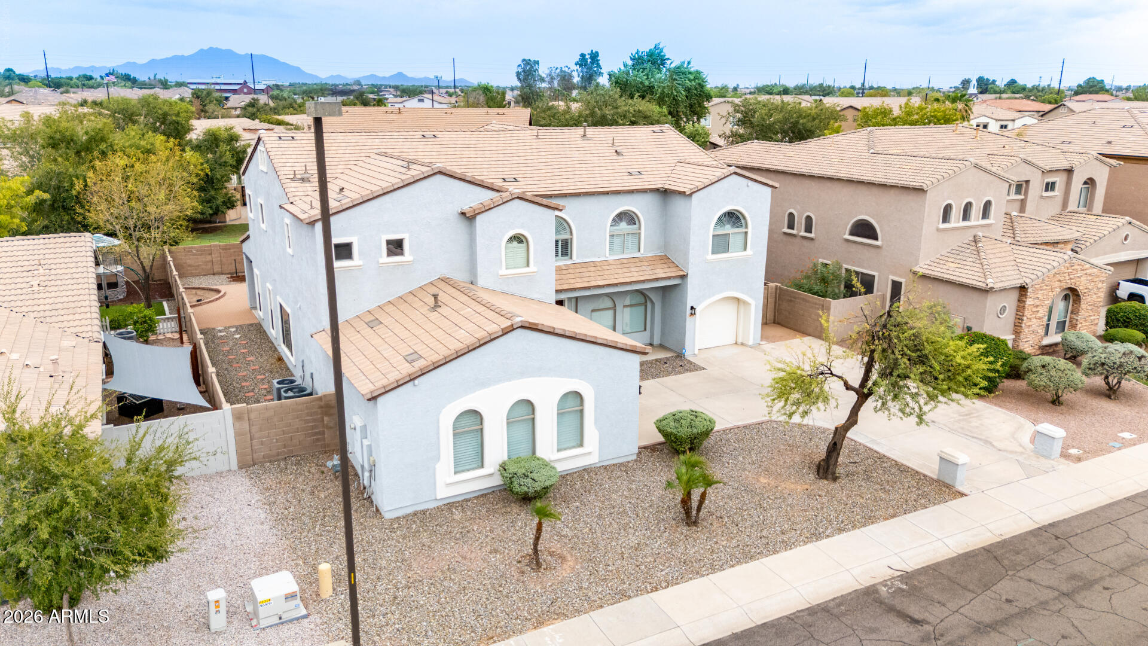
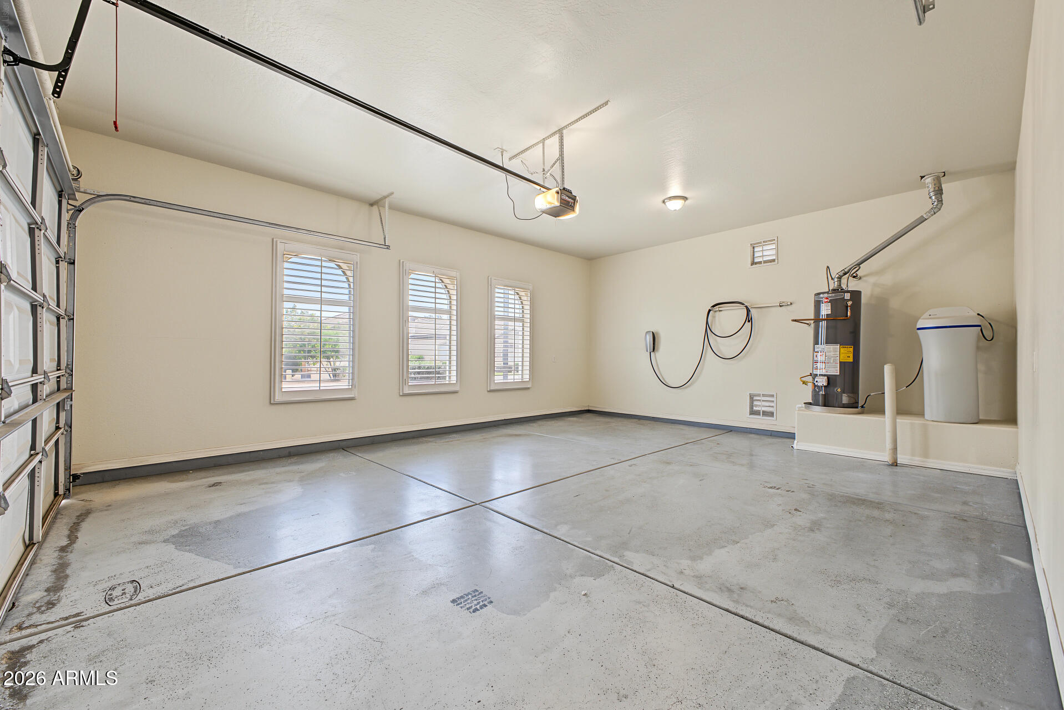
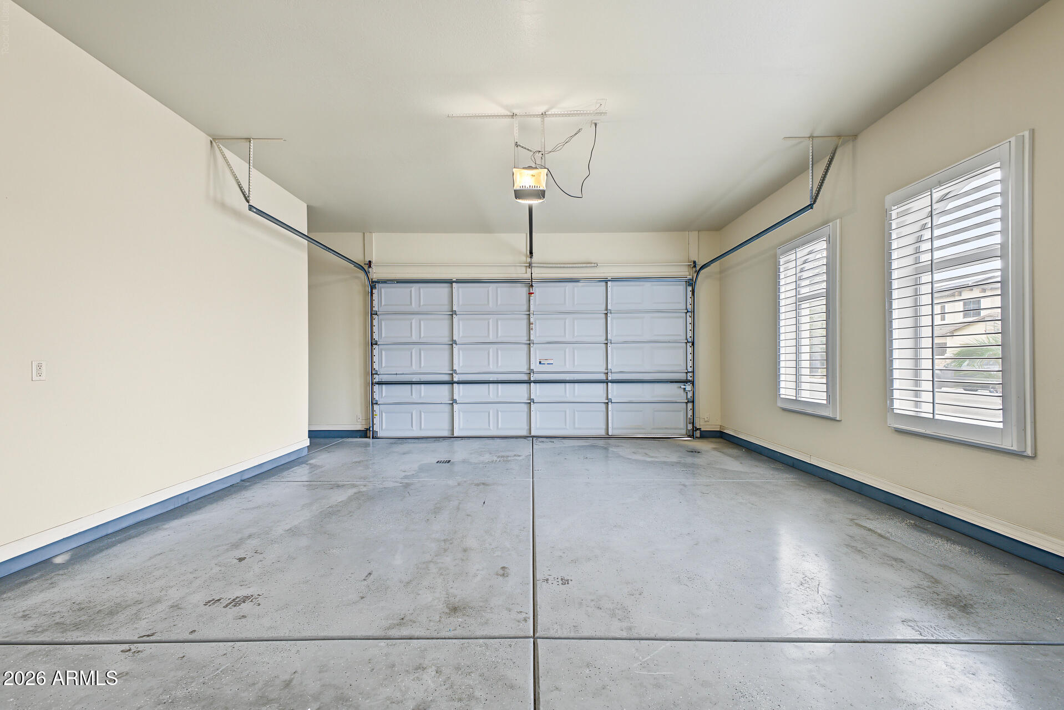
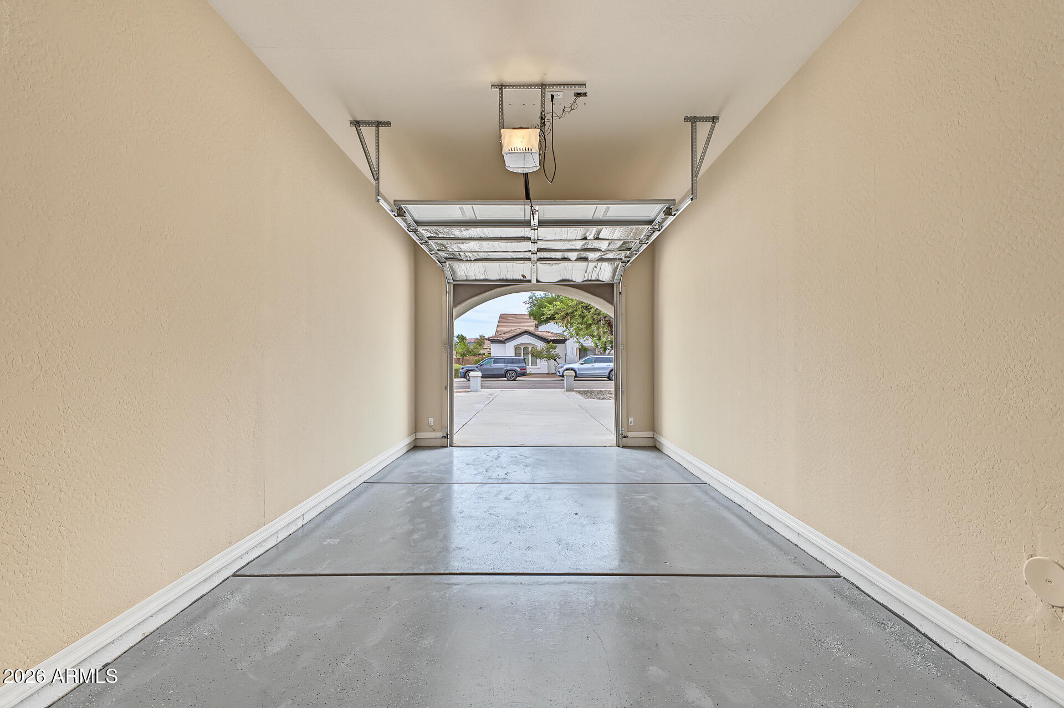
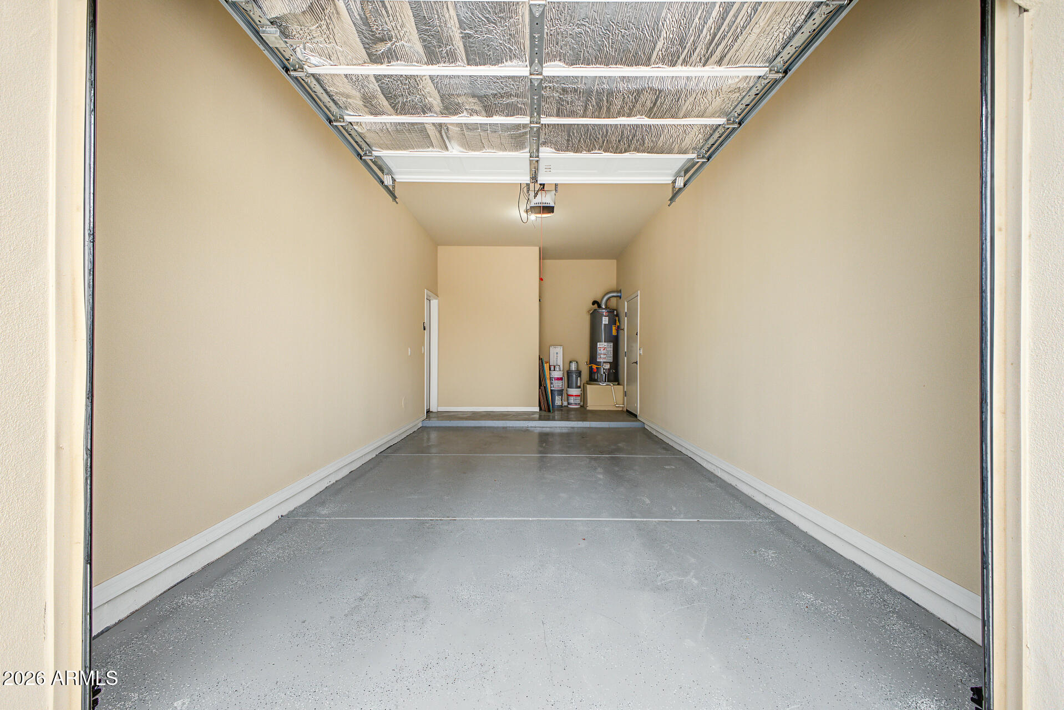
Rounding out this extraordinary residence is a generous split 3 car garage outfitted with epoxy floors, and EV charging capability--offering modern convenience without sacrificing an ounce of style. This is more than a house; it's an invitation to live with intention.

5
beds

5
baths

4,588 Sq.Ft. LIVING AREA

9,676 Sq.Ft. lot

Features & Amenities

Interior

  • total bedrooms5
  • Total bathrooms5
  • full bathrooms4
  • half bathroom1
  • Laundry room Inside
  • Flooring Carpet, Stone, Tile, Wood
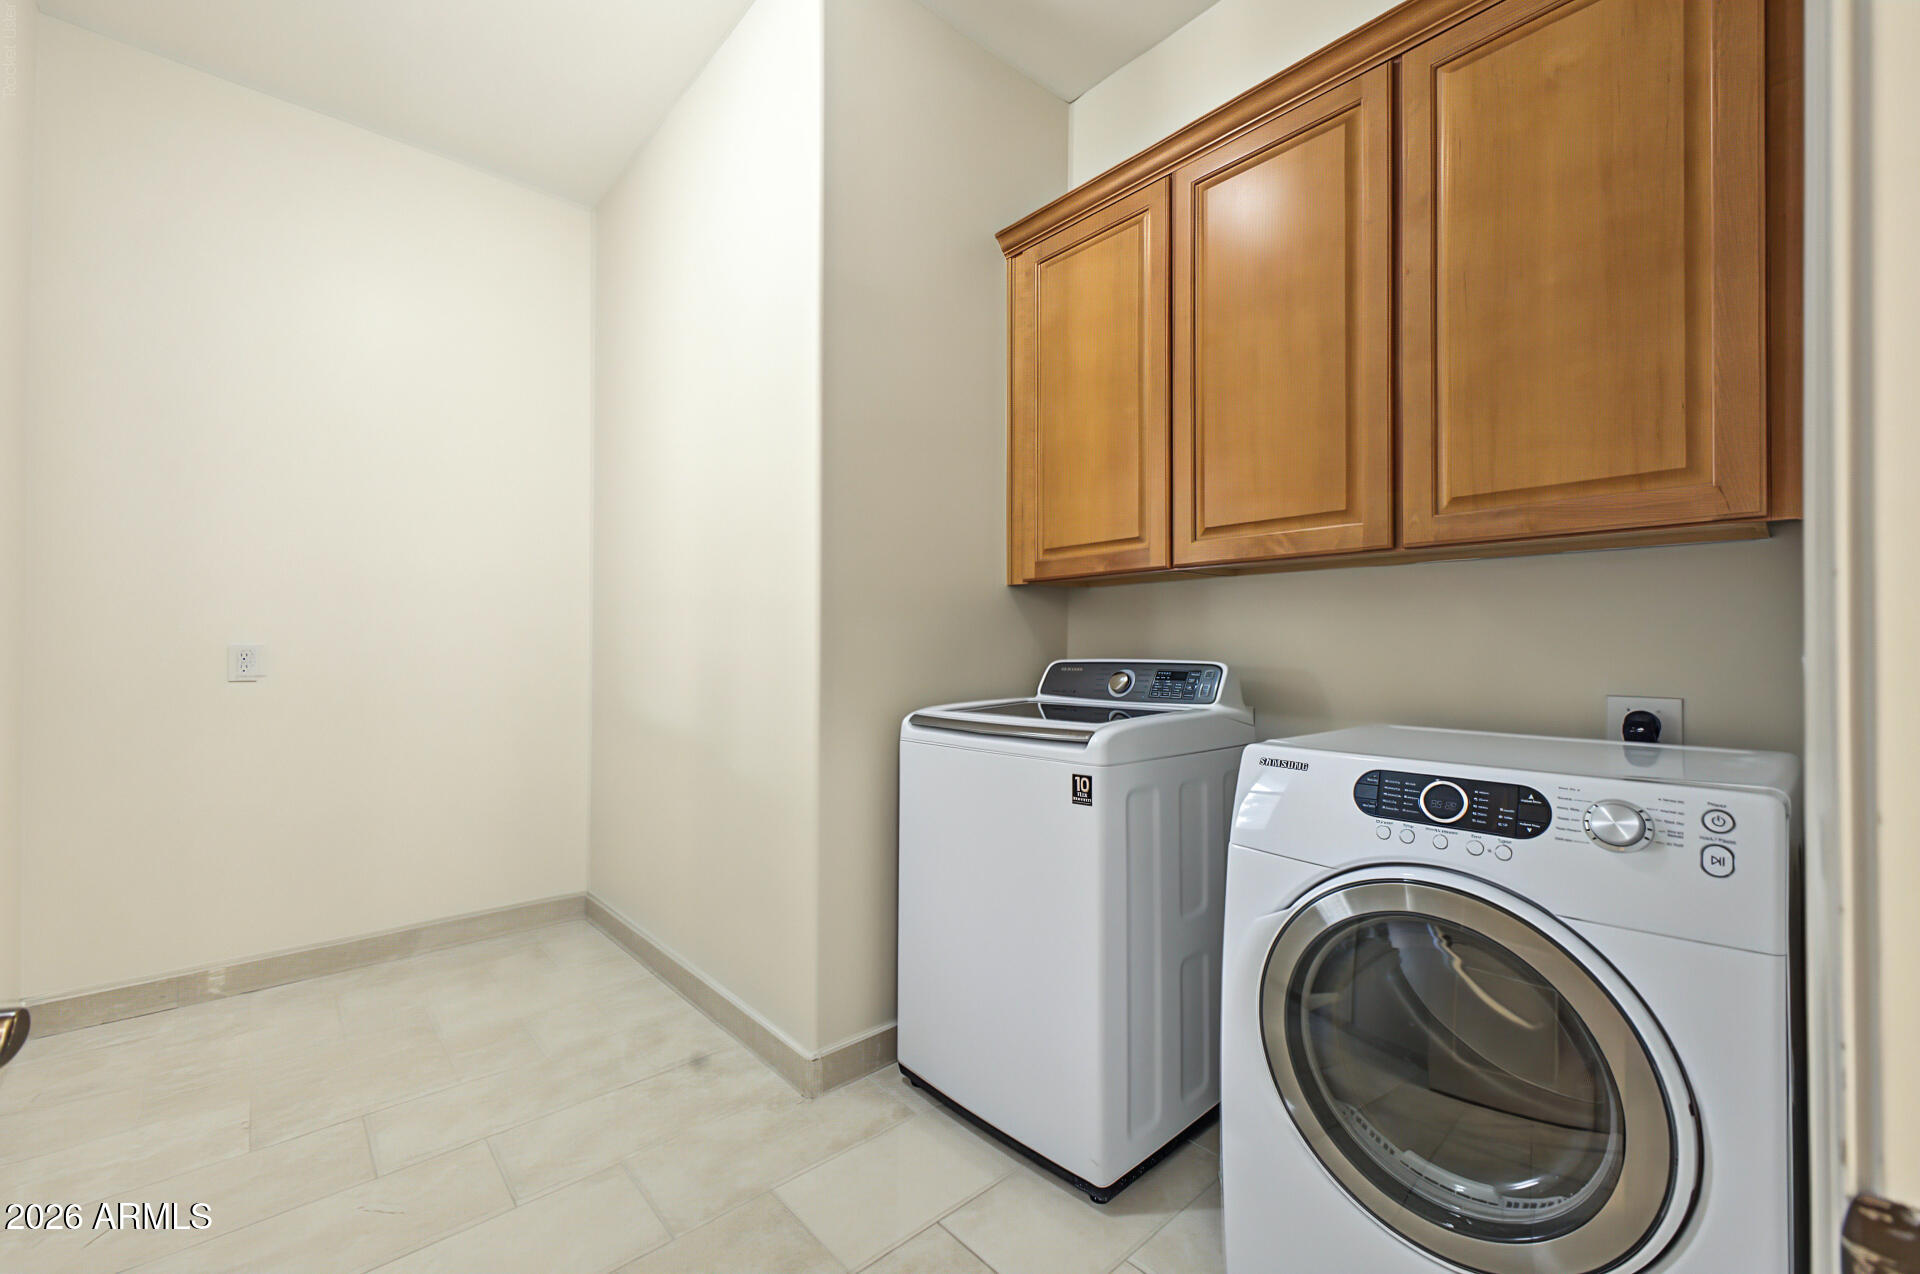
  • APPLIANCES Dryer, Washer, Water Softener Owned, Reverse Osmosis, Refrigerator, Built-in Microwave, Dishwasher, Disposal, Induction Cooktop, Built-In Electric Oven
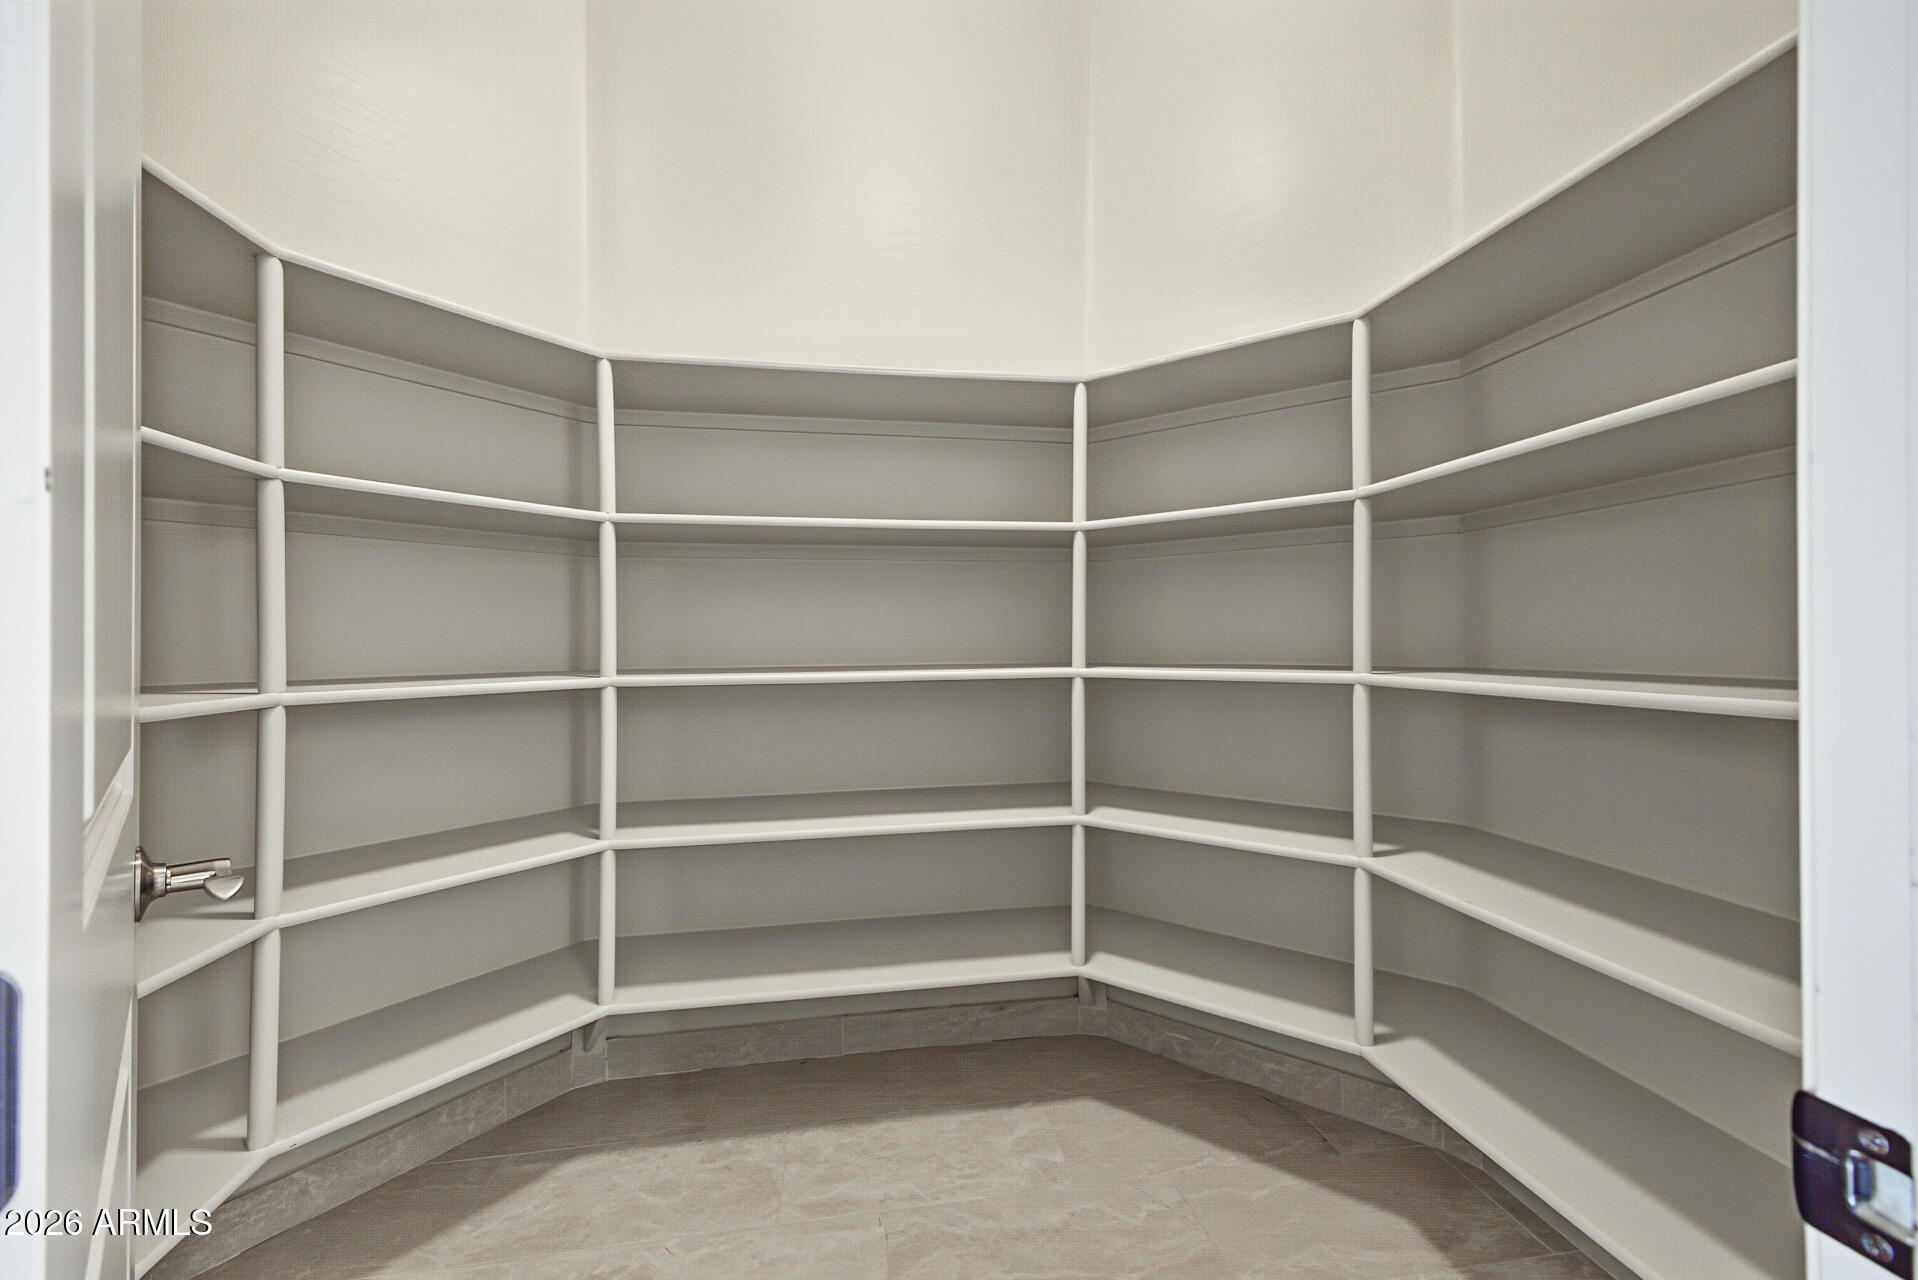
  • other interior Features Walk-in Pantry, Granite Counters, Double Vanity, Upstairs, 9 Flat Ceilings, Kitchen Island, Pantry, Full Bth Master Bdrm, Separate Shwr Tub

Area & Lot

  • Status For Sale
  • Living Area4,588 Sq.Ft.
  • Total Area4,588 Sq.Ft.
  • Lot Area9,676 Sq.Ft.
  • MLS® ID7082249
  • TypeResidential
  • YEAR BUILT2004
  • Elementary SchoolSpectrum Elementary
  • Middle SchoolSouth Valley Jr. High
  • High SchoolCampo Verde High School
  • School DistrictGilbert Unified District

Exterior

  • STORIES2
  • Garage Space3.0
  • water SourcePublic
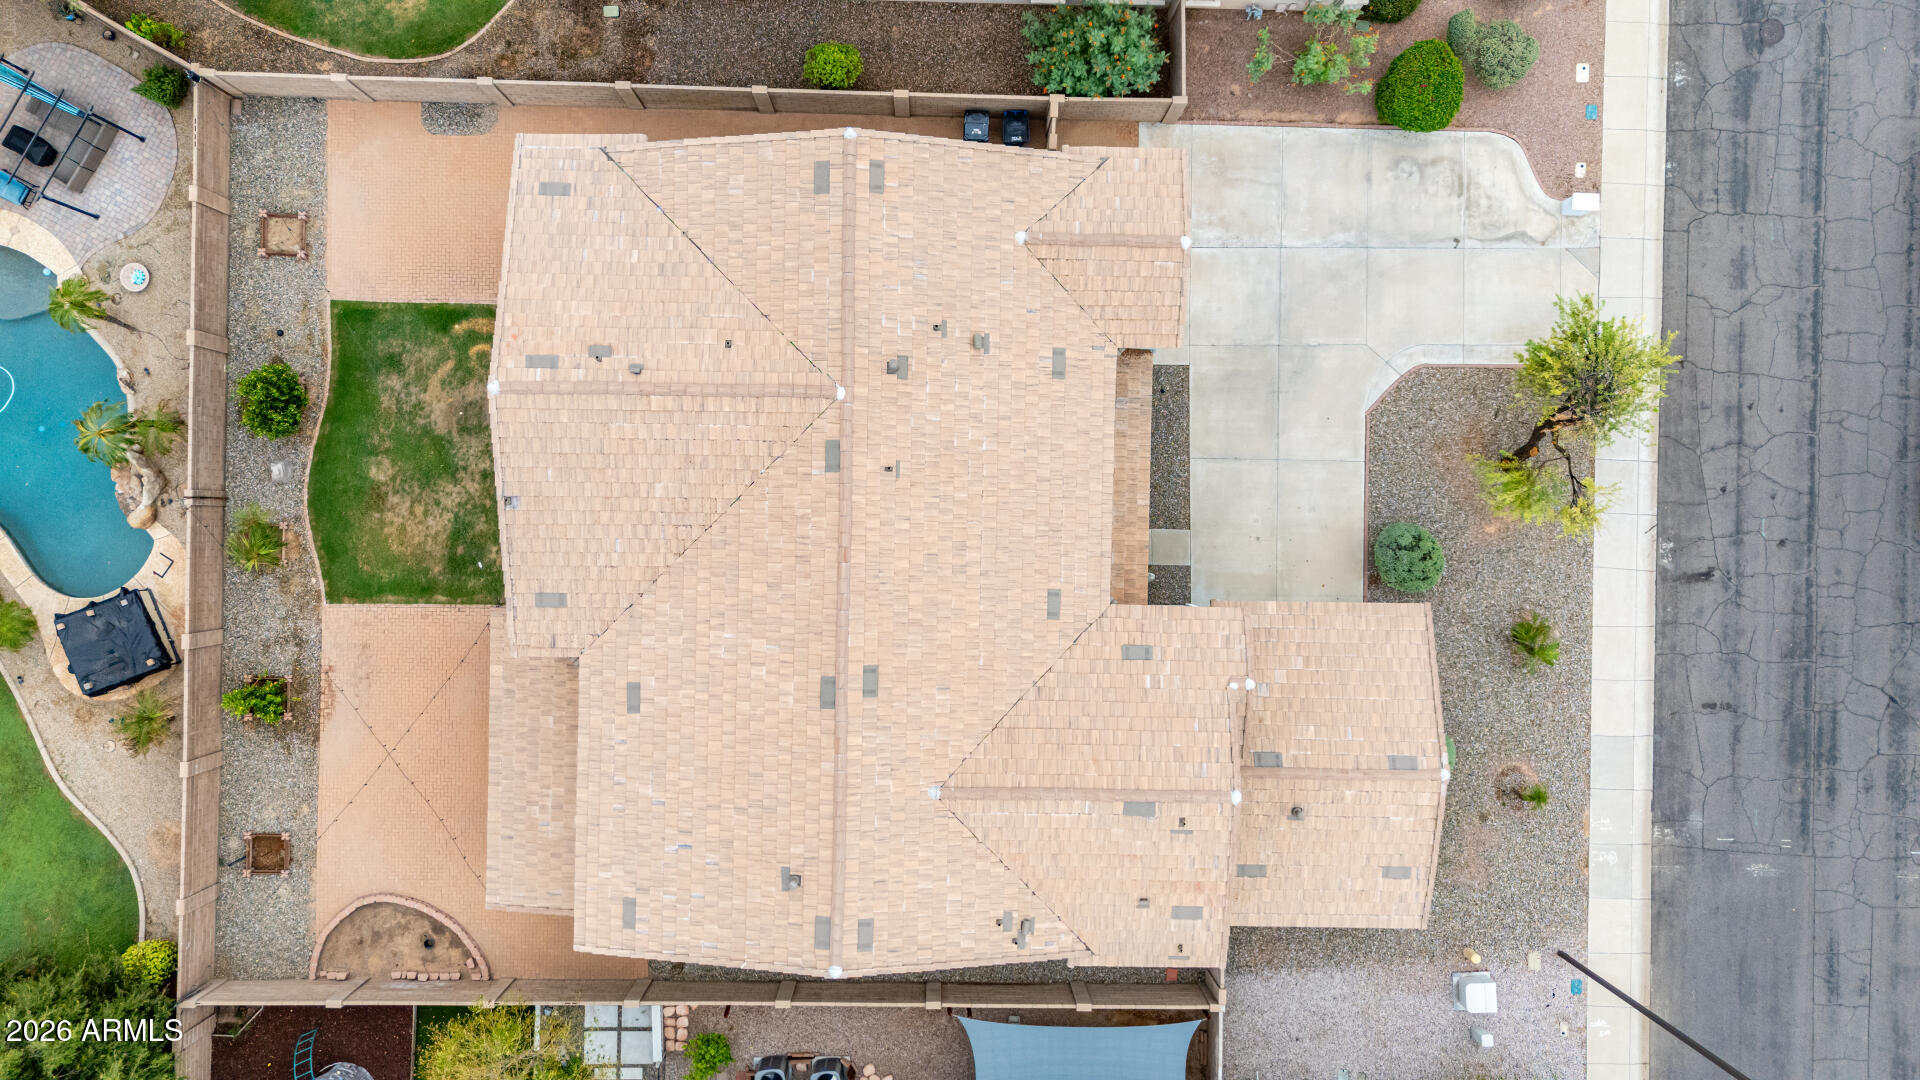
  • roofTile
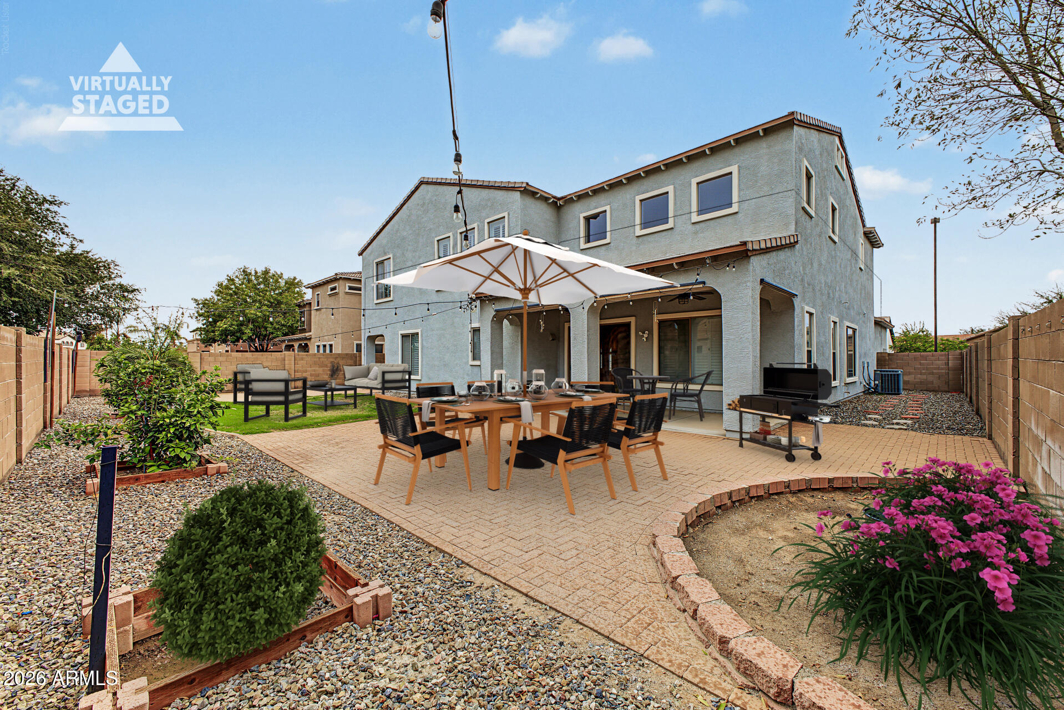
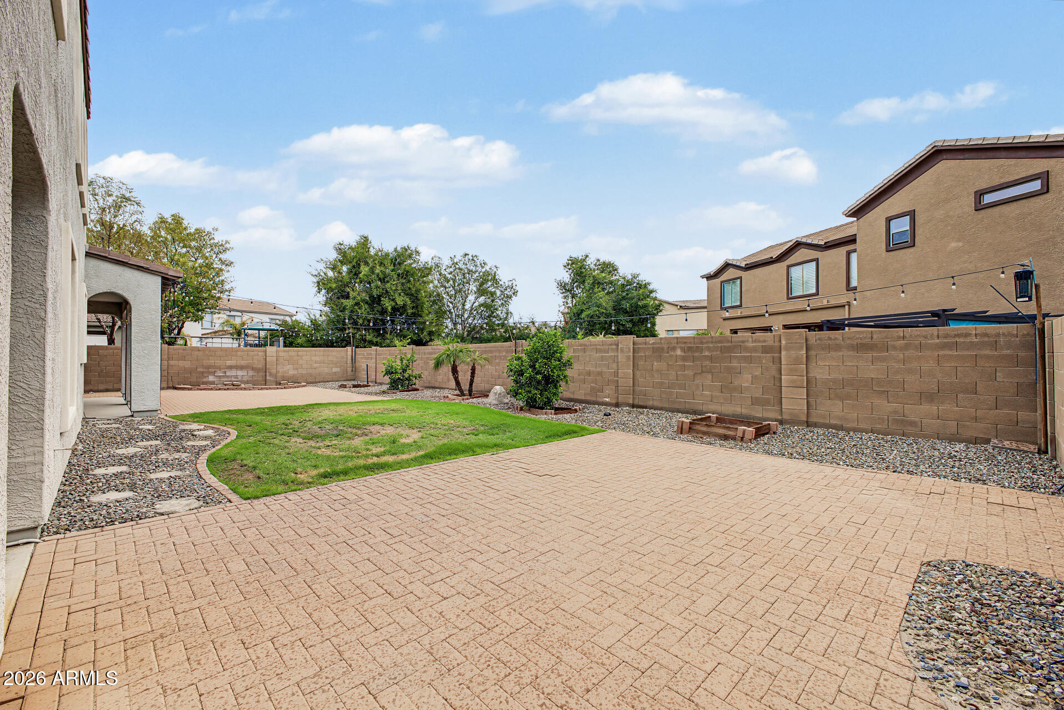
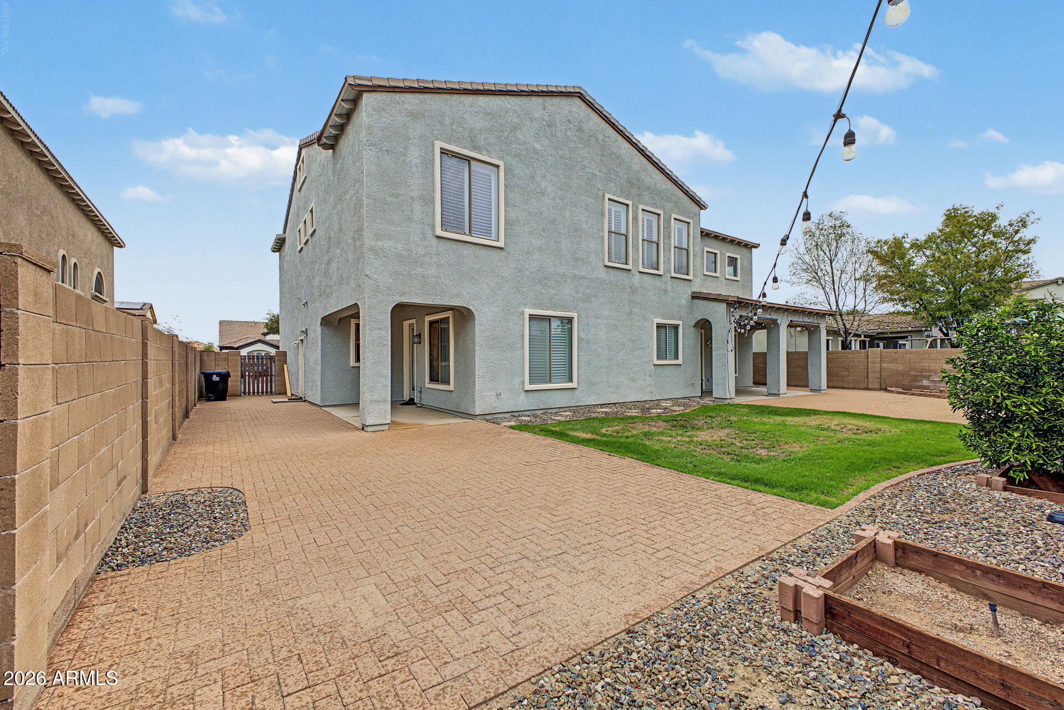
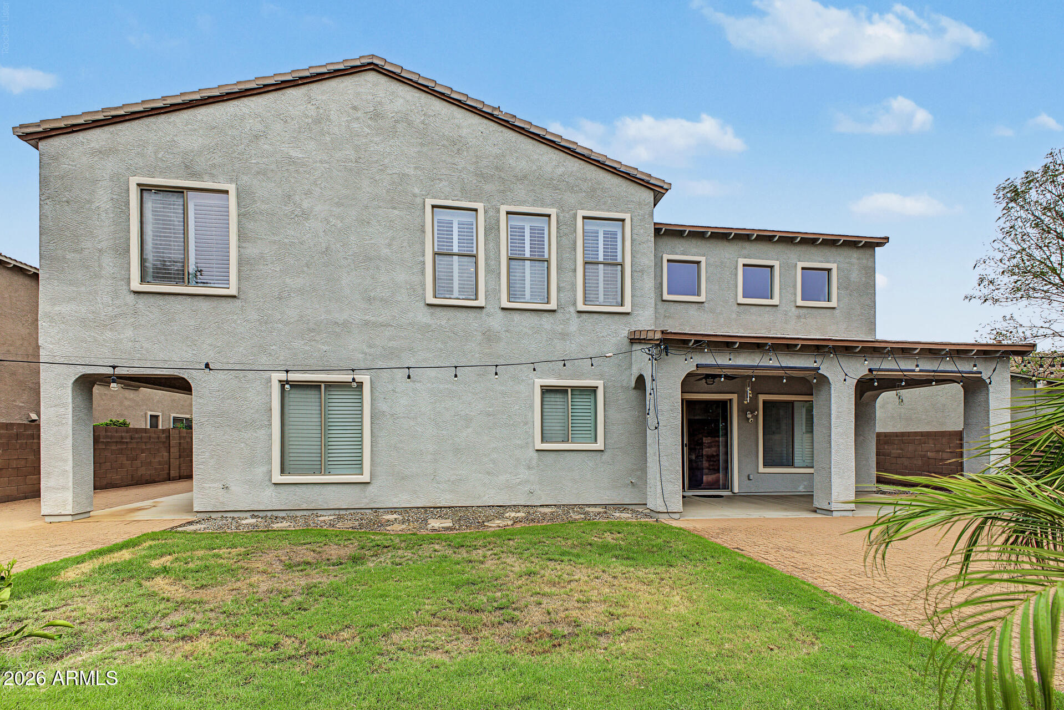
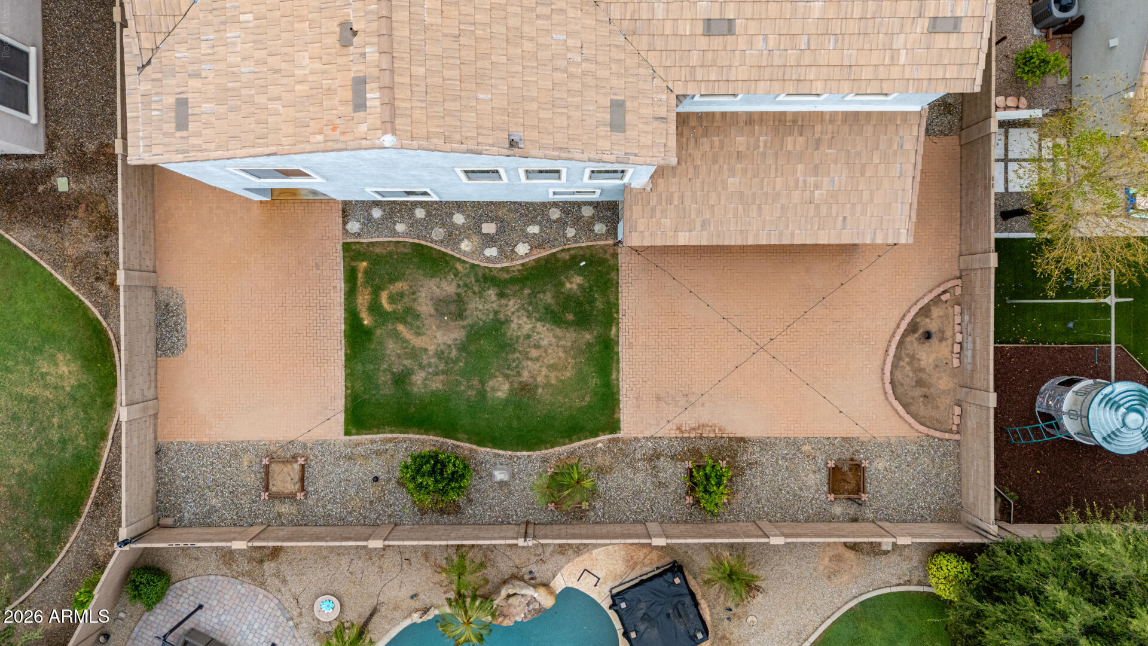
  • lot featuresDesert Back, Desert Front, Grass Back, Auto Timer H 2 O Front, Auto Timer H 2 O Back
  • parkingAttached Garage, Garage Door Opener, Electric Vehicle Charging Station(s)
  • HEAT TYPEHeat Pump
  • AIR CONDITIONINGHeat Pump, Central Air, Ceiling Fan(s), Programmable Thmstat
  • sewerPublic Sewer
  • security FeaturesSecurity System Owned

Financial

  • Sales Price$899,000
  • Real Estate Tax $4,766/yr
  • HOA $246/3 mos
image

Schedule a Showing

I would love to show you this beautiful property. Please select your preferred date and time below. I will be in touch shortly to confirm your appointment.

Schedule a Showing

I would love to show you this beautiful property. Please select your preferred date and time below. I will be in touch shortly to confirm your appointment.

Thank you for your interest in 965 E BENRICH Drive, Gilbert, AZ 85295. We are reviewing your request and will be in touch shortly!

Mortgage Calculator

Estimate your monthly mortgage payment, including the principal and interest, property taxes, and HOA. Adjust the values to generate a more accurate rate.
All estimates are provided for informational purposes only. Actual amounts may vary.
$0,000 Your Payment 20 15 65
$0,000 Your Payment

Work With Racquel

My job is helping my clients through what may be the largest and most important investment of their lives. My knowledge and technical expertise of the market and community makes me a powerful resource, so clients can make educated and confident decisions.

Follow Me on Instagram