
901 S SMITH Road 1064
SEE ALL PHOTOS
901 S SMITH Road 1064
Courtesy of Russ Lyon Sotheby's International Realty
For Sale

901 S SMITH Road 1064

901 S SMITH Road 1064, Tempe, AZ 85281

$549,000
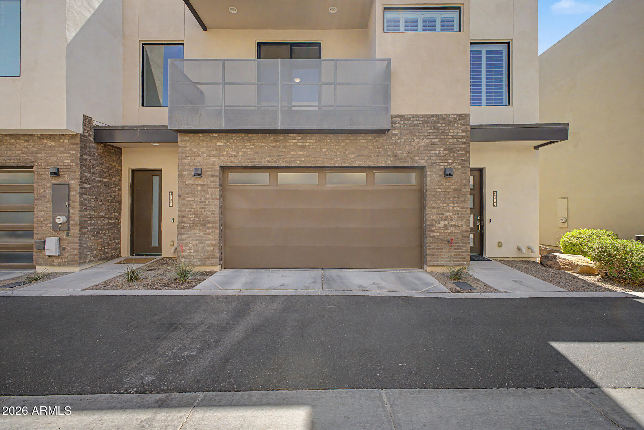
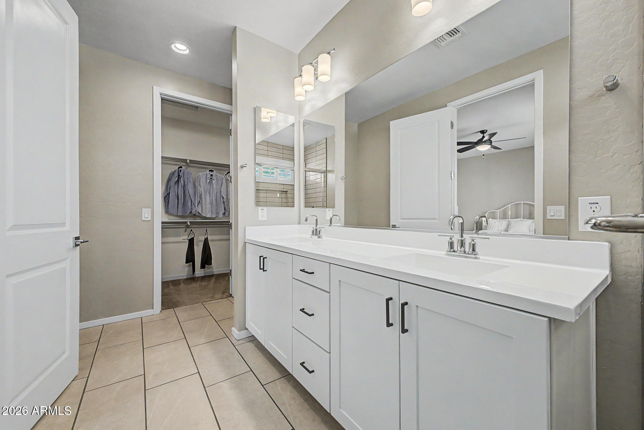
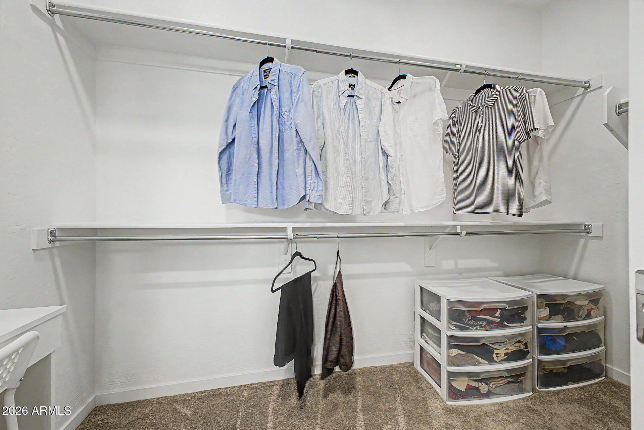
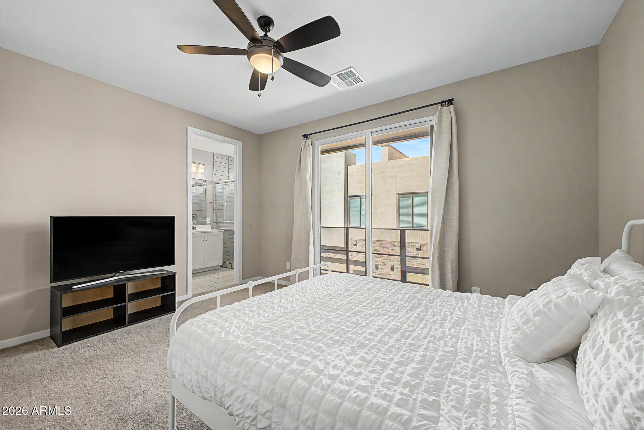
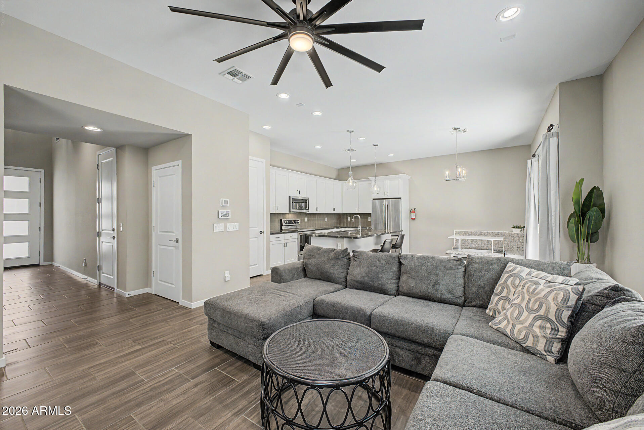
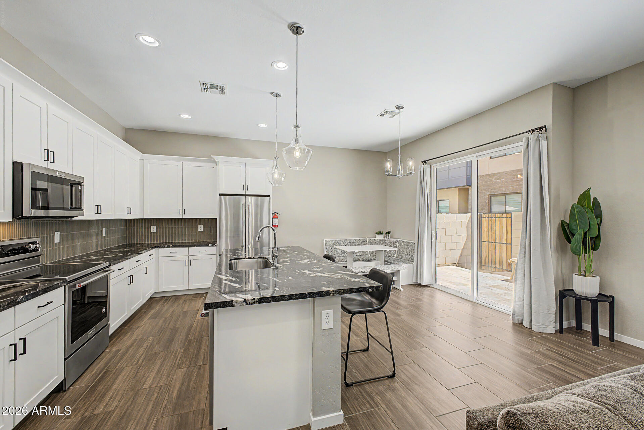
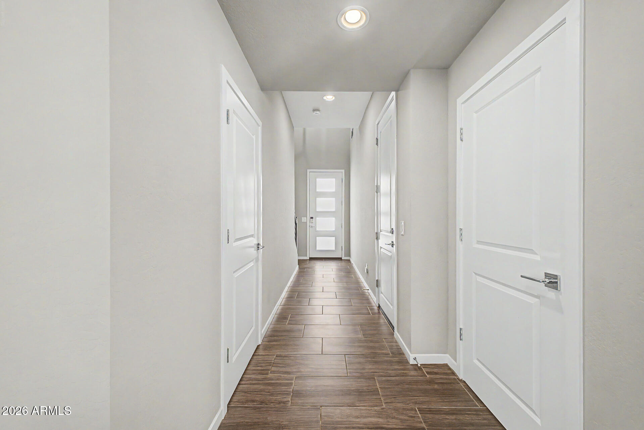
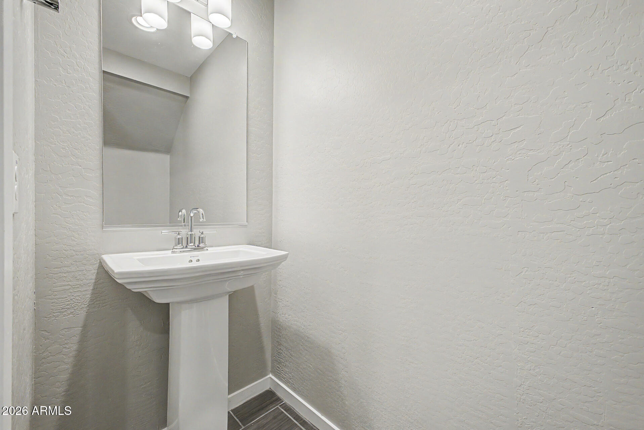
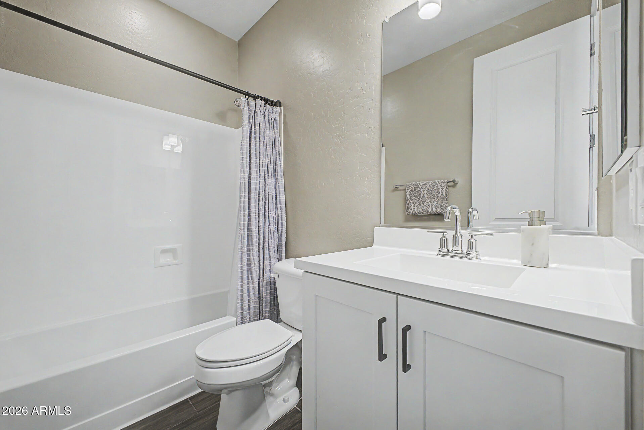
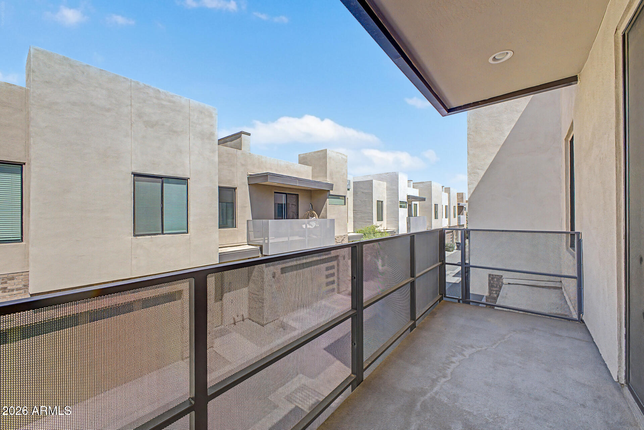
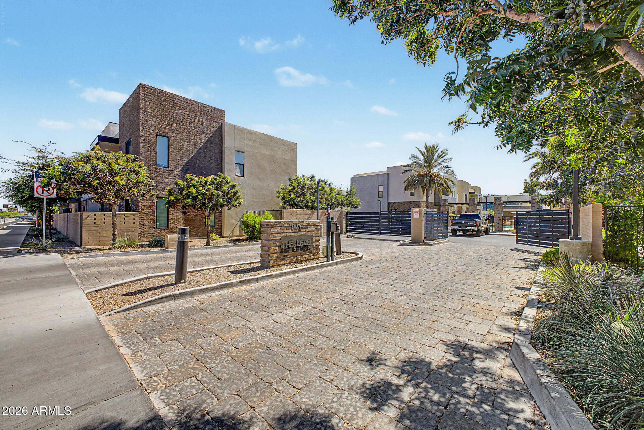
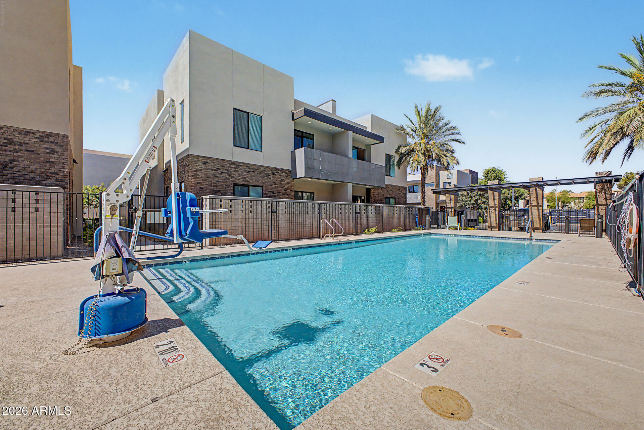
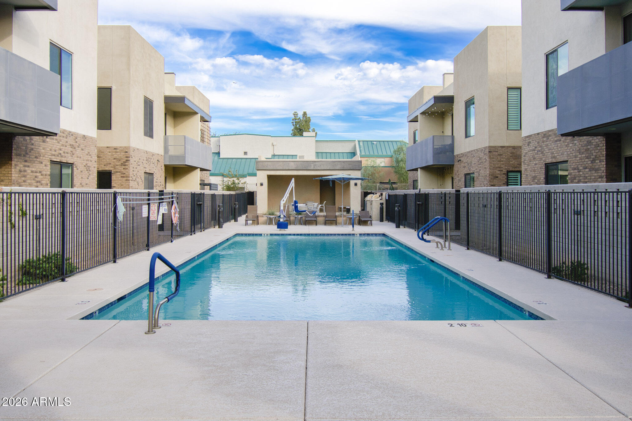
Experience modern living in the heart of Tempe in this beautifully upgraded townhome located within a gated community. Built in 2021, this thoughtfully designed residence offers 1,833 square feet of living space with 3 bedrooms, 2.5 bathrooms, a versatile loft, two private balconies, and a spacious 2-car garage.

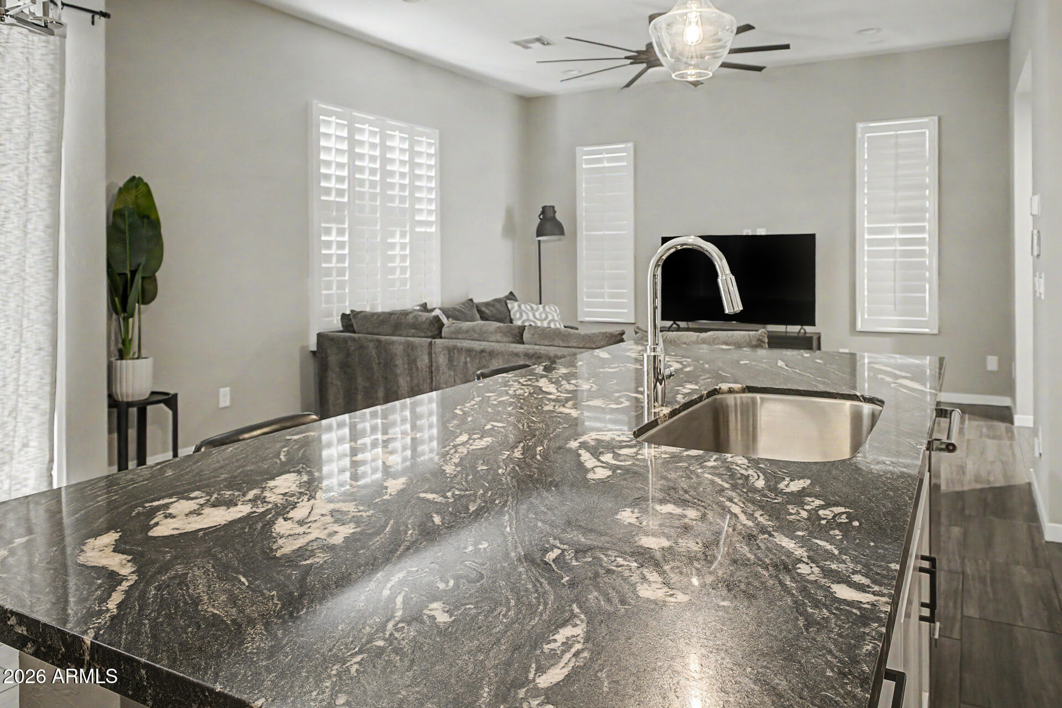
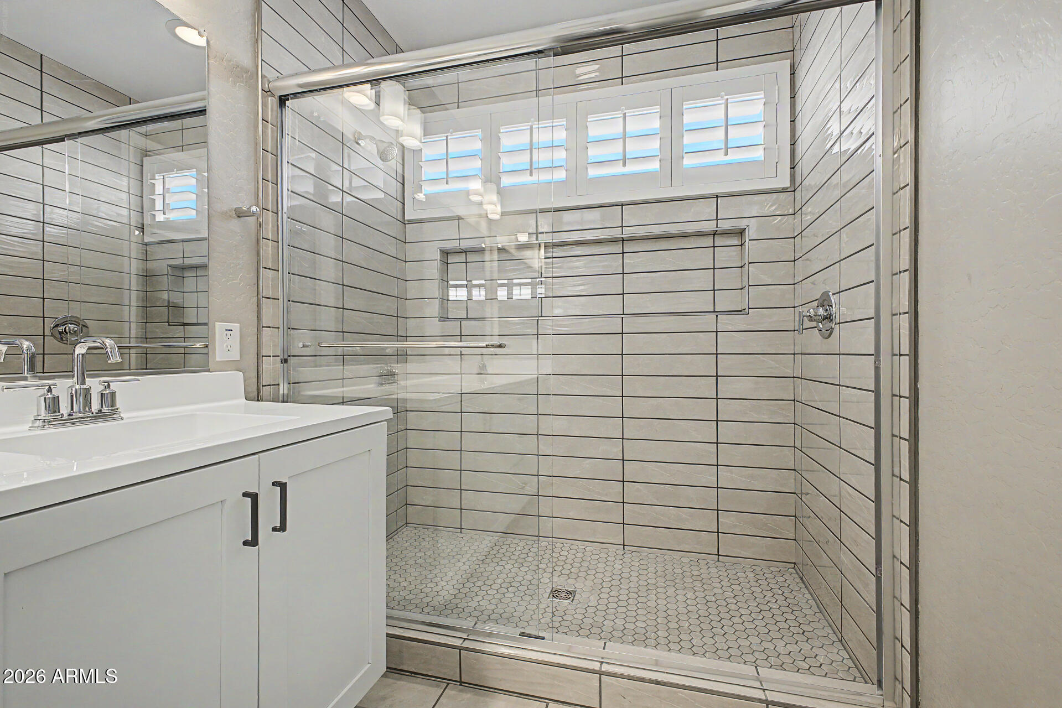
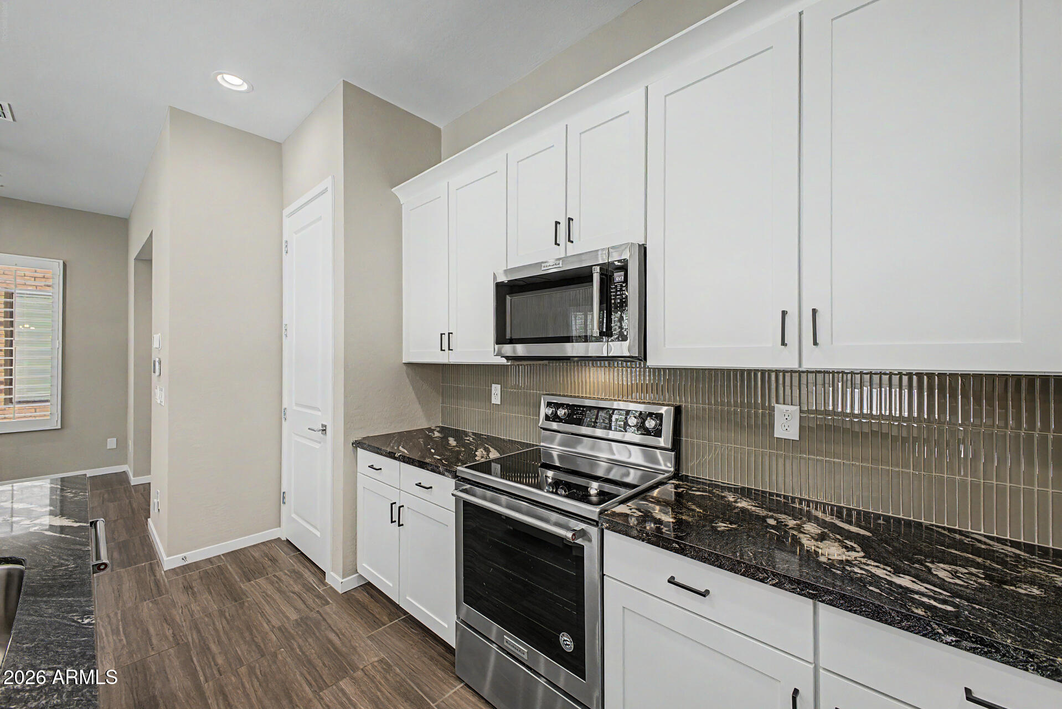
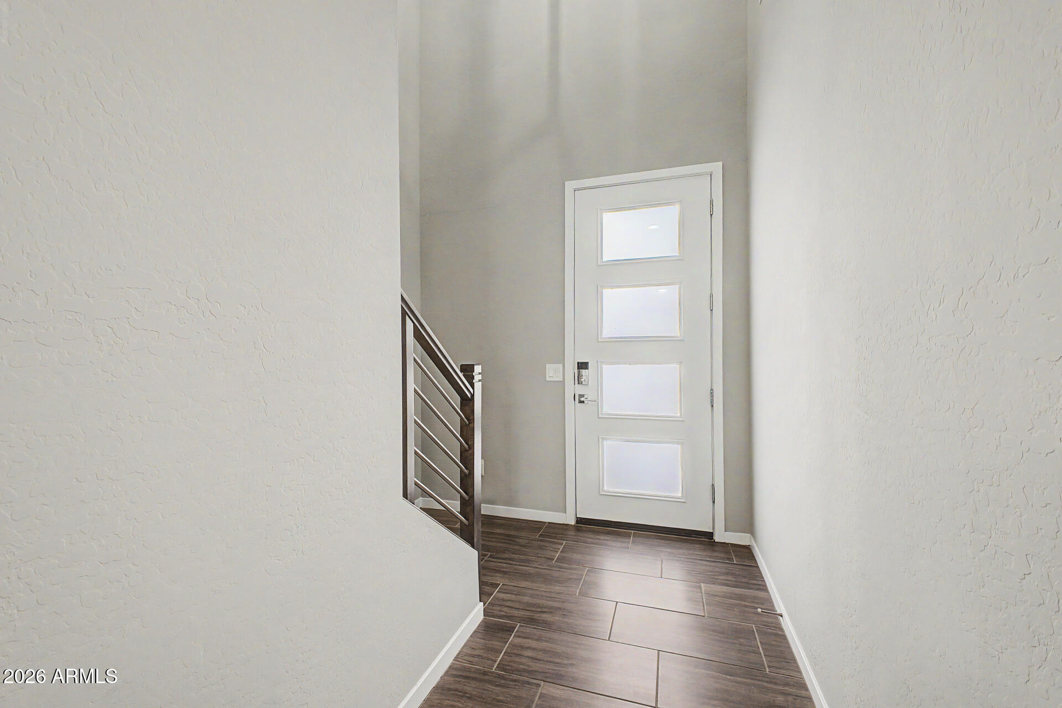
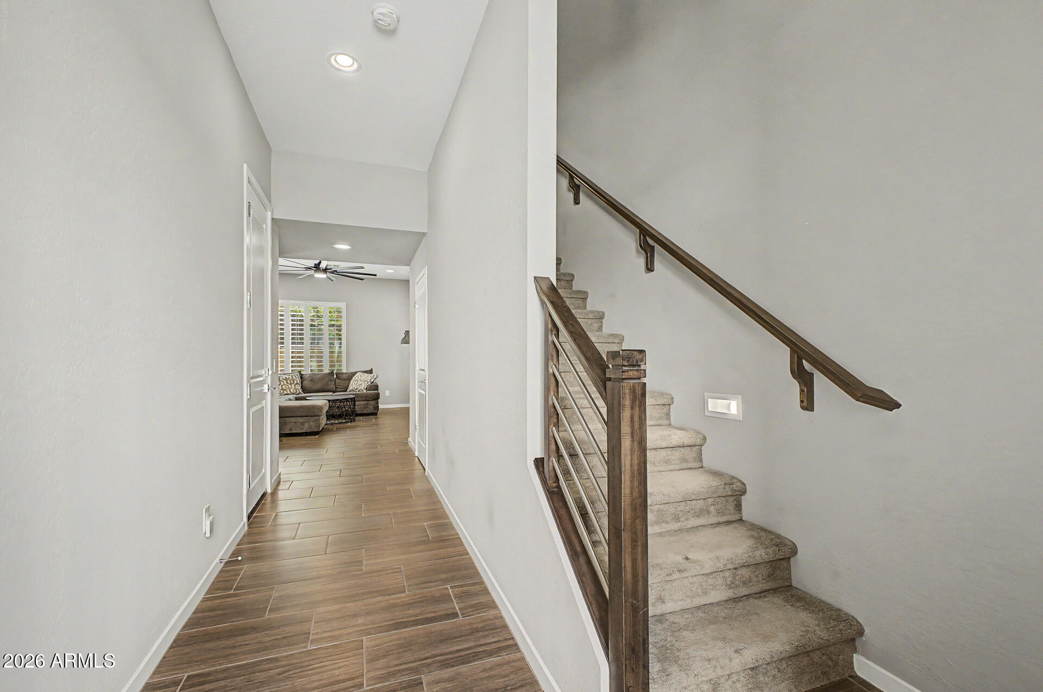
Filled with natural light, the open-concept floorplan seamlessly blends style and functionality. The gourmet kitchen features granite countertops, an oversized island, premium KitchenAid stainless steel appliances, and abundant storage, creating the perfect space for both everyday living and entertaining. Designer finishes throughout include marble bathroom countertops, custom plantation shutters, a stained maple staircase handrail, surround-sound prewiring... ...and a 72-inch Odyn ceiling fan.

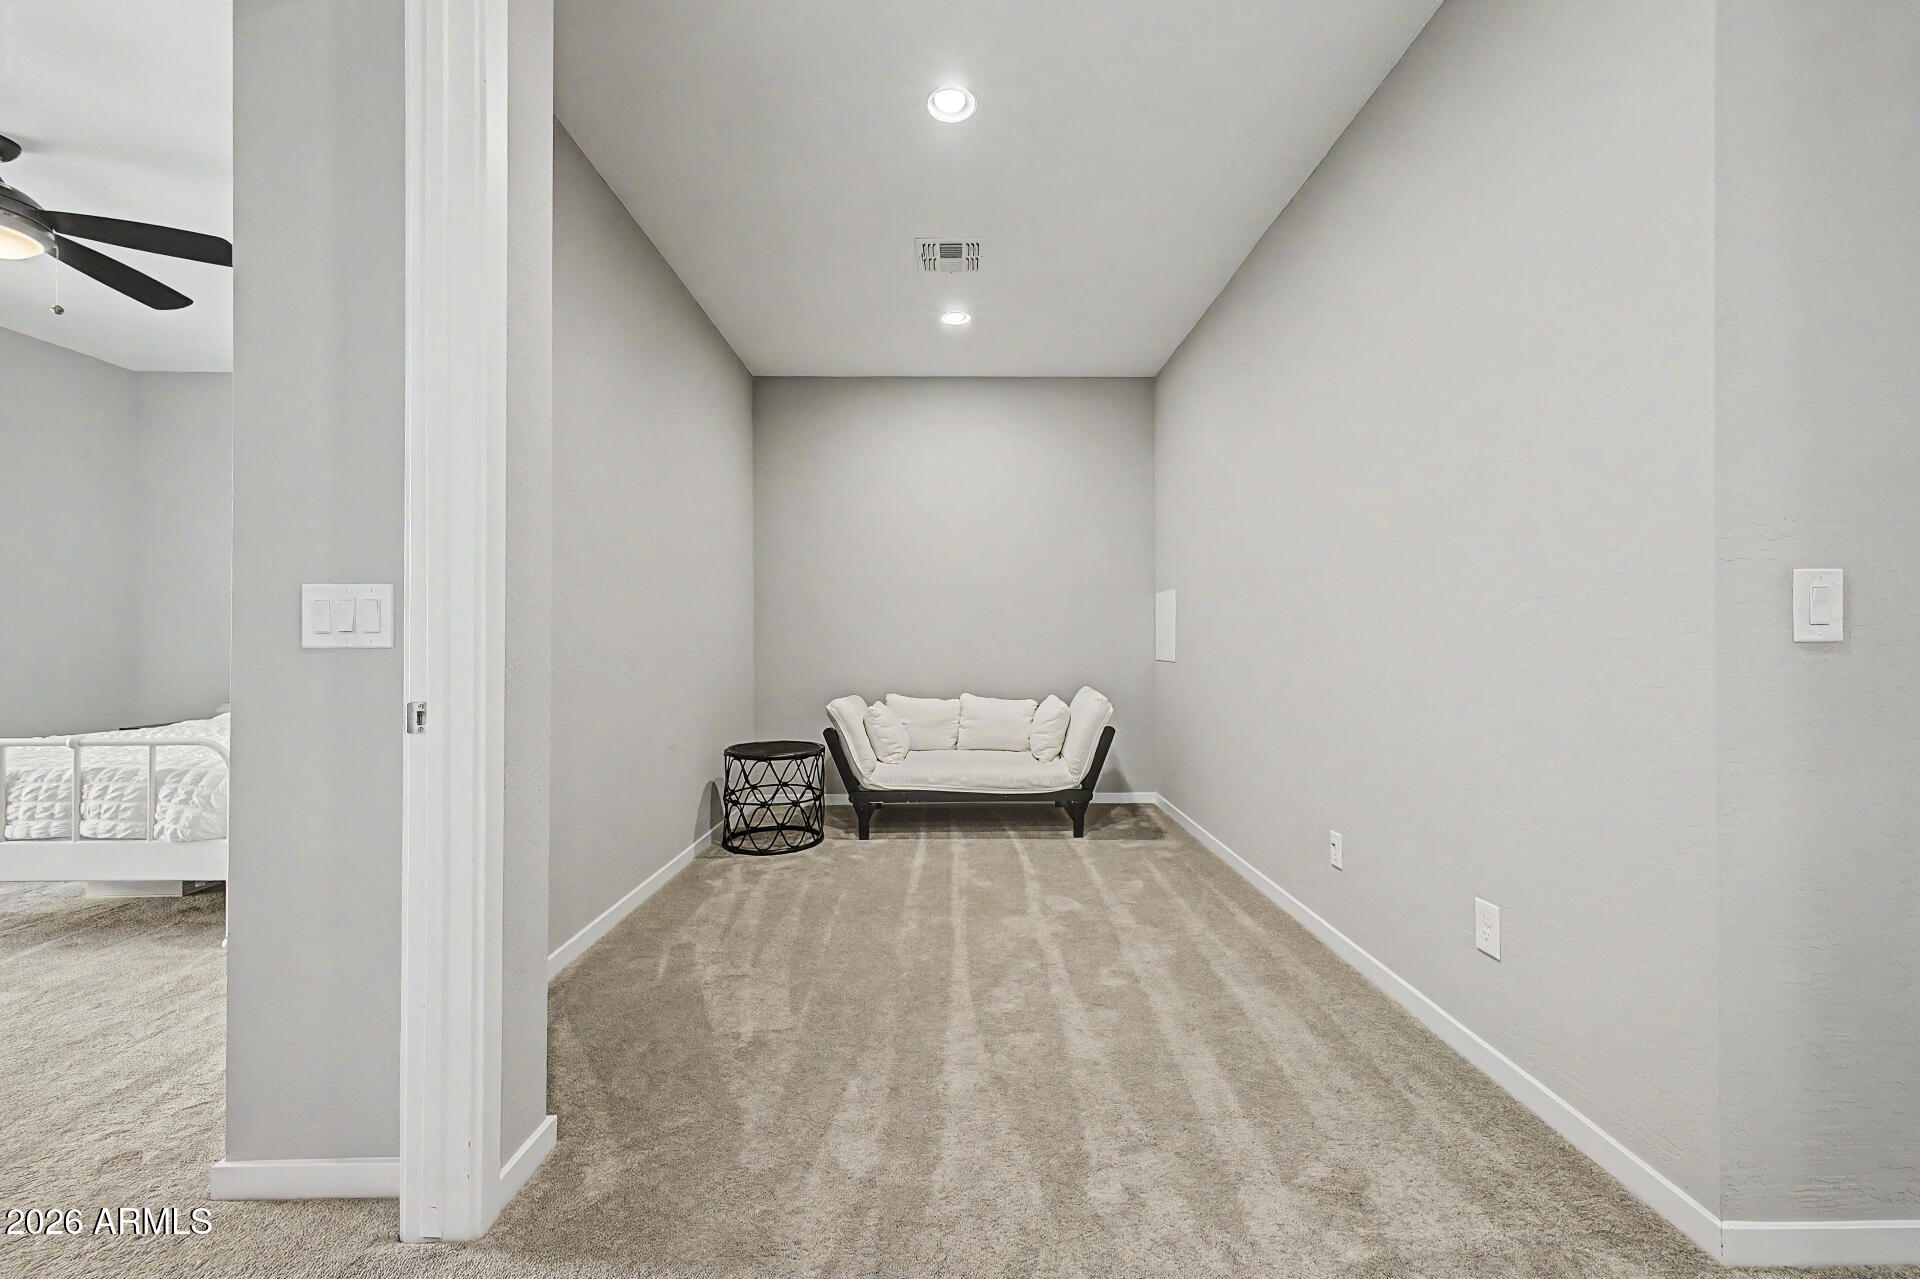
The upstairs loft provides flexible living space ideal for a home office, media room, fitness area, or playroom. Enjoy the convenience and peace of mind that comes with newer construction, including a 2021 roof, HVAC system, appliances, energy-efficient features, and an all-electric design.

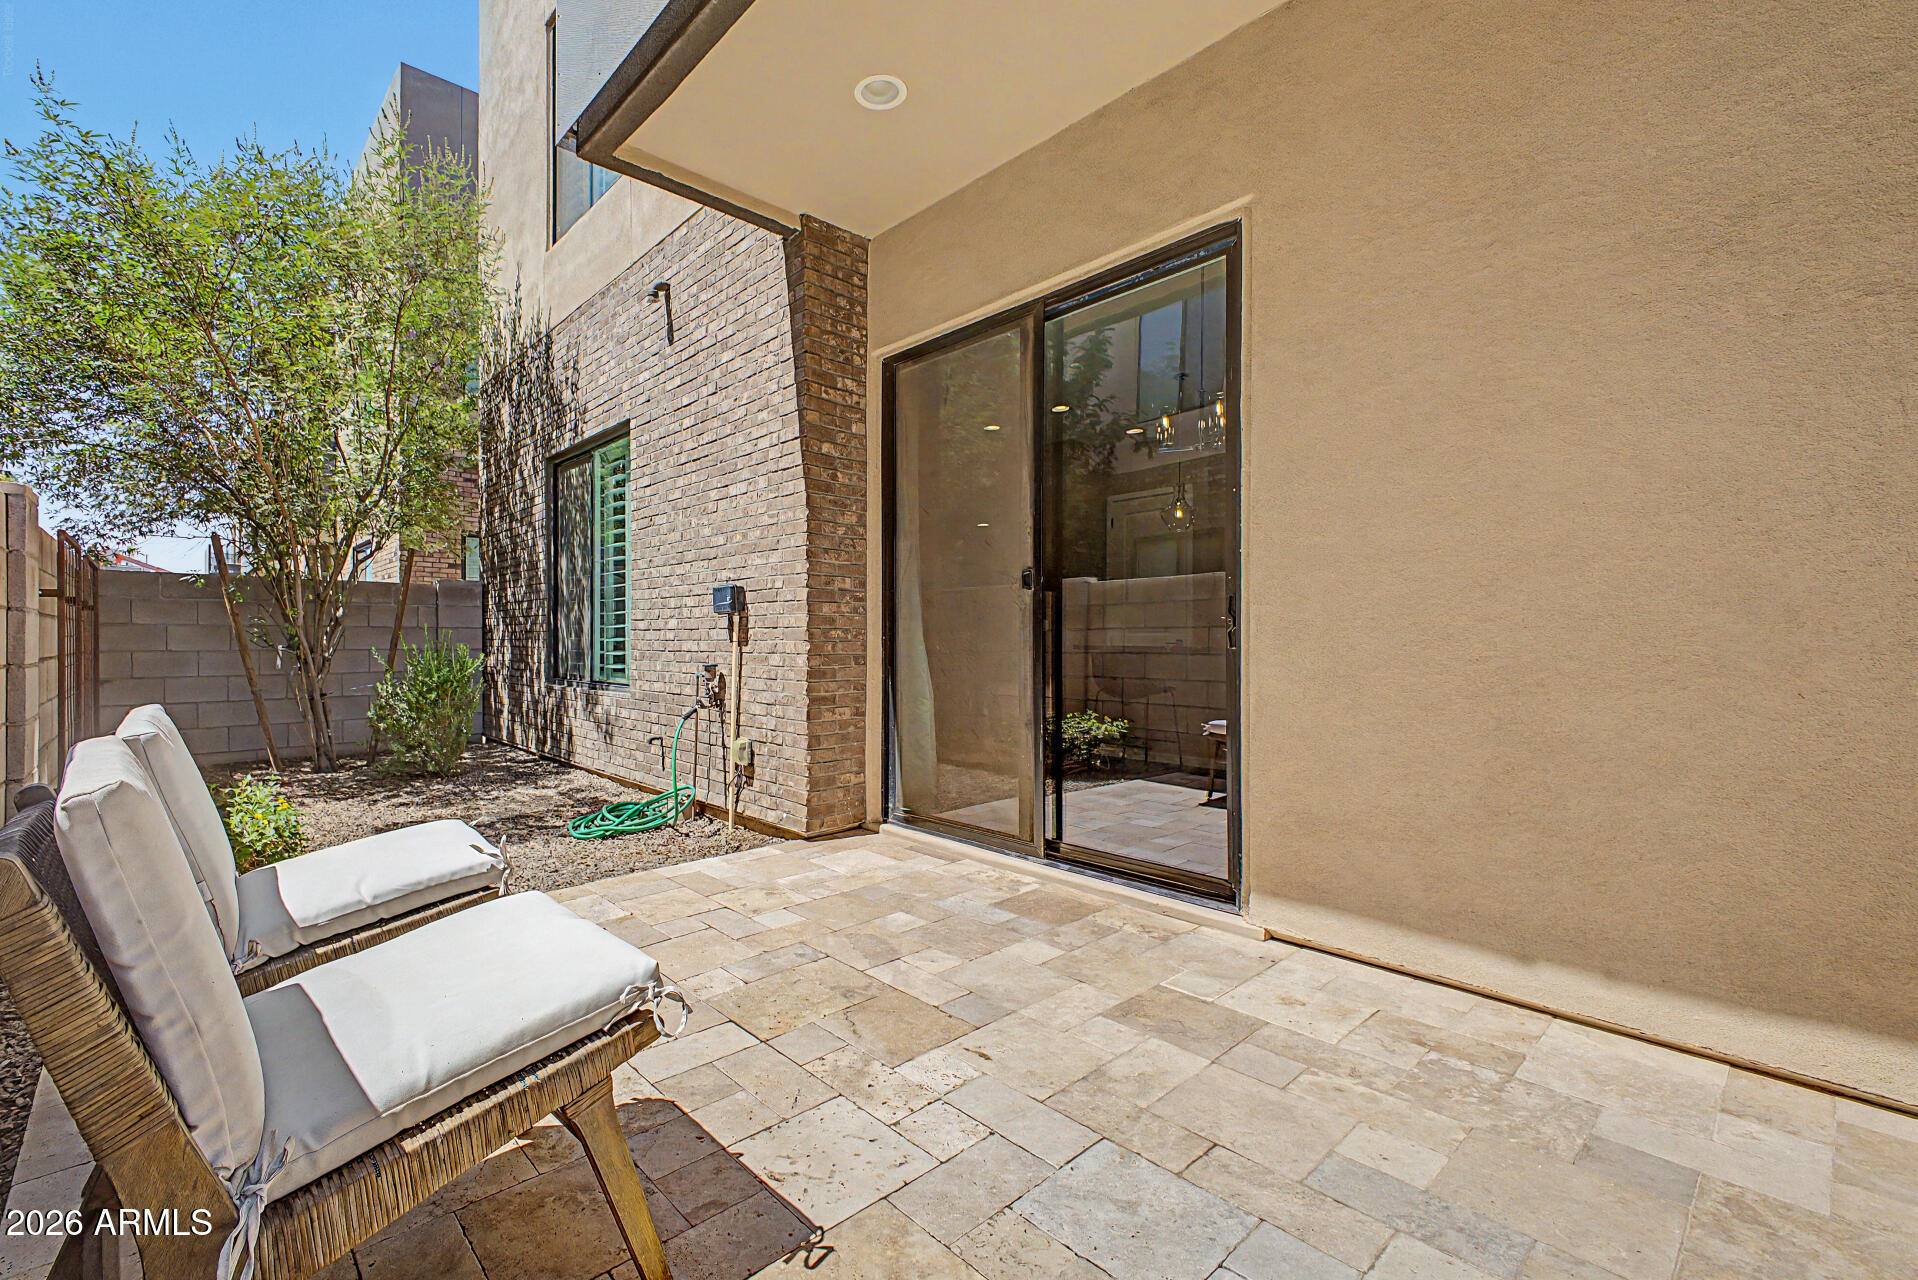
This home has been enhanced with more than $48,000 in upgrades and improvements, including a premium lot with expanded backyard space, whole-house water filtration system with soft-water loop, smart-home technology, and professionally designed landscaping. The private outdoor retreat features walnut travertine pavers, mature plantings, shade trees, and a drip irrigation system, creating a low-maintenance space perfect for relaxing or entertaining.

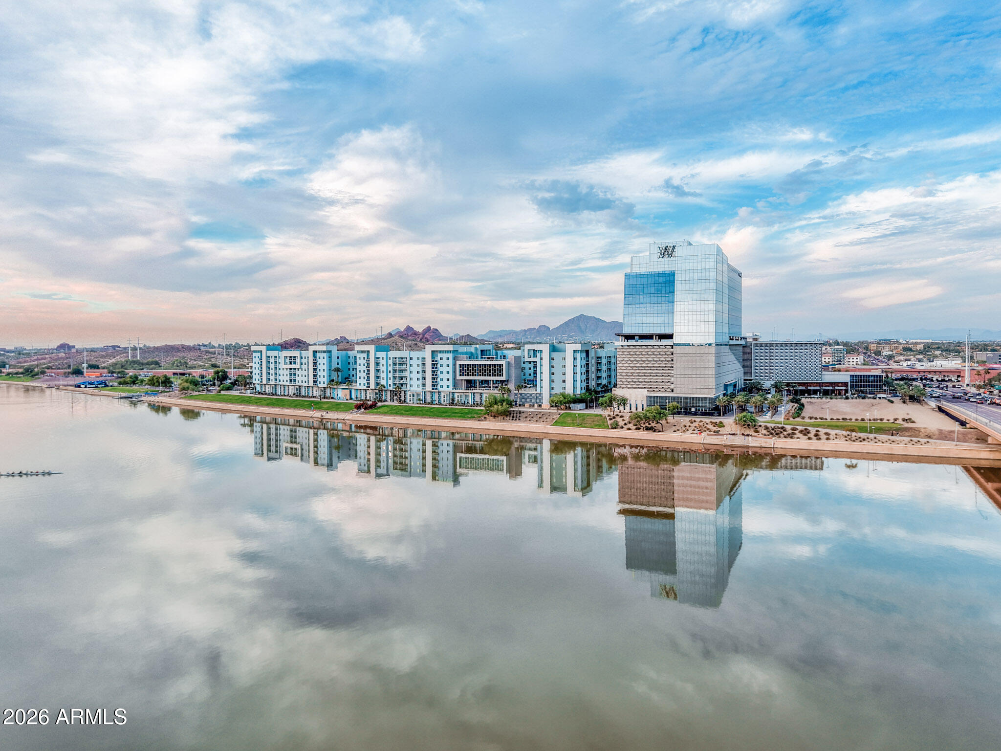
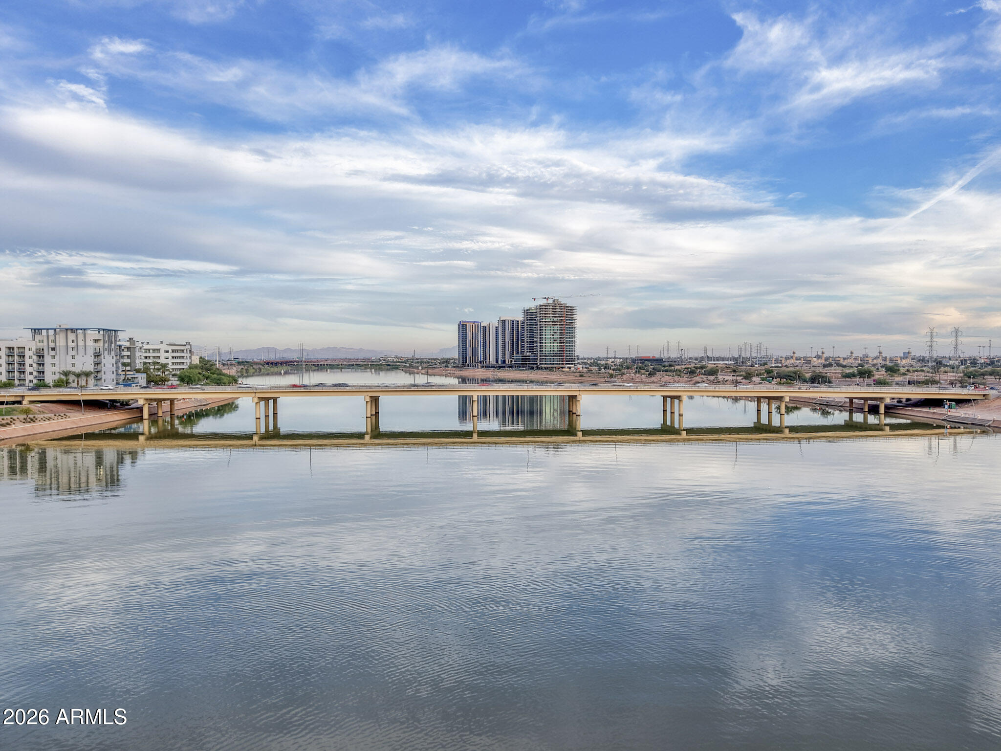
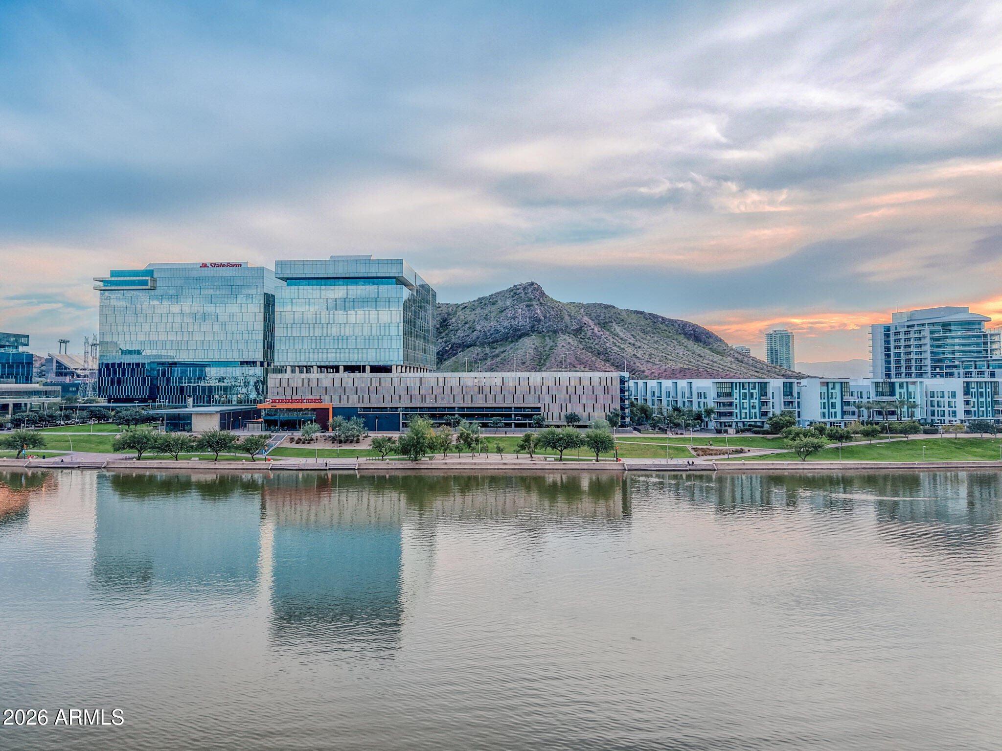
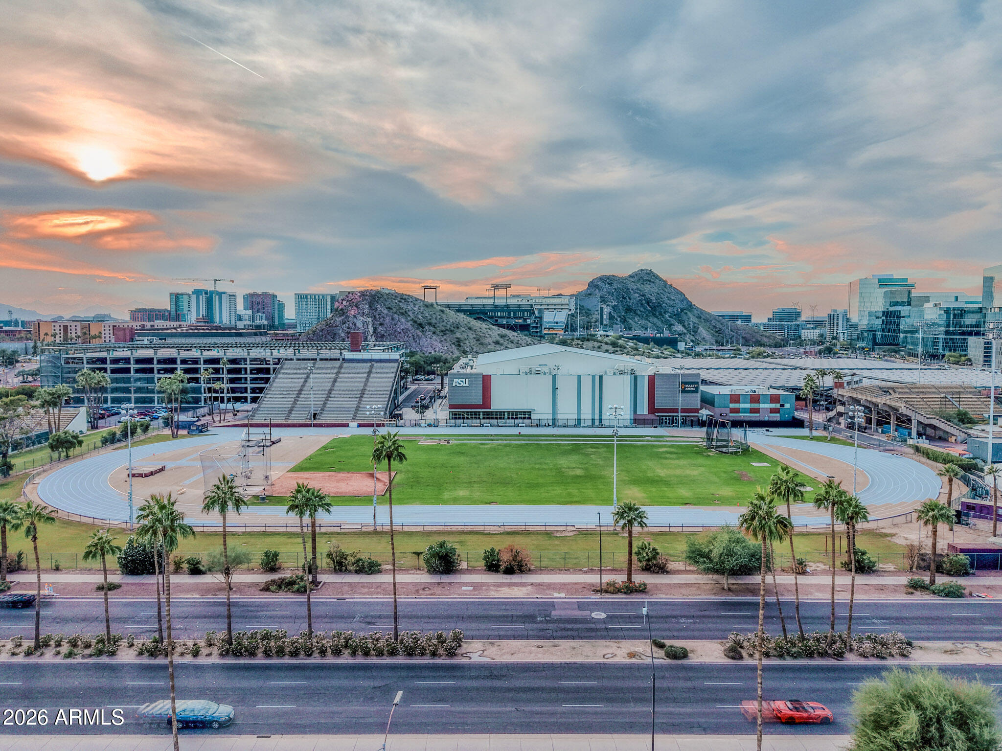
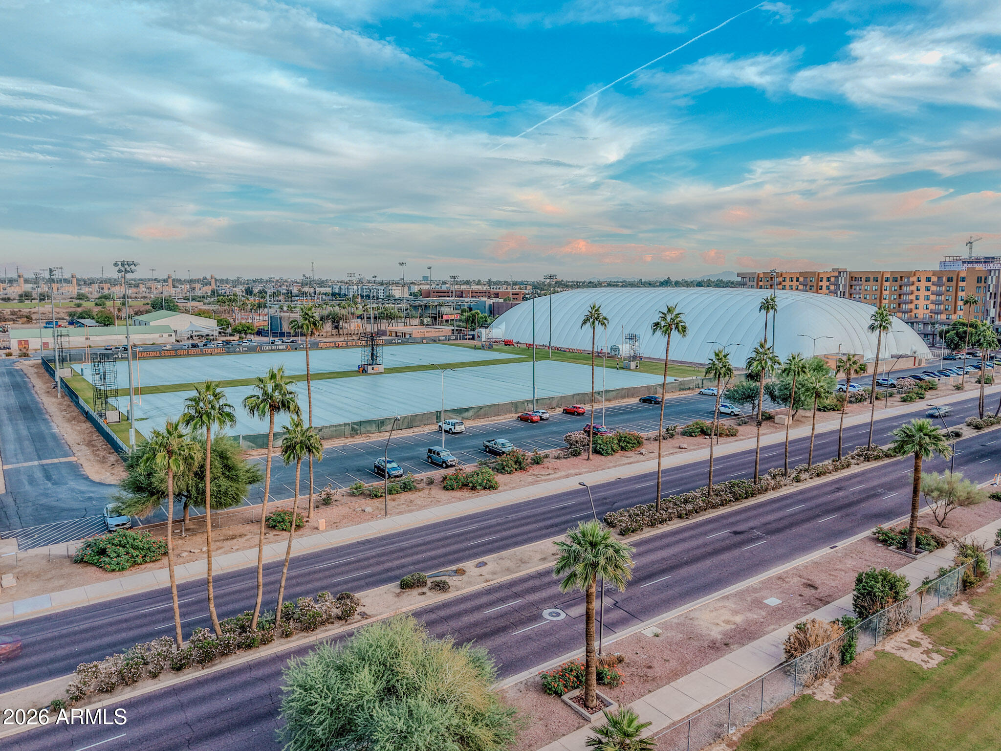
Additional smart-home features include smartphone-controlled garage and front door access, video doorbell, security system, motion sensors, and entry monitoring. Combining premium upgrades, modern technology, and an exceptional Tempe location, this move-in-ready home offers a rare opportunity to enjoy turnkey living just minutes from ASU, Tempe Marketplace, major freeways, Sky Harbor Airport, and some of the Valley's best dining, shopping, and entertainment.

3
beds

3
baths

1,833 Sq.Ft. LIVING AREA

1,553 Sq.Ft. lot

Features & Amenities

Interior

  • total bedrooms3
  • Total bathrooms3
  • full bathrooms2
  • half bathroom1
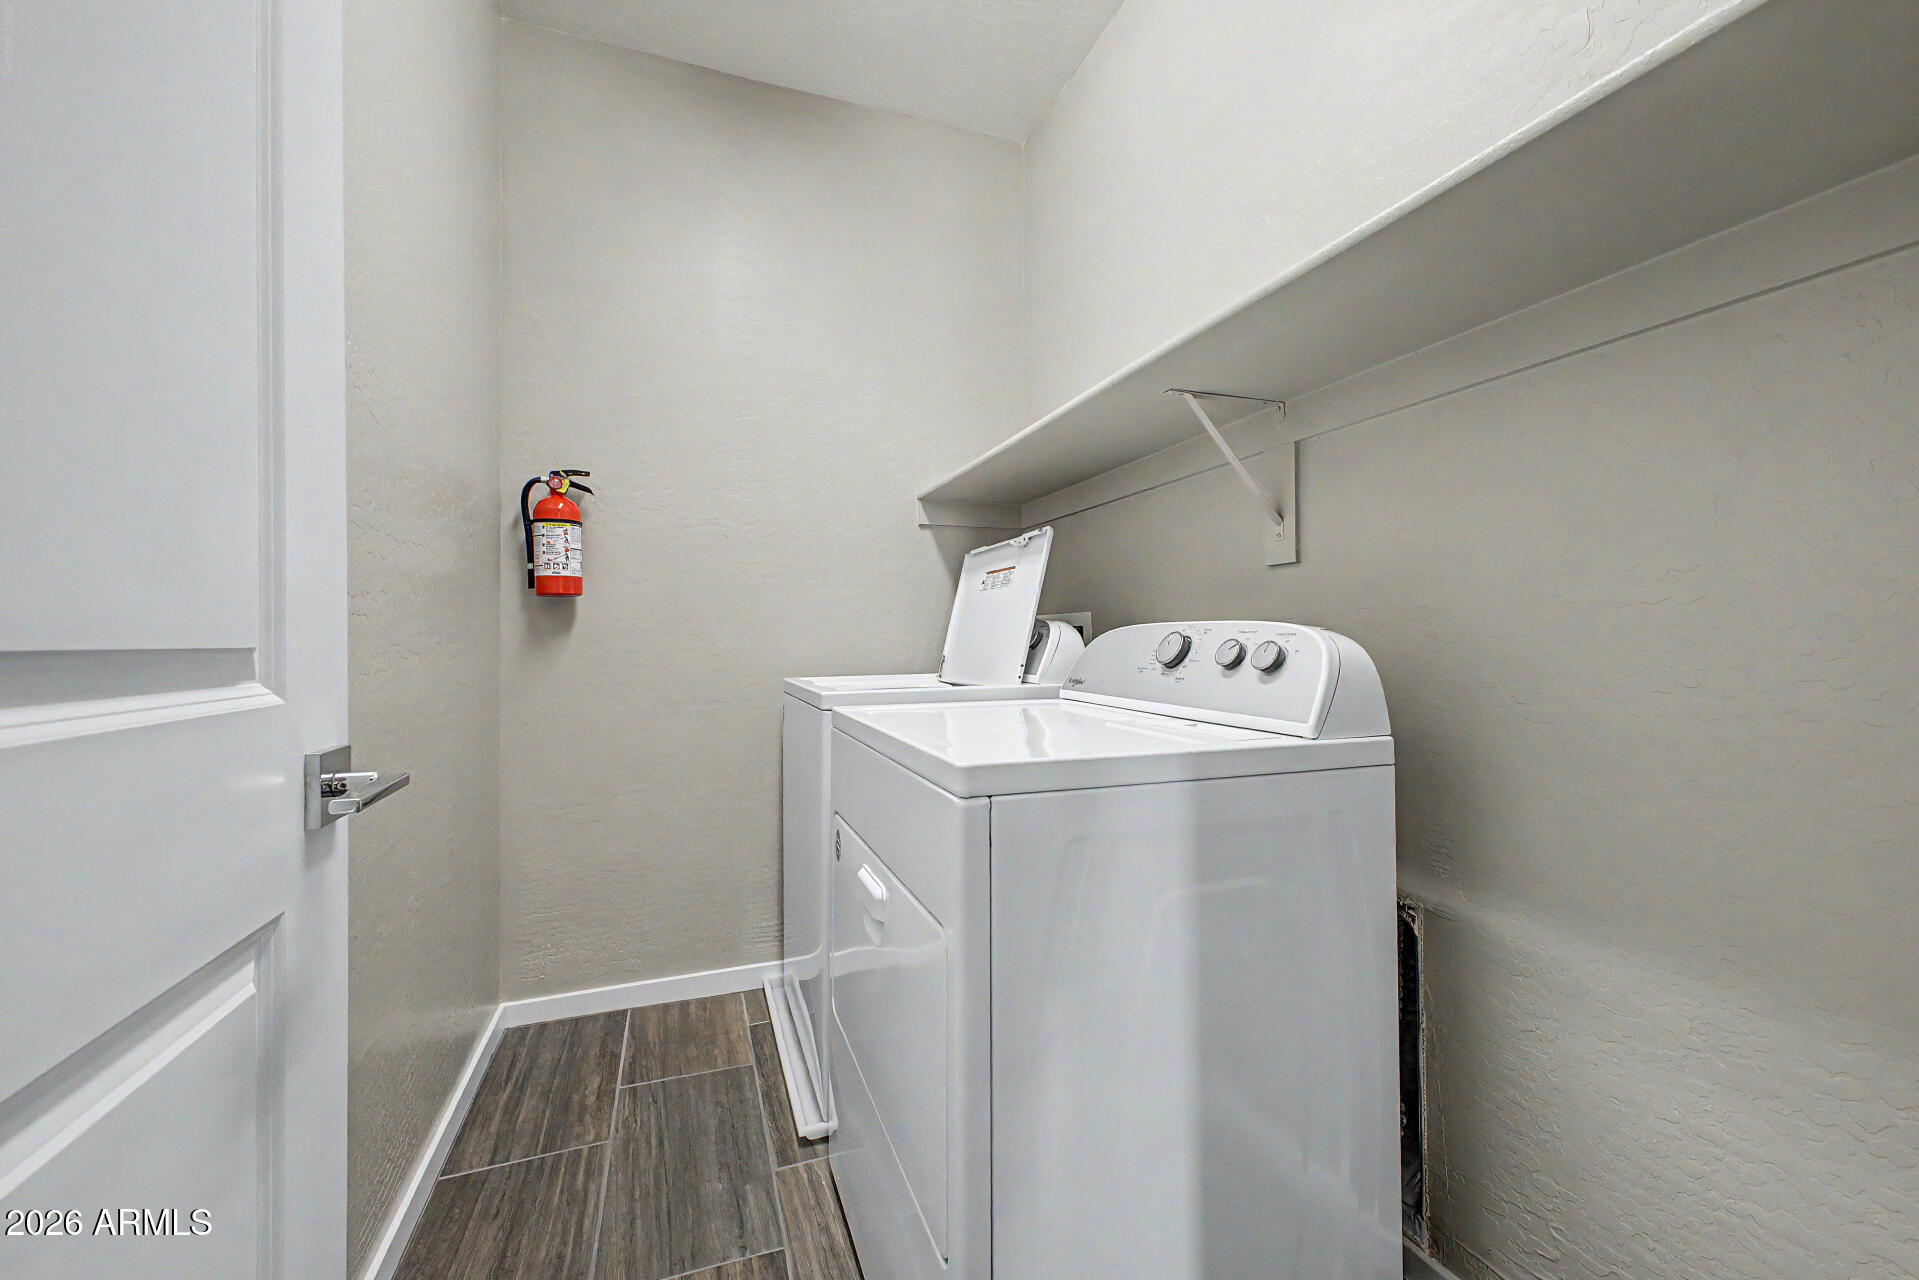
  • Laundry room Upstairs Laundry, Inside
  • Flooring Carpet, Tile
  • APPLIANCES Dryer, Washer, Refrigerator, Built-in Microwave, Dishwasher, Disposal, Electric Range
  • other interior Features Non-laminate Counter, High Speed Internet, Smart Home, Granite Counters, Double Vanity, Upstairs, 9 Flat Ceilings, Kitchen Island, Pantry

Area & Lot

  • Status For Sale
  • Living Area1,833 Sq.Ft.
  • Lot Area1,553 Sq.Ft.
  • MLS® ID7038885
  • TypeTownhouse
  • YEAR BUILT2021
  • Architecture StylesContemporary
  • Elementary SchoolFlora Thew Elementary School
  • Middle SchoolConnolly Middle School
  • High SchoolTempe High School
  • School DistrictTempe Union High School District

Exterior

  • STORIES2
  • Garage Space2.0
  • water SourceCity Water
  • roofFoam, Rolled/Hot Mop
  • lot featuresBorders Common Area, East/West Exposure, Desert Front
  • parkingGarage Door Opener, Direct Access
  • HEAT TYPEElectric
  • AIR CONDITIONINGCentral Air, Ceiling Fan(s), Programmable Thmstat
  • sewerPublic Sewer
  • other exterior FeaturesBalcony

Financial

  • Sales Price$549,000
  • Real Estate Tax $2,719/yr
  • HOA $175/mo
image

Schedule a Showing

I would love to show you this beautiful property. Please select your preferred date and time below. I will be in touch shortly to confirm your appointment.

Schedule a Showing

I would love to show you this beautiful property. Please select your preferred date and time below. I will be in touch shortly to confirm your appointment.

Thank you for your interest in 901 S SMITH Road 1064, Tempe, AZ 85281. We are reviewing your request and will be in touch shortly!

Mortgage Calculator

Estimate your monthly mortgage payment, including the principal and interest, property taxes, and HOA. Adjust the values to generate a more accurate rate.
All estimates are provided for informational purposes only. Actual amounts may vary.
$0,000 Your Payment 20 15 65
$0,000 Your Payment

Work With Racquel

My job is helping my clients through what may be the largest and most important investment of their lives. My knowledge and technical expertise of the market and community makes me a powerful resource, so clients can make educated and confident decisions.

Follow Me on Instagram