8058 E Palm Lane
8058 E Palm Lane
8058 E Palm Lane
8058 E Palm Lane
8058 E Palm Lane
8058 E Palm Lane
8058 E Palm Lane
8058 E Palm Lane
8058 E Palm Lane
8058 E Palm Lane
8058 E Palm Lane
8058 E Palm Lane
8058 E Palm Lane
8058 E Palm Lane
8058 E Palm Lane
8058 E Palm Lane
8058 E Palm Lane
8058 E Palm Lane
8058 E Palm Lane
8058 E Palm Lane
8058 E Palm Lane
8058 E Palm Lane
8058 E Palm Lane
8058 E Palm Lane
8058 E Palm Lane
8058 E Palm Lane
8058 E Palm Lane
8058 E Palm Lane
8058 E Palm Lane
8058 E Palm Lane
8058 E Palm Lane
8058 E Palm Lane
8058 E Palm Lane
8058 E Palm Lane
8058 E Palm Lane
8058 E Palm Lane
8058 E Palm Lane
8058 E Palm Lane
SEE ALL PHOTOS
8058 E Palm Lane
8058 E Palm Lane
8058 E Palm Lane
8058 E Palm Lane
8058 E Palm Lane
8058 E Palm Lane
8058 E Palm Lane
8058 E Palm Lane
8058 E Palm Lane
8058 E Palm Lane
8058 E Palm Lane
8058 E Palm Lane
8058 E Palm Lane
8058 E Palm Lane
8058 E Palm Lane
8058 E Palm Lane
8058 E Palm Lane
8058 E Palm Lane
8058 E Palm Lane
8058 E Palm Lane
8058 E Palm Lane
8058 E Palm Lane
8058 E Palm Lane
8058 E Palm Lane
8058 E Palm Lane
8058 E Palm Lane
8058 E Palm Lane
8058 E Palm Lane
8058 E Palm Lane
8058 E Palm Lane
8058 E Palm Lane
8058 E Palm Lane
8058 E Palm Lane
8058 E Palm Lane
8058 E Palm Lane
8058 E Palm Lane
8058 E Palm Lane
8058 E Palm Lane
Courtesy of Russ Lyon Sotheby's International Realty, David Arustamian Listing Contact: 480-209-2615 
Sold

8058 E Palm Lane

8058 E Palm Lane, Mesa, AZ 85207

$2,300,000
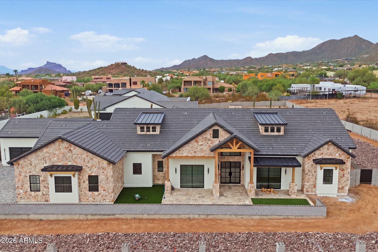
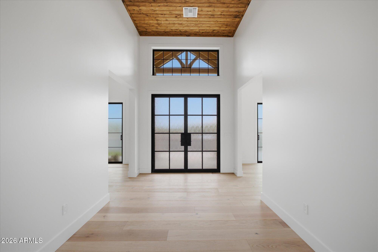
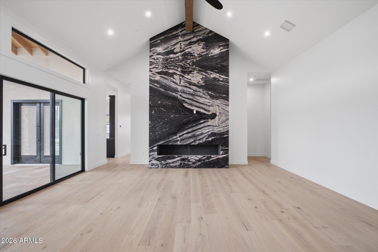
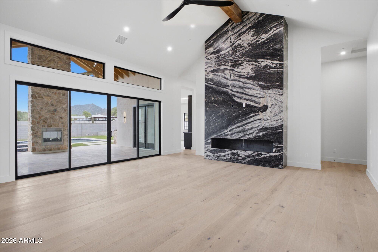
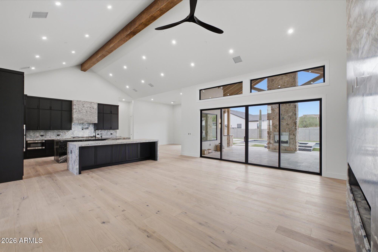
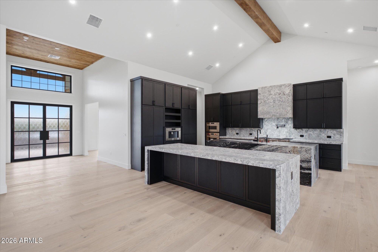
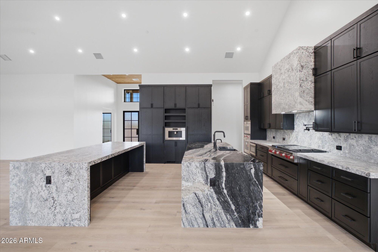
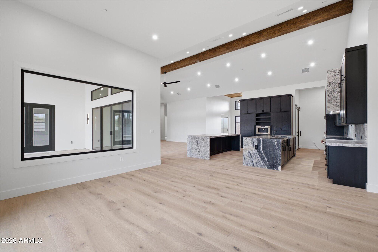
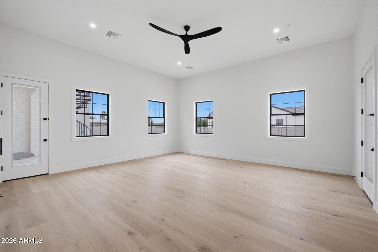
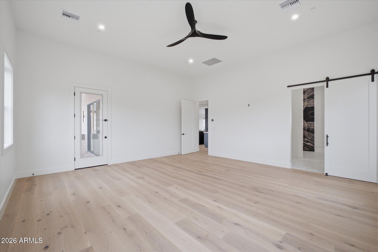
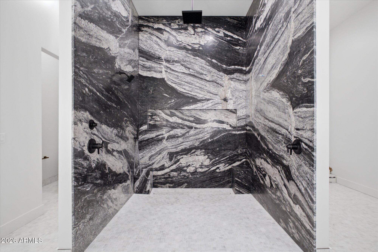
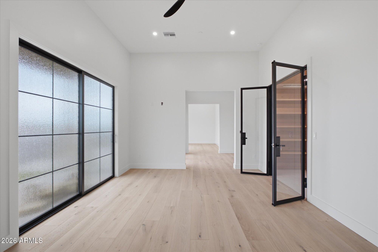
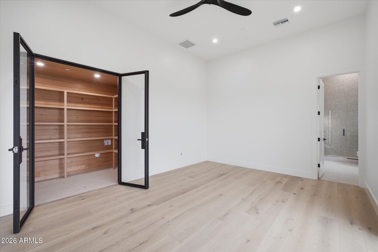
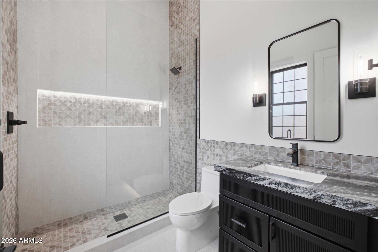
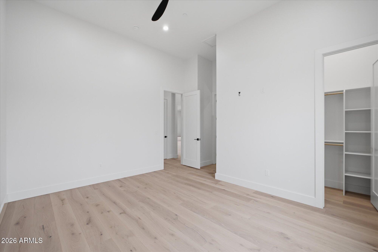
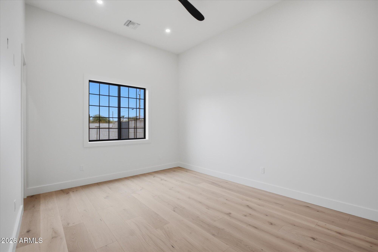
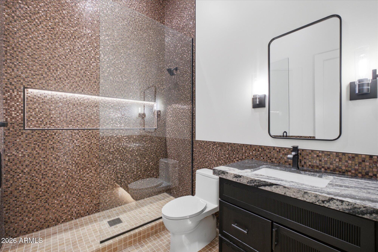
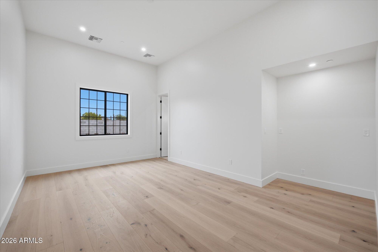
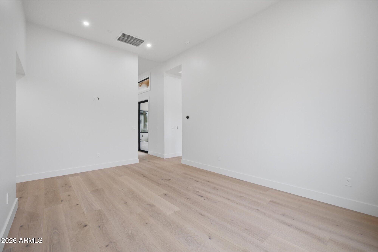
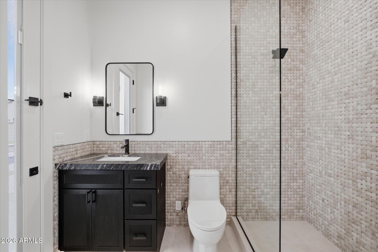
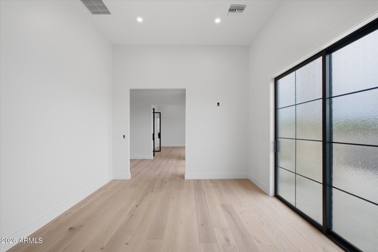
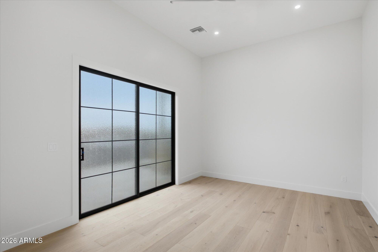
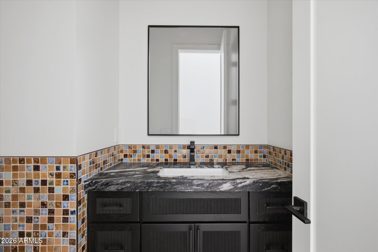
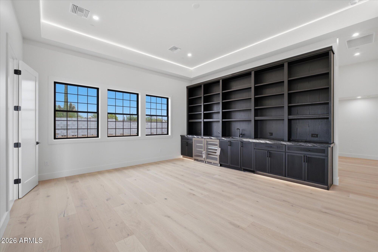
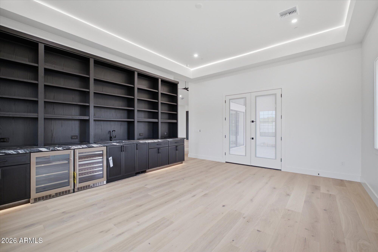
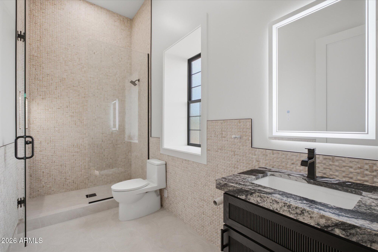
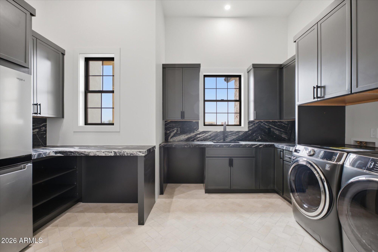
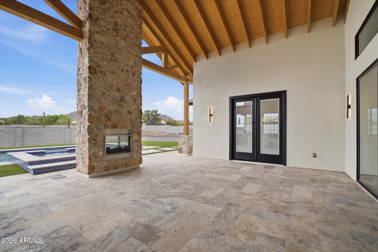
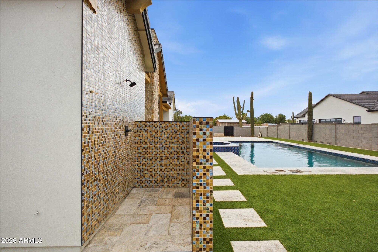
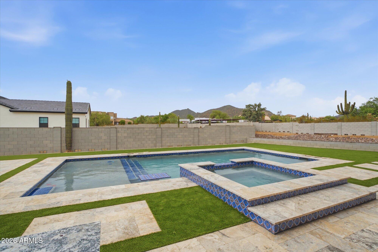
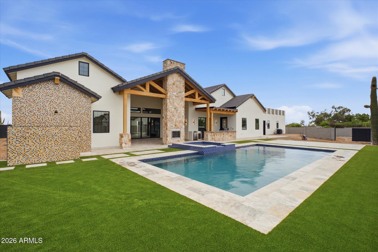
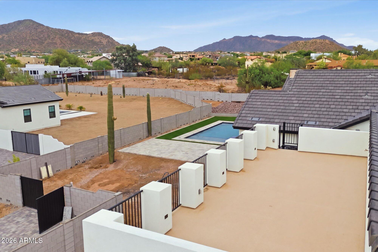
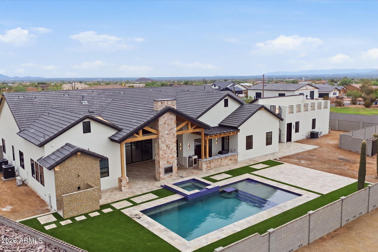
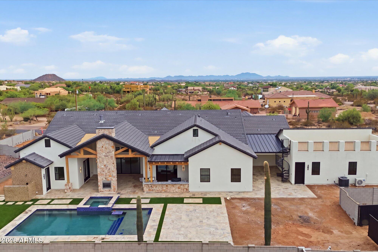
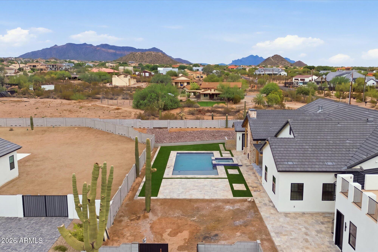
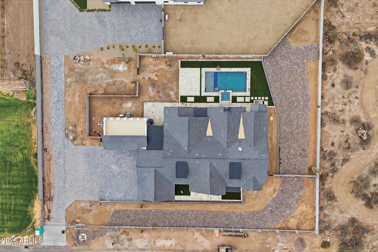
Set on a spacious, level lot in desirable northeast Mesa, this custom home offers 2 bedrooms, 4 offices and 5.5 baths, with breathtaking mountain views by day and sparkling city lights by night. Designed for effortless Arizona living, the open interior flows to a resort-style backyard w pool and spa, expansive patio space, covered outdoor living and an upper-level terrace. With no HOA restrictions, the property offers added flexibility while remaining close to top-rated schools, parks, shopping, dining and major freeways. A rare blend of space, views, convenience and lasting investment potential.

2
beds

6
baths

4,401 Sq.Ft. LIVING AREA

0.85 Acres lot

Features & Amenities

Interior

  • total bedrooms2
  • Total bathrooms6
  • full bathrooms5
  • half bathroom1
  • Laundry room Inside
  • Flooring Tile, Wood
  • Fireplace Family Room, Master Bedroom, Gas
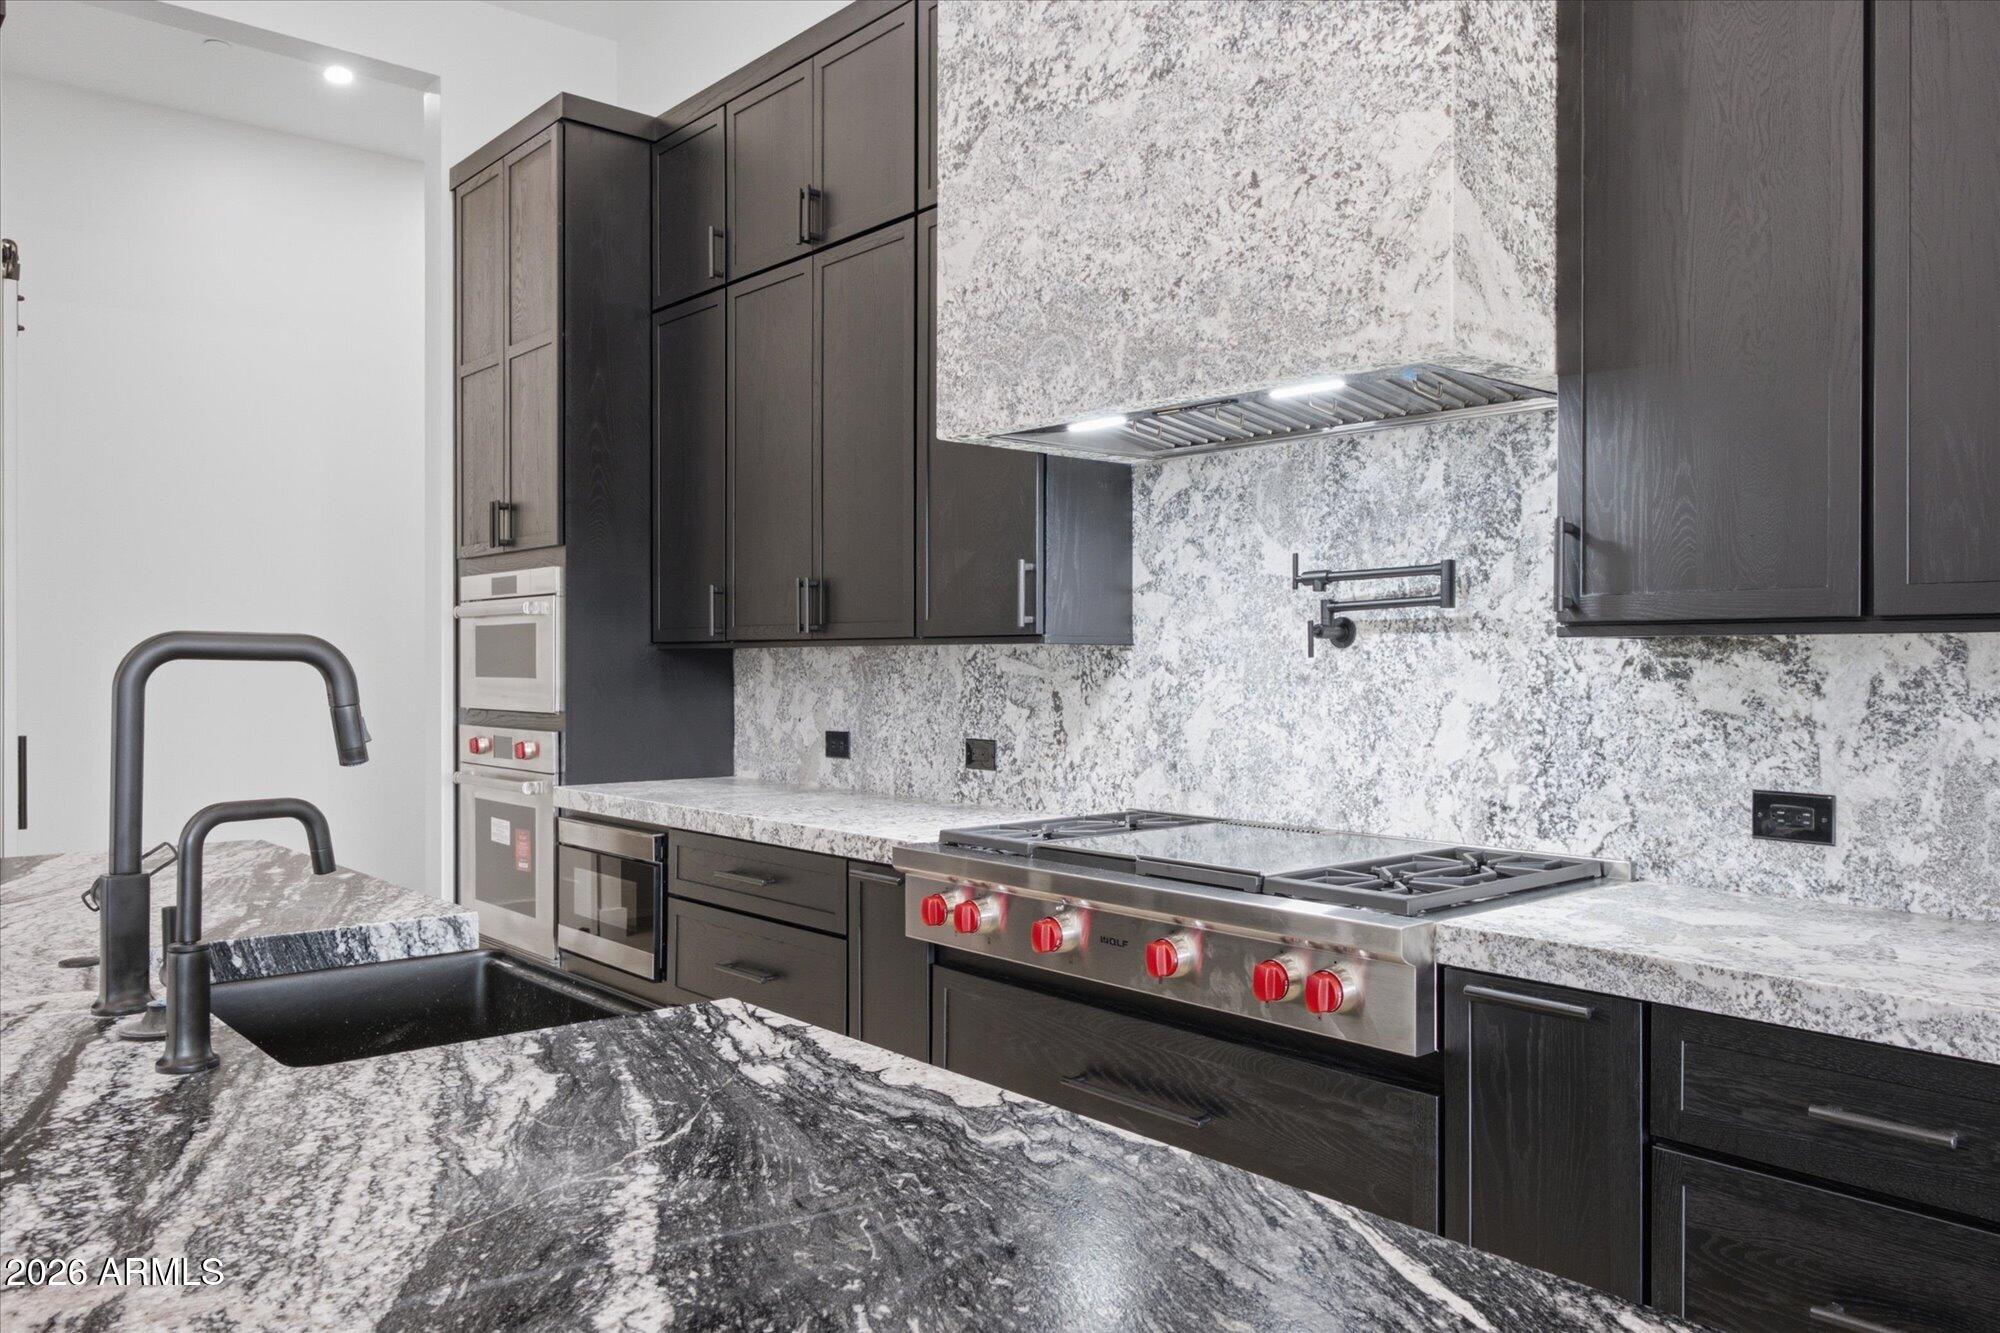
  • APPLIANCES Stacked Washer/Dryer, Reverse Osmosis, Refrigerator, Built-in Microwave, Dishwasher, Disposal, Gas Cooktop, Built-In Electric Oven
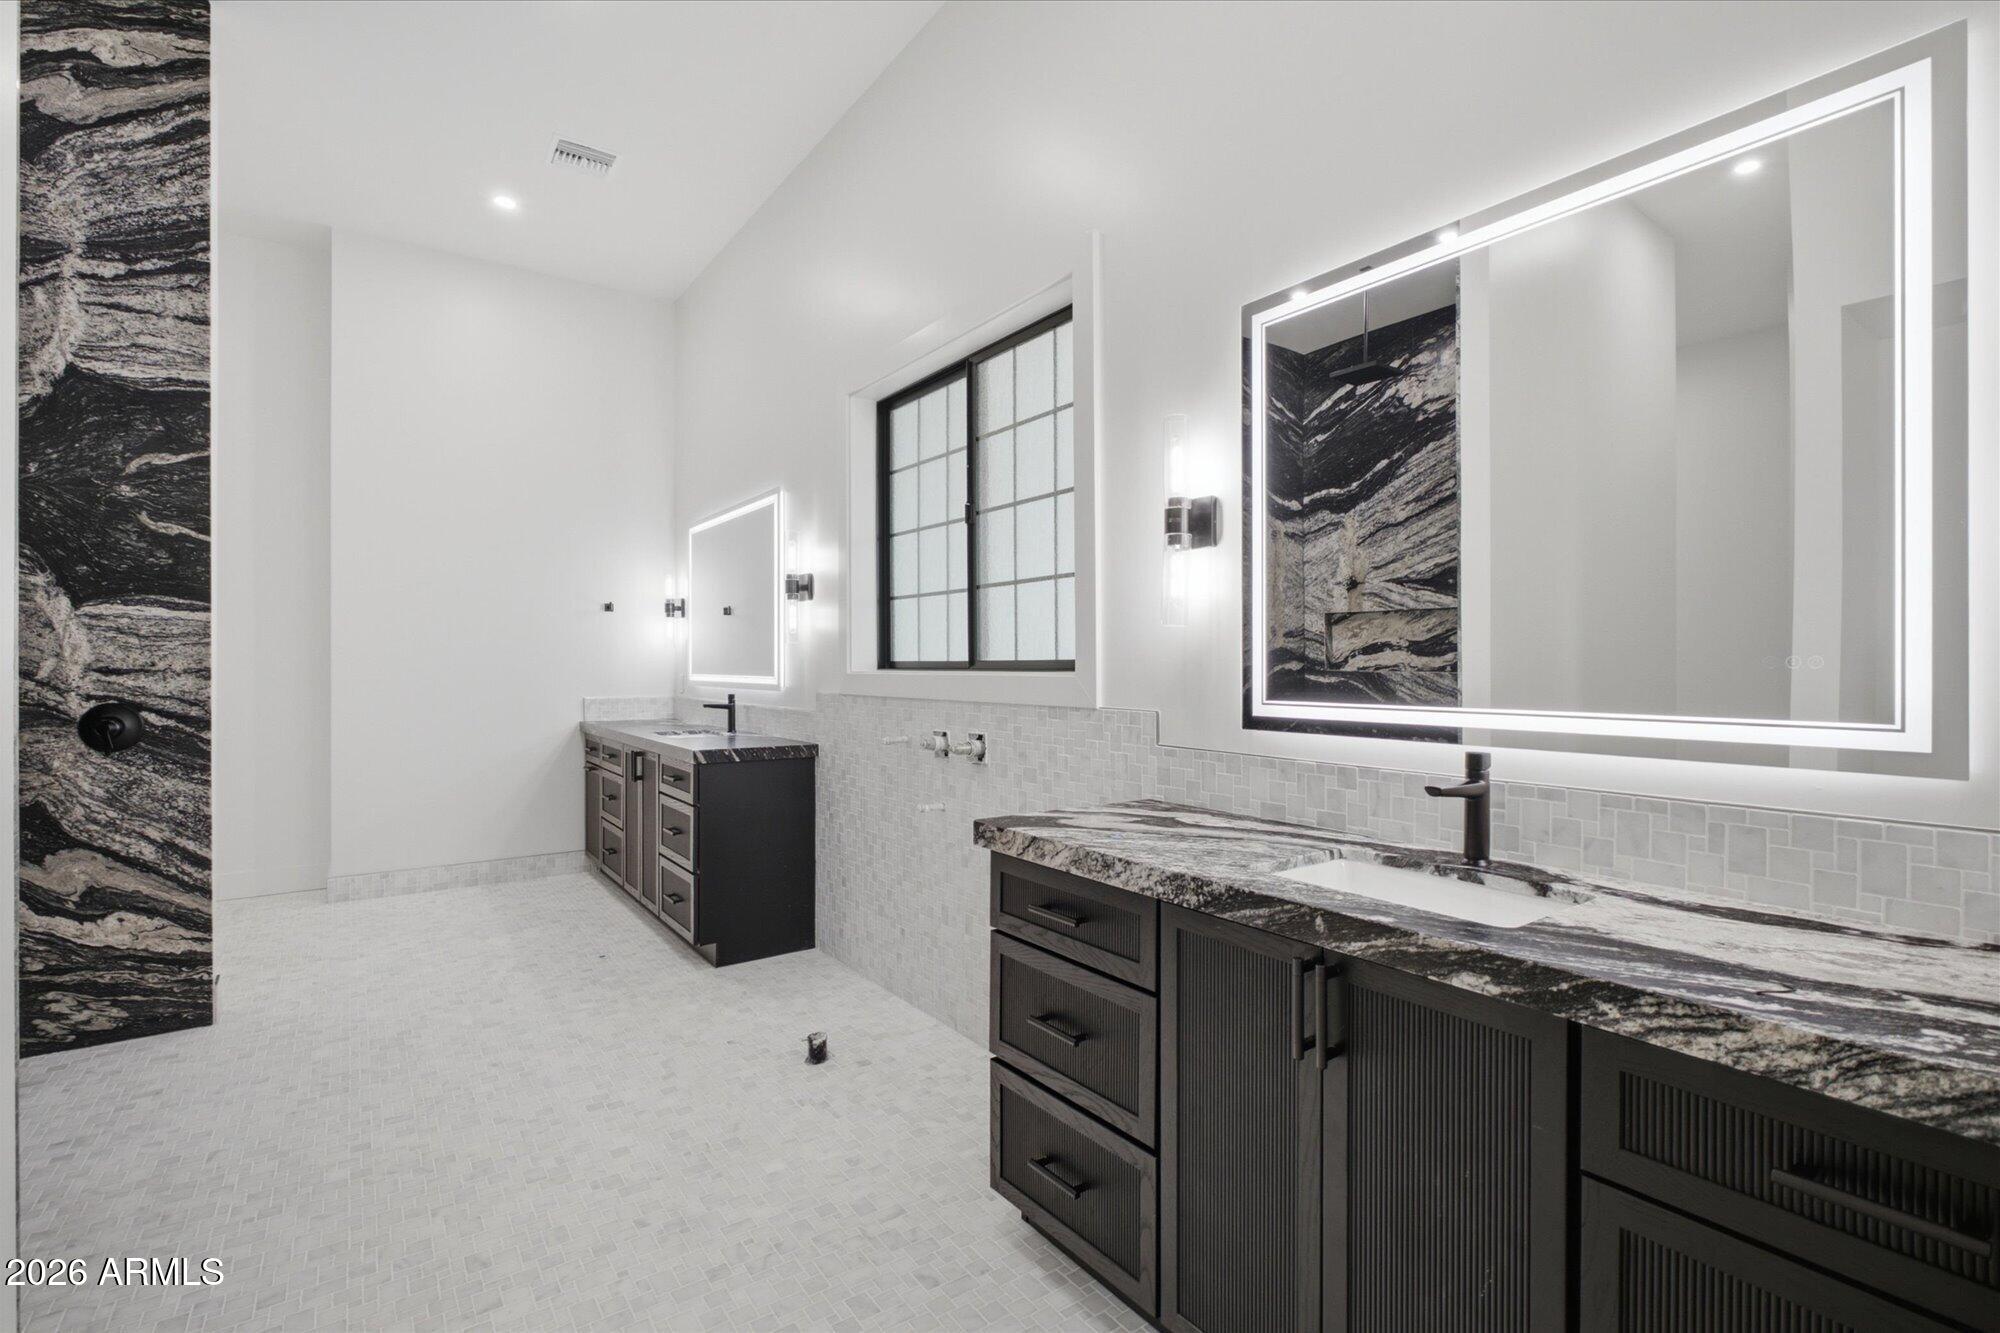
  • other interior Features Walk-in Pantry, Non-laminate Counter, Quartz Countertops, High Speed Internet, Double Vanity, Eat-in Kitchen, 9 Flat Ceilings, No Interior Steps, Vaulted Ceiling(s), Kitchen Island, Full Bth Master Bdrm, Separate Shwr Tub

Area & Lot

  • Status Sold
  • Date Sold September 1, 2026
  • Living Area4,401 Sq.Ft.
  • Lot Area0.85 Acres
  • MLS® ID7074027
  • TypeResidential
  • YEAR BUILT2025
  • Architecture StylesOther
  • View DescriptionDesert, City Lights, Mountain(s)
  • Elementary SchoolZaharis Elementary
  • Middle SchoolFremont Junior High School
  • High SchoolRed Mountain High School
  • School DistrictMesa Unified District

Exterior

  • STORIES1
  • Garage Space5.0
  • water SourceCity Water
  • PoolVariable Speed Pump, Outdoor, Fenced, Heated
  • roofTile
  • lot featuresCorner Lot, Gravel/Stone Front, Gravel/Stone Back
  • parkingAttached Garage, Garage Door Opener, Extended Length Garage, Direct Access, Side Vehicle Entry
  • HEAT TYPEHeat Pump
  • AIR CONDITIONINGCentral Air, Ceiling Fan(s)
  • sewerSeptic Tank
  • other exterior FeaturesBalcony

Financial

  • Sales Price$2,300,000
  • Real Estate Tax $1,160/yr

Work With Racquel

My job is helping my clients through what may be the largest and most important investment of their lives. My knowledge and technical expertise of the market and community makes me a powerful resource, so clients can make educated and confident decisions.

Follow Me on Instagram