7950 E Starlight Way Unit 228
SEE ALL PHOTOS
7950 E Starlight Way Unit 228
Courtesy of Russ Lyon Sotheby's International Realty, Lisa Roberts Listing Contact: 480-232-3291 
Leased

7950 E Starlight Way Unit 228

7950 E STARLIGHT Way 228, Scottsdale, AZ 85250

$1,975/month
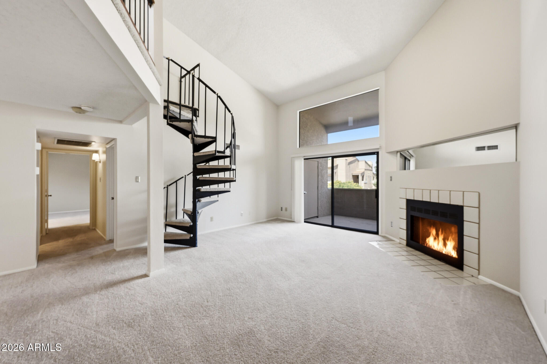
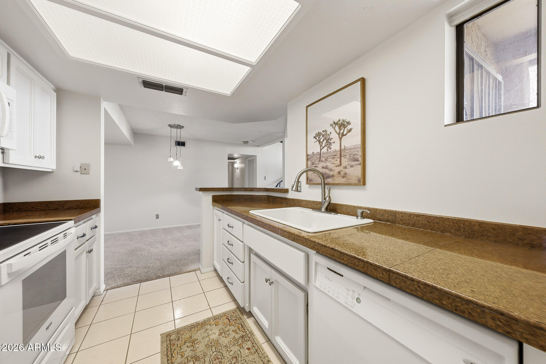
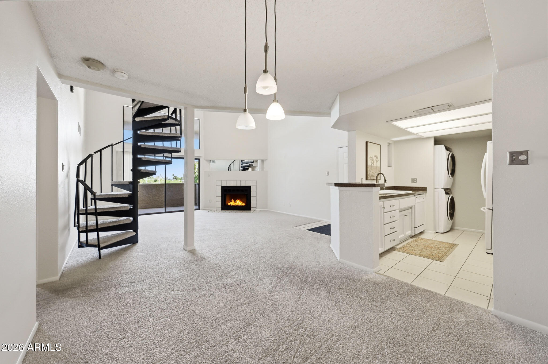
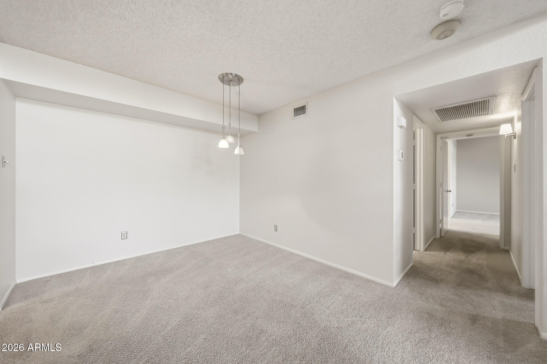
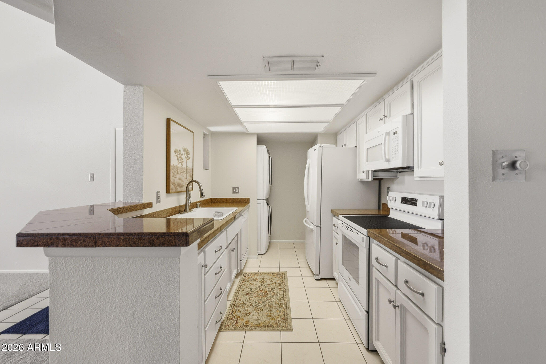
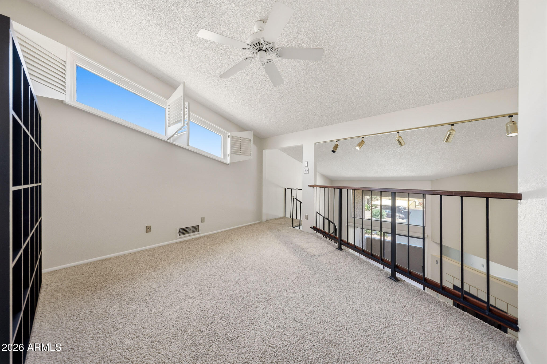
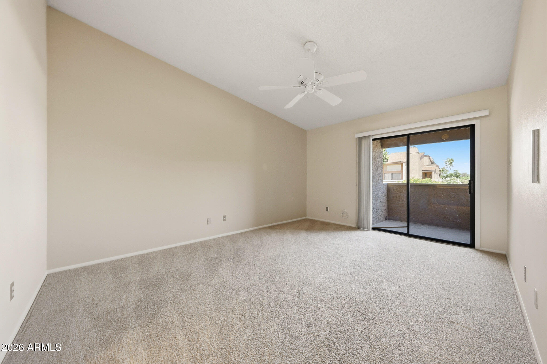
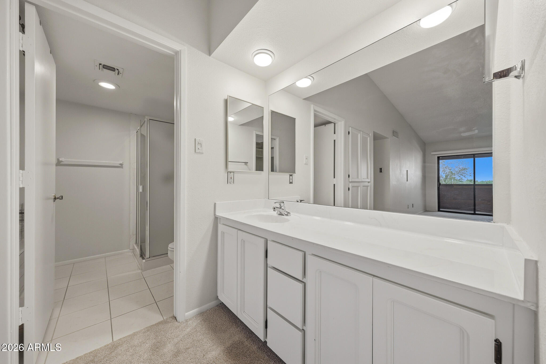
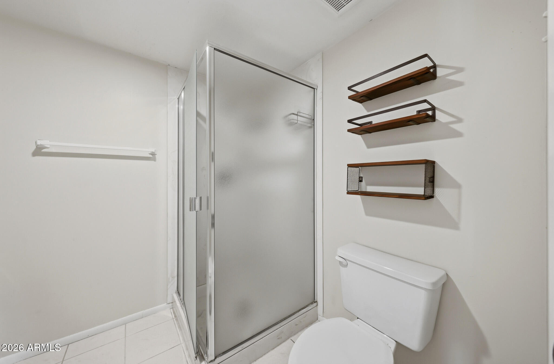
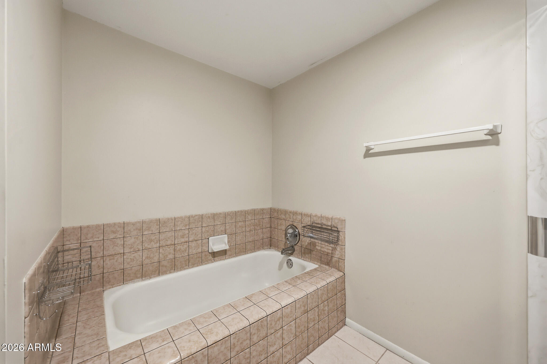
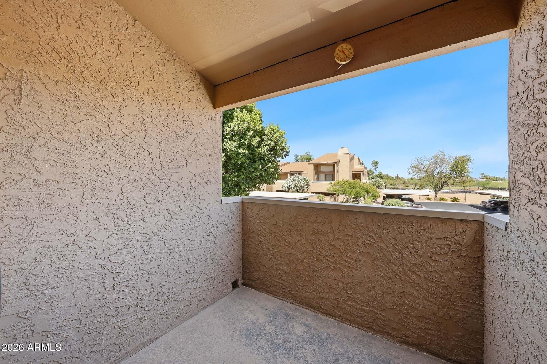
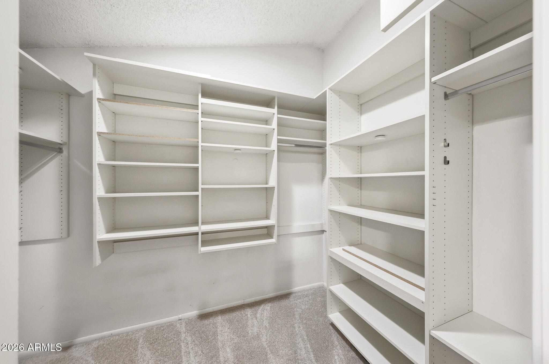
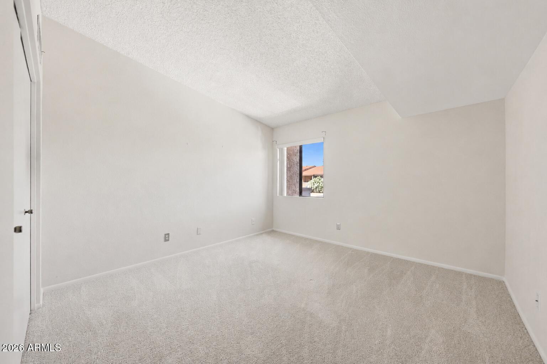
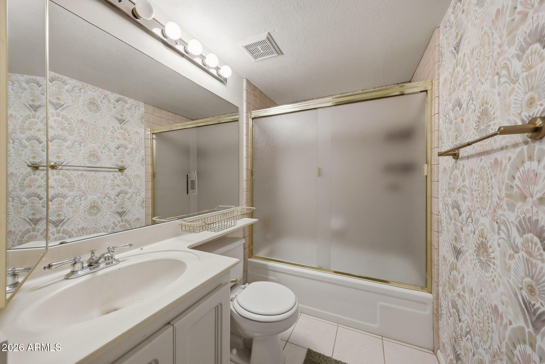
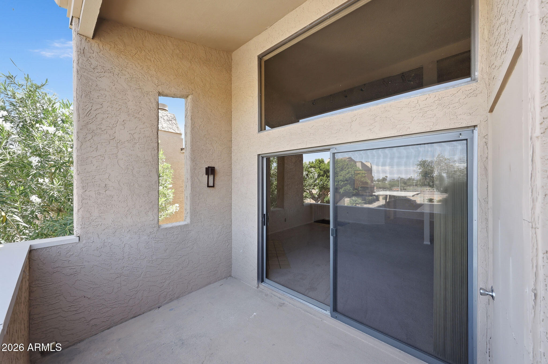
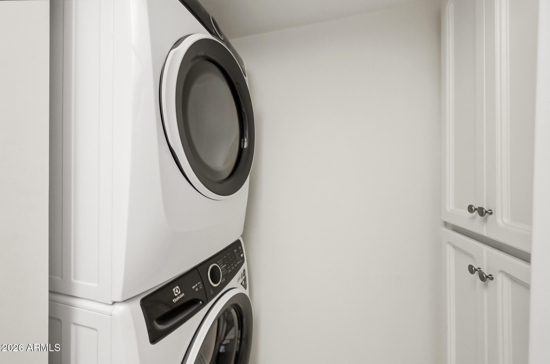
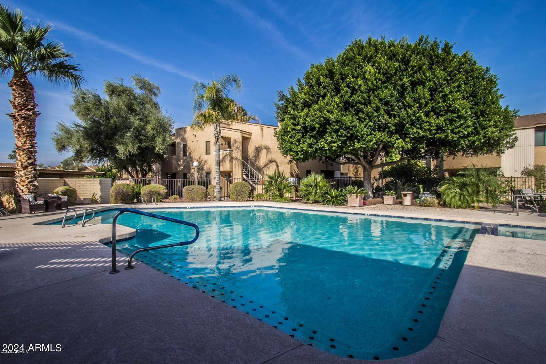
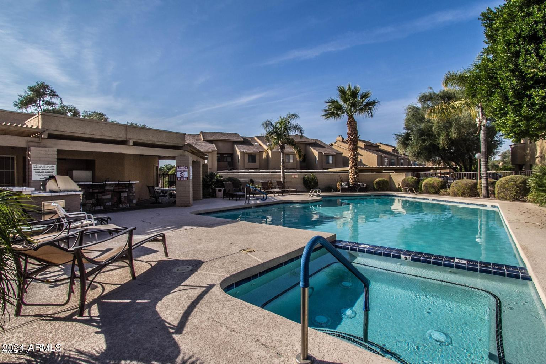
Beautiful 2 BD | 2 BA condo plus a LOFT in desirable Walden Court, ideally located near McCormick Ranch, Old Town Scottsdale, and Chaparral Park. This private second-floor unit features two patios for year-round enjoyment. The open floor plan offers a spacious living/dining area with vaulted ceilings, fireplace, and serene park views. The eat-in kitchen includes granite countertops, matching appliances, and a breakfast nook. The primary suite has a walk-in closet with built-in shelving. Washer and dryer in unit. Newer paint and carpet added after photos. Enjoy the community pool, plus nearby parks, golf, greenbelt, and walking trails. Experience the best of Scottsdale living!

2
beds

2
baths

1,414 Sq.Ft. LIVING AREA

139 Sq.Ft. lot

Features & Amenities

Interior

  • total bedrooms2
  • Total bathrooms2
  • full bathrooms2
  • Laundry room Off-site Access, Stacked Washer/Dryer
  • Flooring Carpet, Tile
  • Fireplace Wood Burning, Fireplace Family Rm
  • APPLIANCES Washer, Dryer, Refrigerator, Microwave, Electric Oven, Disposal, Dishwasher, Electric Cooktop
  • other interior Features Vaulted Ceiling(s), High Speed Internet, Granite Counters, Eat-in Kitchen, Breakfast Bar, Pantry, Full Bth Master Bdrm, Separate Shwr Tub

Area & Lot

  • Status Leased
  • Date Leased August 1, 2026
  • Living Area1,414 Sq.Ft.
  • Lot Area139 Sq.Ft.
  • MLS® ID7016038
  • TypeCondo
  • YEAR BUILT1981
  • NeighborhoodScottsdale
  • Architecture StylesSee Remarks
  • Elementary SchoolPueblo Elementary School
  • Middle SchoolMohave Middle School
  • High SchoolSaguaro High School
  • School DistrictScottsdale Unified District

Exterior

  • STORIES2
  • water SourceCity Water
  • roofTile
  • lot featuresNone, East/West Exposure
  • parkingCovered, Detached Carport, Assigned, Common
  • HEAT TYPEElectric
  • AIR CONDITIONINGCentral Air, Ceiling Fan(s), Programmable Thmstat
  • sewerPublic Sewer
  • other exterior FeaturesBalcony

Financial

  • Lease Price$1,975/mo

Scottsdale

Scottsdale is a world-class destination for professionals, retirees, and families alike.

Explore

Work With Racquel

My job is helping my clients through what may be the largest and most important investment of their lives. My knowledge and technical expertise of the market and community makes me a powerful resource, so clients can make educated and confident decisions.

Follow Me on Instagram