
7925 E PEPPER TREE Lane
SEE ALL PHOTOS
7925 E PEPPER TREE Lane
Courtesy of Russ Lyon Sotheby's International Realty, Hans Horchler Listing Contact: 602-619-1267 
Sold

7925 E PEPPER TREE Lane

7925 E PEPPER TREE Lane, Scottsdale, AZ 85250

$635,000
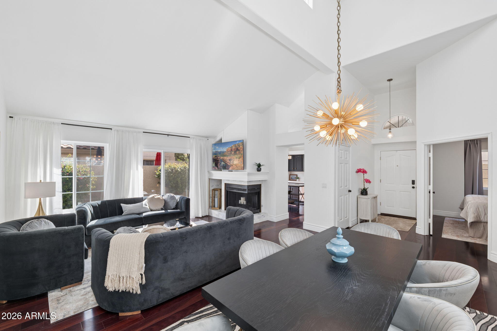
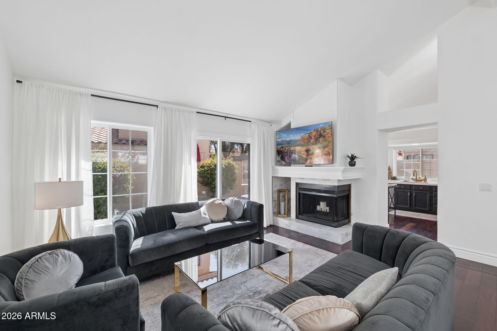
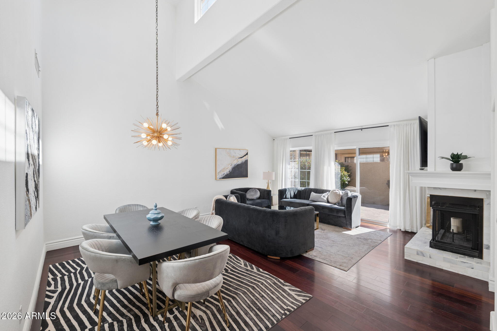
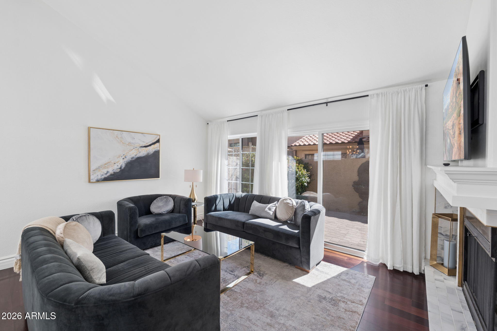
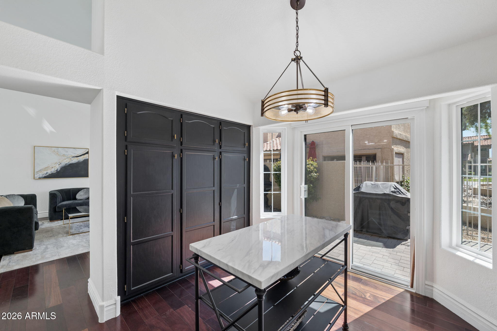
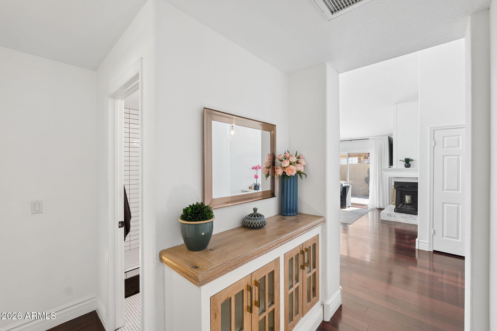
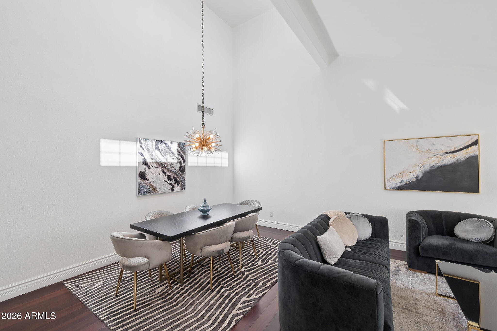
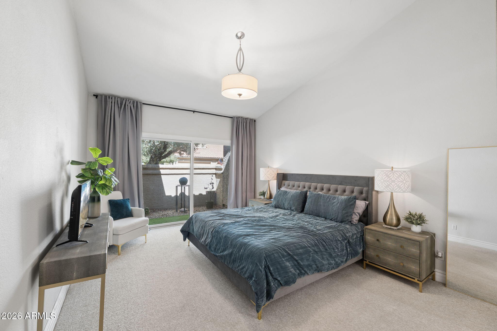
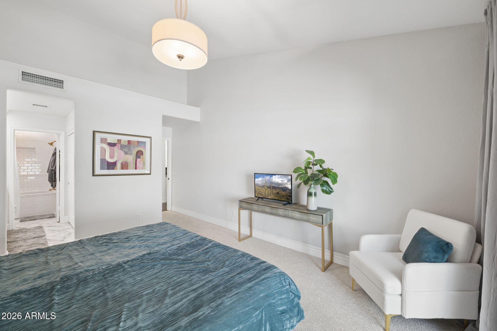
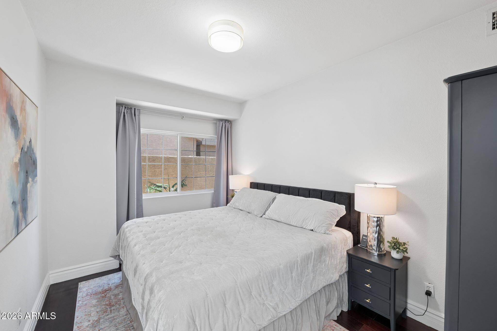
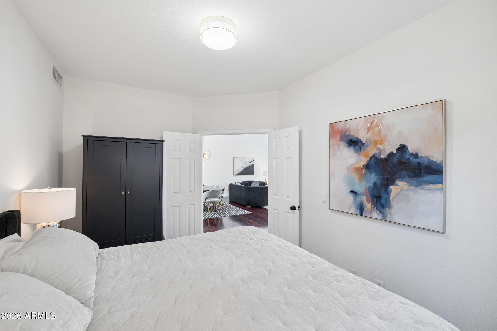
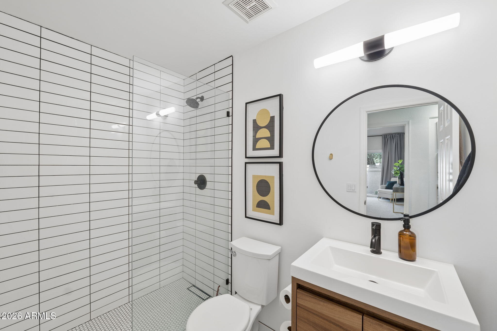
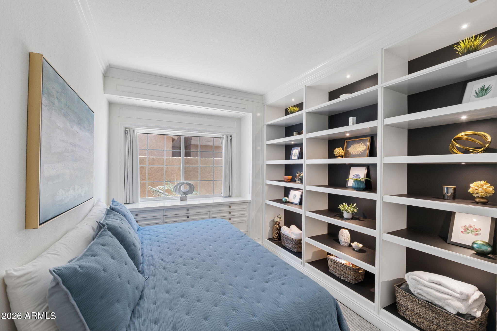
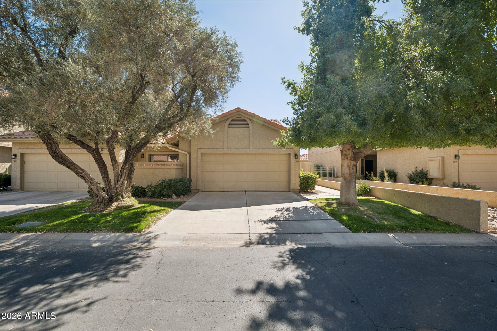
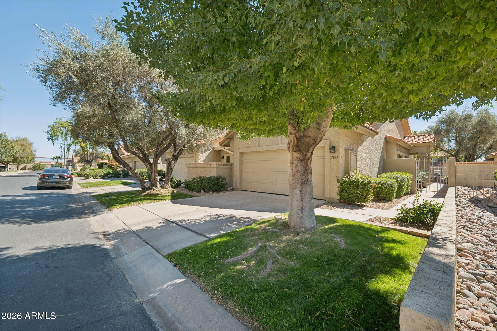
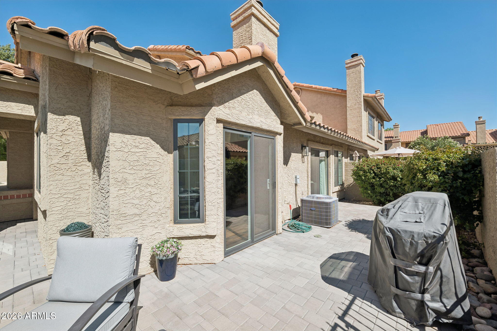
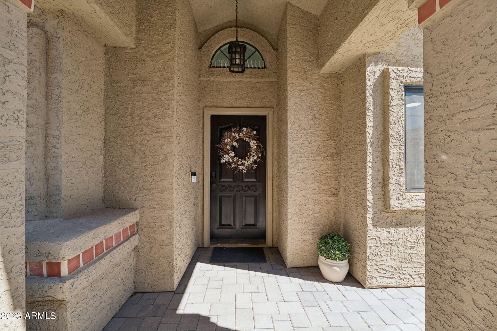
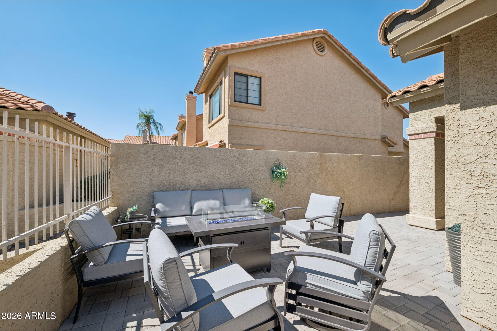
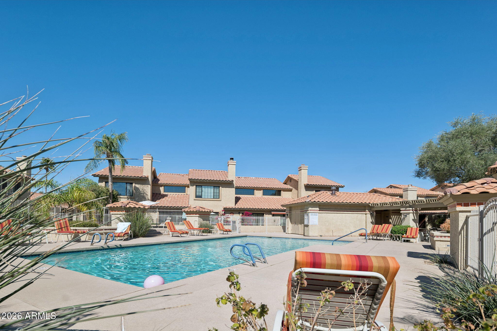
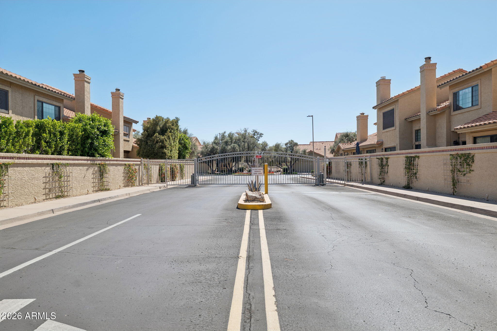
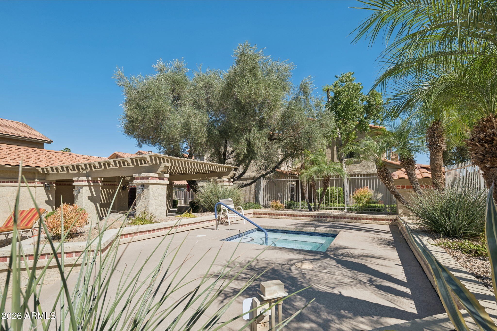
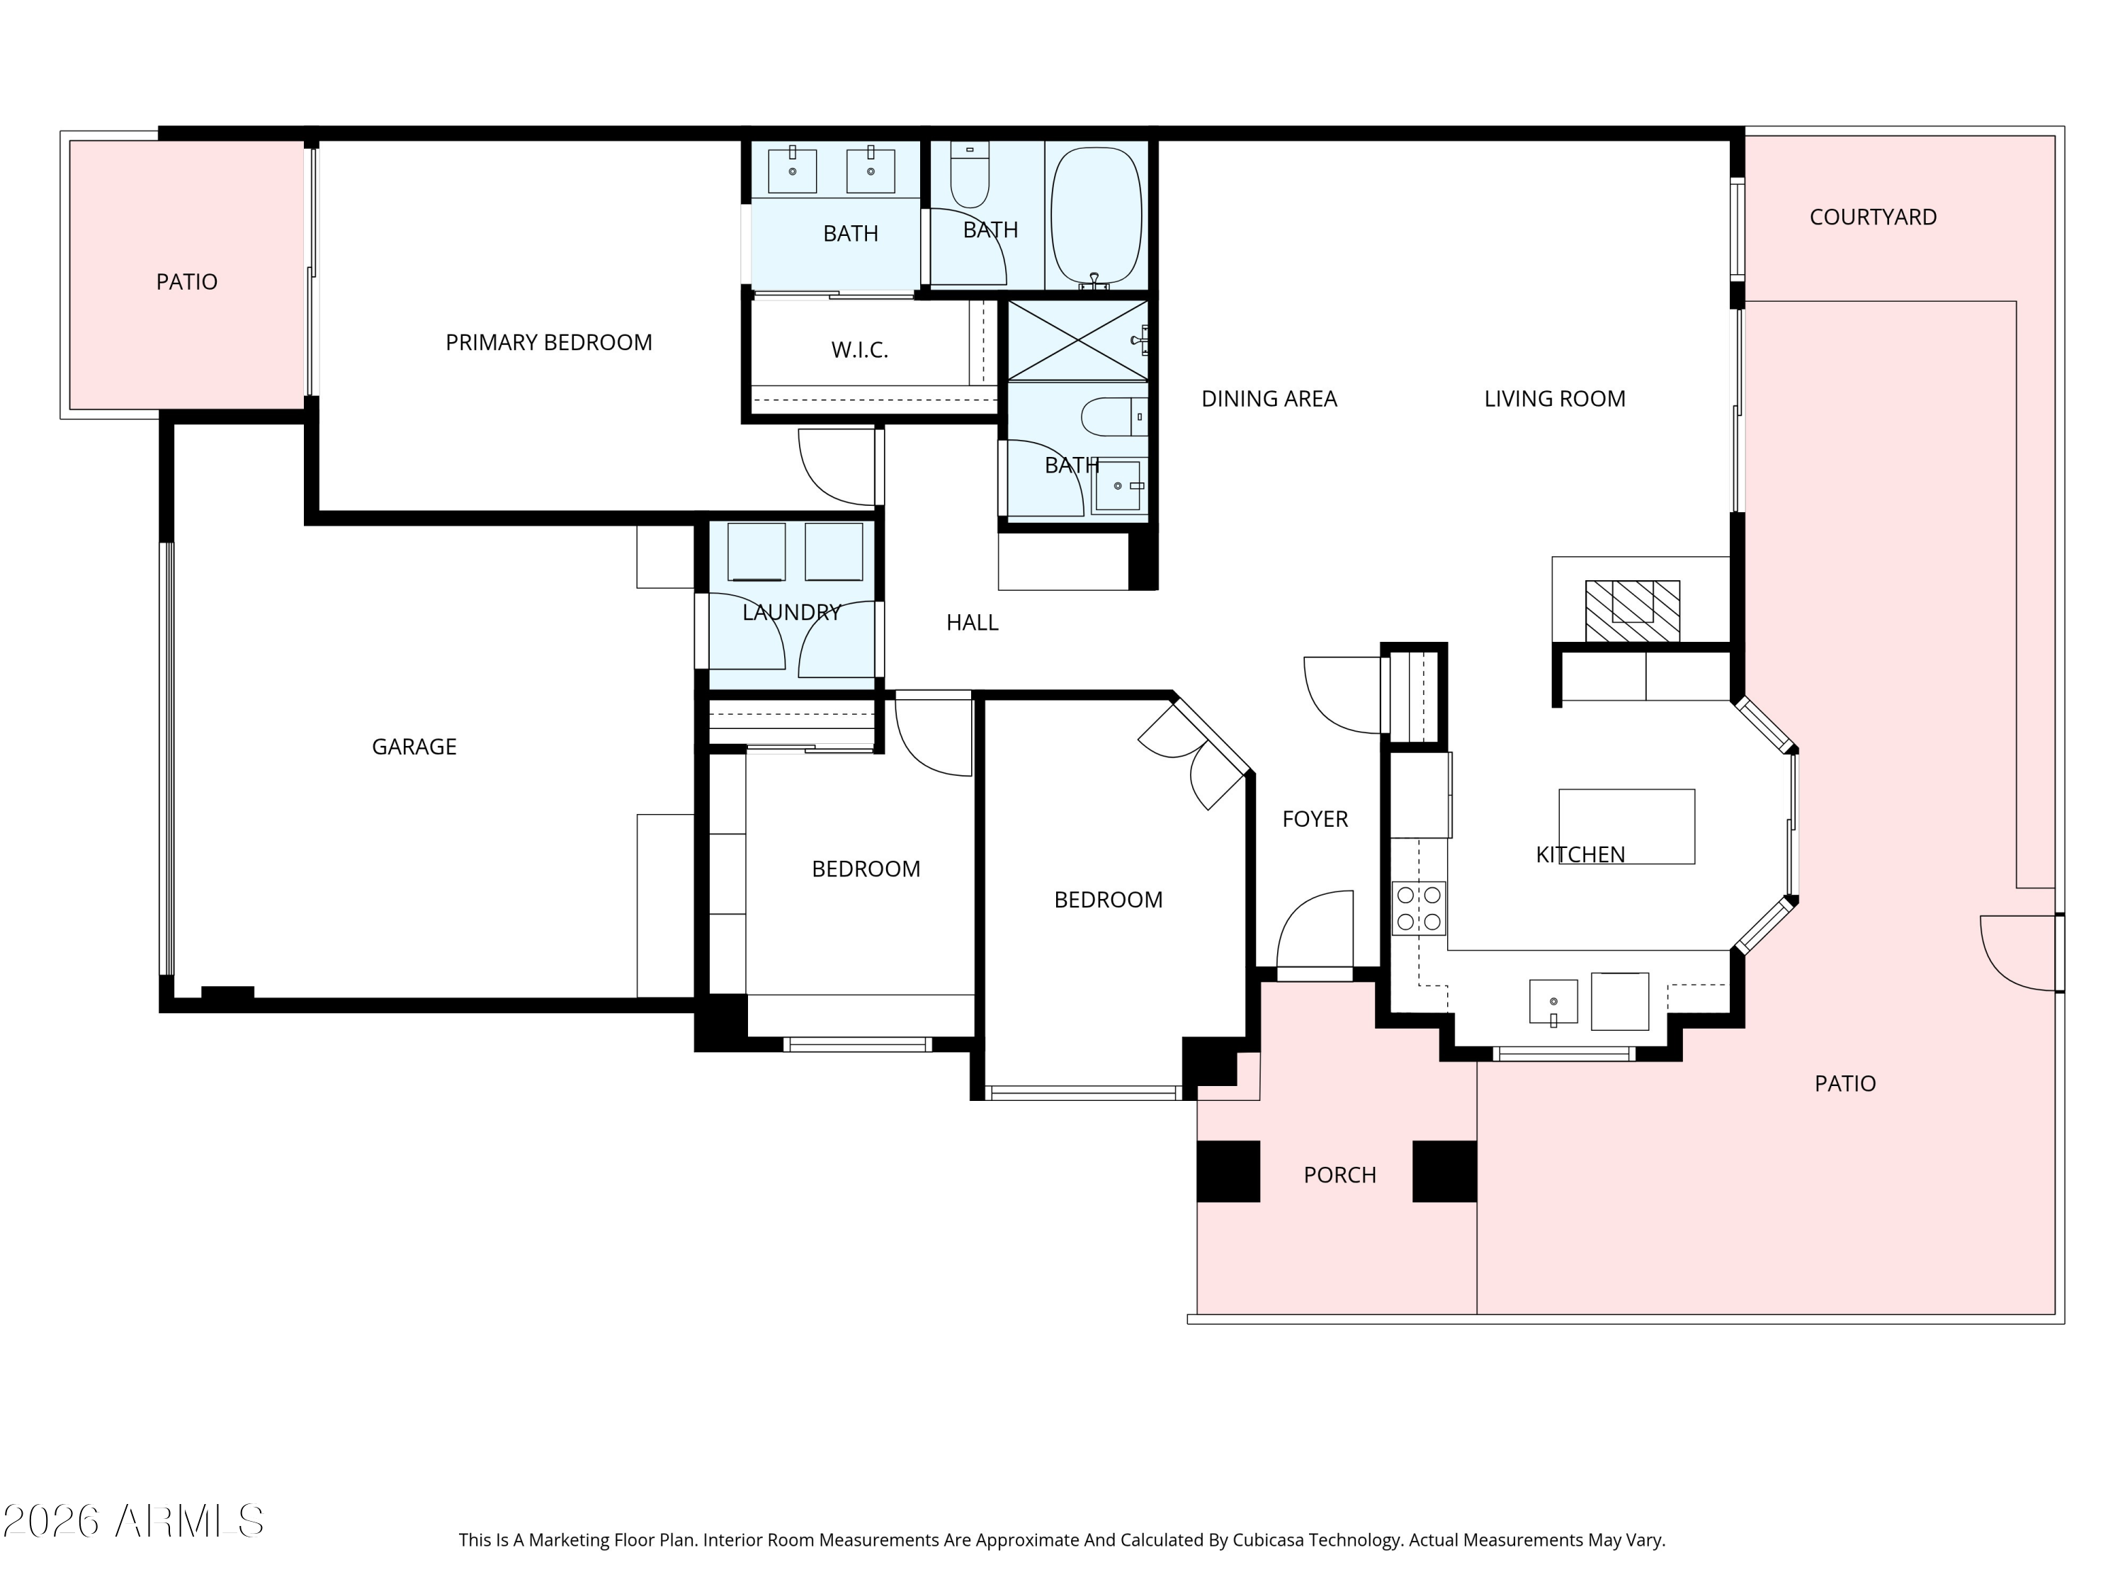
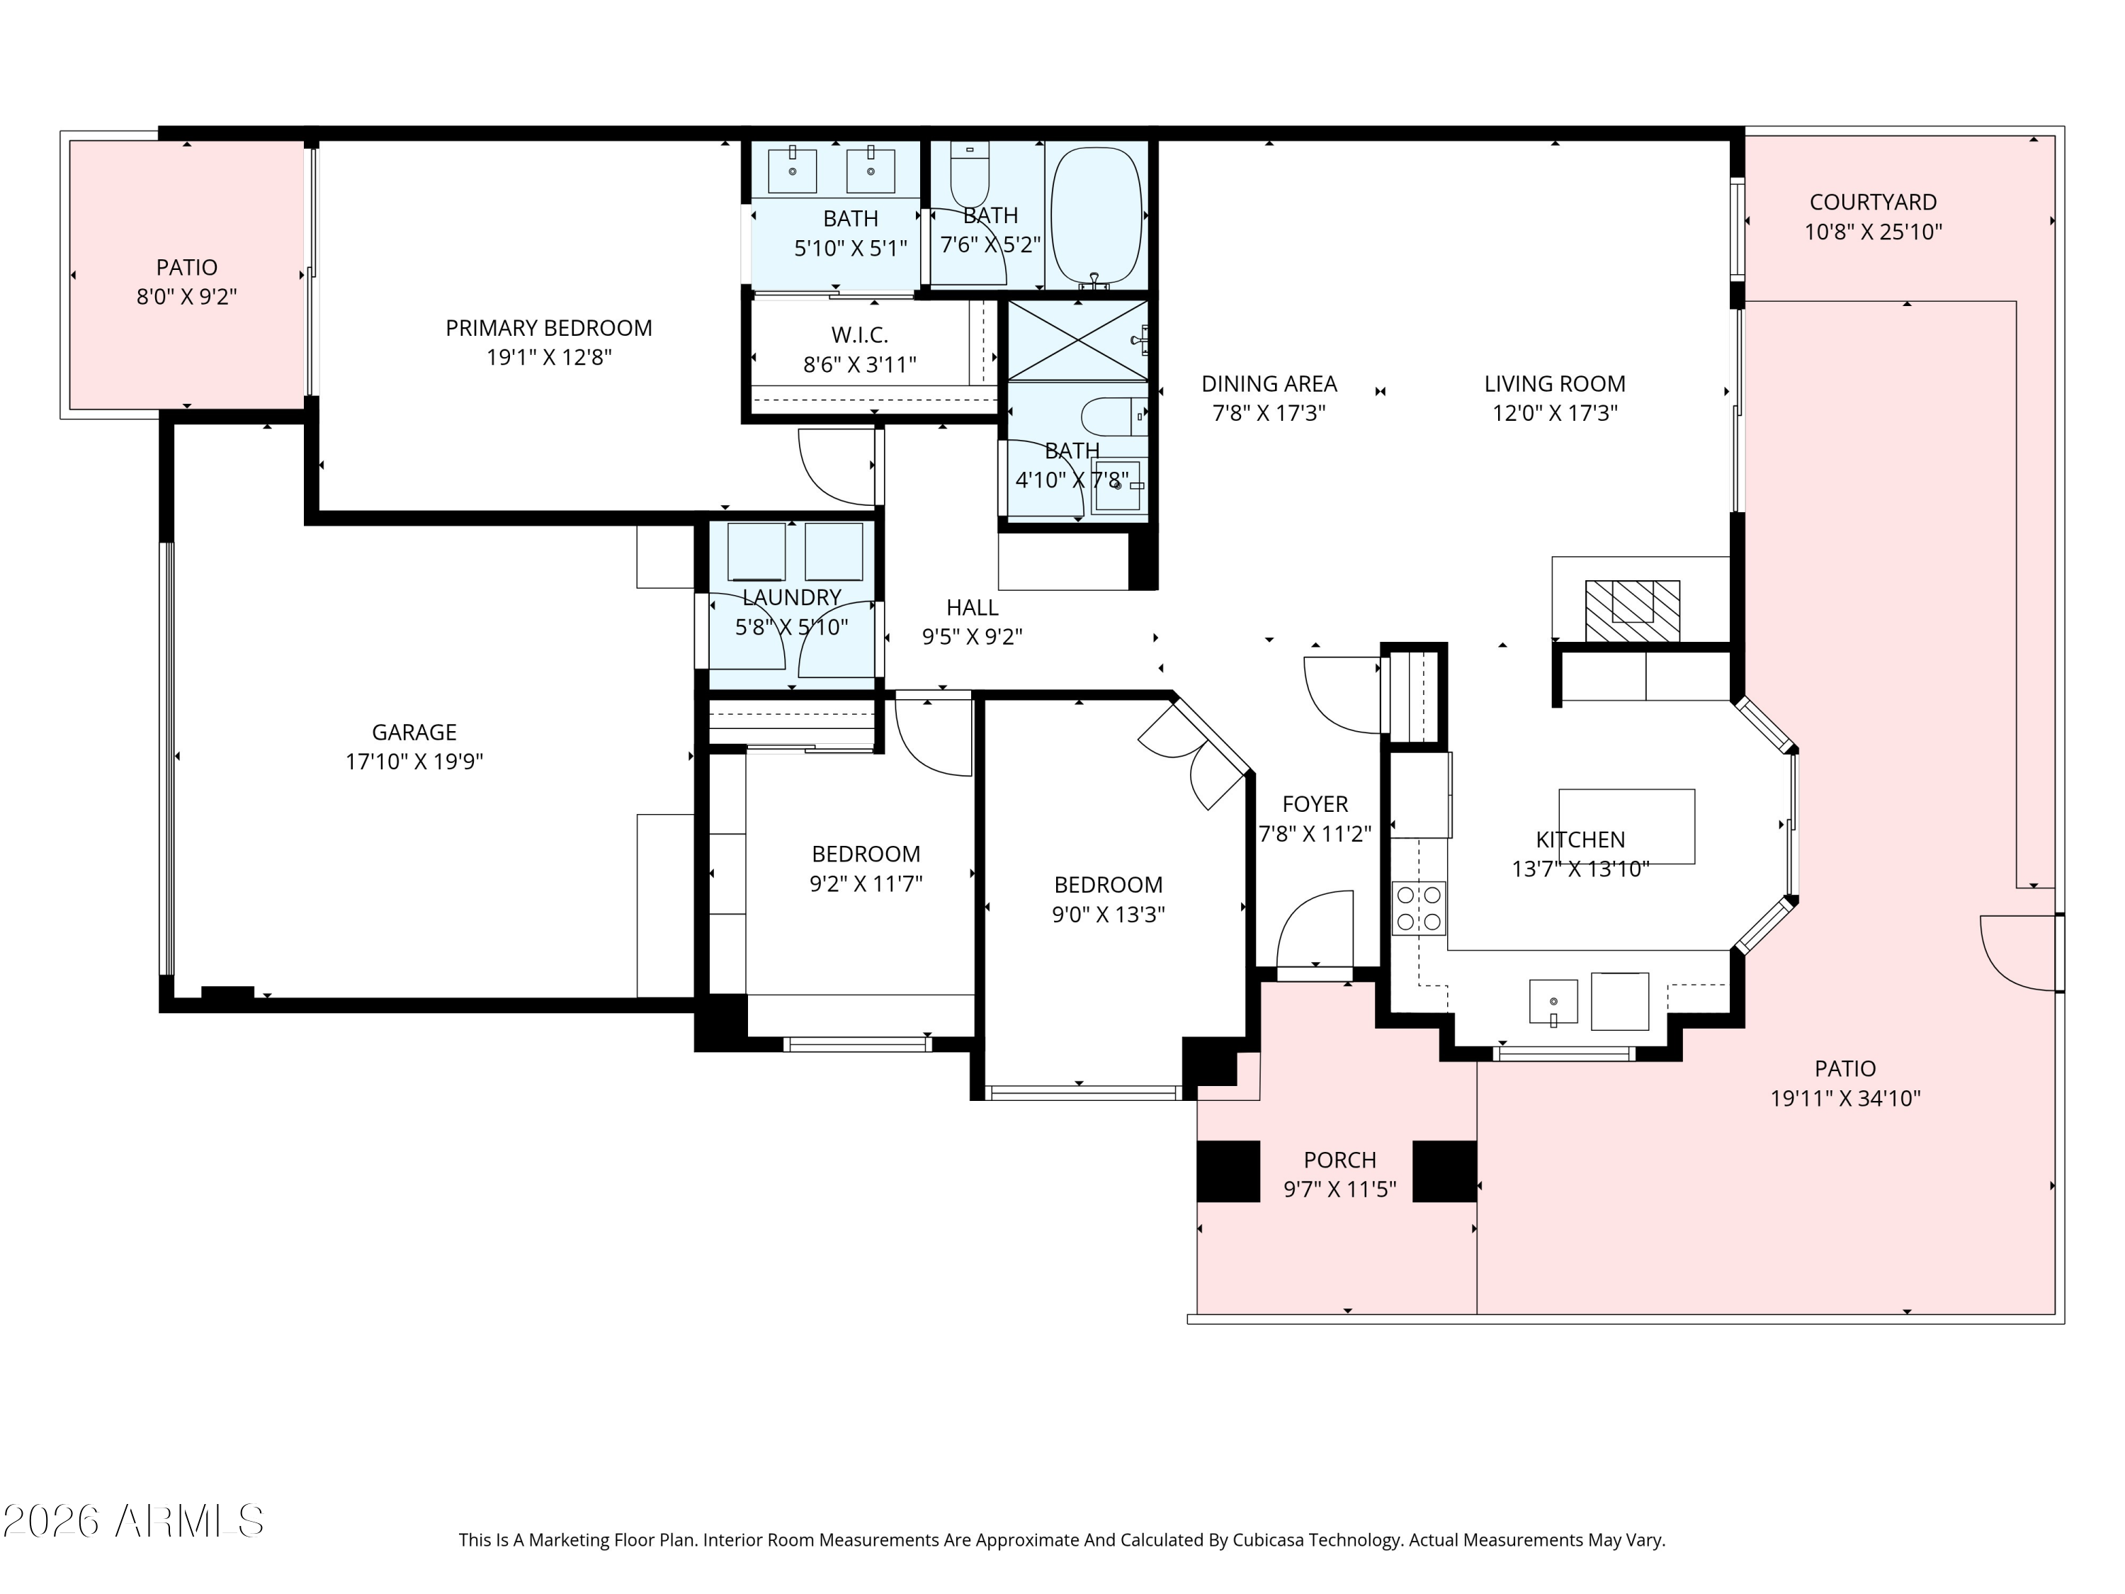
Stunning Move-in ready La Jolla model townhouse in Camelview Greens! Largest single-level floor plan with 2 bedrooms, 2 baths, plus den/study (can be 3rd bedroom). Private end unit near the pool offers a quiet, secluded feel. Bright south facing with vaulted ceilings, handcrafted wood-burning fireplace surround and custom shelved closet in primary suite. Recent updates: windows/doors, A/C 2020, water heater 2020, refrigerator 2022, insulation, soft water system, outdoor pavers 2021.

2
beds

2
baths

1,432 Sq.Ft. LIVING AREA

3,707 Sq.Ft. lot

Features & Amenities

Interior

  • total bedrooms2
  • Total bathrooms2
  • full bathrooms2
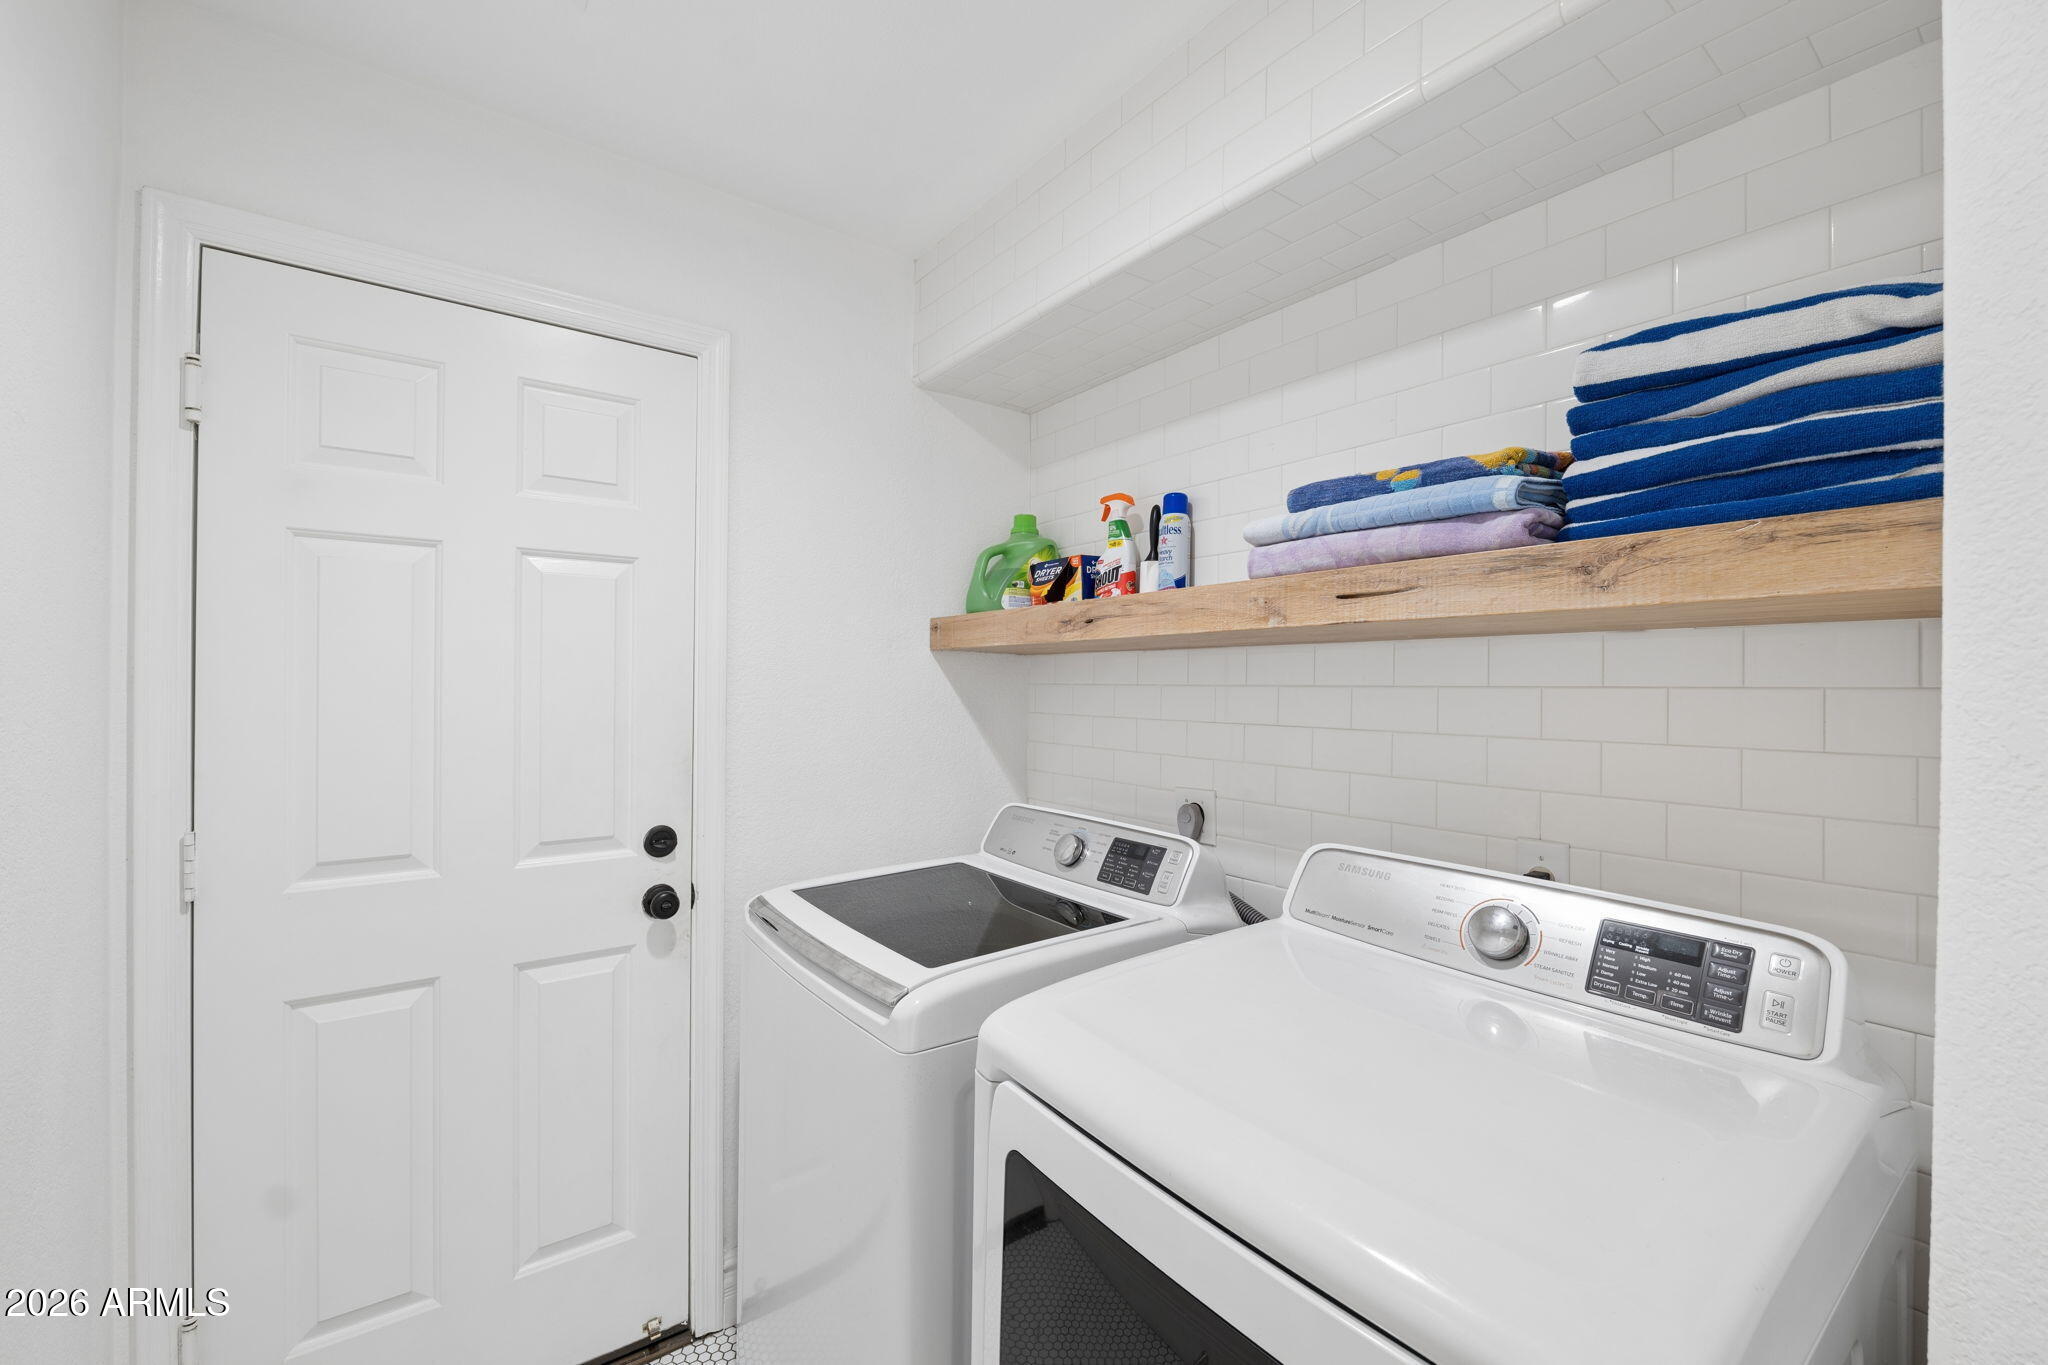
  • Laundry room Inside
  • Flooring Wood
  • Fireplace Wood Burning
  • APPLIANCES Dishwasher, Disposal, Electric Range, Built-In Electric Oven
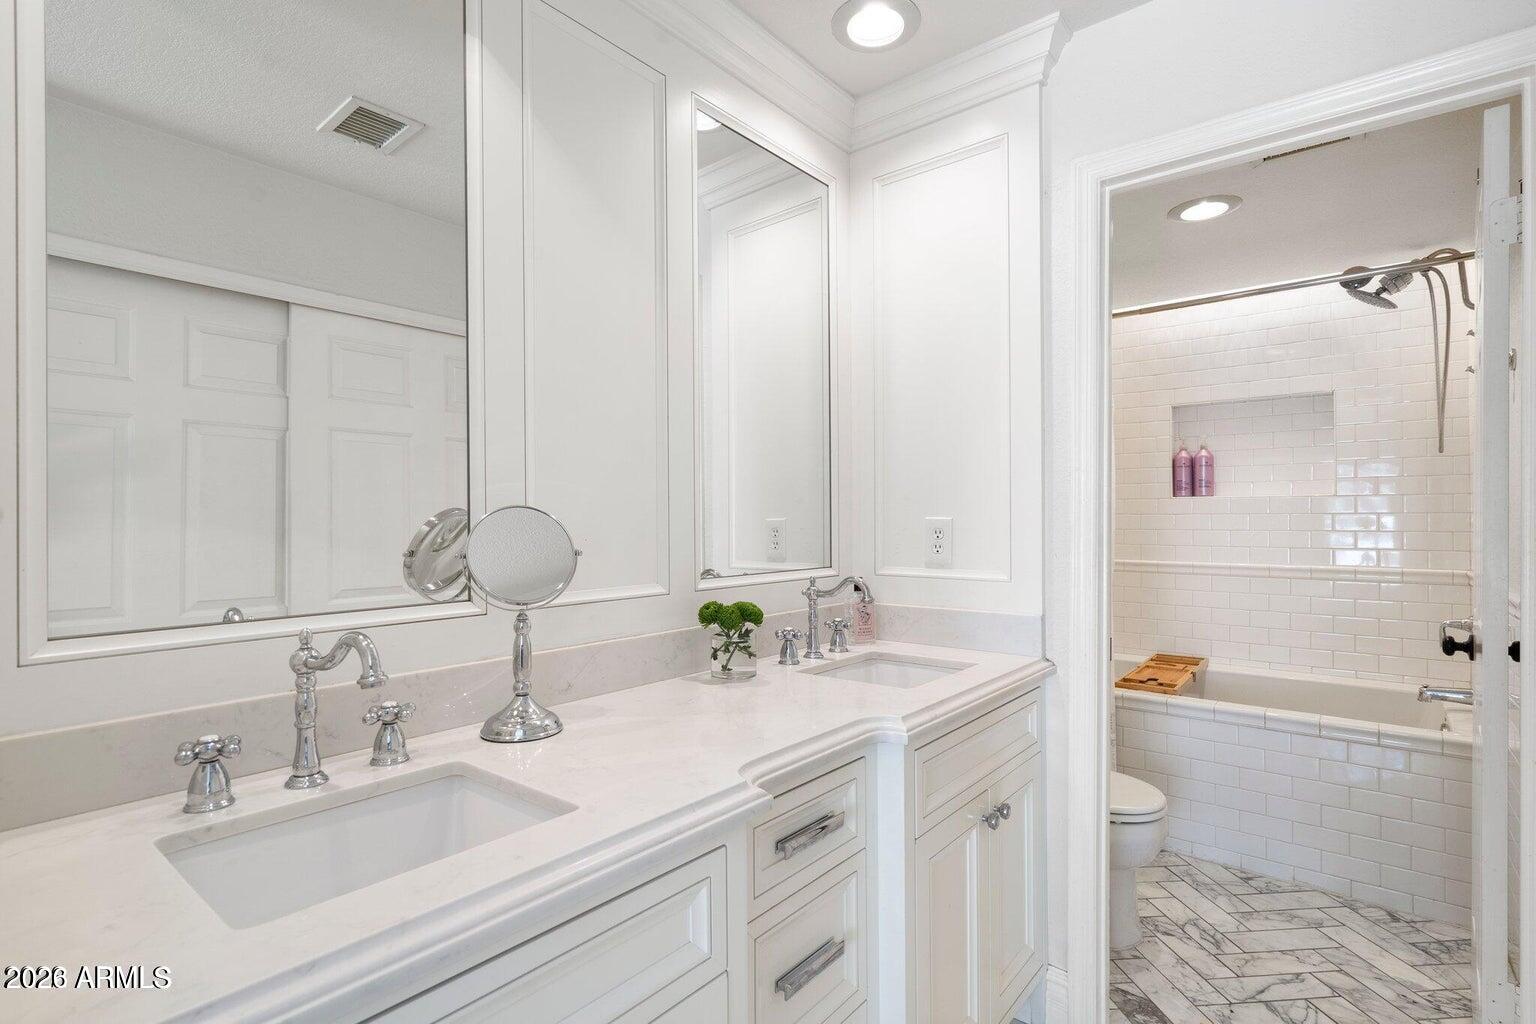
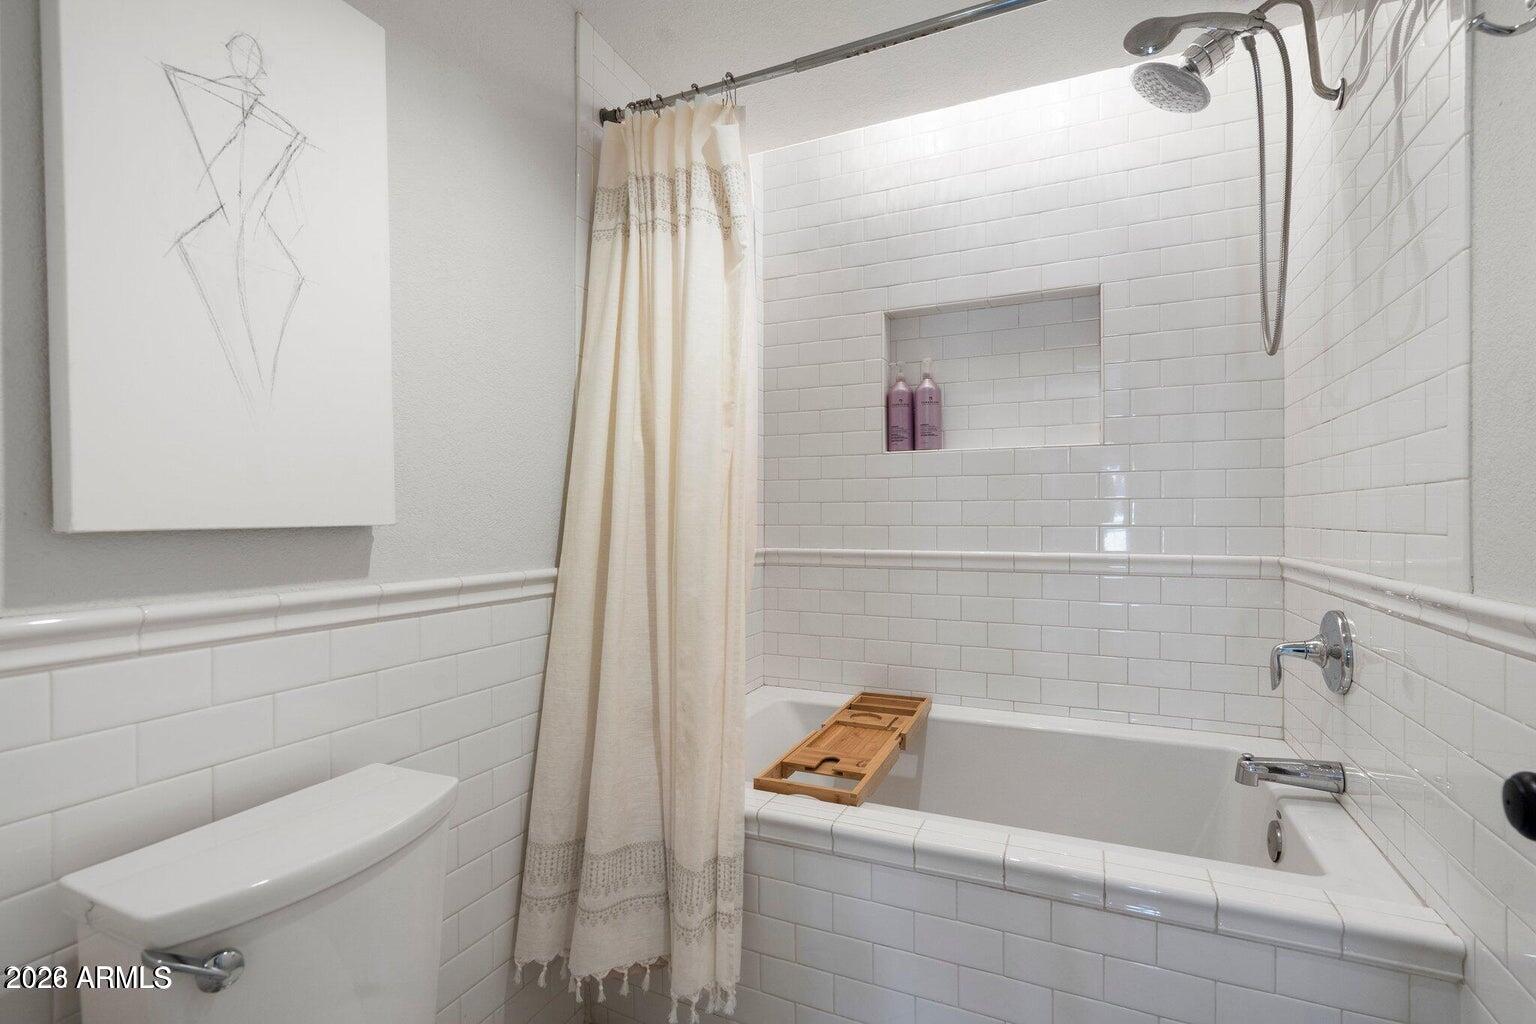
  • other interior Features Quartz Countertops, Double Vanity, 9 Flat Ceilings, Vaulted Ceiling(s), Kitchen Island, Full Bth Master Bdrm

Area & Lot

  • Status Sold
  • Date Sold May 4, 2026
  • Living Area1,432 Sq.Ft.
  • Lot Area3,707 Sq.Ft.
  • MLS® ID6994039
  • TypeTownhouse
  • YEAR BUILT1985
  • NeighborhoodScottsdale
  • Architecture StylesRanch
  • Elementary SchoolKiva Elementary School
  • Middle SchoolMohave Middle School
  • High SchoolSaguaro High School
  • School DistrictScottsdale Unified District

Exterior

  • STORIES1
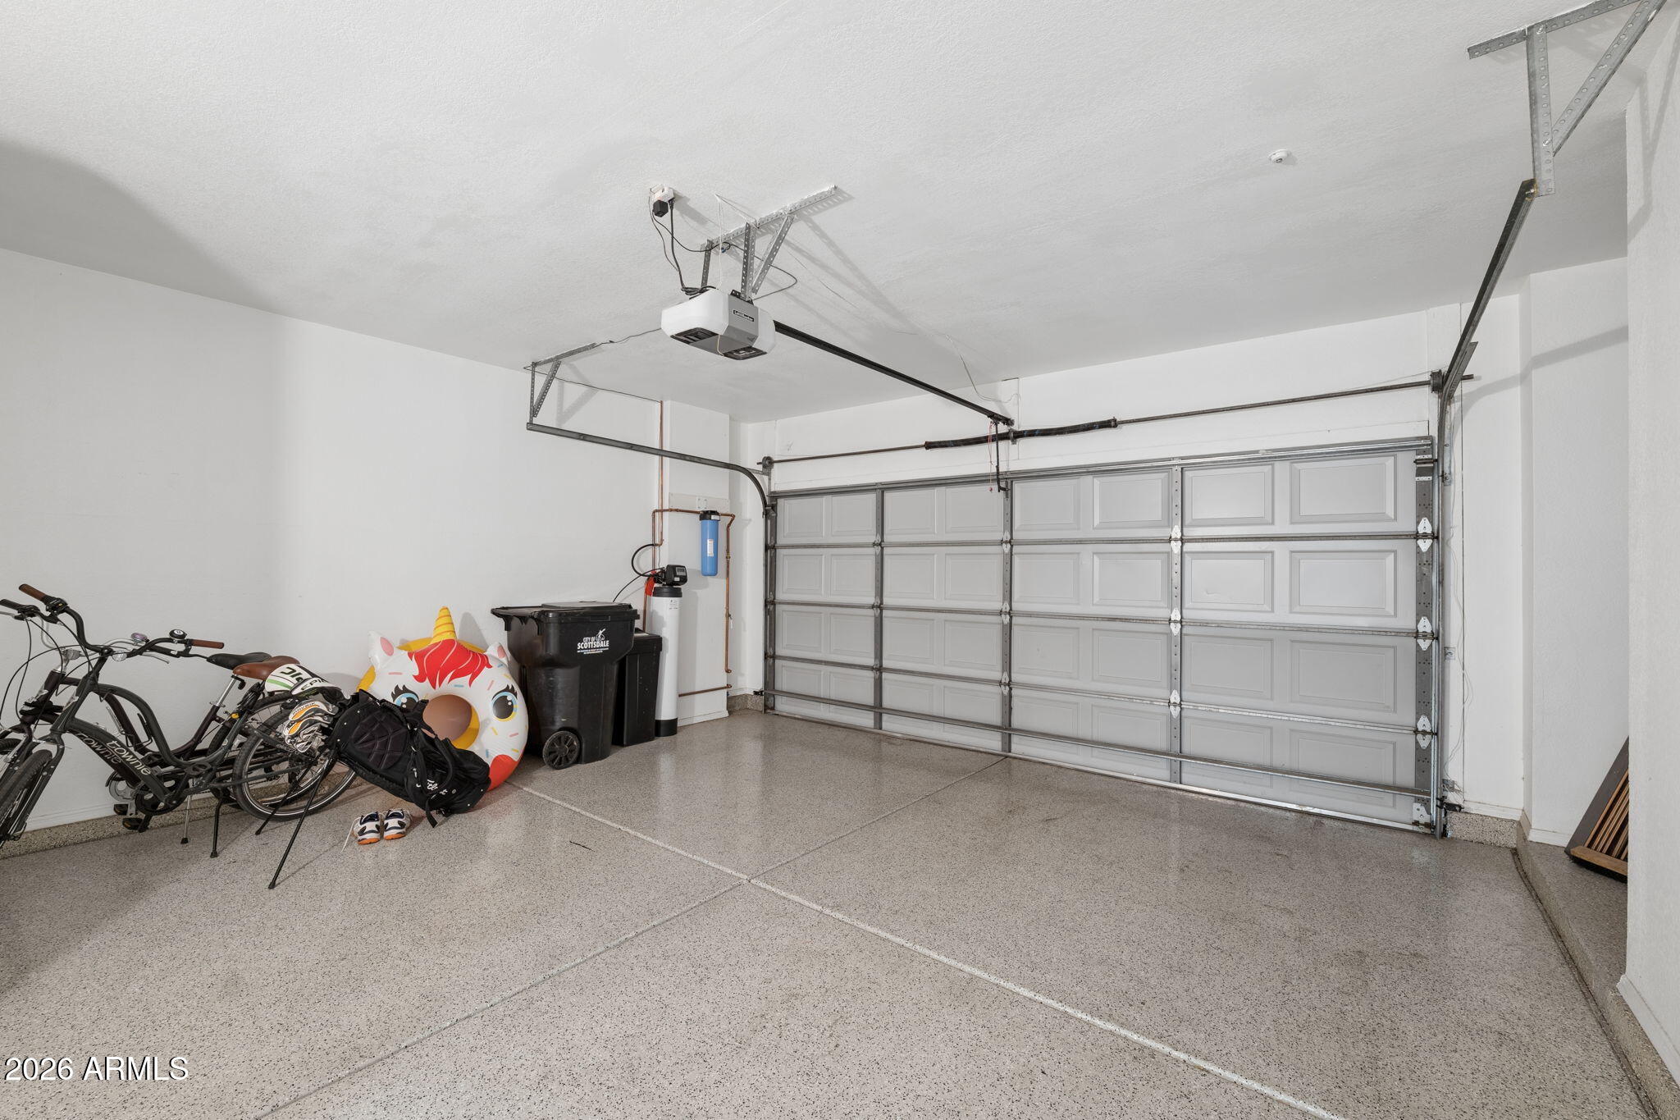
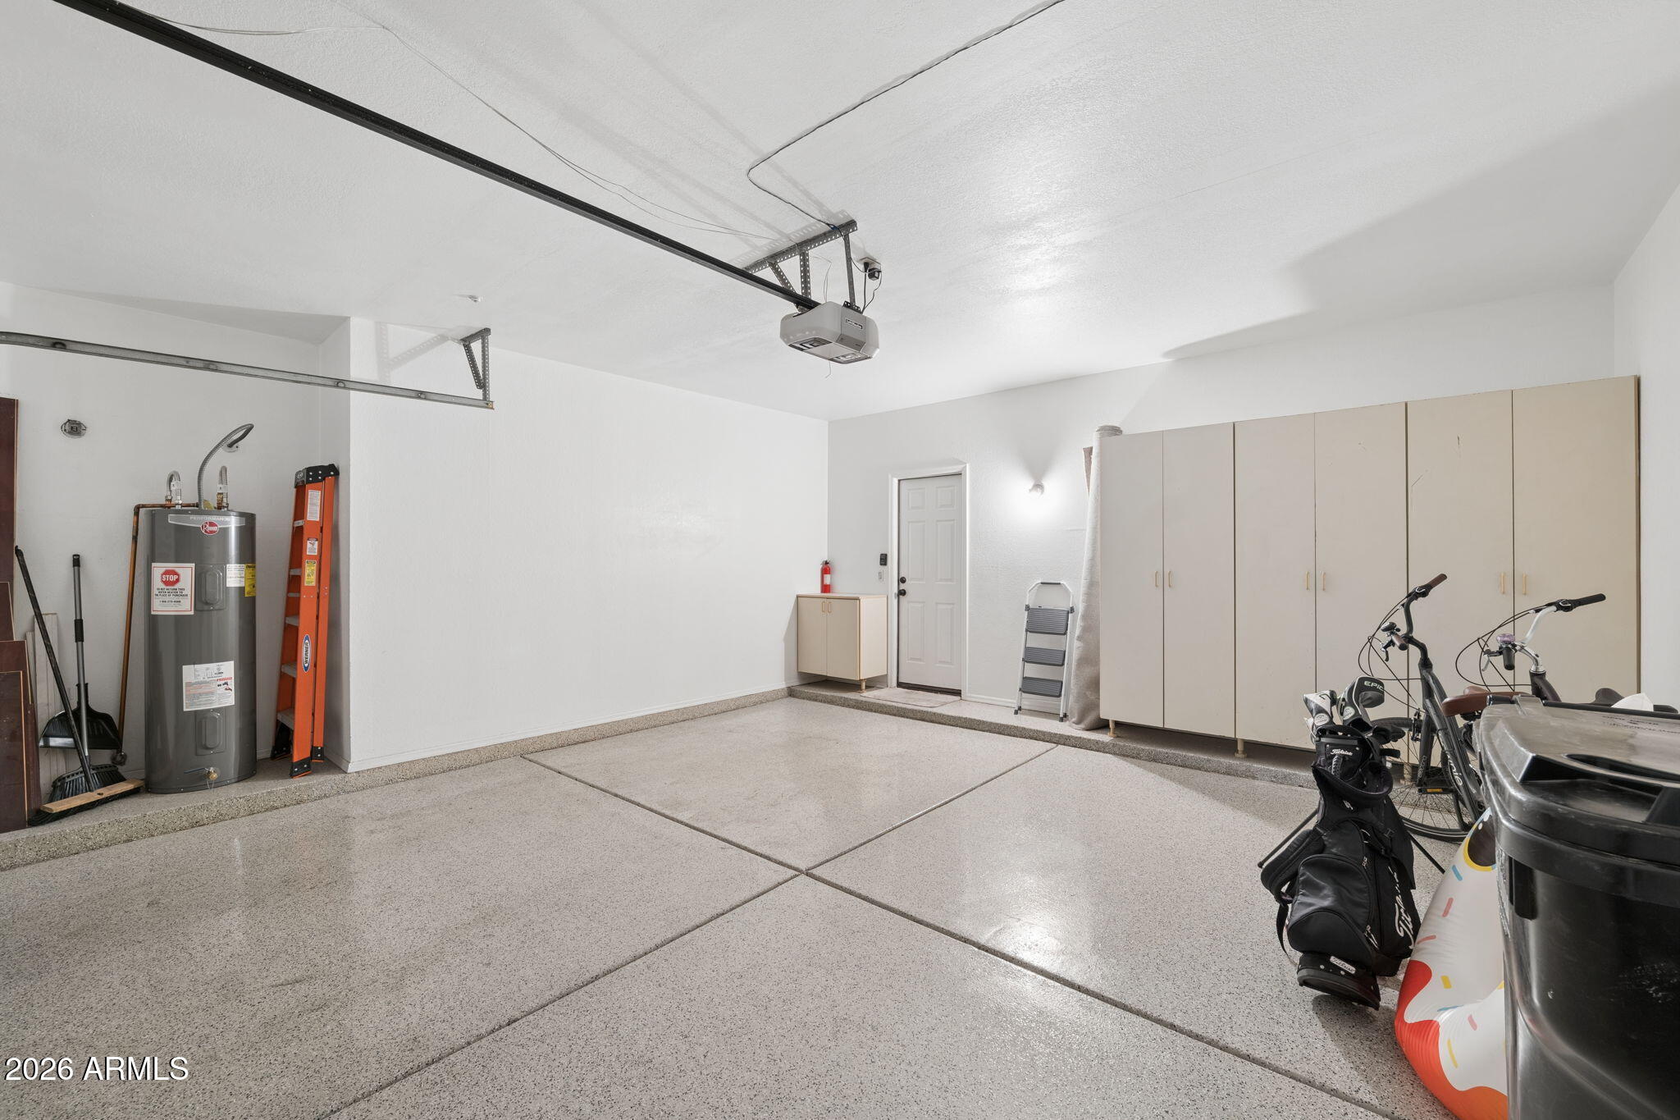
  • Garage Space2.0
  • water SourceCity Water
  • roofTile
  • lot featuresNorth/South Exposure, Grass Front, Irrigation Front
  • HEAT TYPEElectric
  • AIR CONDITIONINGCentral Air
  • sewerPublic Sewer
  • Disability FeaturesZero-Grade Entry

Financial

  • Sales Price$635,000
  • Real Estate Tax $2,338/yr
  • HOA $305/mo

Scottsdale

Scottsdale is a world-class destination for professionals, retirees, and families alike.

Explore

Work With Racquel

My job is helping my clients through what may be the largest and most important investment of their lives. My knowledge and technical expertise of the market and community makes me a powerful resource, so clients can make educated and confident decisions.

Follow Me on Instagram