7609 E Indian Bend Road 3011
SEE ALL PHOTOS
7609 E Indian Bend Road 3011
Courtesy of Russ Lyon Sotheby's International Realty, Lisa Roberts Listing Contact: 480-232-3291 
Sold

7609 E Indian Bend Road 3011

7609 E Indian Bend Road 3011, Scottsdale, AZ 85250

$425,000
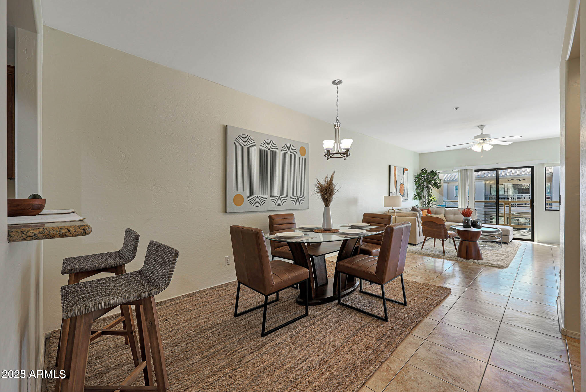
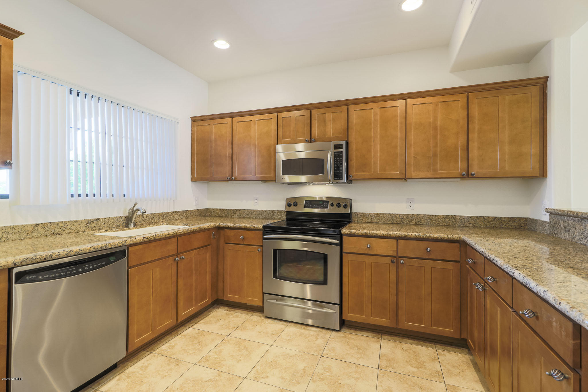
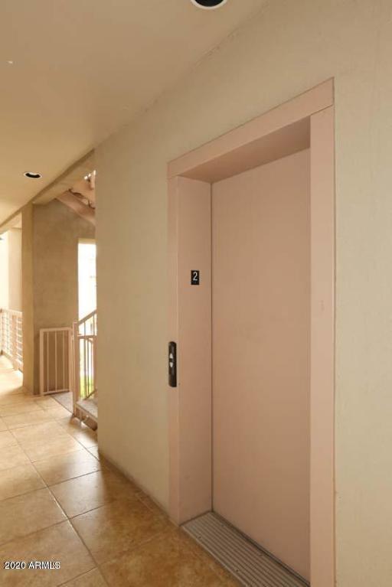
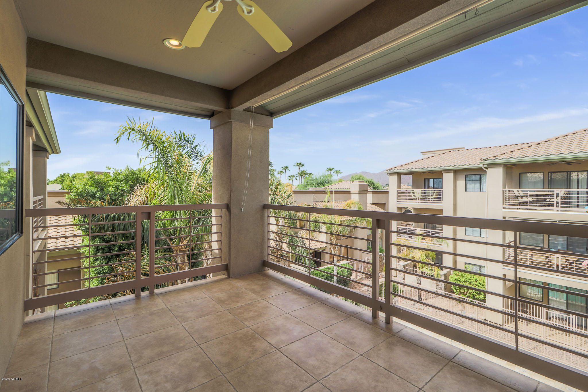
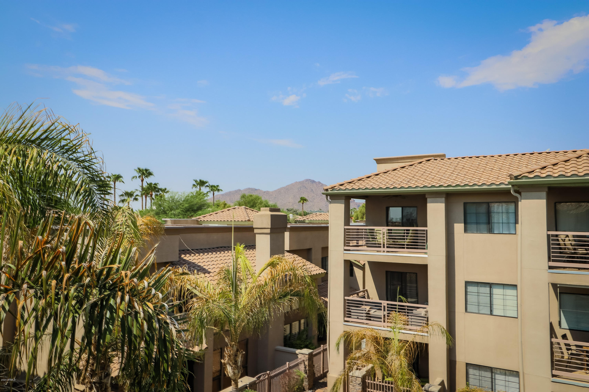
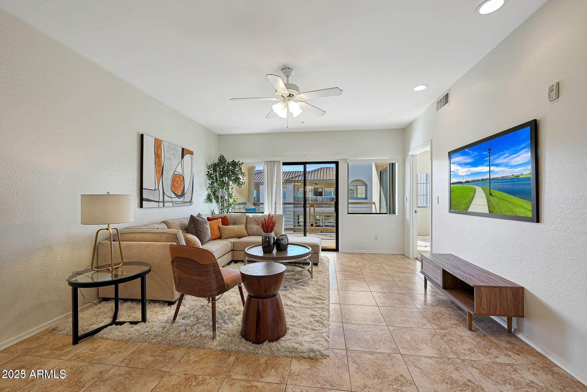
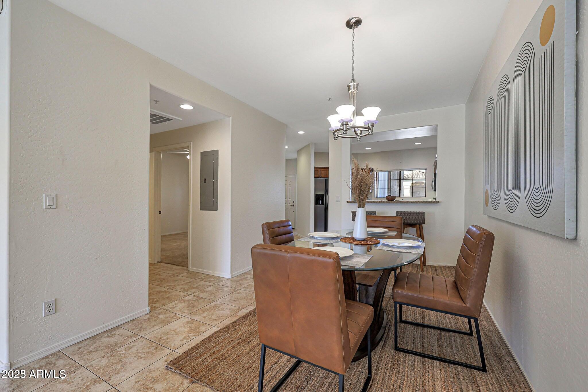
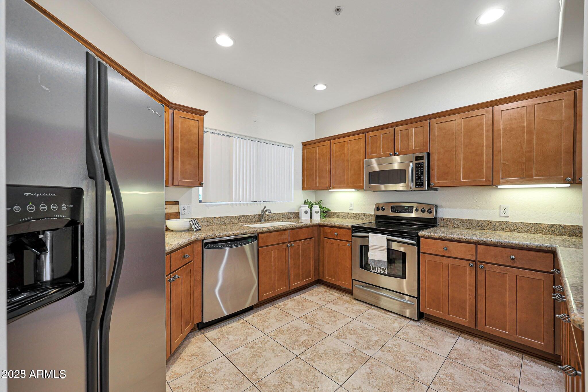
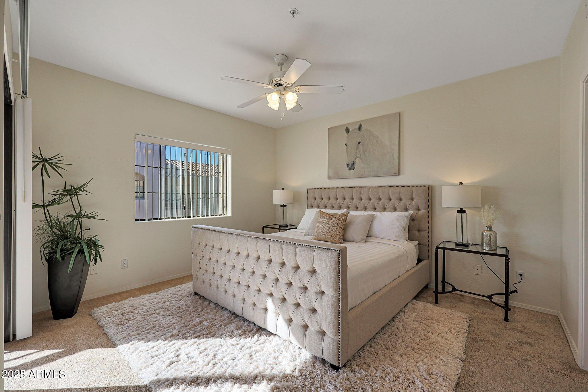
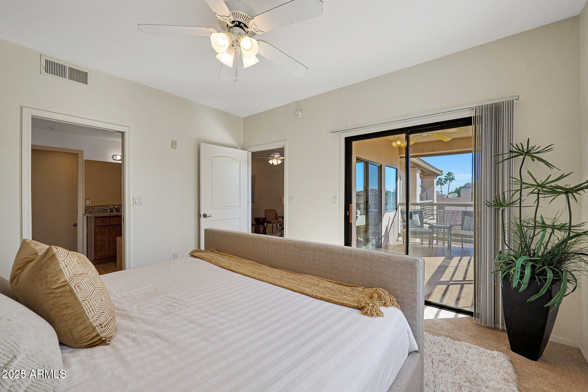
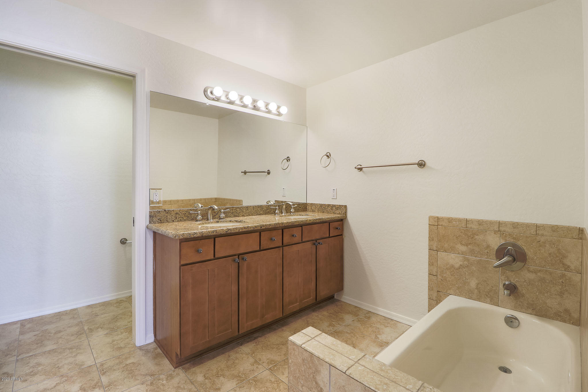
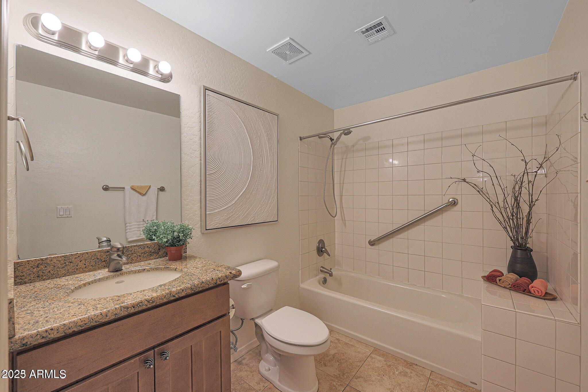
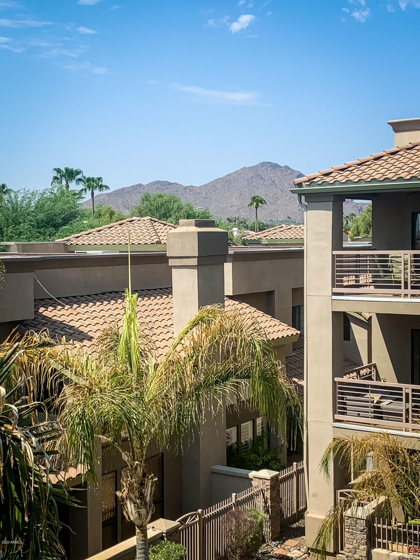
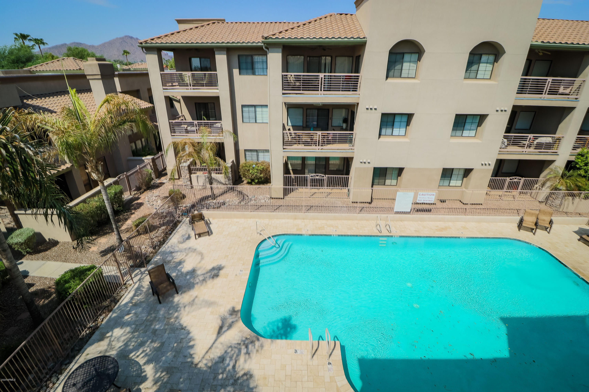
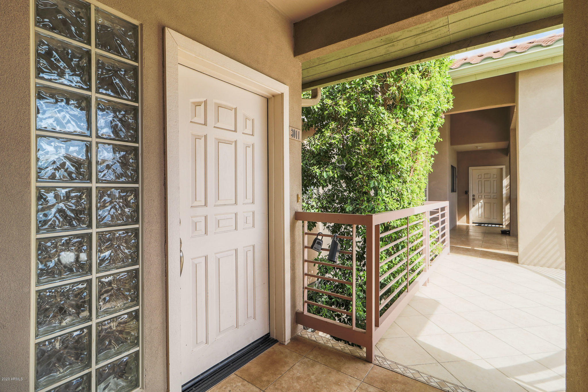
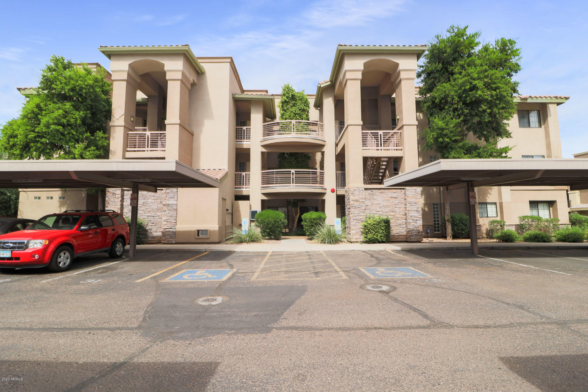
Beautiful condo in prime location of Scottsdale with an ELEVATOR to the unit, new full interior paint, and brand new carpet! Light & bright! Spacious kitchen with granite counters and matching appliances. Large private balcony accessible from the living room AND master with views of the mountains and sparkling pool! Master bathroom features double sinks, soaking tub, walk-in shower, and separate toilet room. Easily ride the elevator up to your front door. No neighbors above you makes this one of the most desirable units in the complex! Assigned covered parking too. Great community amenities just steps away. Enjoy the community pool, spa, and grills whenever you'd like! Convenient Scottsdale location close to the finest restaurants, shopping, walking/ biking paths and even the golf course!

2
beds

2
baths

1,184 Sq.Ft. LIVING AREA

1,160 Sq.Ft. lot

Features & Amenities

Interior

  • total bedrooms2
  • Total bathrooms2
  • full bathrooms2
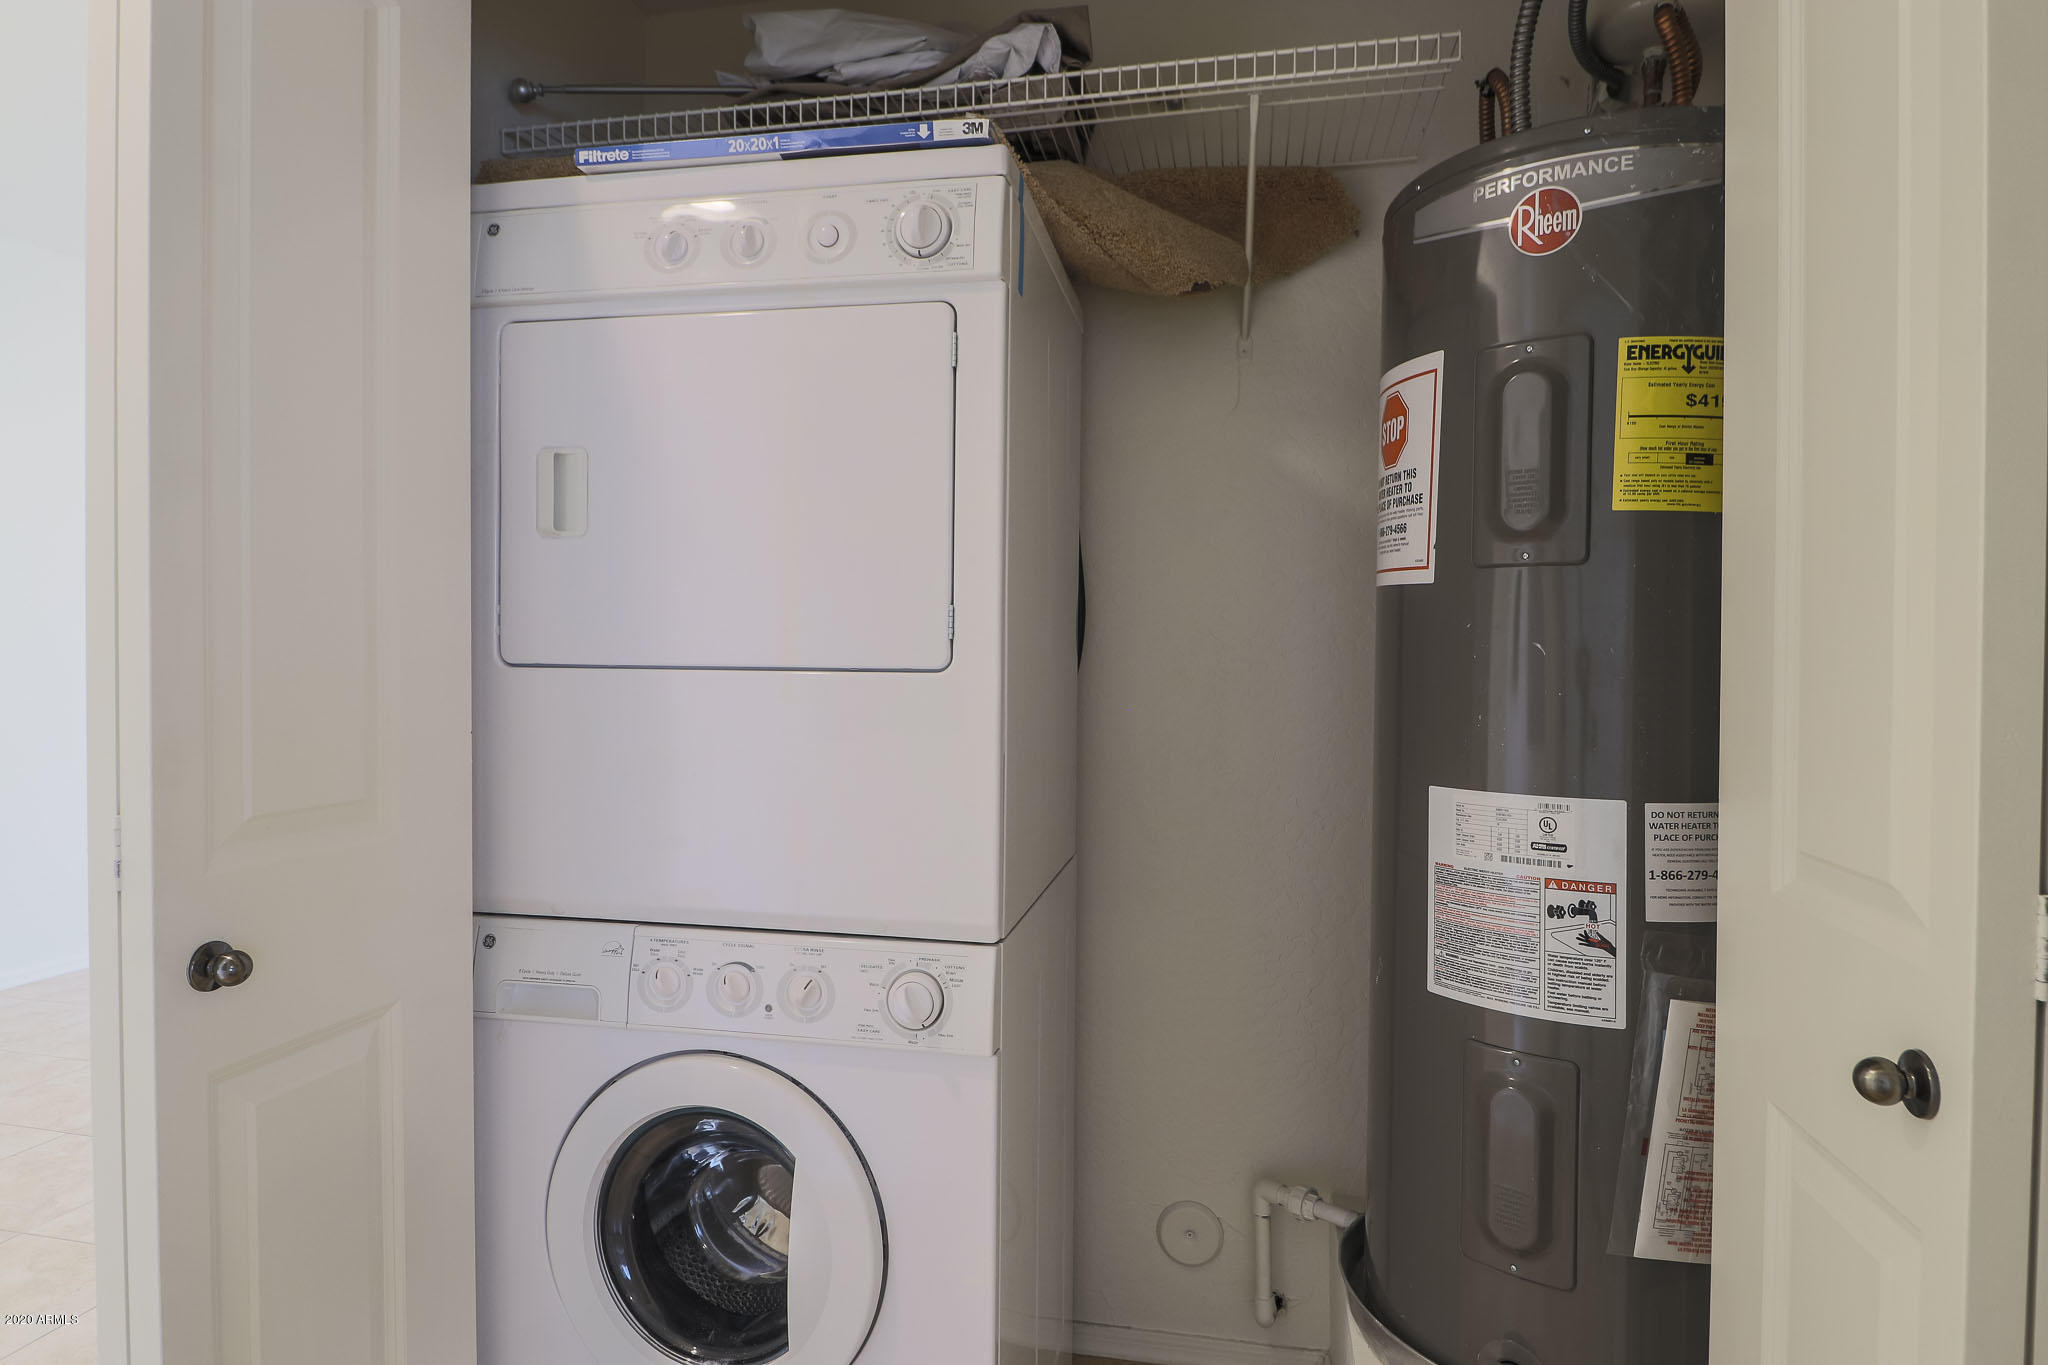
  • Laundry room Inside, Wshr/Dry Hook Up Only
  • Flooring Carpet, Tile
  • APPLIANCES Refrigerator, Built-in Microwave, Dishwasher, Disposal, Electric Range, Electric Oven, Electric Cooktop
  • other interior Features High Speed Internet, Granite Counters, Double Vanity, Breakfast Bar, 9 Flat Ceilings, Elevator, Pantry, Full Bth Master Bdrm, Separate Shwr Tub

Area & Lot

  • Status Sold
  • Date Sold September 23, 2026
  • Living Area1,184 Sq.Ft.
  • Lot Area1,160 Sq.Ft.
  • MLS® ID7084067
  • TypeCondo
  • YEAR BUILT2004
  • NeighborhoodScottsdale
  • Architecture StylesContemporary
  • View DescriptionMountain(s)
  • Elementary SchoolKiva Elementary School
  • Middle SchoolMohave Middle School
  • High SchoolSaguaro High School
  • School DistrictScottsdale Unified District

Exterior

  • STORIES3
  • water SourcePublic
  • roofTile, Built-Up
  • lot featuresNone
  • parkingAssigned, Common
  • HEAT TYPEElectric
  • AIR CONDITIONINGCentral Air, Ceiling Fan(s), Programmable Thmstat
  • sewerPublic Sewer
  • security FeaturesFire Sprinkler System
  • other exterior FeaturesBalcony, Private Street(s)

Financial

  • Sales Price$425,000
  • Real Estate Tax $1,785/yr
  • HOA $330/mo

Scottsdale

Scottsdale is a world-class destination for professionals, retirees, and families alike.

Explore

Work With Racquel

My job is helping my clients through what may be the largest and most important investment of their lives. My knowledge and technical expertise of the market and community makes me a powerful resource, so clients can make educated and confident decisions.

Follow Me on Instagram