7573 E MCLELLAN Lane
SEE ALL PHOTOS
7573 E MCLELLAN Lane
Sold

7573 E MCLELLAN Lane

7573 E MCLELLAN Lane, Scottsdale, AZ 85250

$960,000
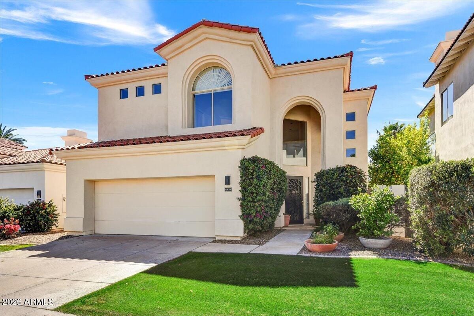
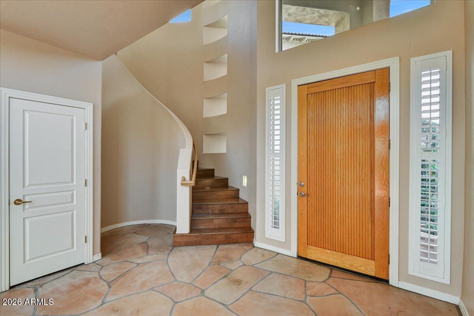
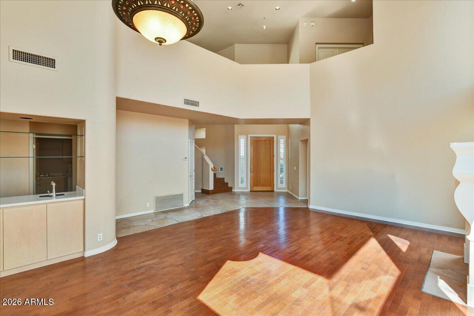
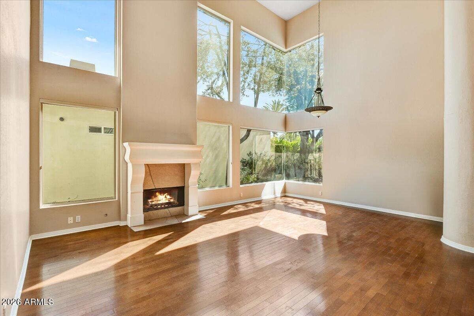
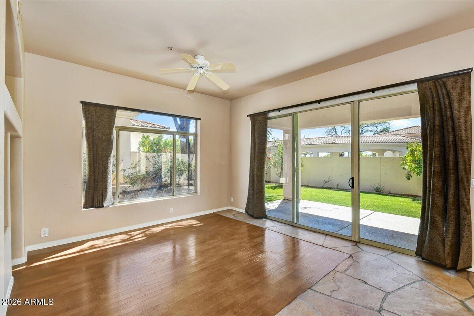
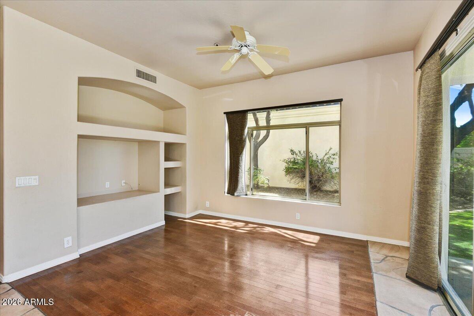
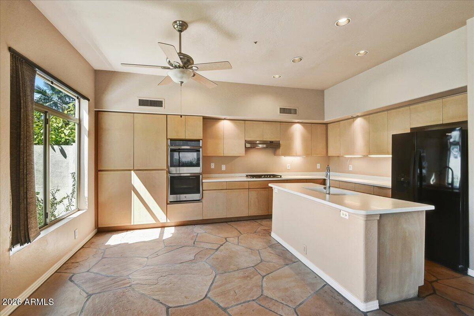
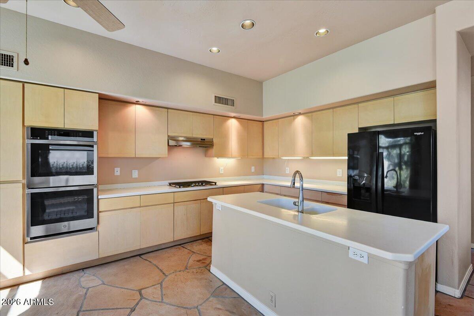
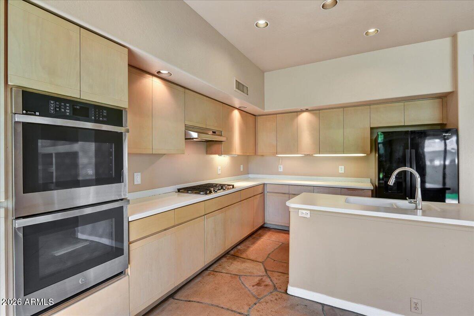
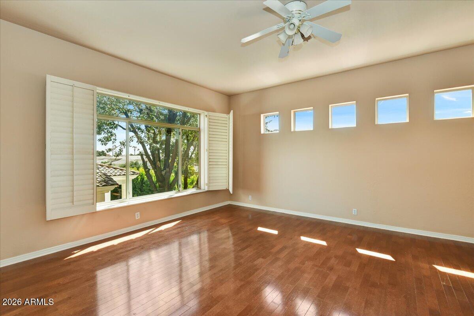
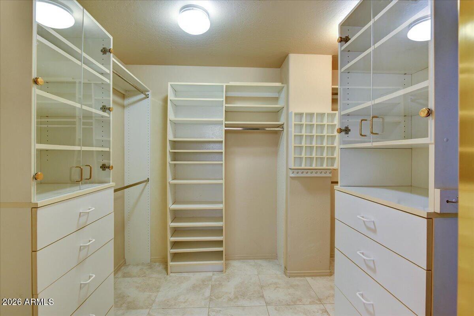
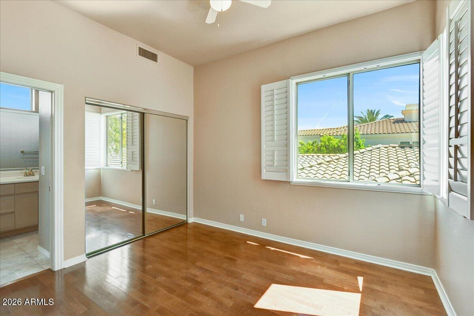
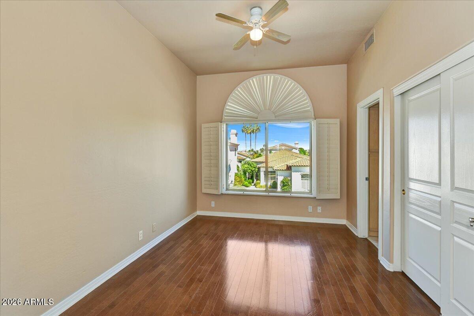
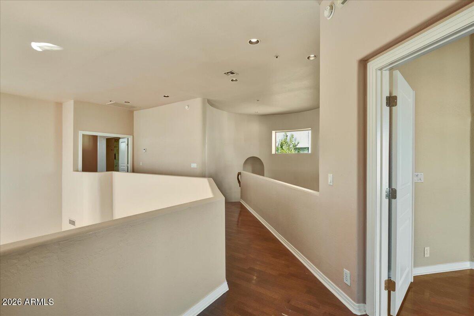
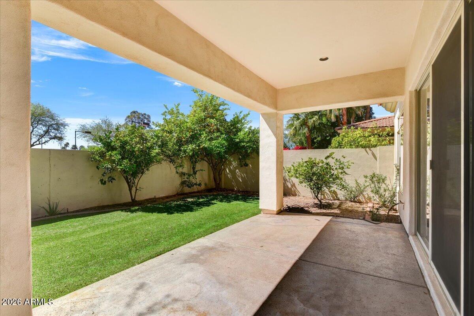
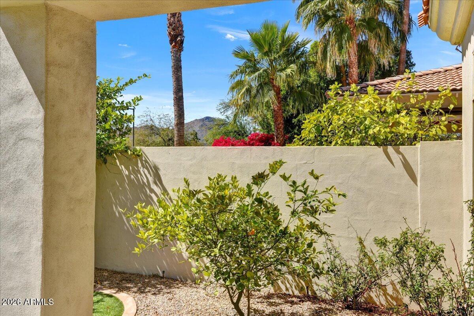
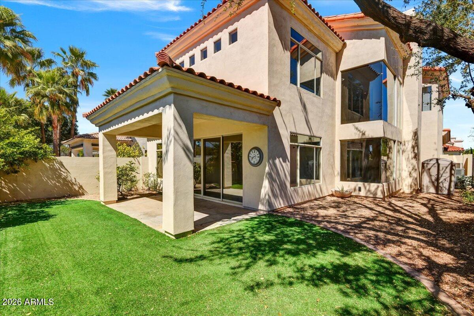
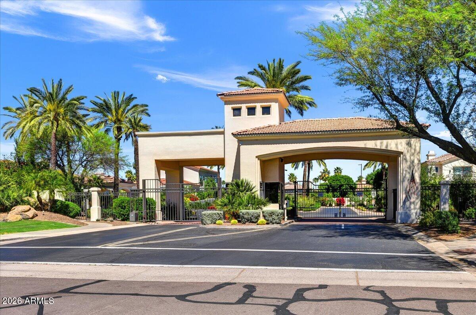
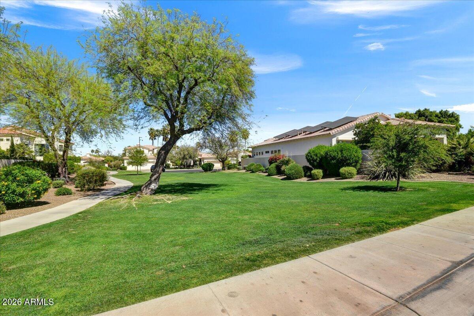
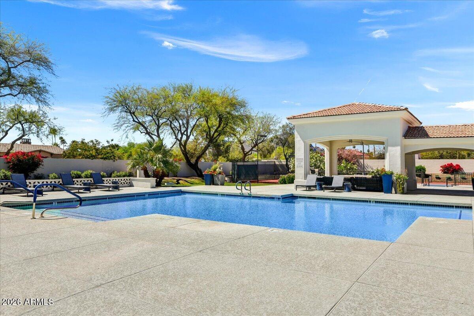
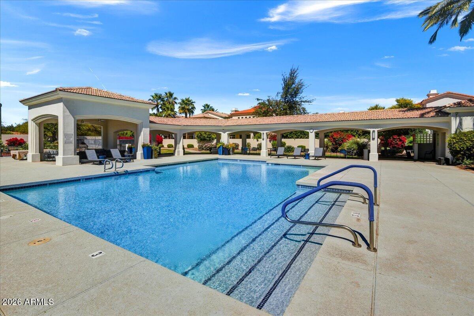
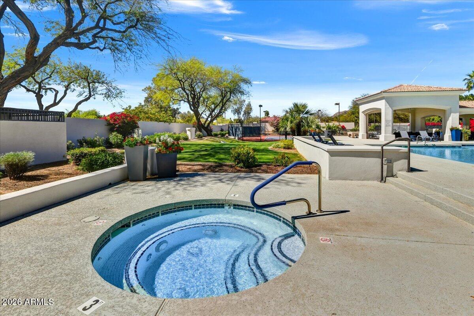
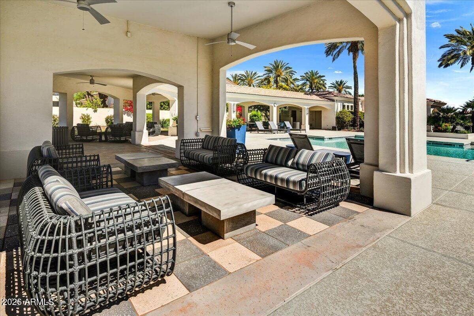
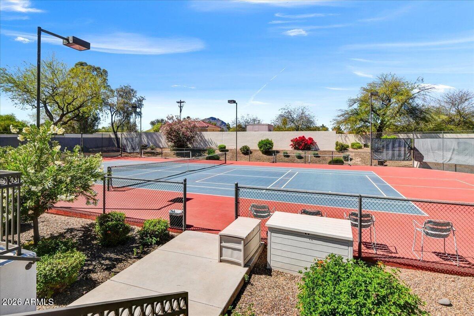
Remodel opportunity in the pristine, guard-gated 7600 Lincoln community in central Scottsdale, near resort row. The light-filled Monterey floor plan features high ceilings, a winding staircase, spacious kitchen, wood & flagstone flooring, and is ready for its next chapter! Low-maintenance landscaping, artificial turf, and citrus trees create a private patio oasis w/ partial Camelback Mountain views. Community amenities include heated pool, spa, pickleball court, and covered ramada. Superior location near world class dining, Scottsdale Center for the Arts, Old Town, Scottsdale Fashion Square, Hilton Village, Trader Joe's, & walking distance to AJ's Gourmet Market. 7600 Lincoln is a tranquil, well maintained, lushly landscaped community, right in the heart of all that Scottsdale offers!

3
beds

3
baths

2,481 Sq.Ft. LIVING AREA

5,199 Sq.Ft. lot

Features & Amenities

Interior

  • total bedrooms3
  • Total bathrooms3
  • full bathrooms2
  • half bathroom1
  • Laundry room Inside, Gas Dryer Hookup, Wshr/Dry Hook Up Only
  • Flooring Stone, Tile, Wood
  • Fireplace Living Room, Gas
  • APPLIANCES Refrigerator, Built-in Microwave, Dishwasher, Disposal, Gas Cooktop
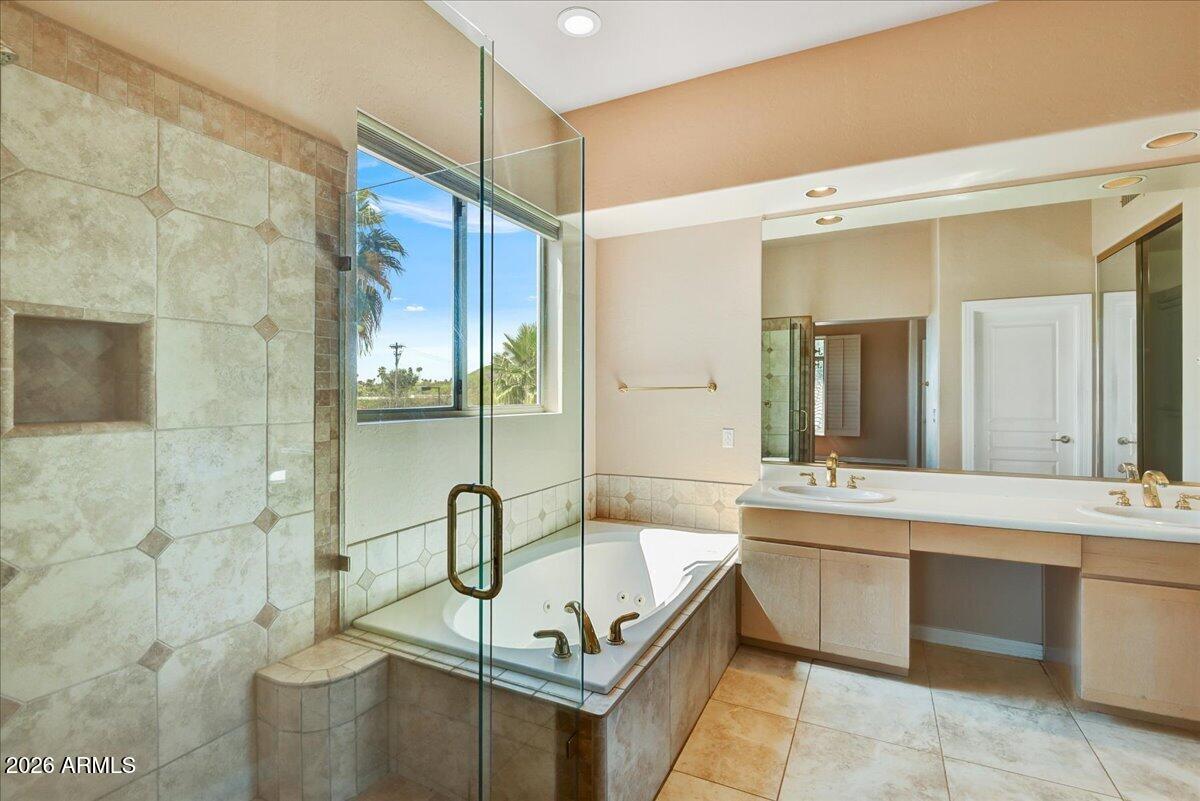
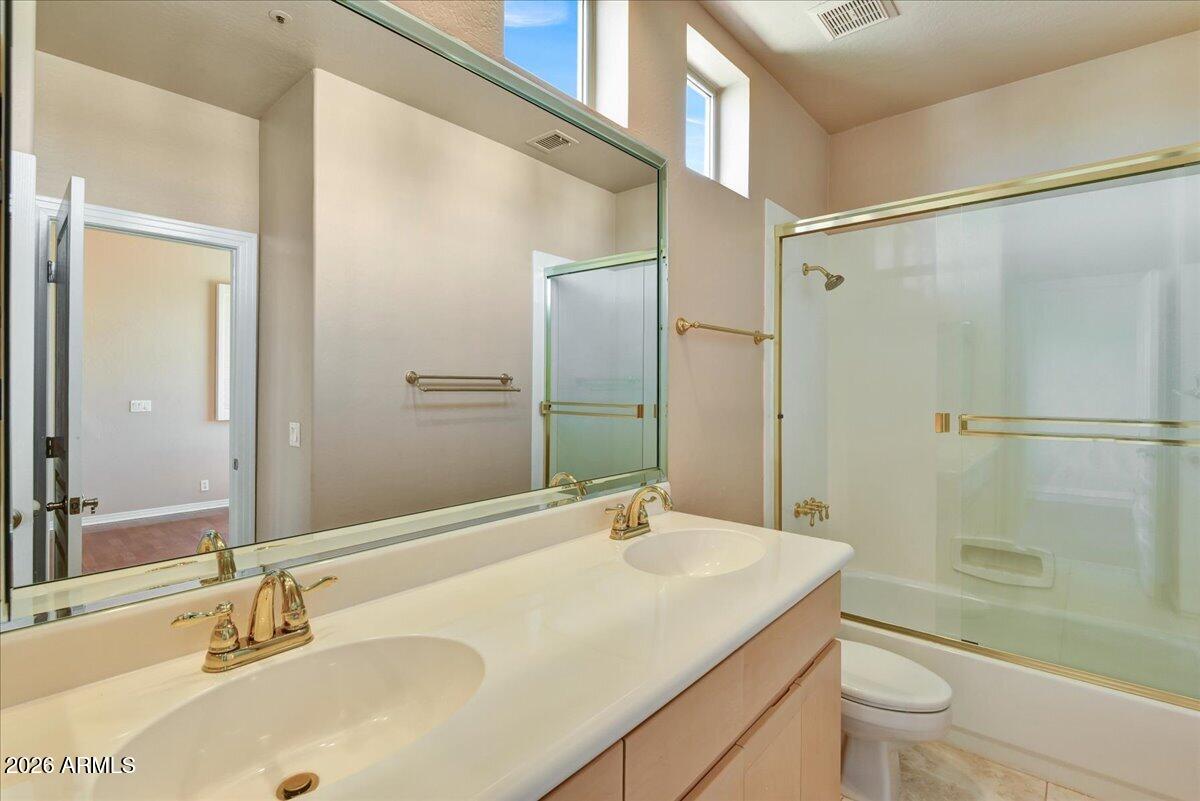
  • other interior Features Non-laminate Counter, High Speed Internet, Double Vanity, Upstairs, Eat-in Kitchen, 9 Flat Ceilings, Kitchen Island, Full Bth Master Bdrm, Separate Shwr Tub, Tub with Jets

Area & Lot

  • Status Sold
  • Living Area2,481 Sq.Ft.
  • Lot Area5,199 Sq.Ft.
  • MLS® ID7005795
  • TypeResidential
  • YEAR BUILT1993
  • NeighborhoodScottsdale
  • Architecture StylesSanta Barbara/Tuscan
  • Elementary SchoolKiva Elementary School
  • Middle SchoolMohave Middle School
  • High SchoolSaguaro High School
  • School DistrictScottsdale Unified District

Exterior

  • STORIES2
  • Garage Space2.0
  • water SourceCity Water
  • roofTile
  • lot featuresNorth/South Exposure, Sprinklers In Front, Grass Front, Synthetic Grass Back, Auto Timer H 2 O Front
  • parkingAttached Garage, Garage Door Opener, Direct Access
  • HEAT TYPEElectric
  • AIR CONDITIONINGCentral Air, Ceiling Fan(s)
  • sewerSewer in Cnctd, Public Sewer
  • security FeaturesFire Sprinkler System, Security Guard
  • other exterior FeaturesPrivate Street(s), Private Yard

Financial

  • Sales Price$960,000
  • Real Estate Tax $4,018/yr
  • HOA $965/3 mos
View Virtual Tour

Scottsdale

Scottsdale is a world-class destination for professionals, retirees, and families alike.

Explore

Work With Racquel

My job is helping my clients through what may be the largest and most important investment of their lives. My knowledge and technical expertise of the market and community makes me a powerful resource, so clients can make educated and confident decisions.

Follow Me on Instagram