7526 S FOREST Avenue
SEE ALL PHOTOS
7526 S FOREST Avenue
Courtesy of Russ Lyon Sotheby's International Realty, Susan Lewis Listing Contact: 602-672-3650 
For Sale

7526 S FOREST Avenue

7526 S FOREST Avenue, Tempe, AZ 85283

$540,000
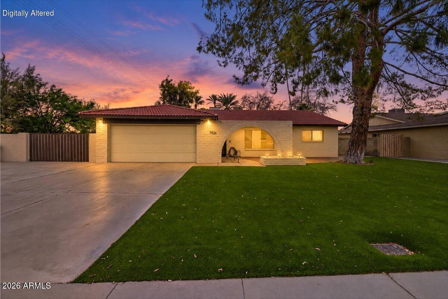
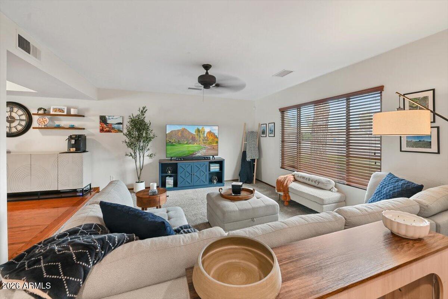
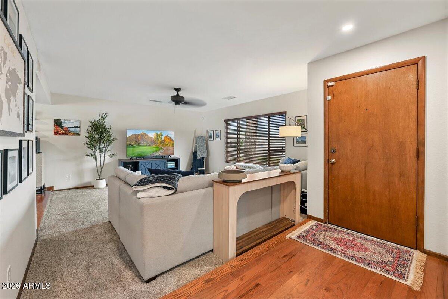
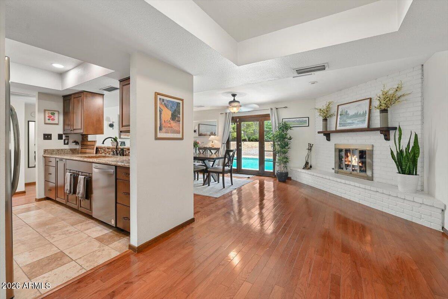
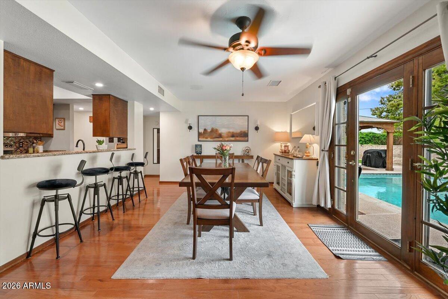
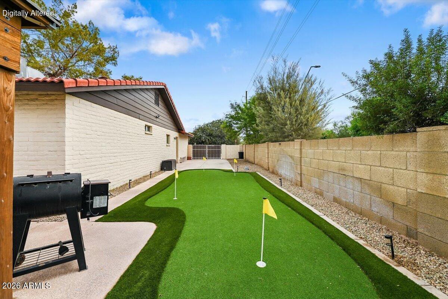
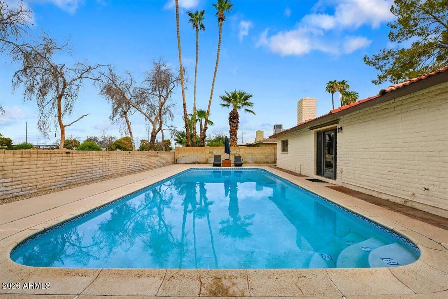
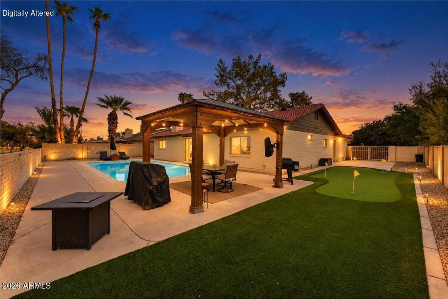
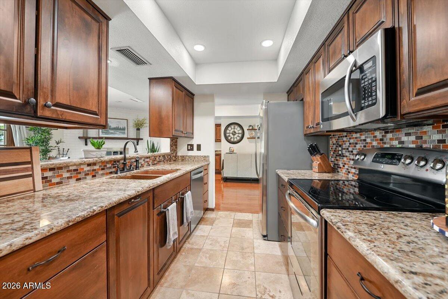
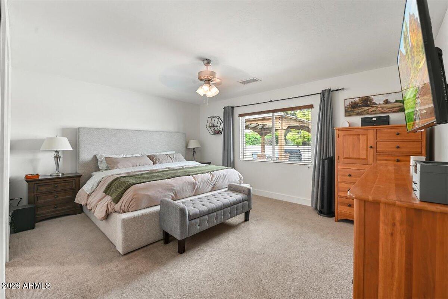
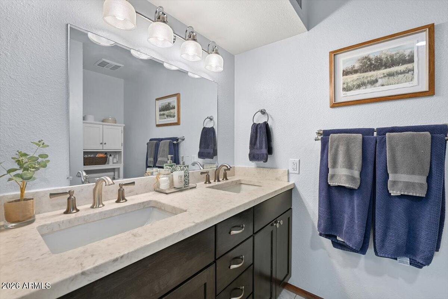
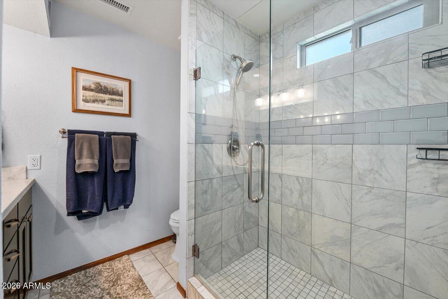
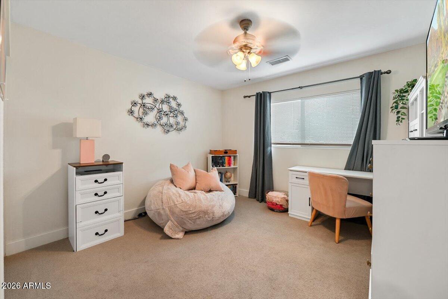
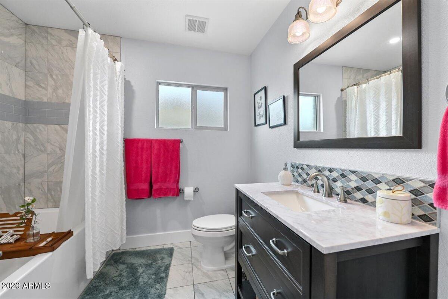
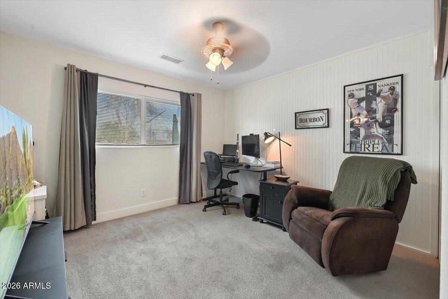
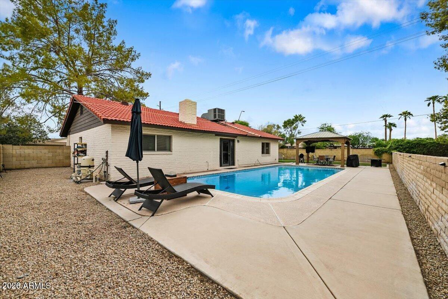
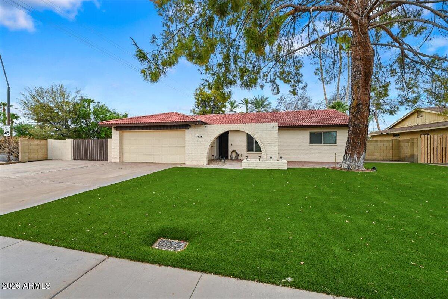
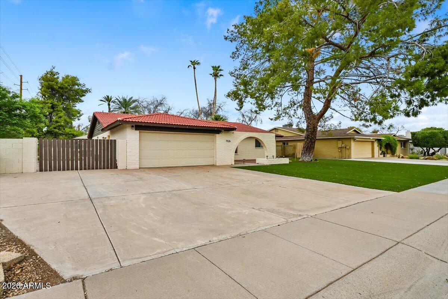
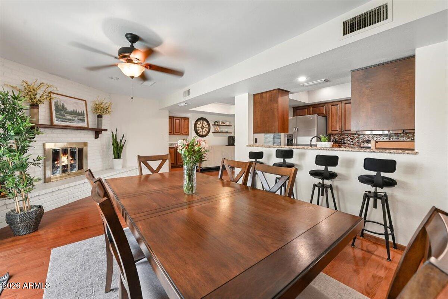
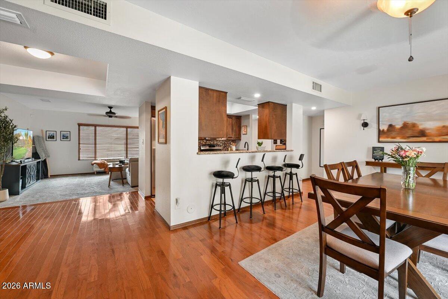
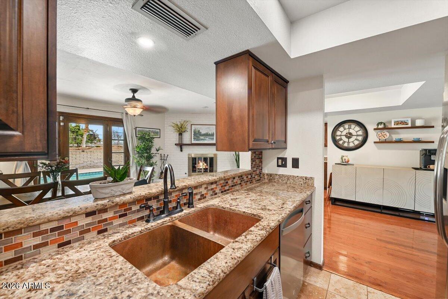
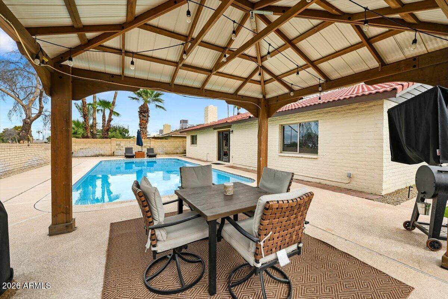
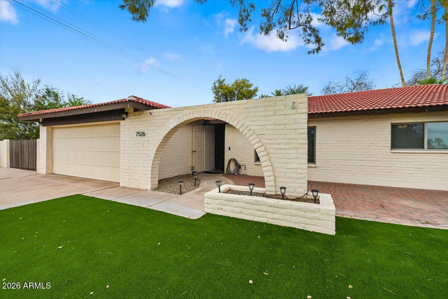
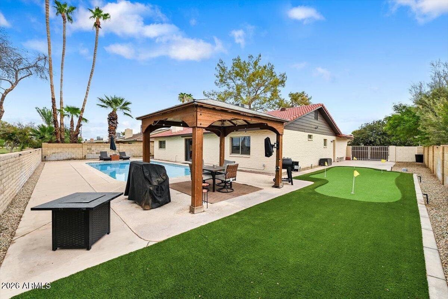
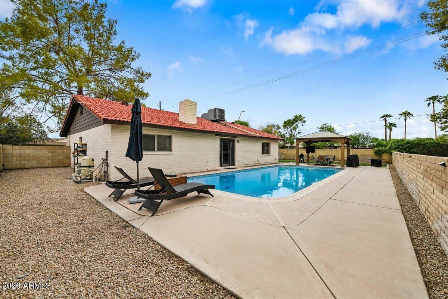
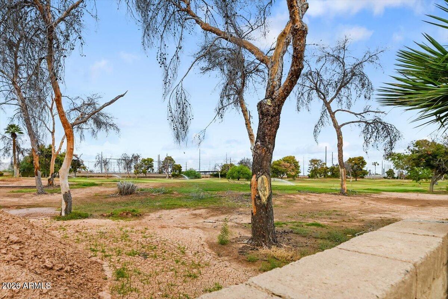
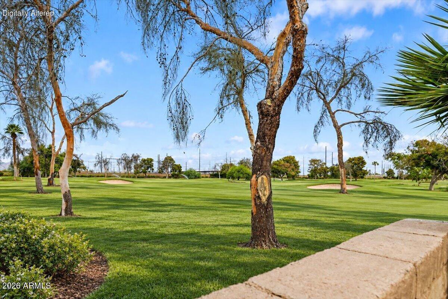
SELLER TO PAY $5K OF CLOSING COSTS*RARE SOUTH TEMPE Opportunity Backs Ken McDonald GOLF COURSE*NO HOA*RV GATE/Parking*IMAGINE Starting Your Morning Overlooking The GOLF COURSE, Spending The Afternoon In Your PRIVATE POOL, Using Your PUTTING GREEN & Having Room To Bring The RV HOME*Inviting Home Offers Effortless ARIZONA LIVING*Beautiful Engineered Wood Flooring, Separate Living Room & A Family Room With A COZY FIREPLACE*UPDATED Kitchen Appointed With GRANITE COUNTERS, Wood Cabinetry+STAINLESS STEEL Appliances*The SPLIT PRIMAY SUITE Is A Peaceful Retreat W/UPDATED BATH+Walk In Closet*TURF Front & Back*Backyard Is The PERFECT SPACE To Enjoy SUNSETS While Sitting By The POOL Under The PERGOLA*Desirable KYRENE Schools*NEAR Shopping,Dining, Recreation+Major Employment Corridors*MOVE-IN READY

3
beds

2
baths

1,876 Sq.Ft. LIVING AREA

9,296 Sq.Ft. lot

Features & Amenities

Interior

  • total bedrooms3
  • Total bathrooms2
  • full bathrooms2
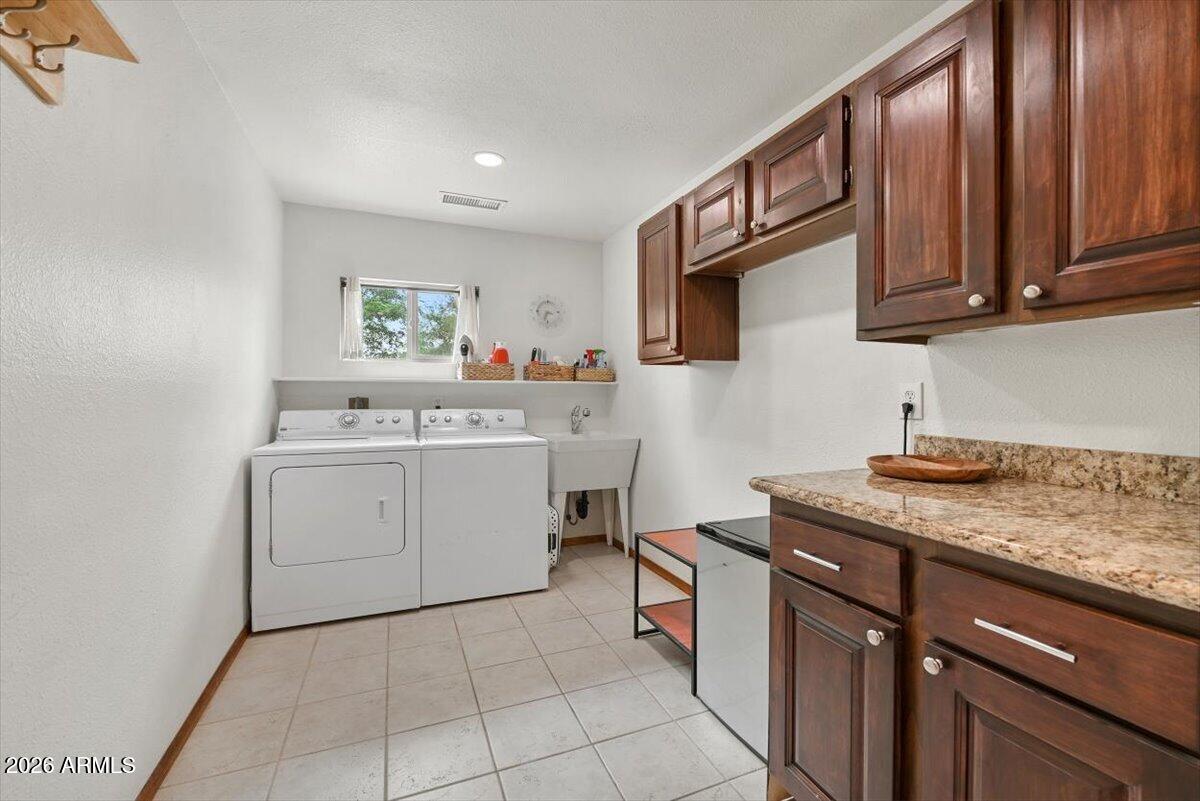
  • Laundry room Inside
  • Flooring Carpet, Tile, Wood
  • Fireplace Wood Burning, Other, Family Room
  • APPLIANCES Dryer, Washer, Water Softener Owned, Refrigerator, Built-in Microwave, Dishwasher, Disposal, Electric Range
  • other interior Features High Speed Internet, Granite Counters, Double Vanity, 3/4 Bath Master Bdrm

Area & Lot

  • Status For Sale
  • Living Area1,876 Sq.Ft.
  • Total Area1,876 Sq.Ft.
  • Lot Area9,296 Sq.Ft.
  • MLS® ID7081793
  • TypeResidential
  • YEAR BUILT1978
  • Architecture StylesRanch
  • View DescriptionGolf Course
  • Elementary SchoolKyrene de los Ninos School
  • Middle SchoolKyrene Middle School
  • High SchoolMarcos De Niza High School
  • School DistrictTempe Union High School District

Exterior

  • STORIES1
  • Garage Space2.0
  • water SourcePublic
  • PoolDiving Pool
  • roofTile
  • lot featuresEast/West Exposure, Corner Lot, On Golf Course, Synthetic Grass Frnt, Synthetic Grass Back
  • parkingAttached Garage, RV Access/Parking, RV Gated, Garage Door Opener
  • HEAT TYPEElectric
  • AIR CONDITIONINGCentral Air, Ceiling Fan(s), Programmable Thmstat
  • sewerPublic Sewer, Sewer in Cnctd

Financial

  • Sales Price$540,000
  • Real Estate Tax $2,181/yr
image

Schedule a Showing

I would love to show you this beautiful property. Please select your preferred date and time below. I will be in touch shortly to confirm your appointment.

Schedule a Showing

I would love to show you this beautiful property. Please select your preferred date and time below. I will be in touch shortly to confirm your appointment.

Thank you for your interest in 7526 S FOREST Avenue, Tempe, AZ 85283. We are reviewing your request and will be in touch shortly!

Mortgage Calculator

Estimate your monthly mortgage payment, including the principal and interest, property taxes, and HOA. Adjust the values to generate a more accurate rate.
All estimates are provided for informational purposes only. Actual amounts may vary.
$0,000 Your Payment 20 15 65
$0,000 Your Payment

Work With Racquel

My job is helping my clients through what may be the largest and most important investment of their lives. My knowledge and technical expertise of the market and community makes me a powerful resource, so clients can make educated and confident decisions.

Follow Me on Instagram