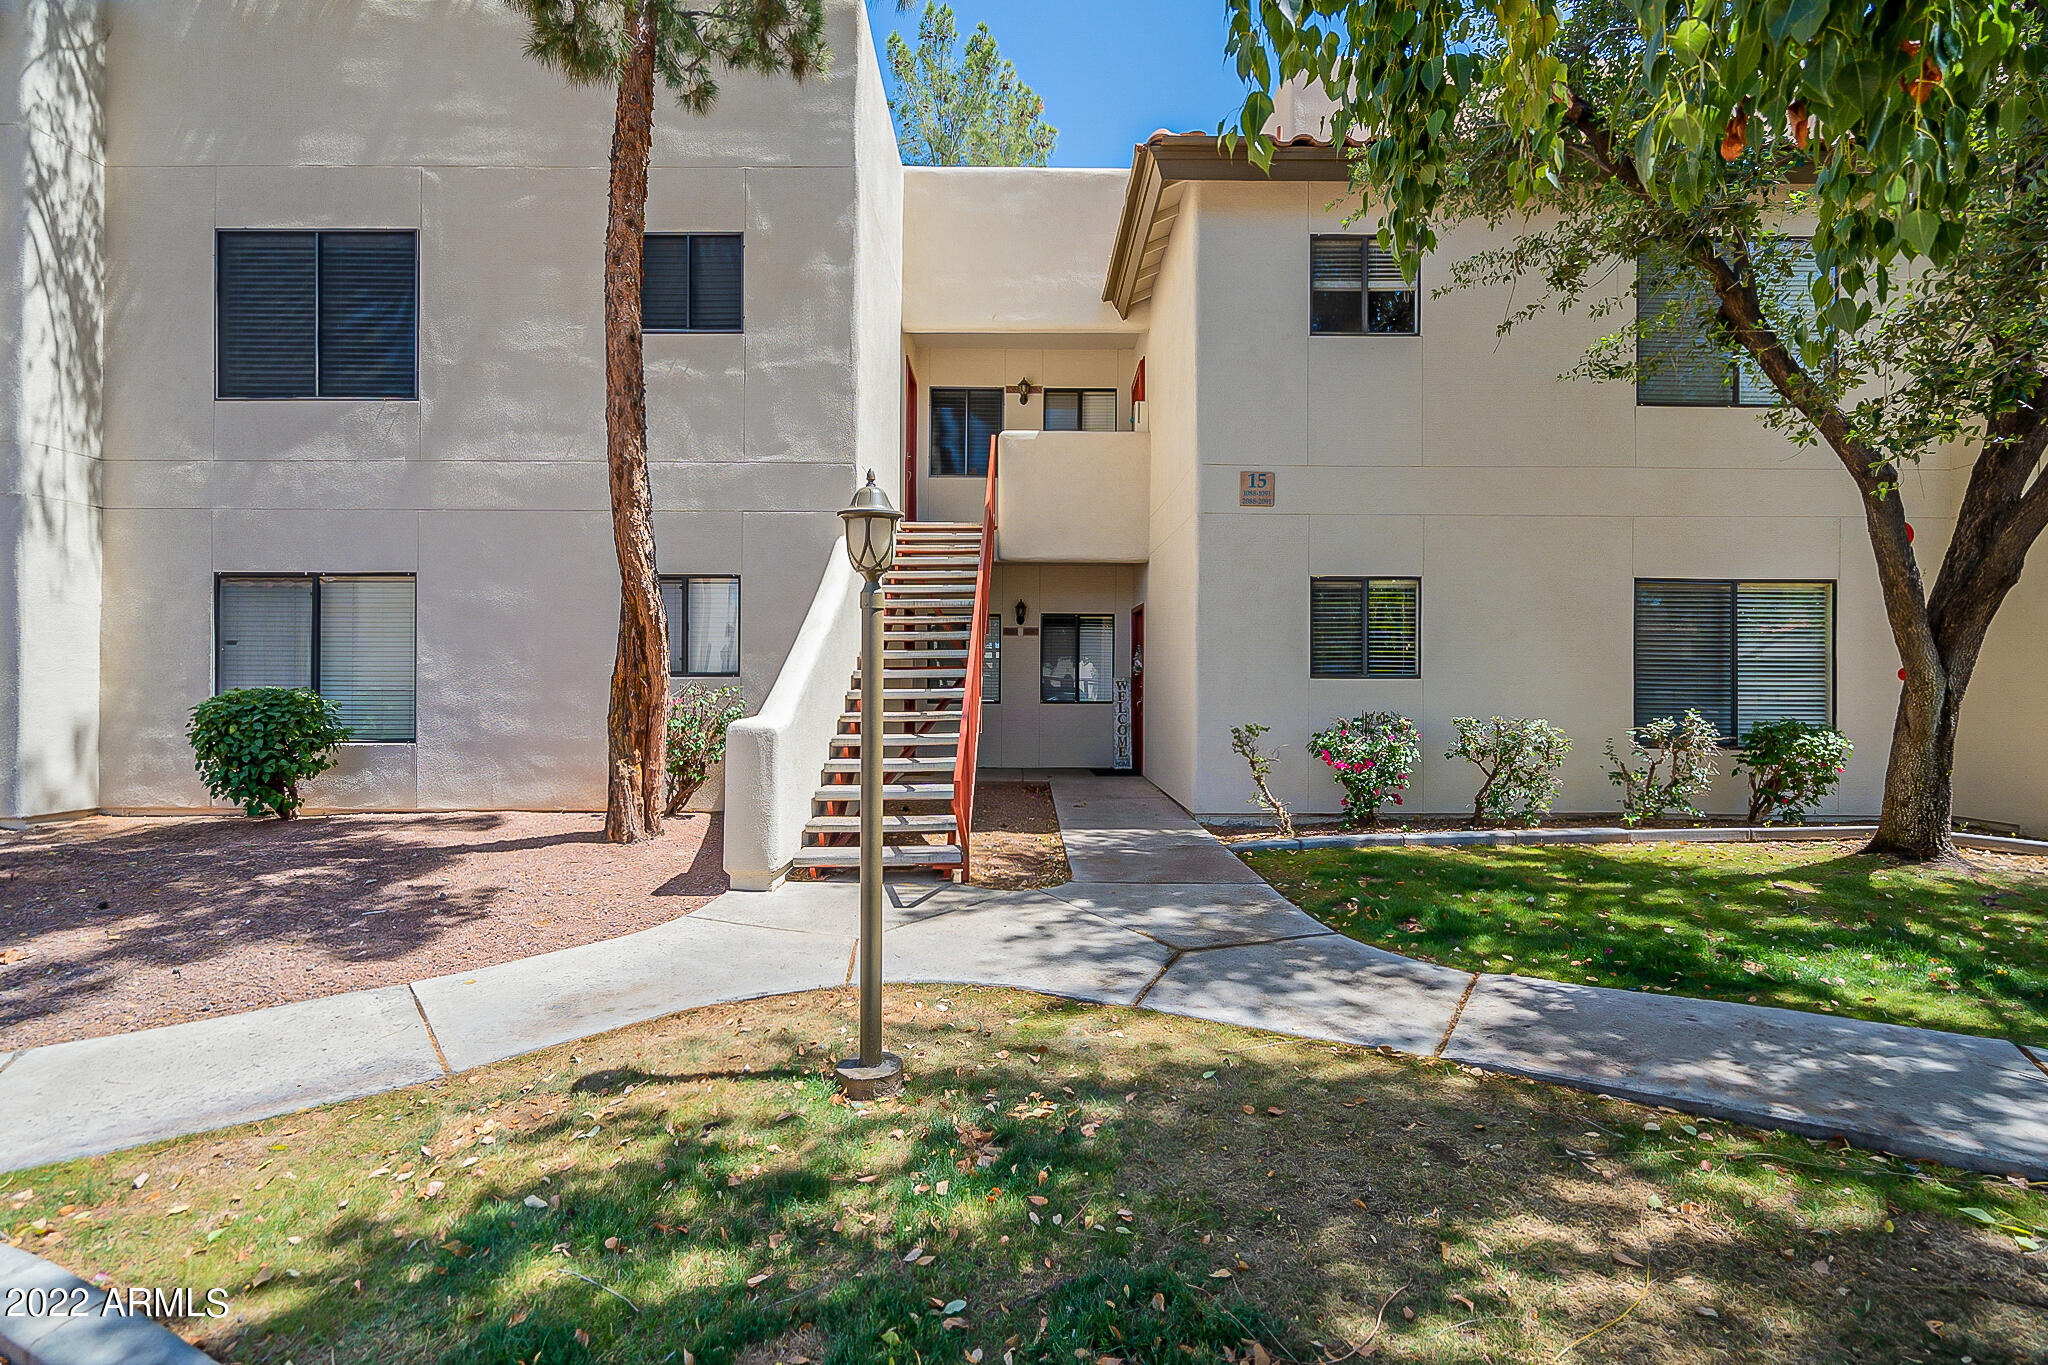
750 E NORTHERN Avenue Unit: 2089
SEE ALL PHOTOS
750 E NORTHERN Avenue Unit: 2089
Courtesy of Russ Lyon Sotheby's International Realty, Jessica Jablonski Listing Contact: 480-330-1554 
Sold

750 E NORTHERN Avenue Unit: 2089

750 E NORTHERN Avenue # 2089, Phoenix, AZ 85020

$366,000
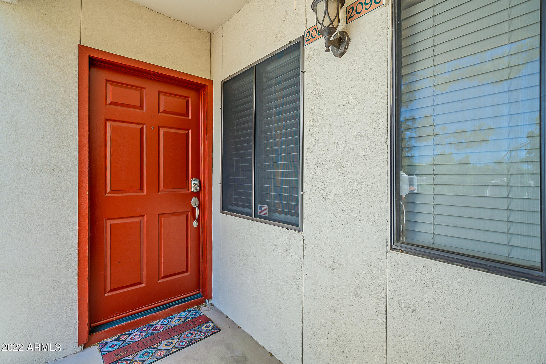
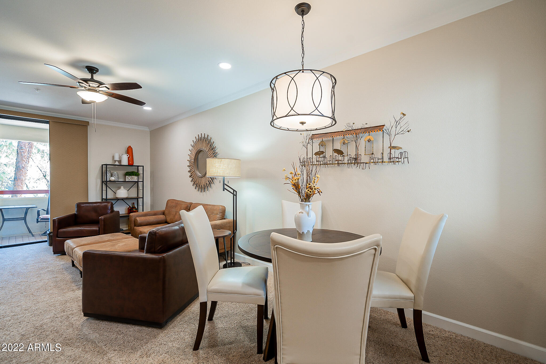
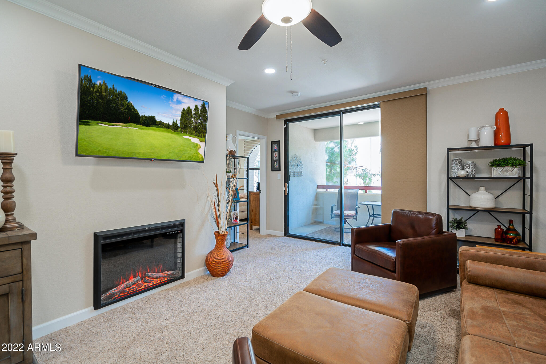
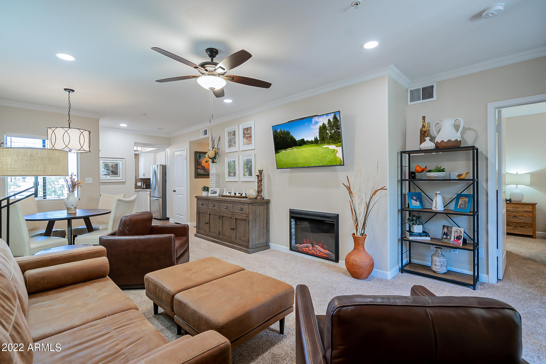
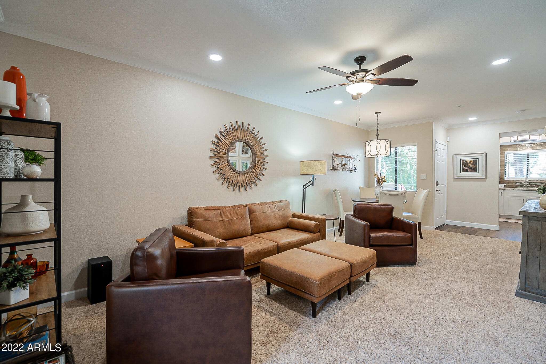
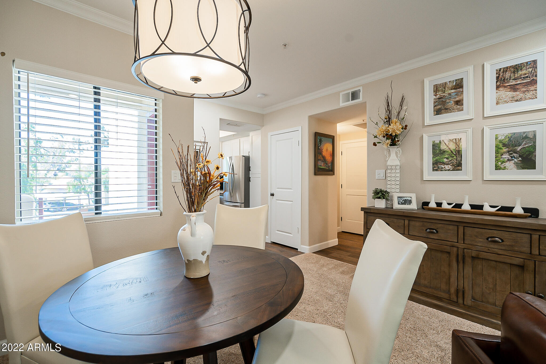
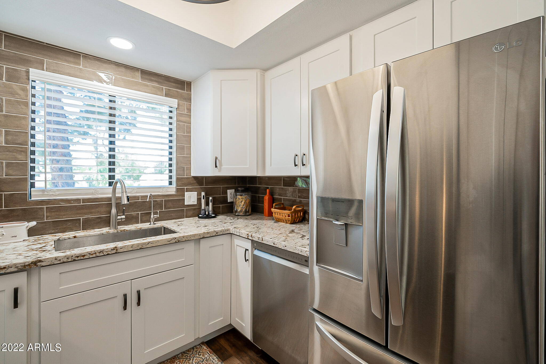
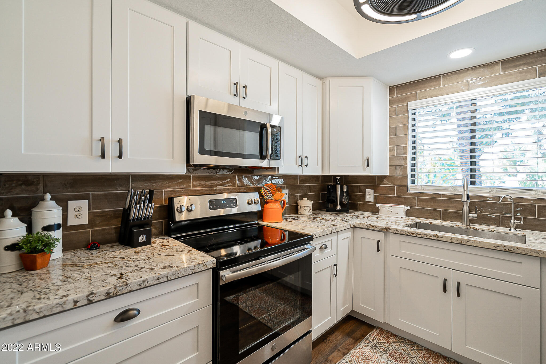
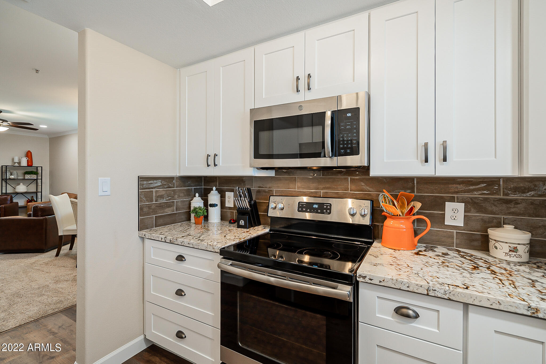
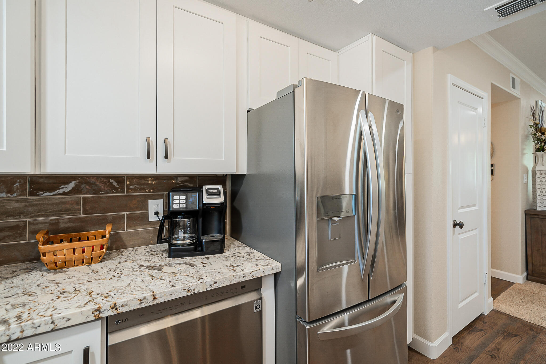
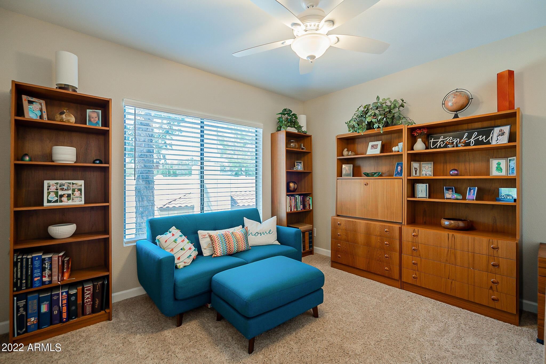
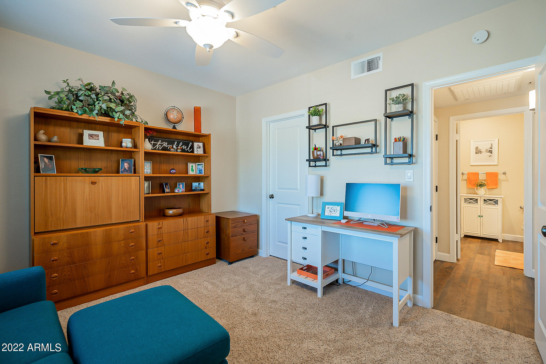
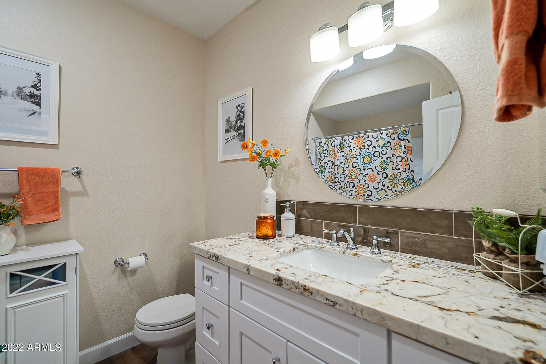
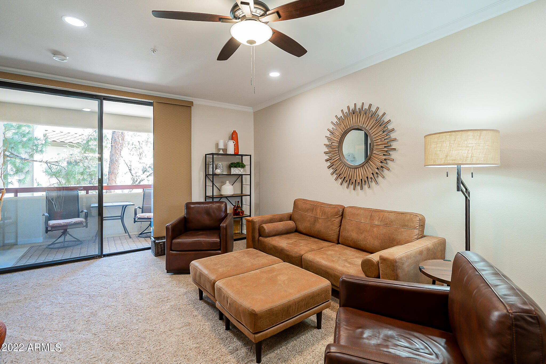
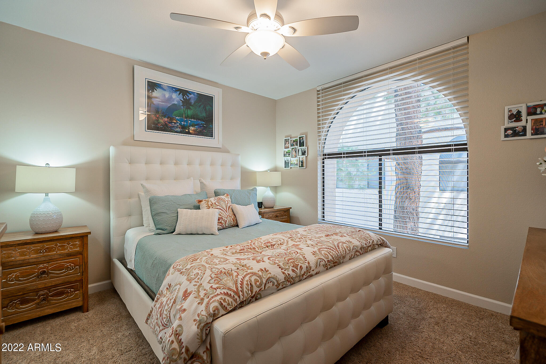
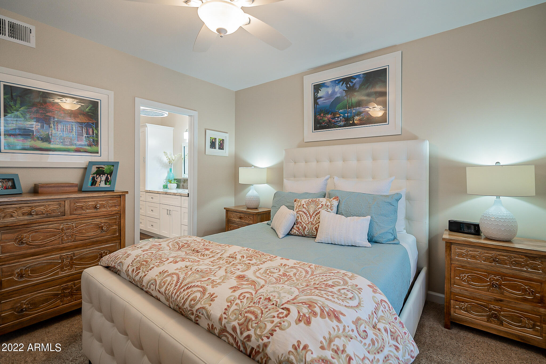
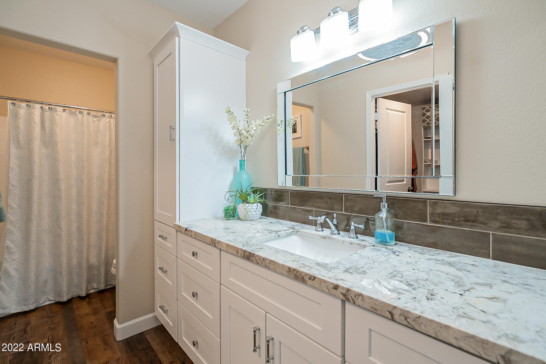
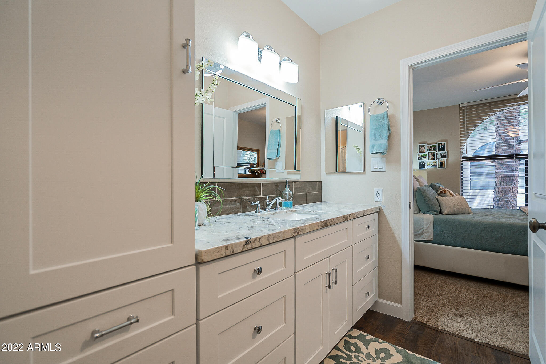
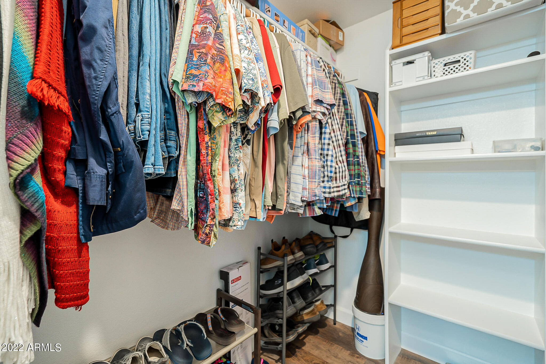
Wow! This stunning remodel in the gated community of Las Brisas is a must see! As you enter you love the current color tones and all the upgrades! The new luxury vinyl, new carpet, new baseboards, new lighting, new fixtures, new doors and hardware and new paint give the home a fresh, warm feel. The kitchen has been completely redone with new cabinets with hardware, new R/O system, new granite counters, new sink and fixtures and a stunning backsplash that accentuates the new stainless-steel appliances. The living room area features an electric fireplace, crown molding and added recessed lighting. There are two bedrooms with the master offering plenty of space, a walk-in closet and a spacious, updated master bath. The gorgeous, guest bath also features similar updates. Just outside the bath is the laundry with added storage. New window coverings throughout for privacy and to keep it cool! Every detail has been thought of. The community offers a Clubhouse, 3 pools (1 is heated year-round), Jacuzzi, Fitness center, Tennis Court and the perfect location as its close to restaurants, shopping and the 51. Come see it this weekend!

2
beds

2
baths

1,013 Sq.Ft. LIVING AREA

1,071 Sq.Ft. lot

Features & Amenities

Interior

  • total bedrooms2
  • Total bathrooms2
  • Flooring Carpet, Vinyl
  • Fireplace 1 Fireplace, Living Room
  • other interior Features Drink Wtr Filter Sys, Pantry, Full Bth Master Bdrm, High Speed Internet, Granite Counters

Area & Lot

  • Status Sold
  • Date Sold May 31, 2022
  • Living Area1,013 Sq.Ft.
  • Lot Area1,071 Sq.Ft.
  • MLS® ID6390259
  • TypeResidential
  • YEAR BUILT1992
  • NeighborhoodPhoenix
  • Elementary SchoolDesert View Elementary School
  • Middle SchoolRoyal Palm Middle School
  • High SchoolSunnyslope High School
  • School DistrictGlendale Union High School District

Exterior

  • STORIES2
  • water SourceCity Water
  • PoolNone
  • roofBuilt-Up
  • parkingAssigned, Unassigned
  • HEAT TYPEElectric
  • AIR CONDITIONINGRefrigeration
  • sewerPublic Sewer
  • HOA AmenitiesManagement
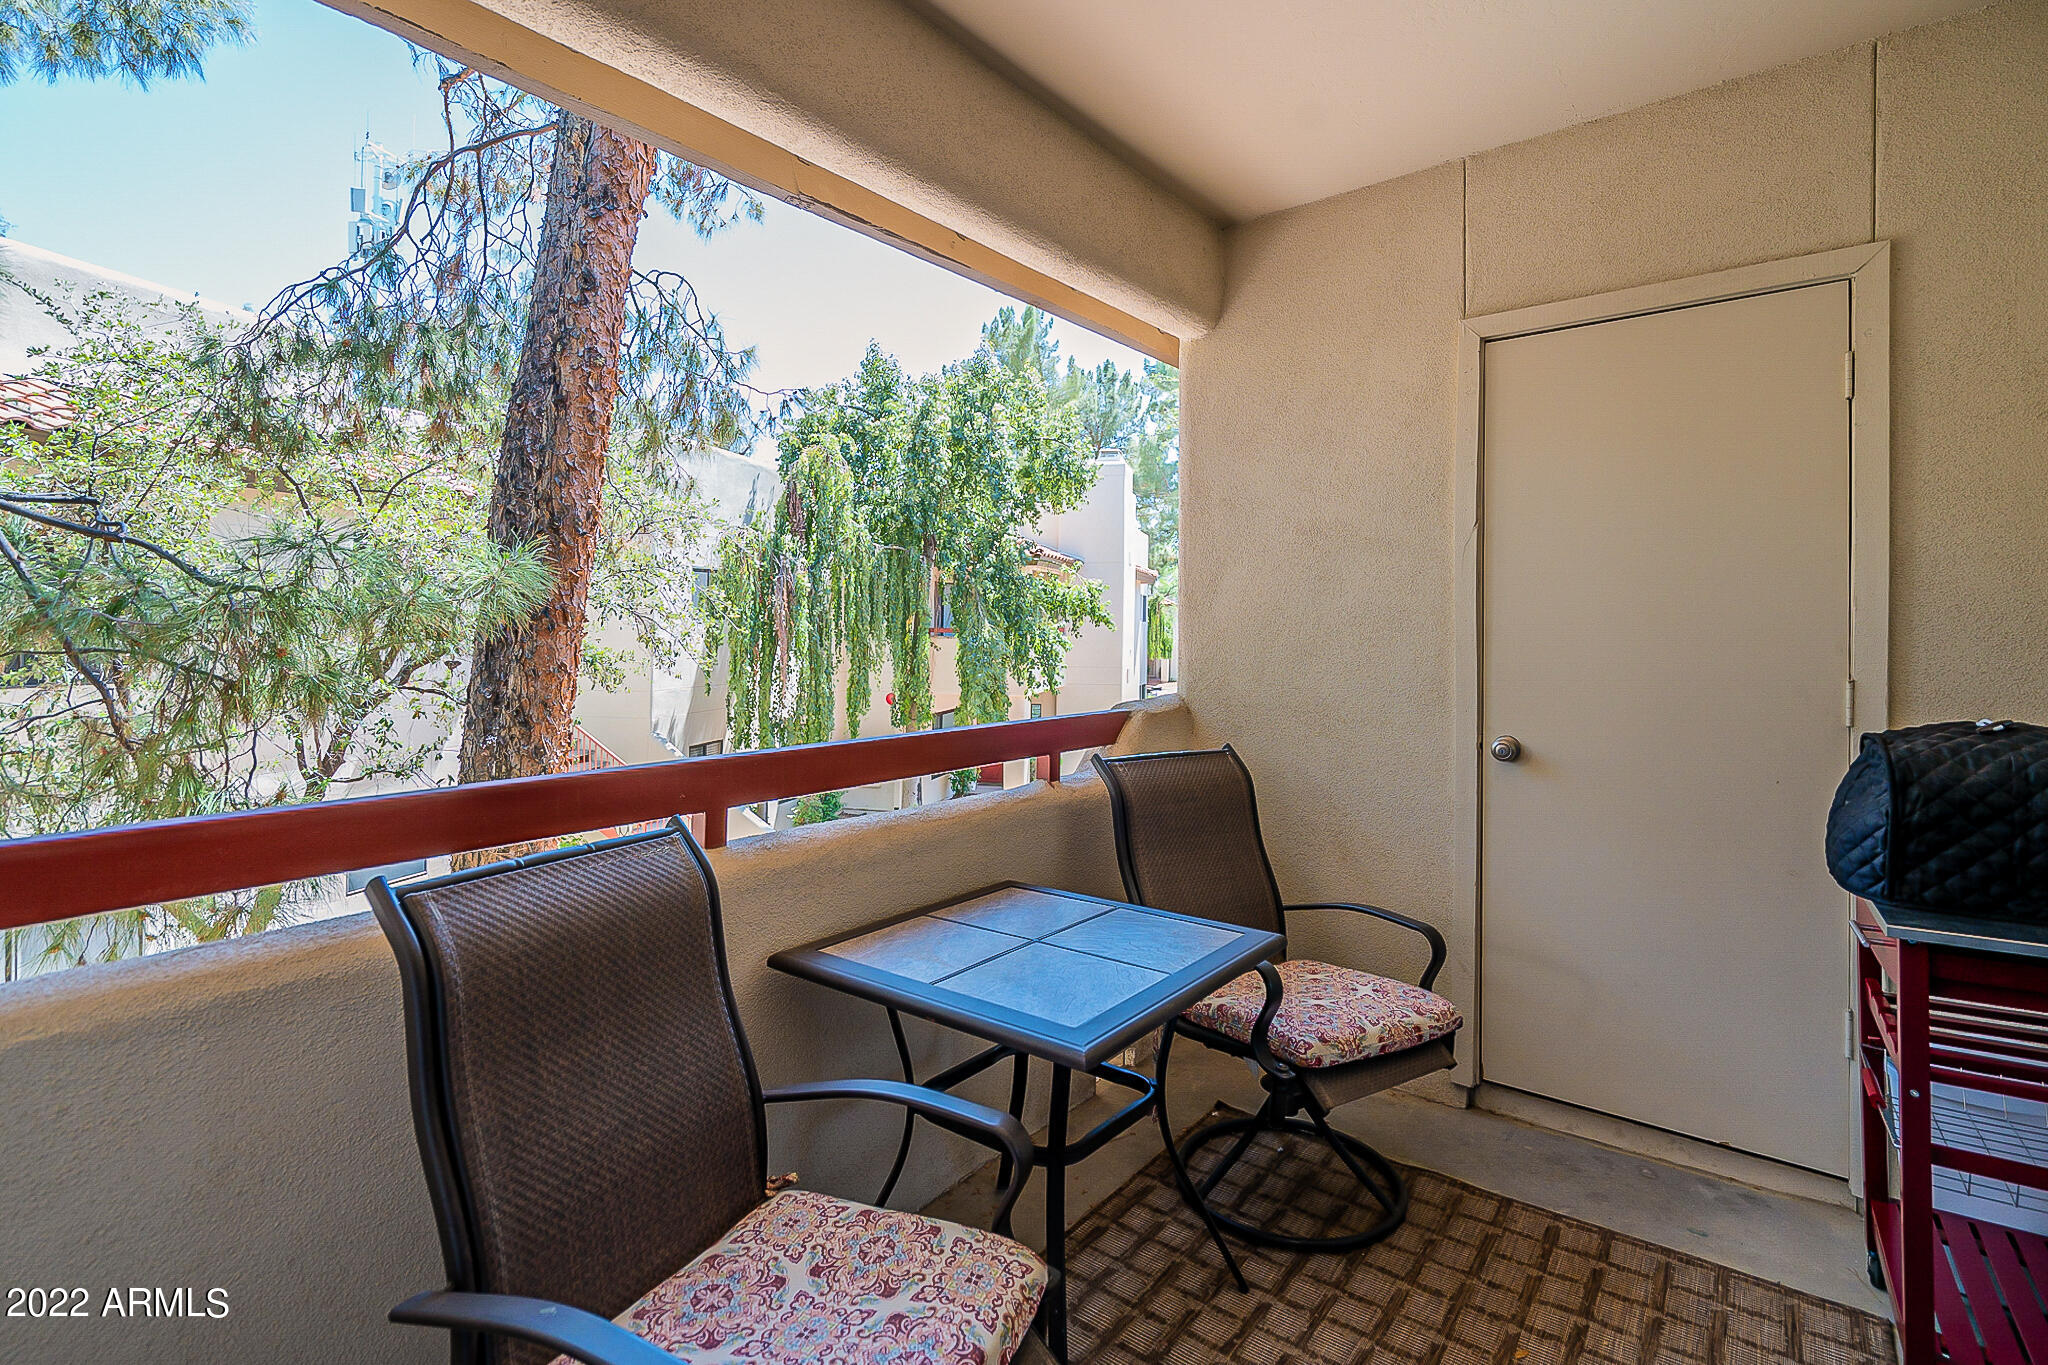
  • other exterior FeaturesCovered Patio(s), Patio

Financial

  • Sales Price$366,000
  • Real Estate Tax $1,017/yr
  • HOA $232/mo

Phoenix

Phoenix is an unbeatable locale that residents from all over the state venture to.

Explore

Work With Racquel

My job is helping my clients through what may be the largest and most important investment of their lives. My knowledge and technical expertise of the market and community makes me a powerful resource, so clients can make educated and confident decisions.

Follow Me on Instagram