744 E MYRTLE Avenue
744 E MYRTLE Avenue
744 E MYRTLE Avenue
744 E MYRTLE Avenue
744 E MYRTLE Avenue
744 E MYRTLE Avenue
744 E MYRTLE Avenue
744 E MYRTLE Avenue
744 E MYRTLE Avenue
744 E MYRTLE Avenue
744 E MYRTLE Avenue
744 E MYRTLE Avenue
744 E MYRTLE Avenue
744 E MYRTLE Avenue
744 E MYRTLE Avenue
744 E MYRTLE Avenue
744 E MYRTLE Avenue
744 E MYRTLE Avenue
744 E MYRTLE Avenue
744 E MYRTLE Avenue
744 E MYRTLE Avenue
744 E MYRTLE Avenue
744 E MYRTLE Avenue
744 E MYRTLE Avenue
744 E MYRTLE Avenue
744 E MYRTLE Avenue
744 E MYRTLE Avenue
744 E MYRTLE Avenue
744 E MYRTLE Avenue
744 E MYRTLE Avenue
744 E MYRTLE Avenue
744 E MYRTLE Avenue
744 E MYRTLE Avenue
744 E MYRTLE Avenue
744 E MYRTLE Avenue
744 E MYRTLE Avenue
744 E MYRTLE Avenue
744 E MYRTLE Avenue
744 E MYRTLE Avenue
744 E MYRTLE Avenue
744 E MYRTLE Avenue
744 E MYRTLE Avenue
744 E MYRTLE Avenue
SEE ALL PHOTOS
744 E MYRTLE Avenue
744 E MYRTLE Avenue
744 E MYRTLE Avenue
744 E MYRTLE Avenue
744 E MYRTLE Avenue
744 E MYRTLE Avenue
744 E MYRTLE Avenue
744 E MYRTLE Avenue
744 E MYRTLE Avenue
744 E MYRTLE Avenue
744 E MYRTLE Avenue
744 E MYRTLE Avenue
744 E MYRTLE Avenue
744 E MYRTLE Avenue
744 E MYRTLE Avenue
744 E MYRTLE Avenue
744 E MYRTLE Avenue
744 E MYRTLE Avenue
744 E MYRTLE Avenue
744 E MYRTLE Avenue
744 E MYRTLE Avenue
744 E MYRTLE Avenue
744 E MYRTLE Avenue
744 E MYRTLE Avenue
744 E MYRTLE Avenue
744 E MYRTLE Avenue
744 E MYRTLE Avenue
744 E MYRTLE Avenue
744 E MYRTLE Avenue
744 E MYRTLE Avenue
744 E MYRTLE Avenue
744 E MYRTLE Avenue
744 E MYRTLE Avenue
744 E MYRTLE Avenue
744 E MYRTLE Avenue
744 E MYRTLE Avenue
744 E MYRTLE Avenue
744 E MYRTLE Avenue
744 E MYRTLE Avenue
744 E MYRTLE Avenue
744 E MYRTLE Avenue
744 E MYRTLE Avenue
744 E MYRTLE Avenue
Courtesy of Russ Lyon Sotheby's International Realty
For Sale

744 E MYRTLE Avenue

744 E MYRTLE Avenue, Phoenix, AZ 85020

$1,565,000
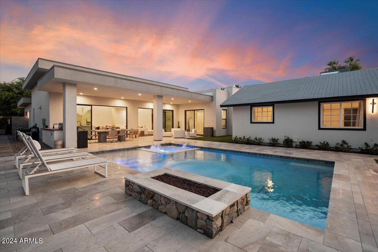
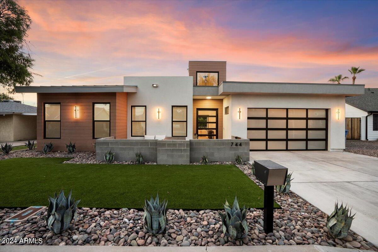
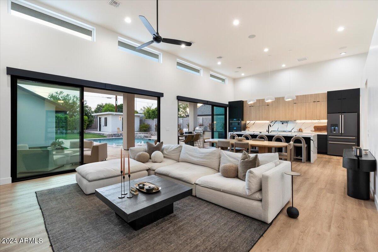
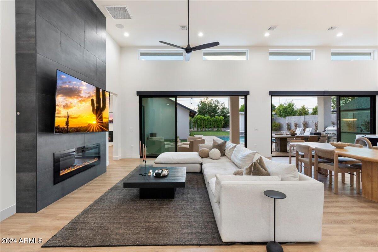
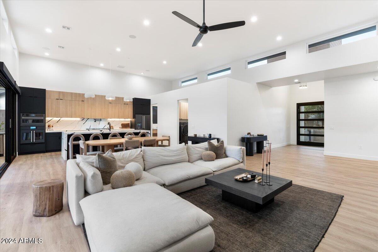
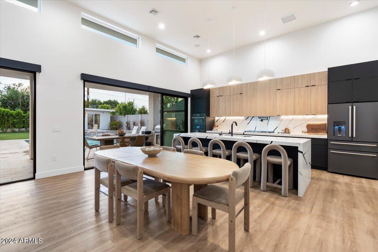
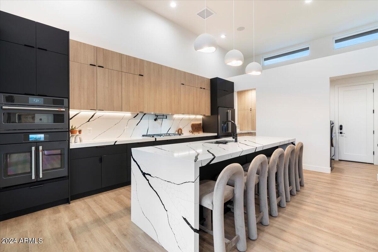
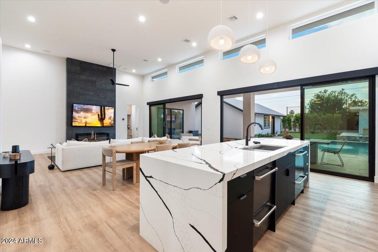
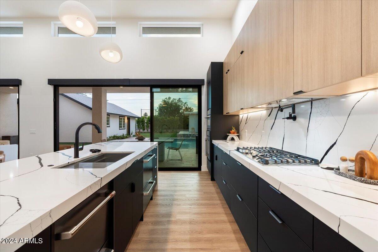
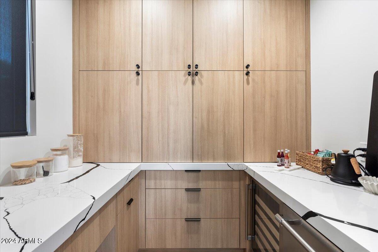
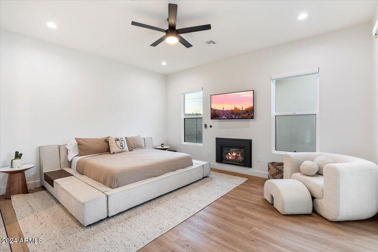
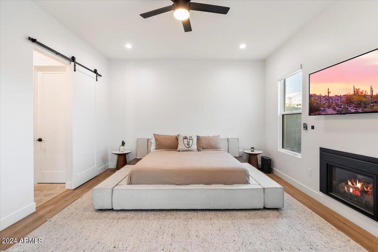
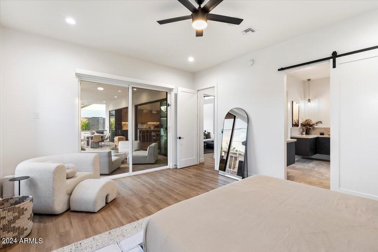
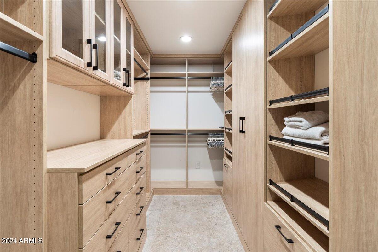
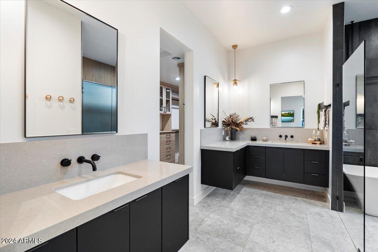
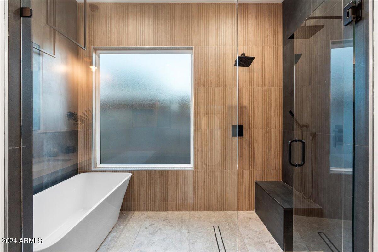
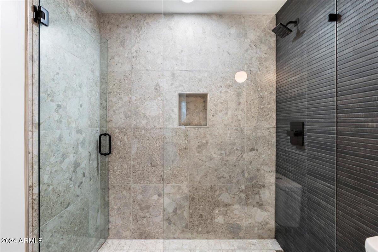
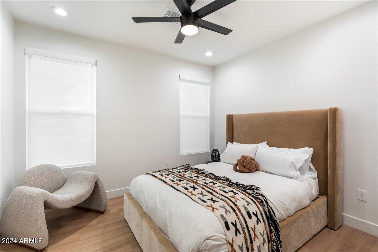
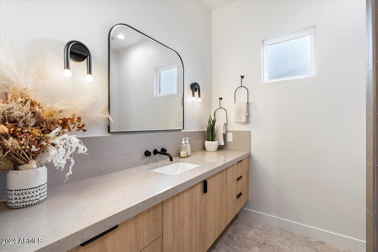
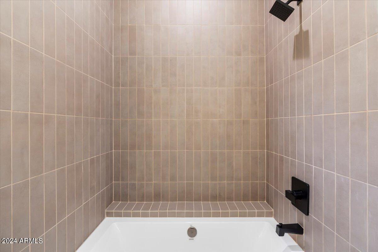
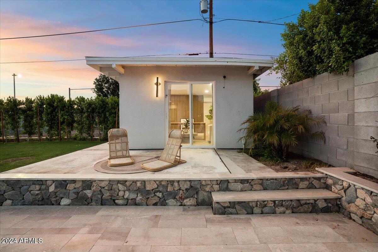
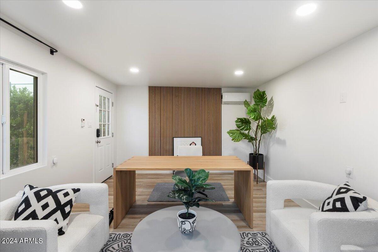
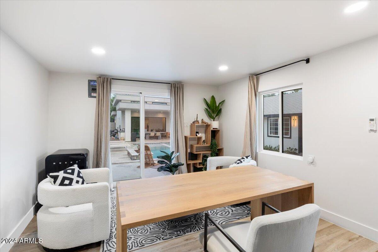
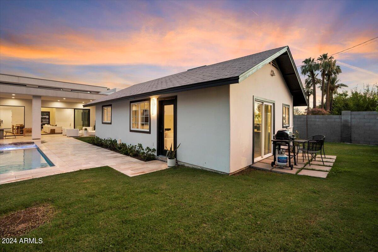
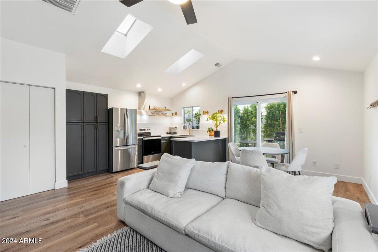
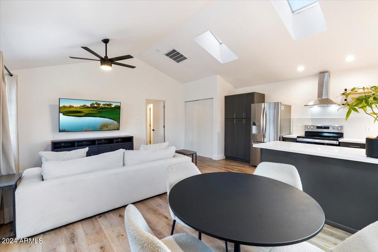
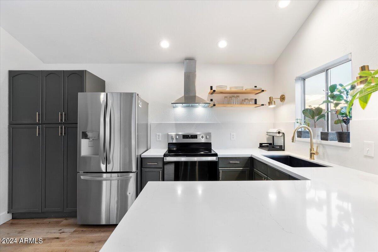
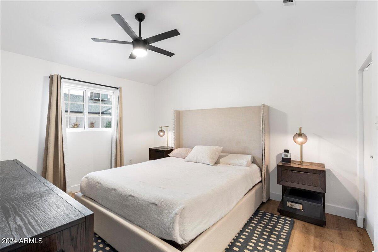
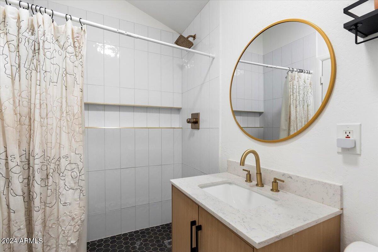
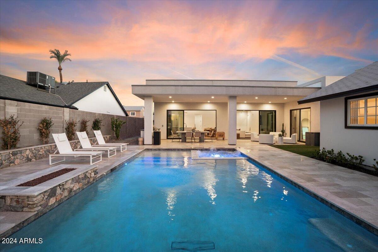
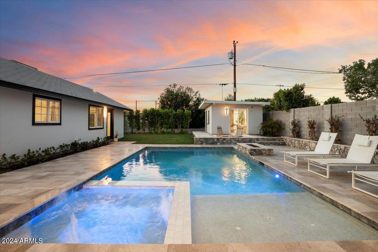
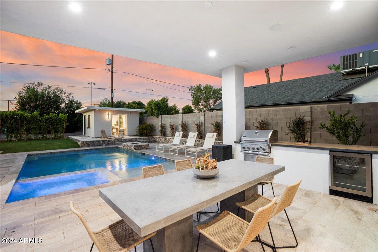
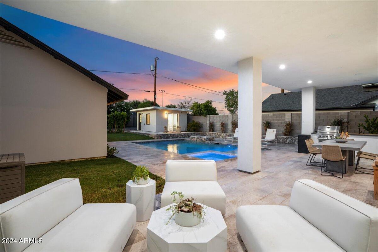
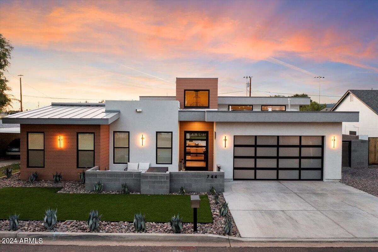
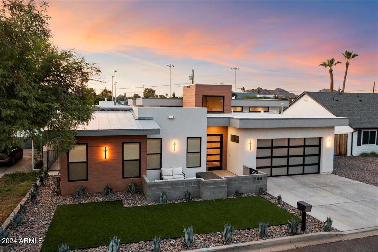
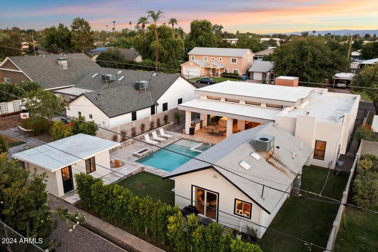
This contemporary architectural residence blends sophisticated design, exceptional craftsmanship, and resort-style living. Elegant hardwood flooring leads to a stunning open-concept kitchen with custom cabinetry, quartz countertops, and a waterfall island. The spacious primary suite features dual vanities, a soaking tub, oversized walk-in shower, and custom closet. Expansive sliding glass doors open to a private backyard with a heated pool and spa, built-in BBQ, firepit, and redesigned landscaping. Since completion, the home has been enhanced with electronic shades, Wi-Fi pool equipment, custom built-ins, garage cabinetry, updated and guest house flooring. Detached 858-square-foot guest house with a full kitchen, living area, and private suite. Ideally located near top schools, dining, and shopping.

5
beds

4
baths

3,267 Sq.Ft. LIVING AREA

10,341 Sq.Ft. lot

Features & Amenities

Interior

  • total bedrooms5
  • Total bathrooms4
  • full bathrooms4
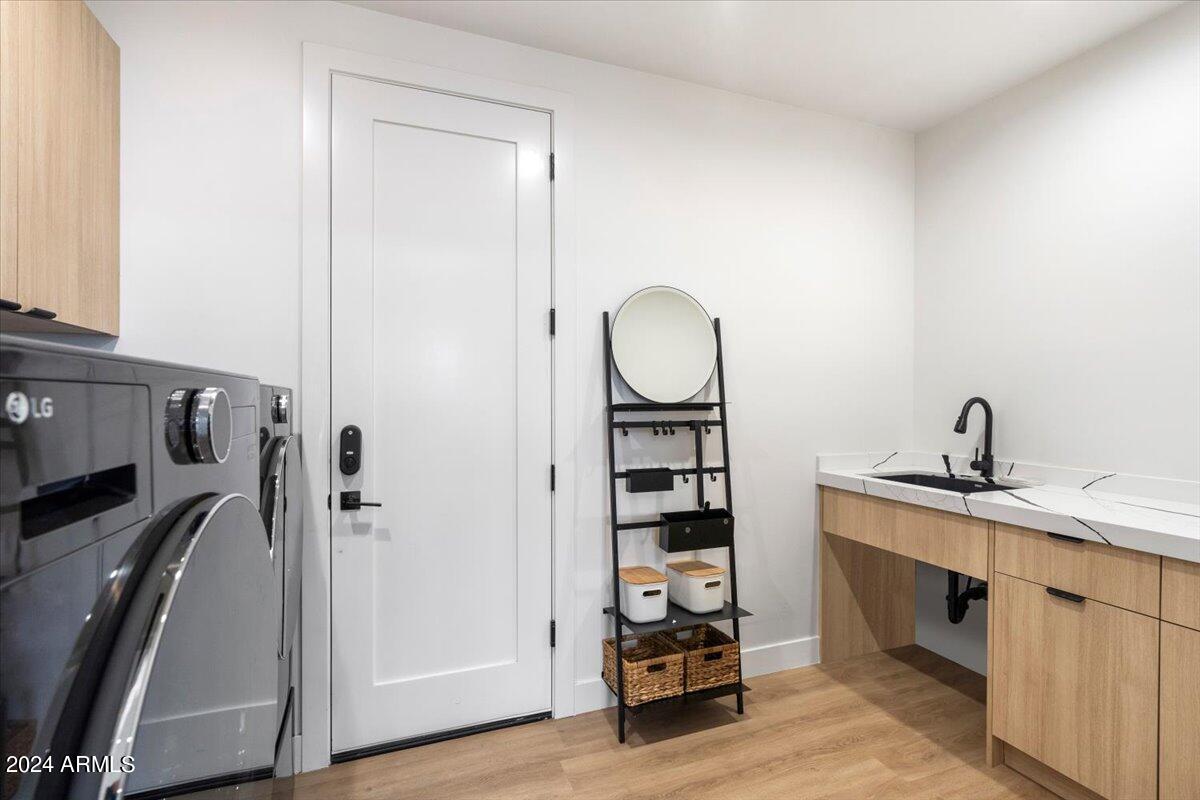
  • Laundry room Inside, Gas Dryer Hookup
  • Flooring Tile, Wood
  • Fireplace Fire Pit, Family Room, Gas
  • APPLIANCES Dryer, Washer, Gas Stub for Range, Refrigerator, Built-in Microwave, Dishwasher, Disposal, Gas Range, Gas Oven, Gas Cooktop
  • other interior Features Walk-in Pantry, Non-laminate Counter, High Speed Internet, Double Vanity, Eat-in Kitchen, 9 Flat Ceilings, No Interior Steps, Vaulted Ceiling(s), Kitchen Island, Full Bth Master Bdrm, Separate Shwr Tub

Area & Lot

  • Status For Sale
  • Living Area3,267 Sq.Ft.
  • Lot Area10,341 Sq.Ft.
  • MLS® ID7062515
  • TypeResidential
  • YEAR BUILT2022
  • NeighborhoodPhoenix
  • Architecture StylesContemporary
  • Elementary SchoolMadison Richard Simis School
  • Middle SchoolMadison Meadows School
  • High SchoolCentral High School
  • School DistrictPhoenix Union High School District

Exterior

  • STORIES1
  • Garage Space2.0
  • water SourceCity Water
  • PoolHeated
  • roofComposition, Metal, Rolled/Hot Mop
  • lot featuresNorth/South Exposure, Sprinklers In Rear, Grass Back, Synthetic Grass Frnt, Auto Timer H 2 O Back, Irrigation Back
  • parkingGarage Door Opener, Extended Length Garage, Direct Access, Attchd Gar Cabinets
  • HEAT TYPEElectric
  • AIR CONDITIONINGCentral Air, Ceiling Fan(s), Programmable Thmstat
  • sewerPublic Sewer
  • other exterior FeaturesBuilt-in Barbecue

Financial

  • Sales Price$1,565,000
  • Real Estate Tax $6,659/yr
View Virtual Tour
image

Schedule a Showing

I would love to show you this beautiful property. Please select your preferred date and time below. I will be in touch shortly to confirm your appointment.

Schedule a Showing

I would love to show you this beautiful property. Please select your preferred date and time below. I will be in touch shortly to confirm your appointment.

Thank you for your interest in 744 E MYRTLE Avenue, Phoenix, AZ 85020. We are reviewing your request and will be in touch shortly!

Mortgage Calculator

Estimate your monthly mortgage payment, including the principal and interest, property taxes, and HOA. Adjust the values to generate a more accurate rate.
All estimates are provided for informational purposes only. Actual amounts may vary.
$0,000 Your Payment 20 15 65
$0,000 Your Payment

Phoenix

Phoenix is an unbeatable locale that residents from all over the state venture to.

Explore

Work With Racquel

My job is helping my clients through what may be the largest and most important investment of their lives. My knowledge and technical expertise of the market and community makes me a powerful resource, so clients can make educated and confident decisions.

Follow Me on Instagram