6804 N 11TH Street
6804 N 11TH Street
6804 N 11TH Street
6804 N 11TH Street
6804 N 11TH Street
6804 N 11TH Street
6804 N 11TH Street
6804 N 11TH Street
6804 N 11TH Street
6804 N 11TH Street
6804 N 11TH Street
6804 N 11TH Street
6804 N 11TH Street
6804 N 11TH Street
6804 N 11TH Street
6804 N 11TH Street
6804 N 11TH Street
6804 N 11TH Street
6804 N 11TH Street
6804 N 11TH Street
6804 N 11TH Street
6804 N 11TH Street
6804 N 11TH Street
6804 N 11TH Street
6804 N 11TH Street
6804 N 11TH Street
6804 N 11TH Street
6804 N 11TH Street
6804 N 11TH Street
6804 N 11TH Street
6804 N 11TH Street
6804 N 11TH Street
6804 N 11TH Street
SEE ALL PHOTOS
6804 N 11TH Street
6804 N 11TH Street
6804 N 11TH Street
6804 N 11TH Street
6804 N 11TH Street
6804 N 11TH Street
6804 N 11TH Street
6804 N 11TH Street
6804 N 11TH Street
6804 N 11TH Street
6804 N 11TH Street
6804 N 11TH Street
6804 N 11TH Street
6804 N 11TH Street
6804 N 11TH Street
6804 N 11TH Street
6804 N 11TH Street
6804 N 11TH Street
6804 N 11TH Street
6804 N 11TH Street
6804 N 11TH Street
6804 N 11TH Street
6804 N 11TH Street
6804 N 11TH Street
6804 N 11TH Street
6804 N 11TH Street
6804 N 11TH Street
6804 N 11TH Street
6804 N 11TH Street
6804 N 11TH Street
6804 N 11TH Street
6804 N 11TH Street
6804 N 11TH Street
Pending

6804 N 11TH Street

6804 N 11TH Street, Phoenix, AZ 85014

$575,000
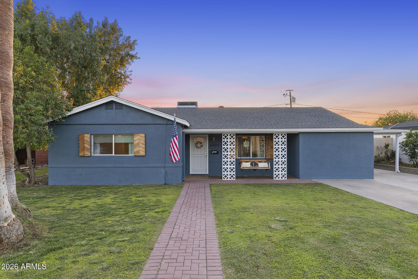
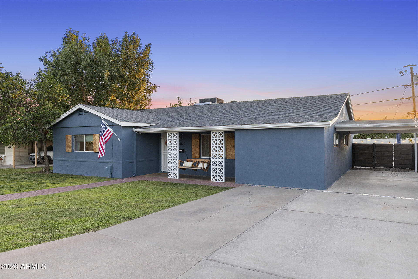
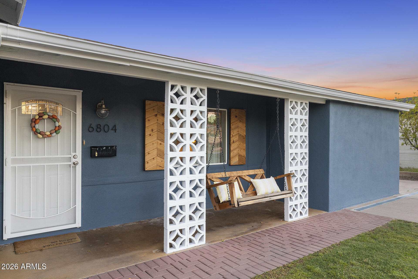
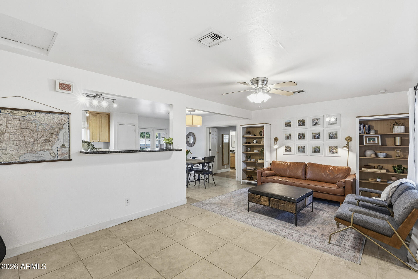
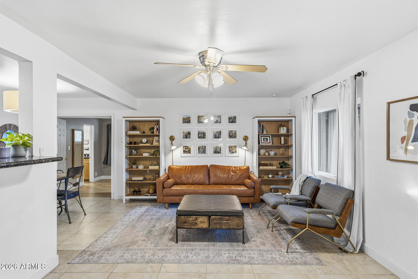
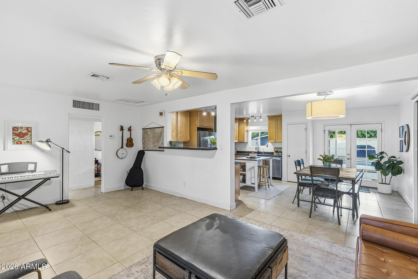
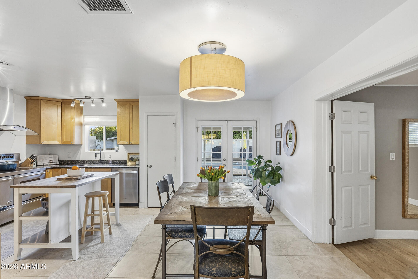
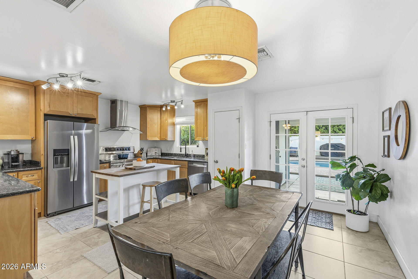
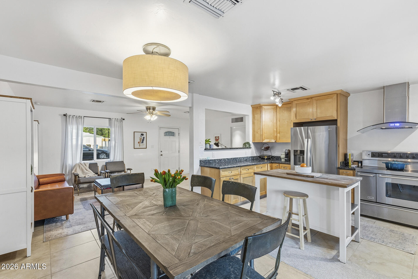
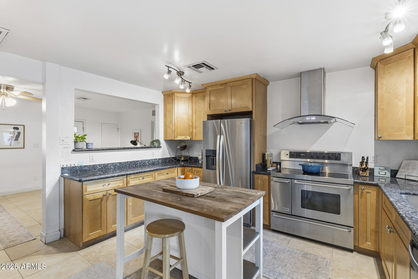
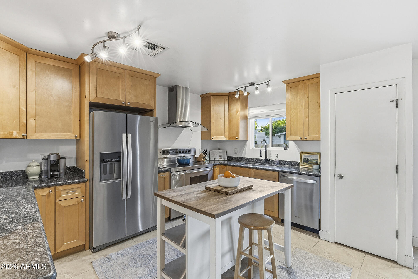
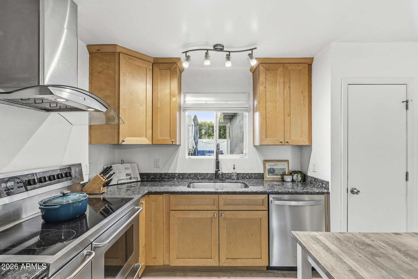
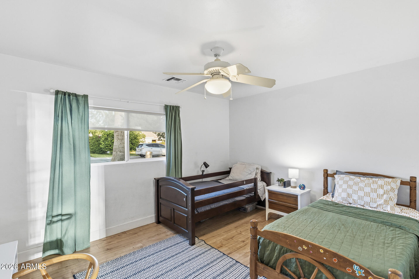
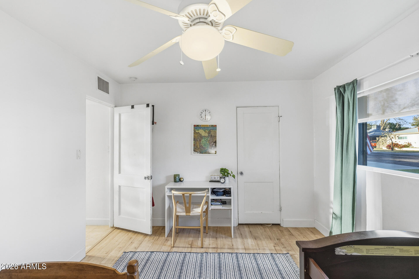
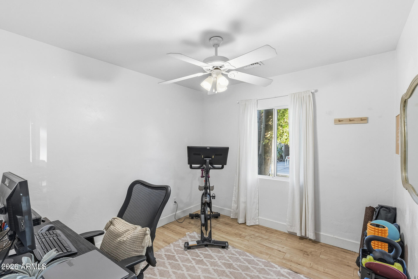
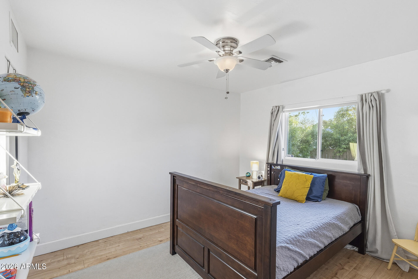
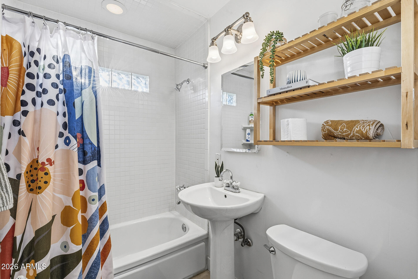
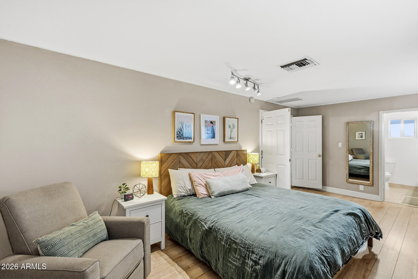
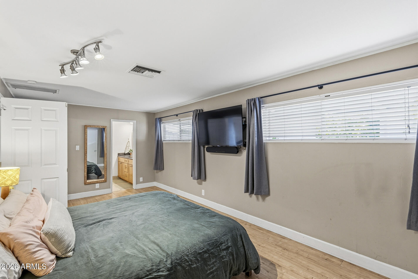
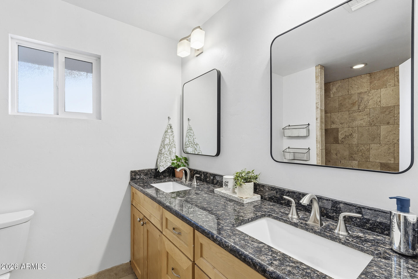
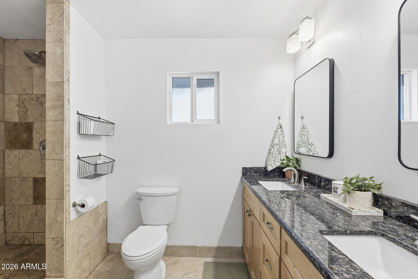
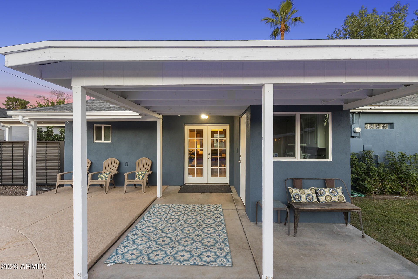
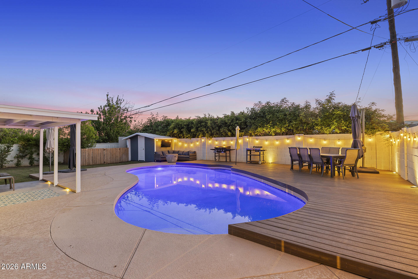
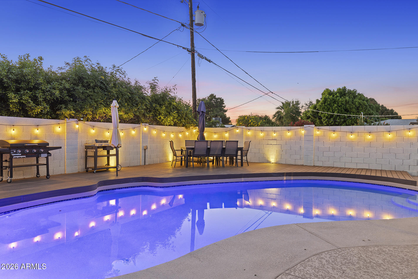
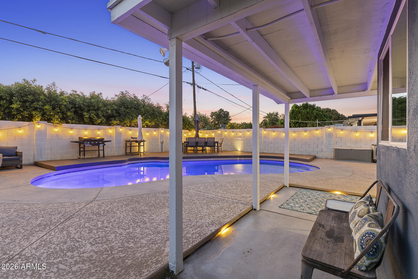
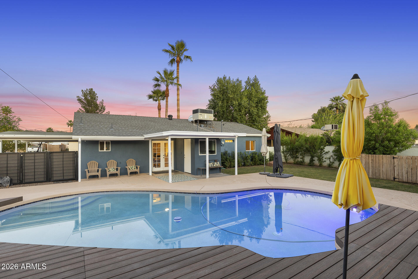
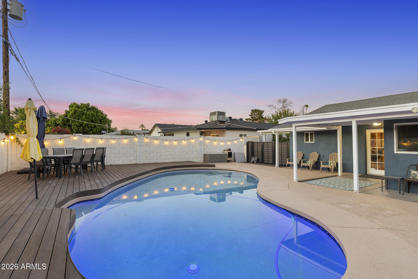
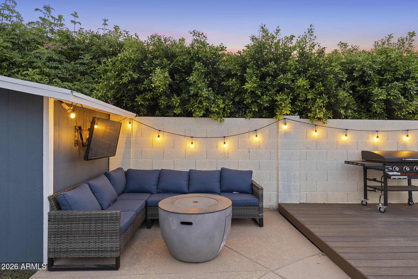
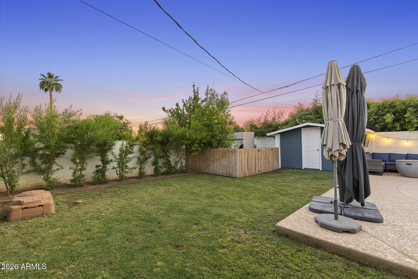
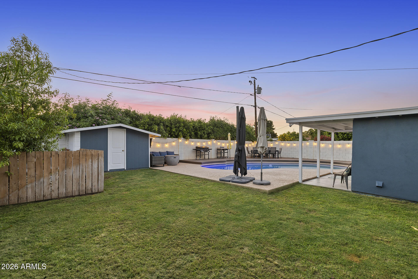
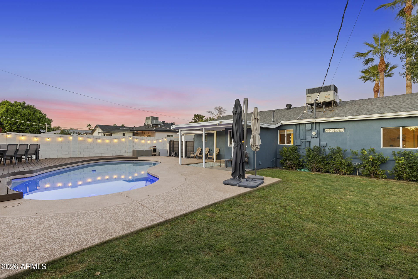
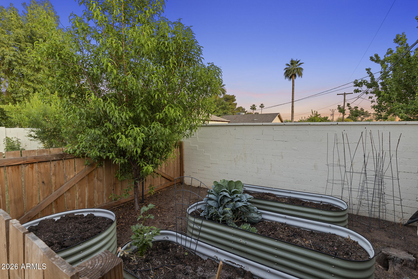
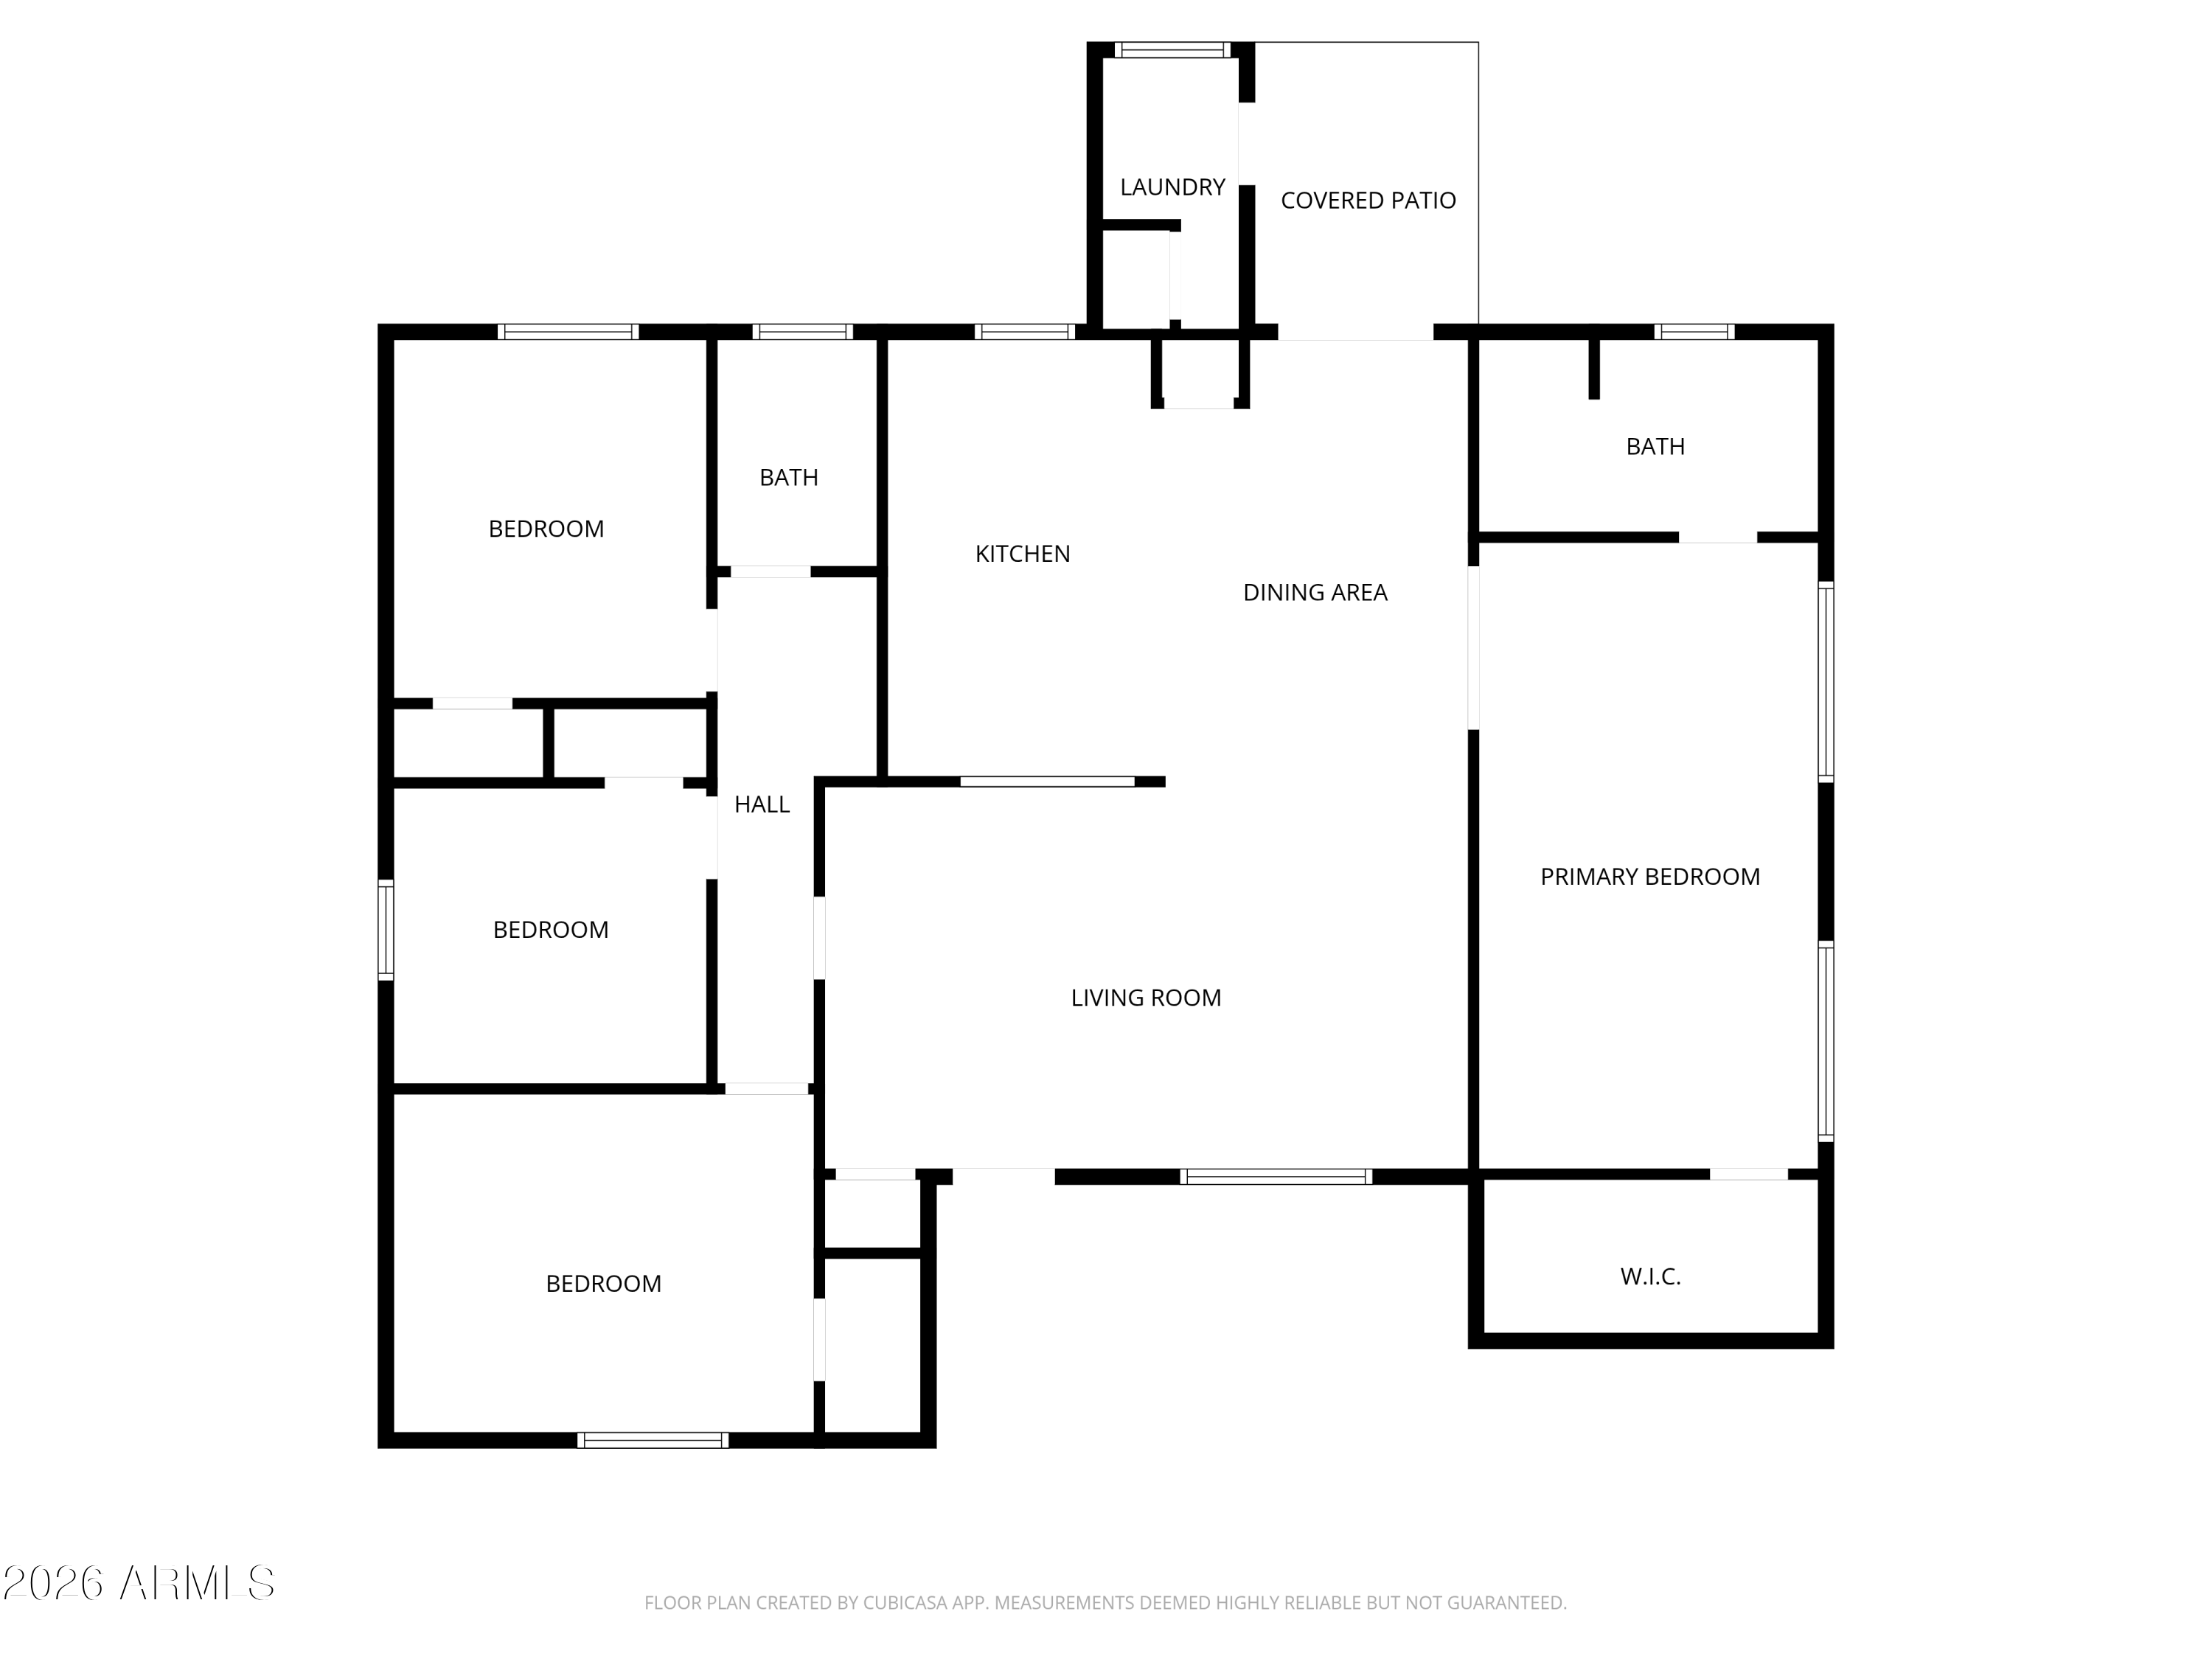
Bright, inviting thoughtfully laid out. Welcome to this 4 bed, 2 bath home in the heart of 85014. A split floor plan offers privacy with the primary suite on its own side, featuring a walk-in closet, dual sinks and a large walk in shower. The kitchen blends style and function with stainless steel appliances, contemporary wood cabinetry and great flow into the main living areas. French doors lead to a private backyard with a covered patio, pool with new Trex decking, grass area, mature trees and a vegetable garden with Vigo raised beds and irrigation. Located in the sought-after North Central Phoenix corridor near Uptown dining, local hotspots, and easy access to the 51. Situated in the Madison School District, this home offers both convenience and a strong sense of community.

4
beds

2
baths

1,533 Sq.Ft. LIVING AREA

7,444 Sq.Ft. lot

Features & Amenities

Interior

  • total bedrooms4
  • Total bathrooms2
  • full bathrooms2
  • Flooring Vinyl, Tile
  • APPLIANCES Dryer, Washer, Refrigerator, Dishwasher, Disposal, Electric Range, Electric Oven
  • other interior Features Granite Counters, Double Vanity, Eat-in Kitchen, Breakfast Bar

Area & Lot

  • Status Pending
  • Living Area1,533 Sq.Ft.
  • Lot Area7,444 Sq.Ft.
  • MLS® ID7011401
  • TypeResidential
  • YEAR BUILT1950
  • NeighborhoodPhoenix
  • Elementary SchoolMadison Richard Simis School
  • Middle SchoolMadison Meadows School
  • High SchoolNorth High School
  • School DistrictPhoenix Union High School District

Exterior

  • STORIES1
  • water SourceCity Water
  • PoolOutdoor, Fenced
  • roofComposition
  • lot featuresSprinklers In Rear, Sprinklers In Front, Grass Front, Grass Back
  • HEAT TYPENatural Gas
  • AIR CONDITIONINGCentral Air, Ceiling Fan(s)
  • sewerPublic Sewer

Financial

  • Sales Price$575,000
  • Real Estate Tax $2,272/yr
image

Schedule a Showing

I would love to show you this beautiful property. Please select your preferred date and time below. I will be in touch shortly to confirm your appointment.

Schedule a Showing

I would love to show you this beautiful property. Please select your preferred date and time below. I will be in touch shortly to confirm your appointment.

Thank you for your interest in 6804 N 11TH Street, Phoenix, AZ 85014. We are reviewing your request and will be in touch shortly!

Mortgage Calculator

Estimate your monthly mortgage payment, including the principal and interest, property taxes, and HOA. Adjust the values to generate a more accurate rate.
All estimates are provided for informational purposes only. Actual amounts may vary.
$0,000 Your Payment 20 15 65
$0,000 Your Payment

Phoenix

Phoenix is an unbeatable locale that residents from all over the state venture to.

Explore

Work With Racquel

My job is helping my clients through what may be the largest and most important investment of their lives. My knowledge and technical expertise of the market and community makes me a powerful resource, so clients can make educated and confident decisions.

Follow Me on Instagram