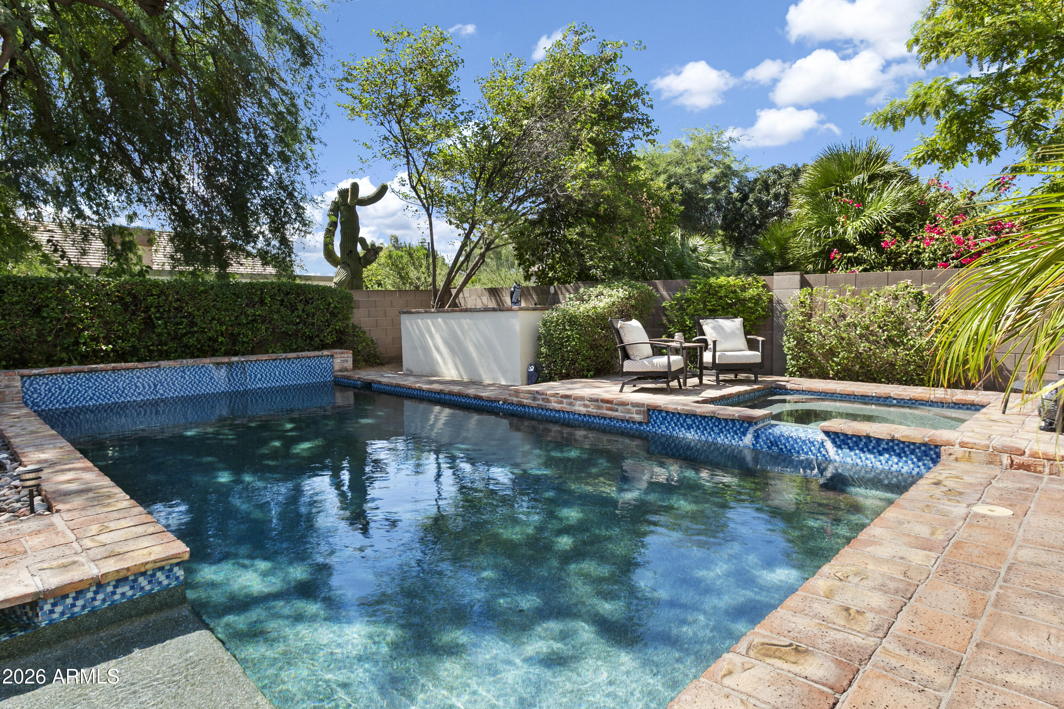
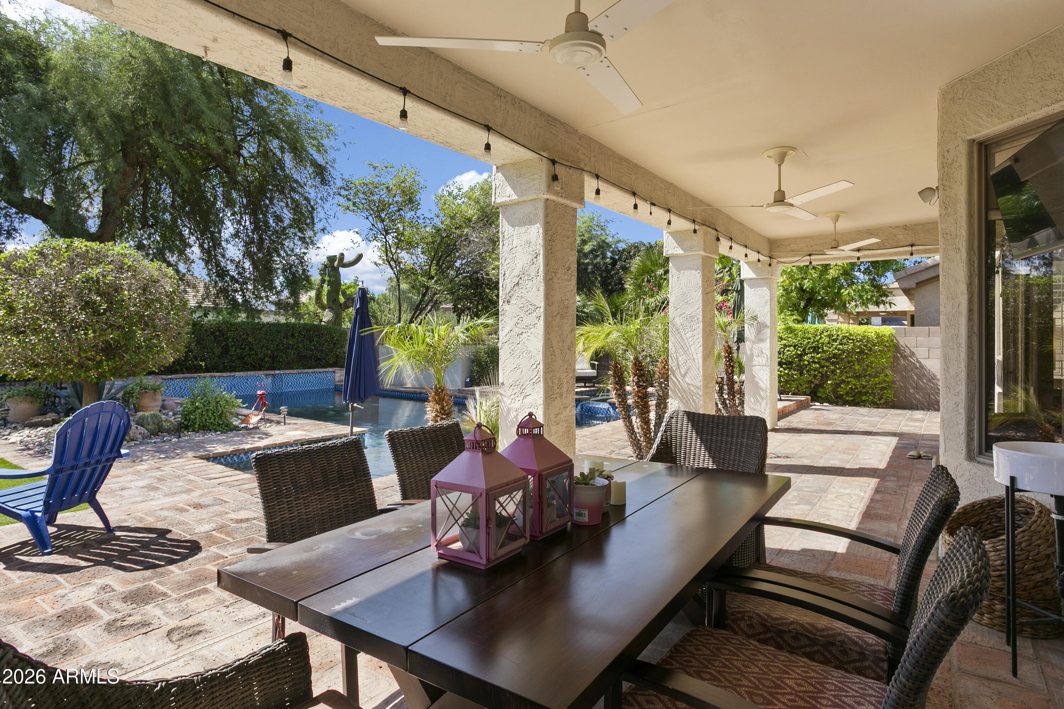
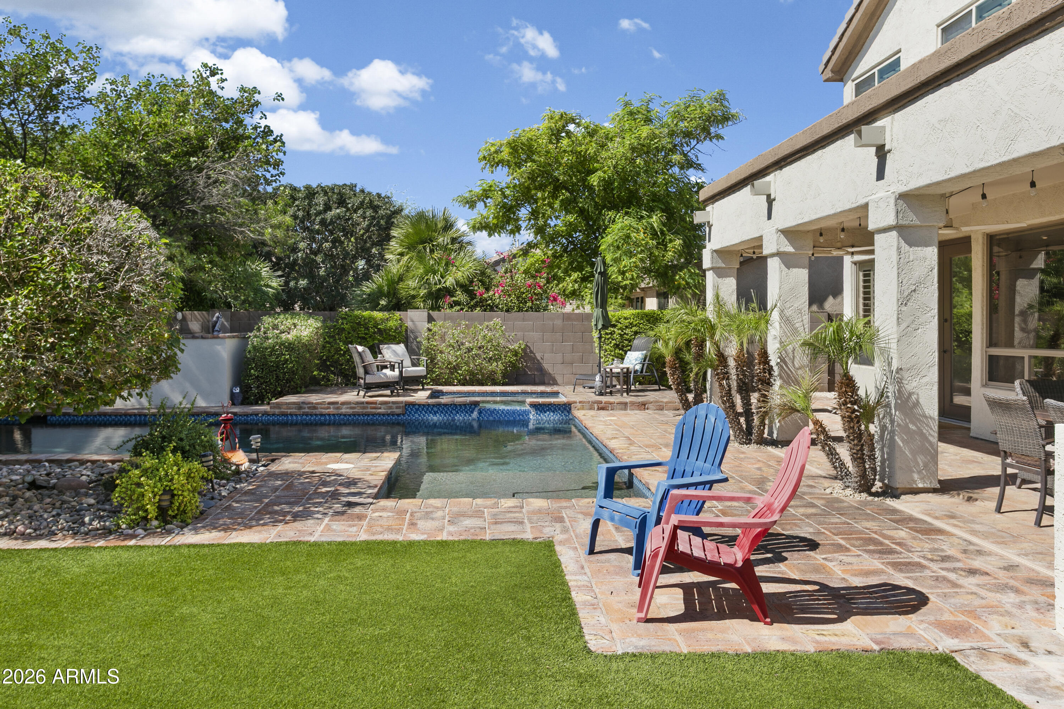
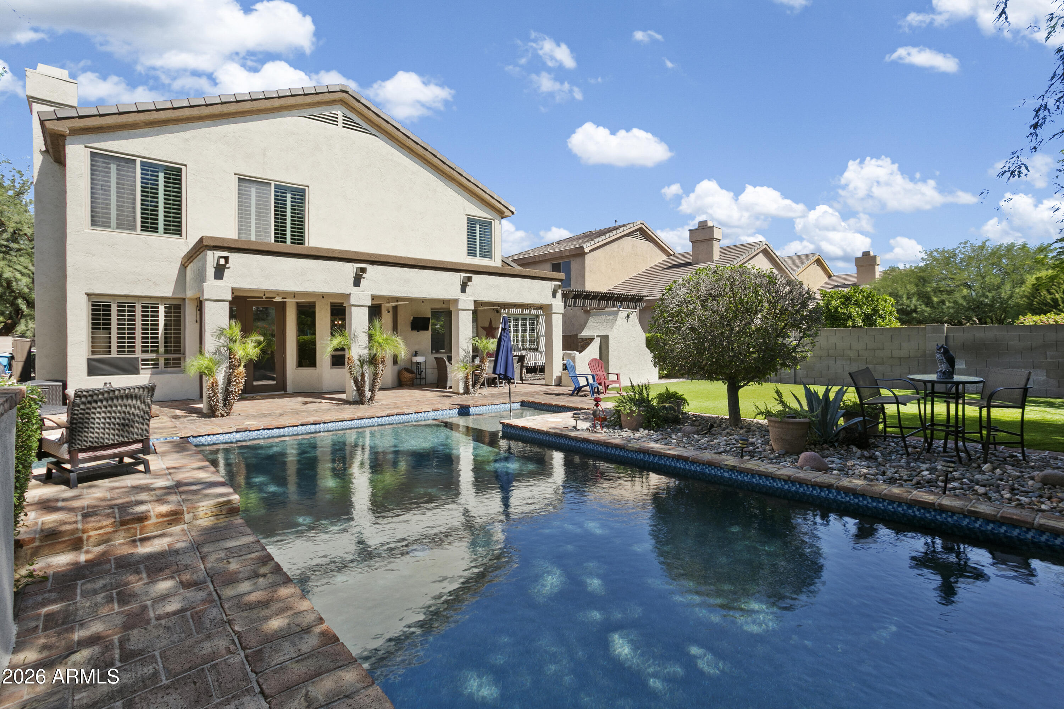
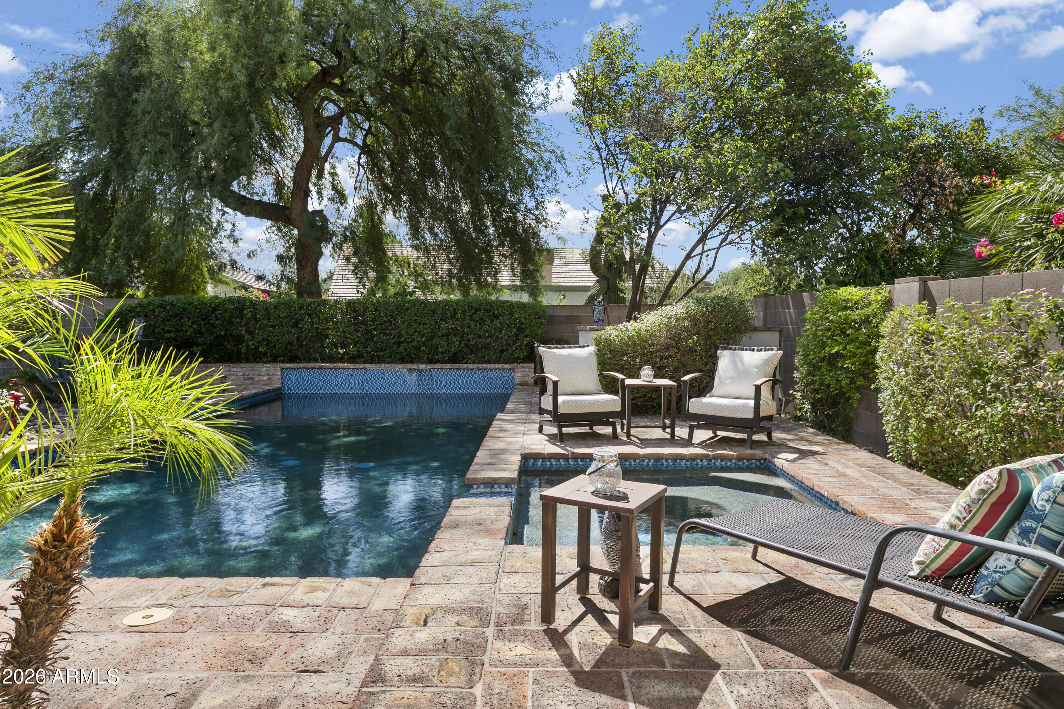


Backyard swimming pool with blue tile, brick coping, raised spa, and patio seating.
6737 E EVANS Drive
6737 E EVANS Drive
6737 E EVANS Drive
6737 E EVANS Drive
6737 E EVANS Drive
6737 E EVANS Drive
6737 E EVANS Drive
6737 E EVANS Drive
6737 E EVANS Drive
6737 E EVANS Drive
6737 E EVANS Drive
6737 E EVANS Drive
6737 E EVANS Drive
6737 E EVANS Drive
6737 E EVANS Drive
6737 E EVANS Drive
6737 E EVANS Drive
6737 E EVANS Drive
6737 E EVANS Drive
6737 E EVANS Drive
6737 E EVANS Drive
6737 E EVANS Drive
6737 E EVANS Drive
6737 E EVANS Drive
6737 E EVANS Drive
6737 E EVANS Drive
6737 E EVANS Drive
6737 E EVANS Drive
SEE ALL PHOTOS
Backyard swimming pool with blue tile, brick coping, raised spa, and patio seating.
6737 E EVANS Drive
6737 E EVANS Drive
6737 E EVANS Drive
6737 E EVANS Drive
6737 E EVANS Drive
6737 E EVANS Drive
6737 E EVANS Drive
6737 E EVANS Drive
6737 E EVANS Drive
6737 E EVANS Drive
6737 E EVANS Drive
6737 E EVANS Drive
6737 E EVANS Drive
6737 E EVANS Drive
6737 E EVANS Drive
6737 E EVANS Drive
6737 E EVANS Drive
6737 E EVANS Drive
6737 E EVANS Drive
6737 E EVANS Drive
6737 E EVANS Drive
6737 E EVANS Drive
6737 E EVANS Drive
6737 E EVANS Drive
6737 E EVANS Drive
6737 E EVANS Drive
6737 E EVANS Drive
6737 E EVANS Drive
Courtesy of Russ Lyon Sotheby's International Realty, Lisa Roberts Listing Contact: 480-232-3291 
For Sale

6737 E EVANS Drive

6737 E EVANS Drive, Scottsdale, AZ 85254

$1,200,000
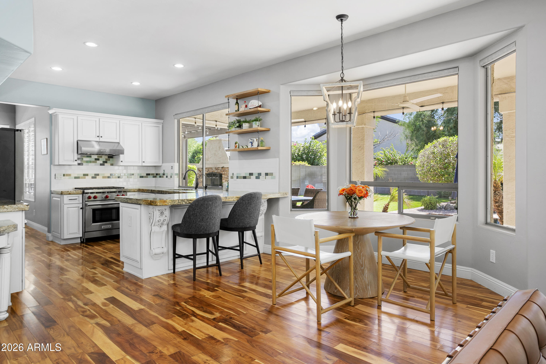
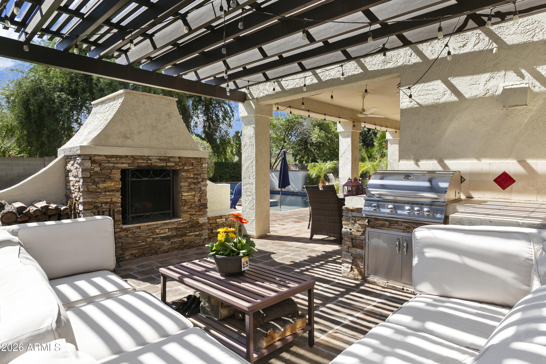
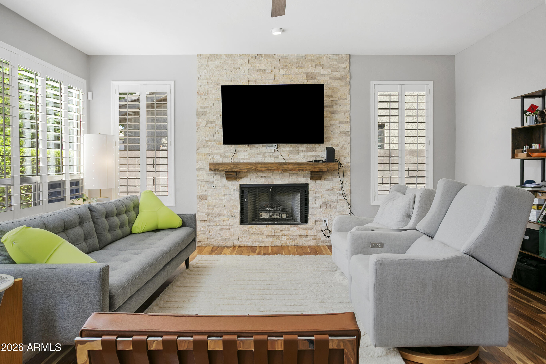
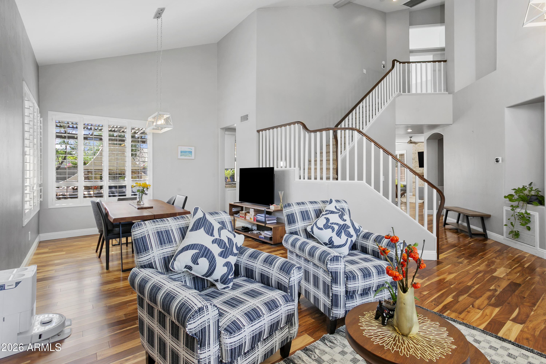
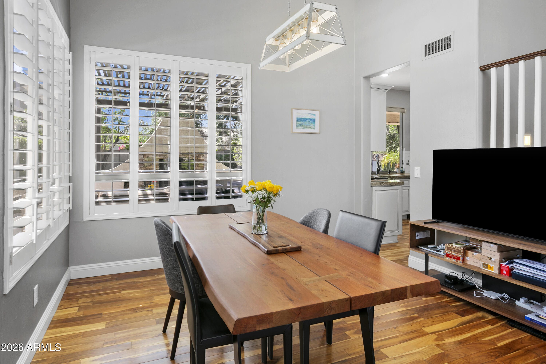
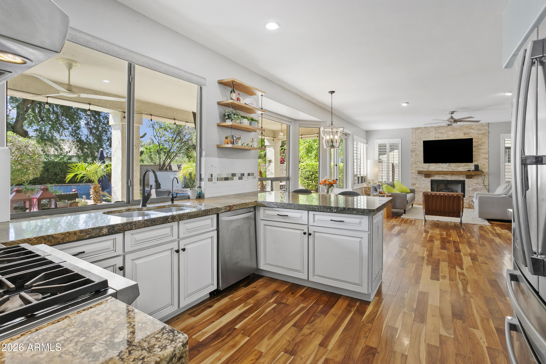
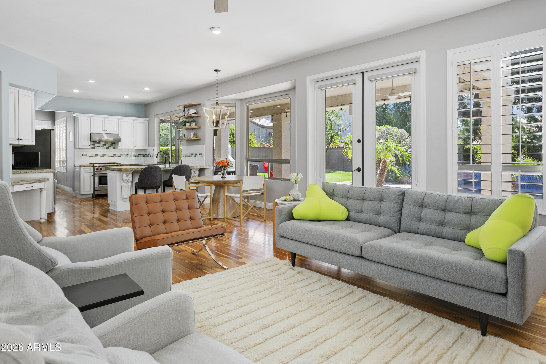
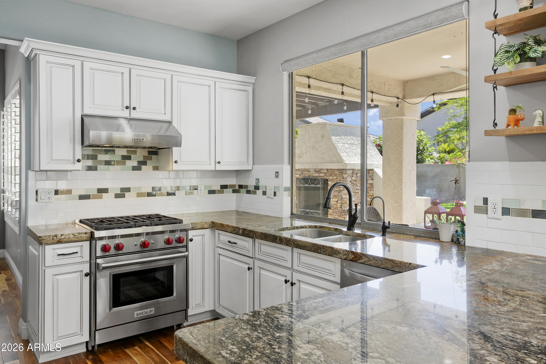
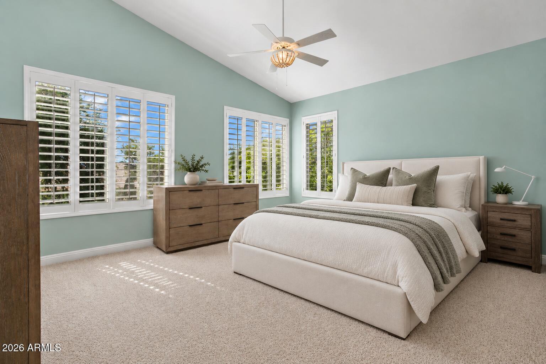
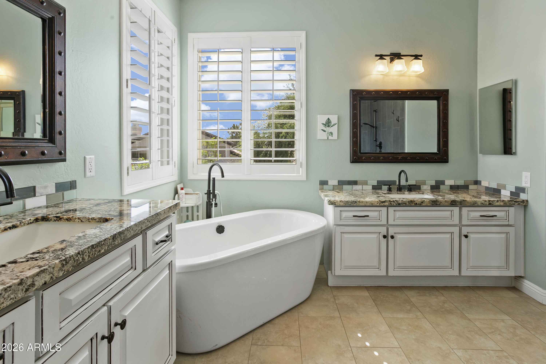
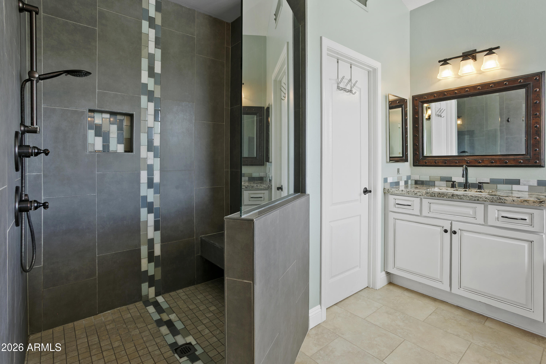
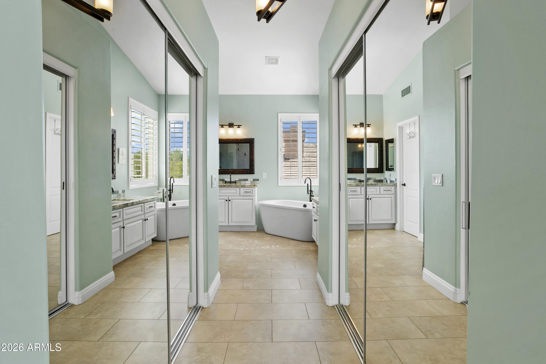
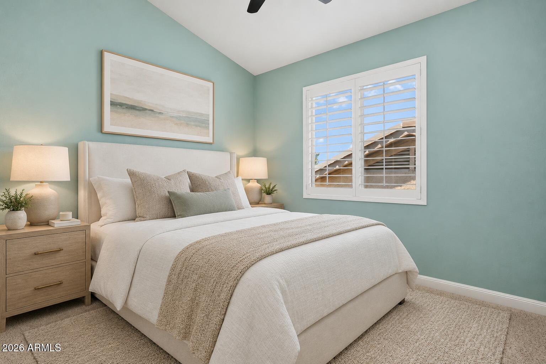
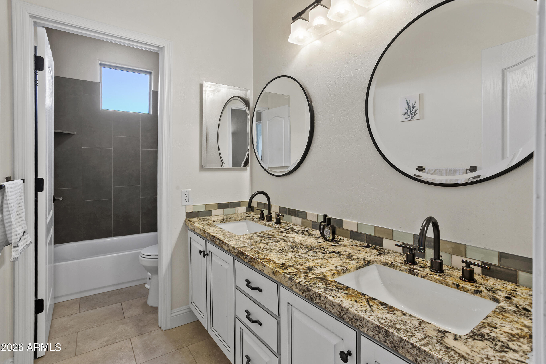
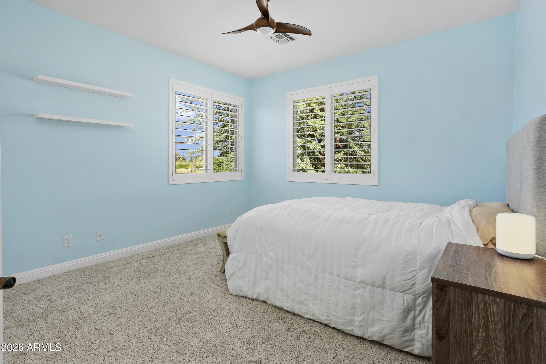
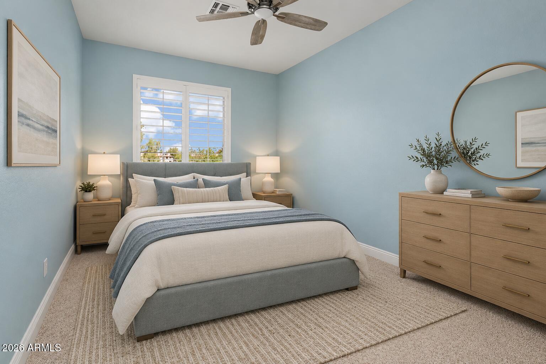
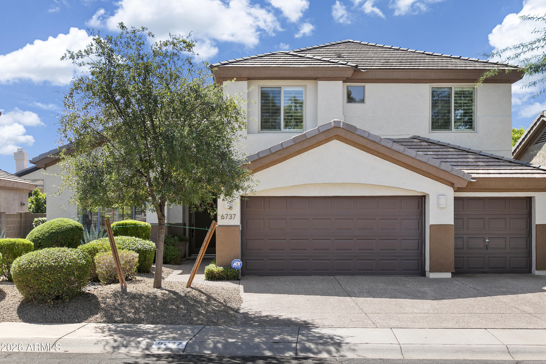
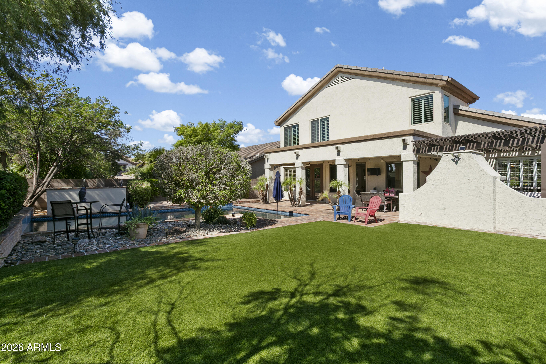
Ideally positioned in the highly sought-after Kierland community, this spacious 5-bedroom, 3-bathroom home sits directly across from the golf course and community green space, just moments from Kierland Commons and Scottsdale Quarter. Inside, soaring ceilings, expansive windows, warm wood flooring, and an open, light-filled layout create an inviting atmosphere throughout. The kitchen features crisp white cabinetry, granite countertops, stainless steel appliances, and generous prep and seating space, opening to the family room with a striking stone fireplace. The spacious primary suite offers dual closets and a well-appointed bath with dual vanities, soaking tub, and tiled walk-in shower. Outdoors, the private backyard is designed for year-round Arizona living with a sparkling pool and spa, covered patio and pergola, outdoor fireplace, built-in BBQ and refrigerator, and extensive paver decking. Roof underlayment has been replaced too! An exceptional opportunity to enjoy the Kierland lifestyle with golf, dining, shopping, and entertainment all close by.

5
beds

3
baths

2,770 Sq.Ft. LIVING AREA

7,981 Sq.Ft. lot

Features & Amenities

Interior

  • total bedrooms5
  • Total bathrooms3
  • full bathrooms3
  • Laundry room Inside, Wshr/Dry Hook Up Only
  • Flooring Carpet, Tile, Wood
  • Fireplace Exterior Fireplace, Family Room, Gas
  • APPLIANCES Water Softener Owned, Refrigerator, Dishwasher, Disposal, Gas Range, Gas Oven
  • other interior Features High Speed Internet, Granite Counters, Double Vanity, Upstairs, Eat-in Kitchen, Breakfast Bar, 9 Flat Ceilings, Vaulted Ceiling(s), Pantry, Full Bth Master Bdrm, Separate Shwr Tub

Area & Lot

  • Status For Sale
  • Living Area2,770 Sq.Ft.
  • Total Area2,770 Sq.Ft.
  • Lot Area7,981 Sq.Ft.
  • MLS® ID7090313
  • TypeResidential
  • YEAR BUILT1996
  • NeighborhoodPhoenix
  • Architecture StylesContemporary
  • Elementary SchoolSandpiper Elementary School
  • Middle SchoolDesert Shadows Middle School
  • High SchoolHorizon High School
  • School DistrictParadise Valley Unified District

Exterior

  • STORIES2
  • Garage Space3.0
  • water SourcePublic
  • PoolOutdoor
  • roofTile
  • lot featuresNorth/South Exposure, Sprinklers In Rear, Sprinklers In Front, Desert Back, Desert Front, Synthetic Grass Back, Auto Timer H 2 O Front, Auto Timer H 2 O Back
  • parkingAttached Garage, Garage Door Opener, Direct Access, Electric Vehicle Charging Station(s)
  • HEAT TYPENatural Gas
  • AIR CONDITIONINGCentral Air, Ceiling Fan(s), Programmable Thmstat
  • sewerPublic Sewer
  • other exterior FeaturesBuilt-in Barbecue

Financial

  • Sales Price$1,200,000
  • Real Estate Tax $5,546/yr
  • HOA $260
image

Schedule a Showing

I would love to show you this beautiful property. Please select your preferred date and time below. I will be in touch shortly to confirm your appointment.

Schedule a Showing

I would love to show you this beautiful property. Please select your preferred date and time below. I will be in touch shortly to confirm your appointment.

Thank you for your interest in 6737 E EVANS Drive, Scottsdale, AZ 85254. We are reviewing your request and will be in touch shortly!

Mortgage Calculator

Estimate your monthly mortgage payment, including the principal and interest, property taxes, and HOA. Adjust the values to generate a more accurate rate.
All estimates are provided for informational purposes only. Actual amounts may vary.
$0,000 Your Payment 20 15 65
$0,000 Your Payment

Phoenix

Phoenix is an unbeatable locale that residents from all over the state venture to.

Explore

Work With Racquel

My job is helping my clients through what may be the largest and most important investment of their lives. My knowledge and technical expertise of the market and community makes me a powerful resource, so clients can make educated and confident decisions.

Follow Me on Instagram