6534 N 27TH Street
6534 N 27TH Street
6534 N 27TH Street
6534 N 27TH Street
6534 N 27TH Street
6534 N 27TH Street
6534 N 27TH Street
6534 N 27TH Street
6534 N 27TH Street
6534 N 27TH Street
6534 N 27TH Street
6534 N 27TH Street
6534 N 27TH Street
6534 N 27TH Street
6534 N 27TH Street
6534 N 27TH Street
6534 N 27TH Street
6534 N 27TH Street
6534 N 27TH Street
6534 N 27TH Street
6534 N 27TH Street
6534 N 27TH Street
6534 N 27TH Street
6534 N 27TH Street
6534 N 27TH Street
6534 N 27TH Street
6534 N 27TH Street
6534 N 27TH Street
6534 N 27TH Street
6534 N 27TH Street
6534 N 27TH Street
6534 N 27TH Street
6534 N 27TH Street
6534 N 27TH Street
6534 N 27TH Street
6534 N 27TH Street
6534 N 27TH Street
6534 N 27TH Street
6534 N 27TH Street
6534 N 27TH Street
6534 N 27TH Street
6534 N 27TH Street
6534 N 27TH Street
6534 N 27TH Street
6534 N 27TH Street
6534 N 27TH Street
6534 N 27TH Street
6534 N 27TH Street
6534 N 27TH Street
6534 N 27TH Street
6534 N 27TH Street
6534 N 27TH Street
6534 N 27TH Street
SEE ALL PHOTOS
6534 N 27TH Street
6534 N 27TH Street
6534 N 27TH Street
6534 N 27TH Street
6534 N 27TH Street
6534 N 27TH Street
6534 N 27TH Street
6534 N 27TH Street
6534 N 27TH Street
6534 N 27TH Street
6534 N 27TH Street
6534 N 27TH Street
6534 N 27TH Street
6534 N 27TH Street
6534 N 27TH Street
6534 N 27TH Street
6534 N 27TH Street
6534 N 27TH Street
6534 N 27TH Street
6534 N 27TH Street
6534 N 27TH Street
6534 N 27TH Street
6534 N 27TH Street
6534 N 27TH Street
6534 N 27TH Street
6534 N 27TH Street
6534 N 27TH Street
6534 N 27TH Street
6534 N 27TH Street
6534 N 27TH Street
6534 N 27TH Street
6534 N 27TH Street
6534 N 27TH Street
6534 N 27TH Street
6534 N 27TH Street
6534 N 27TH Street
6534 N 27TH Street
6534 N 27TH Street
6534 N 27TH Street
6534 N 27TH Street
6534 N 27TH Street
6534 N 27TH Street
6534 N 27TH Street
6534 N 27TH Street
6534 N 27TH Street
6534 N 27TH Street
6534 N 27TH Street
6534 N 27TH Street
6534 N 27TH Street
6534 N 27TH Street
6534 N 27TH Street
6534 N 27TH Street
6534 N 27TH Street
Courtesy of Russ Lyon Sotheby's International Realty, Theresa Krakauer Listing Contact: 602-315-3205 
Sold

6534 N 27TH Street

6534 N 27TH Street, Phoenix, AZ 85016

$2,400,000
Sophisticated, meticulously upgraded and completely move-in ready, this single-level
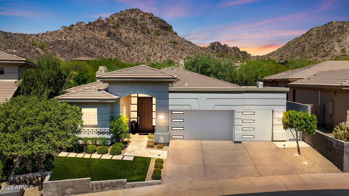
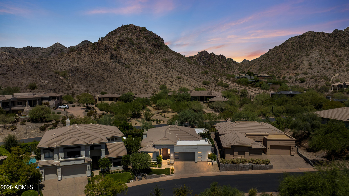
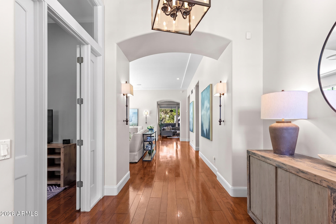
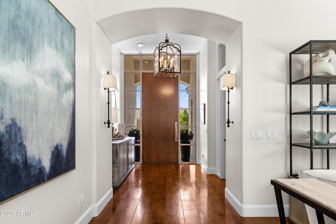
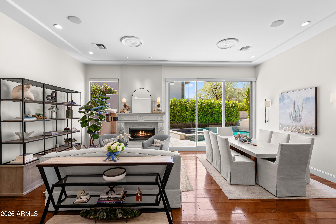
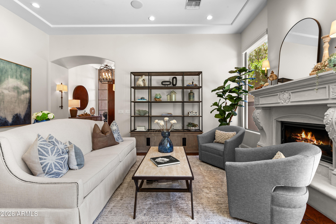
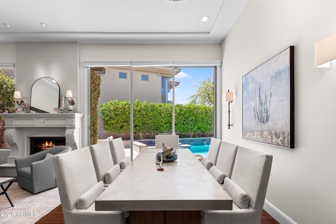
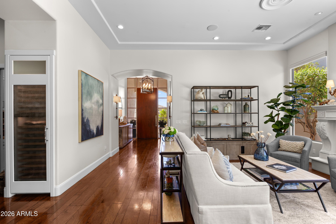
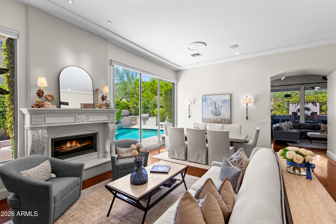
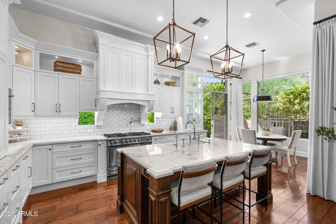
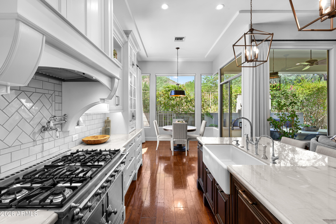
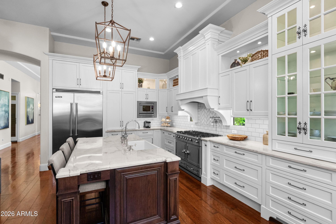
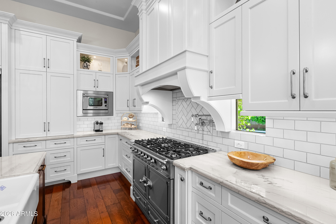
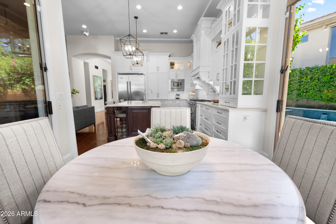
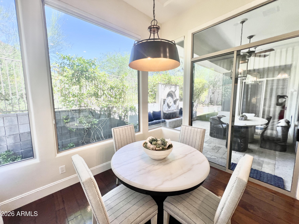
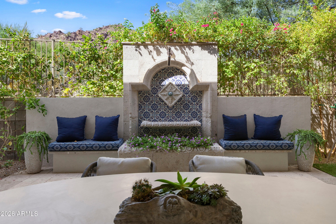
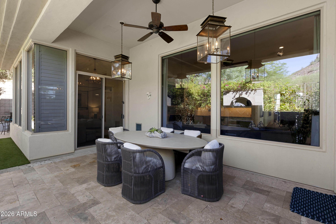
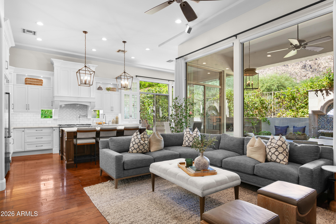
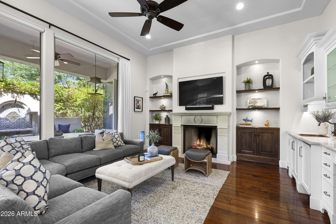
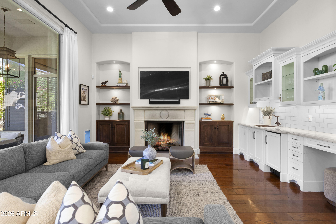
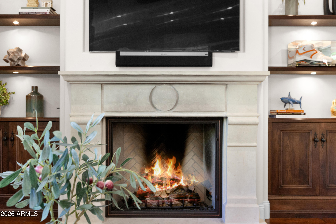
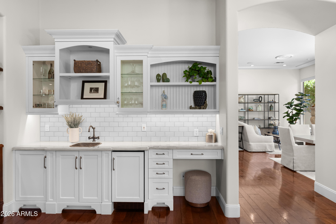
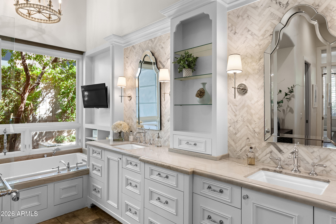
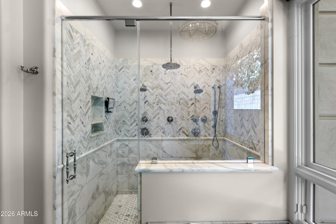
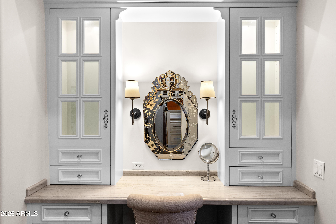
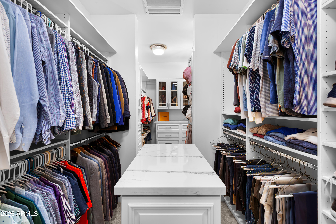
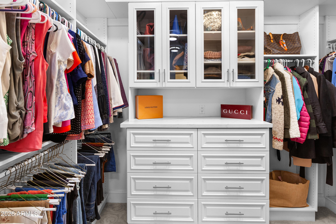
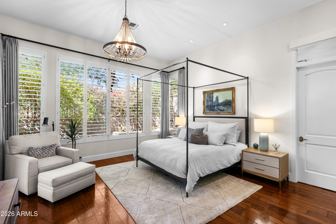
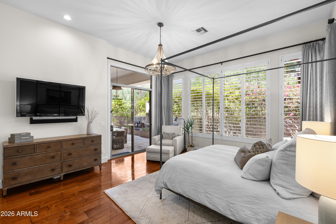
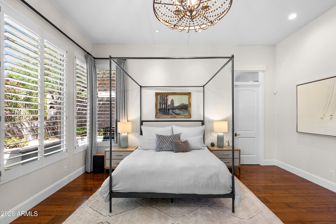
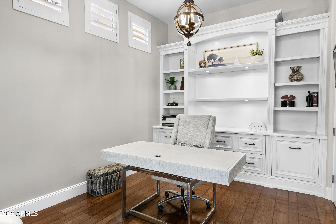
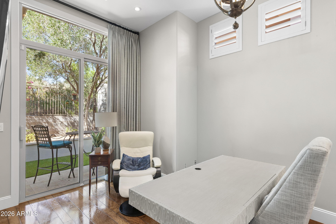
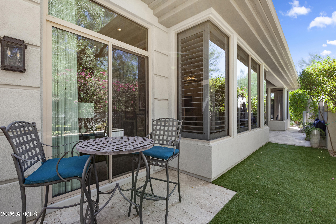
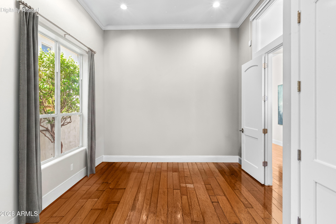
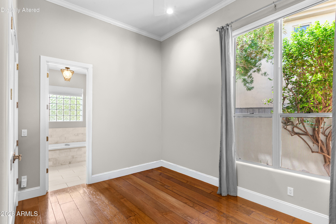
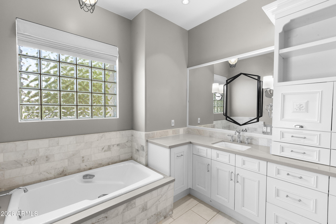
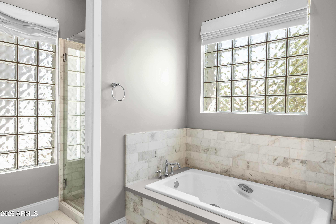
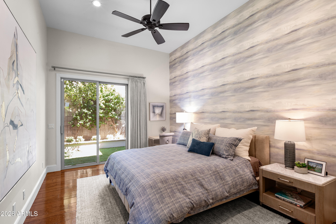
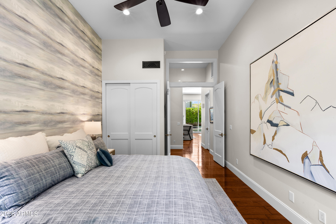
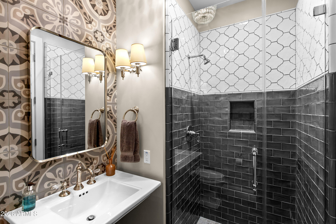
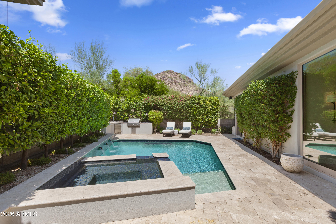
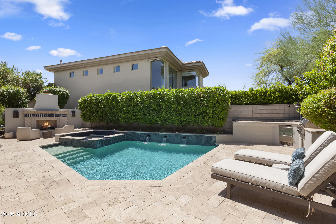
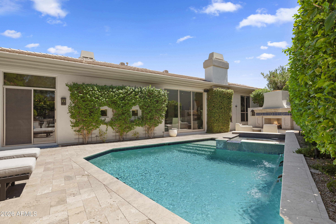
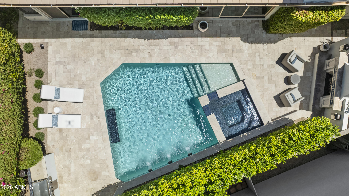
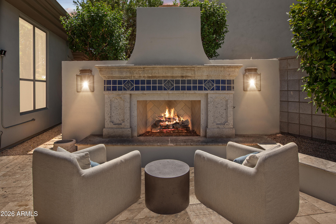
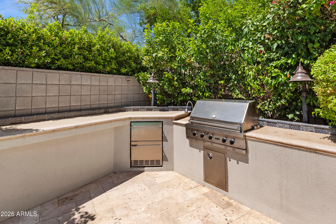
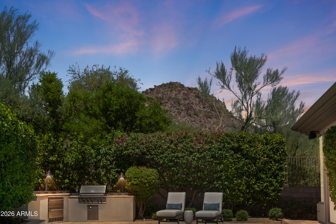
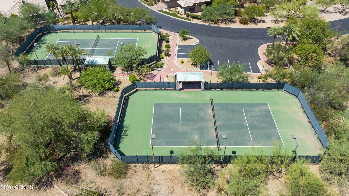
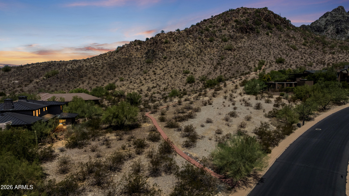
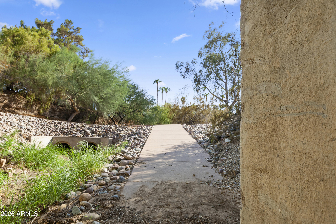
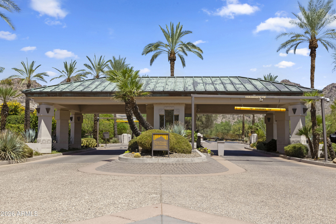
retreat represents the pinnacle of luxury hillside living. Pass through the majestic entry door into soaring 12-foot ceilings that frame a light-filled interior featuring multi-glass sliding doors, floor to ceiling windows, designer light fixtures, custom drapes, electric shades, and spectacular mountain views. Warm wood flooring and a carved stone mantel anchor the living room, creating the perfect focal point for holiday gatherings. The gourmet kitchen boasts custom cabinetry with glass-display uppers, a luxury French La Cornue range, Viking appliances, white quartz countertops, a pot-filler, large center island with a farmhouse sink. Adjacent family room has additional bank of cabinets housing a bar sink and beverage fridge. Primary suite features a spa-like bath complete with a jetted tub, oversized shower with 4-piece shower system, dual sinks and separate vanity table, a spacious custom walk-in closet, and a private office that opens to its own secluded patio. The home offers two additional full baths and two generous bedrooms, one of which has its own en-suite bath, perfect for family or guests. Temperature-controlled 3-car garage includes an EV charger, epoxy flooring, extensive built-in storage, rolling cabinet workspace and private side yard access. A high-end heated pool and spa with an elegant water feature anchors the backyard, complemented by a stone gas fireplace positioned to take full advantage of the fantastic mountain views. Designed for both sophisticated entertaining and relaxed outdoor living, the expansive travertine patio offers generous space, along with a built-in BBQ station w/beverage drawers, and an additional covered patio for alfresco dining. Newly installed synthetic turf and lush landscaping, including creeping fig and bougainvillea, frames the space, creating a private, resort-like retreat that maximizes the outdoor setting. Mechanical upgrades have recently been made to add total peace of mind, Navien tankless hot water heater, a whole-home water softener, R60 insulation, and full LED can light conversion. Quietly set far up the hill from Lincoln Drive, residents enjoy 24-hour guard gated security, tennis and direct access to Phoenix Mountain Preserve hiking trails. Minutes from world-class dining, shopping and golf, plus quick access to the airport and downtown. Works equally well for full-time living or an effortless lock-and-leave lifestyle.

3
beds

3
baths

3,085 Sq.Ft. LIVING AREA

8,455 Sq.Ft. lot

Features & Amenities

Interior

  • total bedrooms3
  • Total bathrooms3
  • full bathrooms3
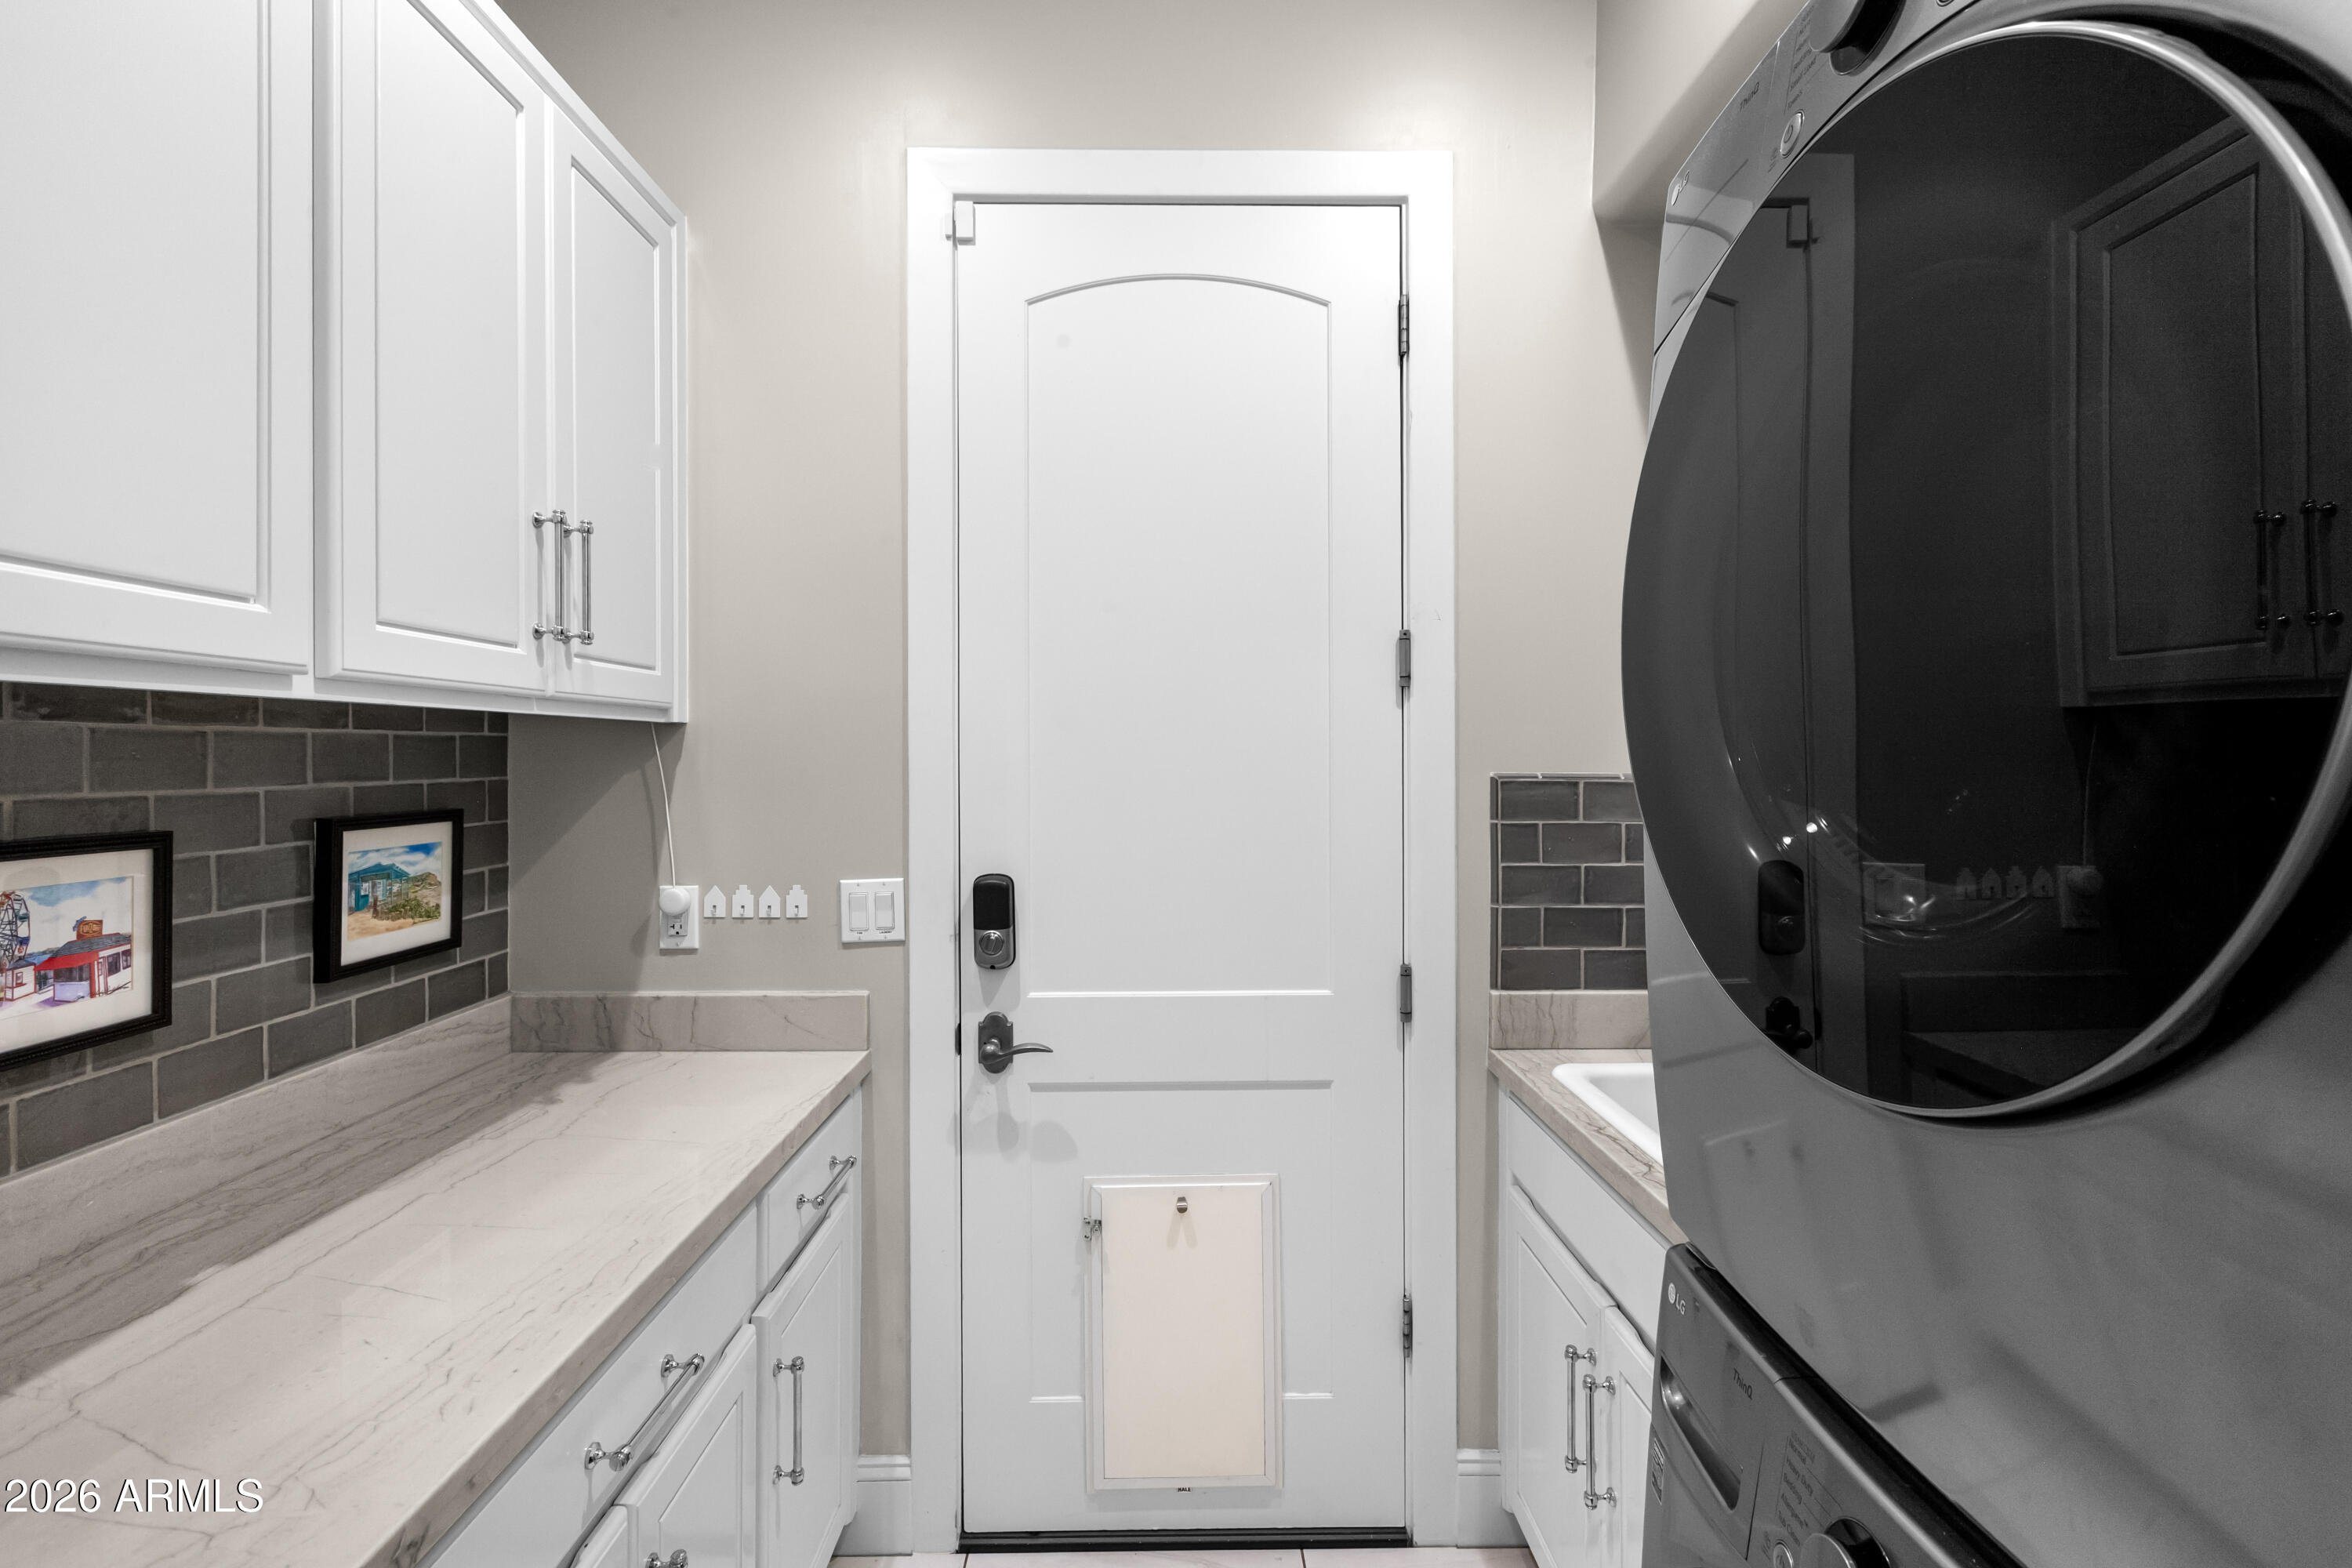
  • Laundry room Inside
  • Flooring Stone, Wood
  • Fireplace Exterior Fireplace, Family Room, Living Room, Gas
  • APPLIANCES Stacked Washer/Dryer, Dryer, Washer, Water Softener Owned, Built In Recycling, Reverse Osmosis, Refrigerator, Built-in Microwave, Dishwasher, Disposal, Gas Range, Gas Cooktop, Water Purifier
  • other interior Features Quartz Countertops, Double Vanity, Breakfast Bar, No Interior Steps, Wet Bar, Kitchen Island, Full Bth Master Bdrm, Separate Shwr Tub, Tub with Jets

Area & Lot

  • Status Sold
  • Date Sold October 13, 2026
  • Living Area3,085 Sq.Ft.
  • Total Area3,085 Sq.Ft.
  • Lot Area8,455 Sq.Ft.
  • MLS® ID7070045
  • TypeResidential
  • YEAR BUILT1996
  • NeighborhoodPhoenix
  • Architecture StylesContemporary
  • View DescriptionMountain(s)
  • Elementary SchoolMadison Heights Elementary School
  • Middle SchoolMadison #1 Elementary School
  • High SchoolCamelback High School
  • School DistrictPhoenix Union High School District

Exterior

  • STORIES1
  • Garage Space3.0
  • water SourcePublic
  • PoolOutdoor, Play Pool, Heated
  • roofTile
  • lot featuresNorth/South Exposure, Hillside Lot, Sprinklers In Rear, Sprinklers In Front, Synthetic Grass Frnt, Synthetic Grass Back, Auto Timer H 2 O Front, Auto Timer H 2 O Back
  • parkingGarage Door Opener, Attchd Gar Cabinets, Temp Controlled, Electric Vehicle Charging Station(s)
  • HEAT TYPEElectric
  • AIR CONDITIONINGCentral Air, Ceiling Fan(s), Ductless, Programmable Thmstat
  • sewerPublic Sewer
  • security FeaturesSecurity System Owned, Security Guard
  • other exterior FeaturesPrivate Street(s), Built-in Barbecue

Financial

  • Sales Price$2,400,000
  • Real Estate Tax $10,924/yr
  • HOA $2,008/3 mos
View Virtual Tour

Phoenix

Phoenix is an unbeatable locale that residents from all over the state venture to.

Explore

Work With Racquel

My job is helping my clients through what may be the largest and most important investment of their lives. My knowledge and technical expertise of the market and community makes me a powerful resource, so clients can make educated and confident decisions.

Follow Me on Instagram