6111 E HEARN Road
6111 E HEARN Road
6111 E HEARN Road
6111 E HEARN Road
6111 E HEARN Road
6111 E HEARN Road
6111 E HEARN Road
6111 E HEARN Road
6111 E HEARN Road
6111 E HEARN Road
6111 E HEARN Road
6111 E HEARN Road
6111 E HEARN Road
6111 E HEARN Road
6111 E HEARN Road
6111 E HEARN Road
6111 E HEARN Road
6111 E HEARN Road
6111 E HEARN Road
6111 E HEARN Road
6111 E HEARN Road
6111 E HEARN Road
6111 E HEARN Road
6111 E HEARN Road
6111 E HEARN Road
6111 E HEARN Road
6111 E HEARN Road
6111 E HEARN Road
6111 E HEARN Road
6111 E HEARN Road
6111 E HEARN Road
6111 E HEARN Road
6111 E HEARN Road
6111 E HEARN Road
6111 E HEARN Road
6111 E HEARN Road
6111 E HEARN Road
6111 E HEARN Road
6111 E HEARN Road
6111 E HEARN Road
SEE ALL PHOTOS
6111 E HEARN Road
6111 E HEARN Road
6111 E HEARN Road
6111 E HEARN Road
6111 E HEARN Road
6111 E HEARN Road
6111 E HEARN Road
6111 E HEARN Road
6111 E HEARN Road
6111 E HEARN Road
6111 E HEARN Road
6111 E HEARN Road
6111 E HEARN Road
6111 E HEARN Road
6111 E HEARN Road
6111 E HEARN Road
6111 E HEARN Road
6111 E HEARN Road
6111 E HEARN Road
6111 E HEARN Road
6111 E HEARN Road
6111 E HEARN Road
6111 E HEARN Road
6111 E HEARN Road
6111 E HEARN Road
6111 E HEARN Road
6111 E HEARN Road
6111 E HEARN Road
6111 E HEARN Road
6111 E HEARN Road
6111 E HEARN Road
6111 E HEARN Road
6111 E HEARN Road
6111 E HEARN Road
6111 E HEARN Road
6111 E HEARN Road
6111 E HEARN Road
6111 E HEARN Road
6111 E HEARN Road
6111 E HEARN Road
Courtesy of Russ Lyon Sotheby's International Realty, Joshua M Shaver Listing Contact: 602-770-4773 
Pending

6111 E HEARN Road

6111 E HEARN Road, Scottsdale, AZ 85254

$1,995,000
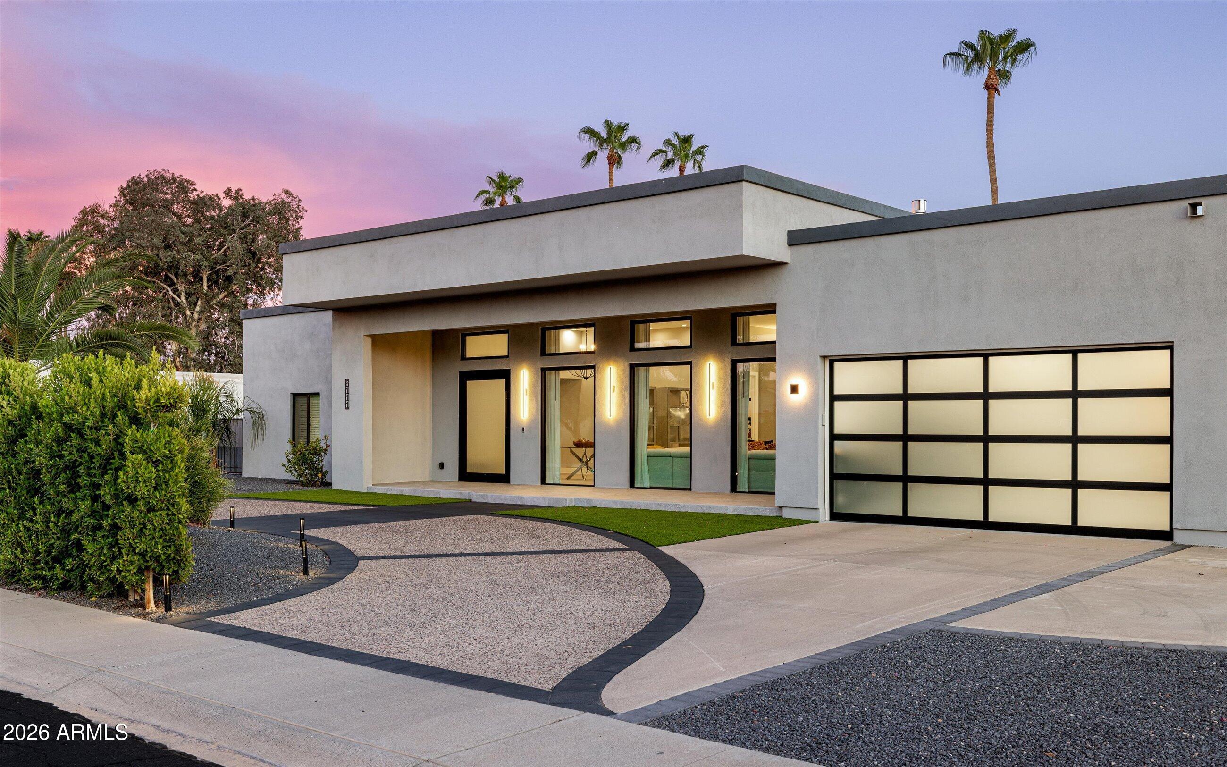
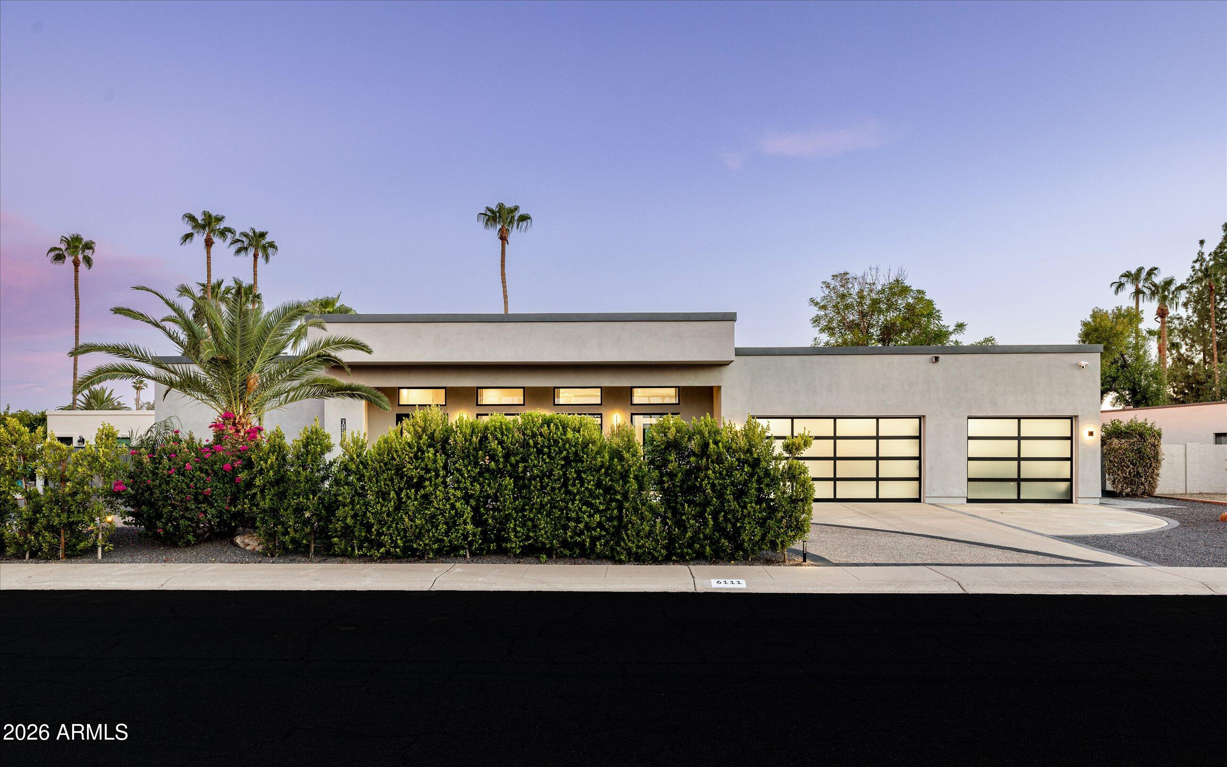
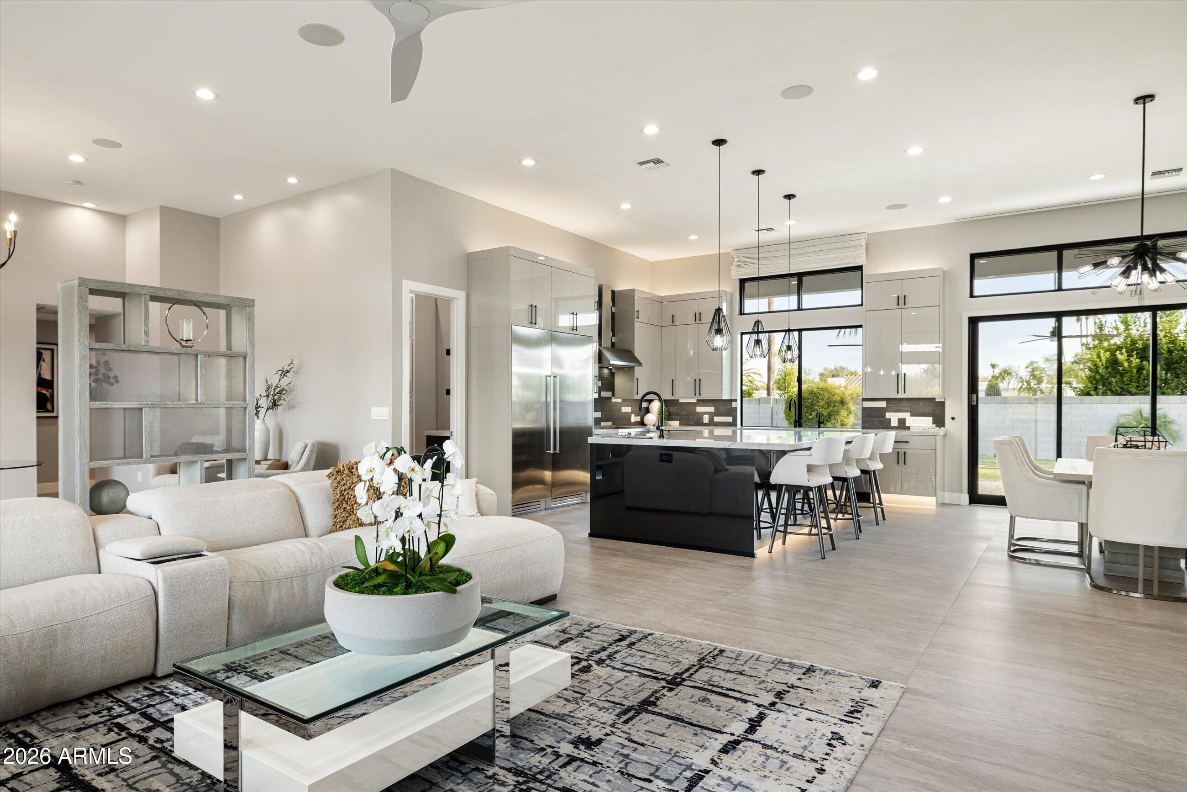
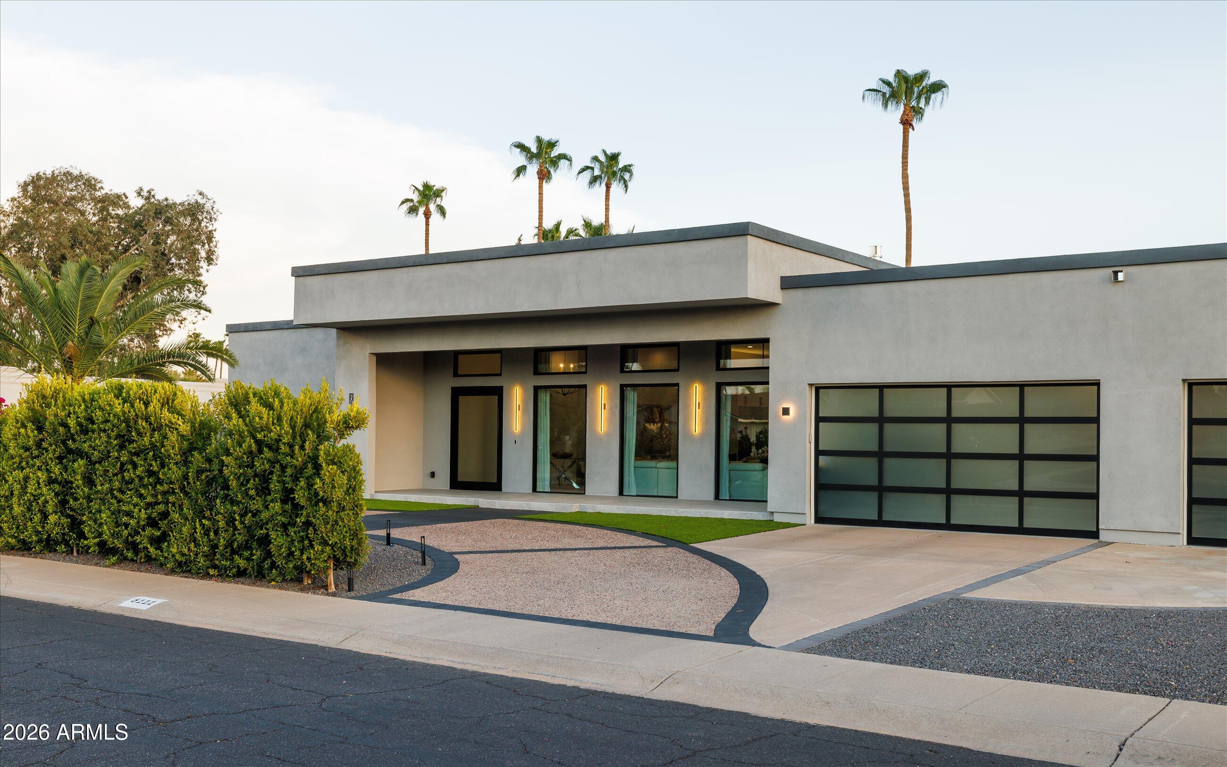
Welcome to this meticulously rebuilt and exceptionally maintained modern residence in the heart of Central Scottsdale's coveted 85254 zip code. Ideally positioned between Kierland Commons, Scottsdale Quarter, and the newly redeveloped Paradise Valley Mall area, this exceptional location places some of Scottsdale's finest shopping, dining, entertainment, and everyday conveniences just minutes from your doorstep.
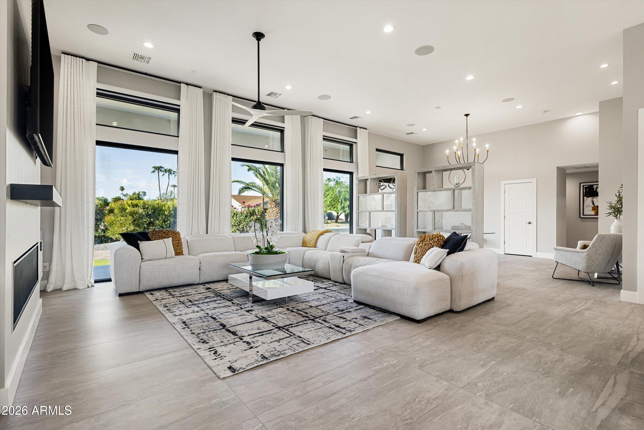
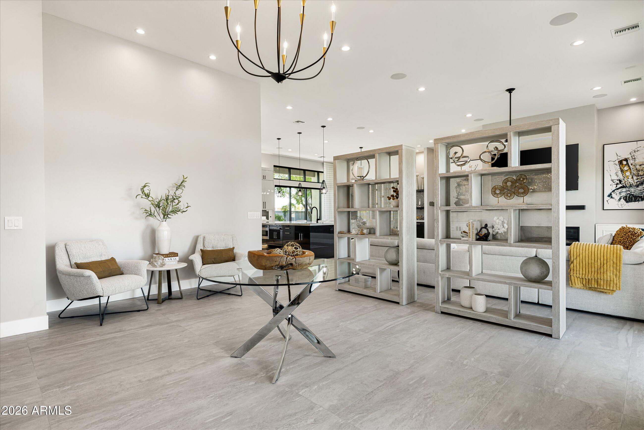
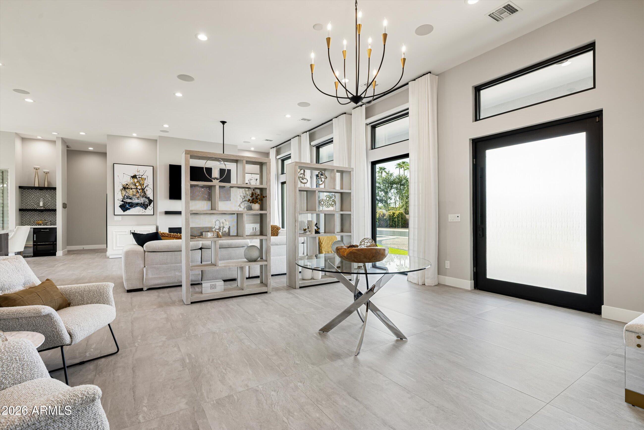
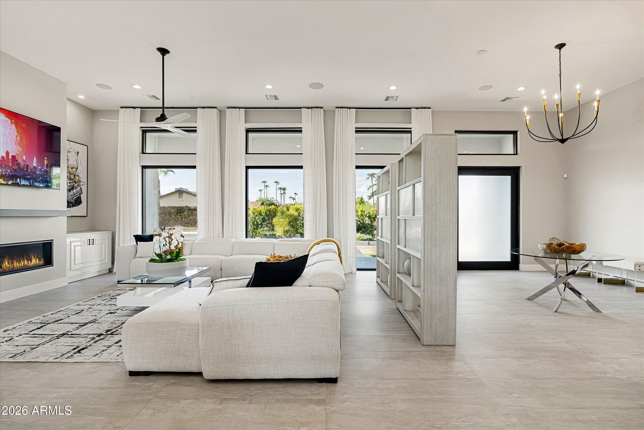
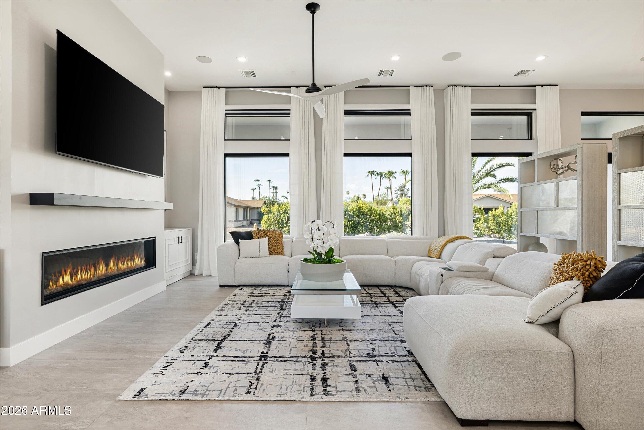
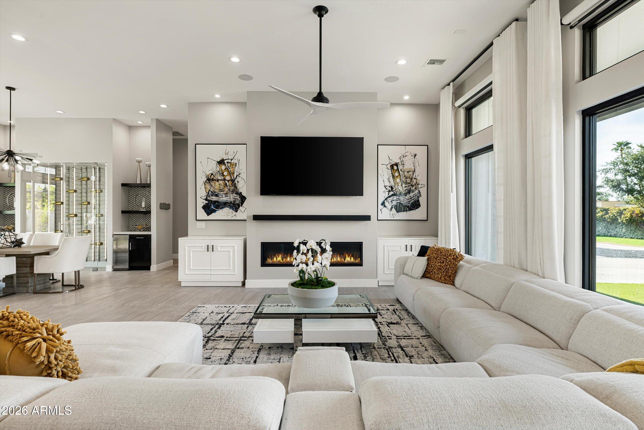
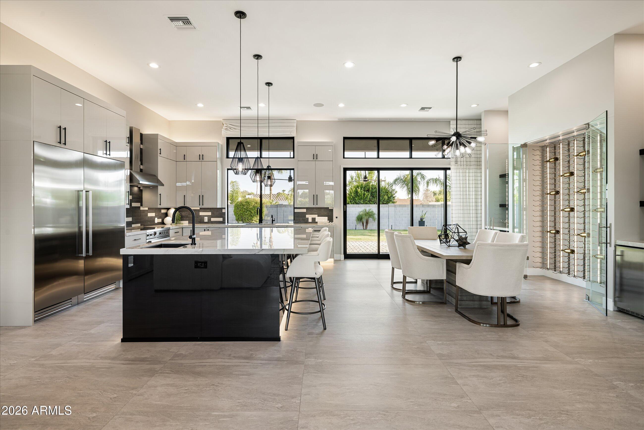
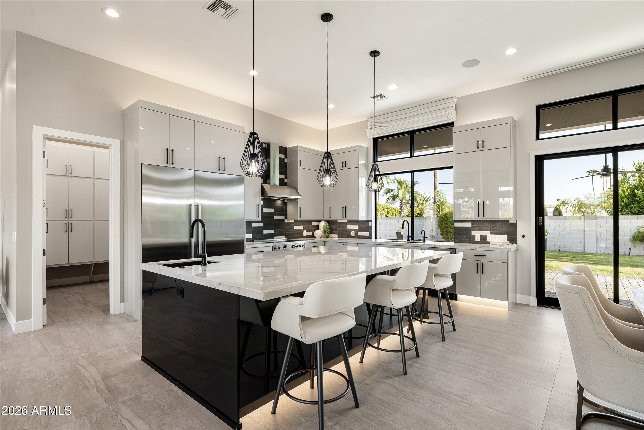
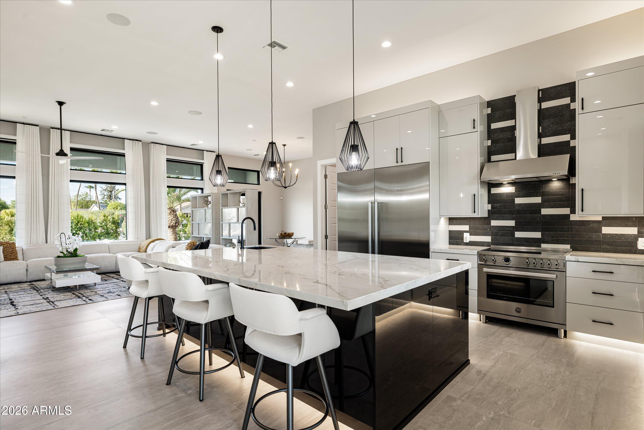
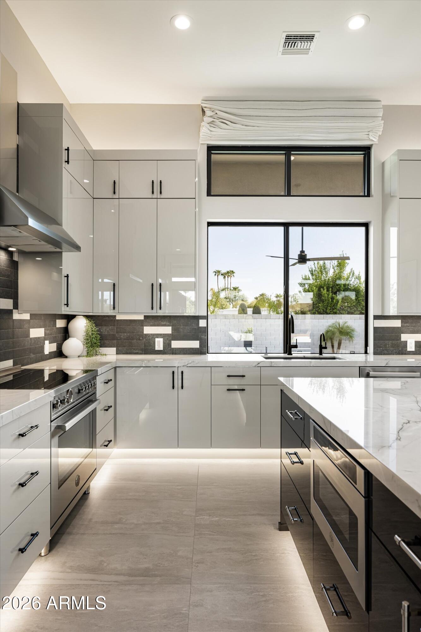
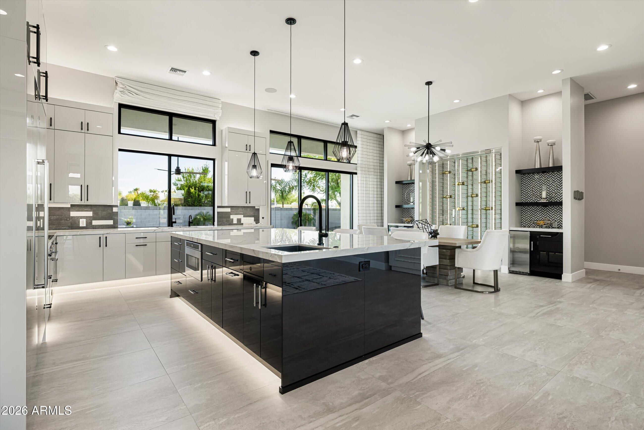
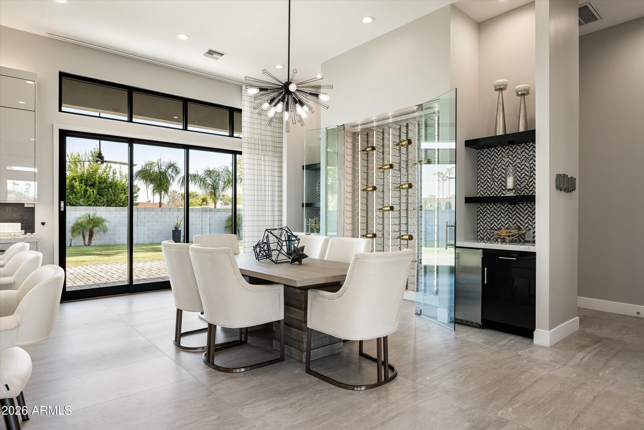
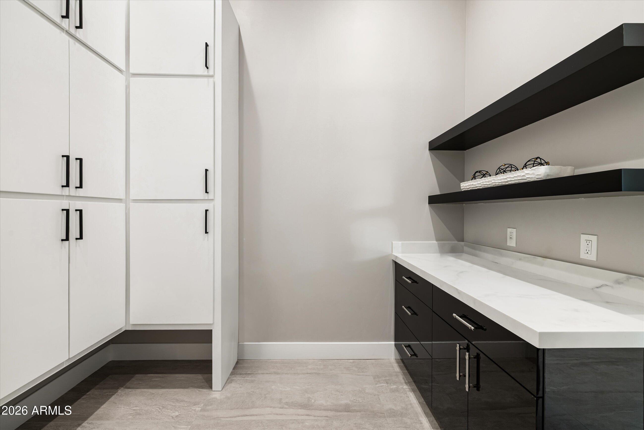
Thoughtfully rebuilt with an emphasis on design, functionality, and entertaining, the home welcomes you with soaring ceilings, abundant natural light, and an expansive open-concept living space. The foyer flows seamlessly into the family room, dining area, and chef's kitchen, creating an inviting setting for both sophisticated entertaining and comfortable everyday living. The kitchen is beautifully appointed with a full Bertazzoni appliance package, electronic faucets, an oversized pantry, and generous concealed counter space for larger appliances.
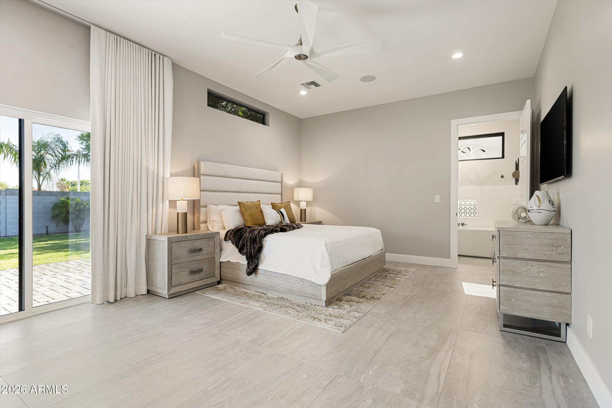
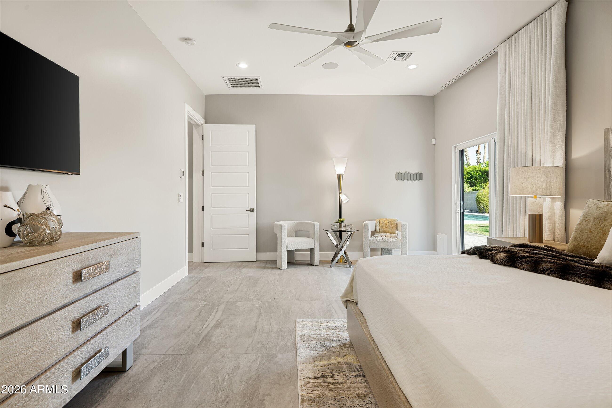
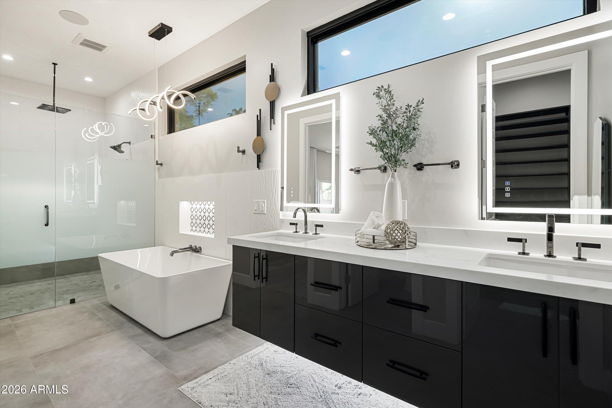
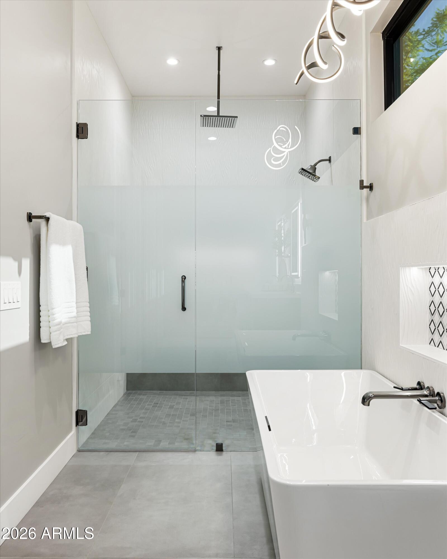
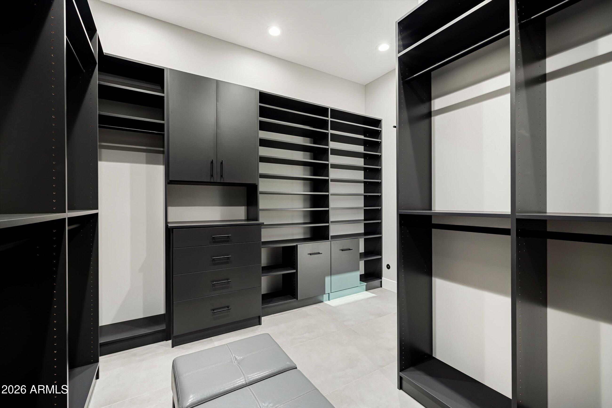
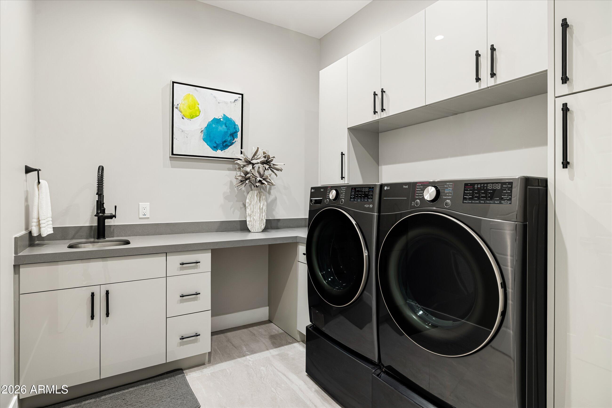
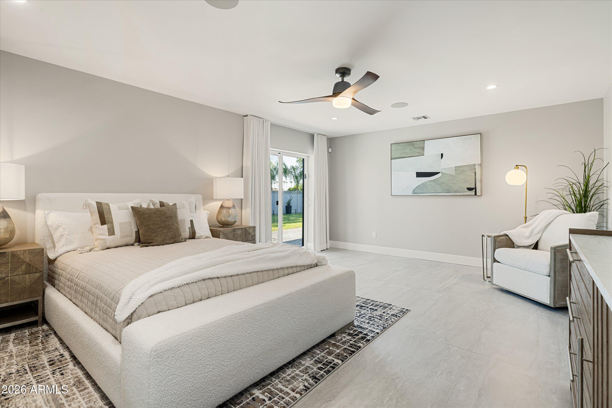
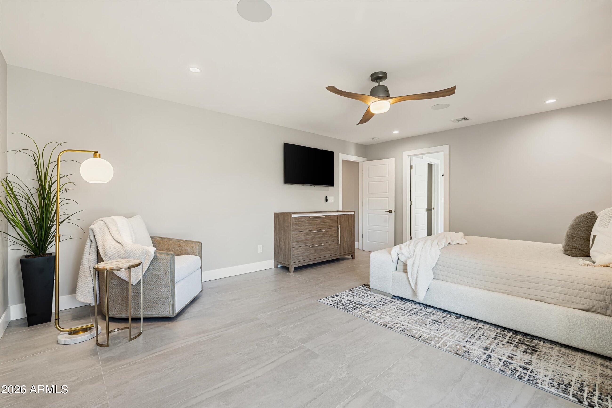
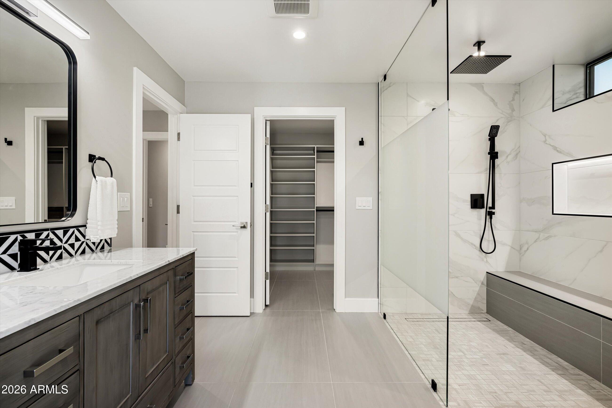
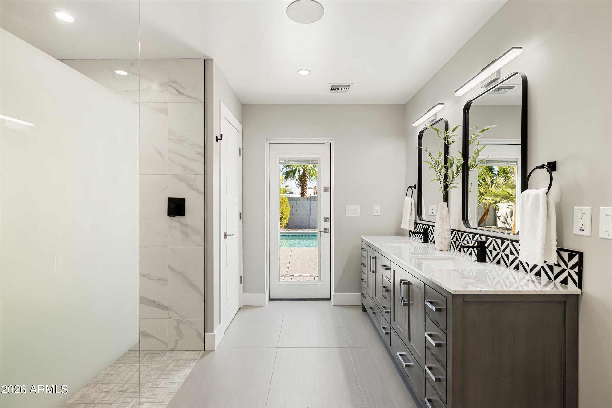
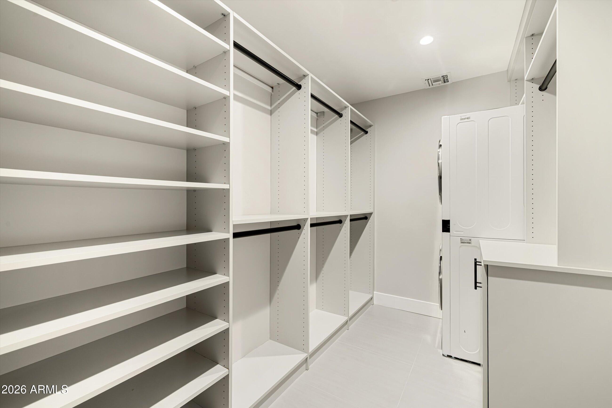
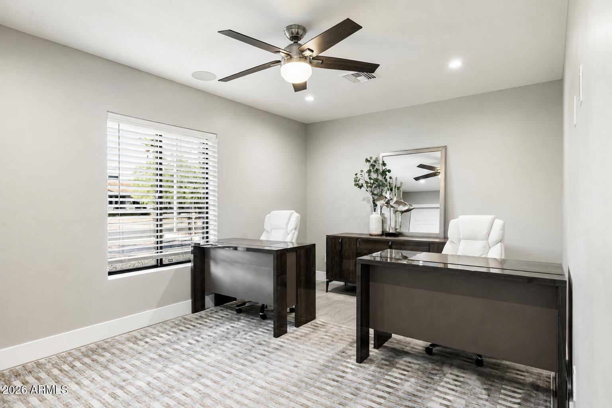
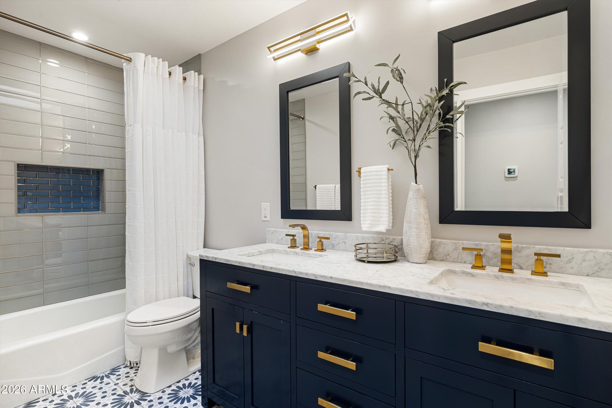
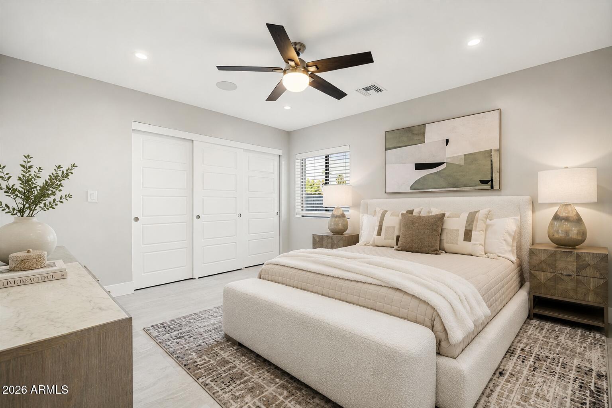
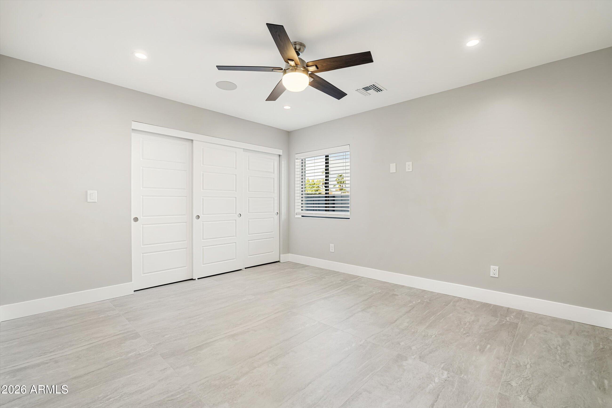
The home offers four generously proportioned bedrooms, including two private primary suites thoughtfully positioned at opposite ends of the residence. The primary suite situated at the west, and a junior primary suite at the east with its own private washer and dryer. Each features a beautifully finished en-suite bathroom, spacious walk-in closet, and views overlooking the expansive backyard and sparkling pool, offering exceptional flexibility for guests, multigenerational living, or a true private retreat.
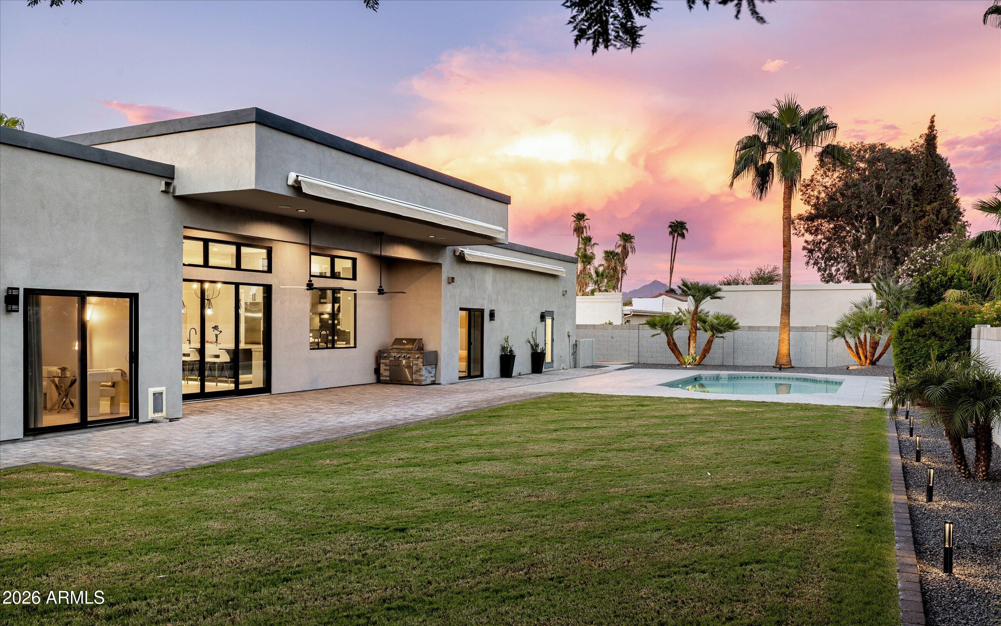
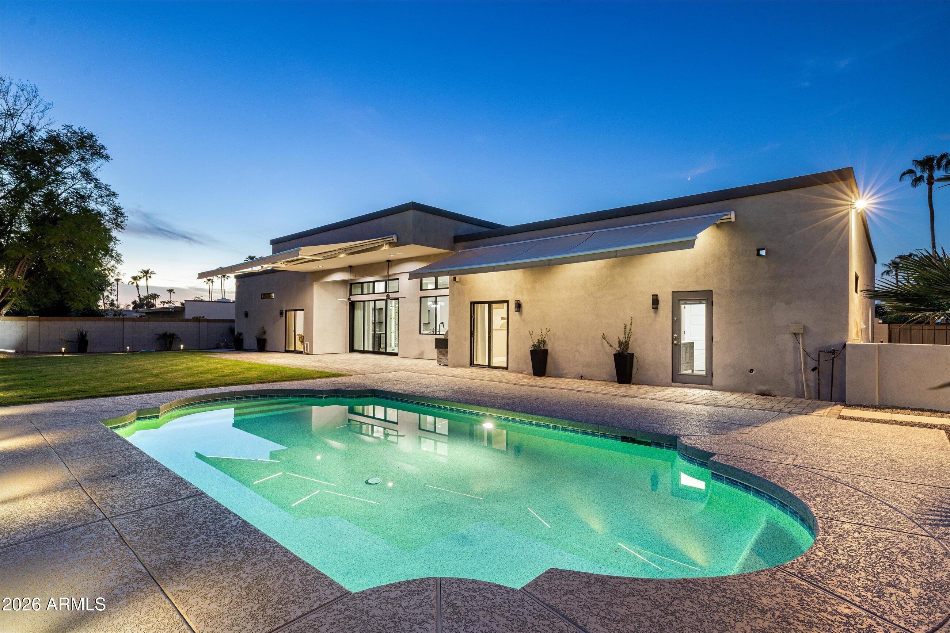
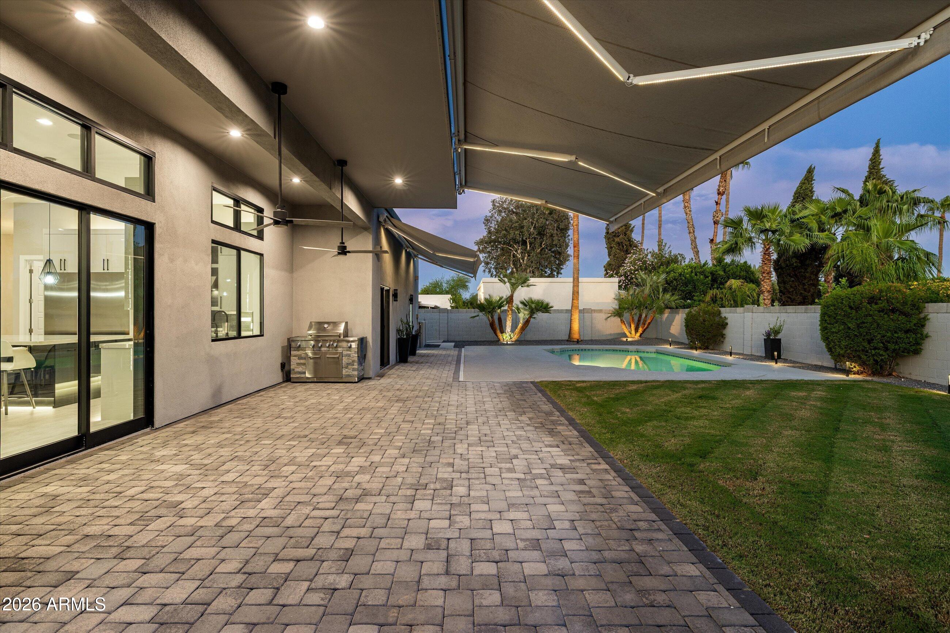
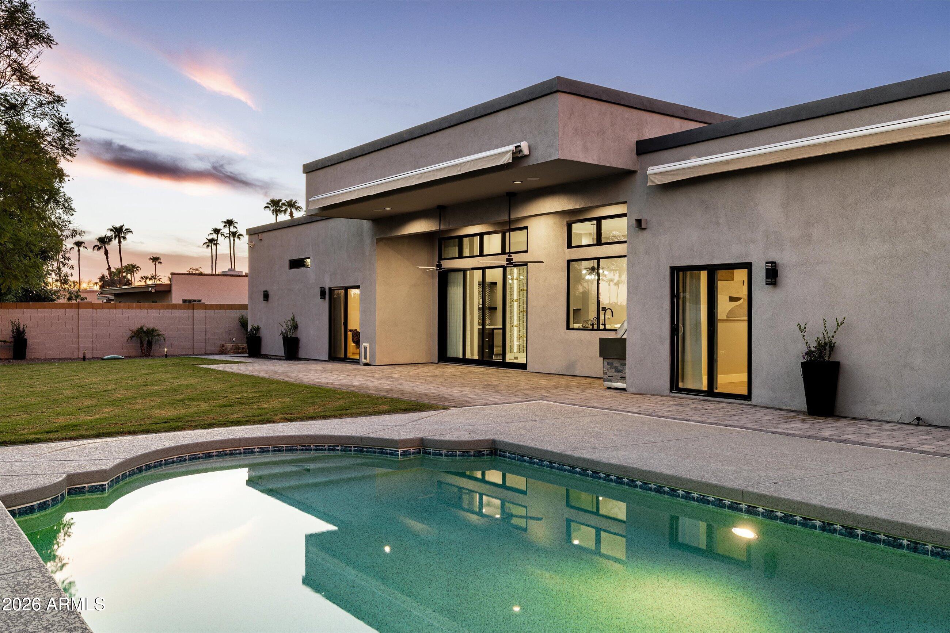
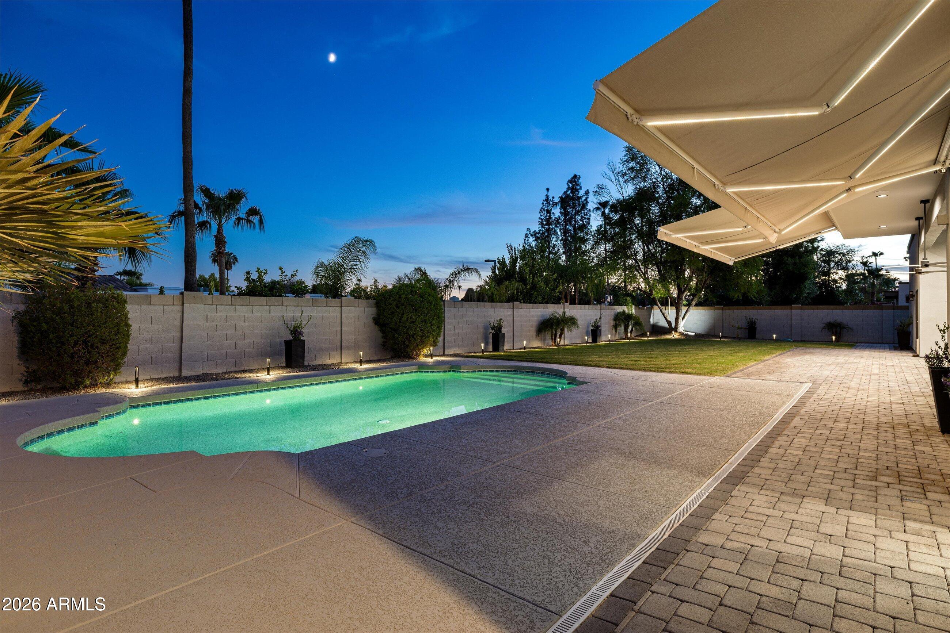
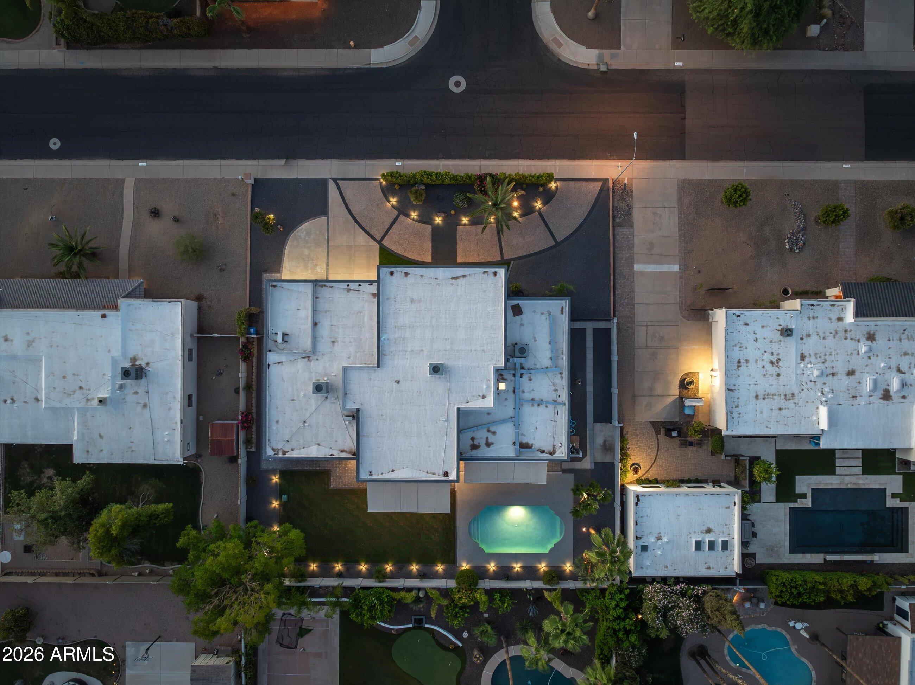
Outside, the resort-style backyard is designed for effortless Arizona living and entertaining. Set on an almost 14,000 square-foot lot, the property offers a sparkling play pool, expansive grassy area, covered patio, and automated awnings that provide additional shade when desired. A substantial RV gate and generous side-yard space provide ample room for recreational vehicles, additional toys, or future outdoor enhancements.
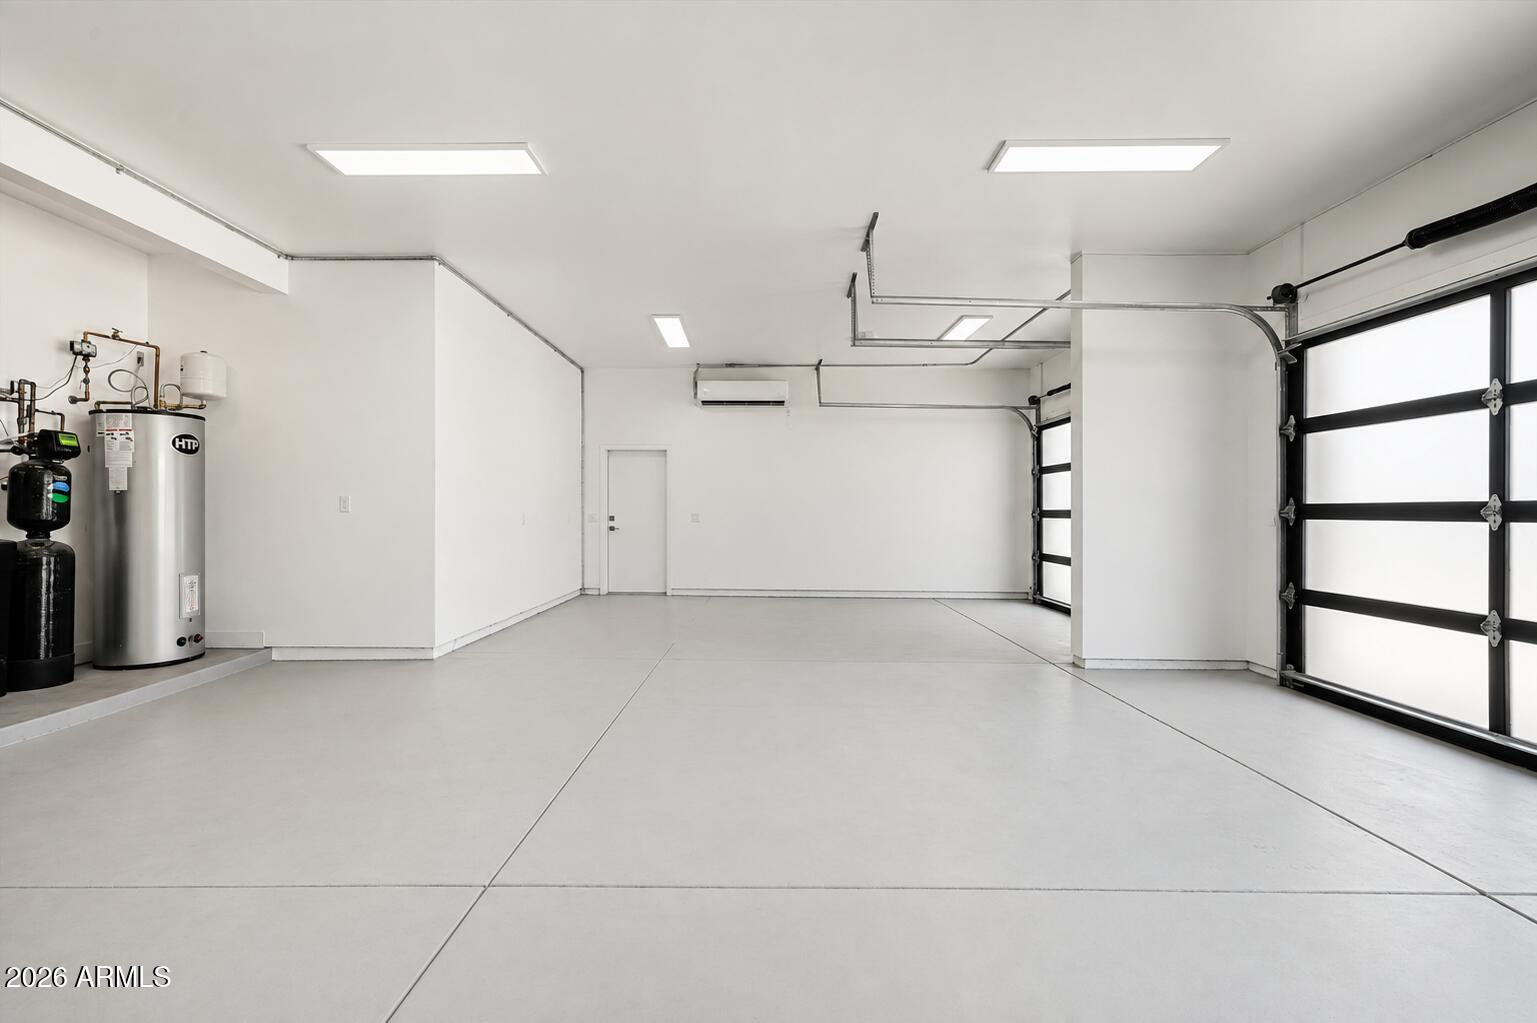
The home's major systems have been thoughtfully upgraded and meticulously maintained, including a newer roof, multi-zone Trane HVAC systems, water softener, and reverse osmosis system at the kitchen. Additional enhancements include automated window coverings and drapery, updated manual drapery, garage EV Charger, and a dedicated HVAC system for the oversized three-car garage. The climate-controlled garage creates an exceptional space for car enthusiasts, a home gym, workshop, or additional lifestyle use.
Rarely does a home combine this level of thoughtful updating, generous indoor and outdoor spaces, exceptional amenities, and one of Central Scottsdale's most sought-after locations. Experience the lifestyle that makes 85254 one of Scottsdale's most desirable addresses.

4
beds

3
baths

3,271 Sq.Ft. LIVING AREA

0.32 Acres lot

Features & Amenities

Interior

  • total bedrooms4
  • Total bathrooms3
  • full bathrooms3
  • Flooring Tile
  • Fireplace Family Room, Gas
  • APPLIANCES Dryer, Washer, Water Softener Owned, Reverse Osmosis, Refrigerator, Built-in Microwave, Dishwasher, Disposal, Induction Cooktop, Electric Range
  • other interior Features Walk-in Pantry, Quartz Countertops, High Speed Internet, Smart Home, Double Vanity, Other, Breakfast Bar, 9 Flat Ceilings, No Interior Steps, Kitchen Island, Full Bth Master Bdrm, Separate Shwr Tub

Area & Lot

  • Status Pending
  • Living Area3,271 Sq.Ft.
  • Lot Area0.32 Acres
  • MLS® ID7069982
  • TypeResidential
  • YEAR BUILT1981
  • NeighborhoodPhoenix
  • Architecture StylesContemporary
  • Elementary SchoolDesert Springs Preparatory Elementary School
  • Middle SchoolDesert Shadows Middle School
  • High SchoolHorizon High School
  • School DistrictParadise Valley Unified District

Exterior

  • STORIES1
  • Garage Space3.0
  • water SourceCity Water
  • utilitiesPropane
  • PoolVariable Speed Pump, Outdoor, Play Pool
  • roofFoam
  • lot featuresNorth/South Exposure, Sprinklers In Rear, Sprinklers In Front, Desert Back, Desert Front, Grass Back, Synthetic Grass Frnt, Auto Timer H 2 O Front, Auto Timer H 2 O Back
  • parkingAttached Garage, RV Gate, Garage Door Opener, Direct Access, Circular Driveway, Attchd Gar Cabinets, Temp Controlled, Electric Vehicle Charging Station(s)
  • HEAT TYPEHeat Pump
  • AIR CONDITIONINGHeat Pump, Central Air, Ceiling Fan(s), Mini Split
  • sewerPublic Sewer
  • security FeaturesSecurity System Owned
  • other exterior FeaturesOther

Financial

  • Sales Price$1,995,000
  • Real Estate Tax $3,784/yr
image

Schedule a Showing

I would love to show you this beautiful property. Please select your preferred date and time below. I will be in touch shortly to confirm your appointment.

Schedule a Showing

I would love to show you this beautiful property. Please select your preferred date and time below. I will be in touch shortly to confirm your appointment.

Thank you for your interest in 6111 E HEARN Road, Scottsdale, AZ 85254. We are reviewing your request and will be in touch shortly!

Mortgage Calculator

Estimate your monthly mortgage payment, including the principal and interest, property taxes, and HOA. Adjust the values to generate a more accurate rate.
All estimates are provided for informational purposes only. Actual amounts may vary.
$0,000 Your Payment 20 15 65
$0,000 Your Payment

Phoenix

Phoenix is an unbeatable locale that residents from all over the state venture to.

Explore

Work With Racquel

My job is helping my clients through what may be the largest and most important investment of their lives. My knowledge and technical expertise of the market and community makes me a powerful resource, so clients can make educated and confident decisions.

Follow Me on Instagram