5815 N 18TH Place
5815 N 18TH Place
5815 N 18TH Place
5815 N 18TH Place
5815 N 18TH Place
5815 N 18TH Place
5815 N 18TH Place
5815 N 18TH Place
5815 N 18TH Place
5815 N 18TH Place
5815 N 18TH Place
5815 N 18TH Place
5815 N 18TH Place
5815 N 18TH Place
5815 N 18TH Place
5815 N 18TH Place
5815 N 18TH Place
5815 N 18TH Place
5815 N 18TH Place
5815 N 18TH Place
5815 N 18TH Place
5815 N 18TH Place
5815 N 18TH Place
SEE ALL PHOTOS
5815 N 18TH Place
5815 N 18TH Place
5815 N 18TH Place
5815 N 18TH Place
5815 N 18TH Place
5815 N 18TH Place
5815 N 18TH Place
5815 N 18TH Place
5815 N 18TH Place
5815 N 18TH Place
5815 N 18TH Place
5815 N 18TH Place
5815 N 18TH Place
5815 N 18TH Place
5815 N 18TH Place
5815 N 18TH Place
5815 N 18TH Place
5815 N 18TH Place
5815 N 18TH Place
5815 N 18TH Place
5815 N 18TH Place
5815 N 18TH Place
5815 N 18TH Place
Courtesy of Russ Lyon Sotheby's International Realty, Susan Harris Listing Contact: 480-577-6485 
Sold

5815 N 18TH Place

5815 N 18TH Place, Phoenix, AZ 85016

$700,000
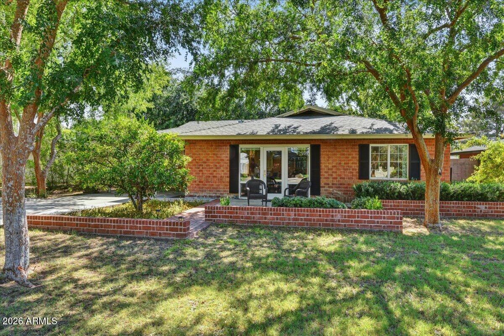
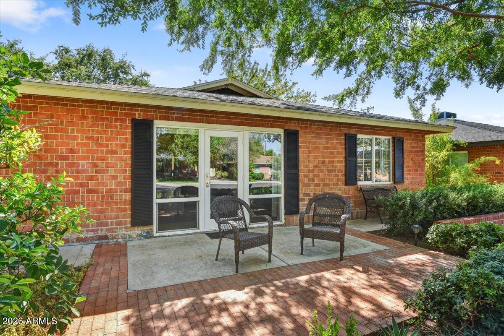
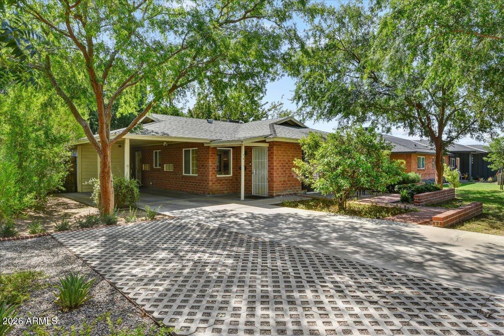
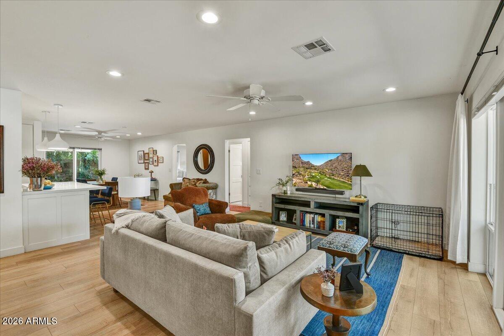
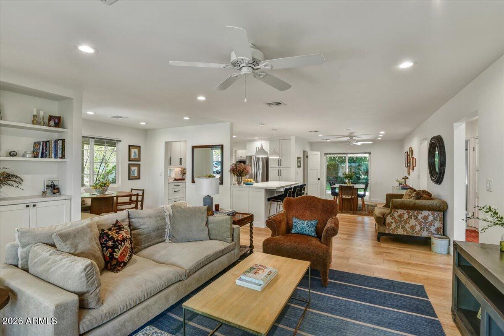
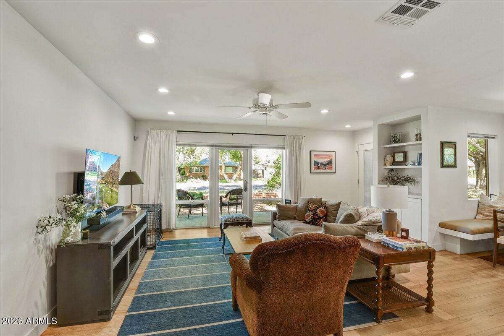
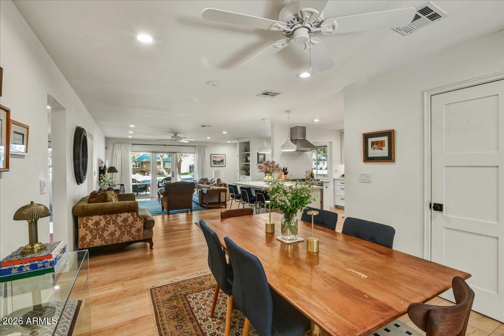
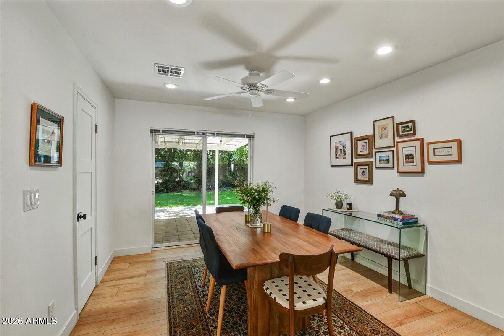
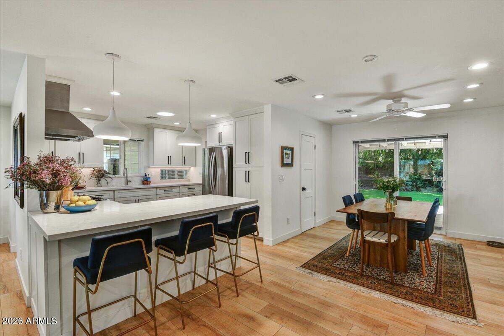
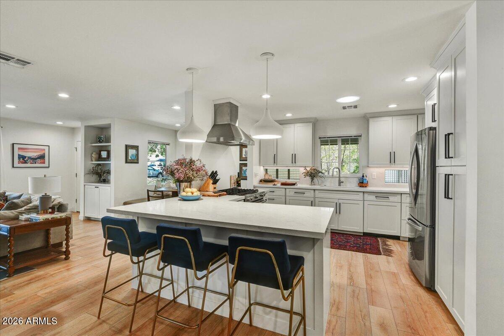
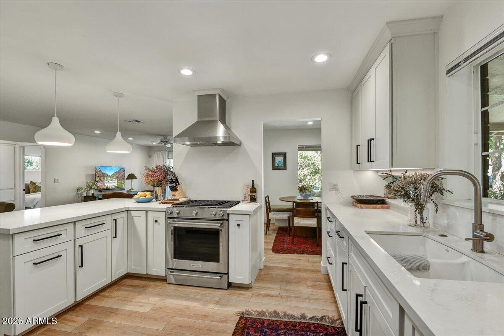
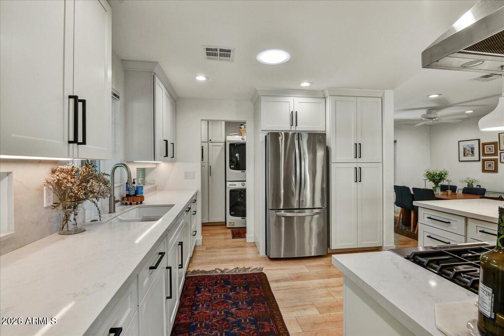
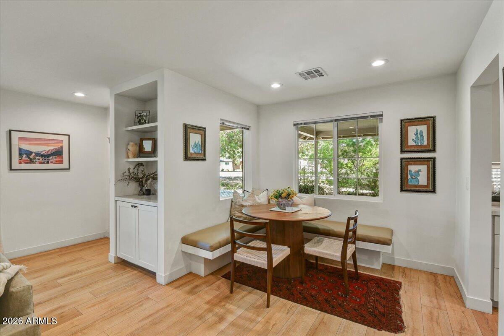
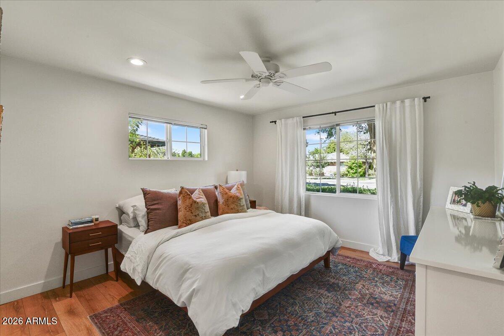
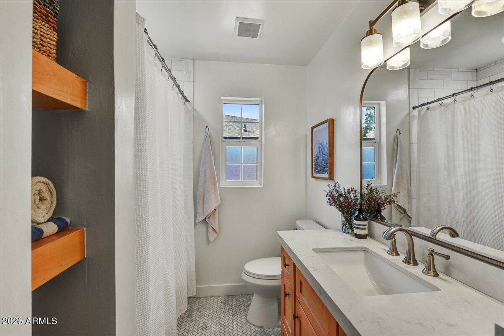
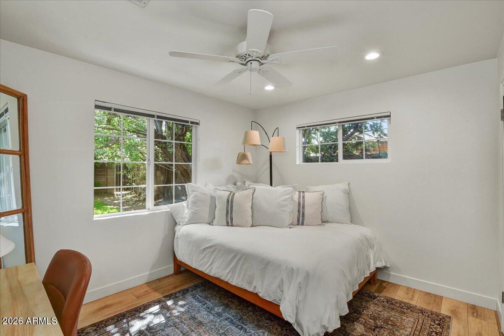
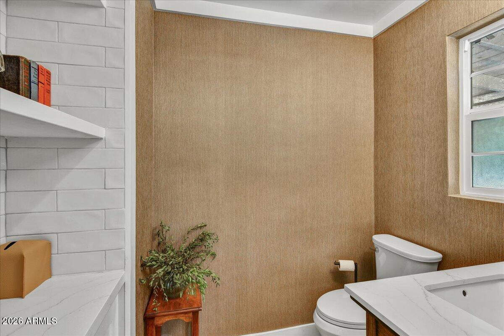
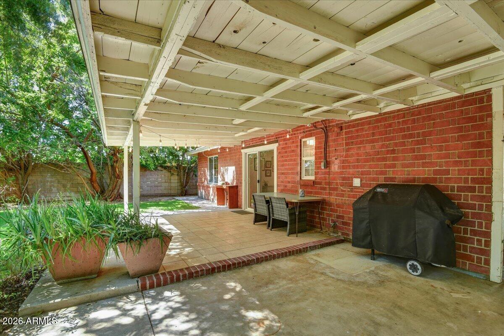
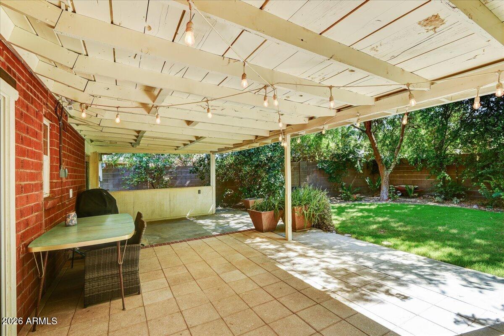
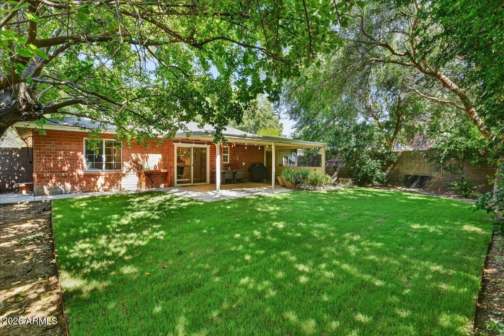
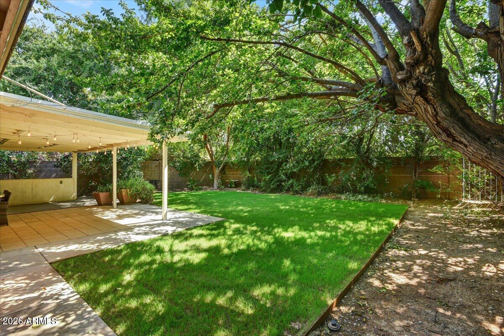
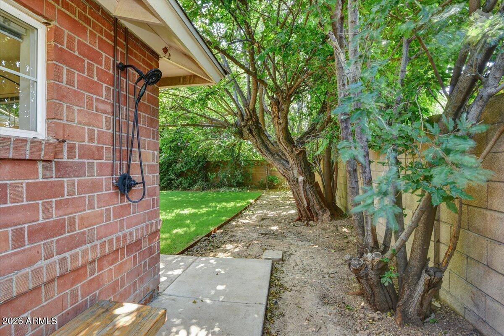
Welcome to this charming red brick home nestled in the coveted Wrigley Terrace neighborhood! Completely reimagined in 2021, it's been upgraded with a new kitchen, roof, HVAC system, flooring, lighting, and plumbing. This home perfectly balances style and comfort, making it ideal for both relaxing and entertaining. The bright and airy open floor plan features a lovely family living area looking out to a charming front patio, along with a dining area, breakfast nook, and a stunning designer kitchen. Your backyard oasis, complete with a covered patio, lush mature landscaping, and even an outdoor shower, is perfect for enjoying your own peaceful retreat! You'll also love having some of Phoenix's best dining, shopping, and freeway access just minutes away. This home is truly something special!

2
beds

2
baths

1,540 Sq.Ft. LIVING AREA

7,296 Sq.Ft. lot

Features & Amenities

Interior

  • total bedrooms2
  • Total bathrooms2
  • full bathroom1
  • half bathroom1
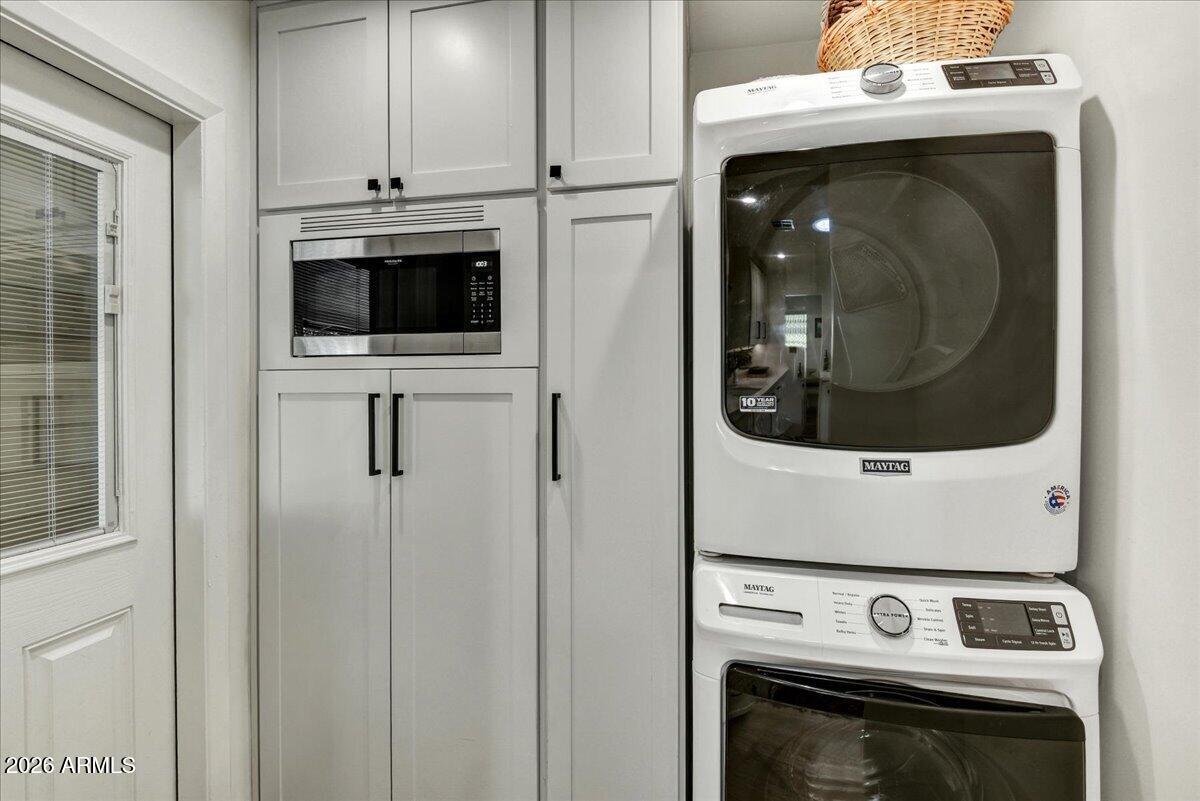
  • Laundry room Inside
  • Flooring Vinyl
  • APPLIANCES Dryer, Washer, Refrigerator, Built-in Microwave, Dishwasher, Gas Range
  • other interior Features Quartz Countertops, Breakfast Bar, No Interior Steps, Pantry

Area & Lot

  • Status Sold
  • Date Sold August 20, 2026
  • Living Area1,540 Sq.Ft.
  • Lot Area7,296 Sq.Ft.
  • MLS® ID7059996
  • TypeResidential
  • YEAR BUILT1952
  • NeighborhoodPhoenix
  • Architecture StylesRanch
  • Elementary SchoolMadison Rose Lane School
  • Middle SchoolMadison #1 Elementary School
  • High SchoolNorth High School
  • School DistrictPhoenix Union High School District

Exterior

  • STORIES1
  • water SourceCity Water
  • roofComposition
  • lot featuresSprinklers In Rear, Sprinklers In Front, Grass Front, Grass Back, Auto Timer H 2 O Front, Auto Timer H 2 O Back, Irrigation Front, Irrigation Back
  • parkingAttached Carport
  • HEAT TYPEForced Air, Electric
  • AIR CONDITIONINGCentral Air, Ceiling Fan(s), Programmable Thmstat
  • sewerPublic Sewer
  • other exterior FeaturesPrivate Yard, Storage

Financial

  • Sales Price$700,000
  • Real Estate Tax $4,258/yr

Phoenix

Phoenix is an unbeatable locale that residents from all over the state venture to.

Explore

Work With Racquel

My job is helping my clients through what may be the largest and most important investment of their lives. My knowledge and technical expertise of the market and community makes me a powerful resource, so clients can make educated and confident decisions.

Follow Me on Instagram