5815 E EVANS Drive
5815 E EVANS Drive
5815 E EVANS Drive
5815 E EVANS Drive
5815 E EVANS Drive
5815 E EVANS Drive
5815 E EVANS Drive
5815 E EVANS Drive
5815 E EVANS Drive
5815 E EVANS Drive
5815 E EVANS Drive
5815 E EVANS Drive
5815 E EVANS Drive
5815 E EVANS Drive
5815 E EVANS Drive
5815 E EVANS Drive
5815 E EVANS Drive
5815 E EVANS Drive
5815 E EVANS Drive
5815 E EVANS Drive
5815 E EVANS Drive
5815 E EVANS Drive
SEE ALL PHOTOS
5815 E EVANS Drive
5815 E EVANS Drive
5815 E EVANS Drive
5815 E EVANS Drive
5815 E EVANS Drive
5815 E EVANS Drive
5815 E EVANS Drive
5815 E EVANS Drive
5815 E EVANS Drive
5815 E EVANS Drive
5815 E EVANS Drive
5815 E EVANS Drive
5815 E EVANS Drive
5815 E EVANS Drive
5815 E EVANS Drive
5815 E EVANS Drive
5815 E EVANS Drive
5815 E EVANS Drive
5815 E EVANS Drive
5815 E EVANS Drive
5815 E EVANS Drive
5815 E EVANS Drive
Courtesy of Russ Lyon Sotheby's International Realty, Sheri Douglas Listing Contact: 480-262-7839 
Sold

5815 E EVANS Drive

5815 E EVANS Drive, Scottsdale, AZ 85254

$665,000
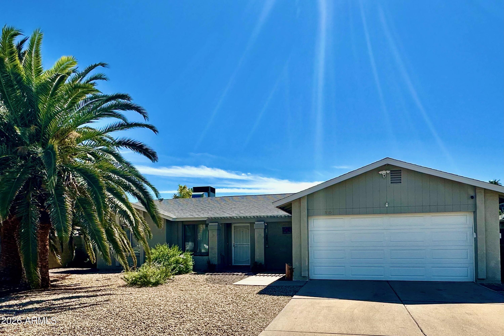
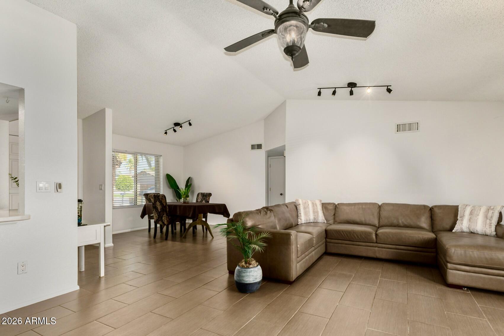
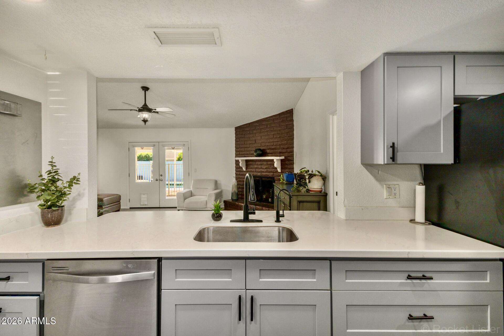
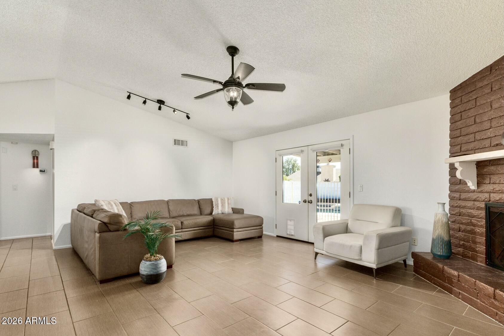
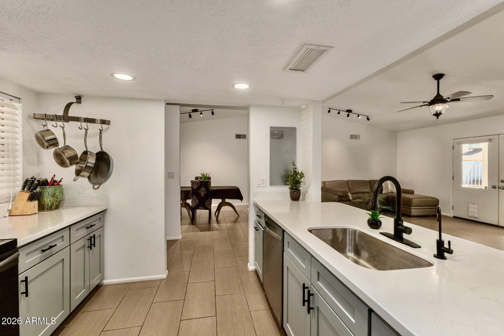
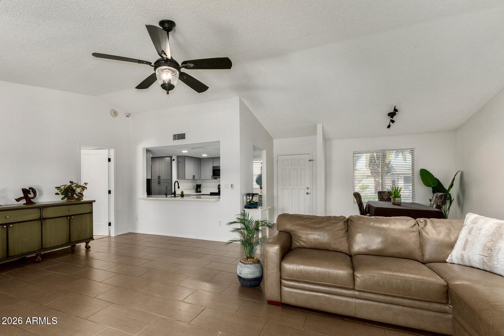
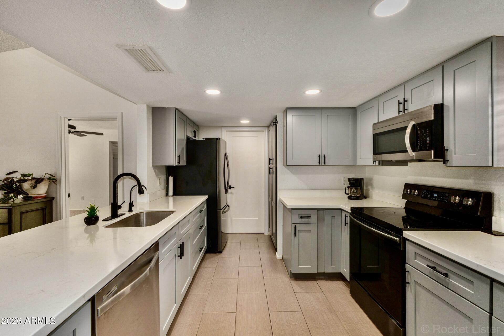
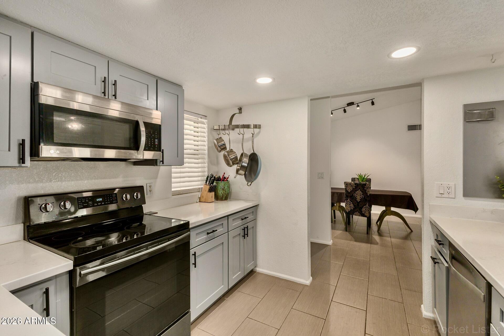
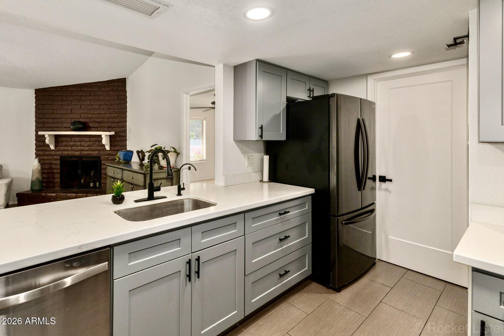
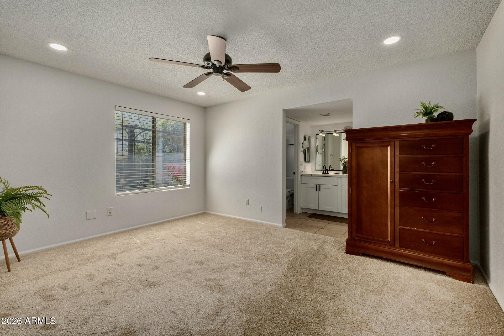
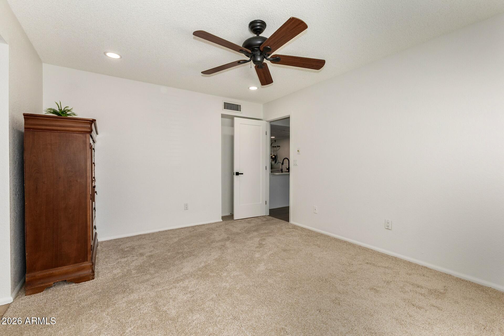
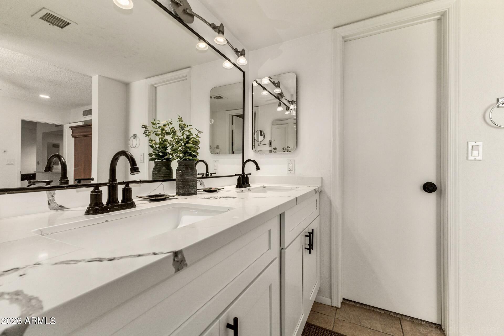
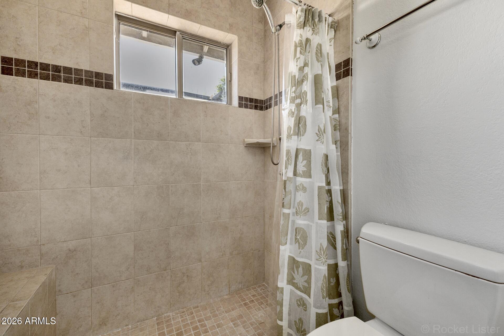
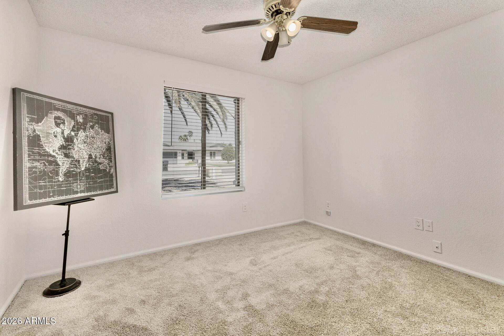
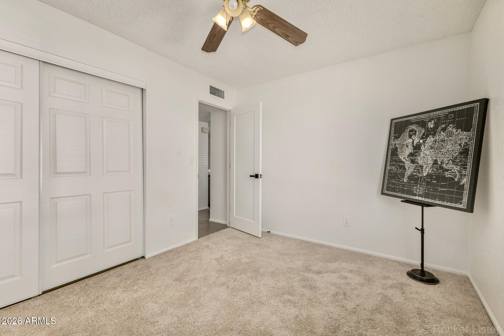
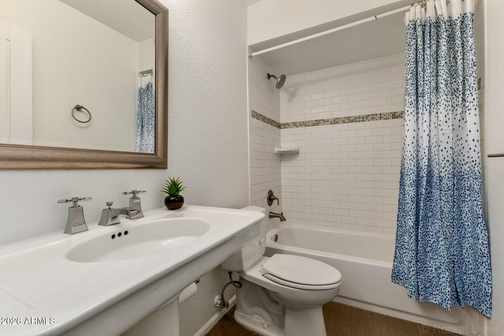
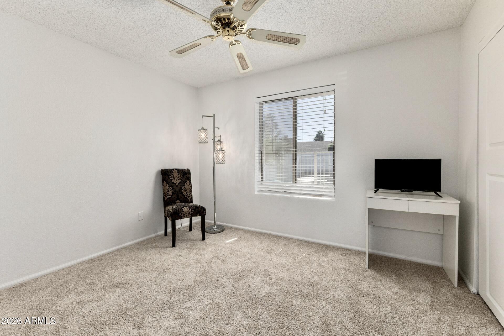
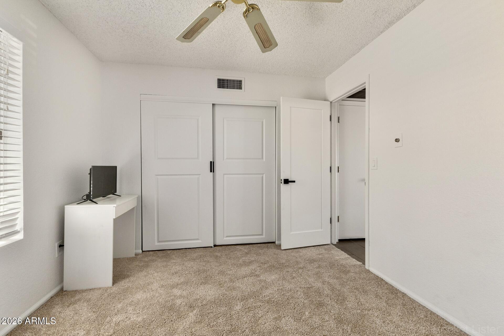
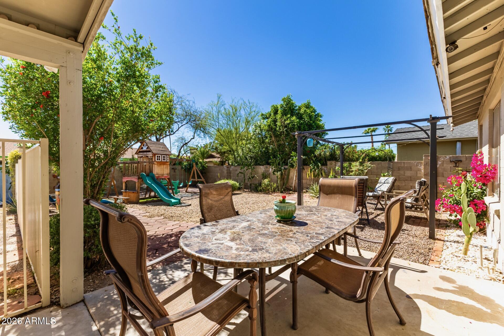
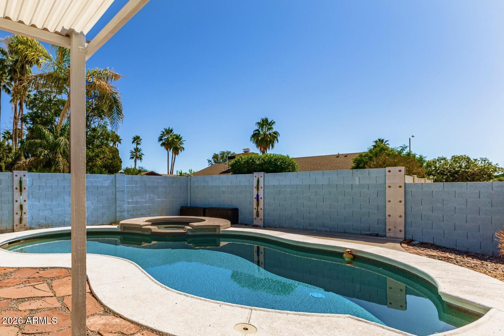
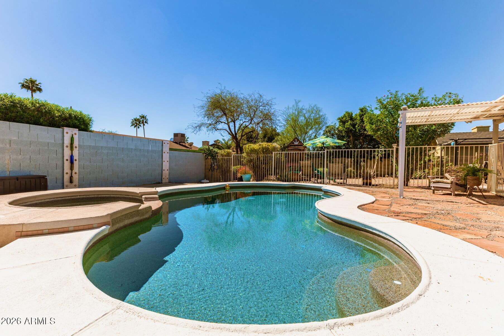
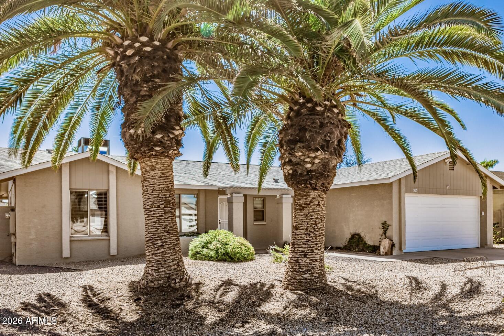
This single-level ranch style home is located in 85254, one of Scottsdale's most convenient & sought after locations with NO HOA! This 3 bedroom 2 bath home with no interior steps, offers a split floor plan with bright, open living where the kitchen flows into the spacious family room highlighted by vaulted ceilings & cozy fireplace. Kitchen and bath updates in 2025, fresh interior paint & new carpet make the home move-in ready. Newer roof & A/C. Enjoy Arizona living outdoors under the large covered patio or by the pool, perfect for relaxing evenings or weekend gatherings. Backyard play equipment can stay with the home. Bonus room in the garage provides flexible space for a home gym, gaming/hobby room, or extra storage. The home is built with solid block construction offering durability energy efficiency and classic Arizona character. Ideally located just minutes from the shopping, dining and entertainment at Kierland Commons and Scottsdale Quarter. A wonderful opportunity to enjoy the Scottsdale lifestyle in a comfortable, move-in ready home in a fantastic location!

3
beds

2
baths

1,434 Sq.Ft. LIVING AREA

8,605 Sq.Ft. lot

Features & Amenities

Interior

  • total bedrooms3
  • Total bathrooms2
  • full bathrooms2
  • Flooring Carpet, Tile
  • Fireplace Family Room
  • APPLIANCES Dryer, Washer, Water Softener Owned, Reverse Osmosis, Built-in Microwave, Dishwasher, Disposal, Electric Range
  • other interior Features Quartz Countertops, High Speed Internet, Double Vanity, No Interior Steps, Vaulted Ceiling(s), 3/4 Bath Master Bdrm

Area & Lot

  • Status Sold
  • Date Sold May 1, 2026
  • Living Area1,434 Sq.Ft.
  • Lot Area8,605 Sq.Ft.
  • MLS® ID6995415
  • TypeResidential
  • YEAR BUILT1980
  • NeighborhoodPhoenix
  • Architecture StylesRanch
  • Elementary SchoolDesert Springs Preparatory Elementary School
  • Middle SchoolDesert Shadows Middle School
  • High SchoolHorizon High School
  • School DistrictParadise Valley Unified District

Exterior

  • STORIES1
  • Garage Space2.0
  • water SourceCity Water
  • PoolFenced
  • roofComposition
  • lot featuresNorth/South Exposure, Desert Back, Desert Front
  • parkingGarage Door Opener
  • HEAT TYPEElectric
  • AIR CONDITIONINGCentral Air, Ceiling Fan(s)
  • sewerPublic Sewer
  • other exterior FeaturesPlayground

Financial

  • Sales Price$665,000
  • Real Estate Tax $2,680/yr

Phoenix

Phoenix is an unbeatable locale that residents from all over the state venture to.

Explore

Work With Racquel

My job is helping my clients through what may be the largest and most important investment of their lives. My knowledge and technical expertise of the market and community makes me a powerful resource, so clients can make educated and confident decisions.

Follow Me on Instagram