5453 W SARATOGA Way
5453 W SARATOGA Way
5453 W SARATOGA Way
5453 W SARATOGA Way
5453 W SARATOGA Way
5453 W SARATOGA Way
5453 W SARATOGA Way
5453 W SARATOGA Way
5453 W SARATOGA Way
5453 W SARATOGA Way
5453 W SARATOGA Way
5453 W SARATOGA Way
5453 W SARATOGA Way
5453 W SARATOGA Way
5453 W SARATOGA Way
5453 W SARATOGA Way
5453 W SARATOGA Way
5453 W SARATOGA Way
5453 W SARATOGA Way
5453 W SARATOGA Way
5453 W SARATOGA Way
5453 W SARATOGA Way
5453 W SARATOGA Way
5453 W SARATOGA Way
5453 W SARATOGA Way
5453 W SARATOGA Way
5453 W SARATOGA Way
5453 W SARATOGA Way
SEE ALL PHOTOS
5453 W SARATOGA Way
5453 W SARATOGA Way
5453 W SARATOGA Way
5453 W SARATOGA Way
5453 W SARATOGA Way
5453 W SARATOGA Way
5453 W SARATOGA Way
5453 W SARATOGA Way
5453 W SARATOGA Way
5453 W SARATOGA Way
5453 W SARATOGA Way
5453 W SARATOGA Way
5453 W SARATOGA Way
5453 W SARATOGA Way
5453 W SARATOGA Way
5453 W SARATOGA Way
5453 W SARATOGA Way
5453 W SARATOGA Way
5453 W SARATOGA Way
5453 W SARATOGA Way
5453 W SARATOGA Way
5453 W SARATOGA Way
5453 W SARATOGA Way
5453 W SARATOGA Way
5453 W SARATOGA Way
5453 W SARATOGA Way
5453 W SARATOGA Way
5453 W SARATOGA Way
Courtesy of Russ Lyon Sotheby's International Realty, Sierra Allegretto Listing Contact: 503-317-7676 
For Sale

5453 W SARATOGA Way

5453 W SARATOGA Way, Florence, AZ 85132

$325,000
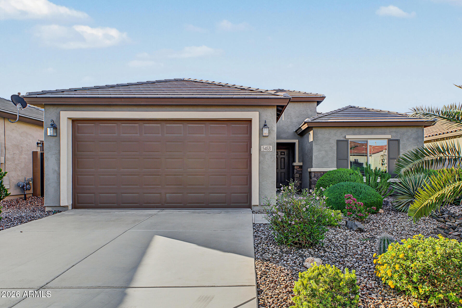
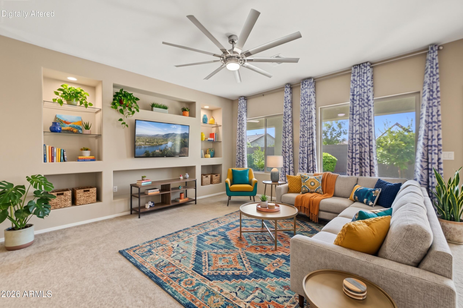
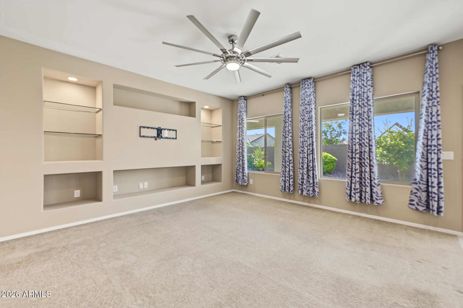
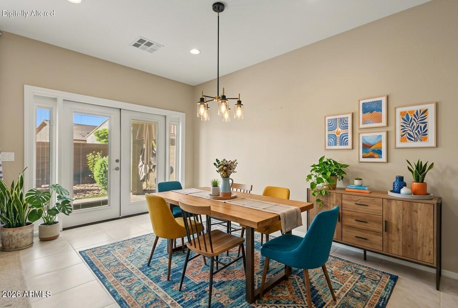
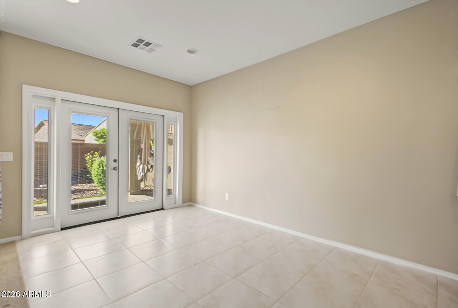
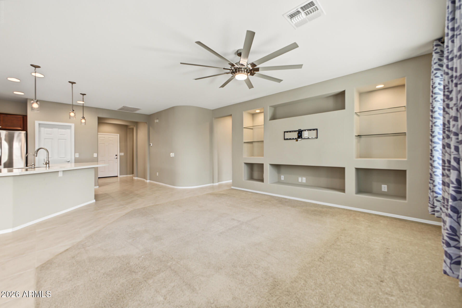
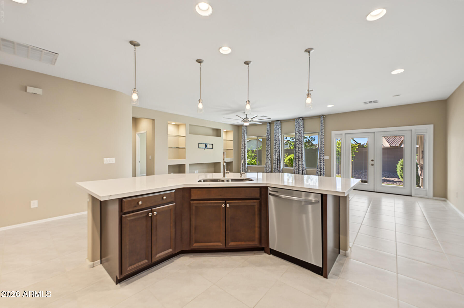
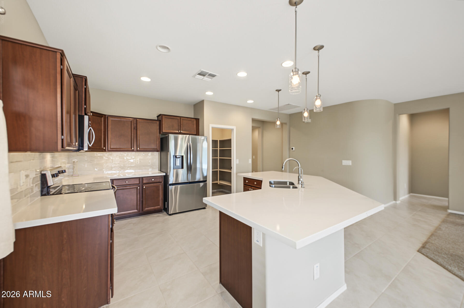
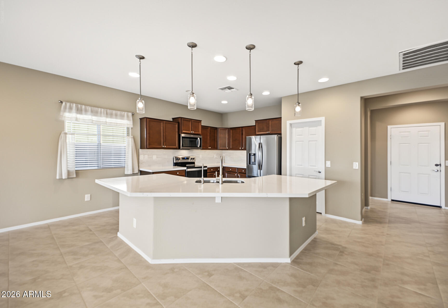
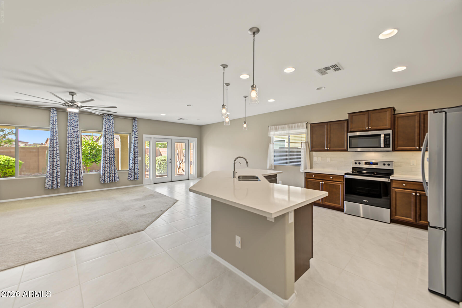
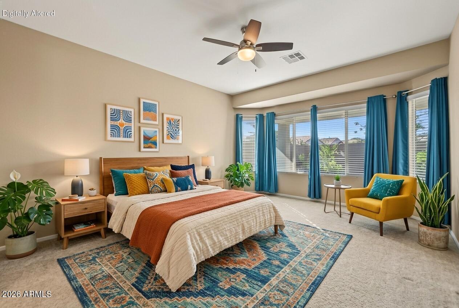
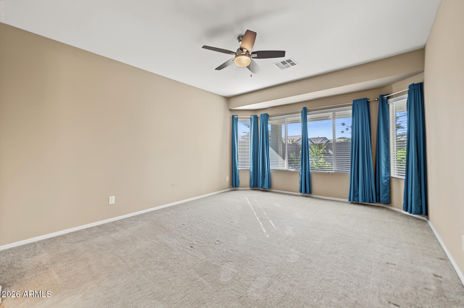
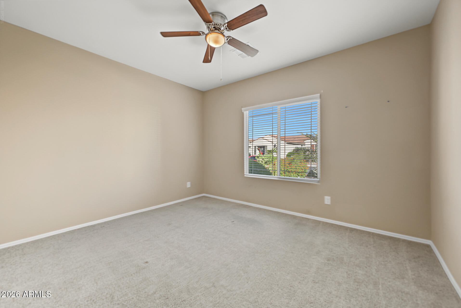
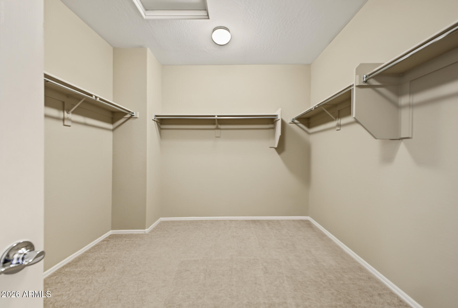
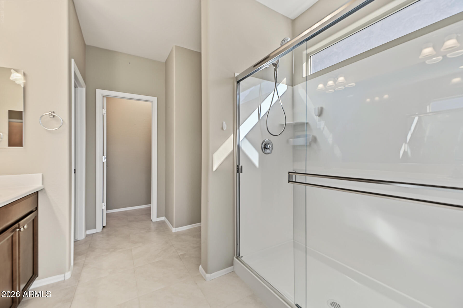
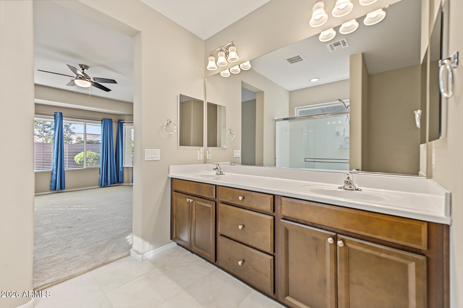
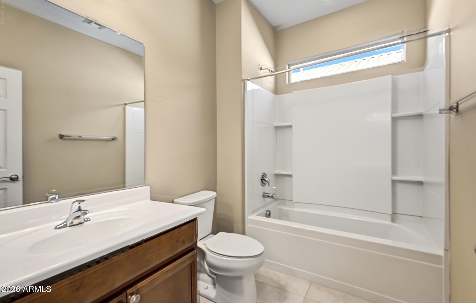
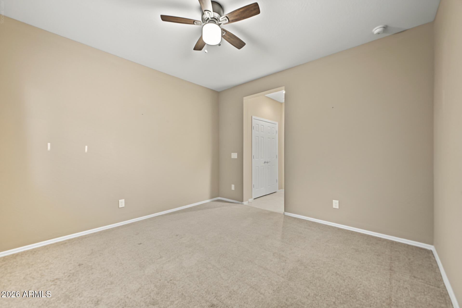
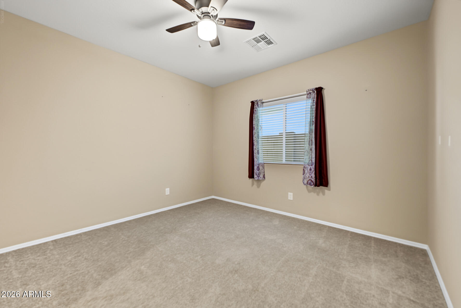
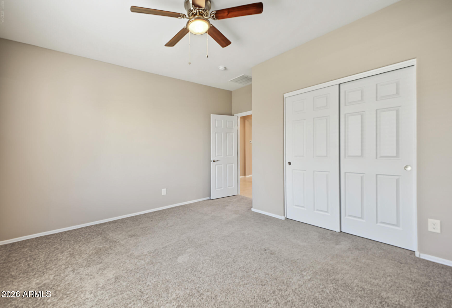
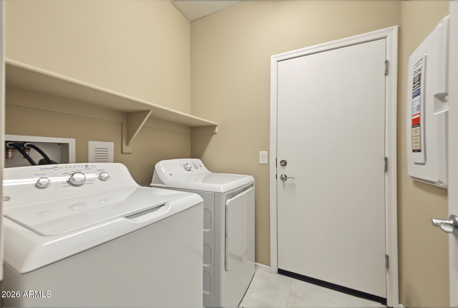
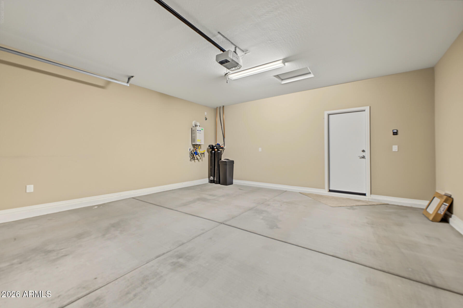
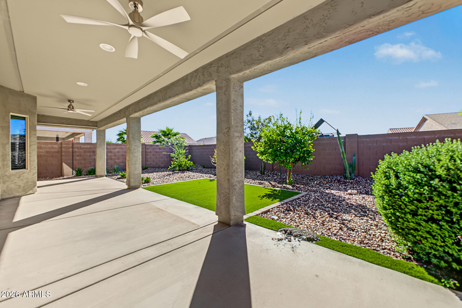
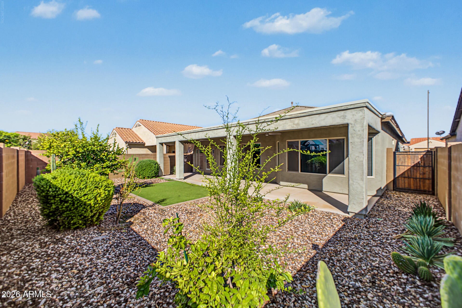
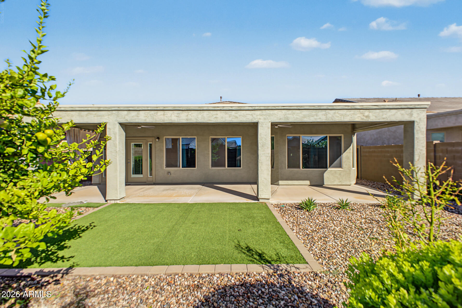
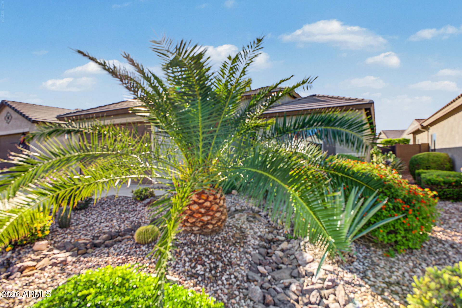
Charming three bedroom home home in the desirable community of Merrill Ranch. Better than new! All appliances are included and the landscaping has been installed and maintained. Additional features to make life easy, tankless water heater, water softener and sliders opening up to the private backyard. This delightful community offers something for everyone: including pools, water slides, rec center , 3 pup parks , pickleball , full indoor basketball courts, miles of walking trails, amphitheater for live music, huge playground, plus an 18-hole Troon golf course and restaurant. Truly a great community! Welcome home!

3
beds

2
baths

1,781 Sq.Ft. LIVING AREA

5,713 Sq.Ft. lot

Features & Amenities

Interior

  • total bedrooms3
  • Total bathrooms2
  • full bathrooms2
  • Laundry room Inside
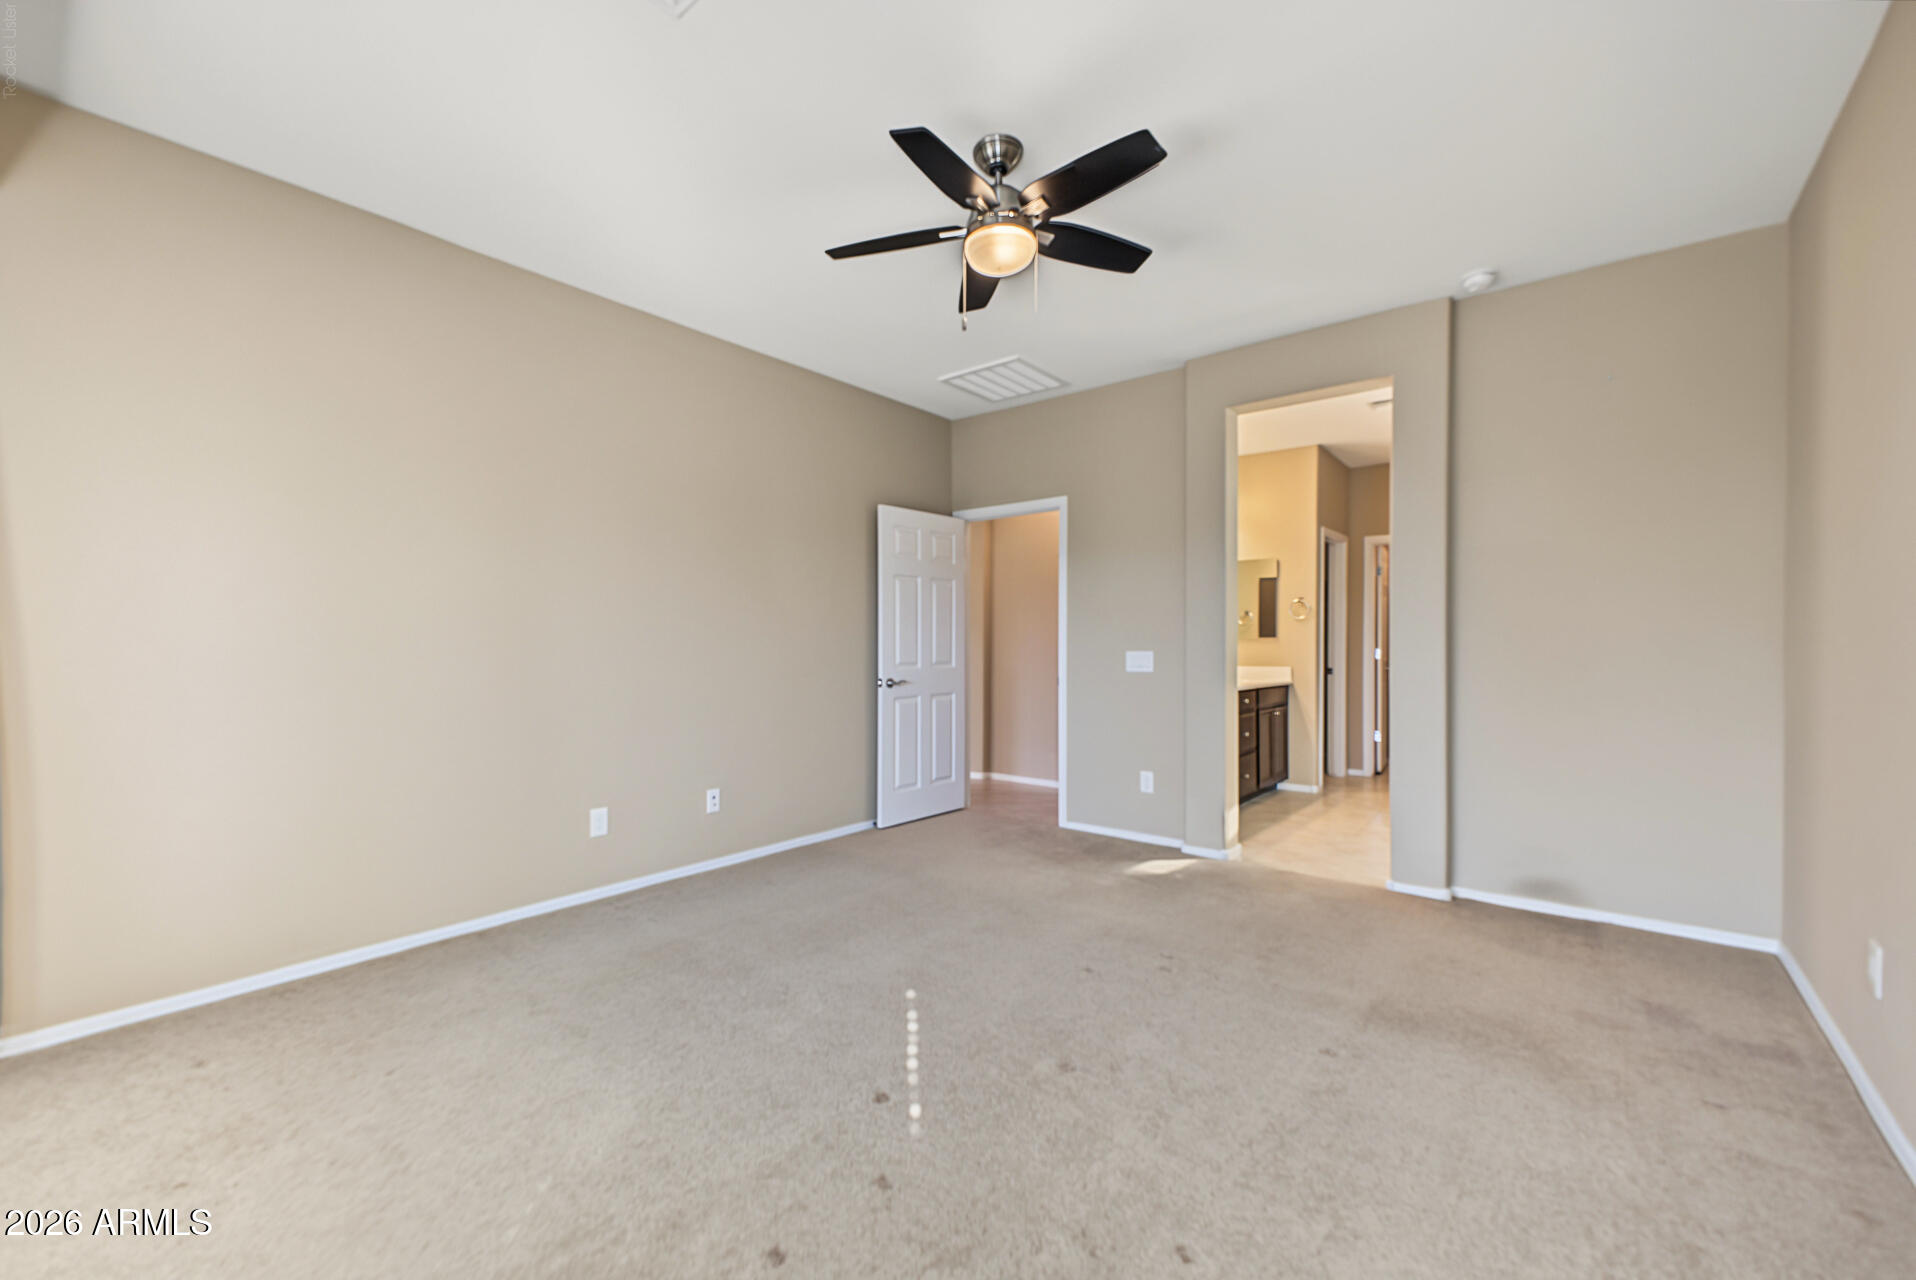
  • Flooring Carpet, Tile
  • APPLIANCES Dryer, Washer, Water Softener Owned, Refrigerator, Dishwasher, Disposal, Electric Range
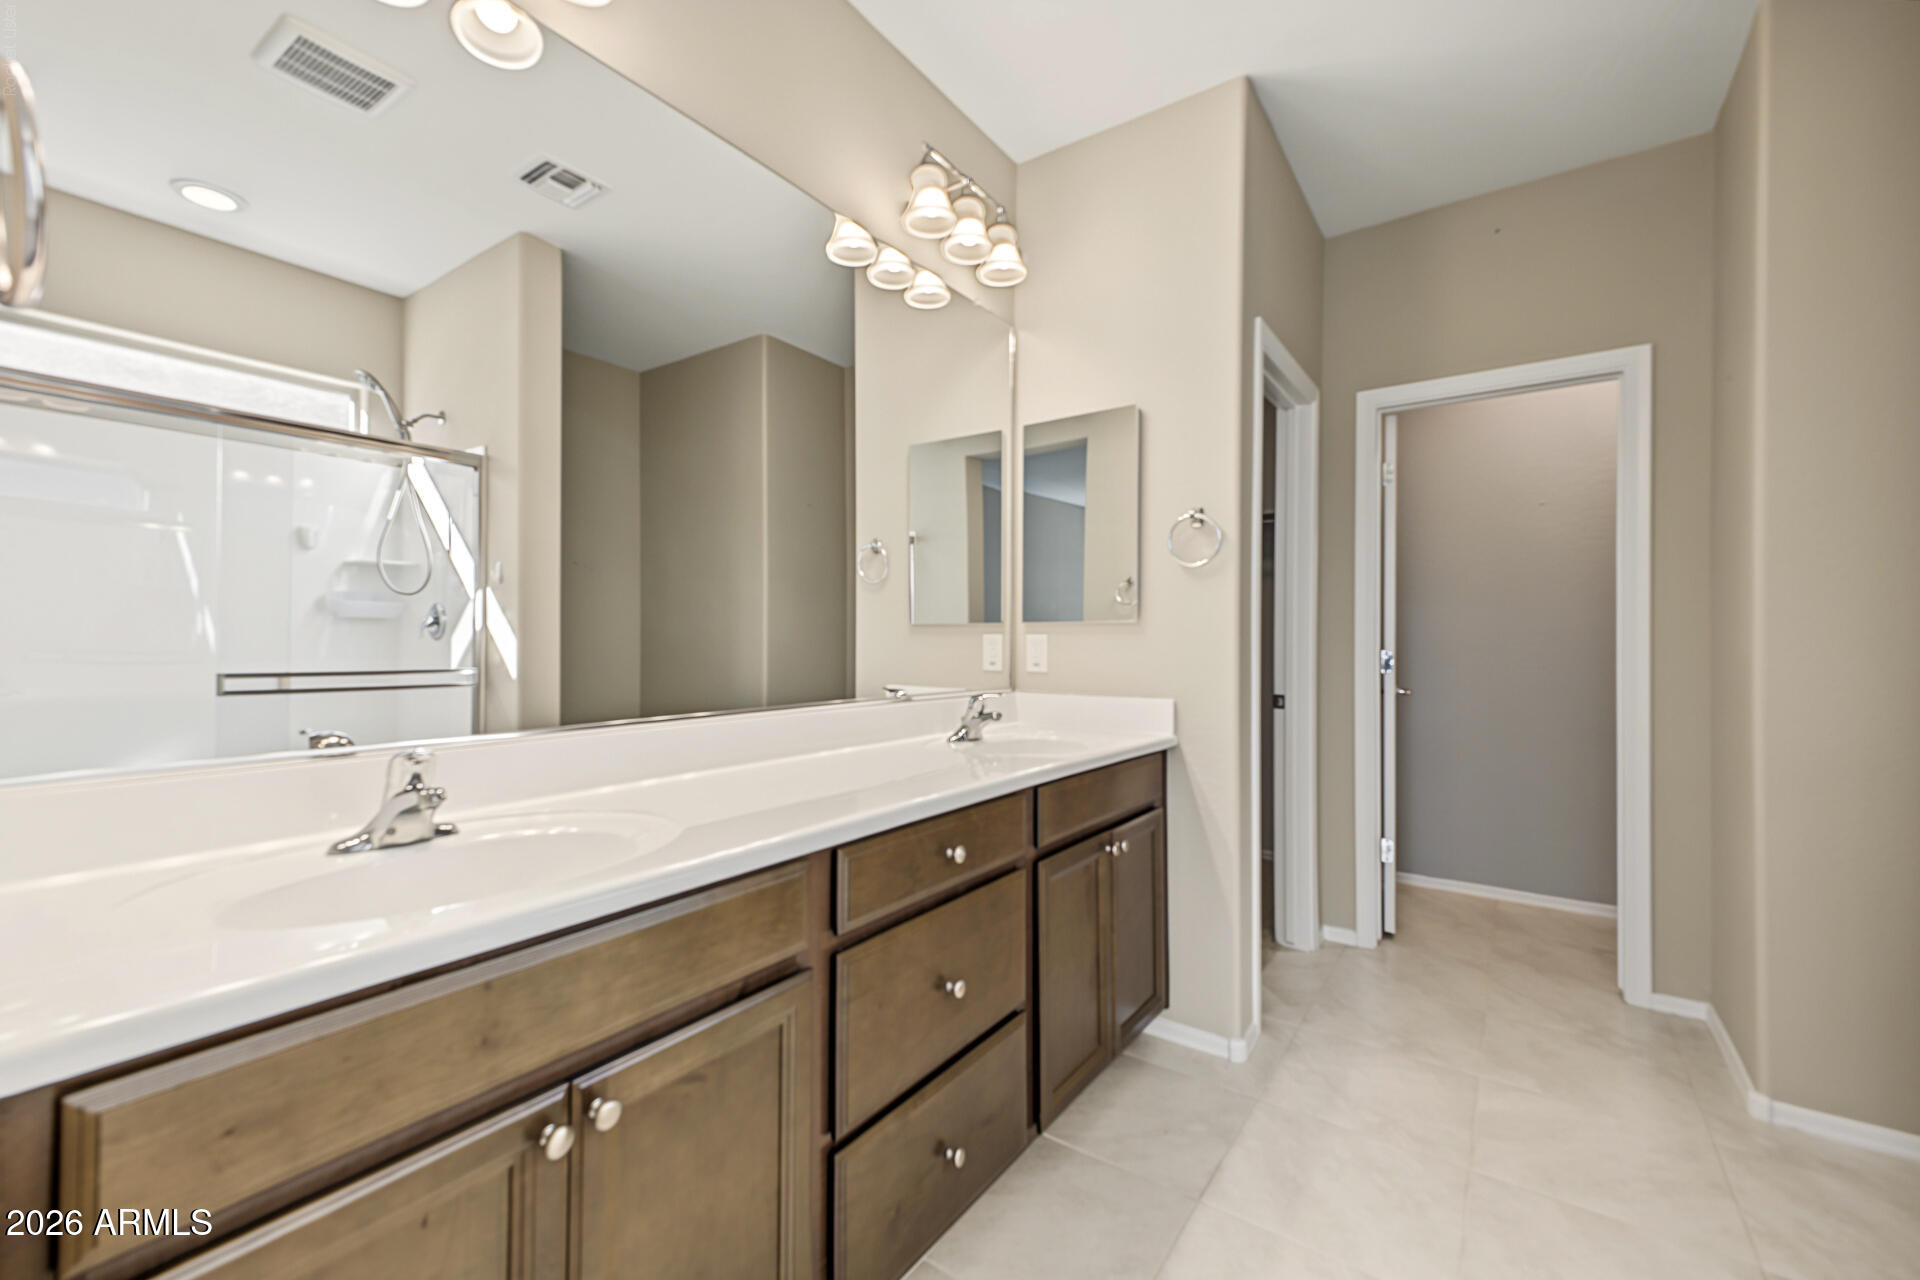
  • other interior Features Walk-in Pantry, Non-laminate Counter, Double Vanity, Eat-in Kitchen, No Interior Steps, Full Bth Master Bdrm, Separate Shwr Tub

Area & Lot

  • Status For Sale
  • Living Area1,781 Sq.Ft.
  • Total Area1,781 Sq.Ft.
  • Lot Area5,713 Sq.Ft.
  • MLS® ID7094113
  • TypeResidential
  • YEAR BUILT2019
  • Architecture StylesRanch
  • Elementary SchoolFlorence K-8
  • Middle SchoolFlorence K-8
  • High SchoolFlorence High School
  • School DistrictFlorence Unified School District

Exterior

  • STORIES1
  • Garage Space2.0
  • water SourcePublic
  • utilitiesNatural Gas Available
  • roofTile
  • lot featuresDesert Front, Synthetic Grass Back
  • parkingAttached Garage, Garage Door Opener
  • HEAT TYPEForced Air
  • AIR CONDITIONINGCentral Air, Ceiling Fan(s), Programmable Thmstat
  • sewerPublic Sewer

Financial

  • Sales Price$325,000
  • Real Estate Tax $2,423/yr
  • HOA $399/3 mos
image

Schedule a Showing

I would love to show you this beautiful property. Please select your preferred date and time below. I will be in touch shortly to confirm your appointment.

Schedule a Showing

I would love to show you this beautiful property. Please select your preferred date and time below. I will be in touch shortly to confirm your appointment.

Thank you for your interest in 5453 W SARATOGA Way, Florence, AZ 85132. We are reviewing your request and will be in touch shortly!

Mortgage Calculator

Estimate your monthly mortgage payment, including the principal and interest, property taxes, and HOA. Adjust the values to generate a more accurate rate.
All estimates are provided for informational purposes only. Actual amounts may vary.
$0,000 Your Payment 20 15 65
$0,000 Your Payment

Work With Racquel

My job is helping my clients through what may be the largest and most important investment of their lives. My knowledge and technical expertise of the market and community makes me a powerful resource, so clients can make educated and confident decisions.

Follow Me on Instagram