5173 W MURIEL Drive
5173 W MURIEL Drive
5173 W MURIEL Drive
5173 W MURIEL Drive
5173 W MURIEL Drive
5173 W MURIEL Drive
5173 W MURIEL Drive
5173 W MURIEL Drive
5173 W MURIEL Drive
5173 W MURIEL Drive
5173 W MURIEL Drive
5173 W MURIEL Drive
5173 W MURIEL Drive
5173 W MURIEL Drive
5173 W MURIEL Drive
5173 W MURIEL Drive
5173 W MURIEL Drive
5173 W MURIEL Drive
5173 W MURIEL Drive
5173 W MURIEL Drive
5173 W MURIEL Drive
5173 W MURIEL Drive
5173 W MURIEL Drive
5173 W MURIEL Drive
5173 W MURIEL Drive
5173 W MURIEL Drive
5173 W MURIEL Drive
5173 W MURIEL Drive
5173 W MURIEL Drive
5173 W MURIEL Drive
5173 W MURIEL Drive
5173 W MURIEL Drive
5173 W MURIEL Drive
5173 W MURIEL Drive
5173 W MURIEL Drive
5173 W MURIEL Drive
5173 W MURIEL Drive
5173 W MURIEL Drive
5173 W MURIEL Drive
5173 W MURIEL Drive
5173 W MURIEL Drive
5173 W MURIEL Drive
5173 W MURIEL Drive
5173 W MURIEL Drive
SEE ALL PHOTOS
5173 W MURIEL Drive
5173 W MURIEL Drive
5173 W MURIEL Drive
5173 W MURIEL Drive
5173 W MURIEL Drive
5173 W MURIEL Drive
5173 W MURIEL Drive
5173 W MURIEL Drive
5173 W MURIEL Drive
5173 W MURIEL Drive
5173 W MURIEL Drive
5173 W MURIEL Drive
5173 W MURIEL Drive
5173 W MURIEL Drive
5173 W MURIEL Drive
5173 W MURIEL Drive
5173 W MURIEL Drive
5173 W MURIEL Drive
5173 W MURIEL Drive
5173 W MURIEL Drive
5173 W MURIEL Drive
5173 W MURIEL Drive
5173 W MURIEL Drive
5173 W MURIEL Drive
5173 W MURIEL Drive
5173 W MURIEL Drive
5173 W MURIEL Drive
5173 W MURIEL Drive
5173 W MURIEL Drive
5173 W MURIEL Drive
5173 W MURIEL Drive
5173 W MURIEL Drive
5173 W MURIEL Drive
5173 W MURIEL Drive
5173 W MURIEL Drive
5173 W MURIEL Drive
5173 W MURIEL Drive
5173 W MURIEL Drive
5173 W MURIEL Drive
5173 W MURIEL Drive
5173 W MURIEL Drive
5173 W MURIEL Drive
5173 W MURIEL Drive
5173 W MURIEL Drive
Courtesy of Russ Lyon Sotheby's International Realty, Aneezah Nabee Hawkins Listing Contact: 480-793-6851 
For Sale

5173 W MURIEL Drive

5173 W MURIEL Drive, Glendale, AZ 85308

$525,000
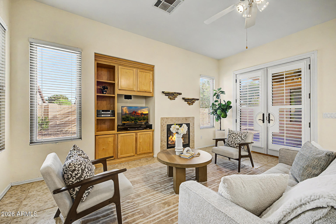
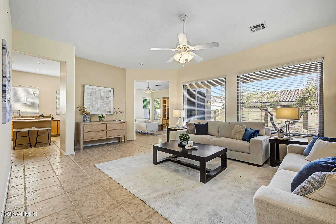
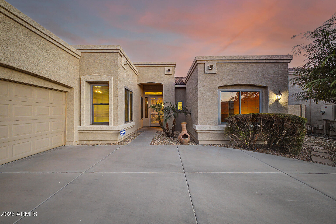
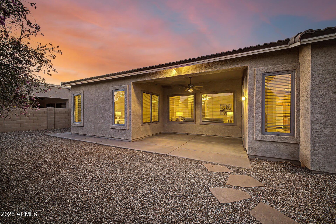
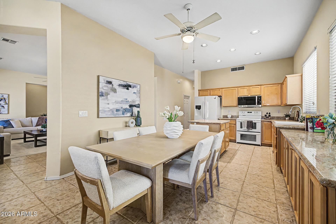
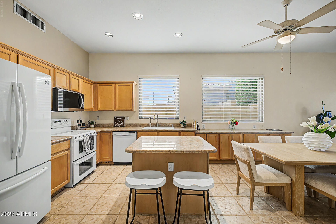
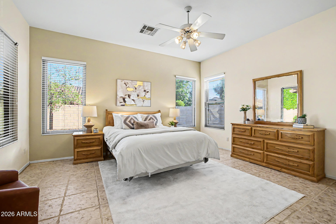
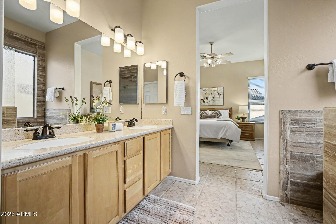
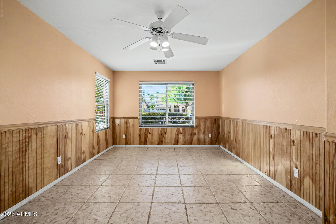
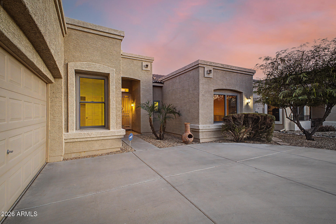
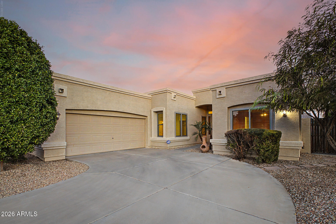
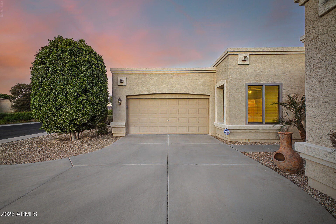
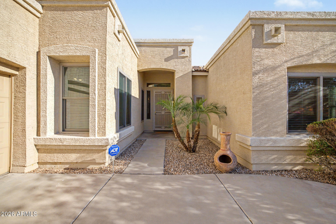
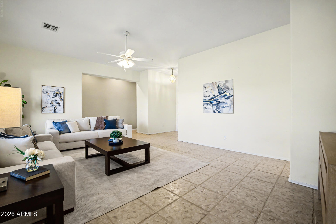
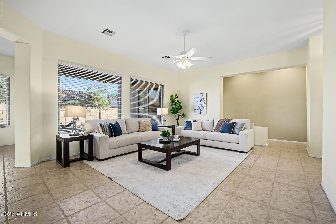
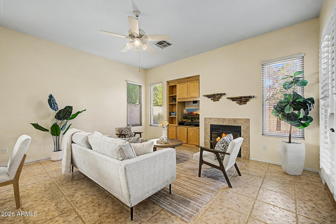
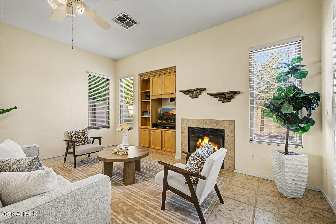
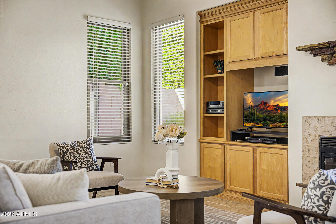
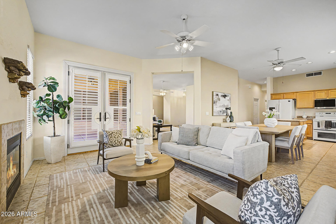
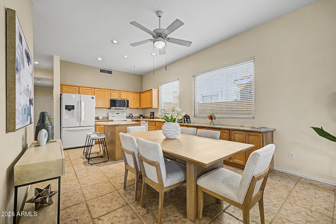
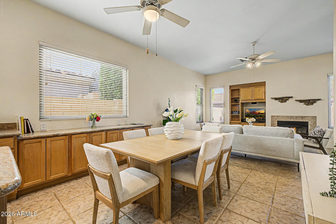
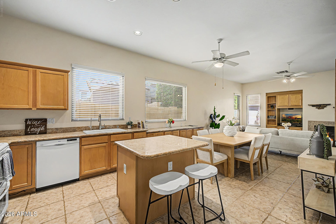
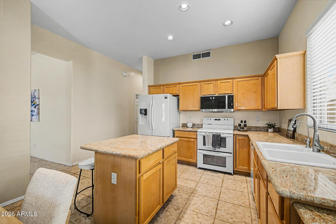
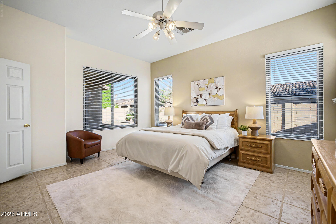
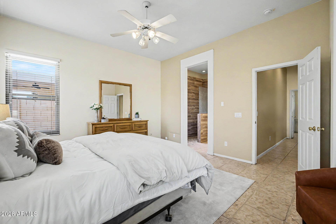
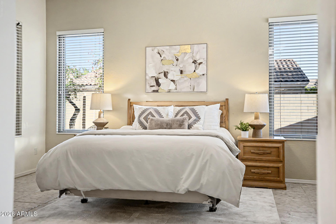
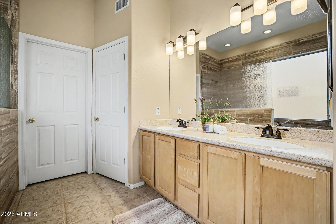
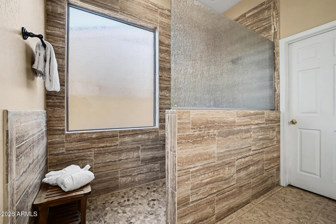
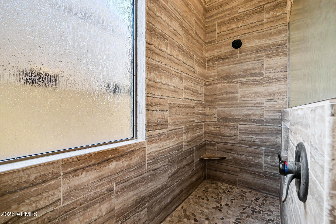
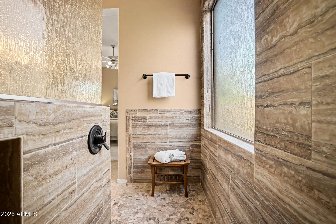
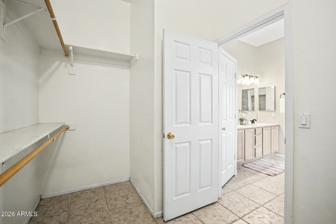
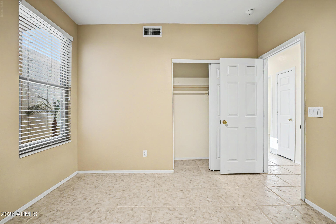
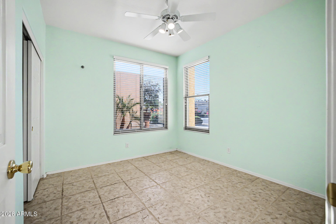
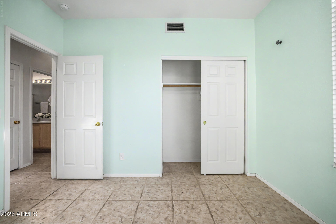
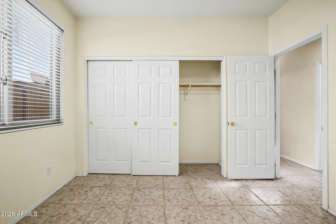
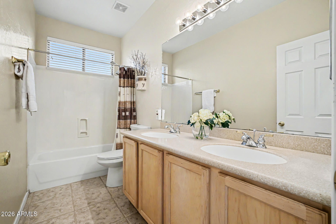
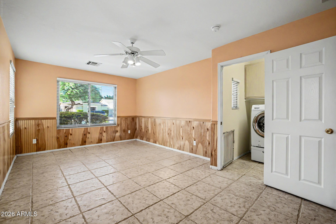
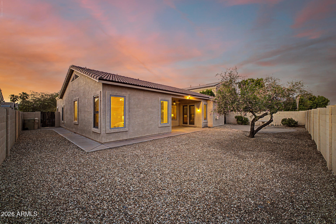
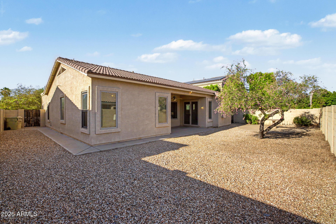
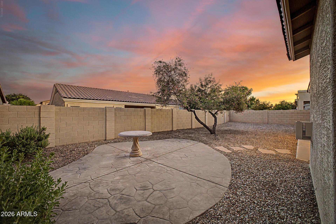
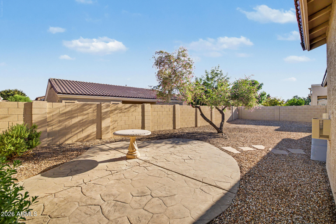
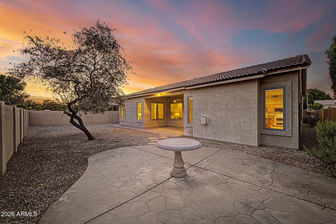
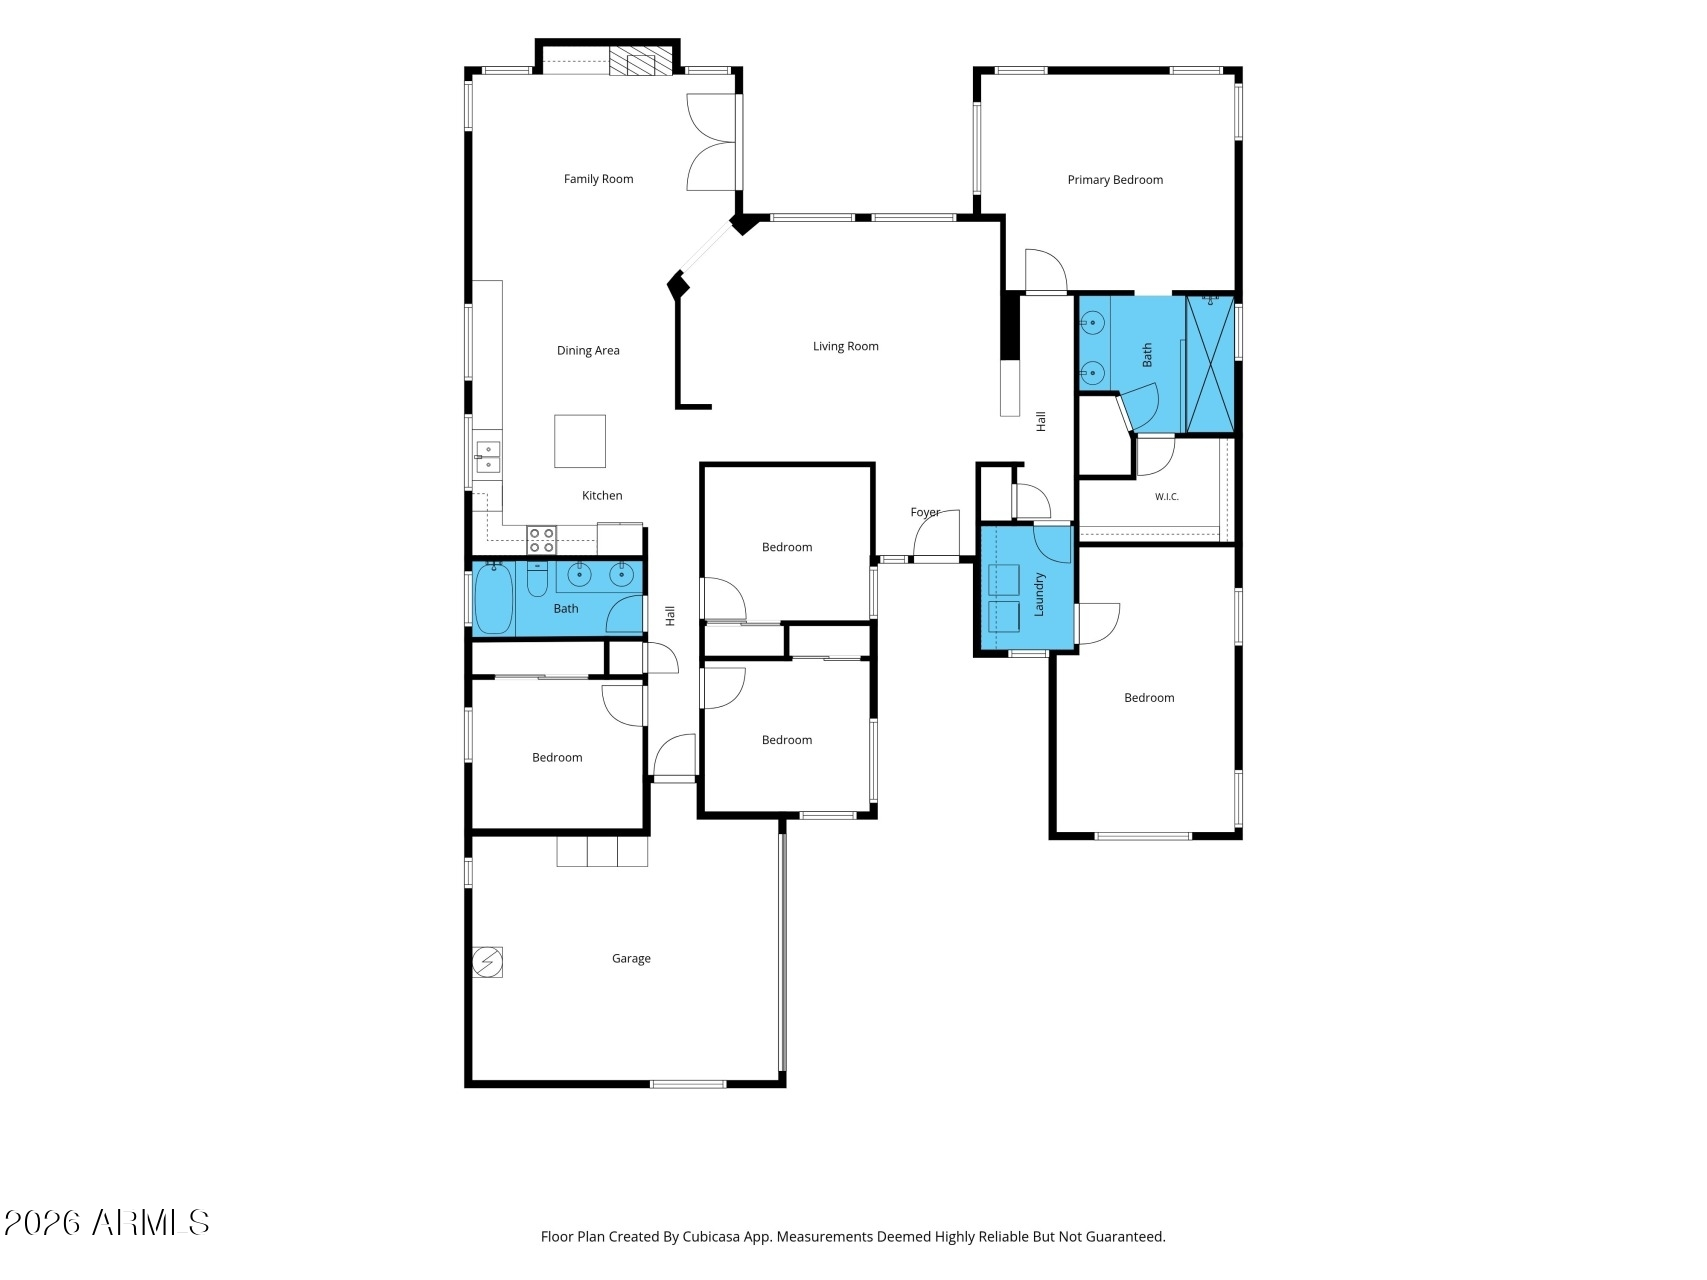
Single-level living with zero interior steps, tile throughout, and the peace of mind of a new roof, new windows, and one original owner. A split floor plan offers 4 bedrooms, 2 bathrooms, a 2-car garage, and a flexible den for a home office or gym. The kitchen features granite countertops, double ovens, and newer appliances, opening directly into the family room with a gas fireplace. Double French doors lead out to a covered patio, low-maintenance desert yard, and an outdoor stone dining set. The private primary suite features an updated shower and walk-in closet, with wood blinds and ceiling fans throughout. Enjoy low HOA fees, dog-friendly trails, nearby parks, and easy access to Loop 101, I-17, and local schools.

4
beds

2
baths

2,193 Sq.Ft. LIVING AREA

7,150 Sq.Ft. lot

Features & Amenities

Interior

  • total bedrooms4
  • Total bathrooms2
  • full bathrooms2
  • Flooring Tile
  • Fireplace Gas
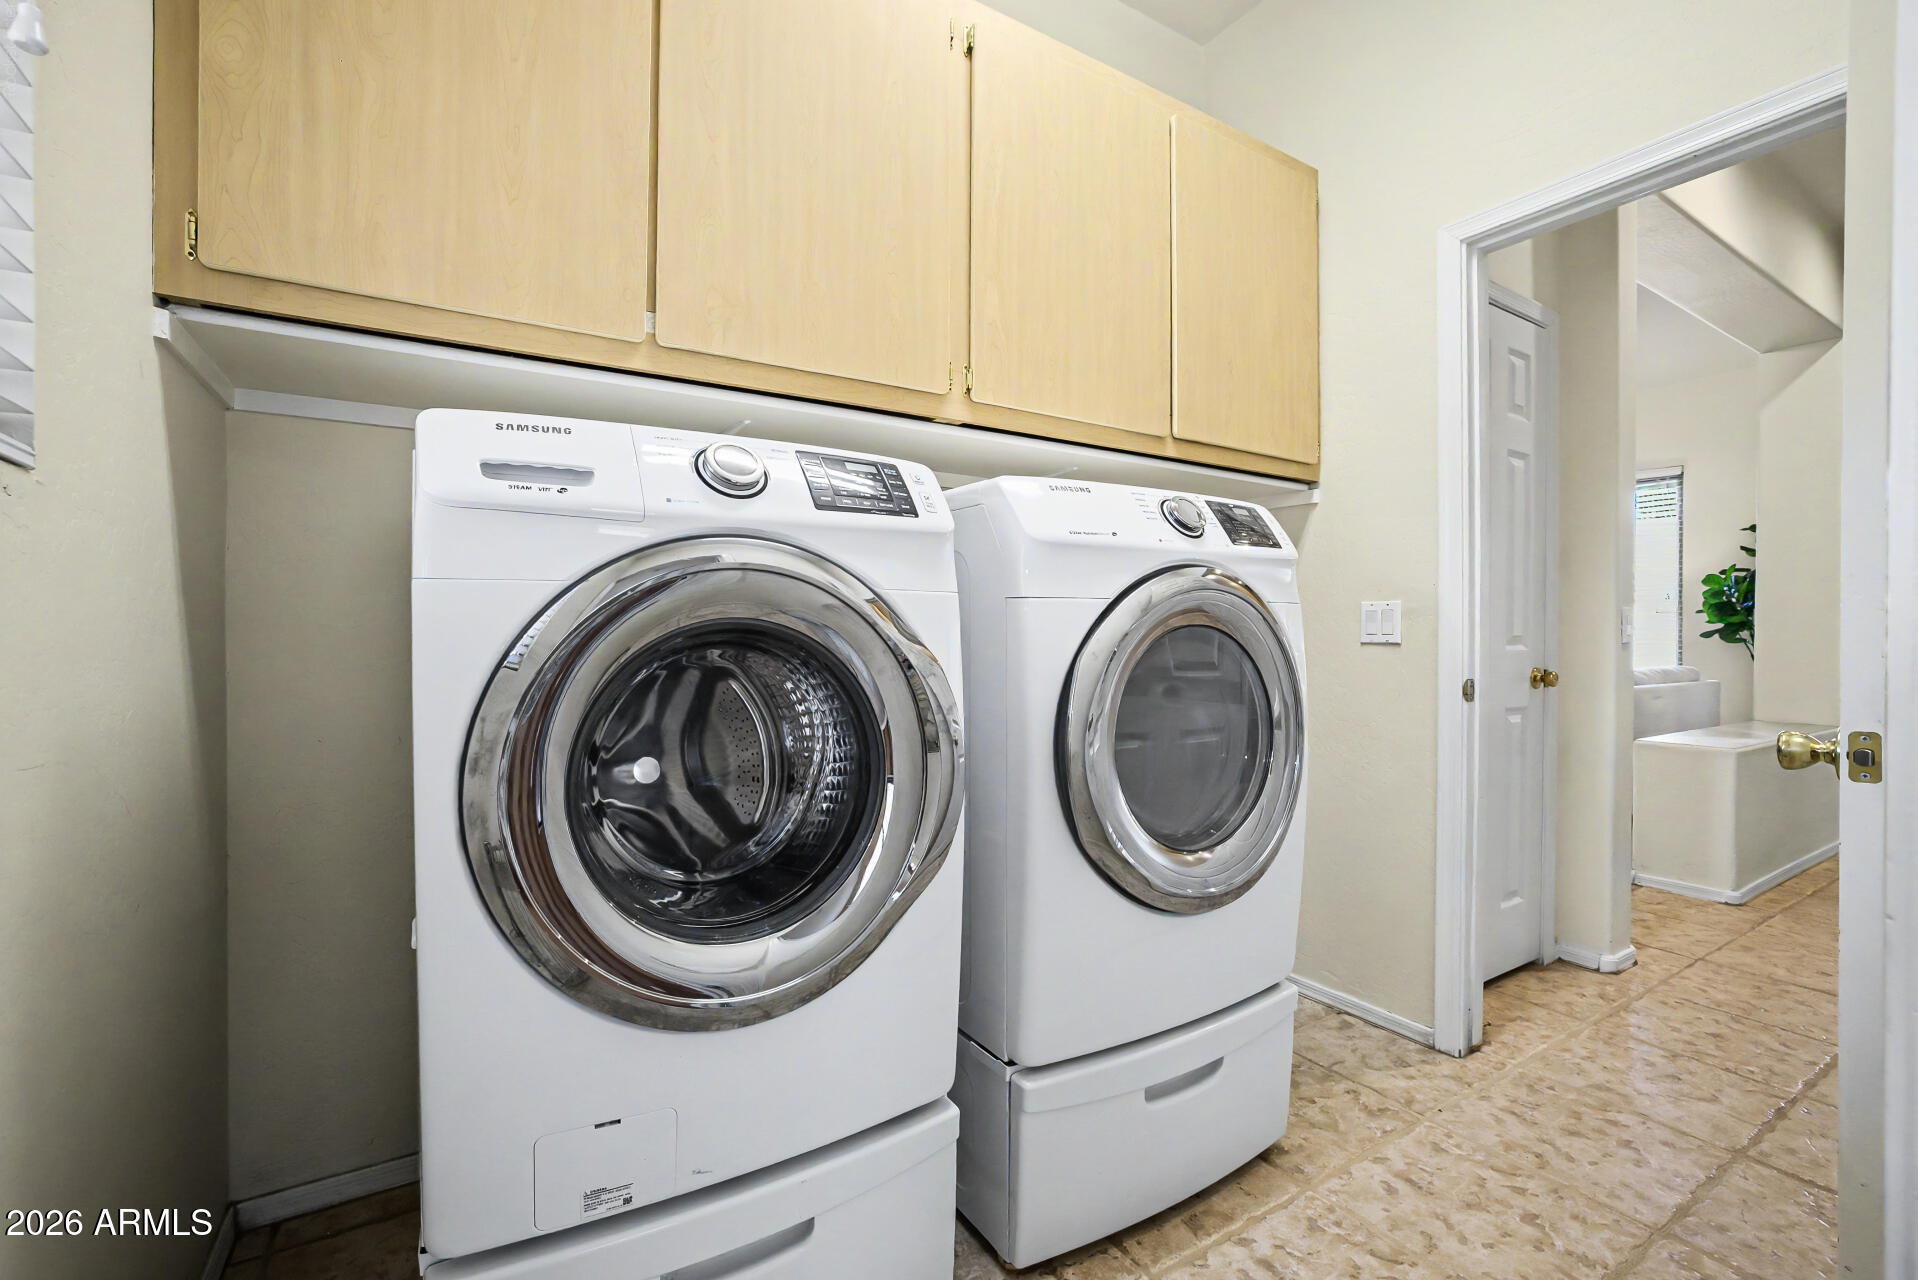
  • APPLIANCES Dryer, Washer, Reverse Osmosis, Refrigerator, Dishwasher, Disposal, Electric Oven, Electric Cooktop
  • other interior Features Granite Counters, Double Vanity, Eat-in Kitchen, Breakfast Bar, 9 Flat Ceilings, No Interior Steps, Kitchen Island

Area & Lot

  • Status For Sale
  • Living Area2,193 Sq.Ft.
  • Total Area2,193 Sq.Ft.
  • Lot Area7,150 Sq.Ft.
  • MLS® ID7049755
  • TypeResidential
  • YEAR BUILT1999
  • Architecture StylesSpanish
  • Elementary SchoolGreenbrier Elementary School
  • Middle SchoolDesert Sky Middle School
  • High SchoolDeer Valley High School
  • School DistrictDeer Valley Unified District

Exterior

  • STORIES1
  • Garage Space2.0
  • water SourcePublic
  • roofTile
  • lot featuresDesert Back, Desert Front
  • parkingAttached Garage, Garage Door Opener
  • HEAT TYPEElectric
  • AIR CONDITIONINGCentral Air, Ceiling Fan(s)
  • sewerPublic Sewer

Financial

  • Sales Price$525,000
  • Real Estate Tax $2,239/yr
  • HOA $500
image

Schedule a Showing

I would love to show you this beautiful property. Please select your preferred date and time below. I will be in touch shortly to confirm your appointment.

Schedule a Showing

I would love to show you this beautiful property. Please select your preferred date and time below. I will be in touch shortly to confirm your appointment.

Thank you for your interest in 5173 W MURIEL Drive, Glendale, AZ 85308. We are reviewing your request and will be in touch shortly!

Mortgage Calculator

Estimate your monthly mortgage payment, including the principal and interest, property taxes, and HOA. Adjust the values to generate a more accurate rate.
All estimates are provided for informational purposes only. Actual amounts may vary.
$0,000 Your Payment 20 15 65
$0,000 Your Payment

Work With Racquel

My job is helping my clients through what may be the largest and most important investment of their lives. My knowledge and technical expertise of the market and community makes me a powerful resource, so clients can make educated and confident decisions.

Follow Me on Instagram