5050 N CAMELBACK RIDGE Drive 1110
SEE ALL PHOTOS
5050 N CAMELBACK RIDGE Drive 1110
Courtesy of Russ Lyon Sotheby's International Realty, Karina Rodriguez Listing Contact: 602-705-7504 
For Sale

5050 N CAMELBACK RIDGE Drive 1110

5050 N CAMELBACK RIDGE Drive 1110, Scottsdale, AZ 85251

$2,375,000
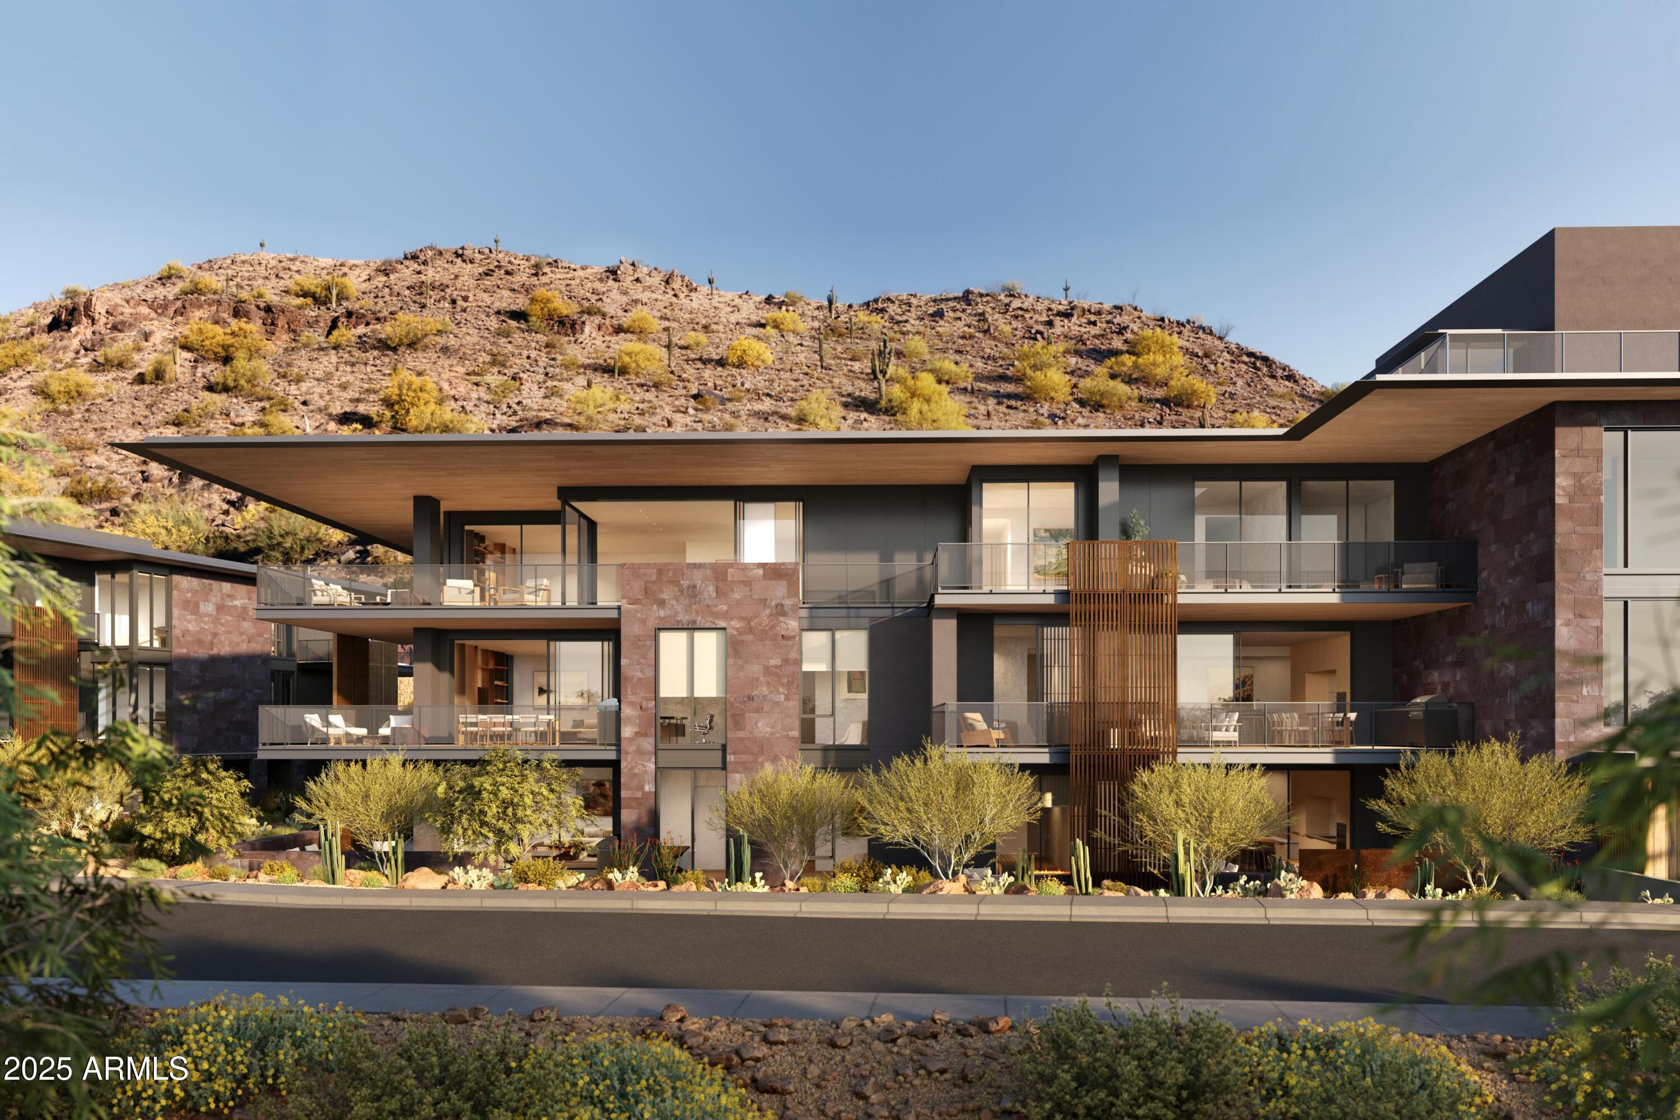
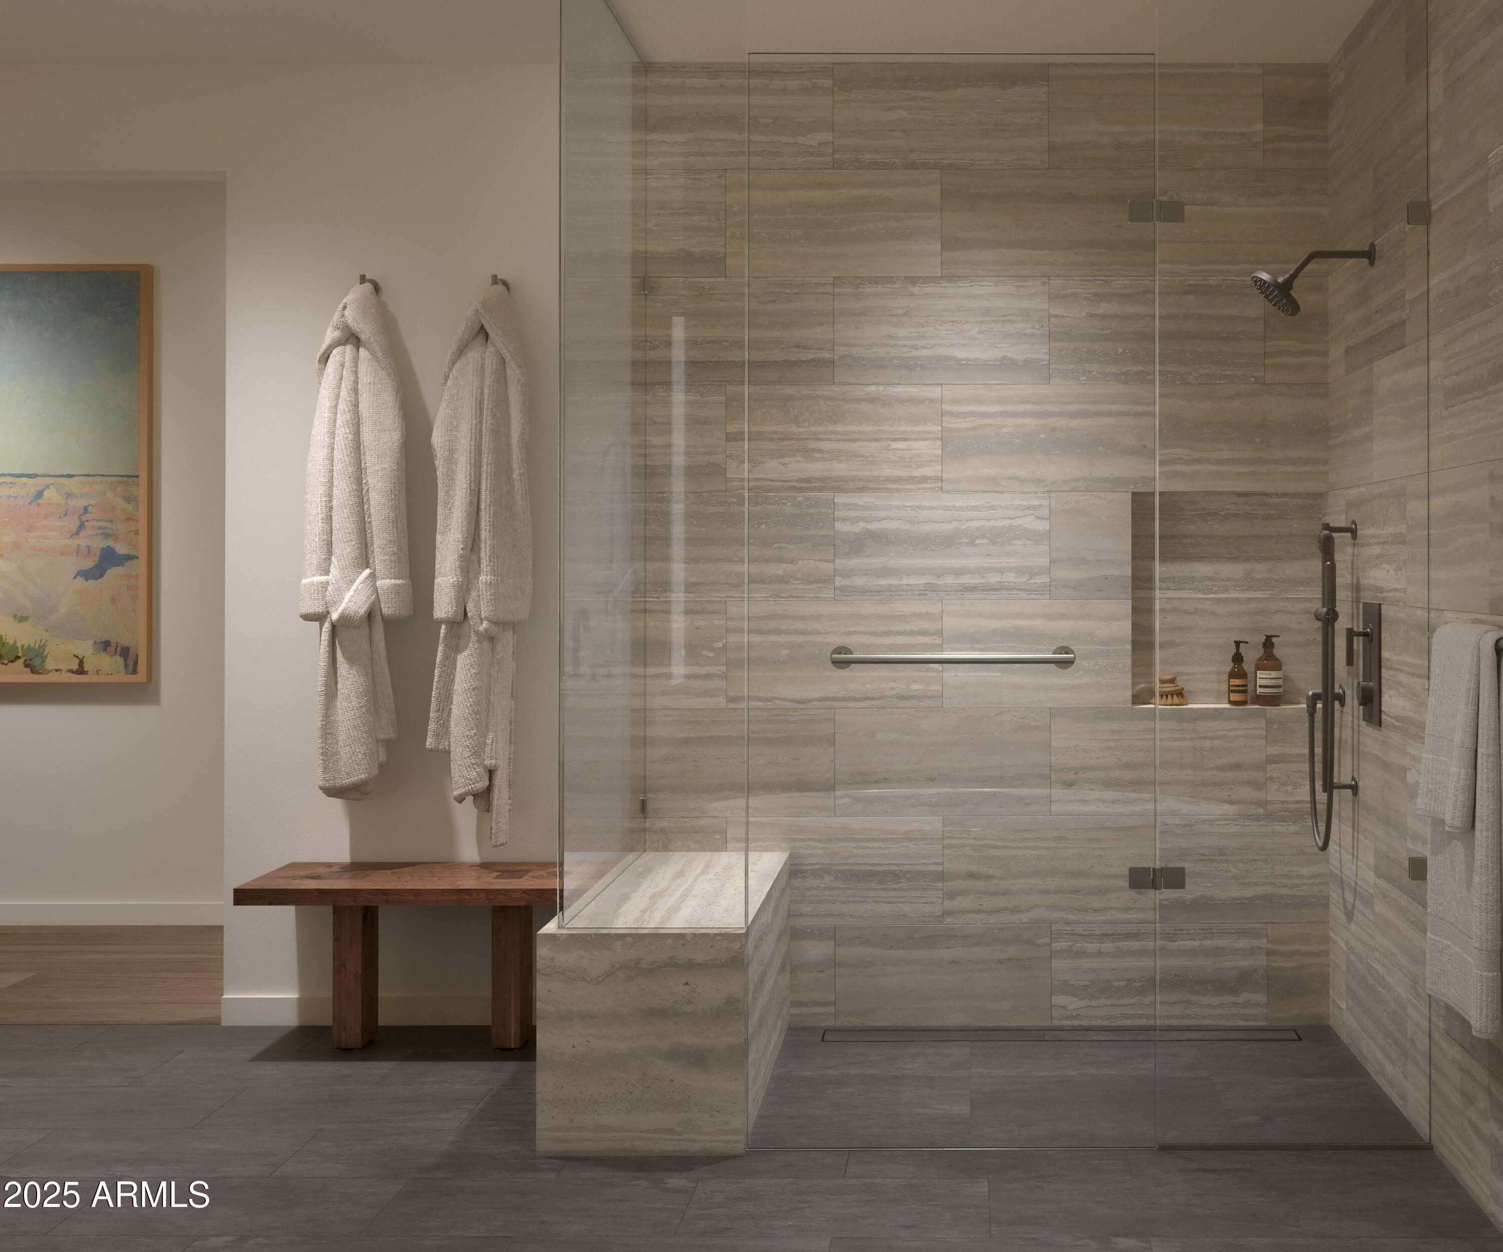
Welcome to Residence 1110, an architectural jewel within the exclusive Ascent at The Phoenician(r) where iconic design meets luxury desert living. This one bedroom + den, two bathroom residence offers 1,602 square feet of impeccably designed interior
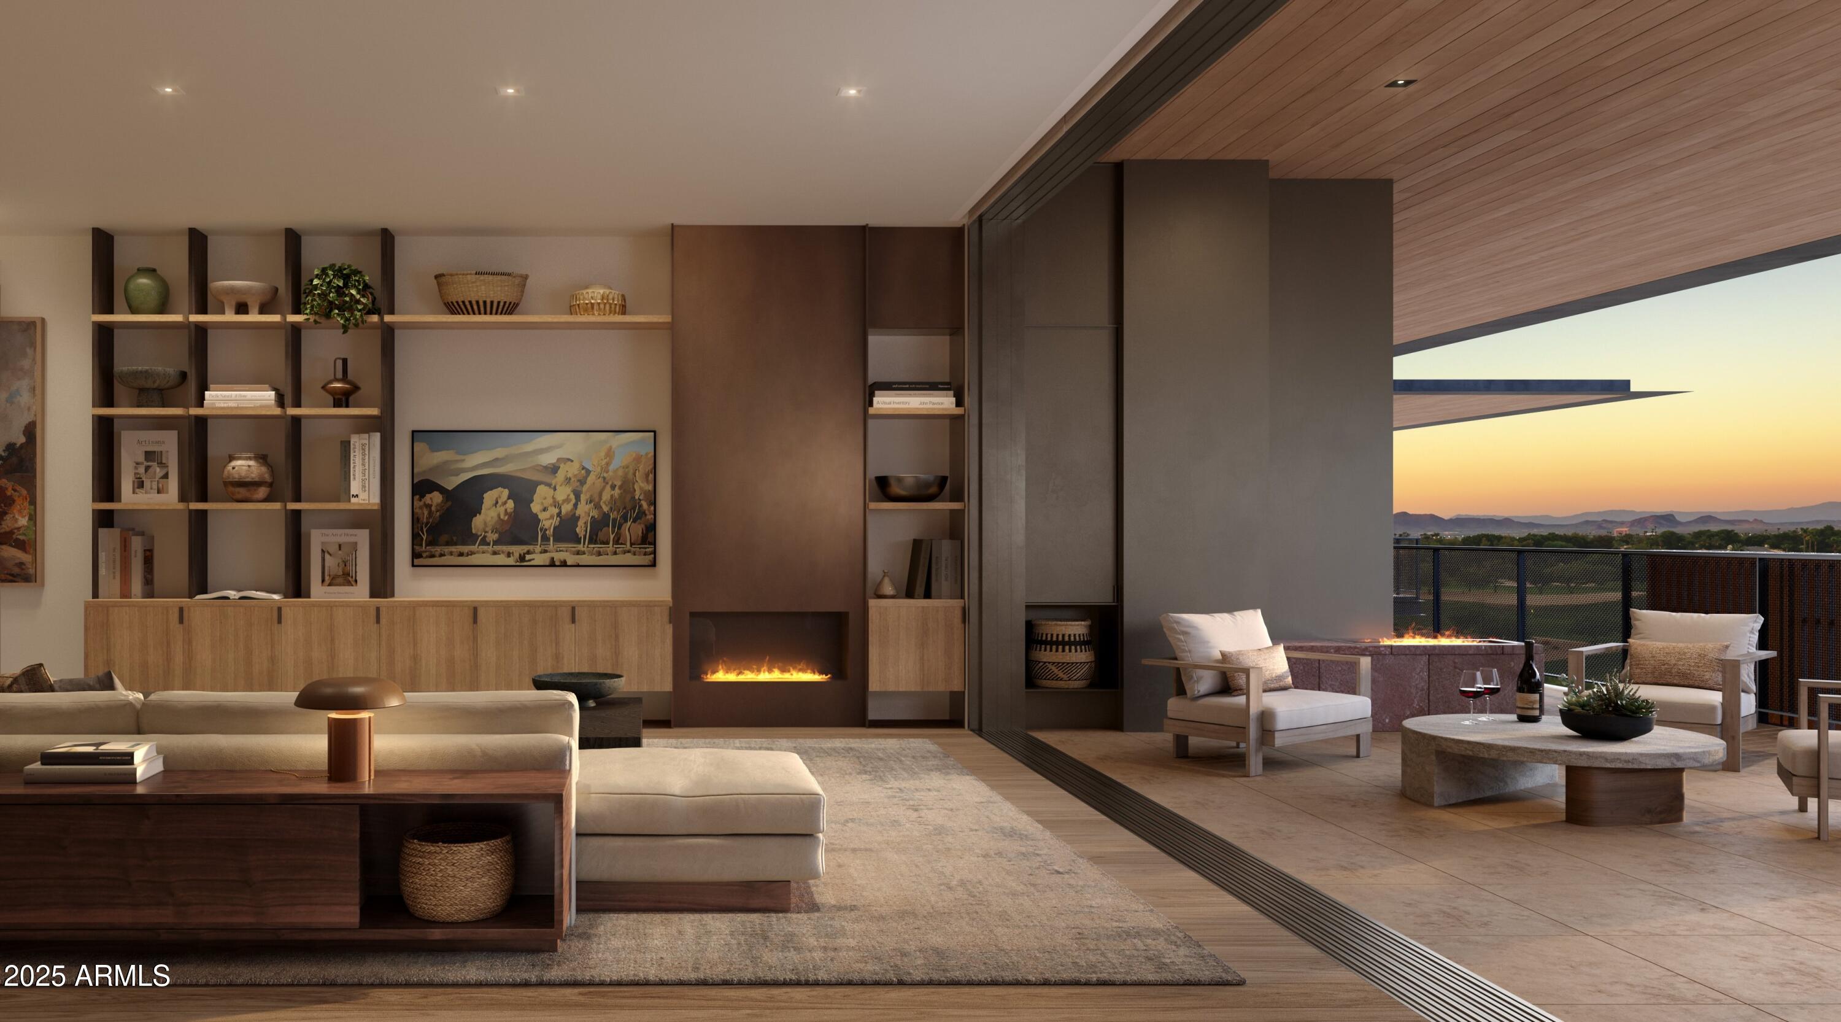
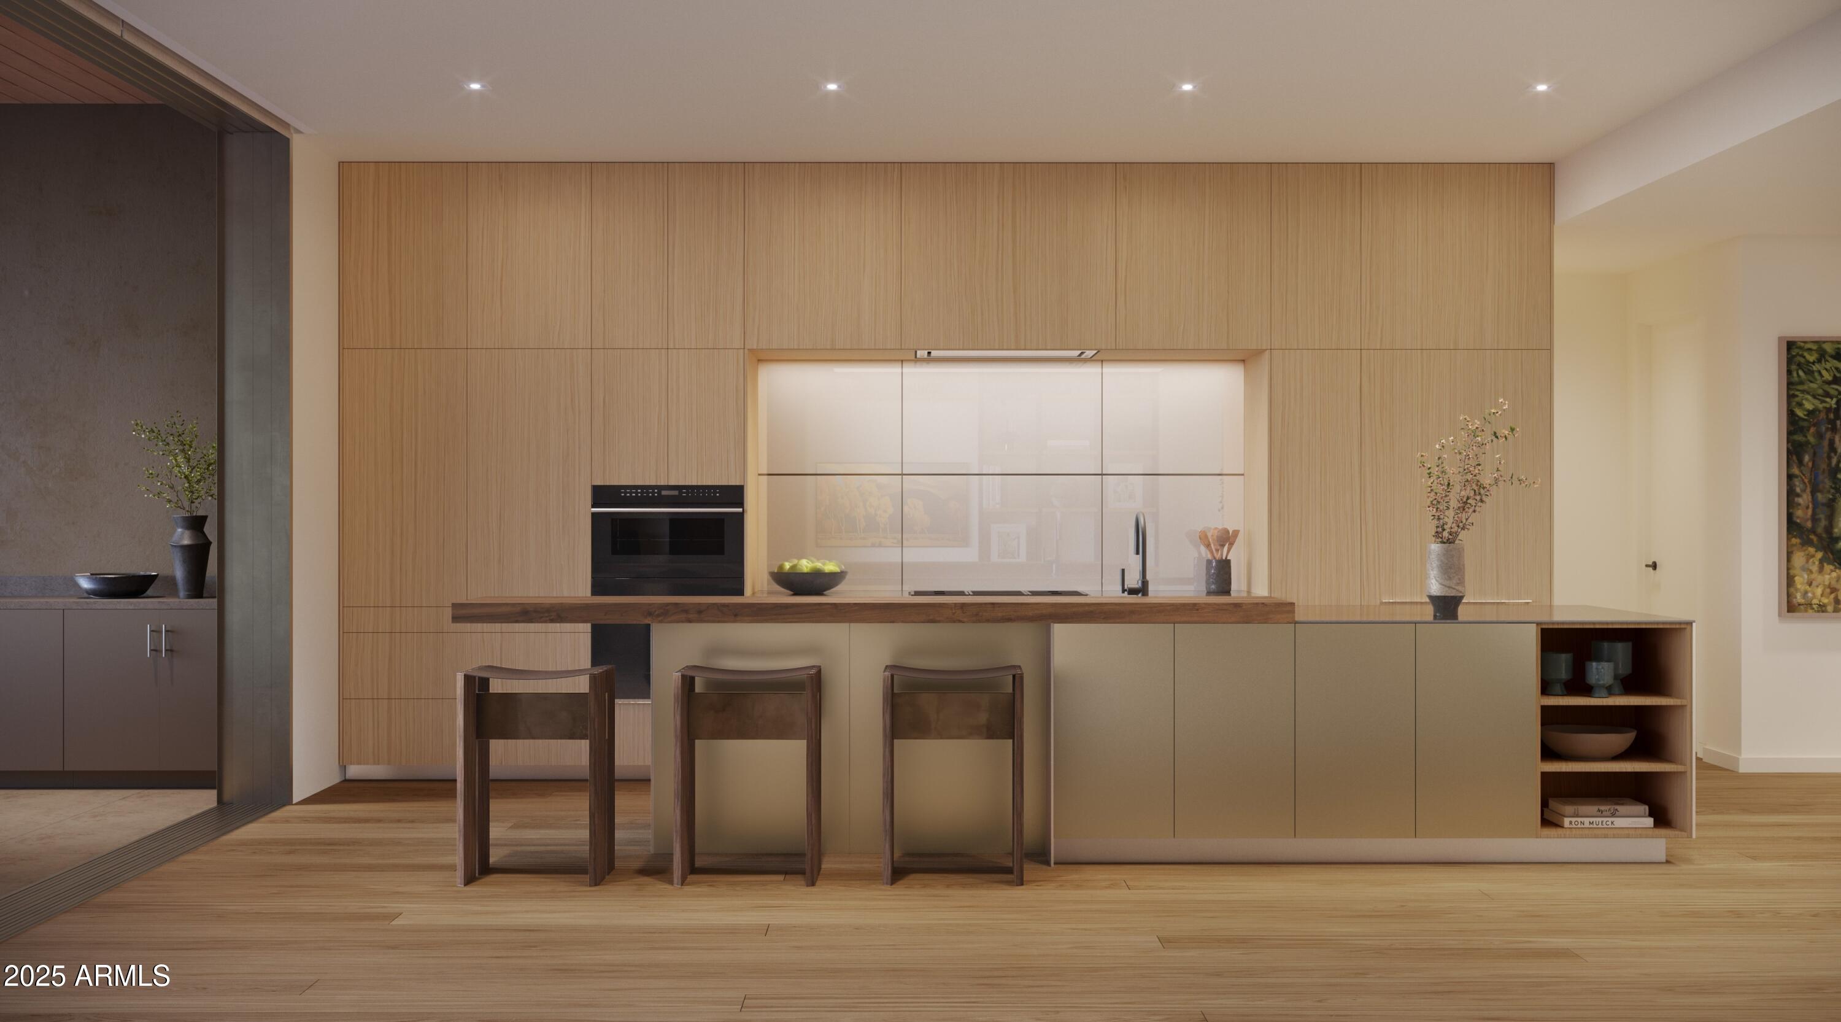
space, plus a generous 517 square foot private terrace that frames stunning views of the surrounding Sonoran landscape. Crafted through a signature Olson Kundig design, the residence centers around a refined and functional kitchen with a large island and integrated wood bar-top, ideal for casual dining or entertaining. Premium finishes and features include: Sub-Zero and Wolf Contemporary Series appliances with a black finish gas cooktop and wall ovens, Cove dishwasher, integrated bulthaup sink, floor-to-ceiling windows and stacking doors.

1
bed

2
baths

2,119 Sq.Ft. LIVING AREA

2,119 Sq.Ft. lot

Features & Amenities

Interior

  • total bedrooms1
  • Total bathrooms2
  • full bathrooms2
  • Laundry room Inside
  • Flooring Stone, Wood
  • Fireplace Exterior Fireplace, Living Room, Master Bedroom, Gas
  • APPLIANCES Dryer, Washer, Built In Recycling, Refrigerator, Built-in Microwave, Dishwasher, Disposal, Gas Cooktop, Built-In Gas Oven
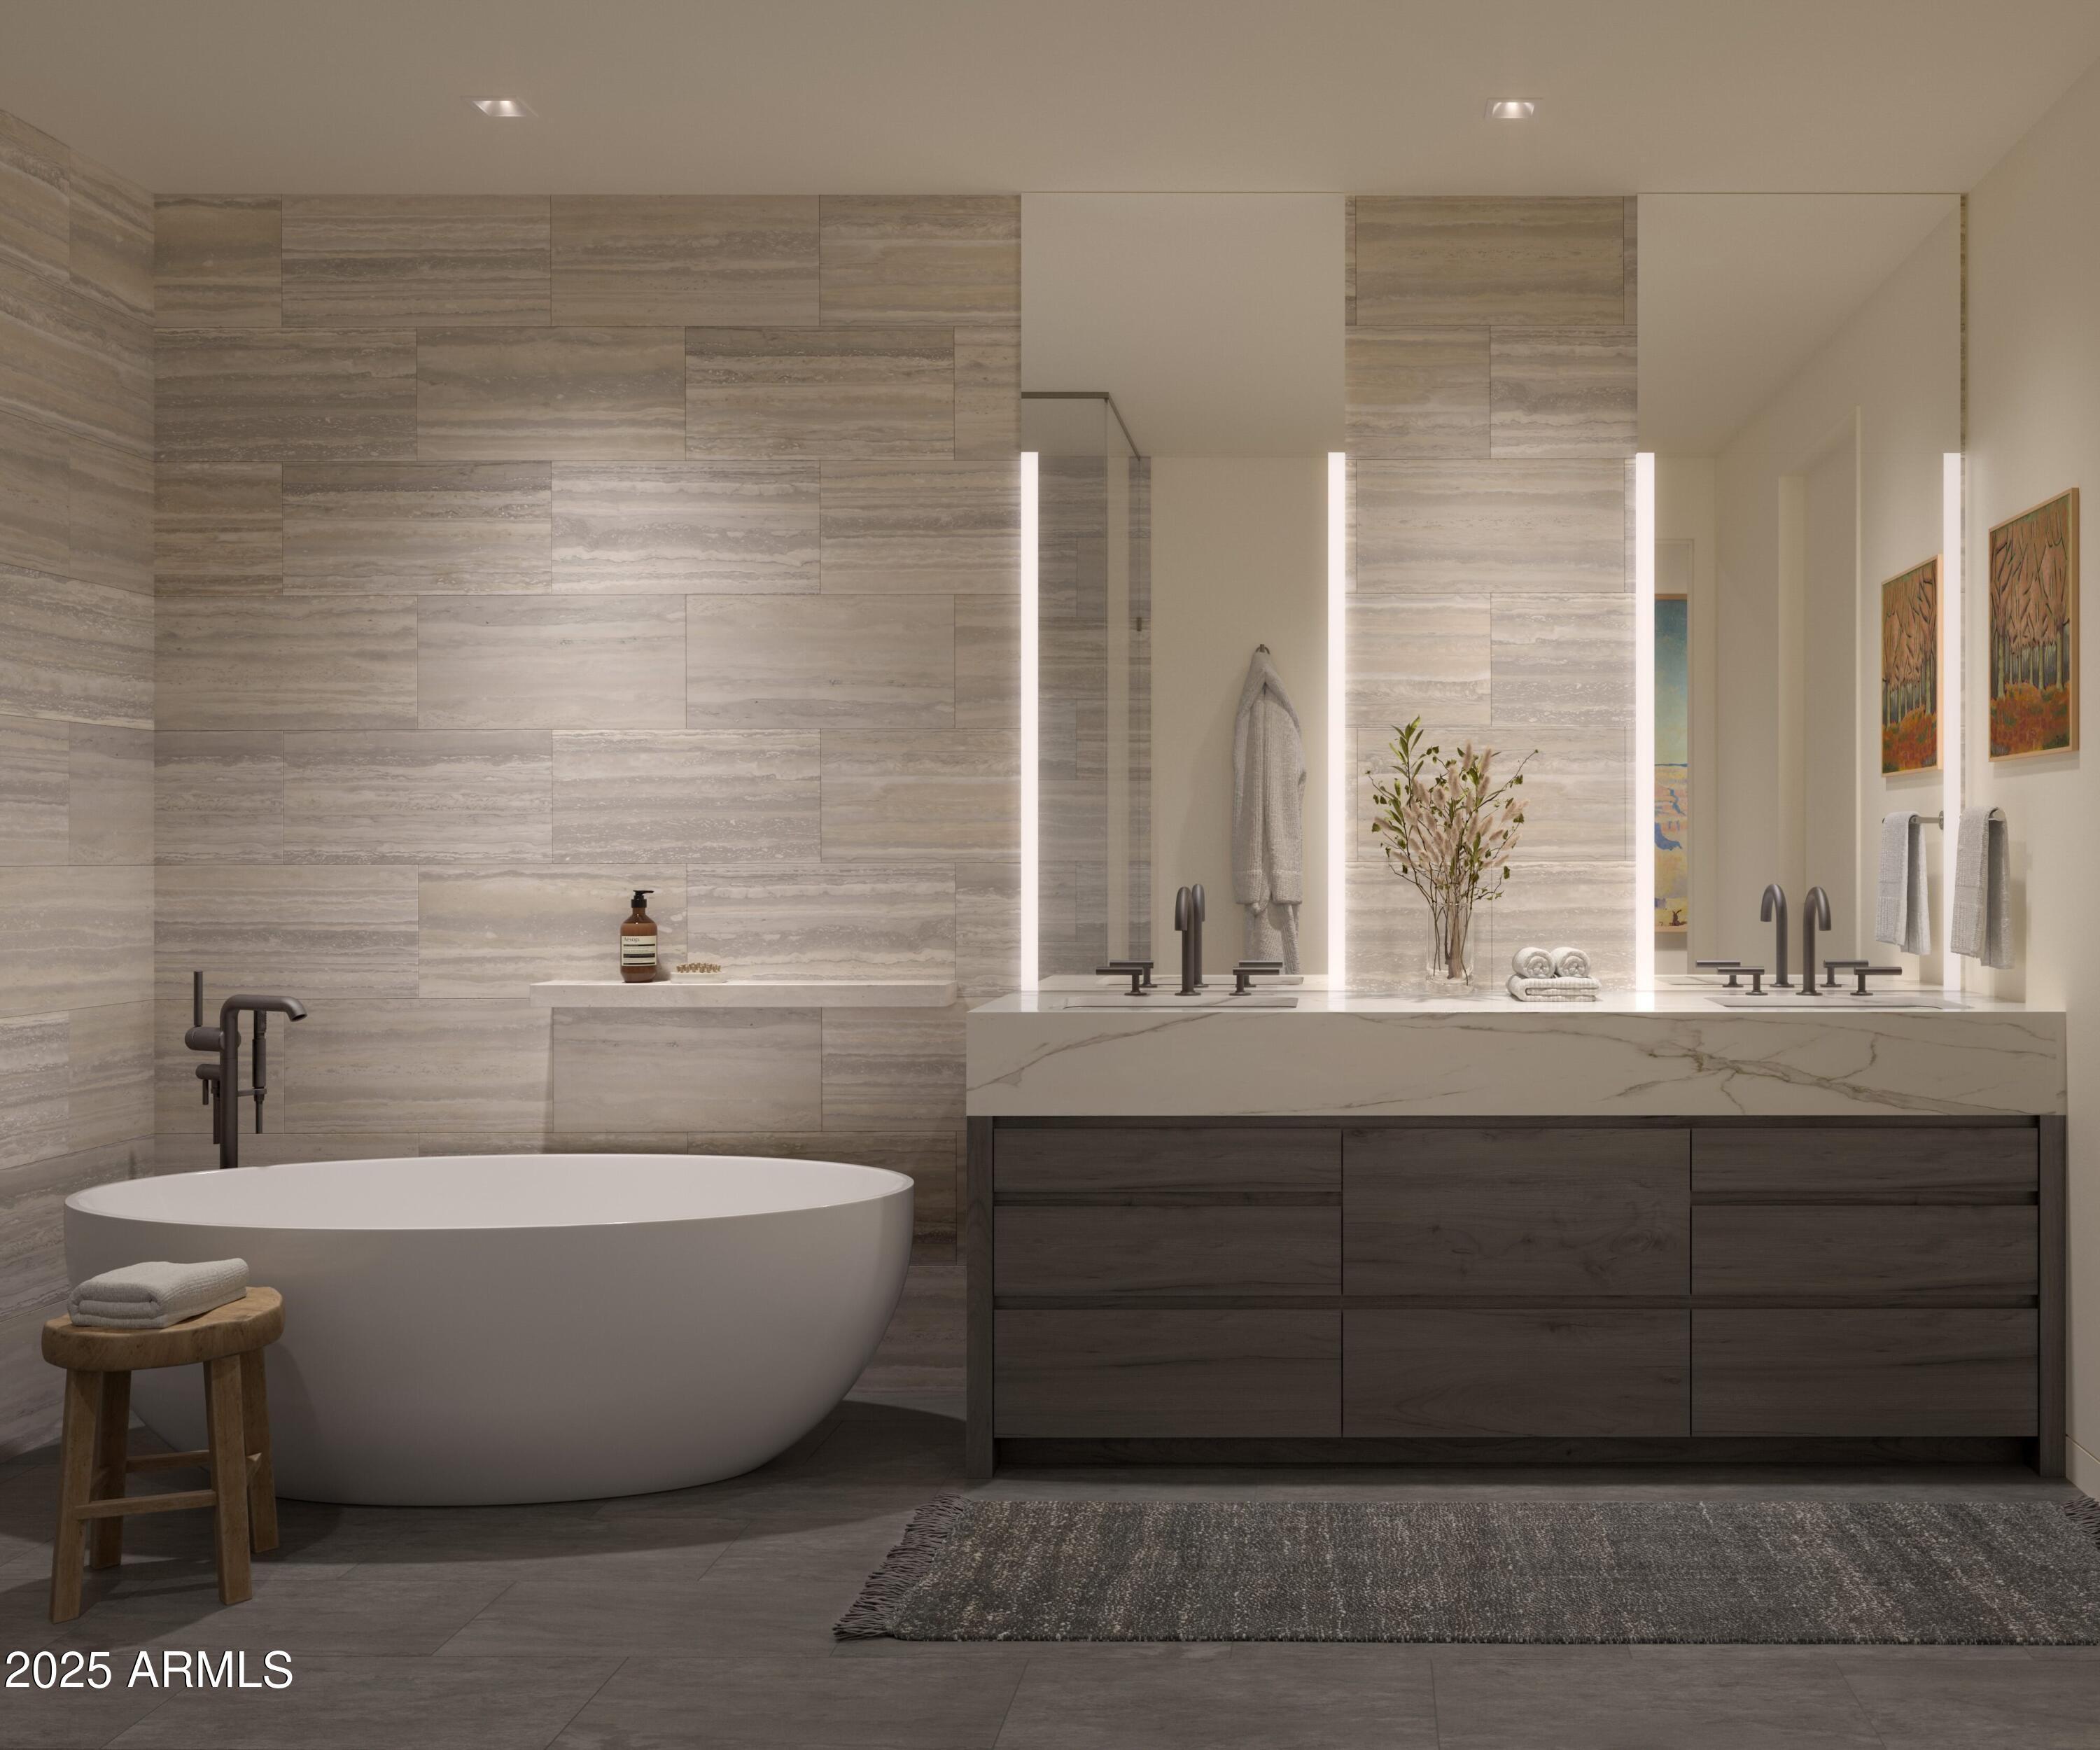
  • other interior Features Walk-in Pantry, High Speed Internet, Smart Home, Double Vanity, Eat-in Kitchen, Breakfast Bar, 9 Flat Ceilings, Elevator, No Interior Steps, Kitchen Island, Pantry, Full Bth Master Bdrm, Separate Shwr Tub

Area & Lot

  • Status For Sale
  • Living Area2,119 Sq.Ft.
  • Lot Area2,119 Sq.Ft.
  • MLS® ID7067813
  • TypeCondo
  • YEAR BUILT2028
  • NeighborhoodPhoenix
  • Architecture StylesContemporary
  • View DescriptionCity Lights, Mountain(s)
  • Elementary SchoolKiva Elementary School
  • Middle SchoolIngleside Middle School
  • High SchoolArcadia High School
  • School DistrictScottsdale Unified District

Exterior

  • STORIES3
  • Garage Space2.0
  • water SourceCity Water
  • roofOther
  • lot featuresBorders Common Area, North/South Exposure, Hillside Lot, Borders Preserve/Public Land, Desert Back, Desert Front
  • parkingGated, Separate Strge Area, Assigned, Community Structure, Common
  • HEAT TYPEForced Air, Natural Gas
  • AIR CONDITIONINGHVAC SEER Rating, Central Air, Programmable Thmstat
  • sewerPublic Sewer
  • Disability FeaturesZero-Grade Entry, Lever Handles, Bath Lever Faucets, Accessible Hallway(s)
  • security FeaturesFire Sprinkler System
  • other exterior FeaturesBalcony, Private Street(s), Built-in Barbecue

Financial

  • Sales Price$2,375,000
  • Real Estate Tax $2,000/yr
  • HOA $4,057/mo
image

Schedule a Showing

I would love to show you this beautiful property. Please select your preferred date and time below. I will be in touch shortly to confirm your appointment.

Schedule a Showing

I would love to show you this beautiful property. Please select your preferred date and time below. I will be in touch shortly to confirm your appointment.

Thank you for your interest in 5050 N CAMELBACK RIDGE Drive 1110, Scottsdale, AZ 85251. We are reviewing your request and will be in touch shortly!

Mortgage Calculator

Estimate your monthly mortgage payment, including the principal and interest, property taxes, and HOA. Adjust the values to generate a more accurate rate.
All estimates are provided for informational purposes only. Actual amounts may vary.
$0,000 Your Payment 20 15 65
$0,000 Your Payment

Phoenix

Phoenix is an unbeatable locale that residents from all over the state venture to.

Explore

Work With Racquel

My job is helping my clients through what may be the largest and most important investment of their lives. My knowledge and technical expertise of the market and community makes me a powerful resource, so clients can make educated and confident decisions.

Follow Me on Instagram