4909 E FLOWER Street
SEE ALL PHOTOS
4909 E FLOWER Street
Courtesy of Russ Lyon Sotheby's International Realty, Oriana Lehman Wood Listing Contact: 602-814-6277 
Leased

4909 E FLOWER Street

4909 E FLOWER Street, Phoenix, AZ 85018

$3,500/month
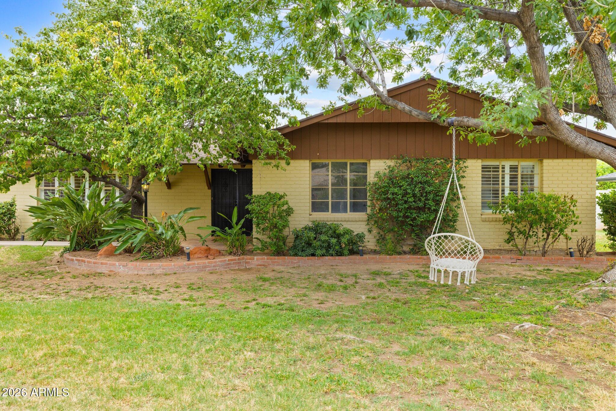
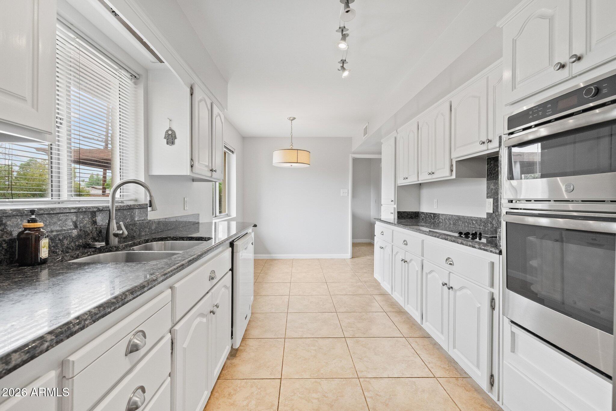
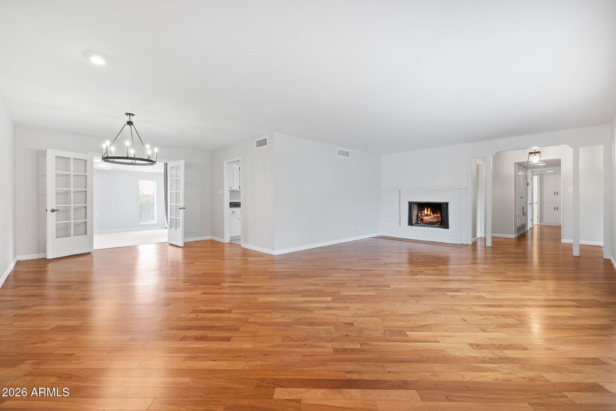
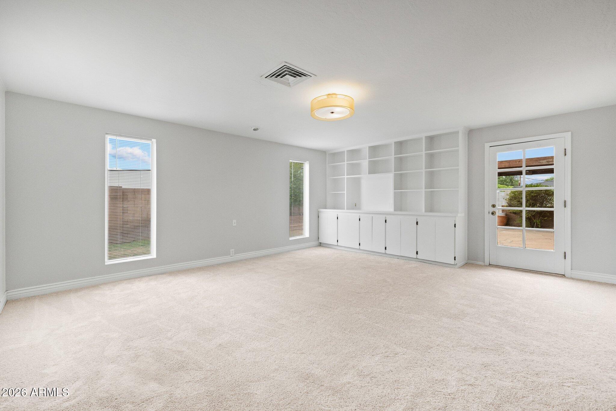
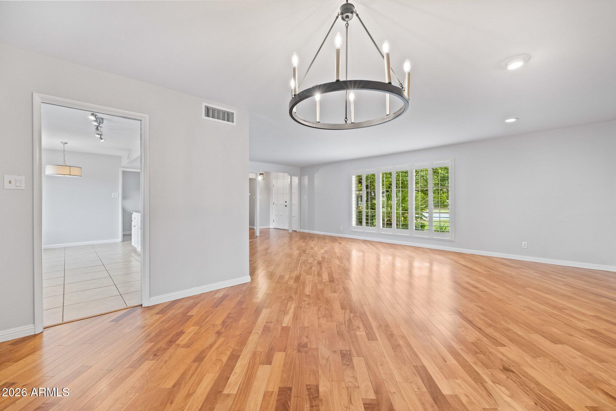
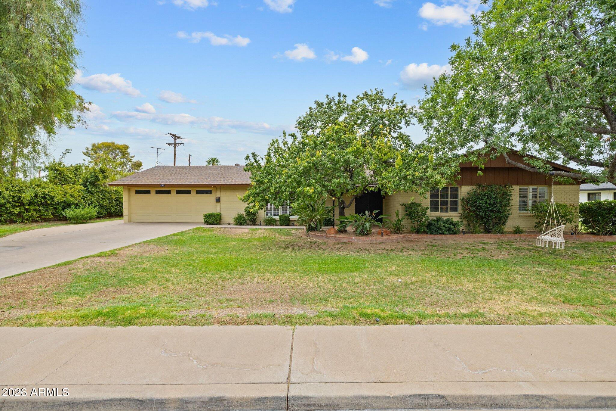
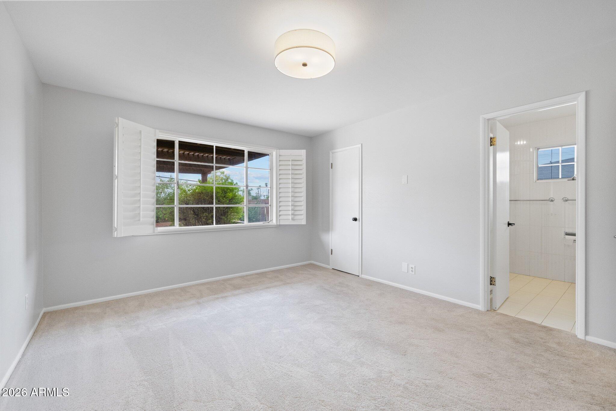
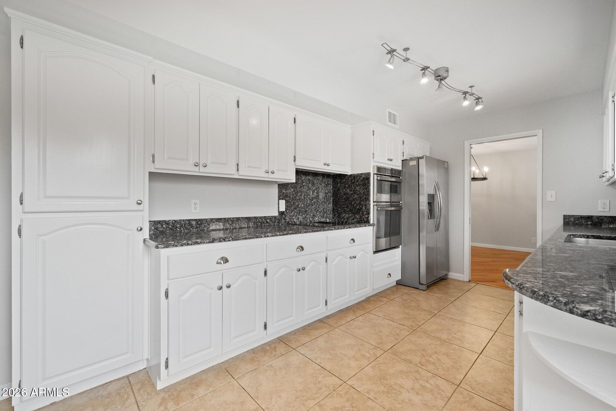
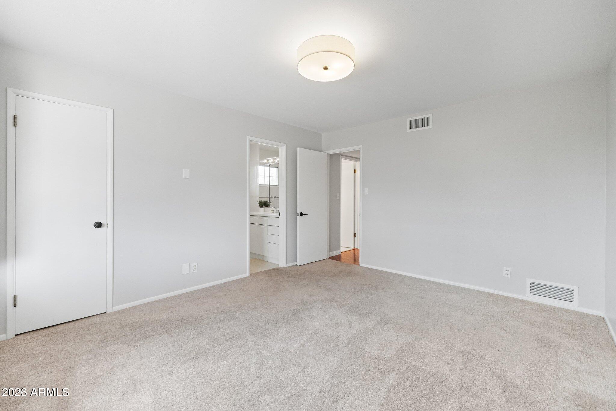
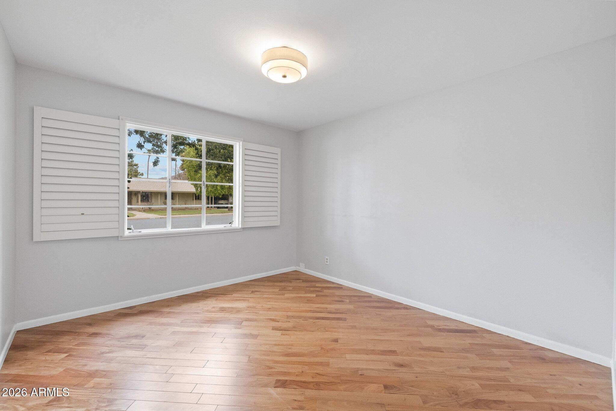
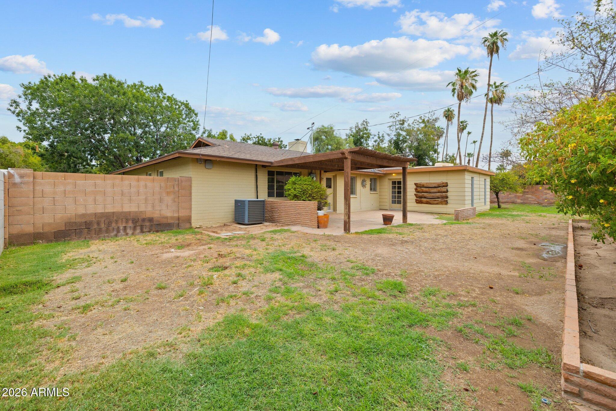
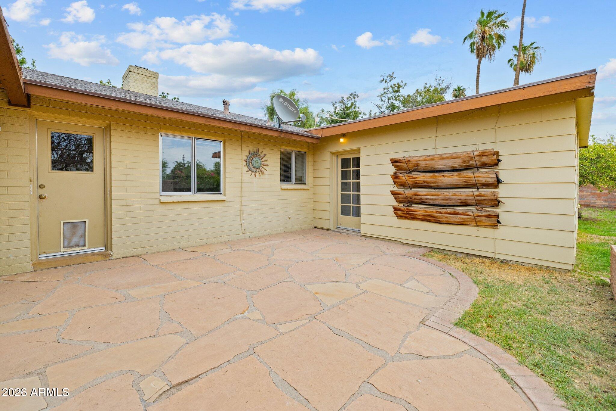
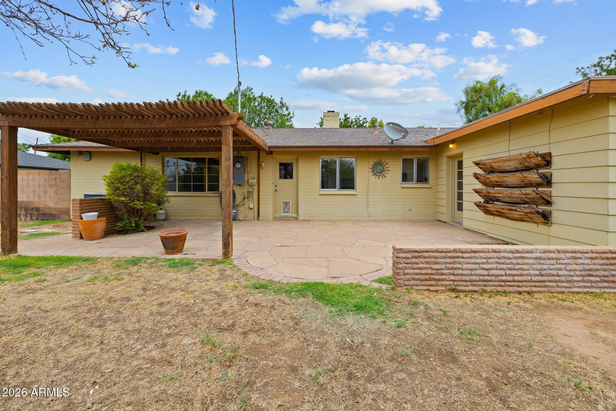
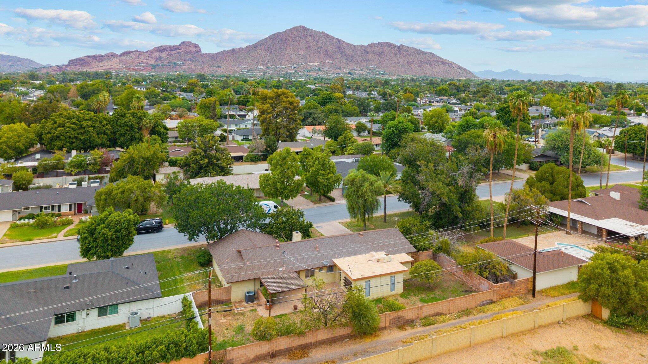
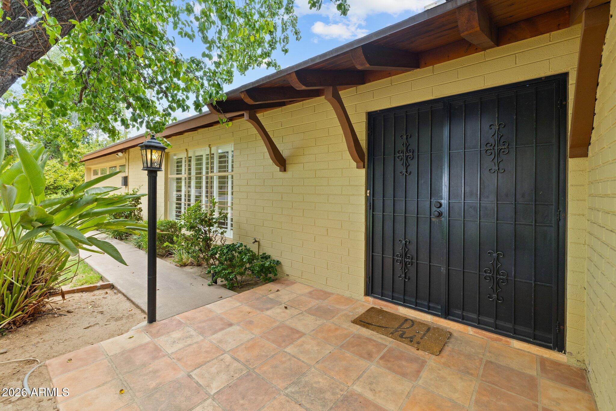
This home combines convenience, lifestyle, & exceptional value in one of Phoenix's most desirable Arcadia-area neighborhoods. Freshly updated with new carpet, wood-look flooring, and generous living spaces, this spacious 3 bed 2 bath plus additional bonus room, offers comfort & flexibility on a spacious oversized lot. Ideally located just minutes from The Global Ambassador, The Henry, Chelsea's Kitchen, Steak 44, Postino, LGO, Old Town Scottsdale, Biltmore Fashion Park, and Sky Harbor Airport. Enjoy easy access to SR-51, Loop 202, and Downtown Phoenix. Located within the highly regarded Scottsdale Unified School District, including Tavan Elementary, Ingleside Middle, and Arcadia High, this home offers an exceptional blend of comfort, location, & everyday convenience. 1 yr min. dog w appr

3
beds

2
baths

2,048 Sq.Ft. LIVING AREA

10,145 Sq.Ft. lot

Features & Amenities

Interior

  • total bedrooms3
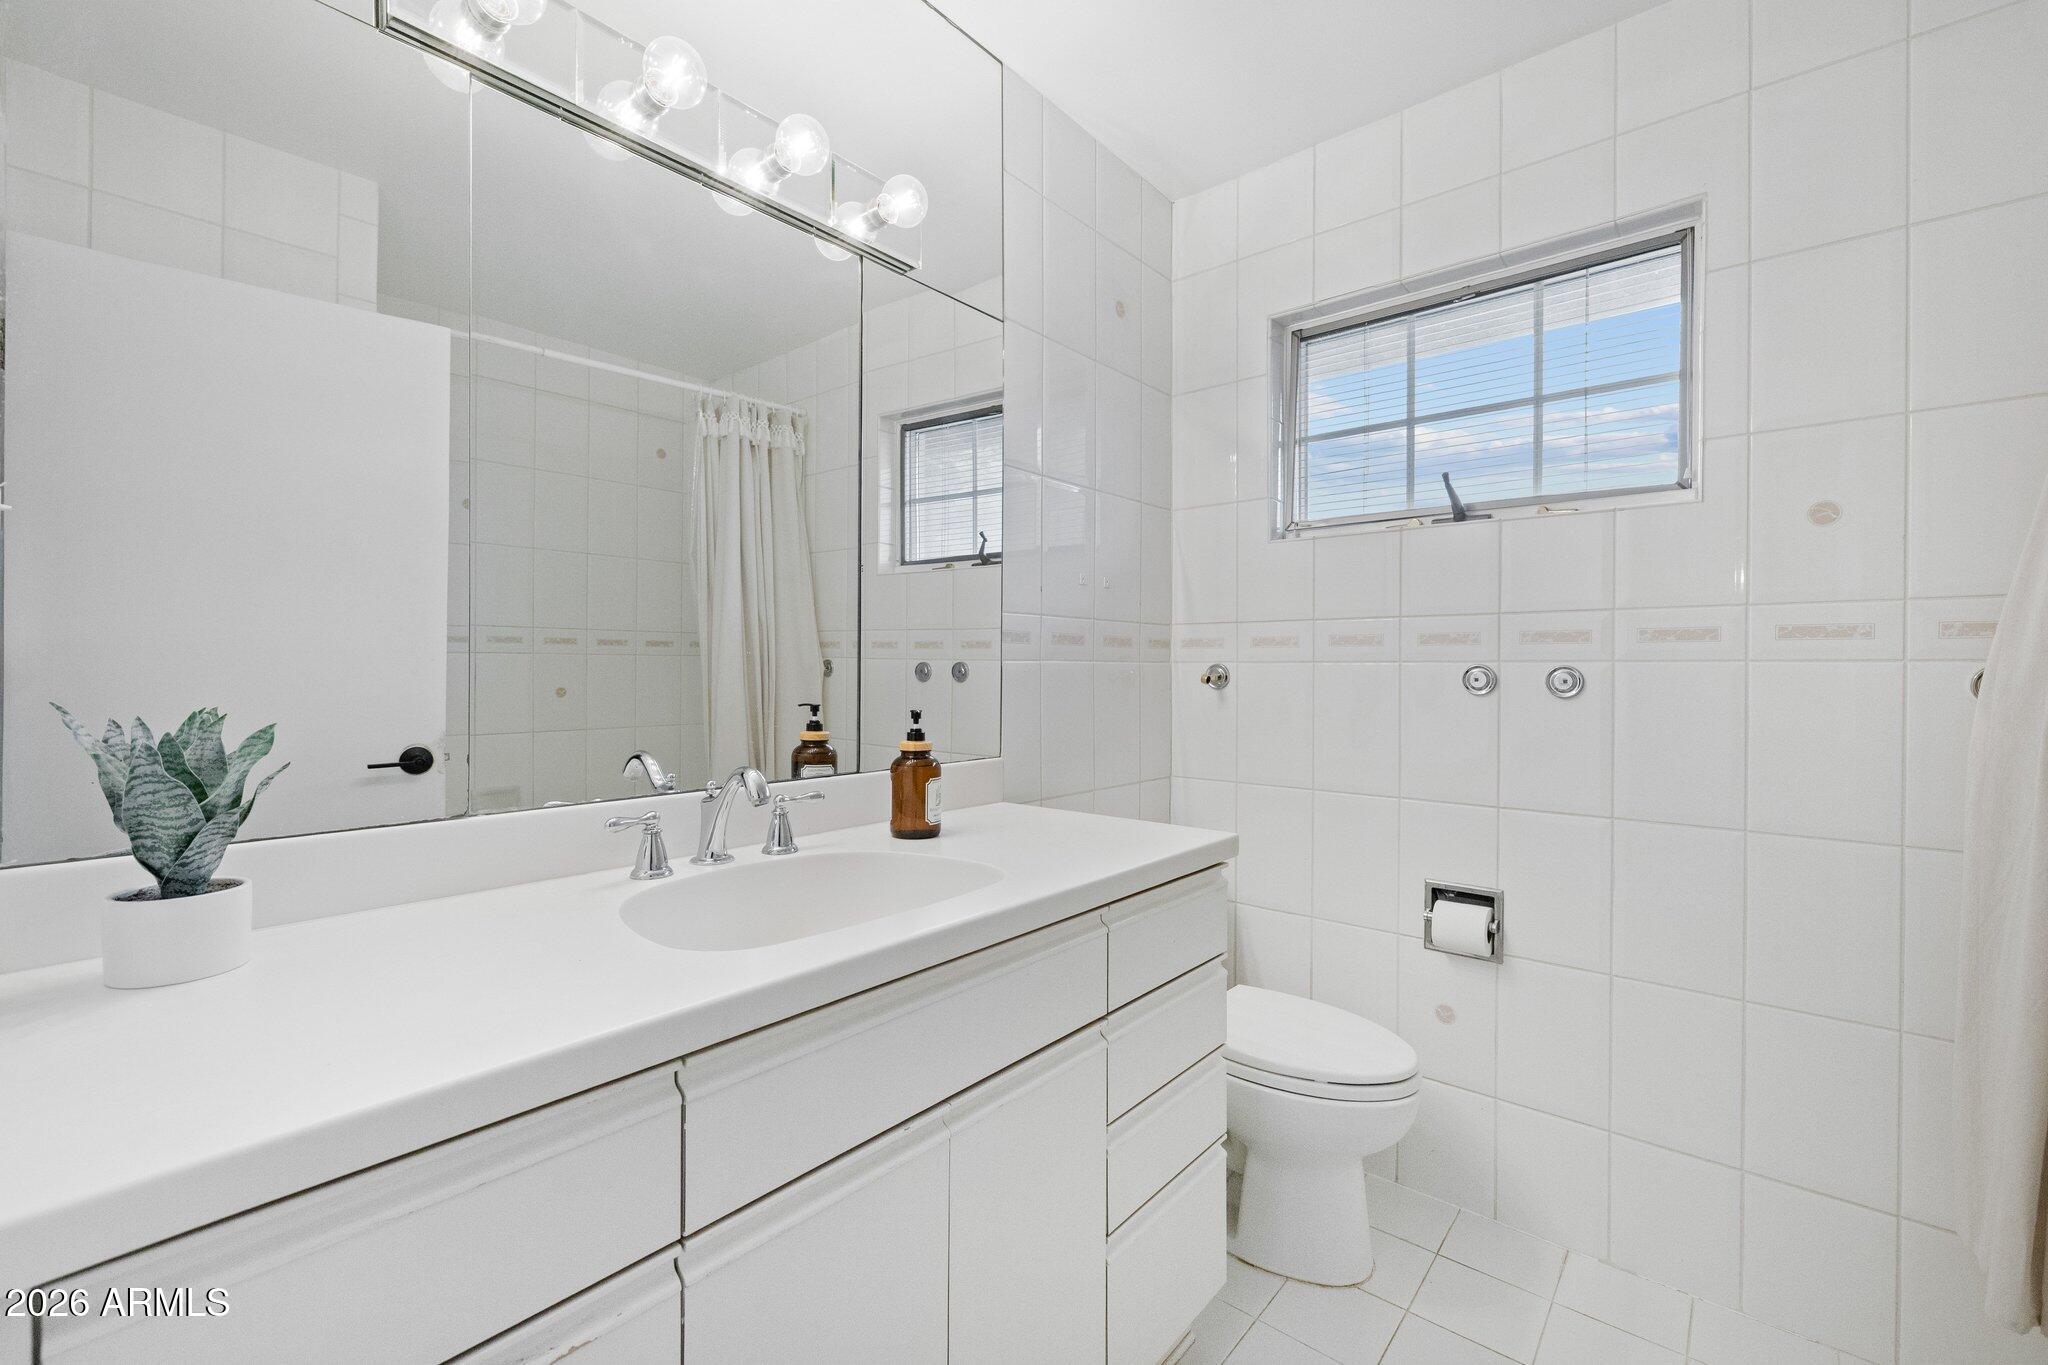
  • Total bathrooms2
  • full bathrooms2
  • Flooring Carpet, Tile, Wood
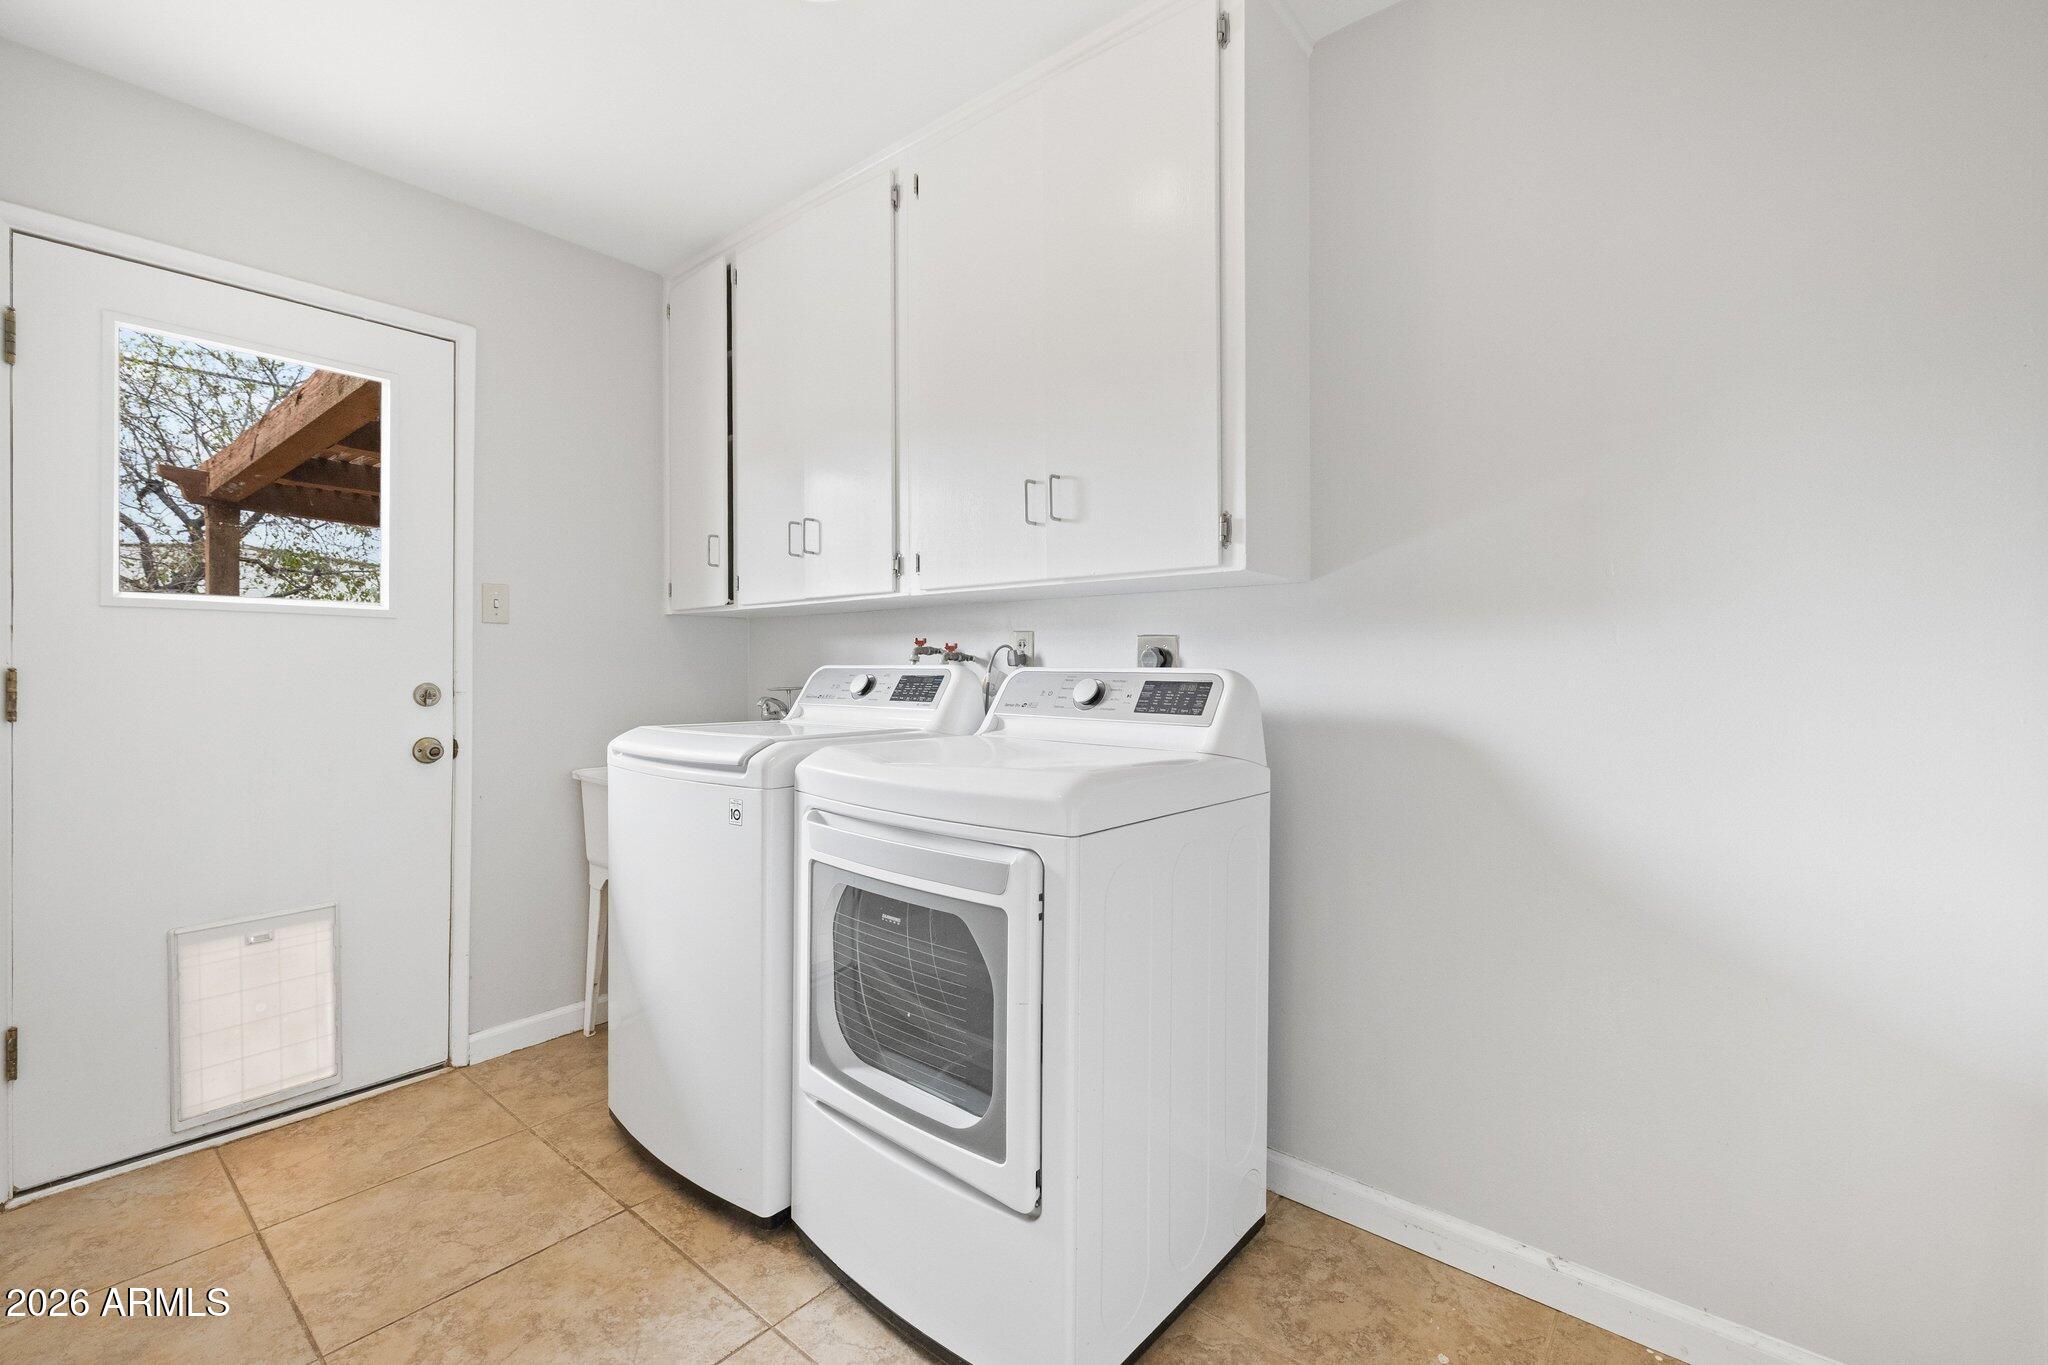
  • APPLIANCES Washer, Dryer, Refrigerator, Microwave, Electric Range, Electric Oven, Disposal, Dishwasher, Gas Cooktop
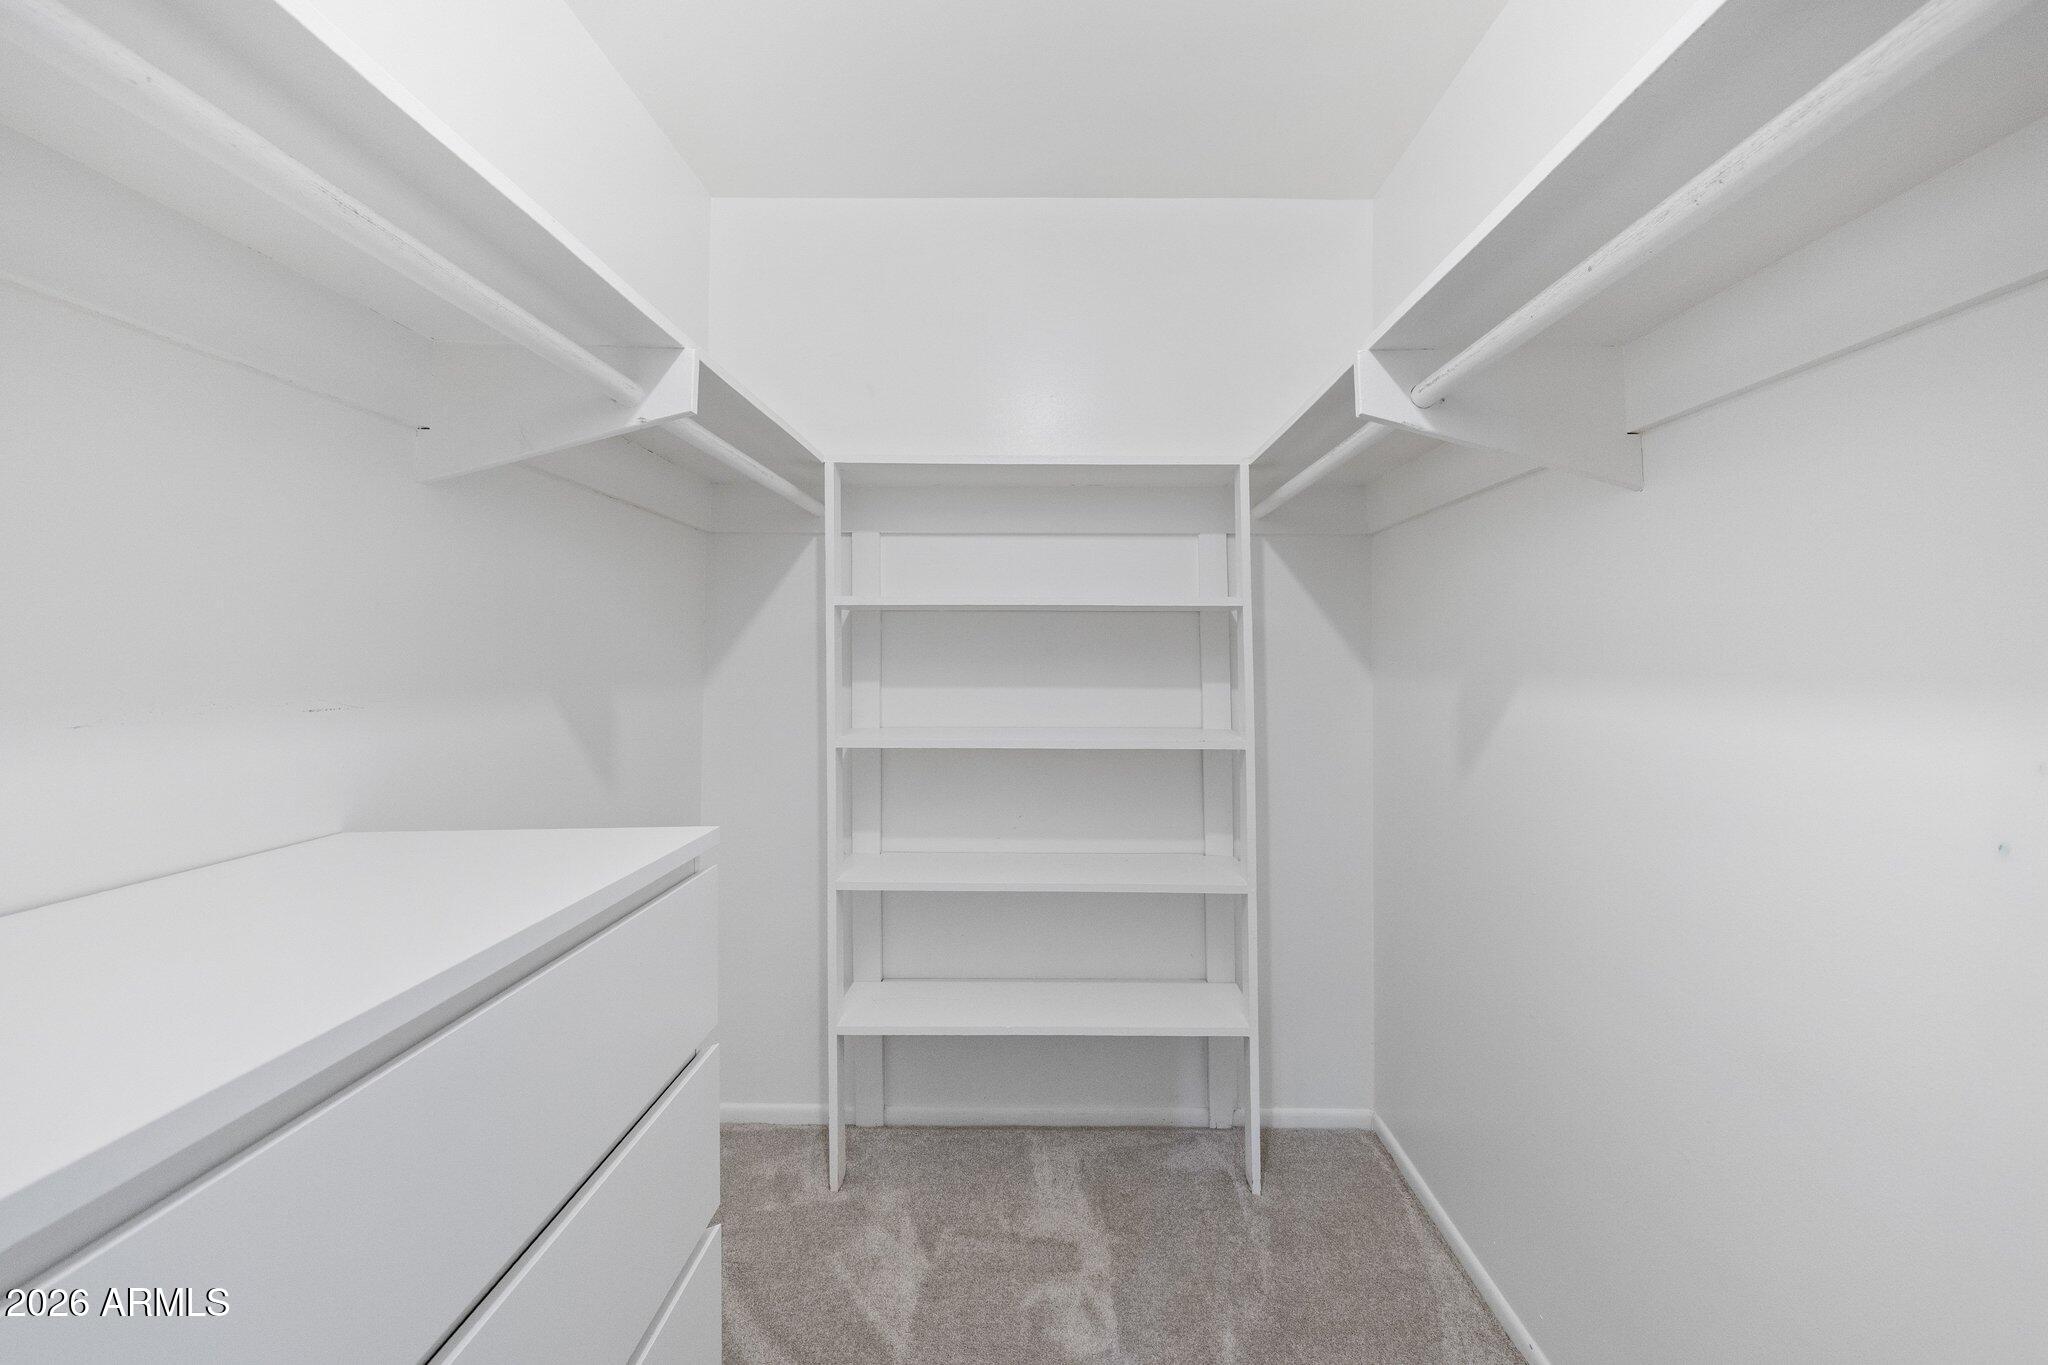
  • other interior Features Granite Counters, Double Vanity, Master Downstairs, Eat-in Kitchen, Pantry, Full Bth Master Bdrm, Separate Shwr Tub

Area & Lot

  • Status Leased
  • Date Leased September 1, 2026
  • Living Area2,048 Sq.Ft.
  • Lot Area10,145 Sq.Ft.
  • MLS® ID7062811
  • TypeResidential
  • YEAR BUILT1956
  • NeighborhoodPhoenix
  • Architecture StylesRanch
  • Elementary SchoolTavan Elementary School
  • Middle SchoolIngleside Middle School
  • High SchoolArcadia High School
  • School DistrictScottsdale Unified District

Exterior

  • STORIES1
  • Garage Space2.0
  • water SourceCity Water
  • roofComposition, Built-Up
  • lot featuresNorth/South Exposure, Grass Front, Grass Back, Auto Timer H 2 O Front, Auto Timer H 2 O Back
  • parkingGarage Door Opener, Attchd Gar Cabinets
  • HEAT TYPEForced Air, Natural Gas
  • AIR CONDITIONINGCentral Air, Ceiling Fan(s), Programmable Thmstat
  • sewerPublic Sewer

Financial

  • Lease Price$3,500/mo

Phoenix

Phoenix is an unbeatable locale that residents from all over the state venture to.

Explore

Work With Racquel

My job is helping my clients through what may be the largest and most important investment of their lives. My knowledge and technical expertise of the market and community makes me a powerful resource, so clients can make educated and confident decisions.

Follow Me on Instagram