
4808 N 24th Street 821
SEE ALL PHOTOS
4808 N 24th Street 821
Courtesy of Russ Lyon Sotheby's International Realty, David Arustamian Listing Contact: 480-209-2615 
For Sale

4808 N 24th Street 821

4808 N 24th Street 821, Phoenix, AZ 85016

$950,000
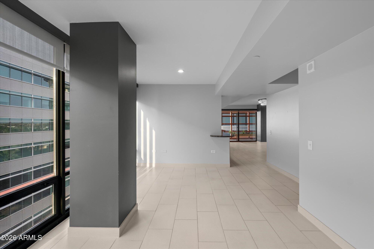
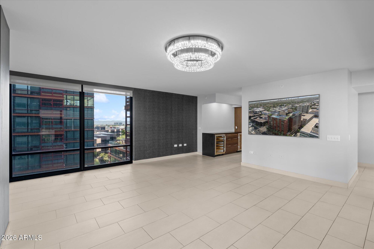
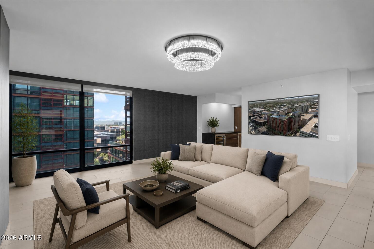
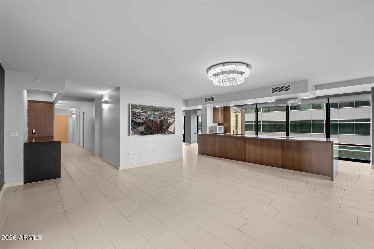
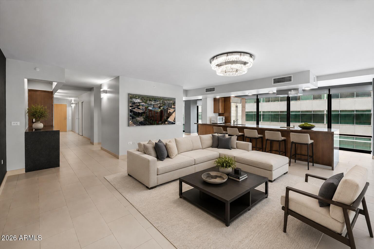
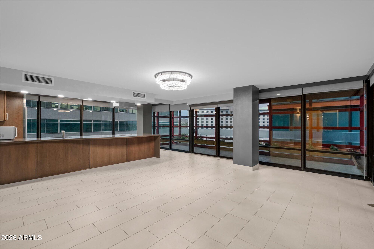
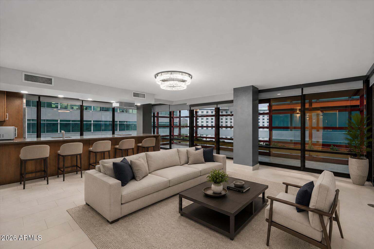
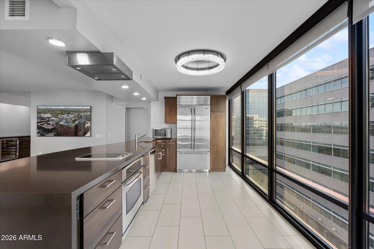
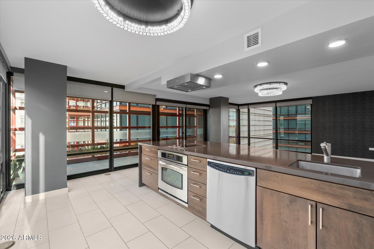
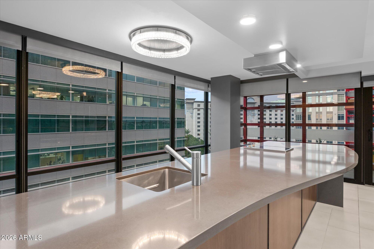
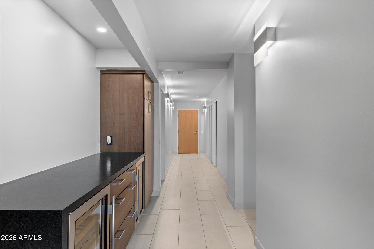
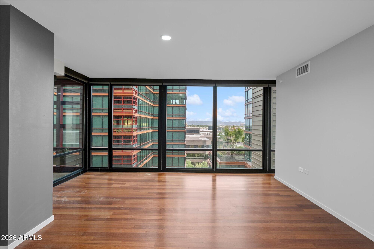
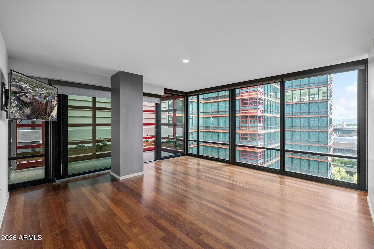
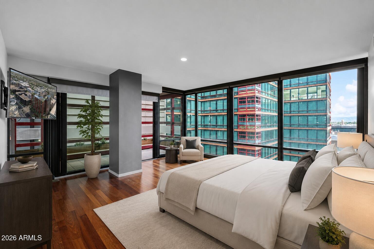
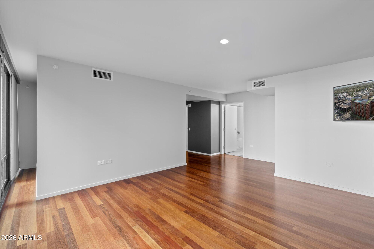
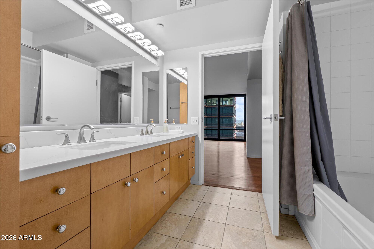
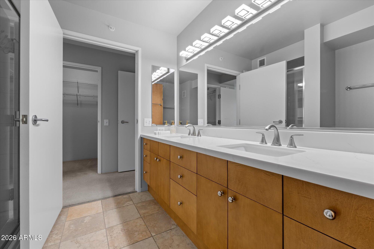
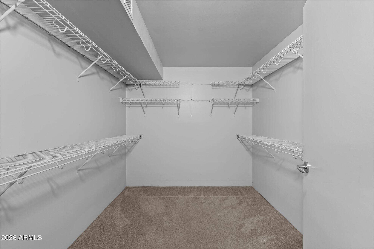
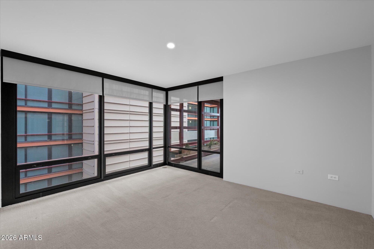
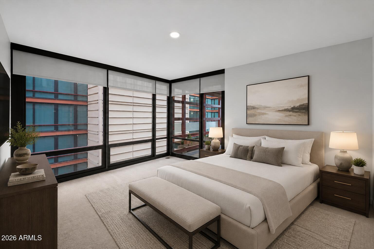
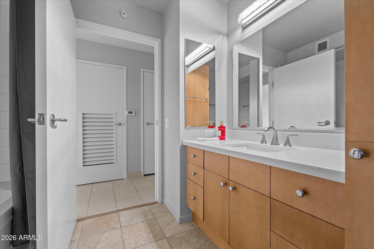
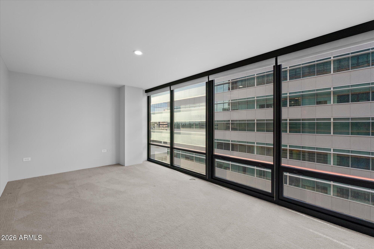
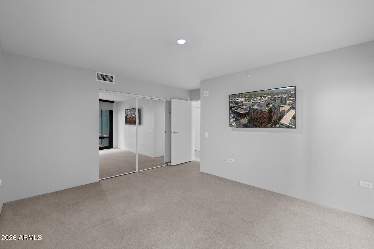
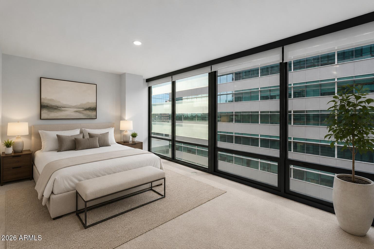
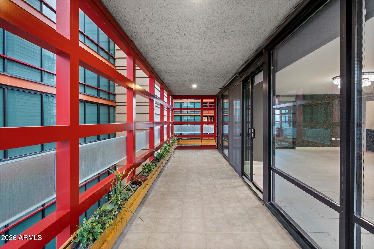
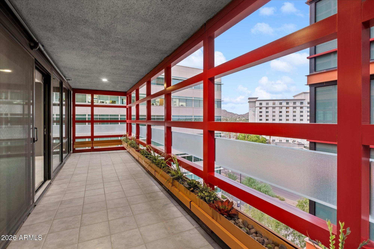
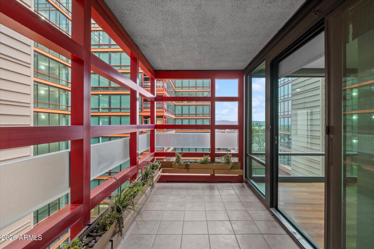
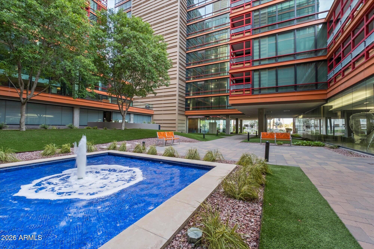
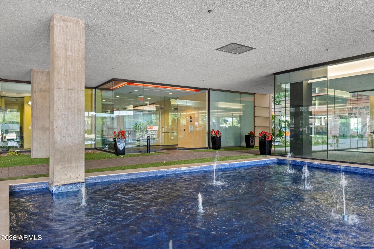
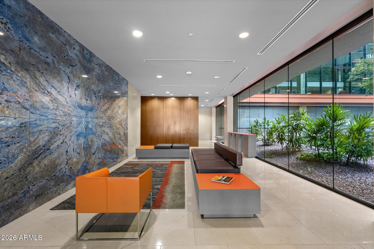
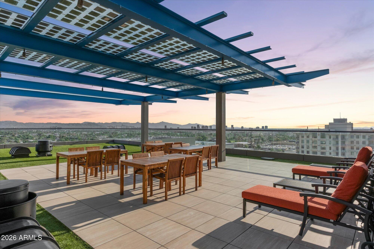
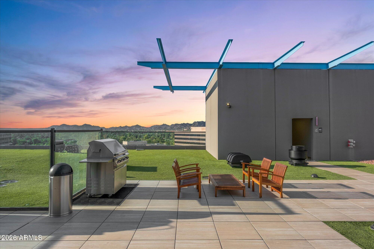
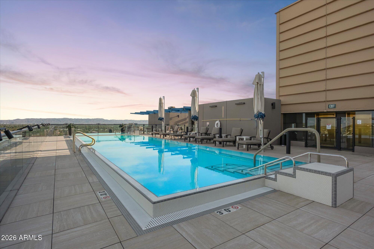
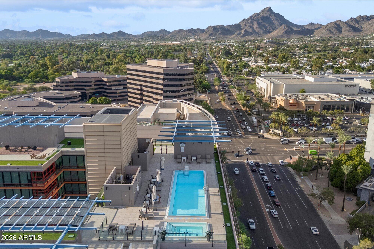
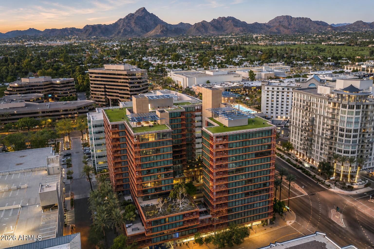
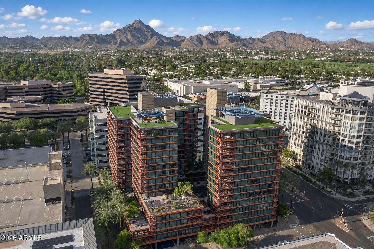
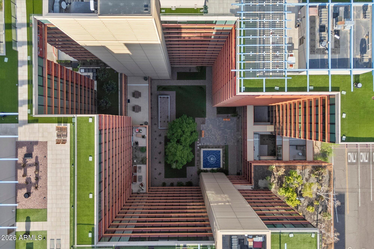
Experience elevated luxury in one of Optima Biltmore's most private and desirable end-corner residences. This exceptional 3-bedroom plus den layout is tucked at the end of a private hallway with no neighbors on three sides, offering remarkable privacy and minimal road noise. Walls of glass frame breathtaking city lights and mountain views, while the chef's kitchen features dual Sub-Zero refrigerators, Miele cooktop, GE Profile appliances, waterfall quartz countertops, a built-in pantry, and an entertainer's bar with leathered quartz. Beautifully updated bathrooms, abundant custom storage, pull-out cabinetry, dimmable lighting throughout, and fresh interior paint complete this refined lock-and-leave residence. A truly rare blend of privacy, sophistication, and elevated living.

3
beds

3
baths

2,393 Sq.Ft. LIVING AREA

1,477 Sq.Ft. lot

Features & Amenities

Interior

  • total bedrooms3
  • Total bathrooms3
  • full bathrooms3
  • APPLIANCES Dryer, Washer, Refrigerator, Dishwasher, Disposal, Electric Oven, Electric Cooktop, Built-In Electric Oven
  • other interior Features High Speed Internet, Granite Counters, Double Vanity, Breakfast Bar, Elevator, No Interior Steps, Pantry, Full Bth Master Bdrm

Area & Lot

  • Status For Sale
  • Living Area2,393 Sq.Ft.
  • Lot Area1,477 Sq.Ft.
  • MLS® ID7065028
  • TypeCondo
  • YEAR BUILT2006
  • NeighborhoodPhoenix
  • View DescriptionCity, Panoramic, City Lights, Mountain(s)
  • Elementary SchoolMadison Park School
  • Middle SchoolMadison Park School
  • High SchoolCamelback High School
  • School DistrictPhoenix Union High School District

Exterior

  • STORIES16
  • Garage Space3.0
  • water SourceCity Water
  • roofConcrete
  • lot featuresNone
  • parkingGated, Garage Door Opener, Assigned, Community Structure
  • HEAT TYPEElectric
  • AIR CONDITIONINGCentral Air
  • sewerPublic Sewer
  • security FeaturesFire Sprinkler System
  • other exterior FeaturesBalcony

Financial

  • Sales Price$950,000
  • Real Estate Tax $4,816/yr
  • HOA $1,405/mo
View Virtual Tour
image

Schedule a Showing

I would love to show you this beautiful property. Please select your preferred date and time below. I will be in touch shortly to confirm your appointment.

Schedule a Showing

I would love to show you this beautiful property. Please select your preferred date and time below. I will be in touch shortly to confirm your appointment.

Thank you for your interest in 4808 N 24th Street 821, Phoenix, AZ 85016. We are reviewing your request and will be in touch shortly!

Mortgage Calculator

Estimate your monthly mortgage payment, including the principal and interest, property taxes, and HOA. Adjust the values to generate a more accurate rate.
All estimates are provided for informational purposes only. Actual amounts may vary.
$0,000 Your Payment 20 15 65
$0,000 Your Payment

Phoenix

Phoenix is an unbeatable locale that residents from all over the state venture to.

Explore

Work With Racquel

My job is helping my clients through what may be the largest and most important investment of their lives. My knowledge and technical expertise of the market and community makes me a powerful resource, so clients can make educated and confident decisions.

Follow Me on Instagram