
4745 N SCOTTSDALE Road Unit: 1011
SEE ALL PHOTOS
4745 N SCOTTSDALE Road Unit: 1011
Courtesy of Russ Lyon Sotheby's International Realty, Joshua M Shaver Listing Contact: 602-770-4773 
For Sale

4745 N SCOTTSDALE Road Unit: 1011

4745 N SCOTTSDALE Road Unit: 1011, Scottsdale, AZ 85251

$1,050,000
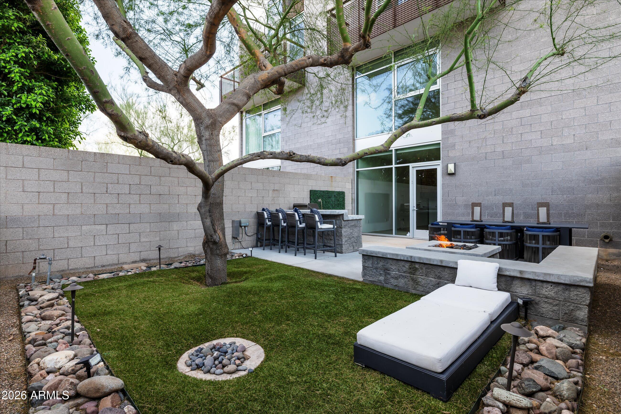
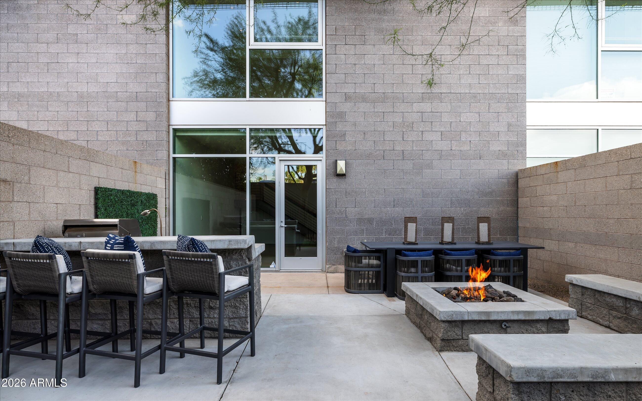
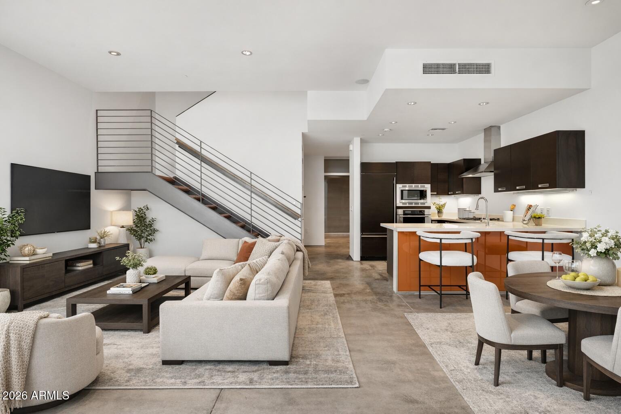
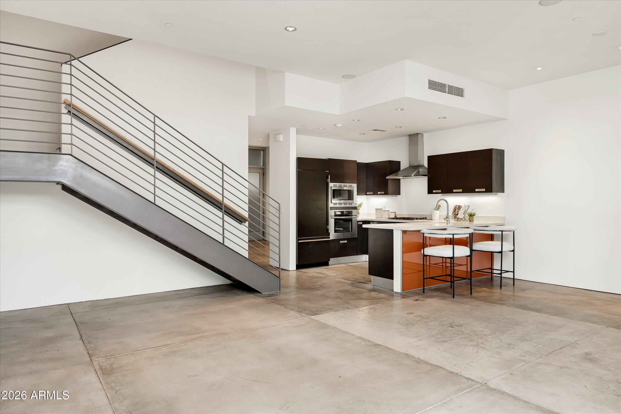
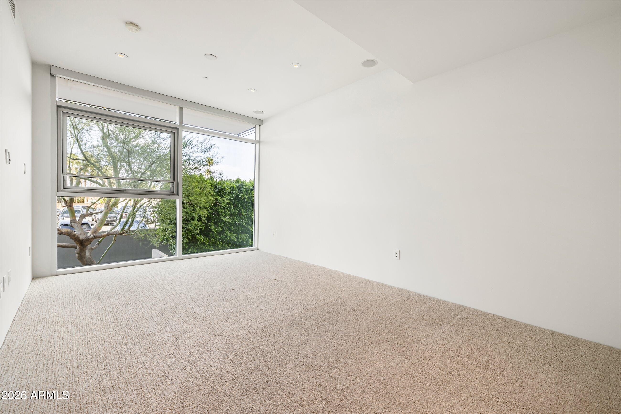
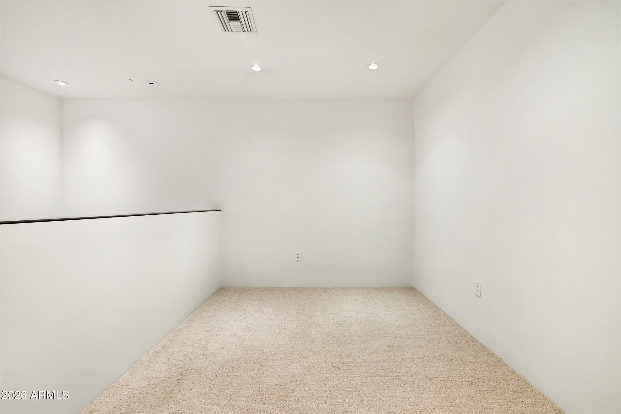
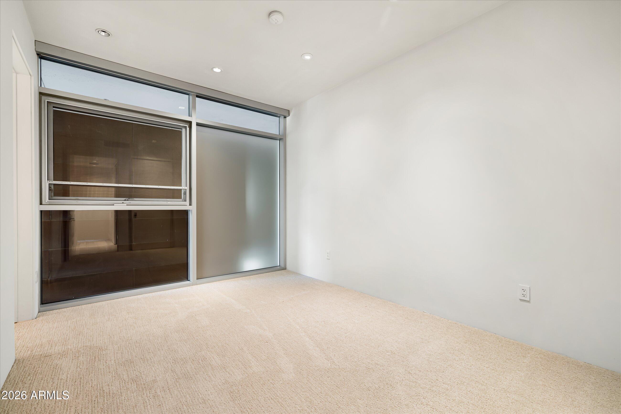
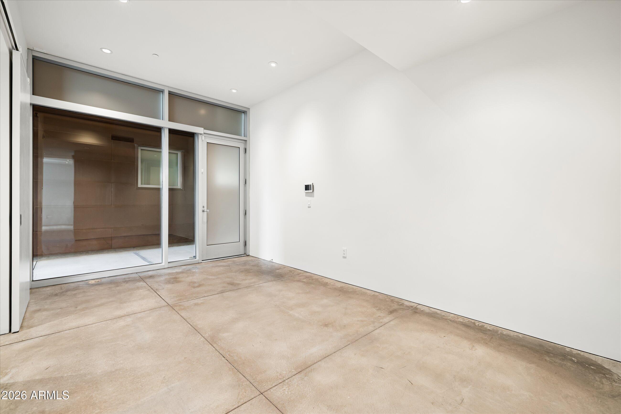
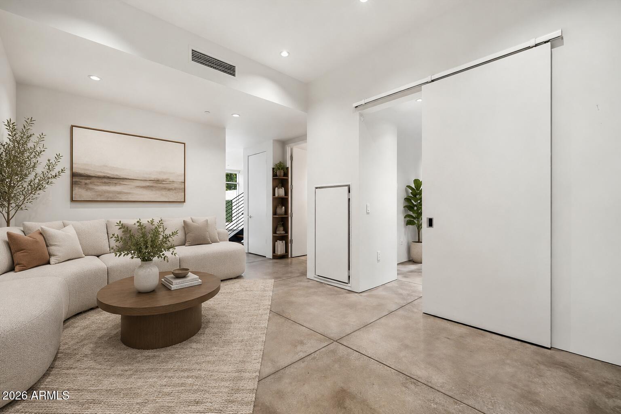
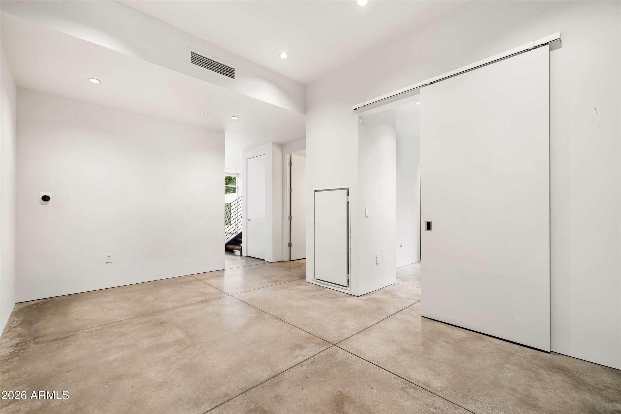
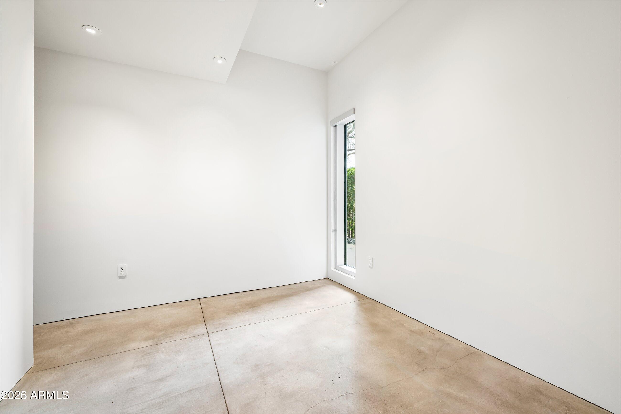
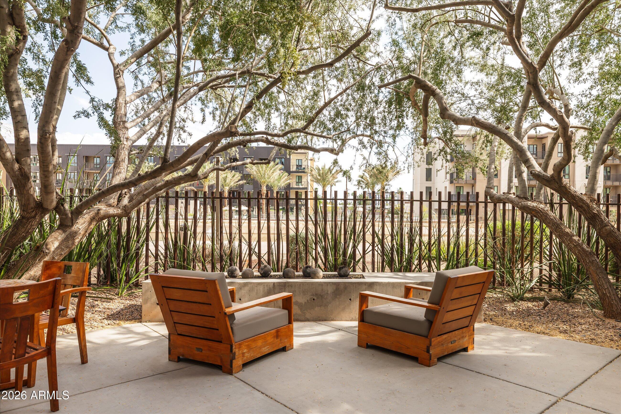
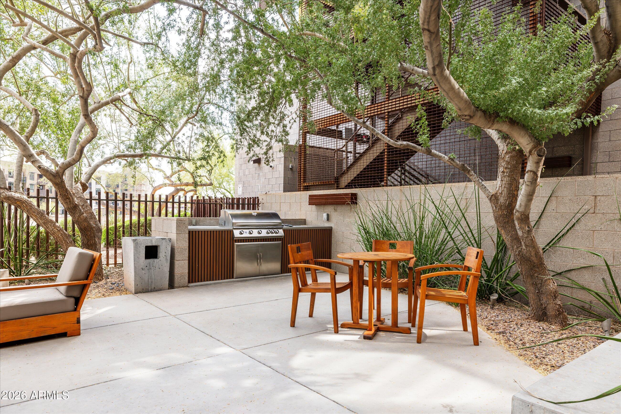
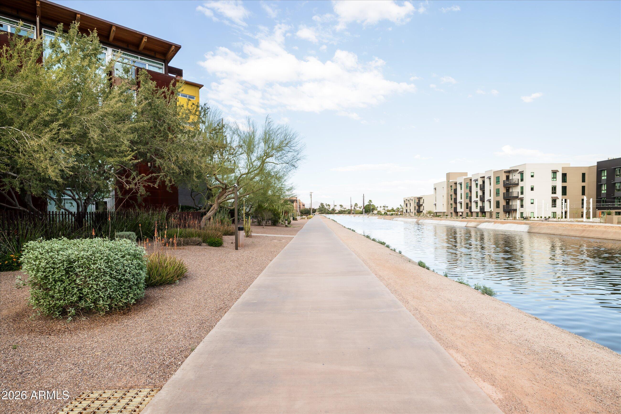
Rarely does a residence in Scottsdale's coveted Safari Drive community offer the perfect balance of privacy, architectural significance, and exceptional outdoor living. Designed by the acclaimed Miller Hull architectural firm, this stunning contemporary townhome presents a rare opportunity to own one of Old Town Scottsdale's most unique lock-and-leave luxury residences. What truly sets this home apart is its expansive 800+ square foot private backyard, an extraordinary feature rarely found in luxury condominium living. Thoughtfully designed for entertaining and everyday enjoyment, the outdoor space features a built-in kitchen, fire pit, and direct access to the Arizona Canal, creating a seamless connection between indoor luxury and Scottsdale's vibrant outdoor lifestyle. Inside, the thoughtfully designed floor plan offers 2,049 square feet of sophisticated living space with three bedrooms, three bathrooms, and a versatile loft ideal for a home office, fitness area, or additional lounge space. Floor-to-ceiling glass fills the home with natural light while highlighting the clean lines and contemporary architecture that define Safari Drive.
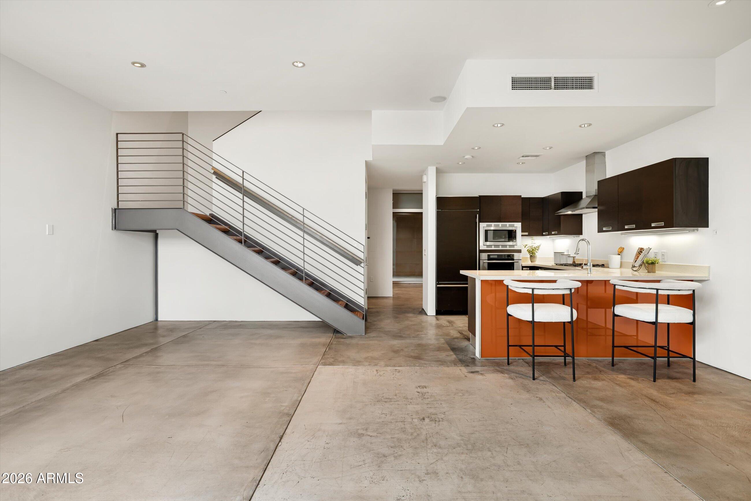
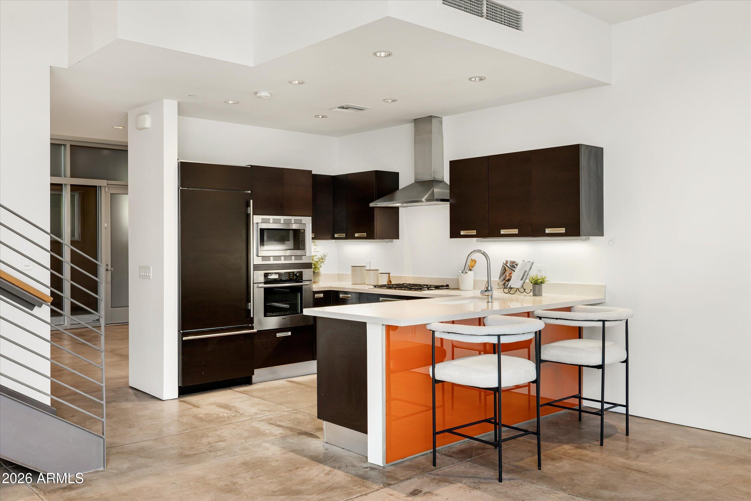
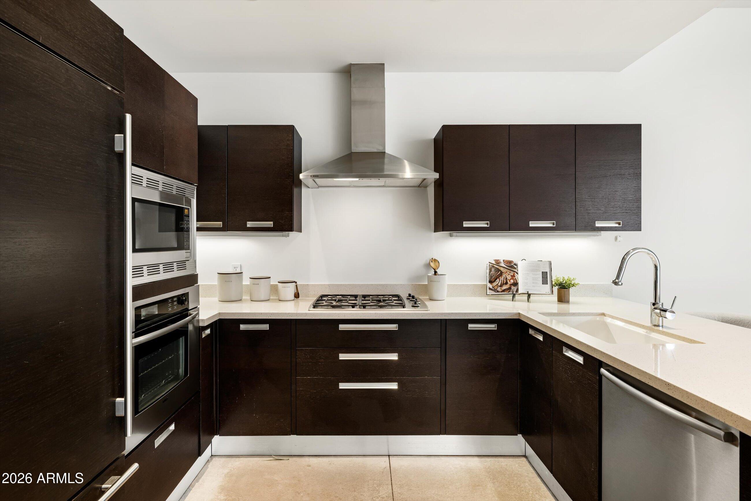
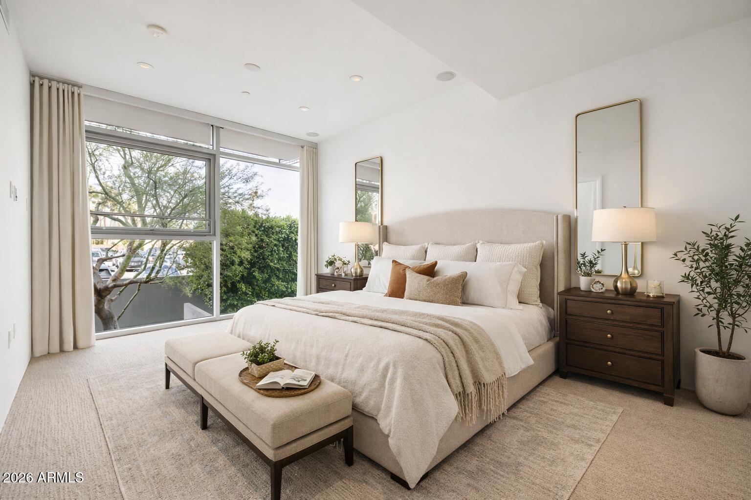
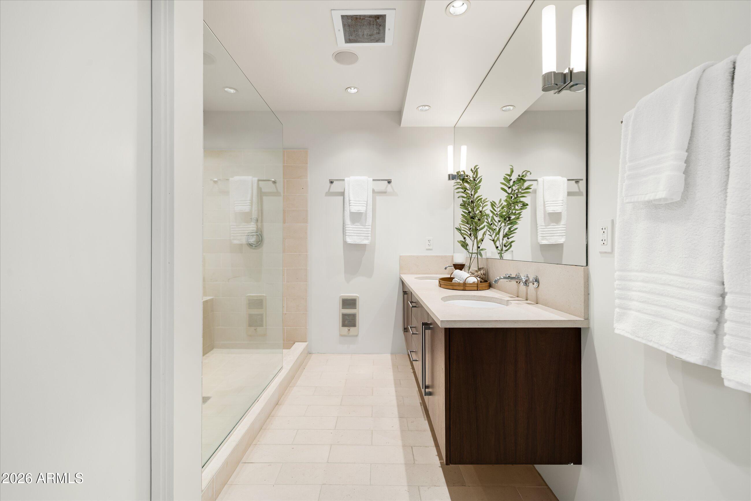
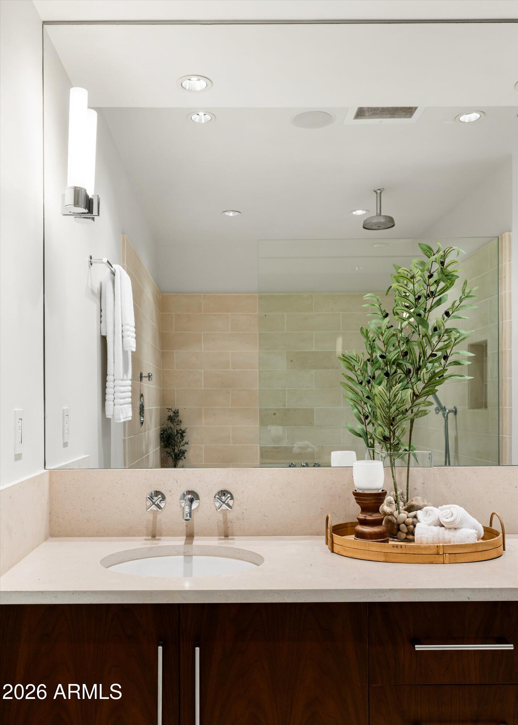
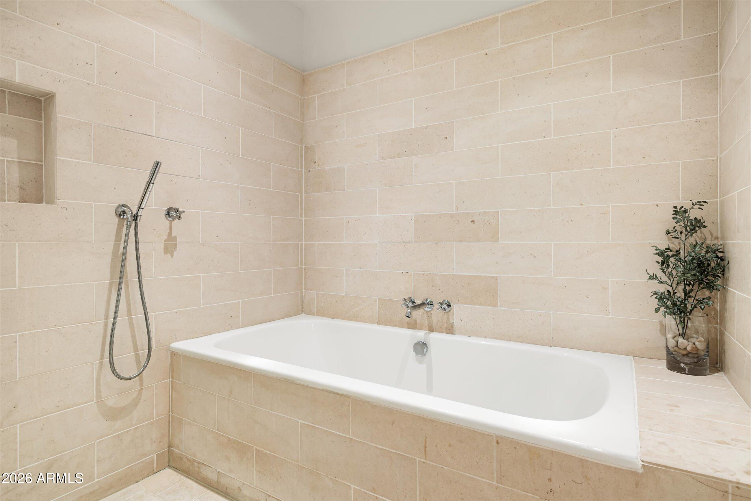
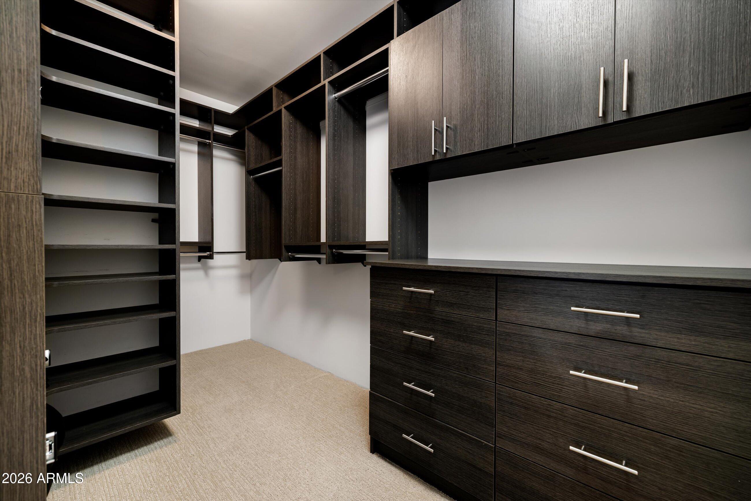
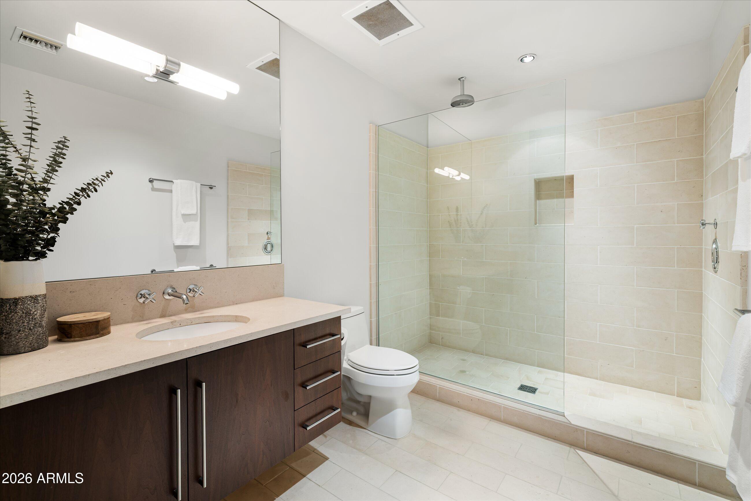
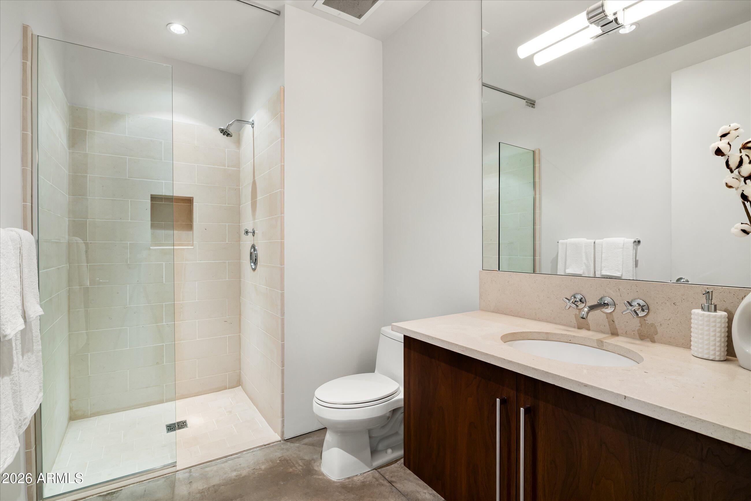
The chef's kitchen showcases premium Scavolini cabinetry, quartz countertops, and professional-grade Bosch and Sub-Zero appliances, creating an elegant and functional space for both daily living and entertaining. The spacious primary suite serves as a private retreat with a spa-inspired bathroom, generous walk-in closet, and refined designer finishes throughout.
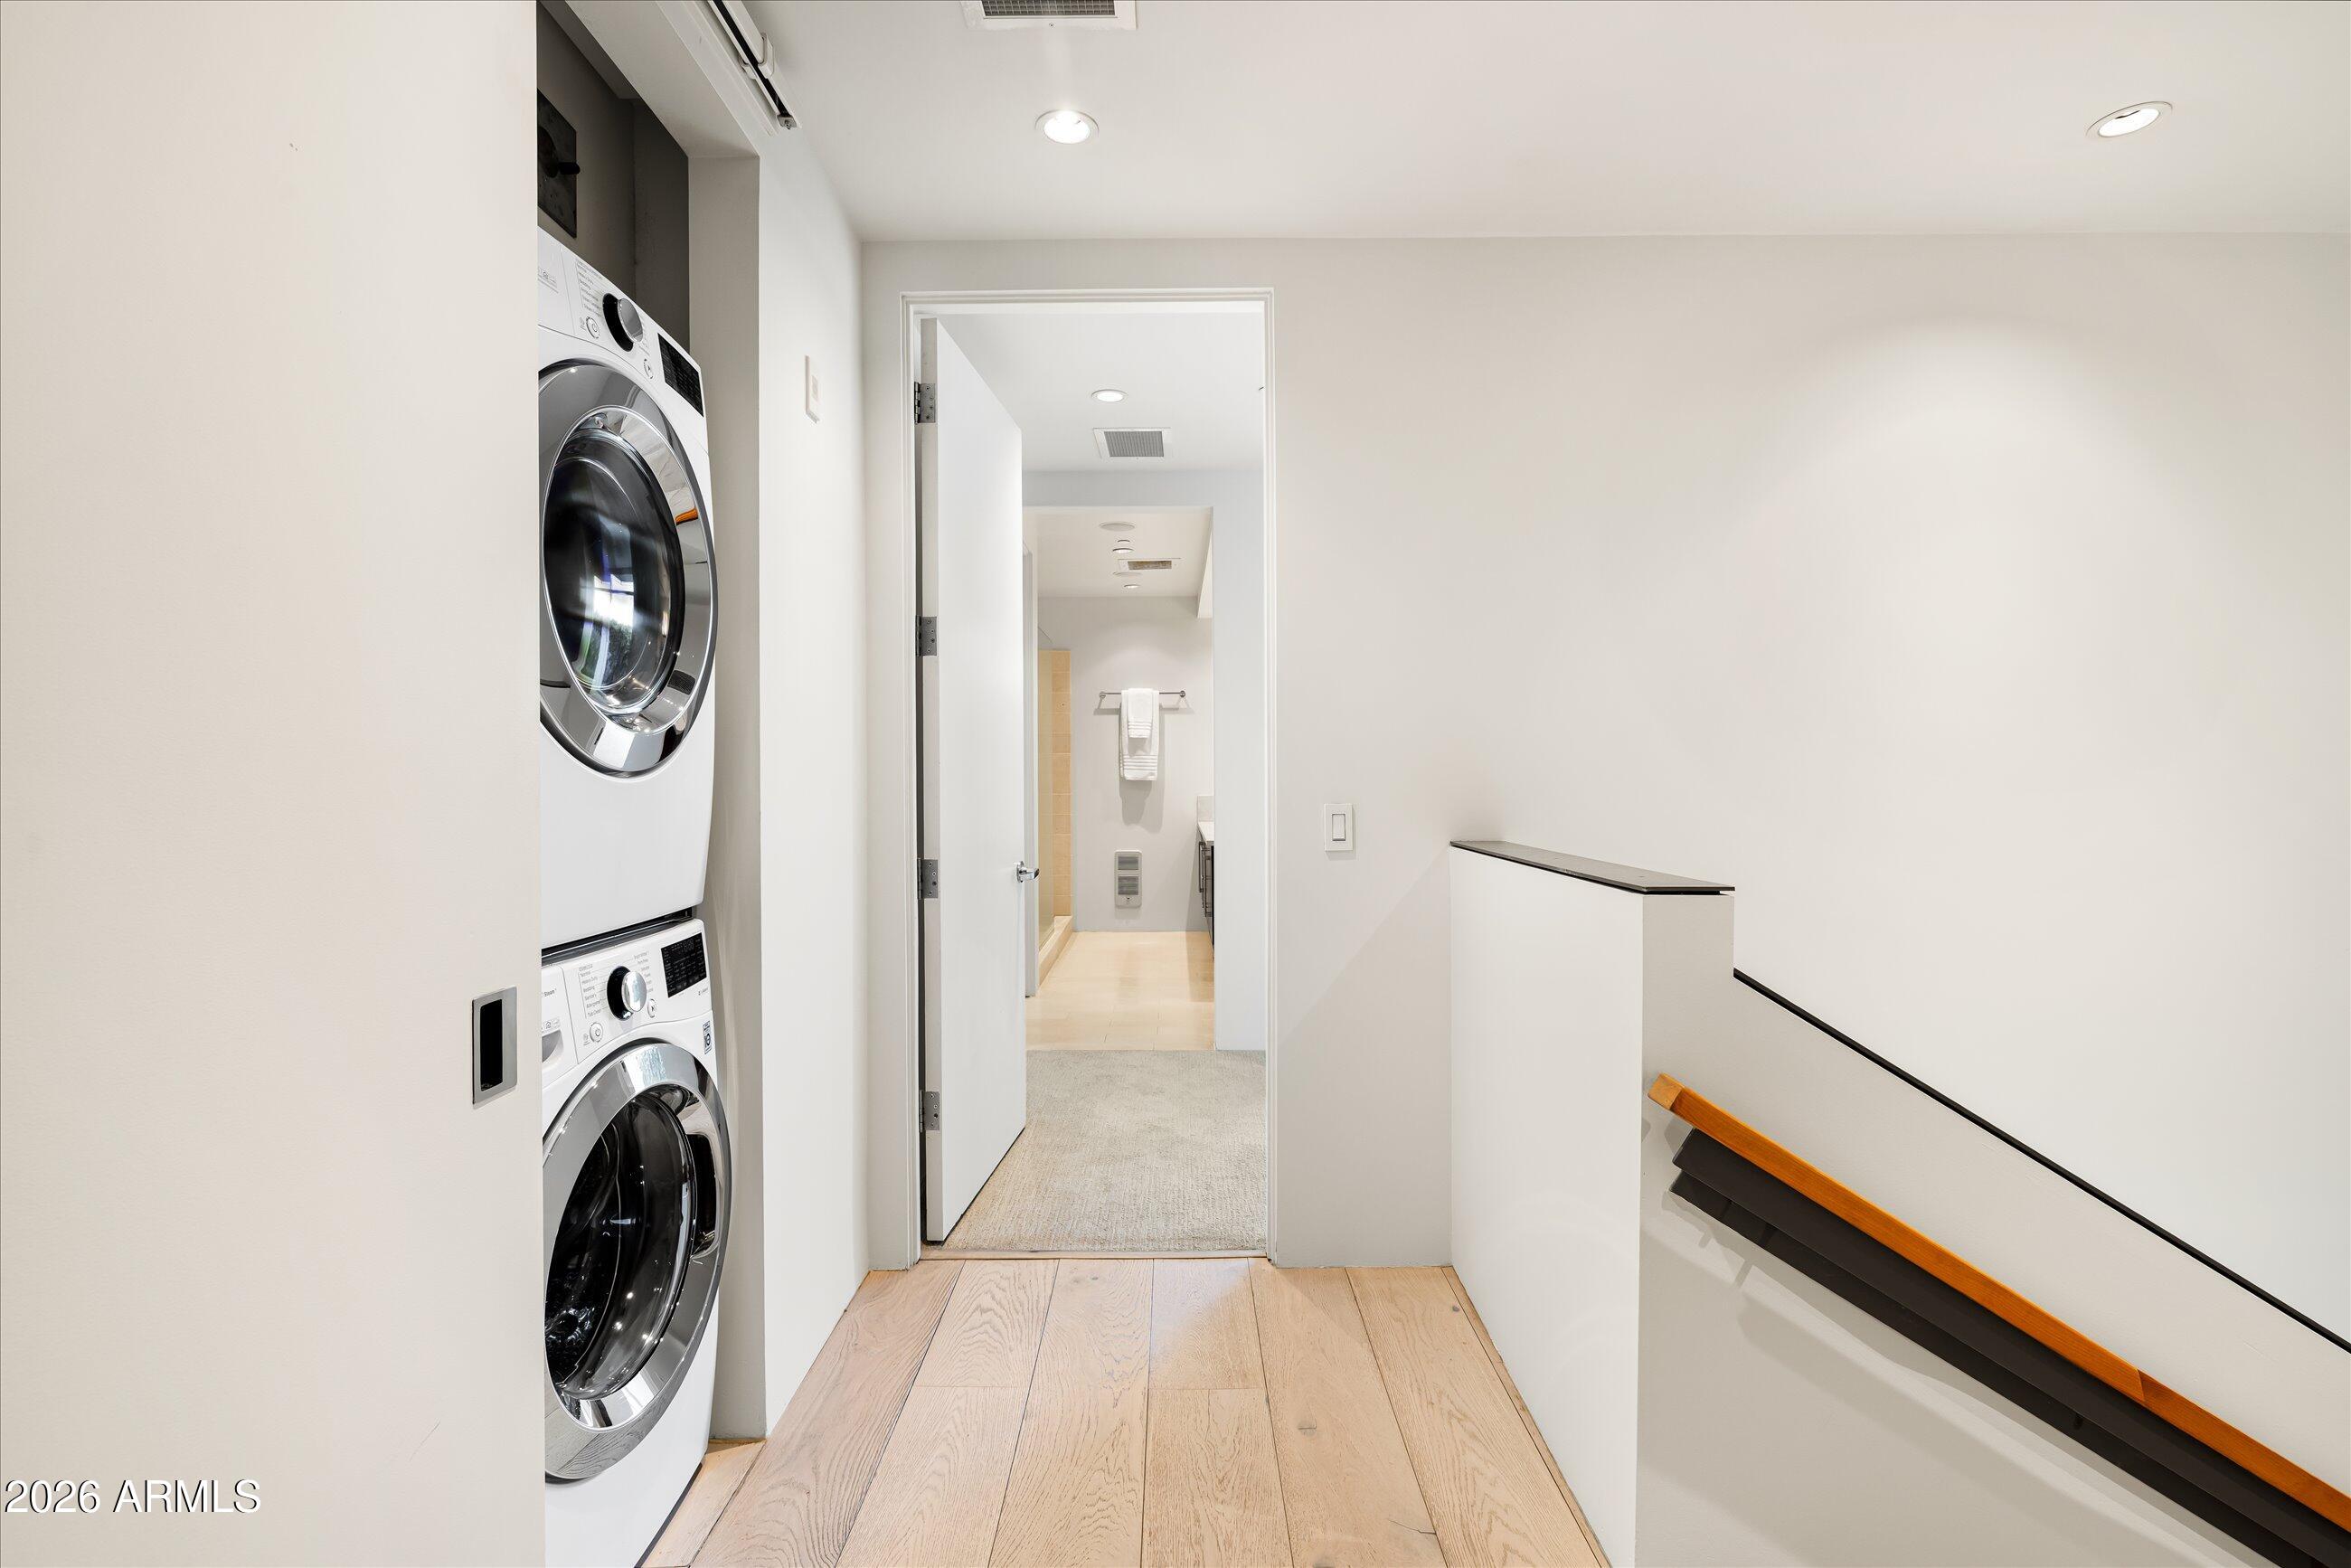
Recent improvements include two new HVAC systems, offering comfort and peace of mind for years to come. Additional conveniences include EV charging capability, two secured underground parking spaces, and elevator access.
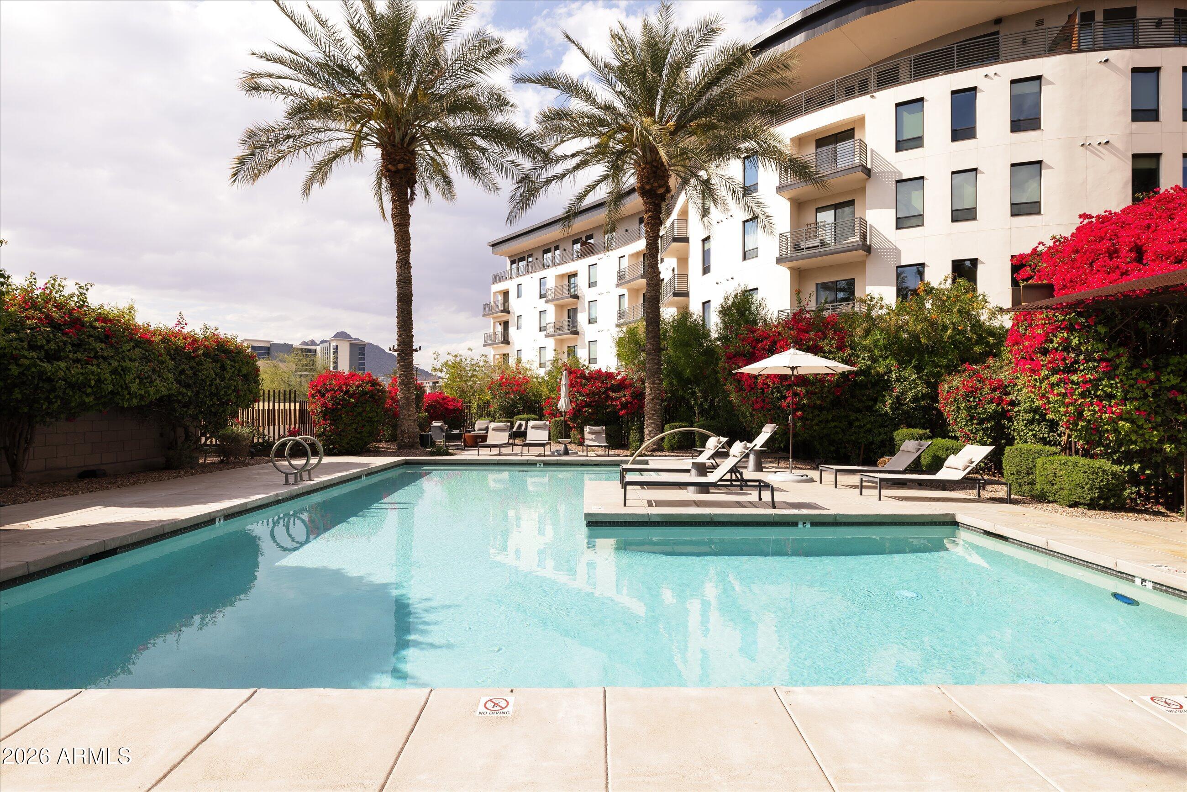
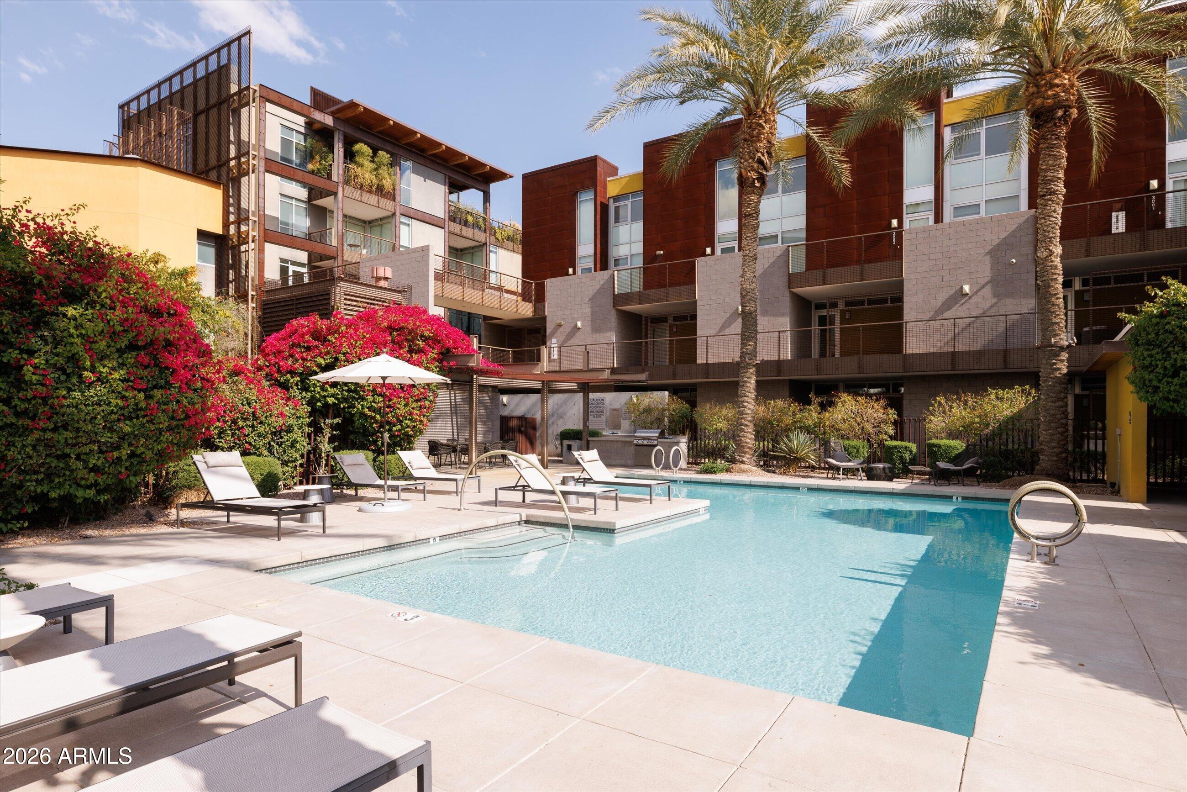
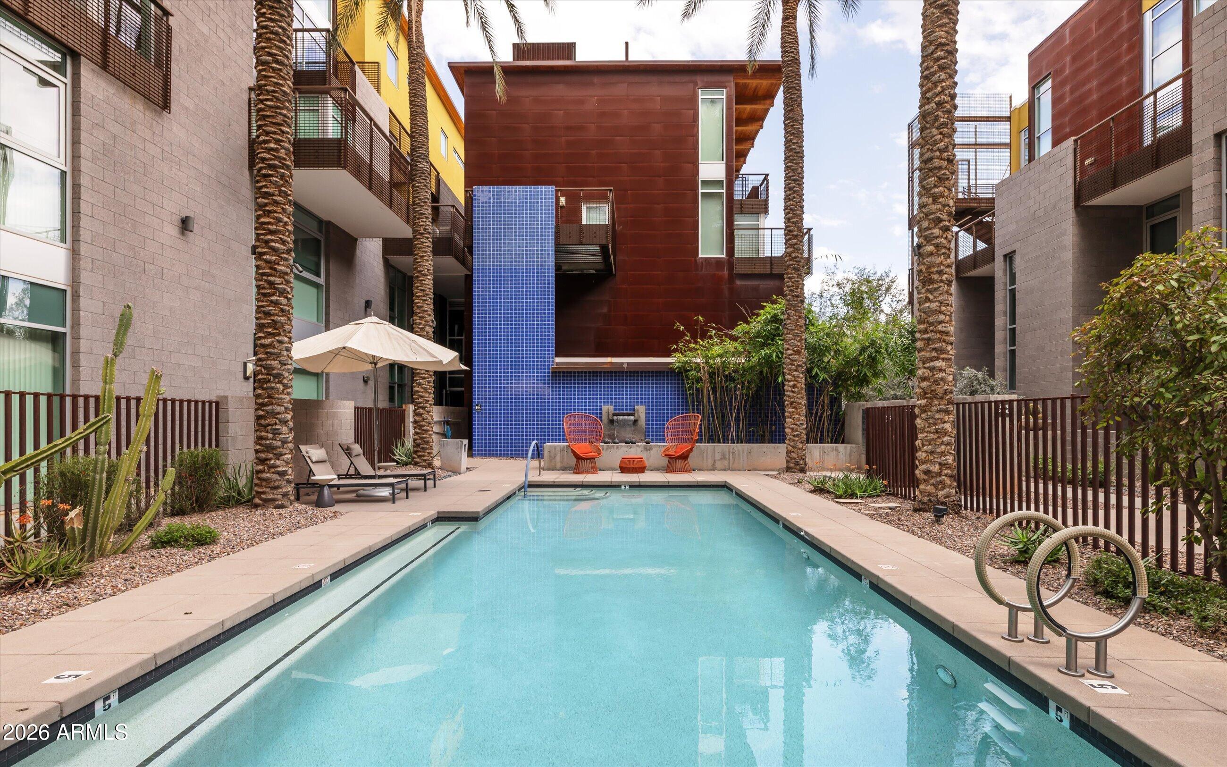
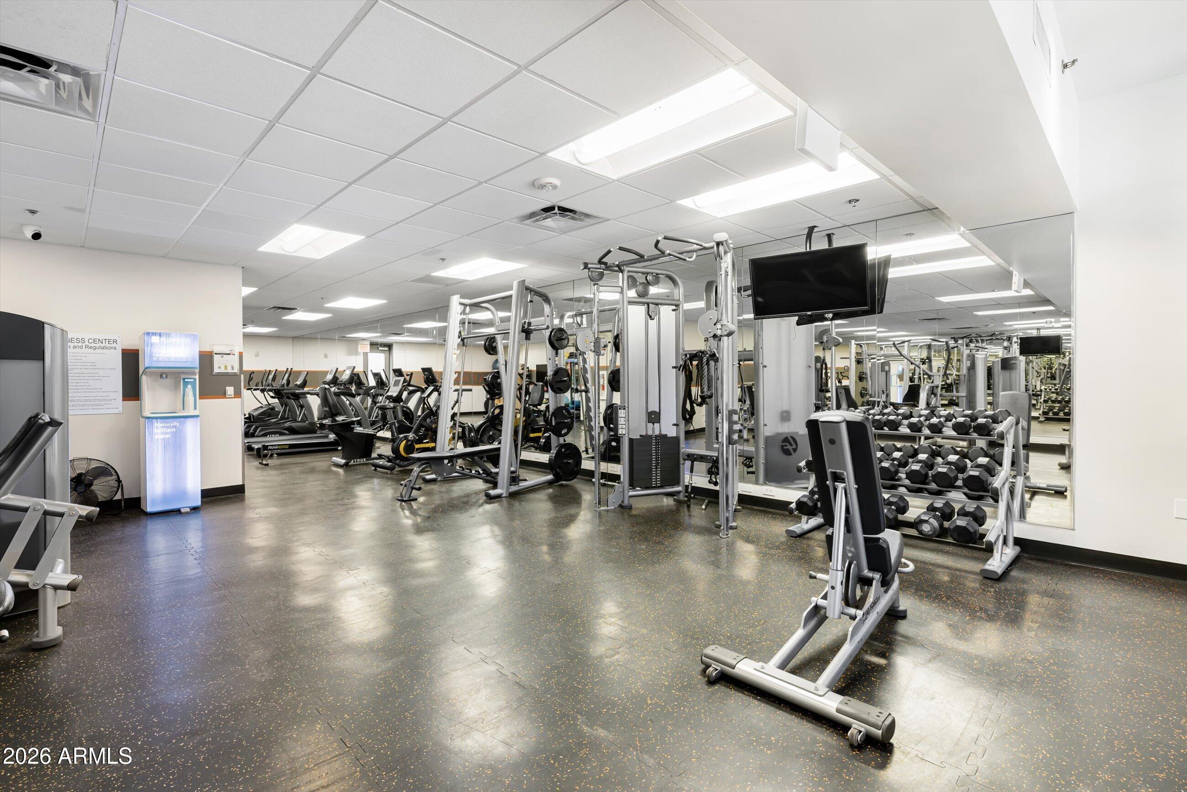
Residents of Safari Drive enjoy resort-style amenities including two pools, a fitness center, community gathering spaces, gated entry, and meticulously maintained grounds. The HOA provides a true luxury lock-and-leave lifestyle by covering exterior maintenance, roof, water, gas, insurance, and common area upkeep.
Perfectly positioned along the Arizona Canal and just moments from Scottsdale Fashion Square, world-class dining, premier shopping, art galleries, golf, and the energy of Old Town Scottsdale, this residence offers the rare combination of walkability, privacy, outdoor living, and architectural excellence.
Experience one of Scottsdale's most distinctive luxury townhome offerings where contemporary design, exceptional outdoor space, and an unmatched location come together to create a truly remarkable lifestyle.

3
beds

3
baths

2,049 Sq.Ft. LIVING AREA

1,028 Sq.Ft. lot

Features & Amenities

Interior

  • total bedrooms3
  • Total bathrooms3
  • full bathrooms3
  • Flooring Carpet, Laminate, Concrete
  • APPLIANCES Dryer, Washer, Refrigerator, Built-in Microwave, Dishwasher, Disposal, Gas Range
  • other interior Features Quartz Countertops, High Speed Internet, Double Vanity, Eat-in Kitchen, 9 Flat Ceilings, Pantry, Full Bth Master Bdrm, Separate Shwr Tub

Area & Lot

  • Status For Sale
  • Living Area2,049 Sq.Ft.
  • Lot Area1,028 Sq.Ft.
  • MLS® ID7073952
  • TypeCondo
  • YEAR BUILT2009
  • NeighborhoodOld Town / Downtown Scottsdale
  • Architecture StylesContemporary
  • View DescriptionMountain(s)
  • Elementary SchoolKiva Elementary School
  • Middle SchoolMohave Middle School
  • High SchoolSaguaro High School
  • School DistrictScottsdale Unified District

Exterior

  • STORIES5
  • Garage Space2.0
  • water SourceCity Water
  • roofRolled/Hot Mop
  • lot featuresNorth/South Exposure, Sprinklers In Rear, Synthetic Grass Back, Auto Timer H 2 O Back
  • parkingAttchd Gar Cabinets, Assigned, Community Structure
  • HEAT TYPEElectric
  • AIR CONDITIONINGCentral Air
  • sewerPublic Sewer

Financial

  • Sales Price$1,050,000
  • Real Estate Tax $4,889/yr
  • HOA $1,498/mo
image

Schedule a Showing

I would love to show you this beautiful property. Please select your preferred date and time below. I will be in touch shortly to confirm your appointment.

Schedule a Showing

I would love to show you this beautiful property. Please select your preferred date and time below. I will be in touch shortly to confirm your appointment.

Thank you for your interest in 4745 N SCOTTSDALE Road Unit: 1011, Scottsdale, AZ 85251. We are reviewing your request and will be in touch shortly!

Mortgage Calculator

Estimate your monthly mortgage payment, including the principal and interest, property taxes, and HOA. Adjust the values to generate a more accurate rate.
All estimates are provided for informational purposes only. Actual amounts may vary.
$0,000 Your Payment 20 15 65
$0,000 Your Payment

Old Town / Downtown Scottsdale

Explore

Work With Racquel

My job is helping my clients through what may be the largest and most important investment of their lives. My knowledge and technical expertise of the market and community makes me a powerful resource, so clients can make educated and confident decisions.

Follow Me on Instagram