4732 HIGH Drive
4732 HIGH Drive
4732 HIGH Drive
4732 HIGH Drive
4732 HIGH Drive
4732 HIGH Drive
4732 HIGH Drive
4732 HIGH Drive
4732 HIGH Drive
4732 HIGH Drive
4732 HIGH Drive
4732 HIGH Drive
4732 HIGH Drive
4732 HIGH Drive
4732 HIGH Drive
4732 HIGH Drive
4732 HIGH Drive
4732 HIGH Drive
4732 HIGH Drive
4732 HIGH Drive
4732 HIGH Drive
4732 HIGH Drive
4732 HIGH Drive
4732 HIGH Drive
4732 HIGH Drive
4732 HIGH Drive
4732 HIGH Drive
4732 HIGH Drive
4732 HIGH Drive
4732 HIGH Drive
4732 HIGH Drive
4732 HIGH Drive
4732 HIGH Drive
4732 HIGH Drive
4732 HIGH Drive
4732 HIGH Drive
4732 HIGH Drive
SEE ALL PHOTOS
4732 HIGH Drive
4732 HIGH Drive
4732 HIGH Drive
4732 HIGH Drive
4732 HIGH Drive
4732 HIGH Drive
4732 HIGH Drive
4732 HIGH Drive
4732 HIGH Drive
4732 HIGH Drive
4732 HIGH Drive
4732 HIGH Drive
4732 HIGH Drive
4732 HIGH Drive
4732 HIGH Drive
4732 HIGH Drive
4732 HIGH Drive
4732 HIGH Drive
4732 HIGH Drive
4732 HIGH Drive
4732 HIGH Drive
4732 HIGH Drive
4732 HIGH Drive
4732 HIGH Drive
4732 HIGH Drive
4732 HIGH Drive
4732 HIGH Drive
4732 HIGH Drive
4732 HIGH Drive
4732 HIGH Drive
4732 HIGH Drive
4732 HIGH Drive
4732 HIGH Drive
4732 HIGH Drive
4732 HIGH Drive
4732 HIGH Drive
4732 HIGH Drive
Courtesy of Russ Lyon Sotheby's International Realty, Kathryn W Cummings Listing Contact: 602-989-8966 
Sold

4732 HIGH Drive

4732 HIGH Drive, Lakeside, AZ 85929

$465,000
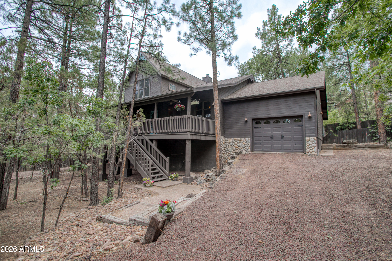
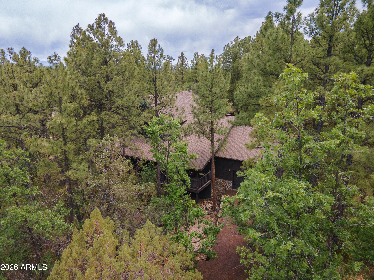
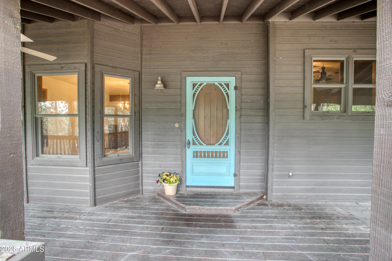
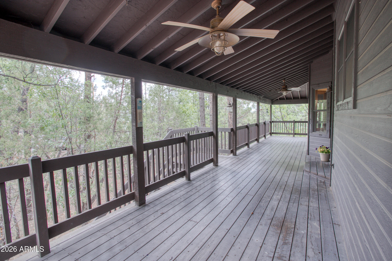
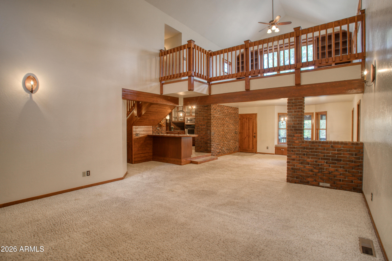
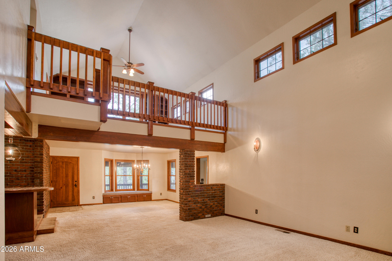
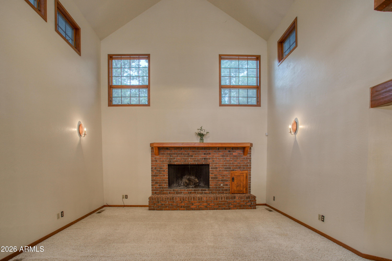
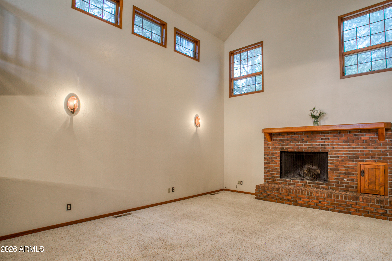
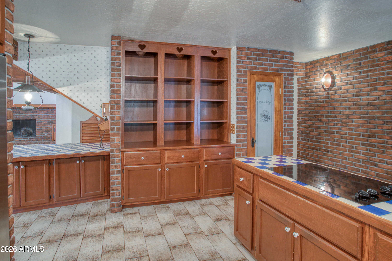
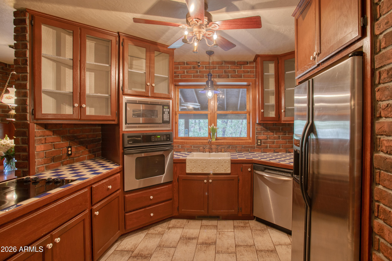
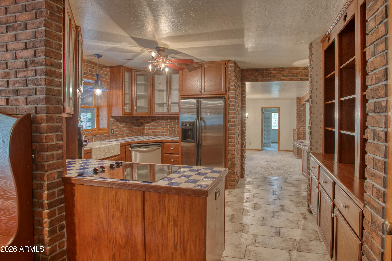
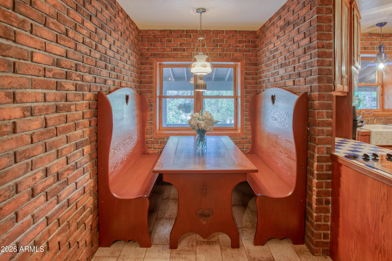
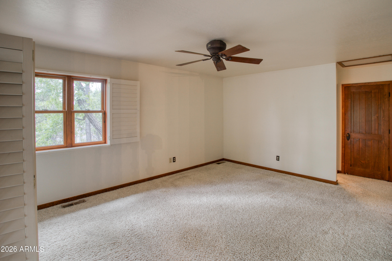
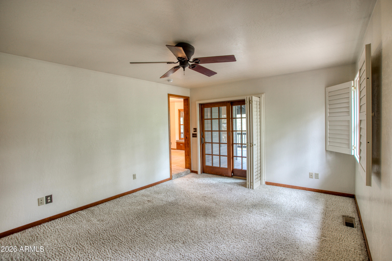
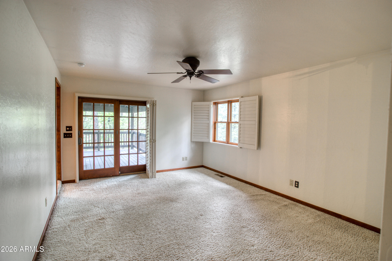
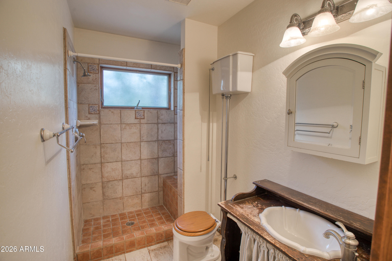
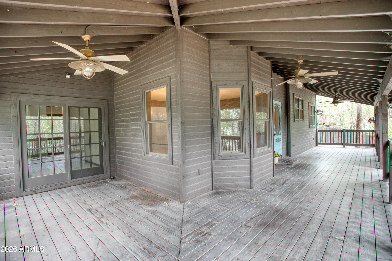
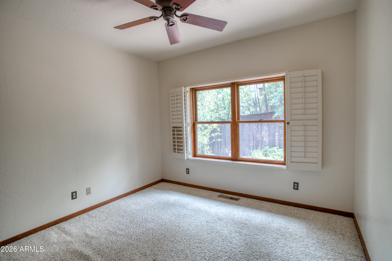
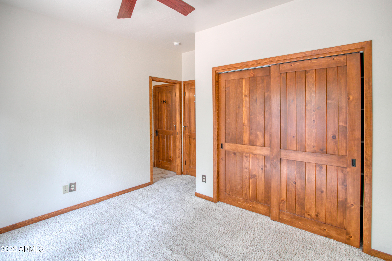
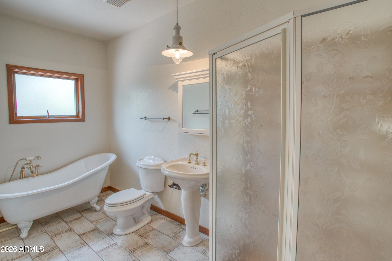
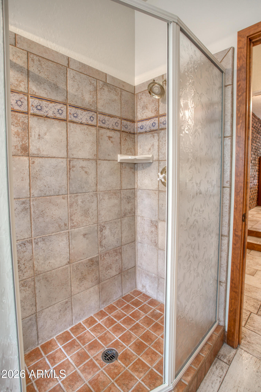
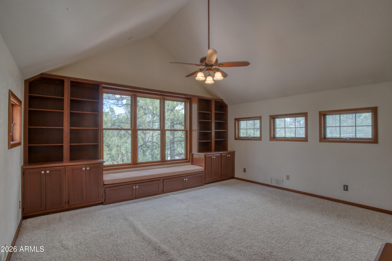
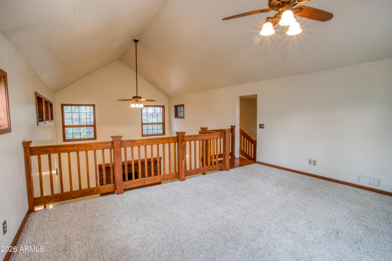
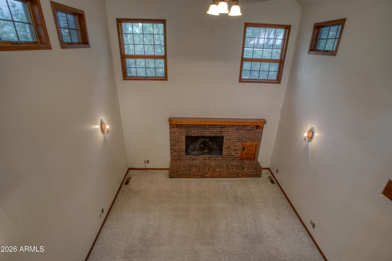
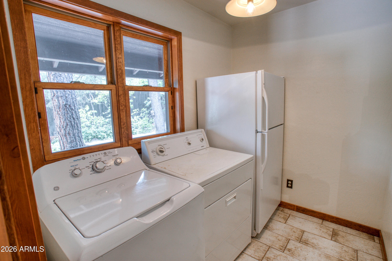
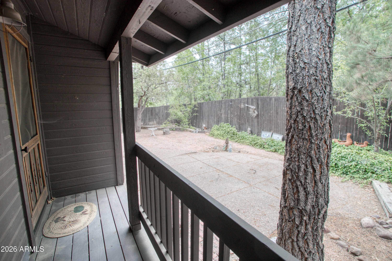
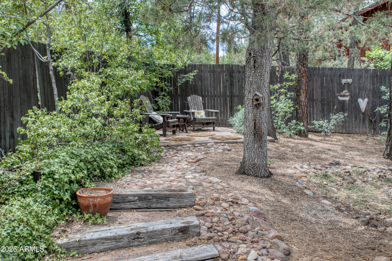
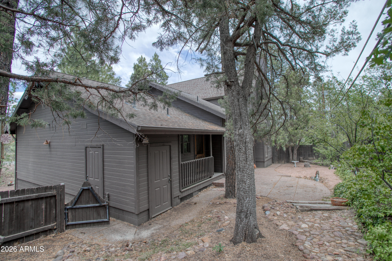
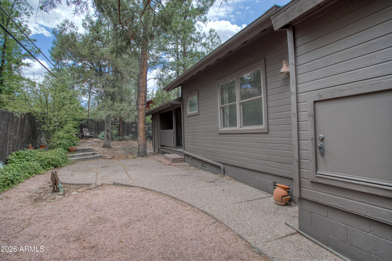
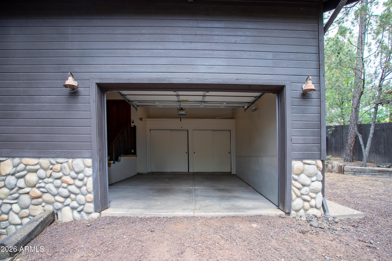
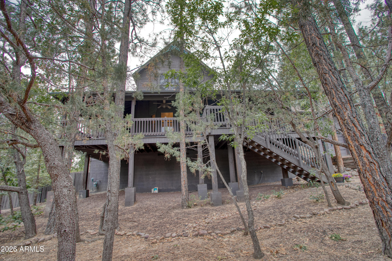
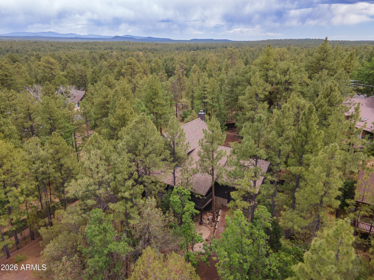
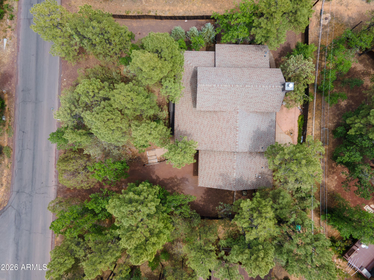
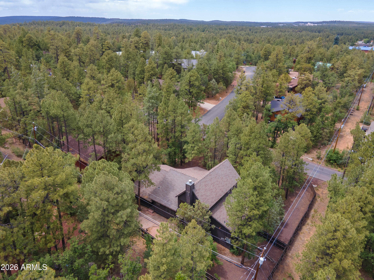
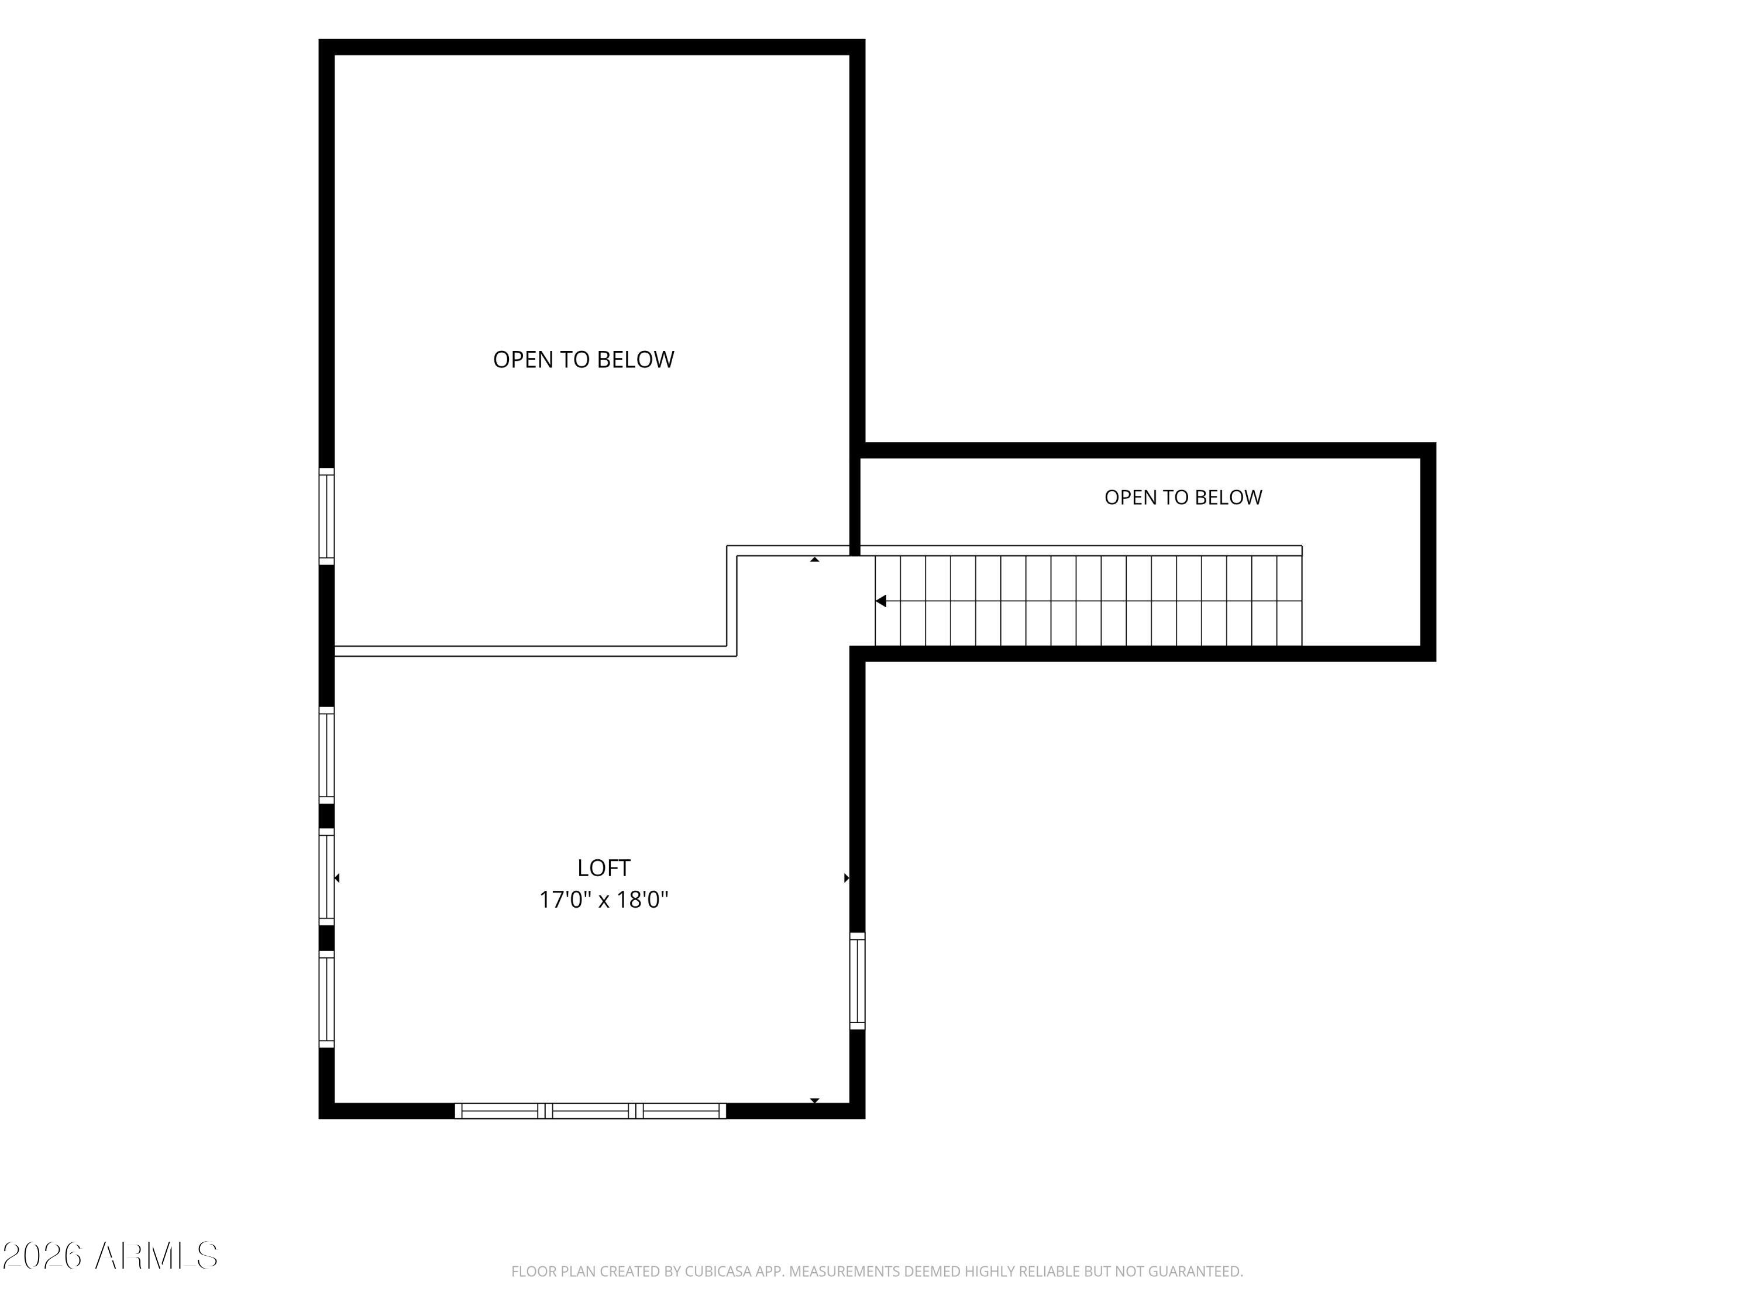
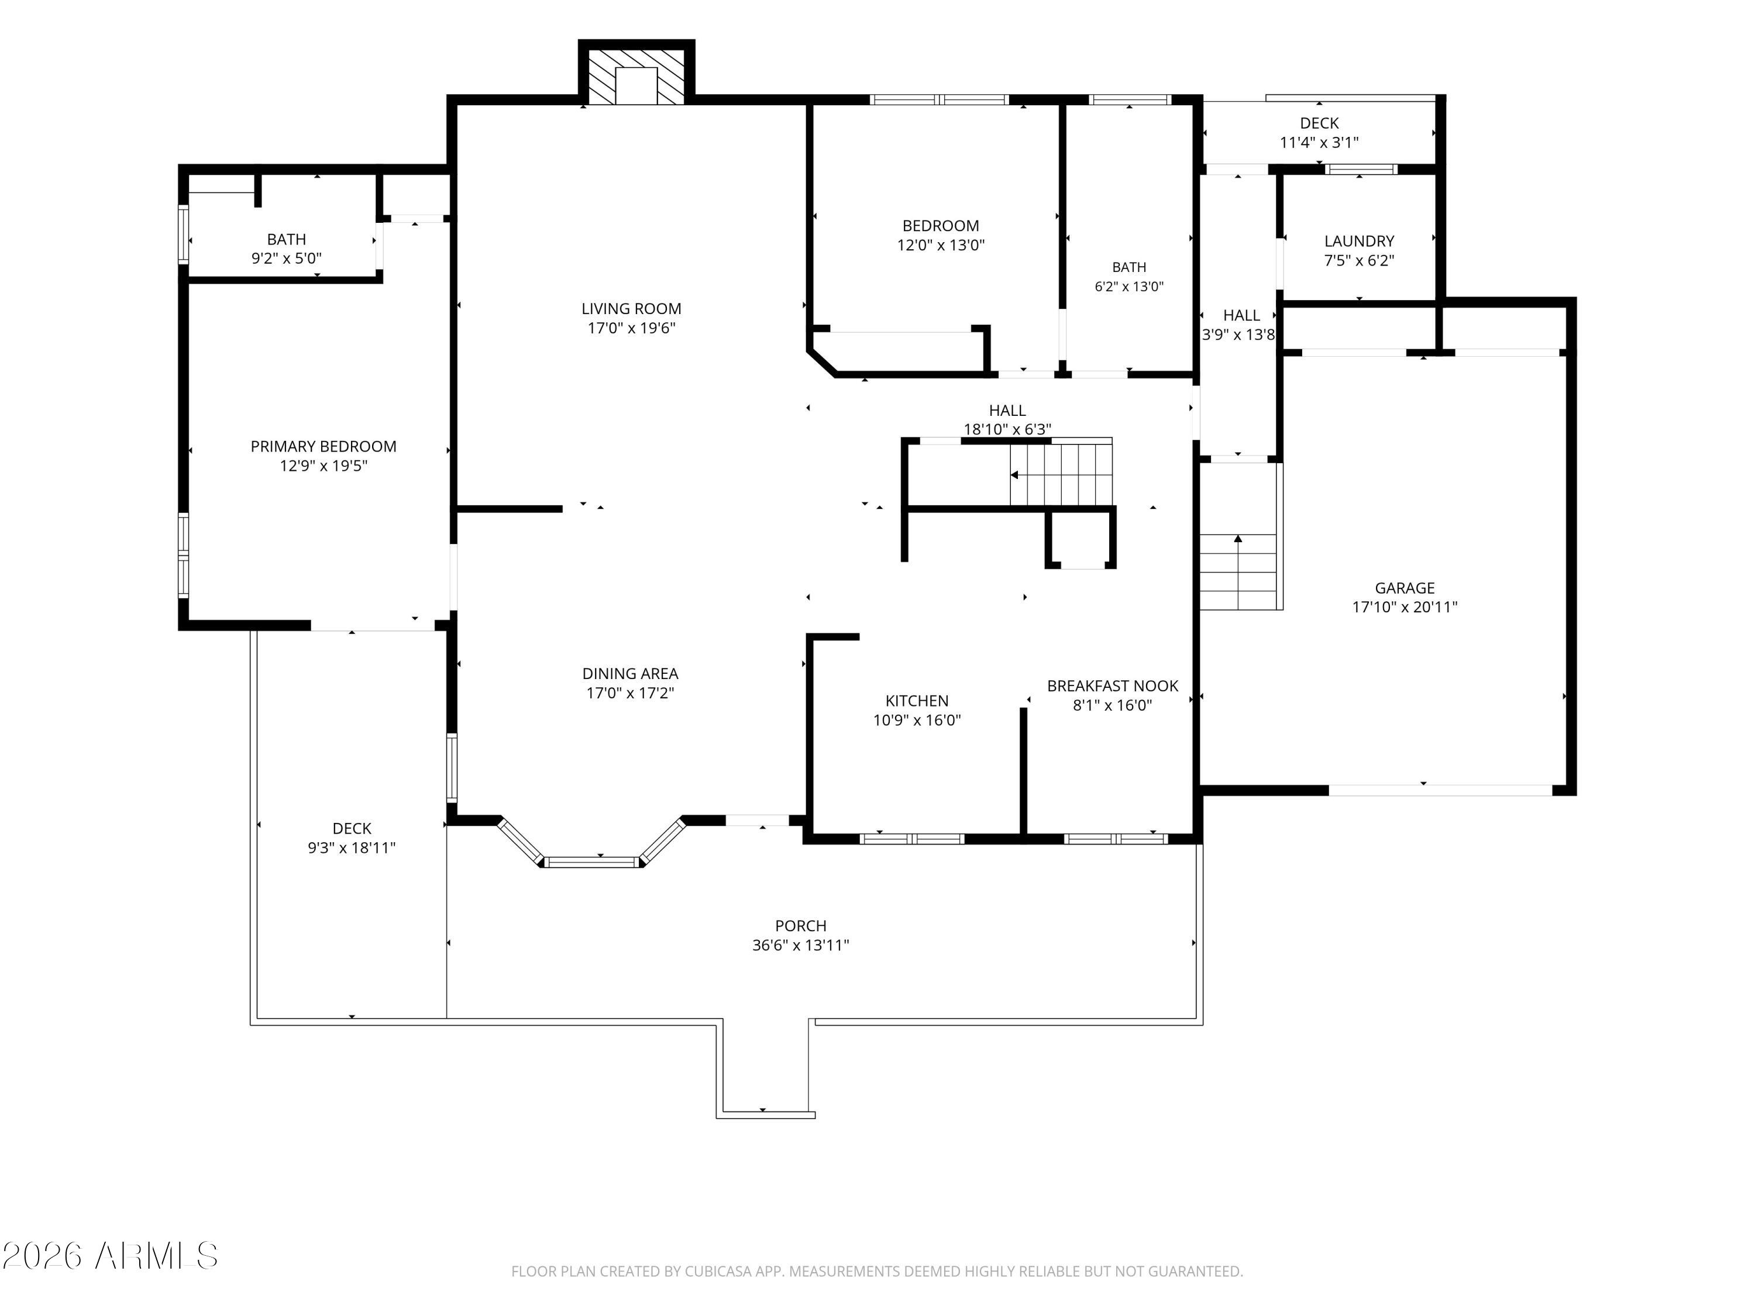
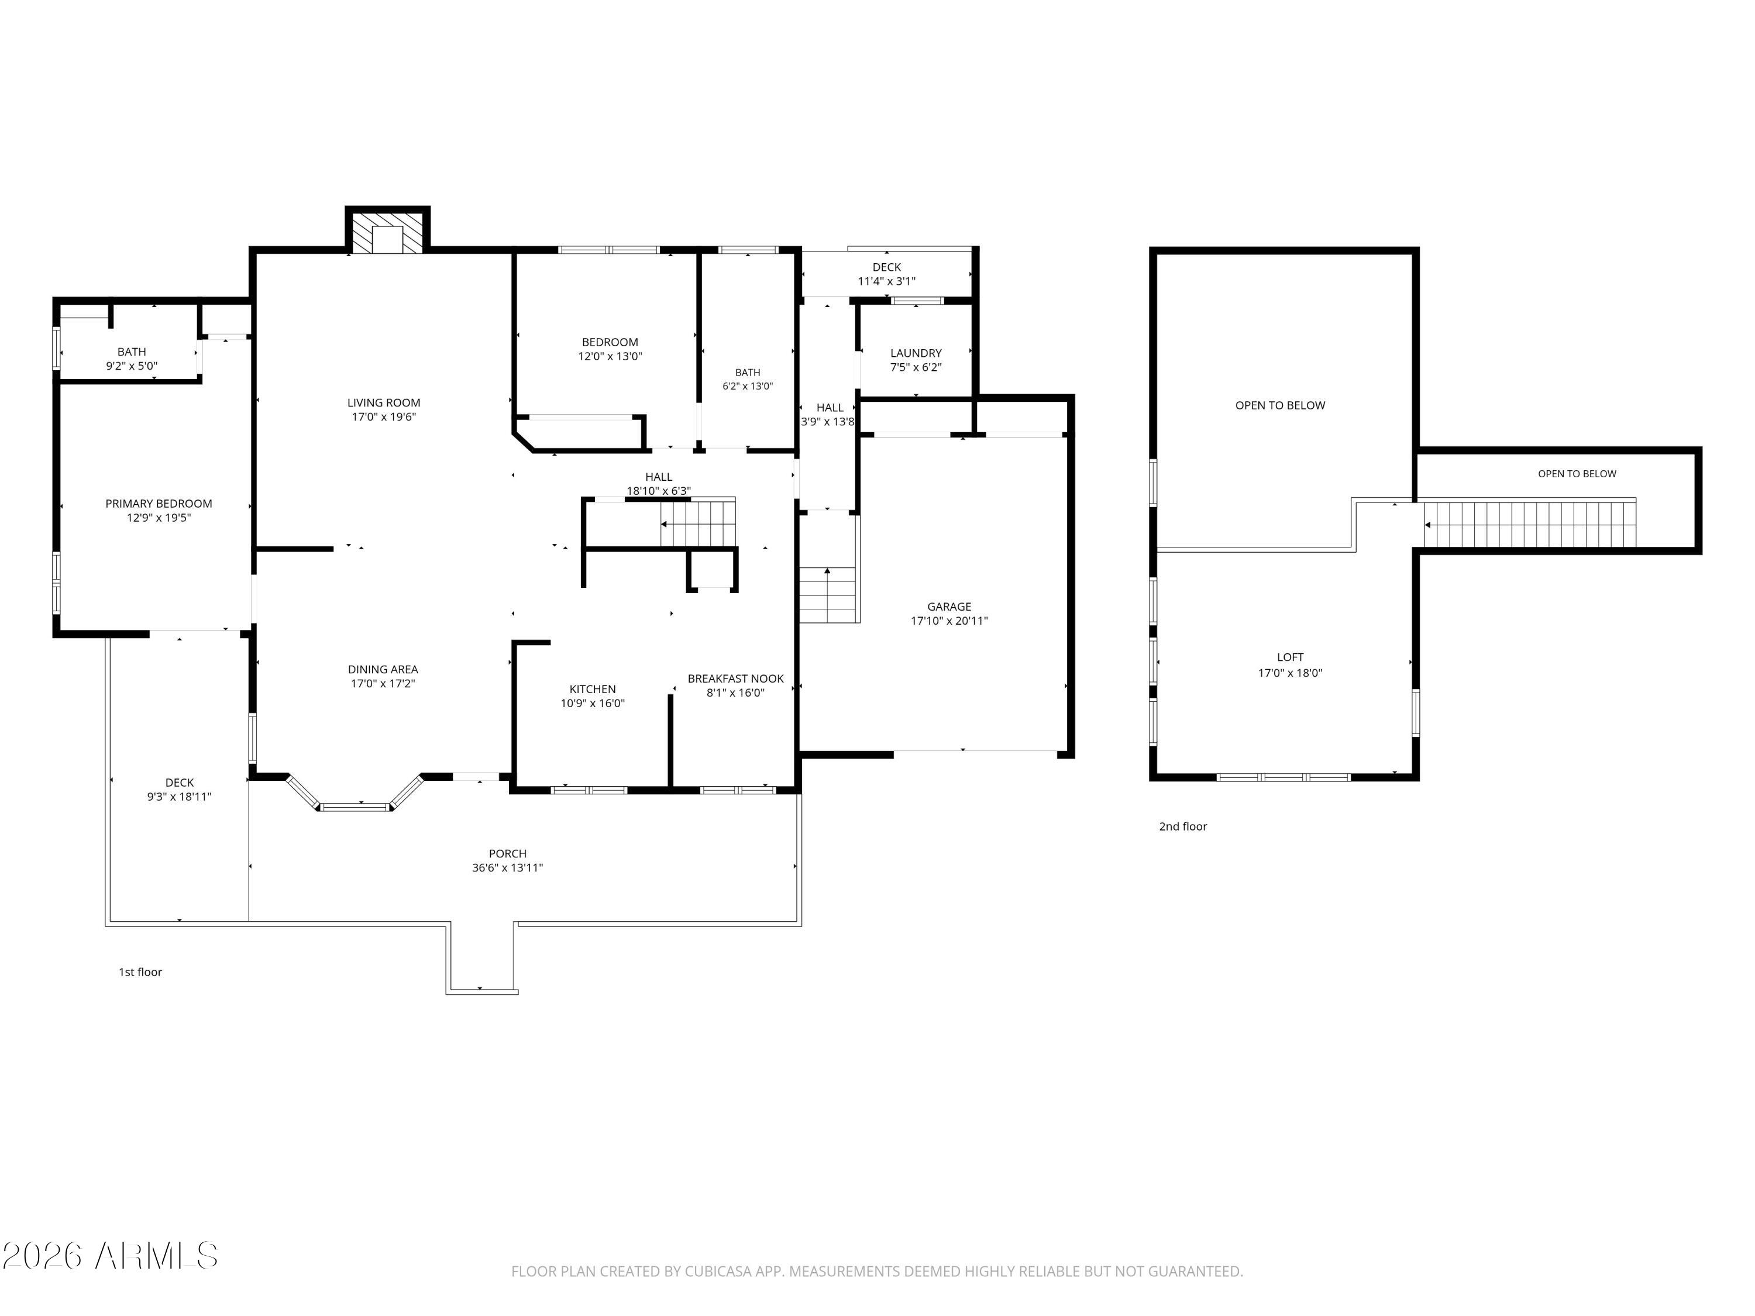
Wonderful location in most desirable Blue Spruce Estates! Custom built in 2003. Air conditioned. Vaulted ceilings, fireplace in large living room, wrap around covered deck for entertaining, The privacy and tree views are amazing. 2 bedrooms, 2 baths plus an enormous bunk room / loft which can sleep many or work as a family/game room. Attached 2 car garage w/ ample storage. Kitchen w/ stainless steel appliances, breakfast nook, pantry, farm sink. Master bedroom w/ separate exit to covered deck - bathroom w/ walk-in shower. 2nd bathroom has separate claw foot tub and walk in shower. Fenced backyard. No HOA. Super location close to restauarants in Pinetop-Lakeside, shopping, fishing, hiking. Enjoy all of the seasons in the White Mountains.

2
beds

2
baths

1,823 Sq.Ft. LIVING AREA

0.3 Acres lot

Features & Amenities

Interior

  • total bedrooms2
  • Total bathrooms2
  • full bathrooms2
  • Laundry room Inside
  • Flooring Carpet, Tile
  • Fireplace Living Room
  • APPLIANCES Dryer, Washer, Refrigerator, Dishwasher, Disposal, Electric Oven, Built-In Electric Oven
  • other interior Features High Speed Internet, Master Downstairs, Vaulted Ceiling(s), Pantry, 3/4 Bath Master Bdrm

Area & Lot

  • Status Sold
  • Date Sold August 29, 2026
  • Living Area1,823 Sq.Ft.
  • Lot Area0.3 Acres
  • MLS® ID7037997
  • TypeResidential
  • YEAR BUILT2003
  • Architecture StylesCabin
  • View DescriptionTrees/Woods
  • Elementary SchoolBlue Ridge Elementary School
  • Middle SchoolBlue Ridge Jr High School
  • High SchoolBlue Ridge High School Online
  • School DistrictBlue Ridge Unified School District No. 32

Exterior

  • STORIES2
  • Garage Space2.0
  • water SourceCity Water
  • utilitiesOther
  • roofComposition
  • lot featuresNone
  • parkingGarage Door Opener, Attchd Gar Cabinets
  • HEAT TYPEForced Air
  • AIR CONDITIONINGCentral Air, Ceiling Fan(s), Other
  • sewerPublic Sewer

Financial

  • Sales Price$465,000
  • Real Estate Tax $2,160/yr

Work With Racquel

My job is helping my clients through what may be the largest and most important investment of their lives. My knowledge and technical expertise of the market and community makes me a powerful resource, so clients can make educated and confident decisions.

Follow Me on Instagram