4021 N 8TH Avenue
4021 N 8TH Avenue
4021 N 8TH Avenue
4021 N 8TH Avenue
4021 N 8TH Avenue
4021 N 8TH Avenue
4021 N 8TH Avenue
4021 N 8TH Avenue
4021 N 8TH Avenue
4021 N 8TH Avenue
4021 N 8TH Avenue
4021 N 8TH Avenue
4021 N 8TH Avenue
4021 N 8TH Avenue
4021 N 8TH Avenue
4021 N 8TH Avenue
4021 N 8TH Avenue
4021 N 8TH Avenue
4021 N 8TH Avenue
4021 N 8TH Avenue
4021 N 8TH Avenue
4021 N 8TH Avenue
4021 N 8TH Avenue
4021 N 8TH Avenue
4021 N 8TH Avenue
4021 N 8TH Avenue
4021 N 8TH Avenue
4021 N 8TH Avenue
4021 N 8TH Avenue
4021 N 8TH Avenue
4021 N 8TH Avenue
4021 N 8TH Avenue
4021 N 8TH Avenue
4021 N 8TH Avenue
4021 N 8TH Avenue
4021 N 8TH Avenue
4021 N 8TH Avenue
4021 N 8TH Avenue
SEE ALL PHOTOS
4021 N 8TH Avenue
4021 N 8TH Avenue
4021 N 8TH Avenue
4021 N 8TH Avenue
4021 N 8TH Avenue
4021 N 8TH Avenue
4021 N 8TH Avenue
4021 N 8TH Avenue
4021 N 8TH Avenue
4021 N 8TH Avenue
4021 N 8TH Avenue
4021 N 8TH Avenue
4021 N 8TH Avenue
4021 N 8TH Avenue
4021 N 8TH Avenue
4021 N 8TH Avenue
4021 N 8TH Avenue
4021 N 8TH Avenue
4021 N 8TH Avenue
4021 N 8TH Avenue
4021 N 8TH Avenue
4021 N 8TH Avenue
4021 N 8TH Avenue
4021 N 8TH Avenue
4021 N 8TH Avenue
4021 N 8TH Avenue
4021 N 8TH Avenue
4021 N 8TH Avenue
4021 N 8TH Avenue
4021 N 8TH Avenue
4021 N 8TH Avenue
4021 N 8TH Avenue
4021 N 8TH Avenue
4021 N 8TH Avenue
4021 N 8TH Avenue
4021 N 8TH Avenue
4021 N 8TH Avenue
4021 N 8TH Avenue
Sold

4021 N 8TH Avenue

4021 N 8TH Avenue, Phoenix, AZ 85013

$525,000
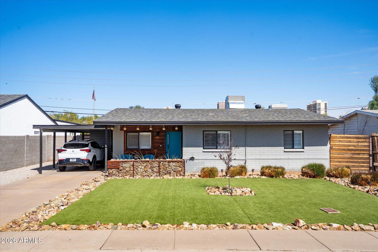
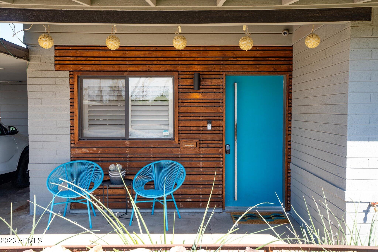
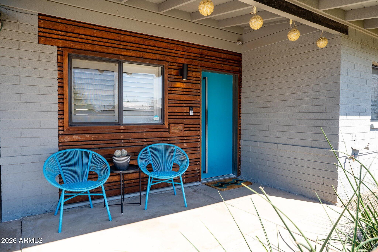
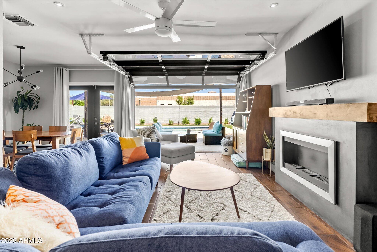
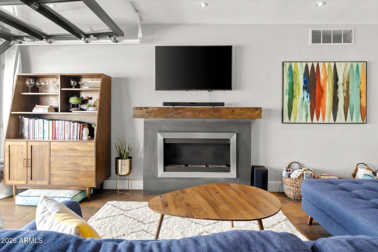
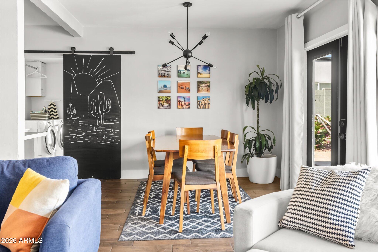
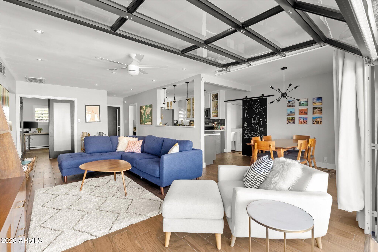
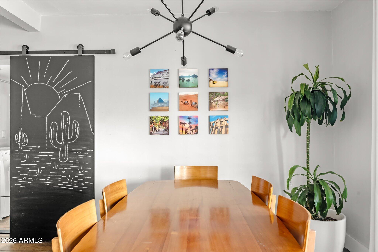
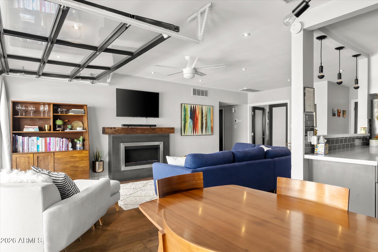
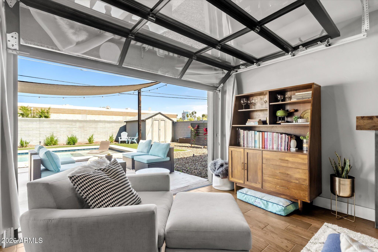
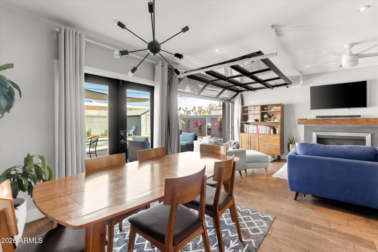
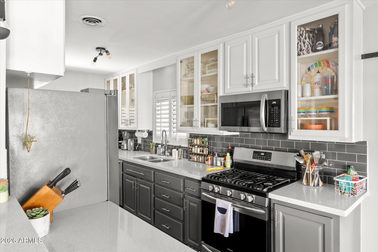
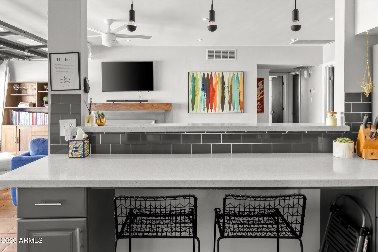
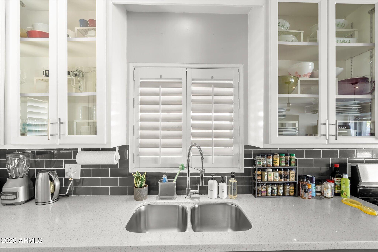
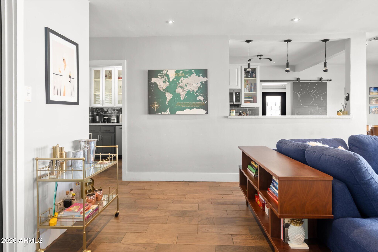
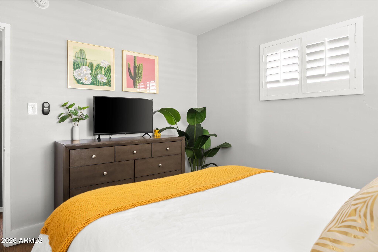
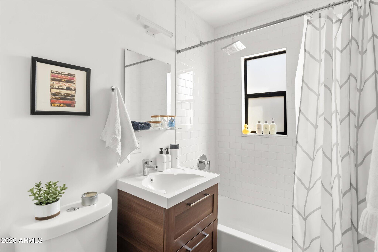
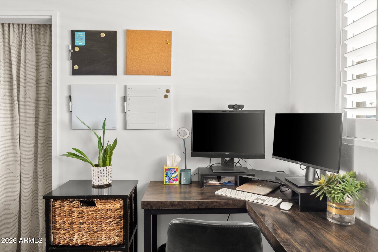
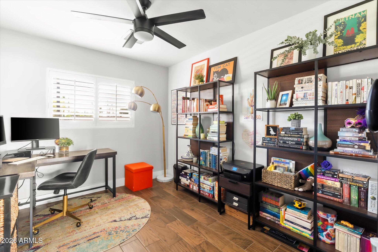
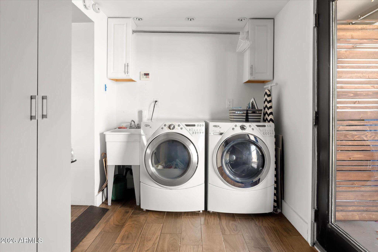
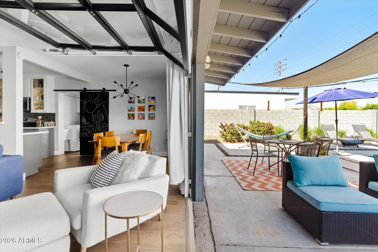
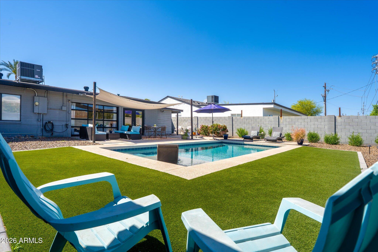
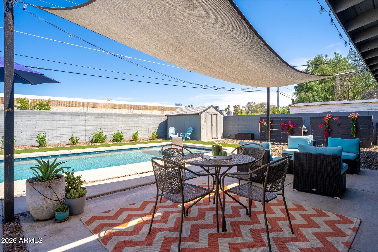
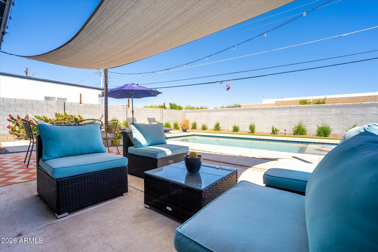
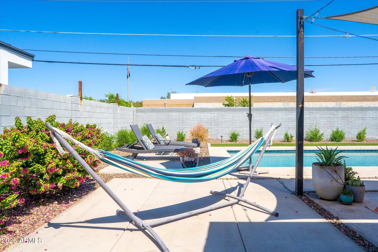
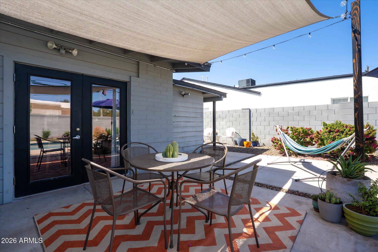
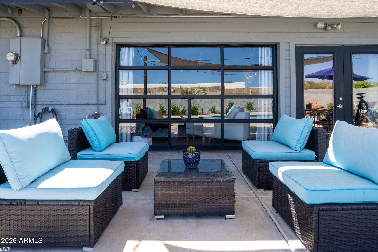
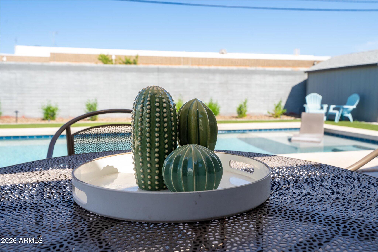
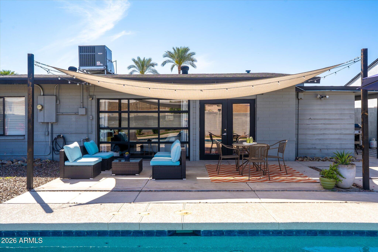
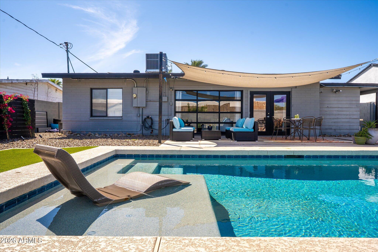
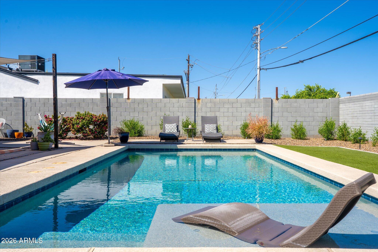
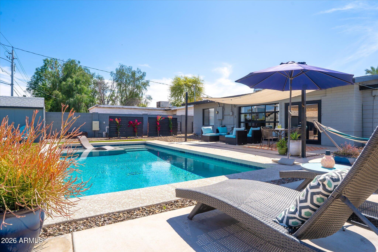
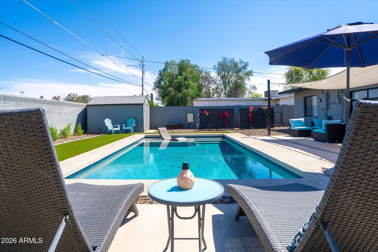
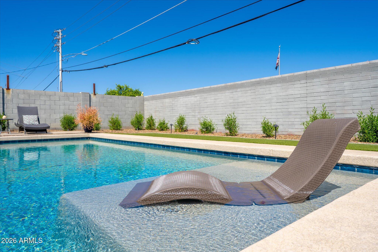
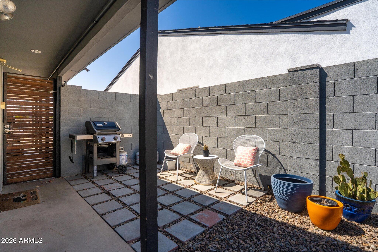
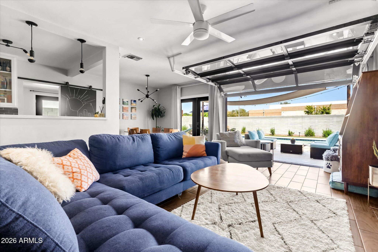
Stylish and full of character, this 3-bedroom, 2-bath home blends the best of North Park Central living with vintage charm and modern updates. The light-filled open floor plan features a midcentury modern feel, wood-look tile flooring, quartz countertops, a gas range, tankless hot water heater, and a built-in ethanol fireplace. A roll-up glass garage door in the family room opening to the back patio create seamless indoor/outdoor flow. The backyard, enhanced in 2019 with a new heated pool and all-new landscaping, is ideal for entertaining and everyday enjoyment. AC replaced in 2024! No HOA and conveniently located just 10 minutes north of downtown Phoenix with easy access to I-17, AZ-51, and Loop 202.

3
beds

2
baths

1,276 Sq.Ft. LIVING AREA

6,861 Sq.Ft. lot

Features & Amenities

Interior

  • total bedrooms3
  • Total bathrooms2
  • full bathrooms2
  • Laundry room Inside
  • Flooring Tile
  • Fireplace Other, See Remarks, Family Room
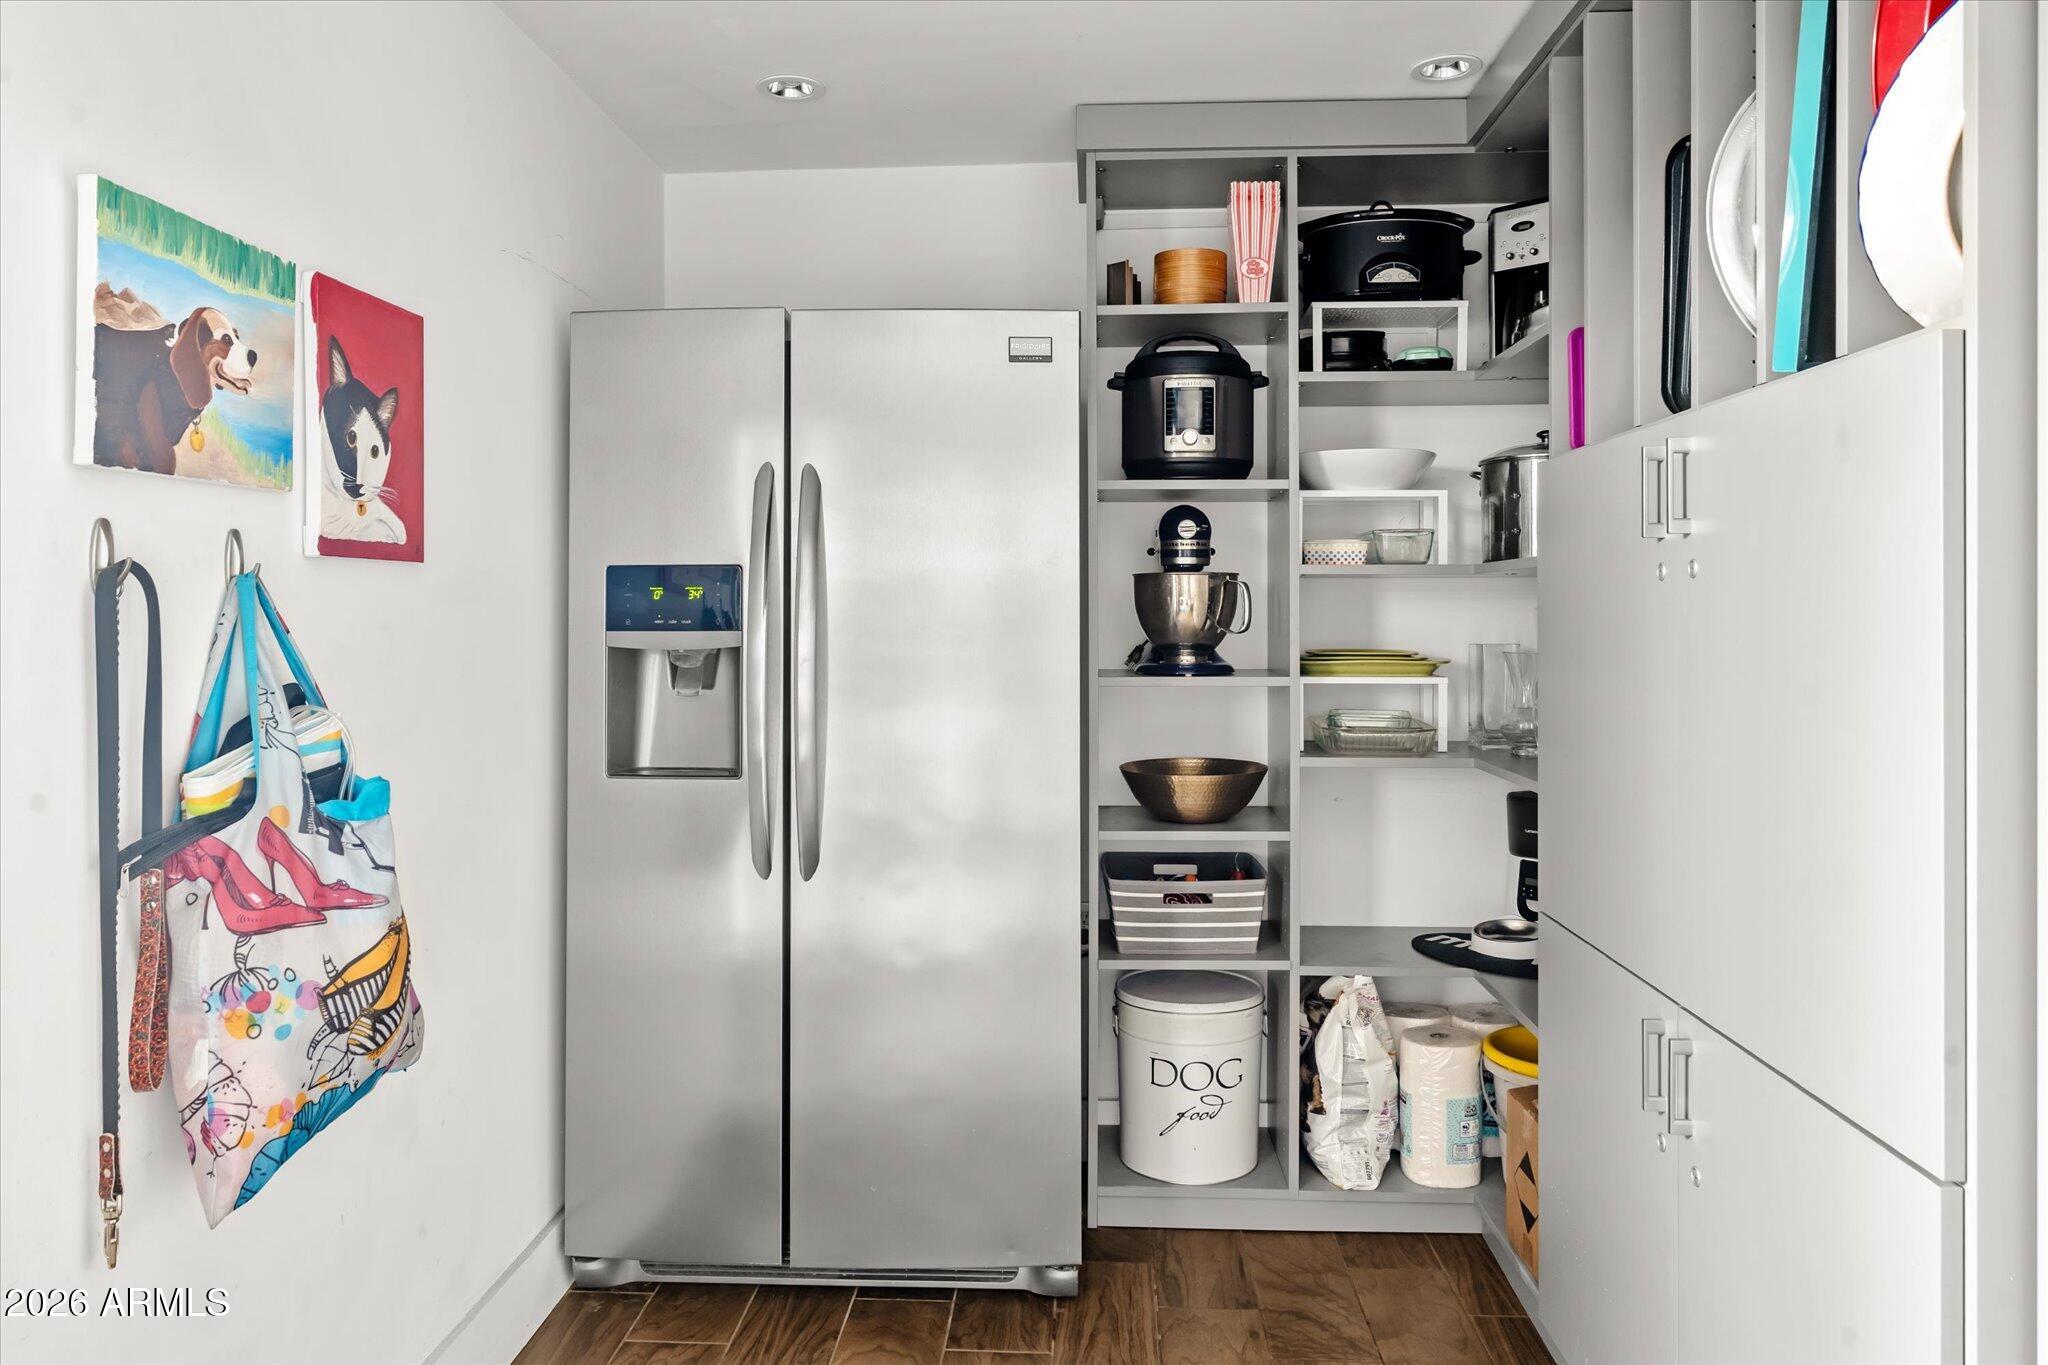
  • APPLIANCES Dryer, Washer, Refrigerator, Built-in Microwave, Dishwasher, Disposal, Gas Range, Gas Oven, Gas Cooktop
  • other interior Features Walk-in Pantry, High Speed Internet, Granite Counters, Double Vanity, Breakfast Bar, No Interior Steps

Area & Lot

  • Status Sold
  • Living Area1,276 Sq.Ft.
  • Lot Area6,861 Sq.Ft.
  • MLS® ID7016384
  • TypeResidential
  • YEAR BUILT1952
  • NeighborhoodPhoenix
  • Architecture StylesRanch
  • Elementary SchoolEncanto School
  • Middle SchoolOsborn Middle School
  • High SchoolCentral High School
  • School DistrictPhoenix Union High School District

Exterior

  • STORIES1
  • water SourceCity Water
  • PoolOutdoor, Play Pool, Heated
  • roofComposition
  • lot featuresDesert Back, Gravel/Stone Front, Synthetic Grass Frnt, Auto Timer H 2 O Front, Auto Timer H 2 O Back
  • parkingSeparate Strge Area
  • HEAT TYPENatural Gas
  • AIR CONDITIONINGCentral Air, Ceiling Fan(s)
  • sewerPublic Sewer
  • other exterior FeaturesPlayground, Private Yard, Storage

Financial

  • Sales Price$525,000
  • Real Estate Tax $1,253/yr

Phoenix

Phoenix is an unbeatable locale that residents from all over the state venture to.

Explore

Work With Racquel

My job is helping my clients through what may be the largest and most important investment of their lives. My knowledge and technical expertise of the market and community makes me a powerful resource, so clients can make educated and confident decisions.

Follow Me on Instagram