3829 E CRITTENDEN Lane
SEE ALL PHOTOS
3829 E CRITTENDEN Lane
For Sale

3829 E CRITTENDEN Lane

3829 E CRITTENDEN Lane, Phoenix, AZ 85018

$1,640,000
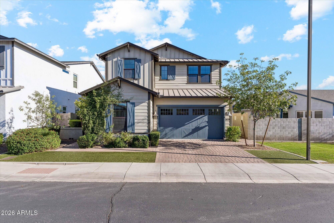
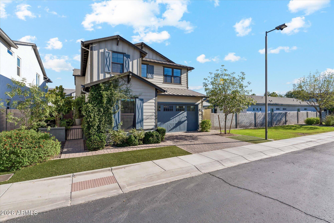
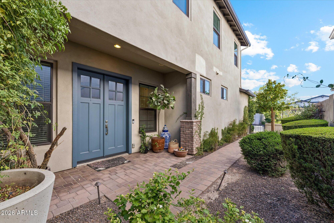
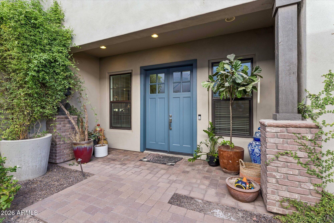
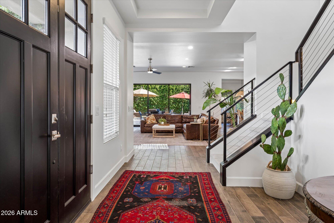
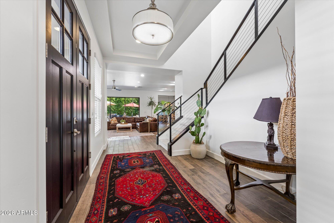
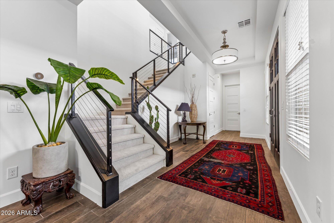
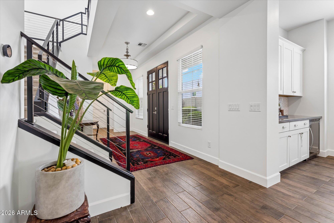
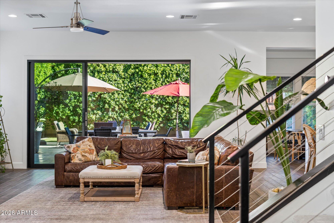
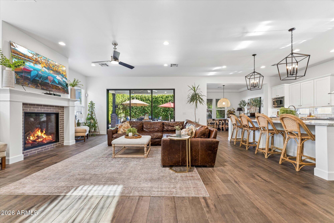
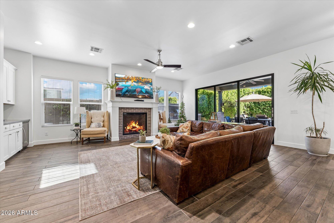
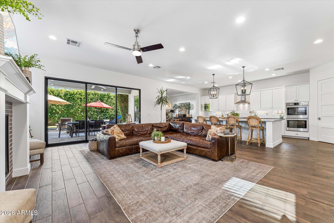
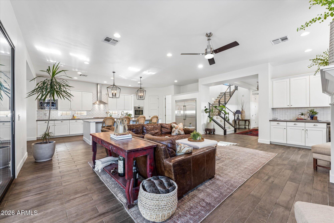
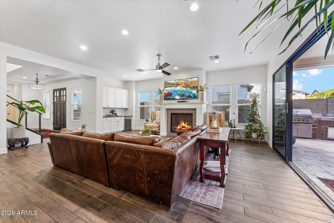
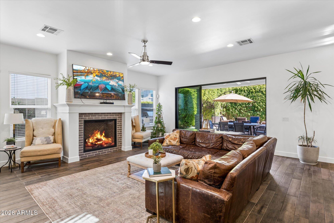
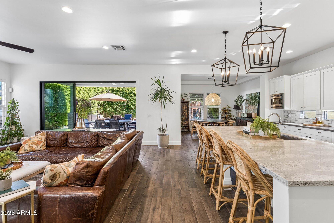
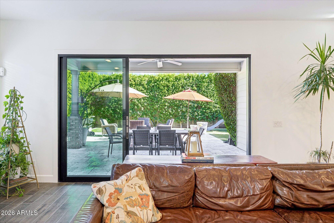
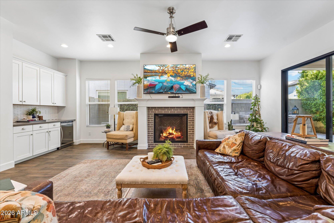
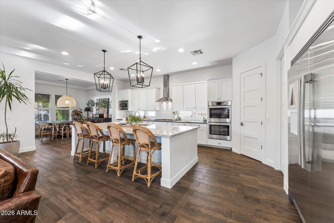
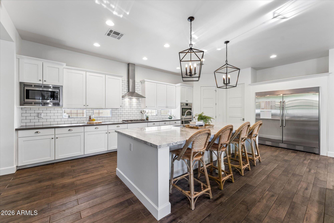
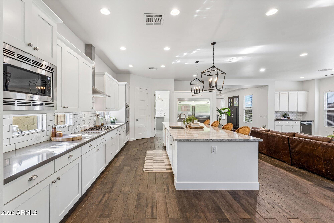
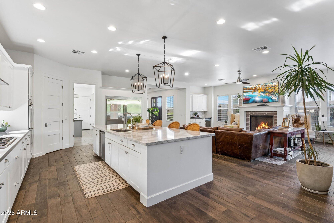
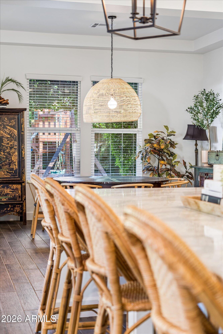
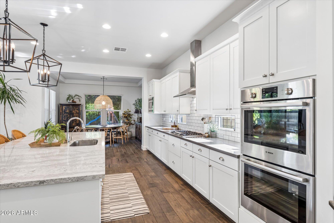
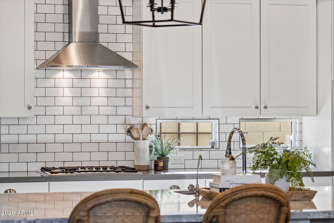
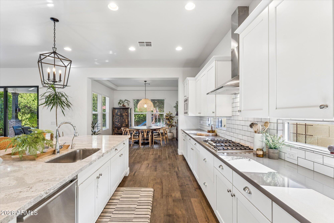
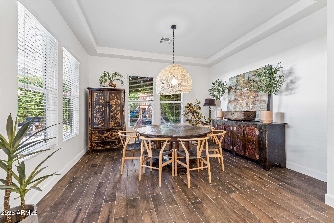
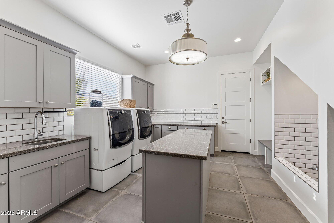
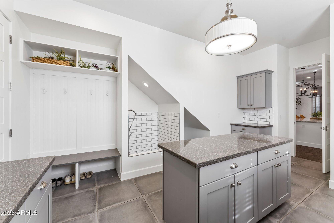
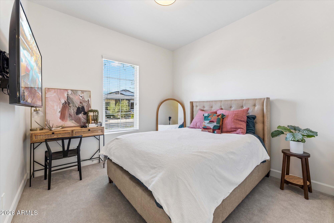
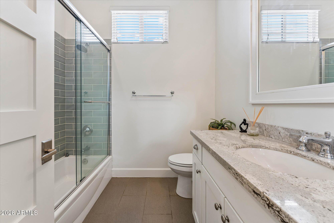
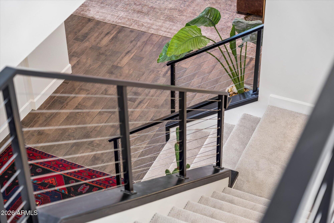
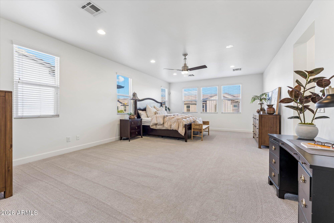
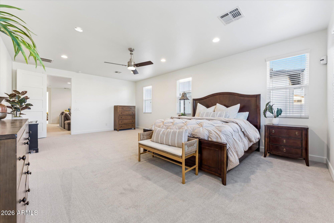
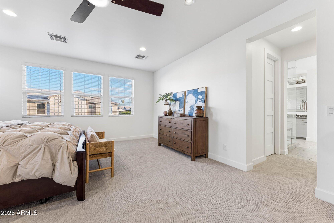
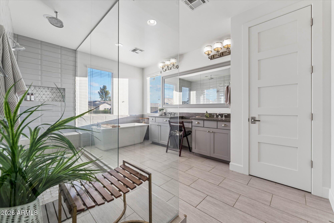
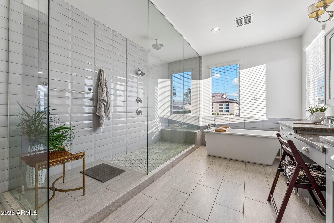
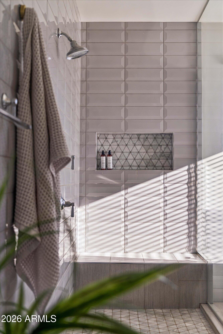
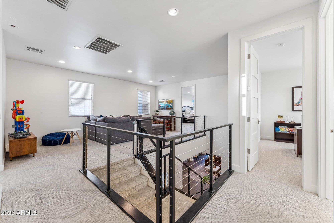
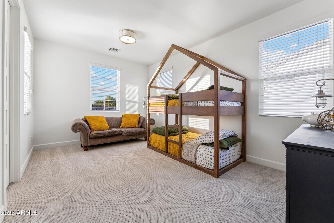
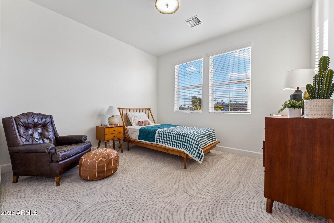
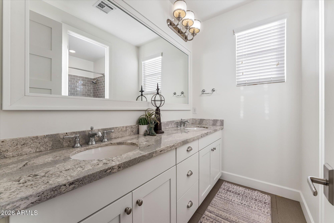
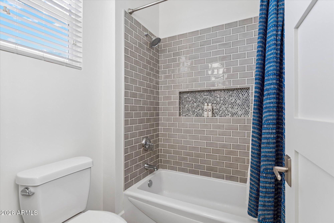
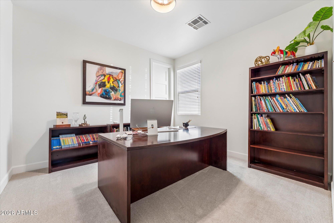
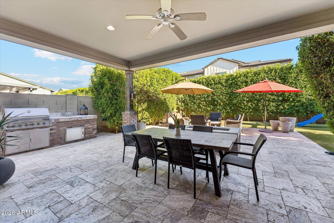
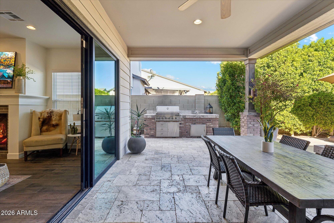
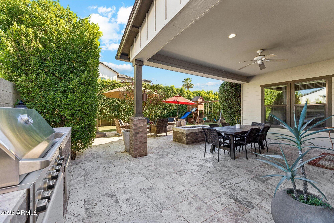
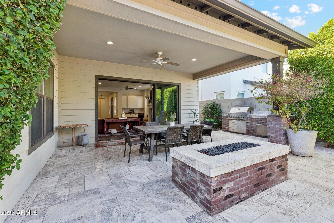
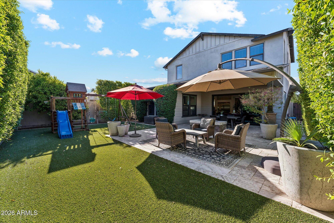
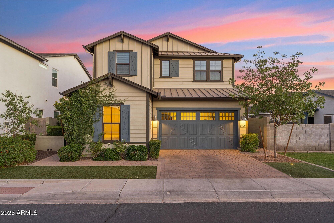
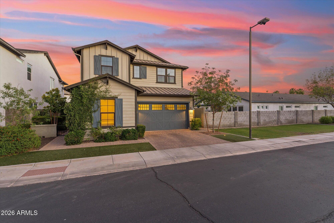
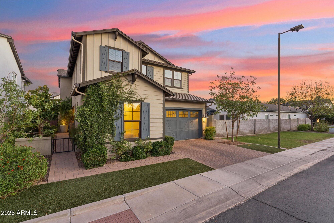
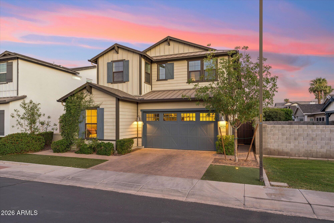
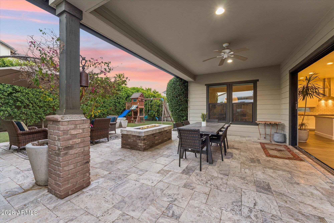
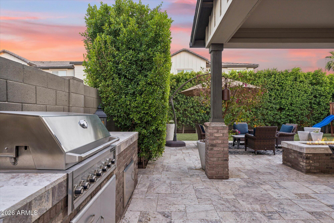
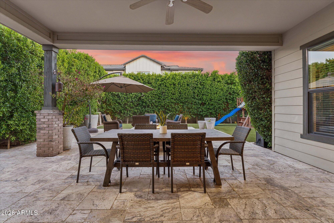
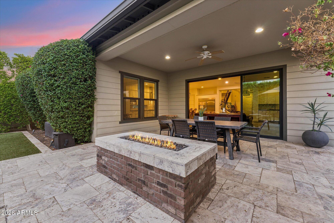
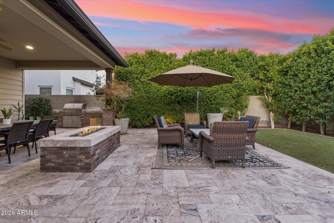
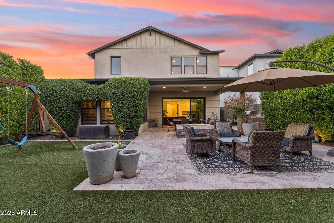
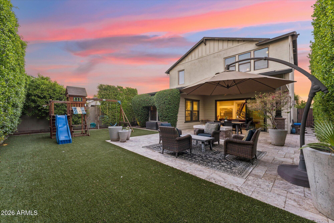
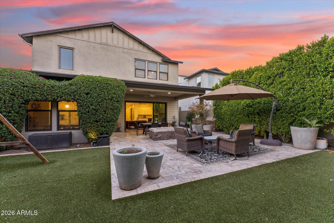
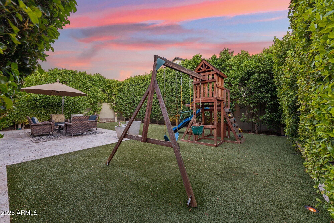
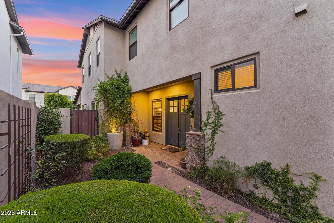
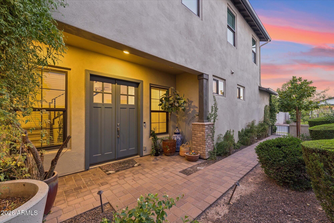
Rare 5-bed unicorn in Arcadia Lite! Located in Manor 38, a gated community of 21 homes built by Greenstreet in 2017, this 3,750 SF, 5-BR, 4-BA masterpiece offers a massive neighborhood vibe with front porches and a tight-knit feel. 5 bedrooms are highly coveted and super rare for this area. Perfectly situated off 38th St & Clarendon, you are steps from the Arcadia entertainment corridor along Indian School, packed with premier dining, shopping, and nightlife. Incredible value play here: this home is priced well below the average price per square foot of the last 3 homes sold in the community. High-end modern finishes, unbeatable space, and instant equity in one of the valley's hottest zip codes. This is the one you have been waiting for, come tour today!

5
beds

4
baths

3,754 Sq.Ft. LIVING AREA

6,237 Sq.Ft. lot

Features & Amenities

Interior

  • total bedrooms5
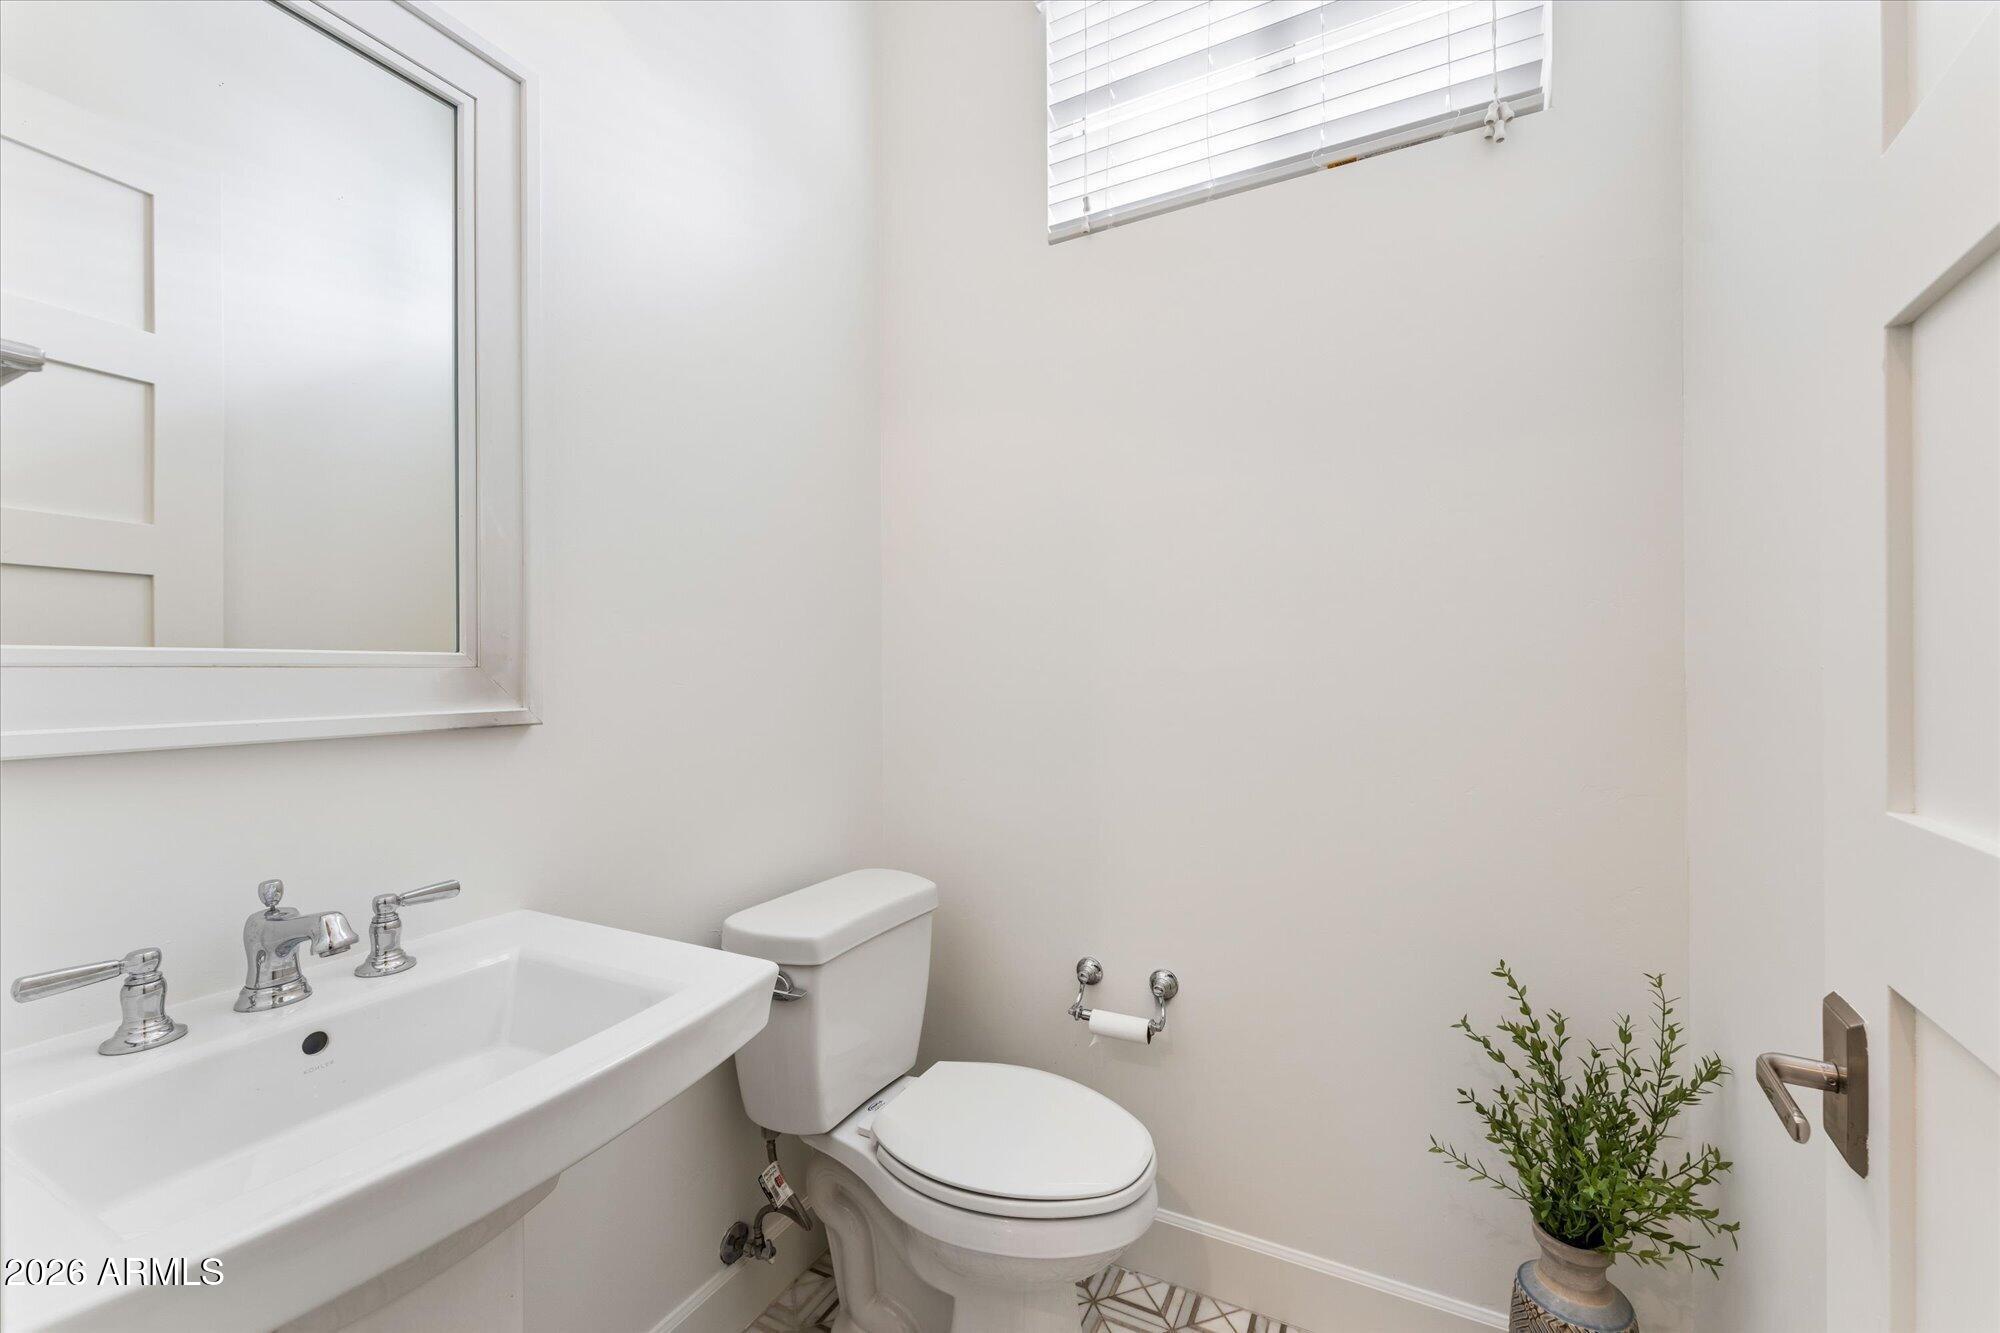
  • Total bathrooms4
  • full bathrooms3
  • half bathroom1
  • Laundry room Wshr/Dry Hook Up Only
  • Flooring Carpet, Tile
  • Fireplace Family Room
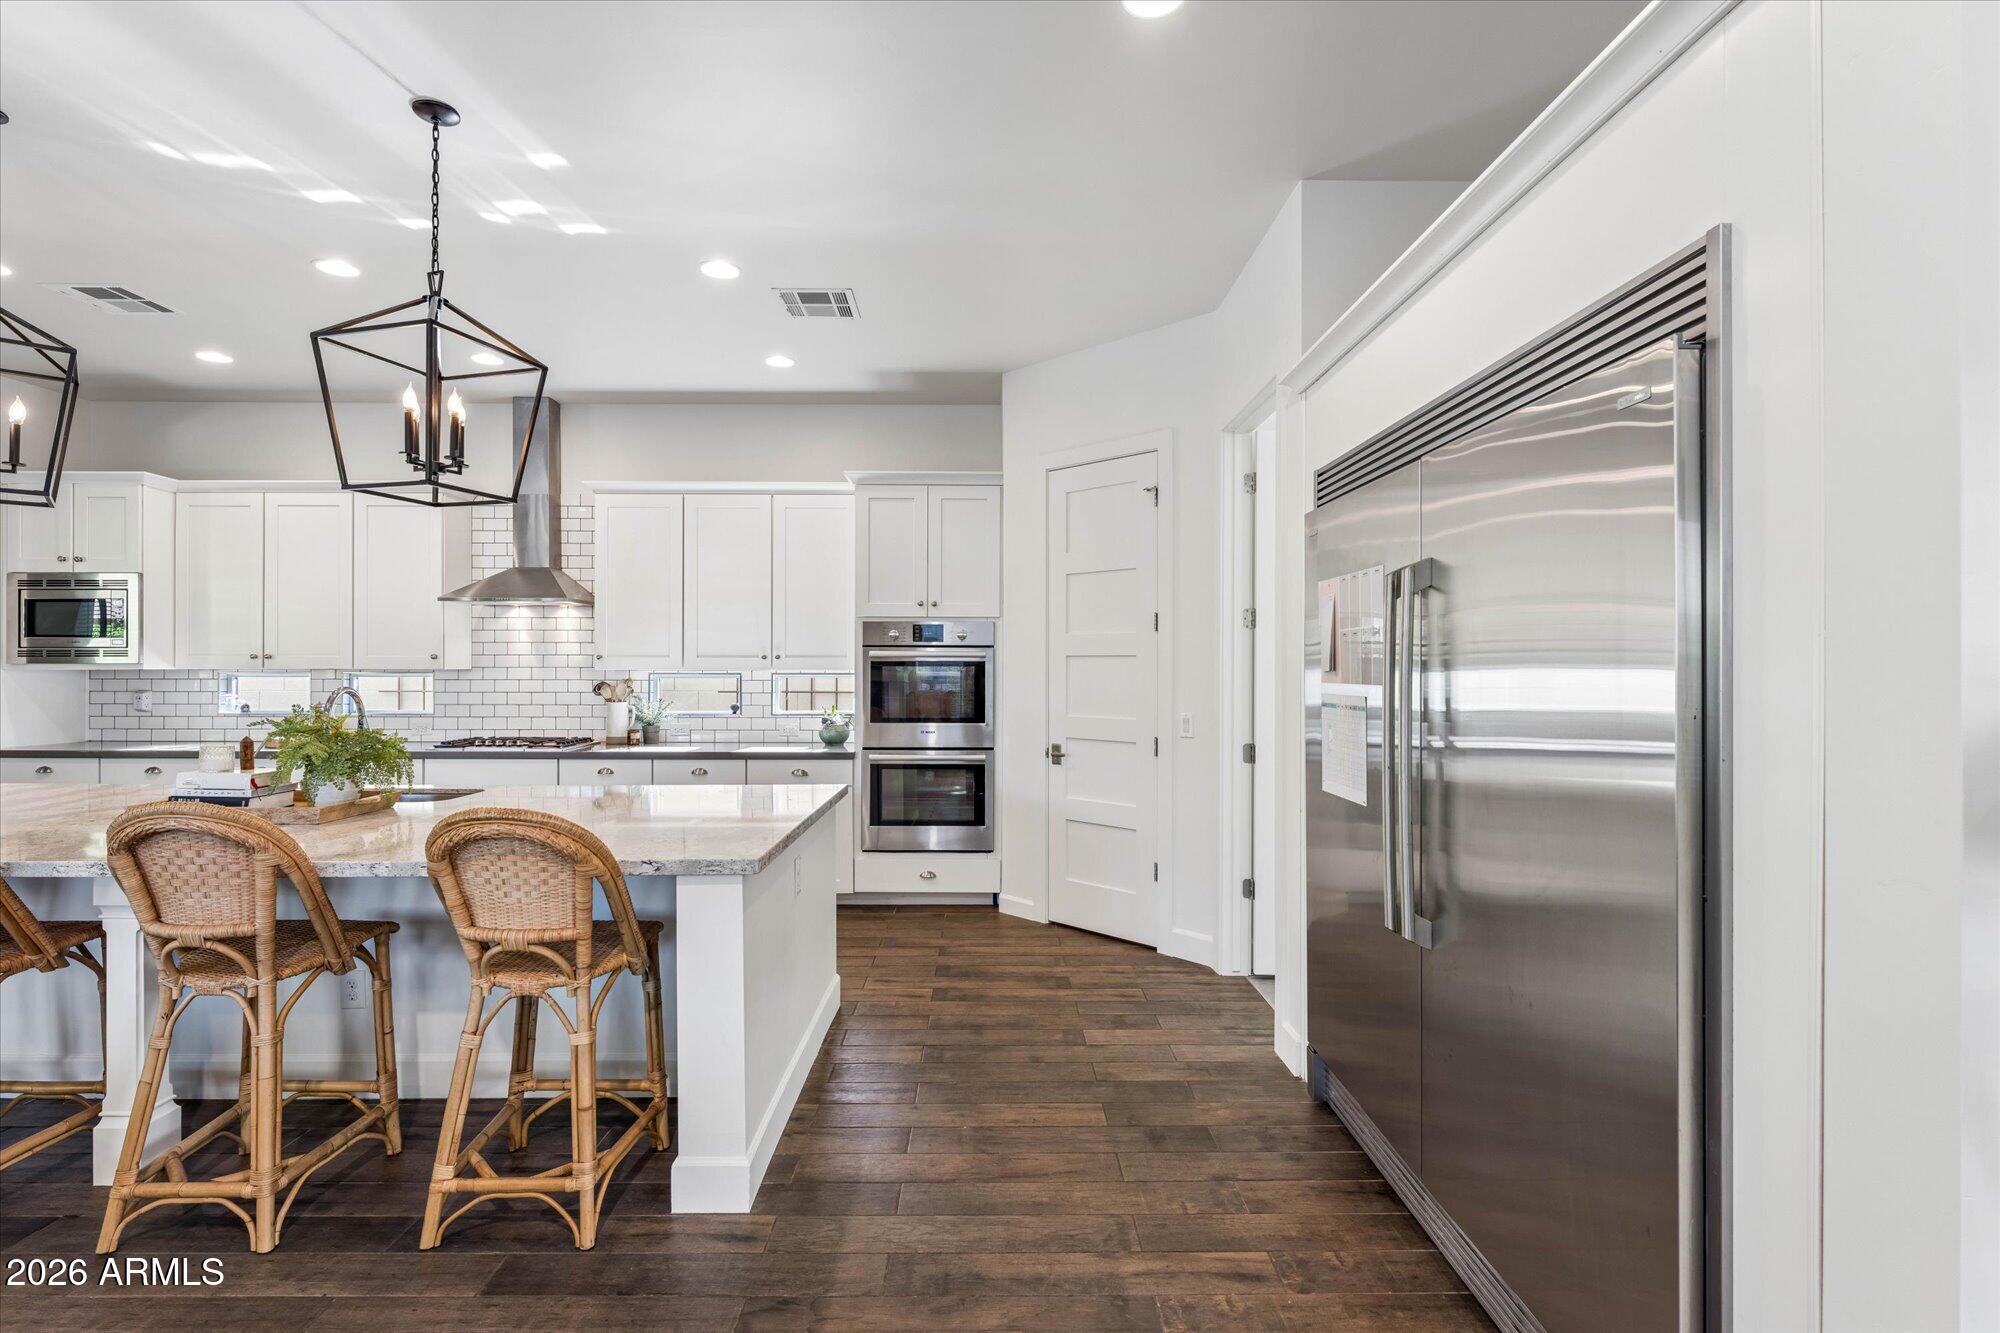
  • APPLIANCES Refrigerator, Built-in Microwave, Dishwasher, Disposal, Gas Cooktop
  • other interior Features Walk-in Pantry, Granite Counters, Double Vanity, Upstairs, Breakfast Bar, 9 Flat Ceilings, Vaulted Ceiling(s), Kitchen Island, Full Bth Master Bdrm, Separate Shwr Tub

Area & Lot

  • Status For Sale
  • Living Area3,754 Sq.Ft.
  • Lot Area6,237 Sq.Ft.
  • MLS® ID7042199
  • TypeResidential
  • YEAR BUILT2016
  • NeighborhoodPhoenix
  • Elementary SchoolMonte Vista Elementary School
  • Middle SchoolMonte Vista Elementary School
  • High SchoolCamelback High School
  • School DistrictPhoenix Union High School District

Exterior

  • STORIES2
  • Garage Space2.0
  • water SourceCity Water
  • roofComposition
  • lot featuresGrass Front
  • parkingGarage Door Opener, Direct Access
  • HEAT TYPEElectric
  • AIR CONDITIONINGCentral Air, Ceiling Fan(s)
  • sewerPublic Sewer

Financial

  • Sales Price$1,640,000
  • Real Estate Tax $8,734/yr
  • HOA $99/mo
image

Schedule a Showing

I would love to show you this beautiful property. Please select your preferred date and time below. I will be in touch shortly to confirm your appointment.

Schedule a Showing

I would love to show you this beautiful property. Please select your preferred date and time below. I will be in touch shortly to confirm your appointment.

Thank you for your interest in 3829 E CRITTENDEN Lane, Phoenix, AZ 85018. We are reviewing your request and will be in touch shortly!

Mortgage Calculator

Estimate your monthly mortgage payment, including the principal and interest, property taxes, and HOA. Adjust the values to generate a more accurate rate.
All estimates are provided for informational purposes only. Actual amounts may vary.
$0,000 Your Payment 20 15 65
$0,000 Your Payment

Phoenix

Phoenix is an unbeatable locale that residents from all over the state venture to.

Explore

Work With Racquel

My job is helping my clients through what may be the largest and most important investment of their lives. My knowledge and technical expertise of the market and community makes me a powerful resource, so clients can make educated and confident decisions.

Follow Me on Instagram