30424 N 64TH Street
30424 N 64TH Street
30424 N 64TH Street
30424 N 64TH Street
30424 N 64TH Street
30424 N 64TH Street
30424 N 64TH Street
30424 N 64TH Street
30424 N 64TH Street
30424 N 64TH Street
30424 N 64TH Street
30424 N 64TH Street
30424 N 64TH Street
30424 N 64TH Street
30424 N 64TH Street
30424 N 64TH Street
30424 N 64TH Street
30424 N 64TH Street
30424 N 64TH Street
30424 N 64TH Street
30424 N 64TH Street
30424 N 64TH Street
30424 N 64TH Street
30424 N 64TH Street
30424 N 64TH Street
30424 N 64TH Street
30424 N 64TH Street
30424 N 64TH Street
30424 N 64TH Street
30424 N 64TH Street
30424 N 64TH Street
30424 N 64TH Street
30424 N 64TH Street
30424 N 64TH Street
30424 N 64TH Street
30424 N 64TH Street
30424 N 64TH Street
30424 N 64TH Street
30424 N 64TH Street
30424 N 64TH Street
30424 N 64TH Street
30424 N 64TH Street
30424 N 64TH Street
30424 N 64TH Street
SEE ALL PHOTOS
30424 N 64TH Street
30424 N 64TH Street
30424 N 64TH Street
30424 N 64TH Street
30424 N 64TH Street
30424 N 64TH Street
30424 N 64TH Street
30424 N 64TH Street
30424 N 64TH Street
30424 N 64TH Street
30424 N 64TH Street
30424 N 64TH Street
30424 N 64TH Street
30424 N 64TH Street
30424 N 64TH Street
30424 N 64TH Street
30424 N 64TH Street
30424 N 64TH Street
30424 N 64TH Street
30424 N 64TH Street
30424 N 64TH Street
30424 N 64TH Street
30424 N 64TH Street
30424 N 64TH Street
30424 N 64TH Street
30424 N 64TH Street
30424 N 64TH Street
30424 N 64TH Street
30424 N 64TH Street
30424 N 64TH Street
30424 N 64TH Street
30424 N 64TH Street
30424 N 64TH Street
30424 N 64TH Street
30424 N 64TH Street
30424 N 64TH Street
30424 N 64TH Street
30424 N 64TH Street
30424 N 64TH Street
30424 N 64TH Street
30424 N 64TH Street
30424 N 64TH Street
30424 N 64TH Street
30424 N 64TH Street
Courtesy of Russ Lyon Sotheby's International Realty, David Arustamian Listing Contact: 480-209-2615 
For Sale

30424 N 64TH Street

30424 N 64TH Street, Cave Creek, AZ 85331

$1,950,000
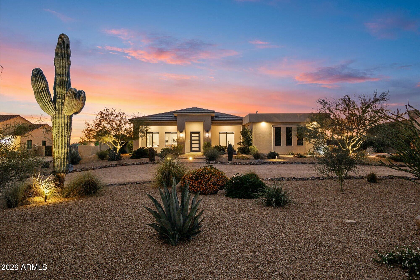
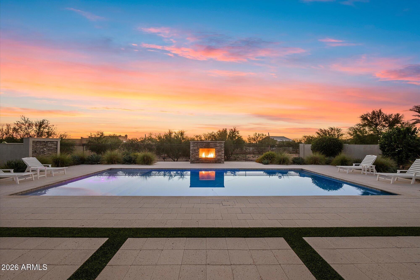
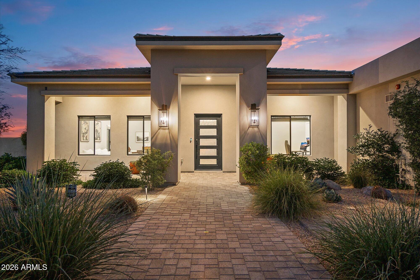
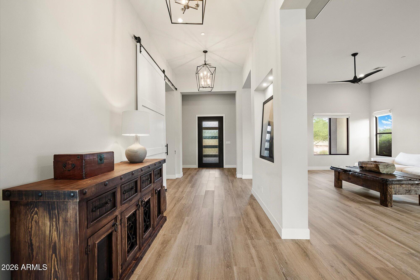
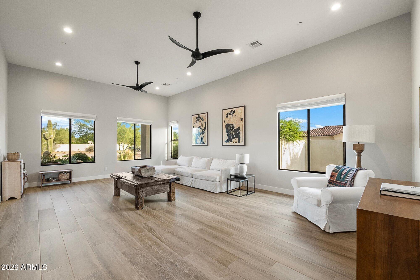
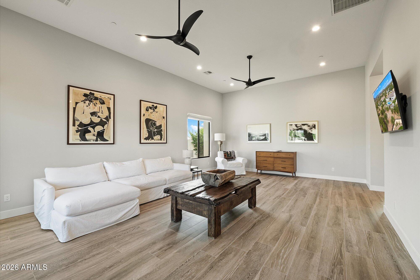
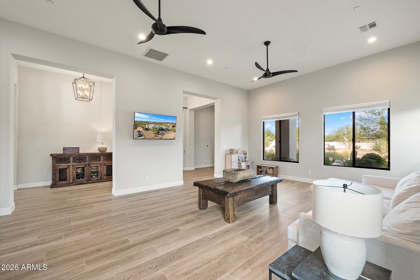
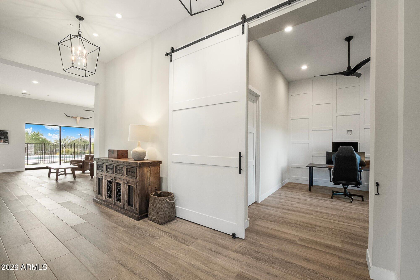
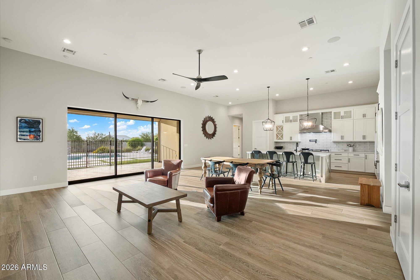
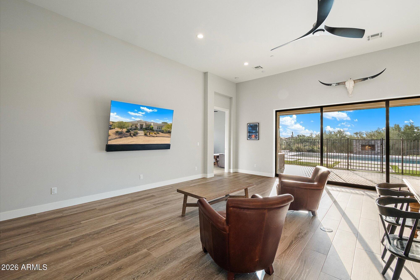
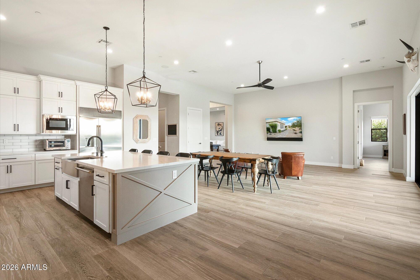
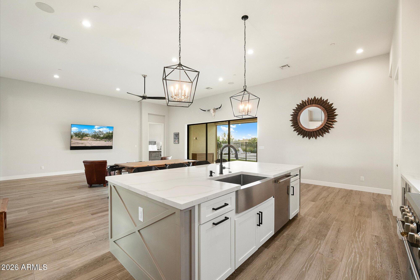
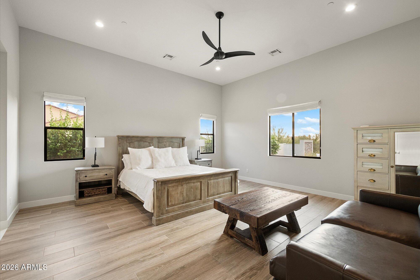
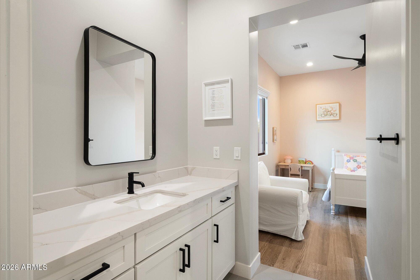
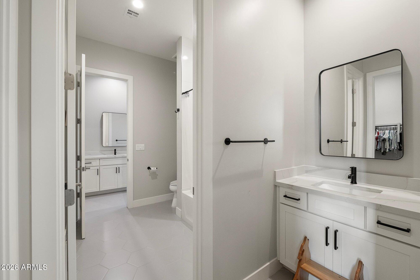
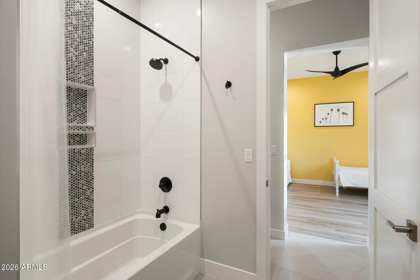
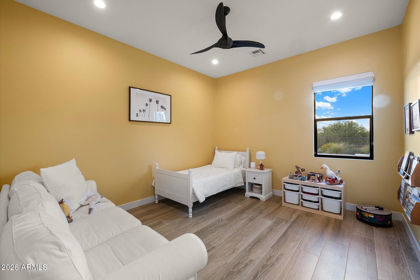
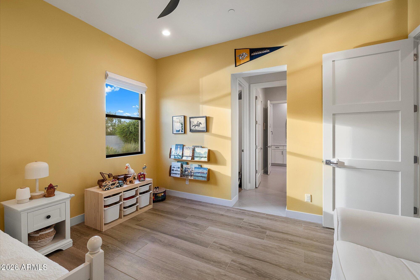
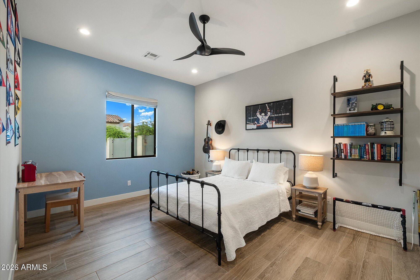
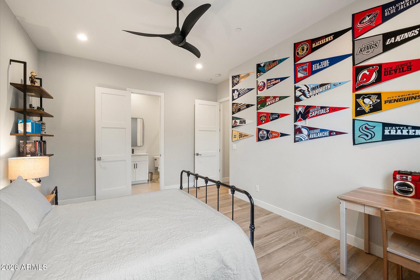
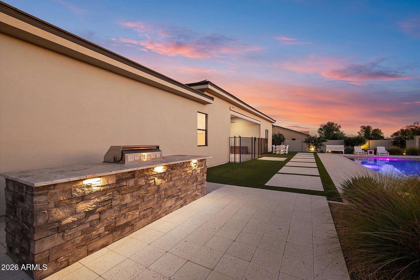
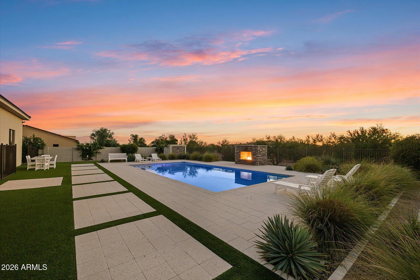
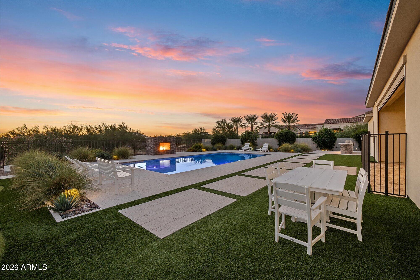
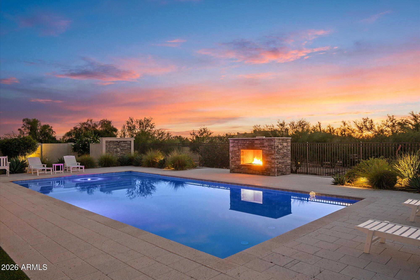
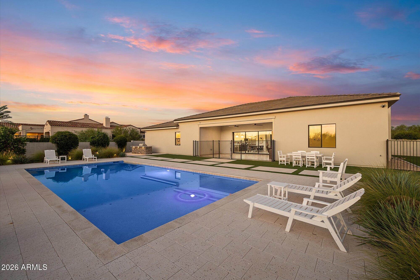
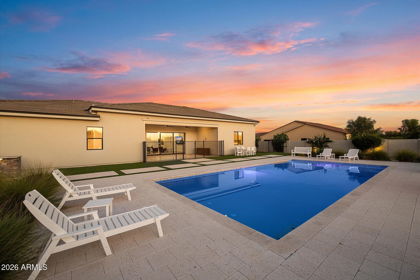
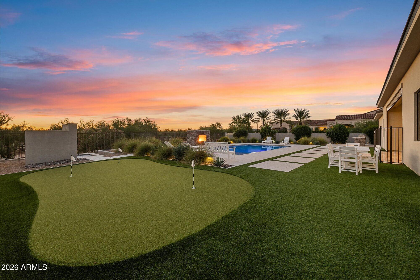
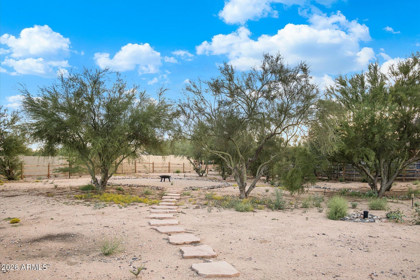
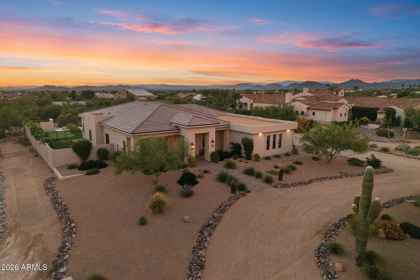
Stunning custom home designed for elevated indoor-outdoor living in an exceptional Scottsdale-area location. A fully disappearing wall of glass opens the main living space to a resort-style backyard with a sparkling pool and Baja step, putting green, outdoor fireplace, built-in BBQ, outdoor shower and roll-down patio shade.

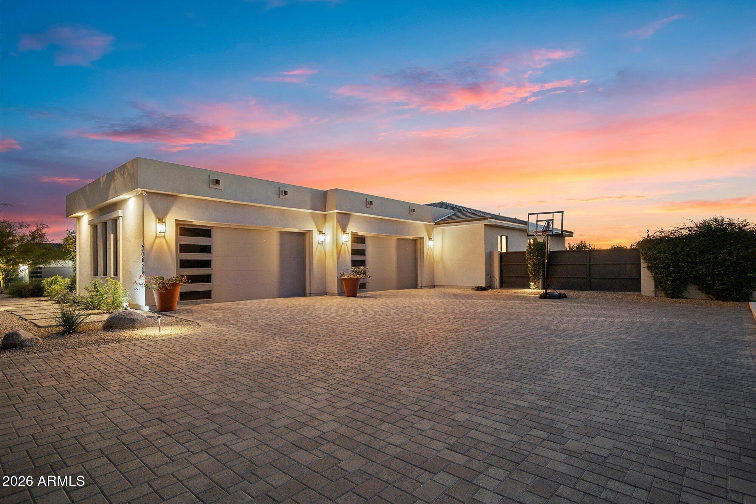
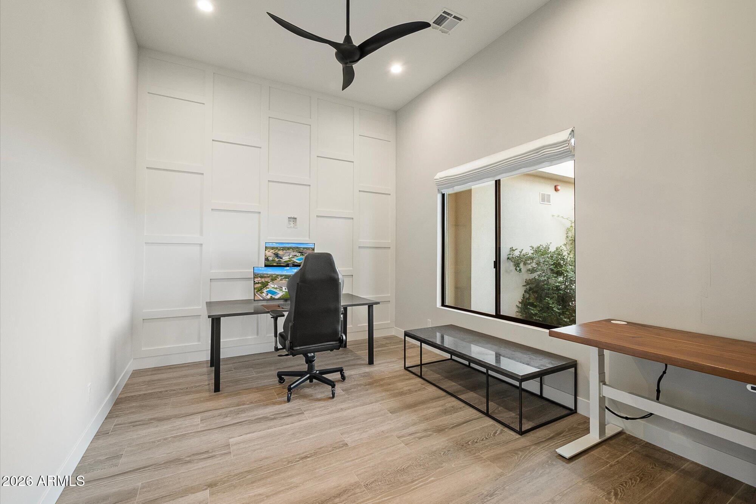
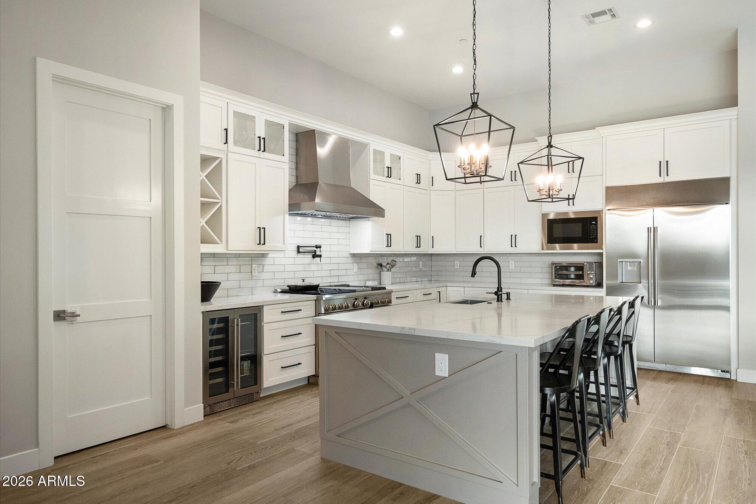
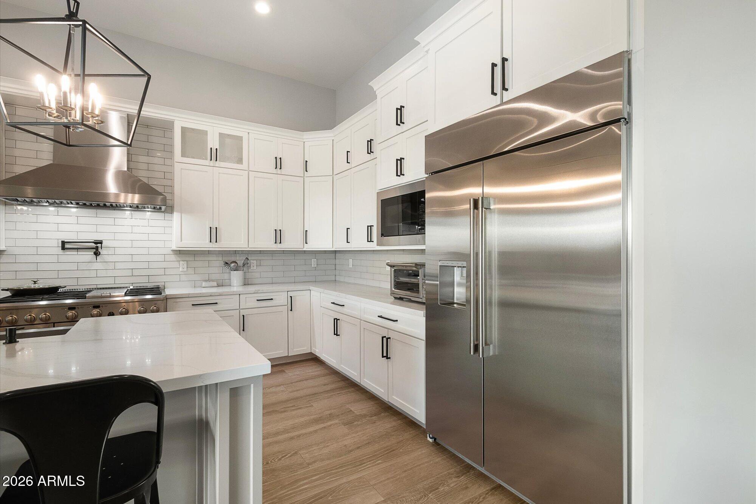
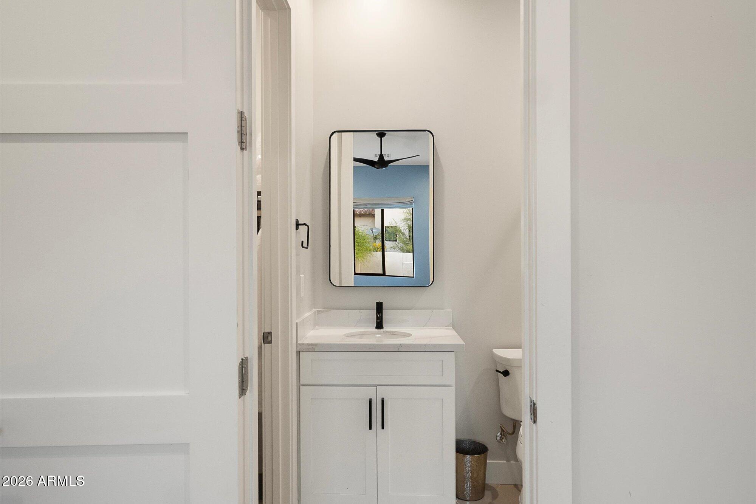
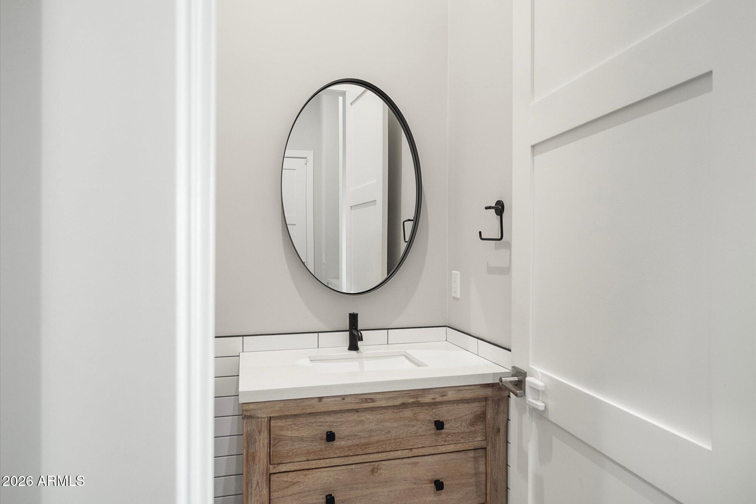
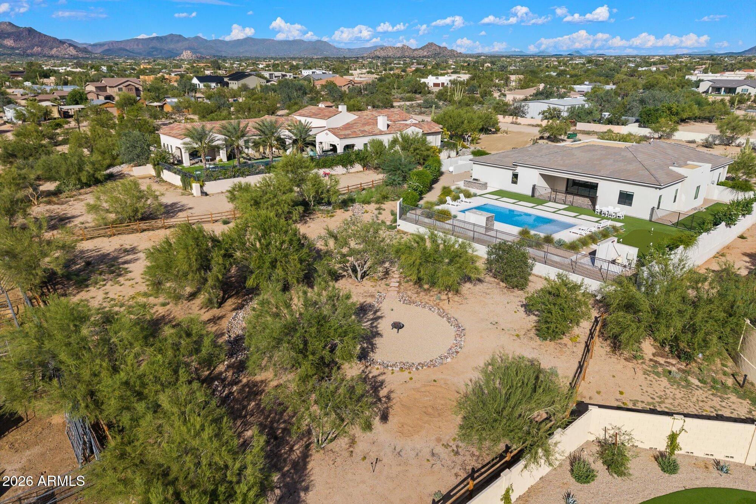
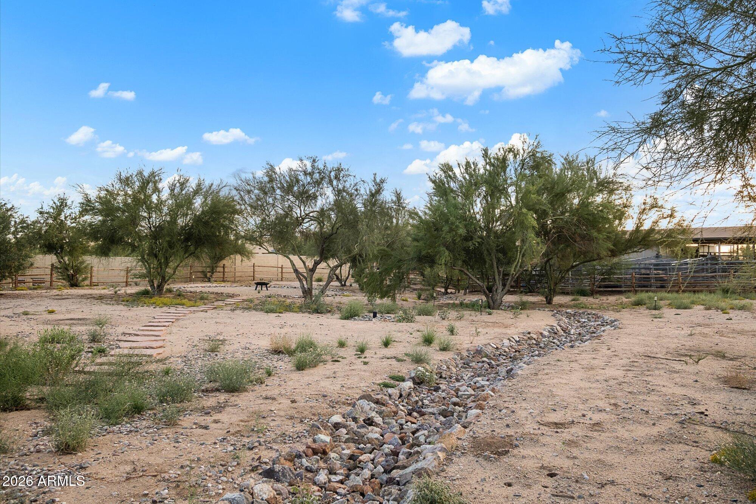
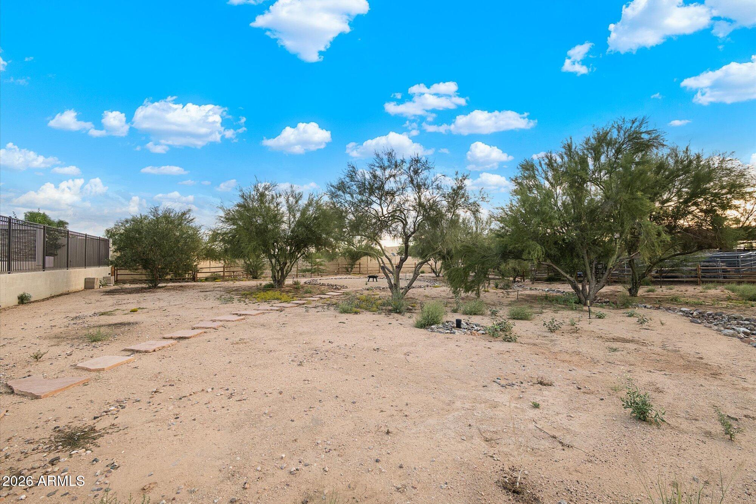
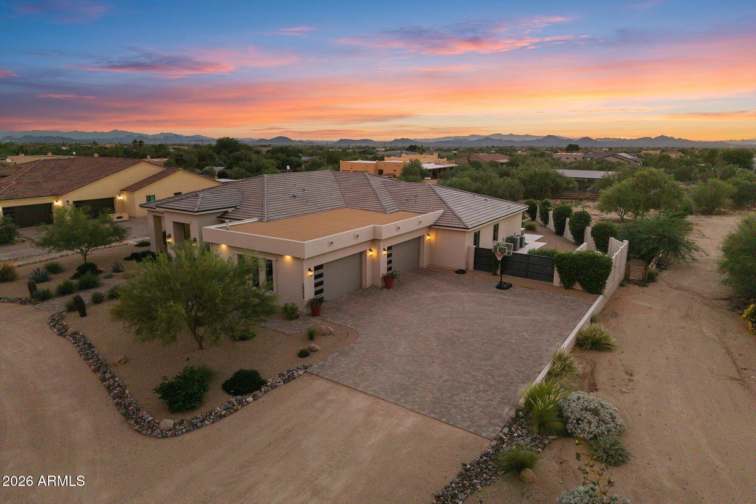
Inside, enjoy GE Monogram appliances, custom cabinetry, designer window treatments, tile flooring, integrated surround sound and a whole-home water filtration system. The fully fenced property also offers RV parking with a double gate.

Tucked on a quiet street just minutes from Scottsdale Quarter, Kierland Commons, Whole Foods and AJ's - offering the Scottsdale lifestyle and convenience with the benefit of Cave Creek taxes.

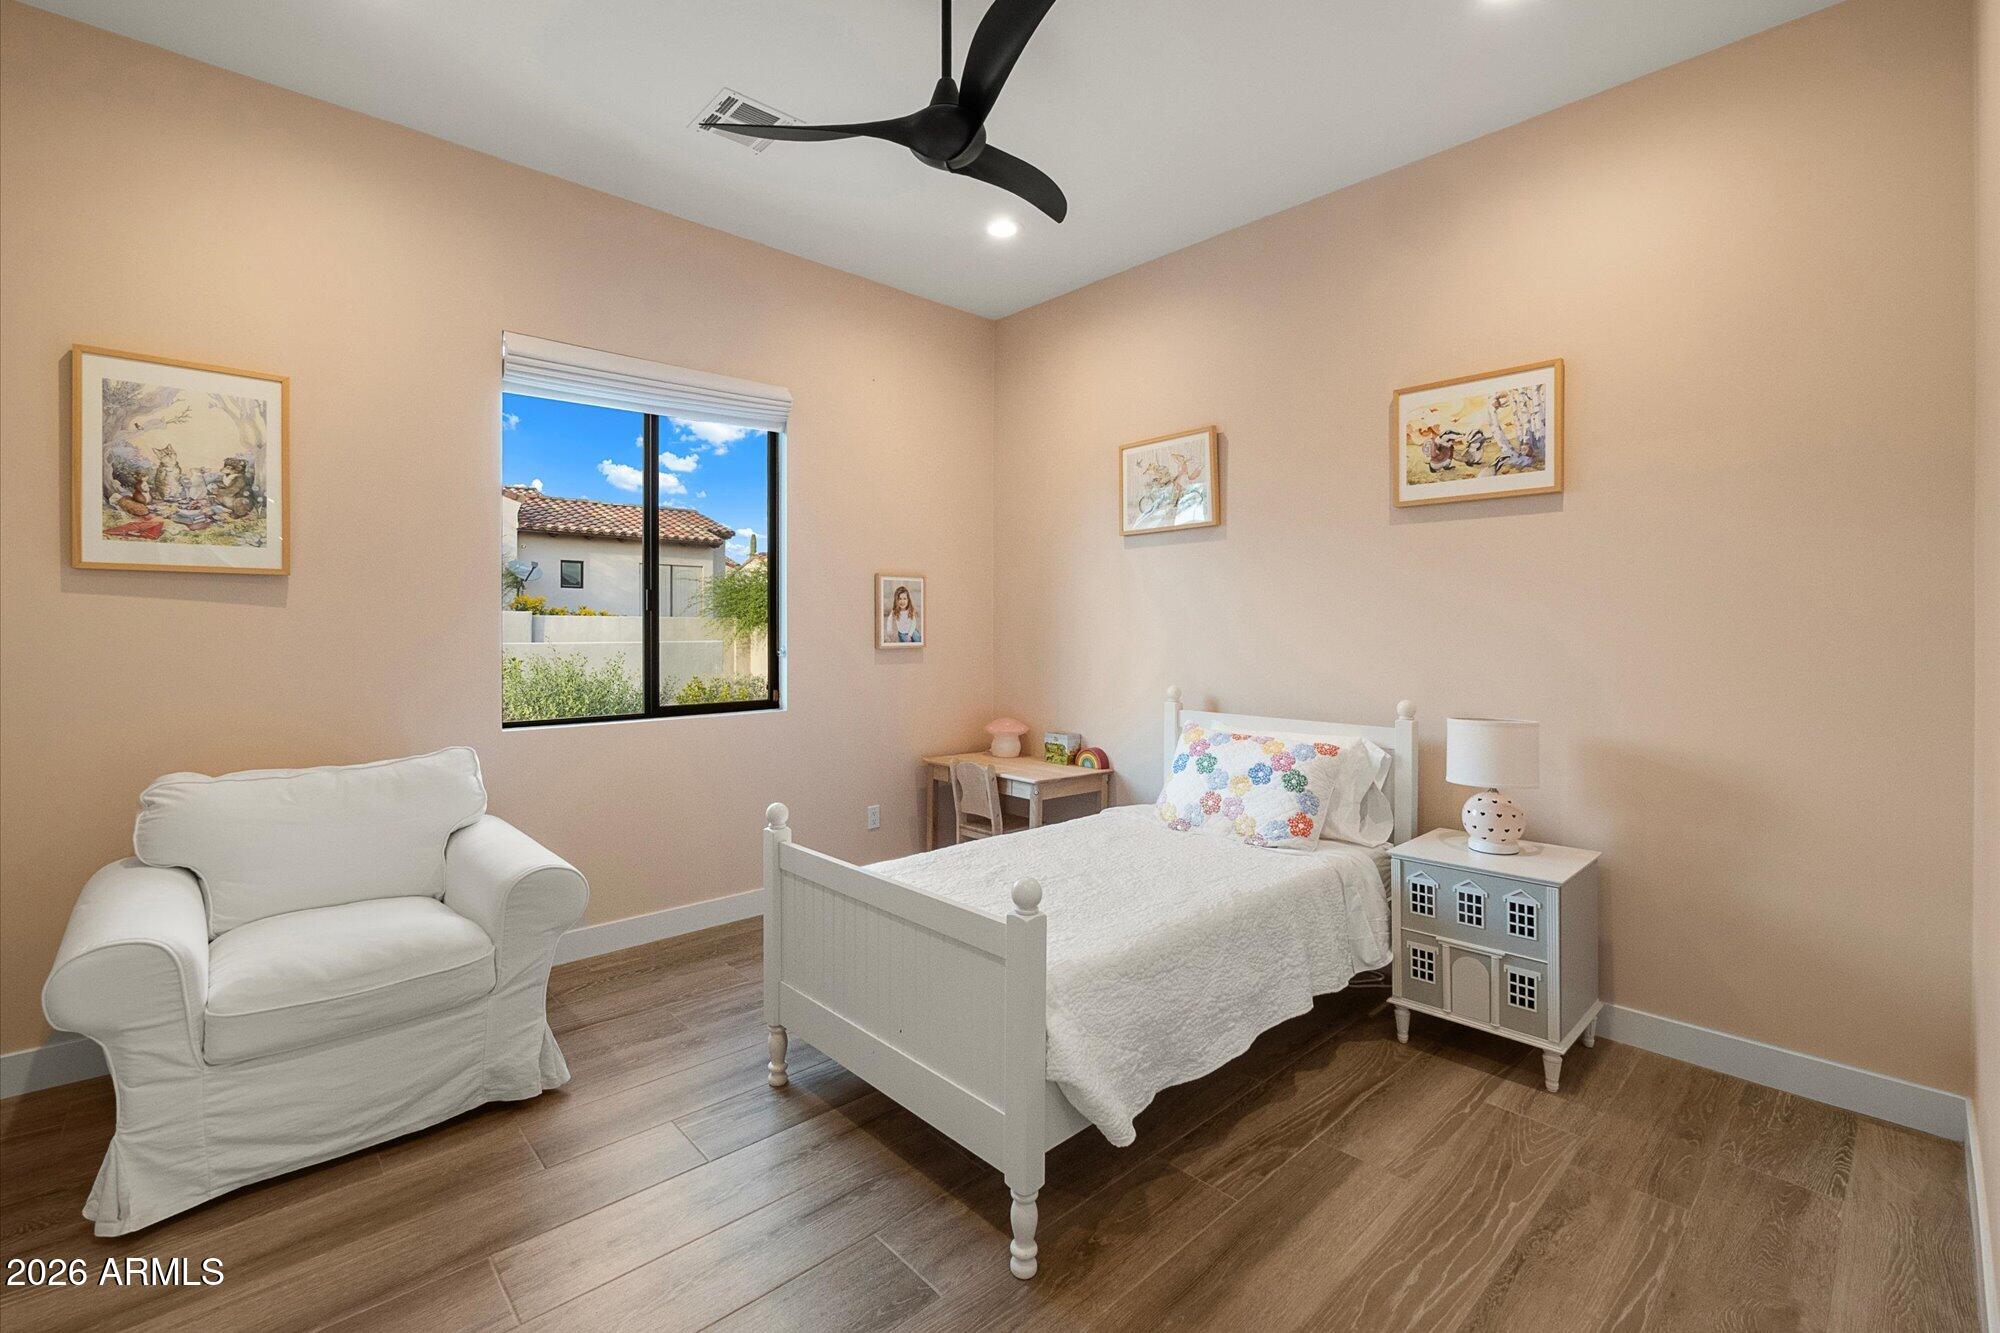
4
beds

4
baths

3,748 Sq.Ft. LIVING AREA

1.1 Acres lot

Features & Amenities

Interior

  • total bedrooms4
  • Total bathrooms4
  • full bathrooms3
  • half bathroom1
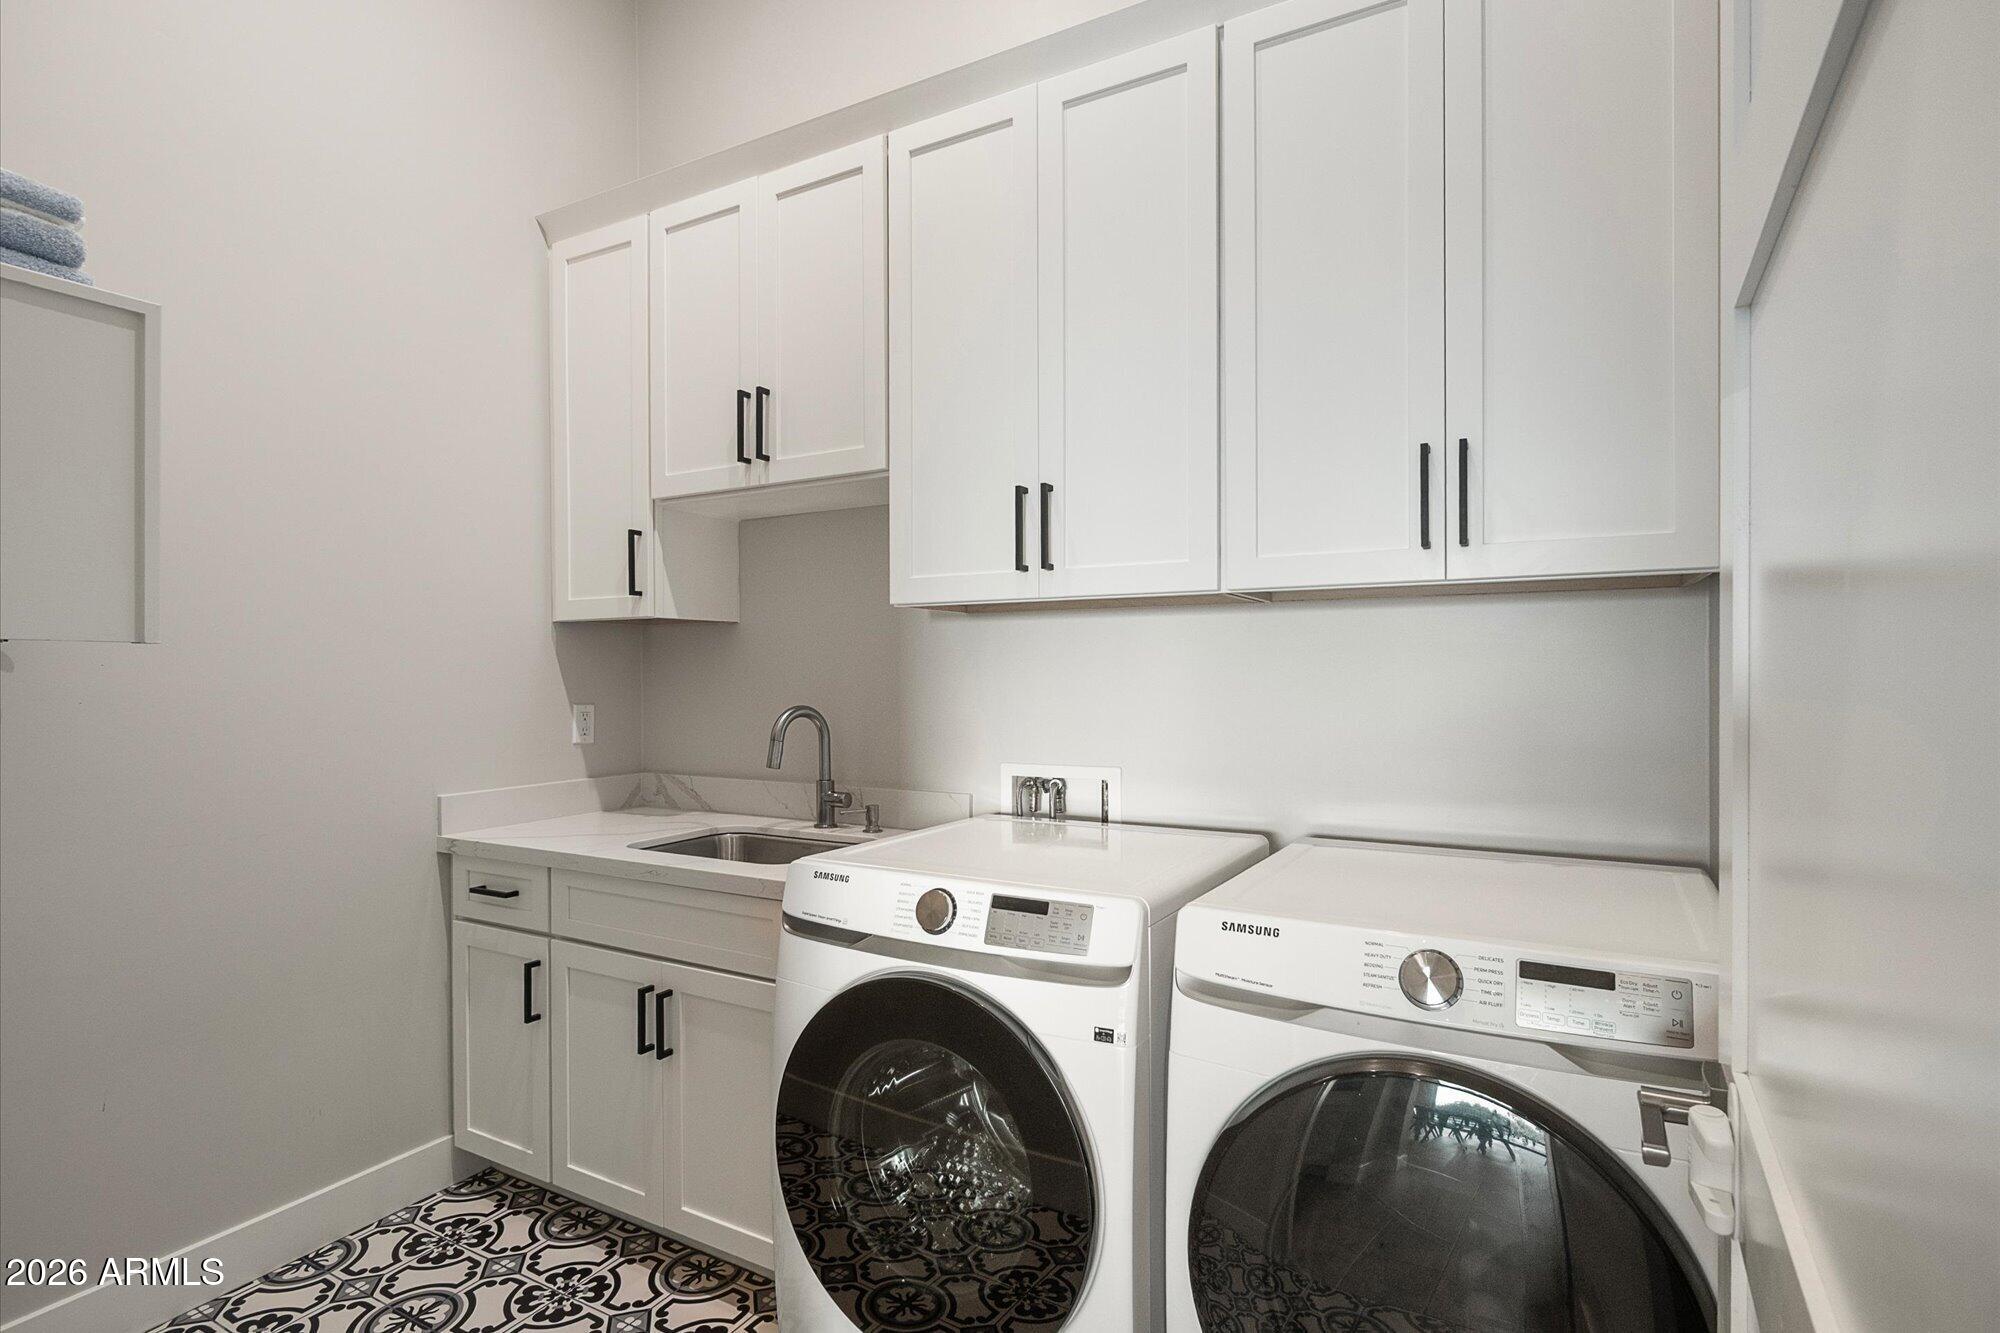
  • Laundry room Gas Dryer Hookup, Engy Star (See Rmks), Wshr/Dry Hook Up Only
  • Flooring Tile
  • APPLIANCES Dryer, Washer, Water Softener Owned, Refrigerator, Built-in Microwave, Dishwasher, Disposal, Gas Range
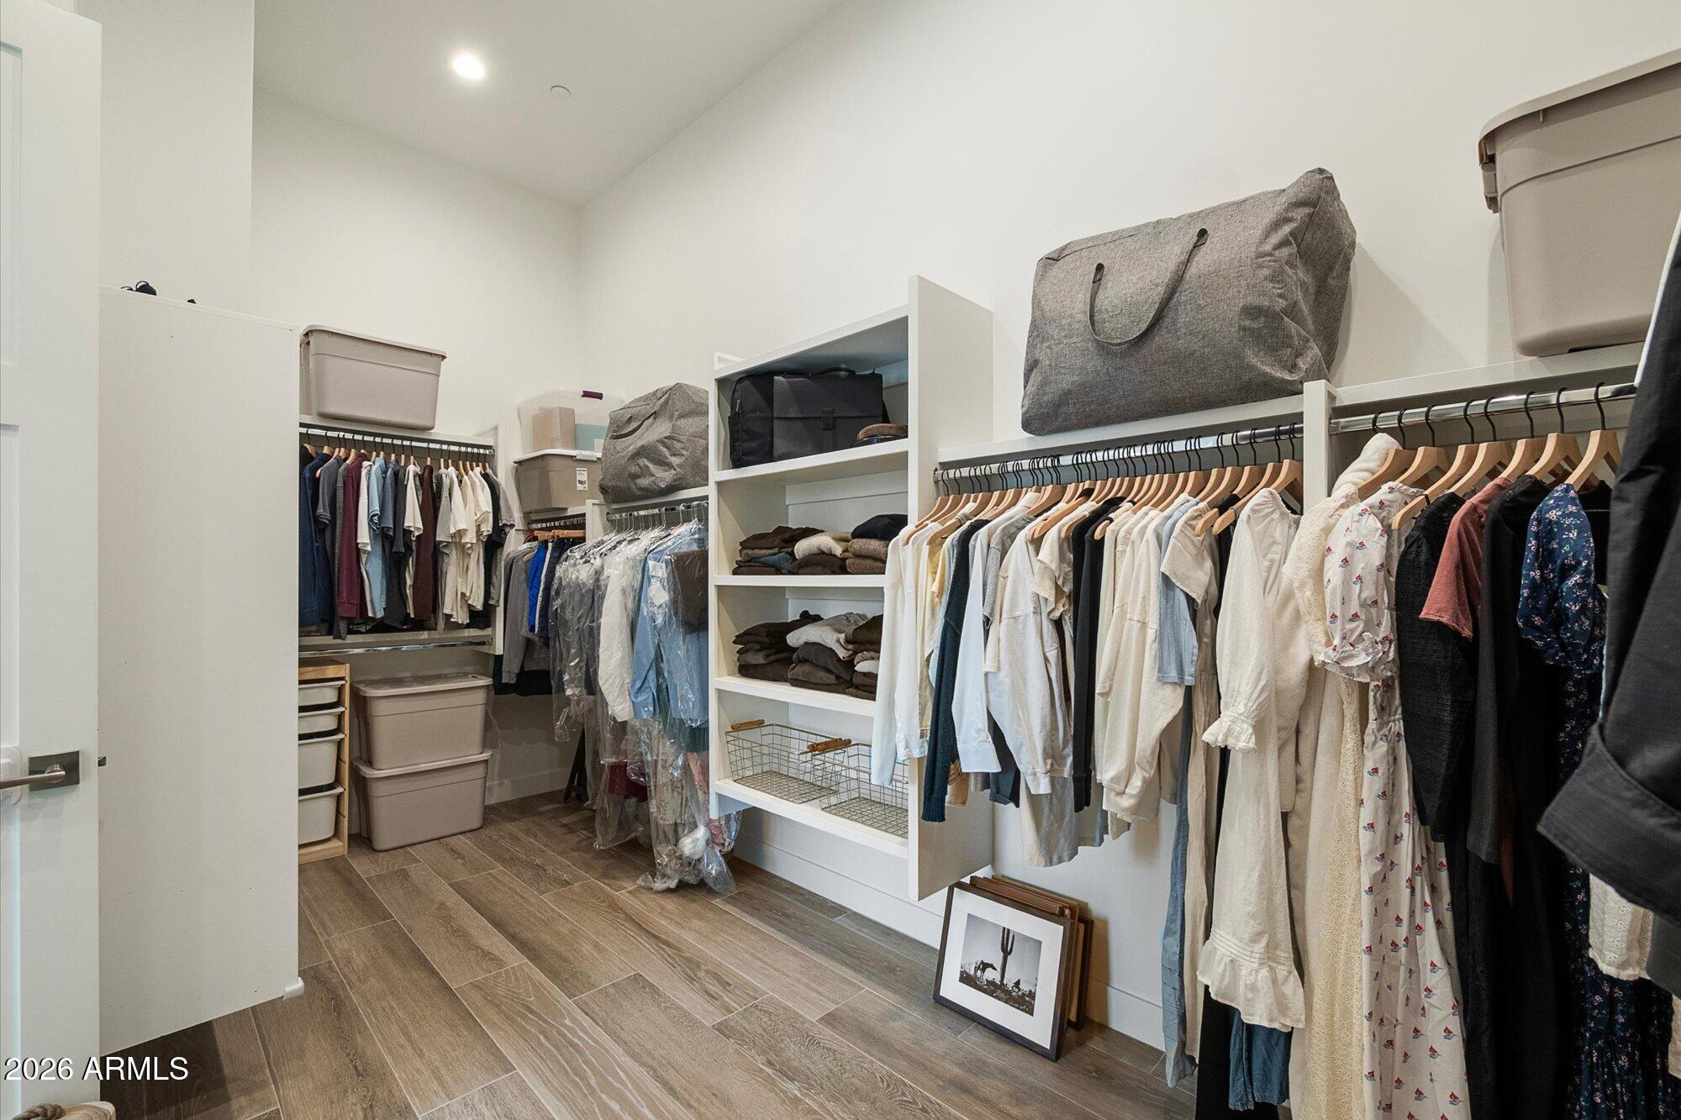
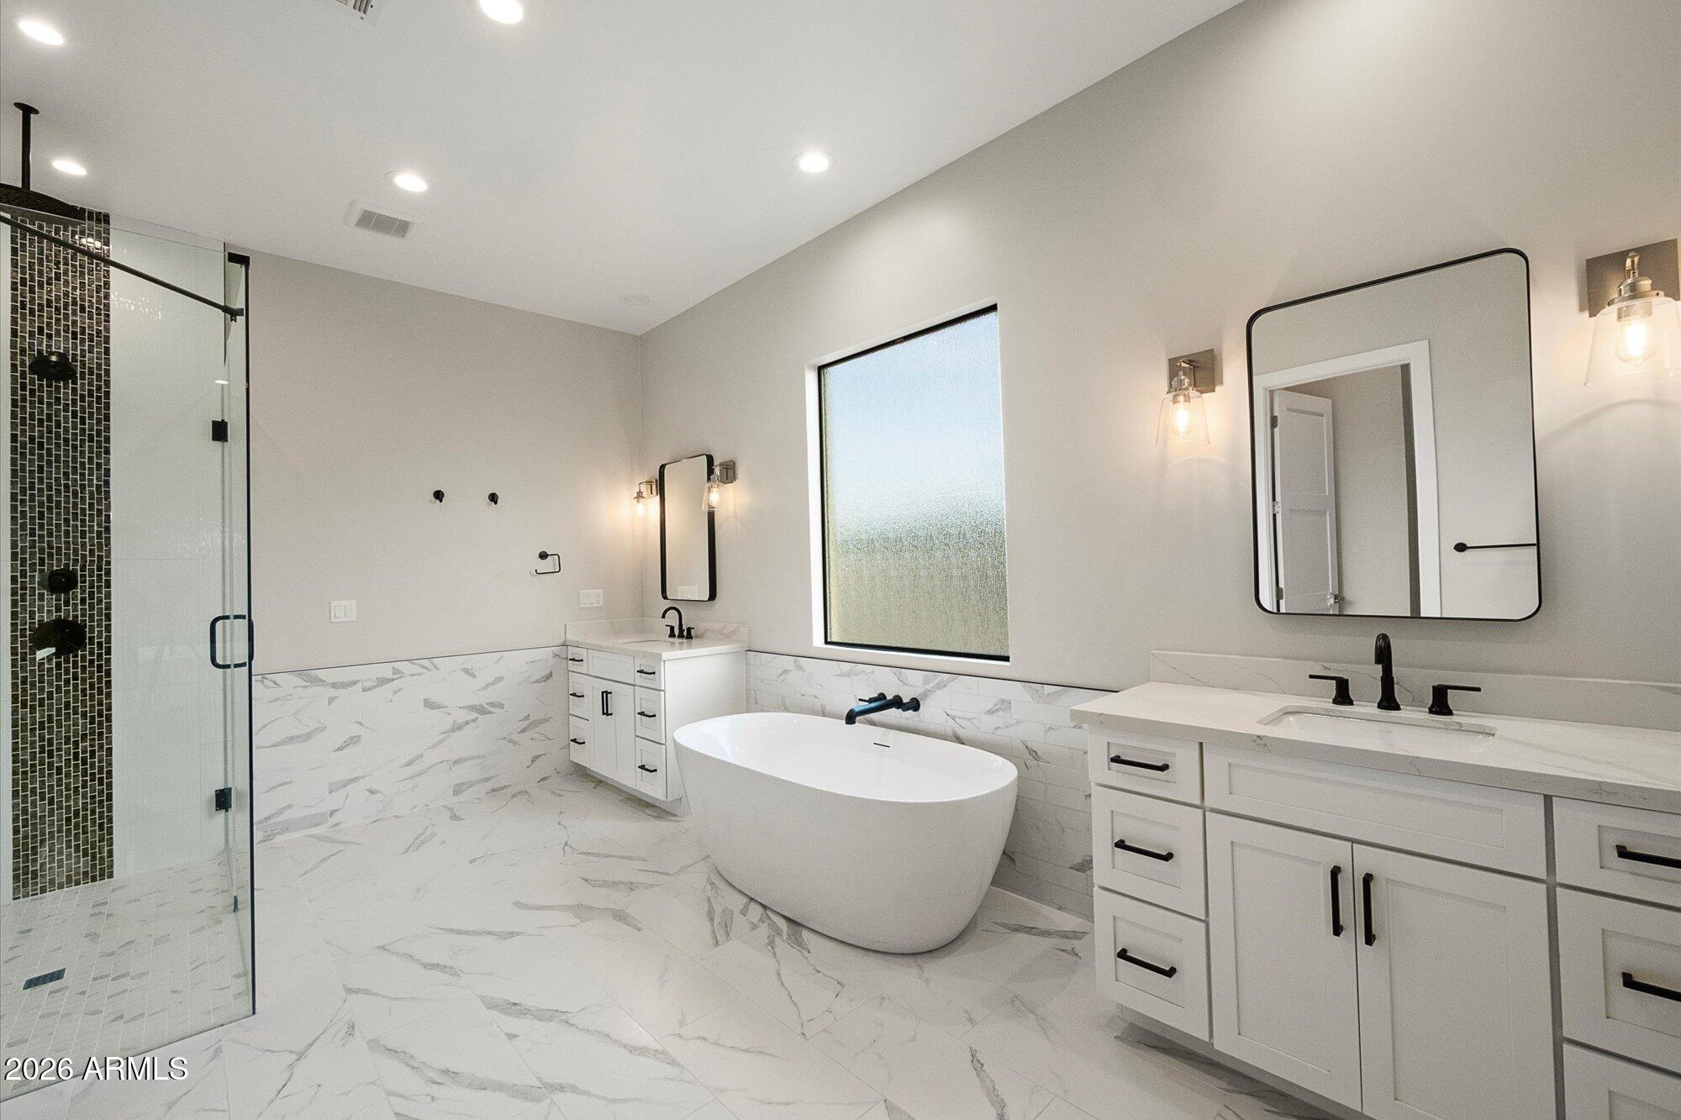
  • other interior Features Walk-in Pantry, High Speed Internet, Smart Home, Granite Counters, Double Vanity, Eat-in Kitchen, 9 Flat Ceilings, No Interior Steps, Kitchen Island, Full Bth Master Bdrm, Separate Shwr Tub

Area & Lot

  • Status For Sale
  • Living Area3,748 Sq.Ft.
  • Total Area3,748 Sq.Ft.
  • Lot Area1.1 Acres
  • MLS® ID7084141
  • TypeResidential
  • YEAR BUILT2020
  • NeighborhoodScottsdale
  • Architecture StylesContemporary
  • View DescriptionMountain(s)
  • Elementary SchoolLone Mountain Elementary School
  • Middle SchoolSonoran Trails Middle School
  • High SchoolCactus Shadows High School
  • School DistrictCave Creek Unified District

Exterior

  • STORIES1
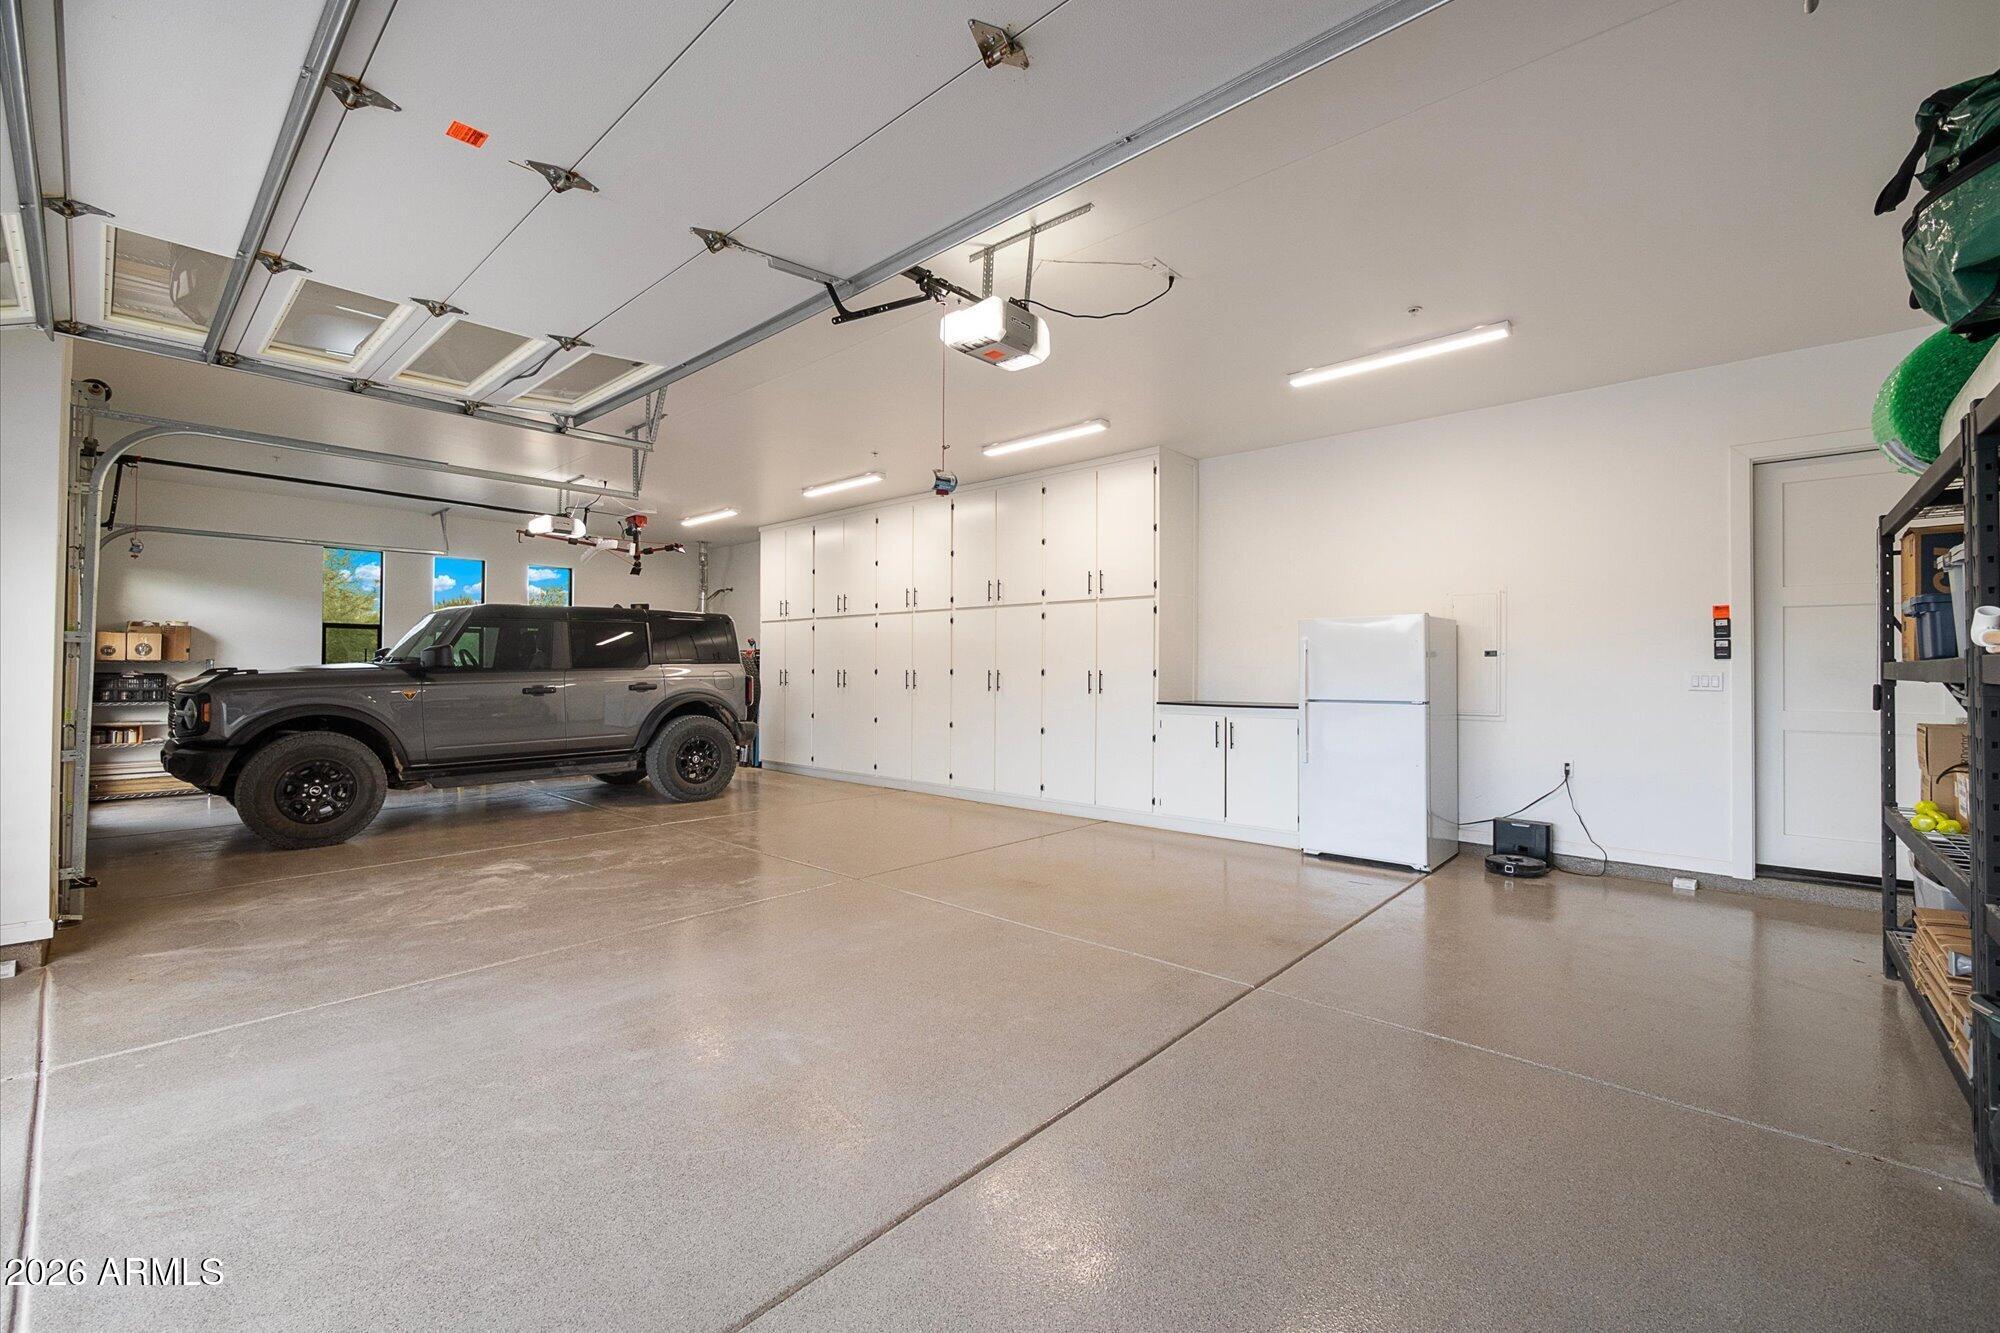
  • Garage Space4.0
  • water SourcePublic
  • utilitiesPropane
  • PoolOutdoor
  • roofTile, Rolled/Hot Mop
  • lot featuresStreet(s) Not Paved, East/West Exposure, Sprinklers In Front, Desert Front, Auto Timer H 2 O Front
  • parkingRV Access/Parking, RV Gated, Garage Door Opener, Extended Length Garage, Direct Access, Circular Driveway, Side Vehicle Entry
  • HEAT TYPEElectric
  • AIR CONDITIONINGHVAC SEER Rating, Ceiling Fan(s), ENERGY STAR Qualified Equipment, Programmable Thmstat
  • sewerSeptic in Cnctd, Septic Tank
  • Disability FeaturesBath Roll-In Shower, Accessible Hallway(s)
  • security FeaturesFire Sprinkler System, Security System Owned
  • other exterior FeaturesBuilt-in Barbecue

Financial

  • Sales Price$1,950,000
  • Real Estate Tax $2,475/yr
View Virtual Tour
image

Schedule a Showing

I would love to show you this beautiful property. Please select your preferred date and time below. I will be in touch shortly to confirm your appointment.

Schedule a Showing

I would love to show you this beautiful property. Please select your preferred date and time below. I will be in touch shortly to confirm your appointment.

Thank you for your interest in 30424 N 64TH Street, Cave Creek, AZ 85331. We are reviewing your request and will be in touch shortly!

Mortgage Calculator

Estimate your monthly mortgage payment, including the principal and interest, property taxes, and HOA. Adjust the values to generate a more accurate rate.
All estimates are provided for informational purposes only. Actual amounts may vary.
$0,000 Your Payment 20 15 65
$0,000 Your Payment

Scottsdale

Scottsdale is a world-class destination for professionals, retirees, and families alike.

Explore

Work With Racquel

My job is helping my clients through what may be the largest and most important investment of their lives. My knowledge and technical expertise of the market and community makes me a powerful resource, so clients can make educated and confident decisions.

Follow Me on Instagram