3020 E WETHERSFIELD Road
SEE ALL PHOTOS
3020 E WETHERSFIELD Road
Courtesy of Russ Lyon Sotheby's International Realty, Michelle Glenn Listing Contact: 480-695-9899 
Sold

3020 E WETHERSFIELD Road

3020 E WETHERSFIELD Road, Phoenix, AZ 85032

$867,000
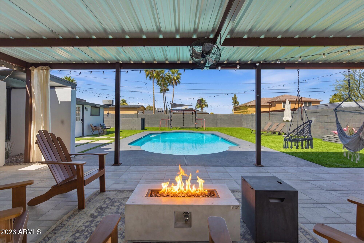
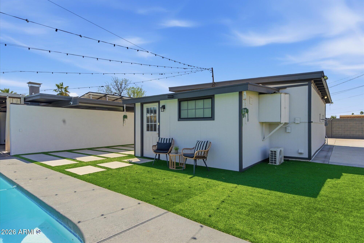
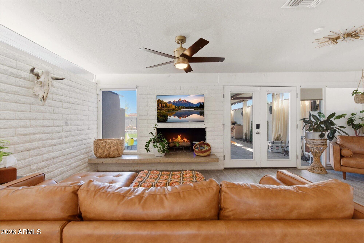
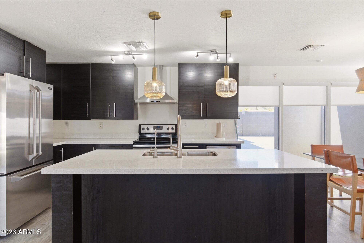
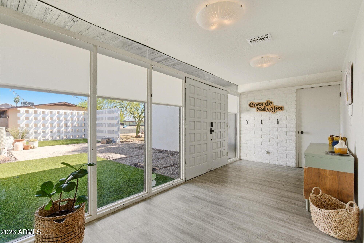
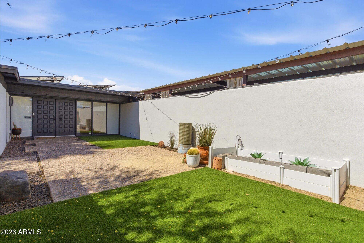
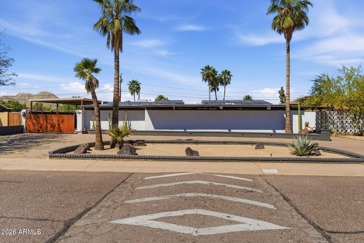
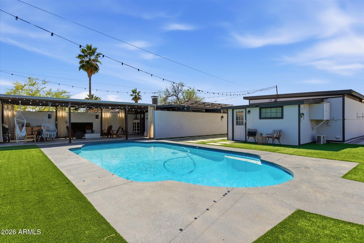
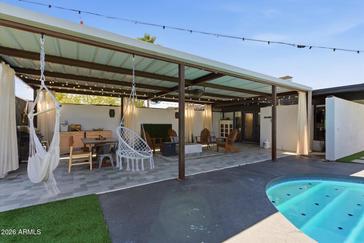
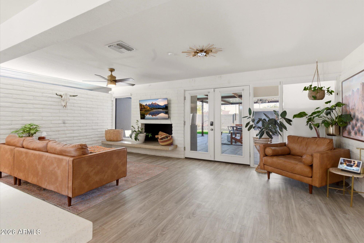
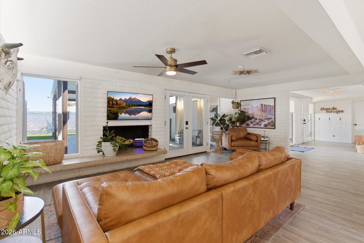
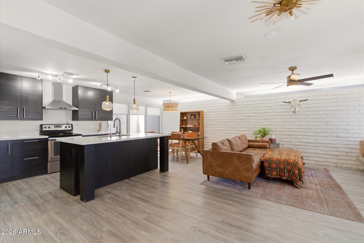
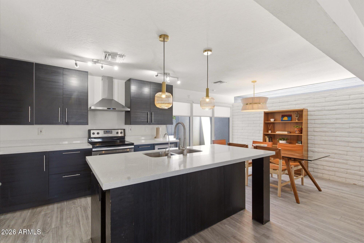
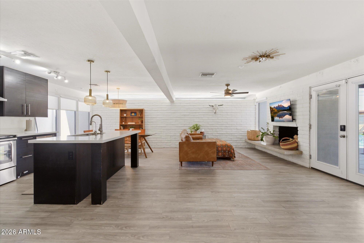
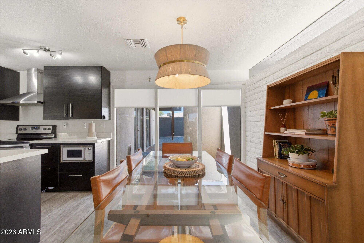
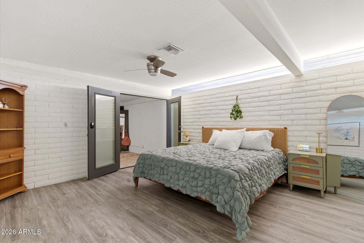
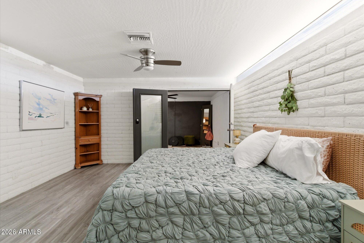
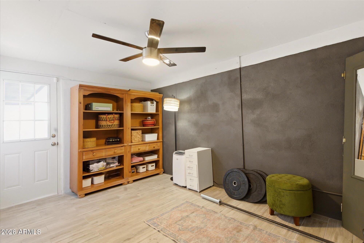
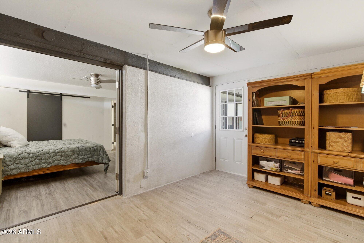
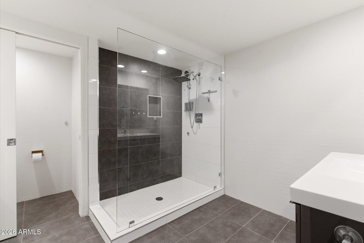
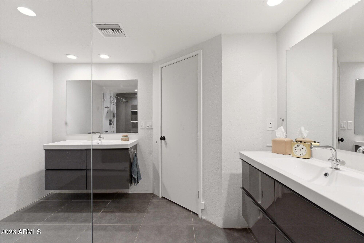
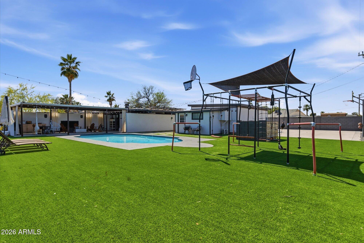
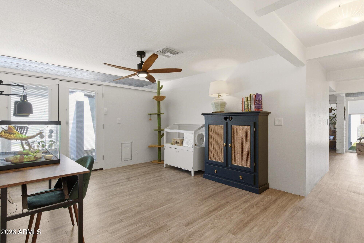
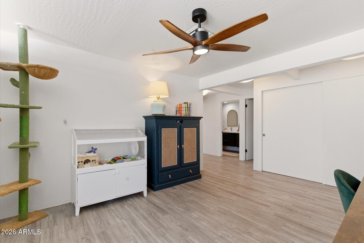
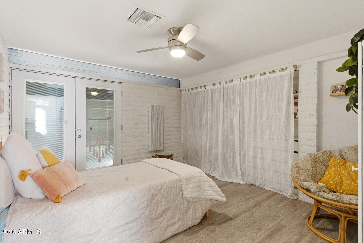
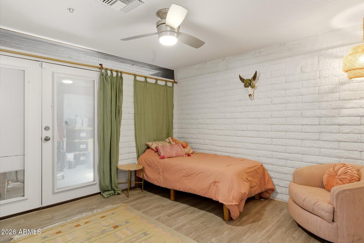
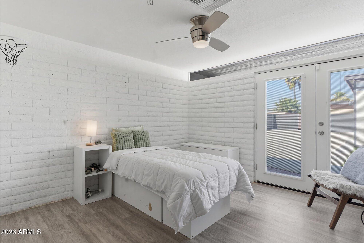
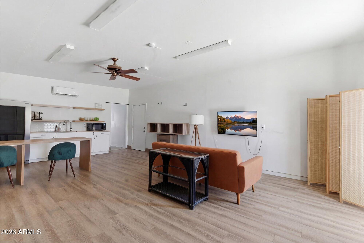
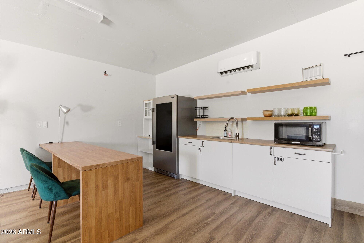
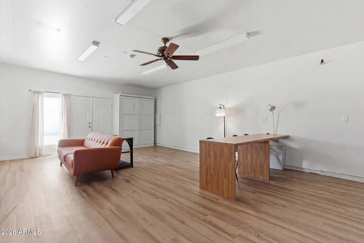
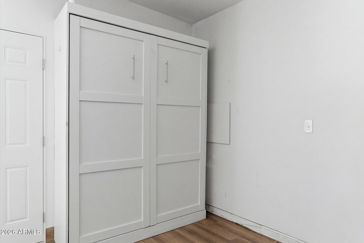
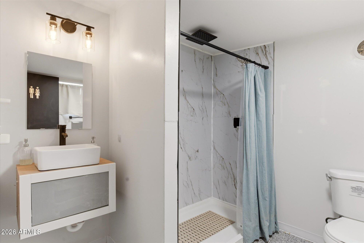
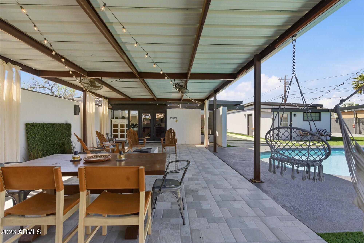
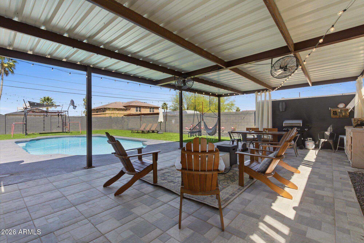
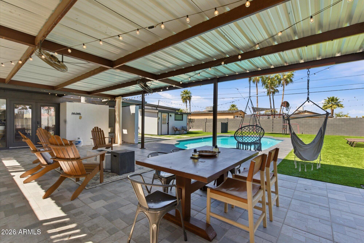
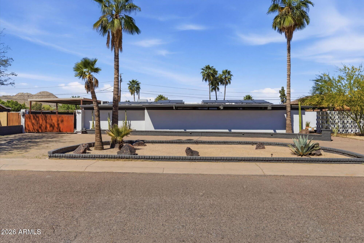
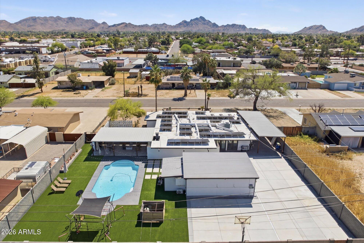
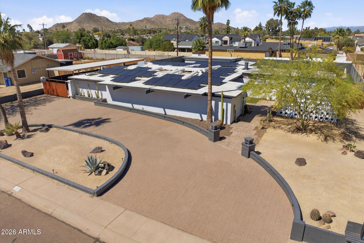
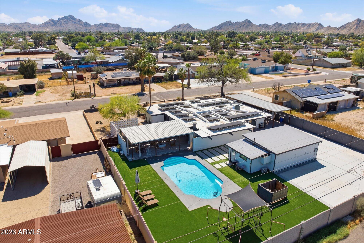
Iconic mid-century modern meets resort-style luxury in this stunning Frank Lloyd Wright-inspired remodel. Single-level, no steps, and set on an oversized lot -- this home makes a statement from the moment you arrive. Inside, exposed brick, clerestory windows, and soaring floor-to-ceiling glass create an atmosphere that's both dramatic and effortlessly livable. The open-concept layout flows beautifully for entertaining, anchored by a remodeled kitchen and a great room with wood-burning fireplace. Four bedrooms plus a dedicated office, den, and workshop mean there's space for every chapter of your life. The backyard? Pure Arizona lifestyle! A massive diving pool, lush turf, covered patio, and a fully remodeled 700 sq ft casita-complete with kitchenette, private bath, Murphy bed ready to host guests or generate income as s short-term rental.

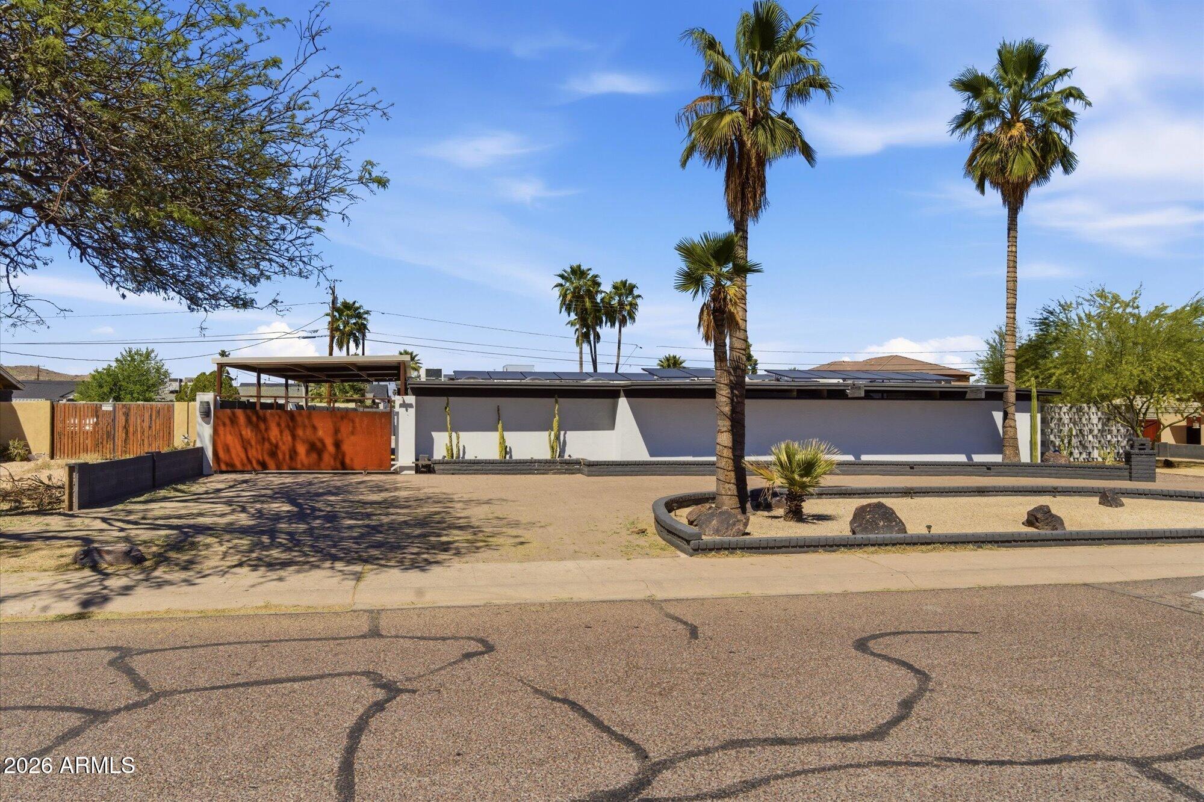
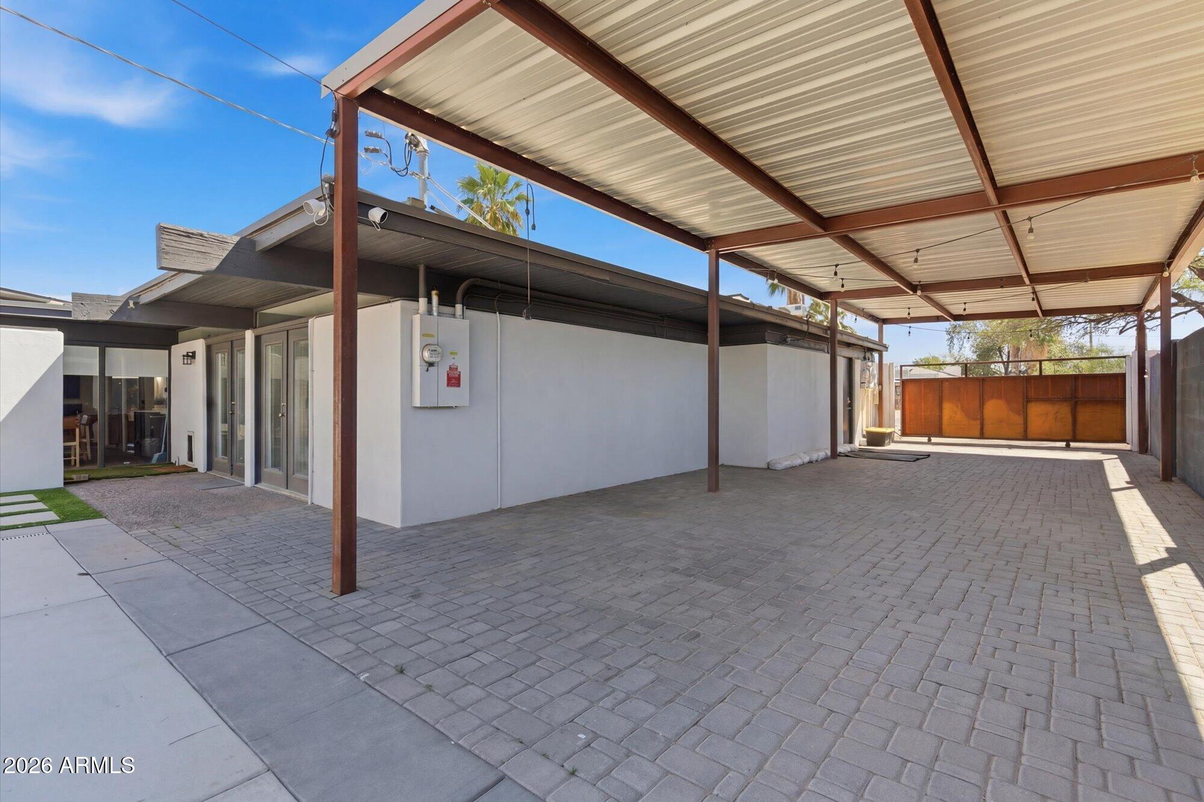
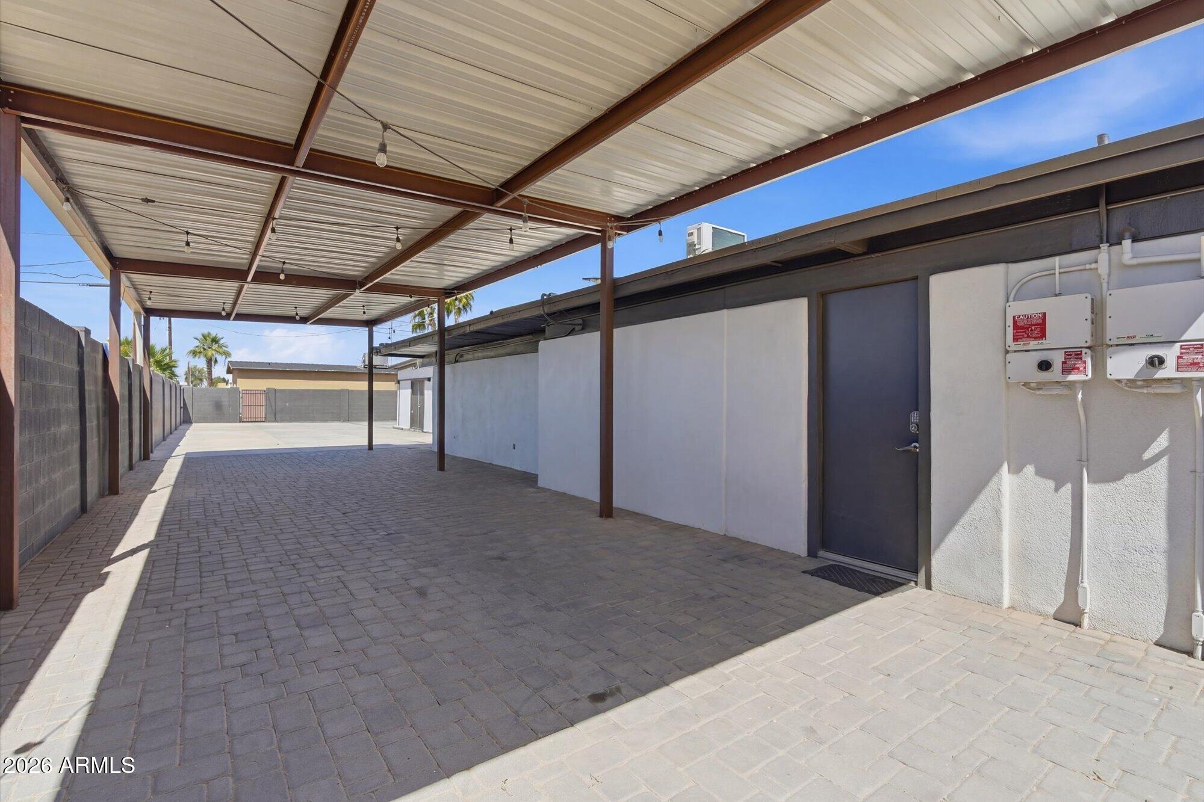
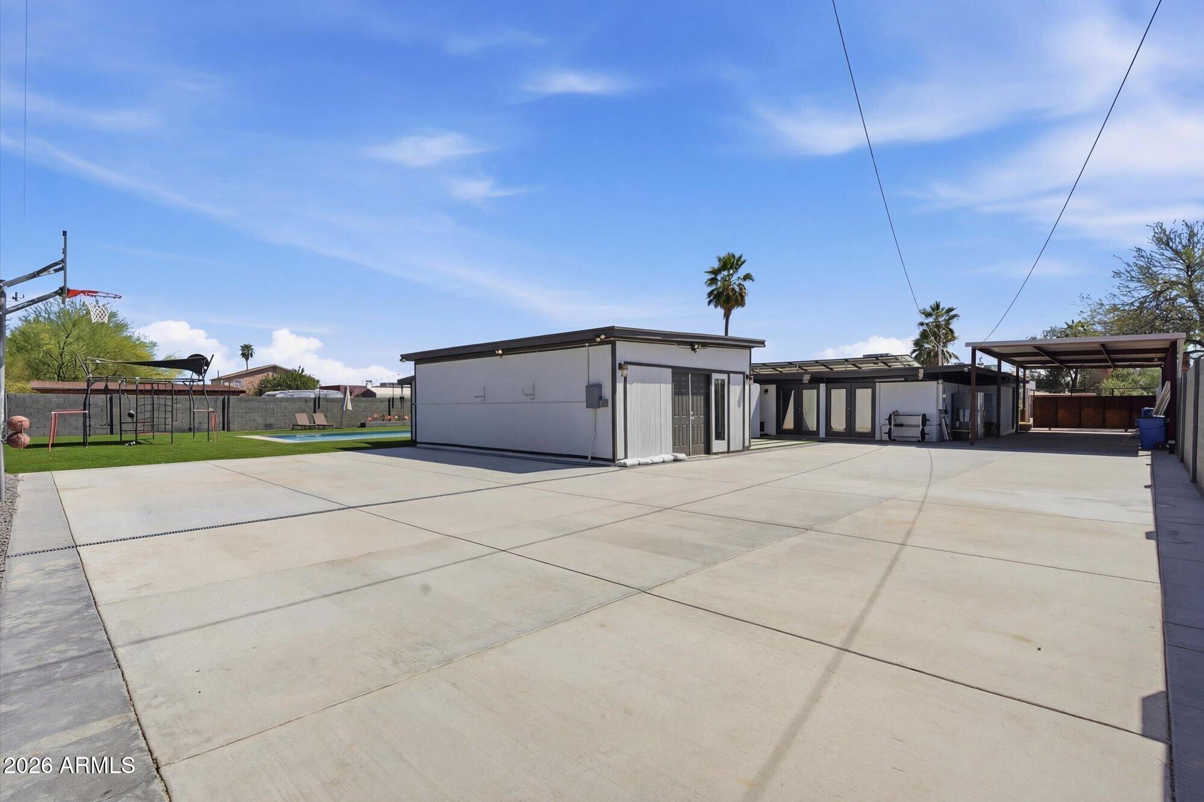
Park with ease in the gated carport and circular paved driveway, with room for an RV, boat, or future pickleball court. Owned solar (not leased -- yours, free and clear) plus an EV charger. In the Arizona sun, that's a gift that keeps on giving!
All of this -5 minutes from the reimagined PV Mall area with Whole Foods, Lifetime fitness and some of the best dining options in town. 10 minutes to Keirland Commons. 20 minutes to Phoenix Sky Harbor.

5
beds

3
baths

2,853 Sq.Ft. LIVING AREA

0.4 Acres lot

Features & Amenities

Interior

  • total bedrooms5
  • Total bathrooms3
  • full bathrooms3
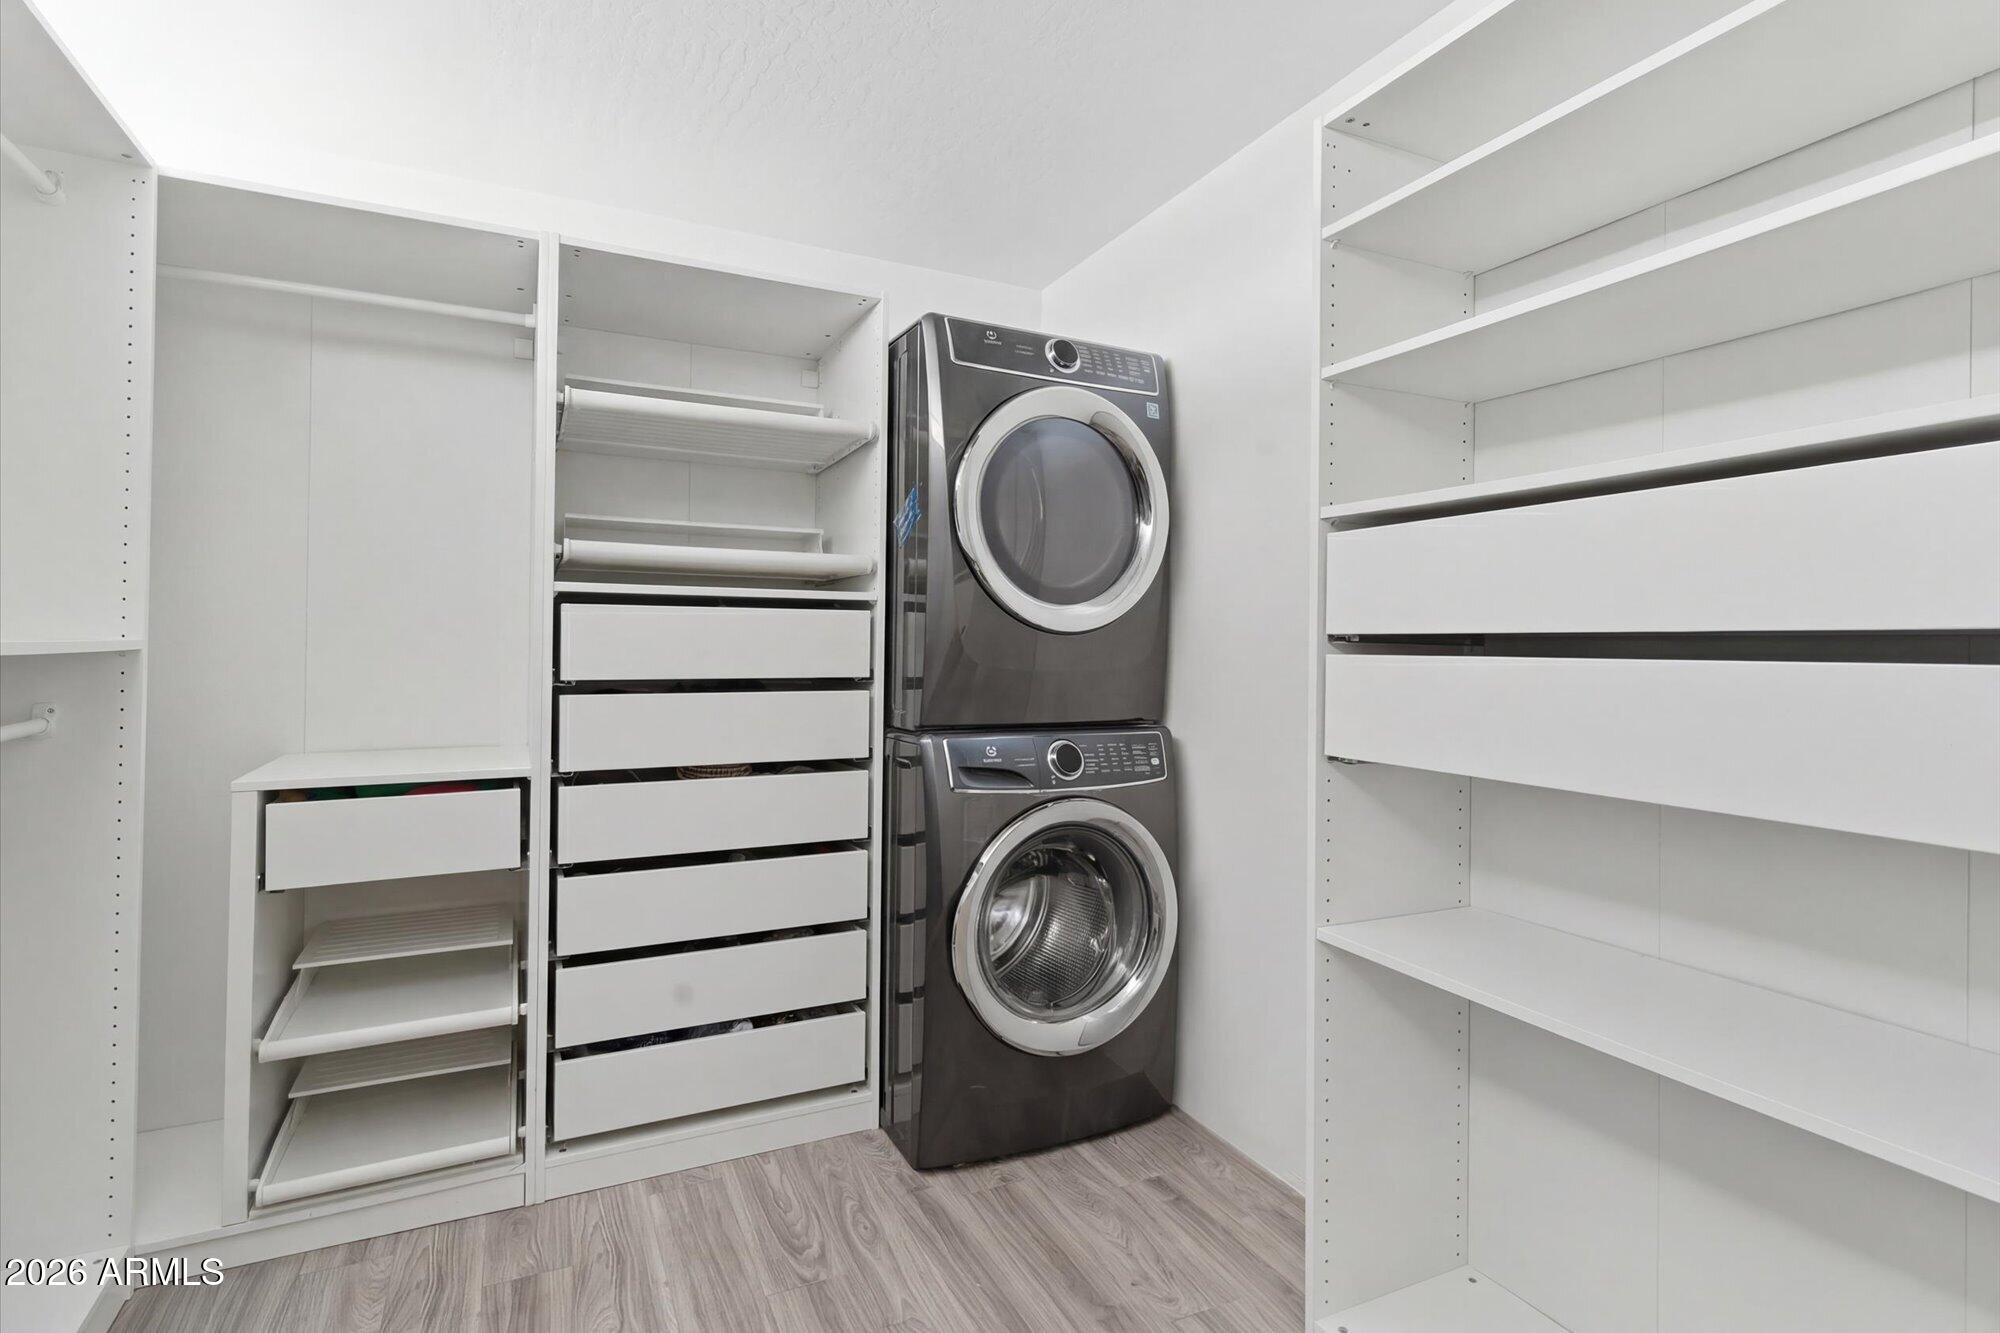
  • Laundry room Inside
  • Flooring Vinyl
  • Fireplace Wood Burning, Fire Pit, Living Room
  • APPLIANCES Dryer, Washer, Built In Recycling, Refrigerator, Built-in Microwave, Electric Cooktop
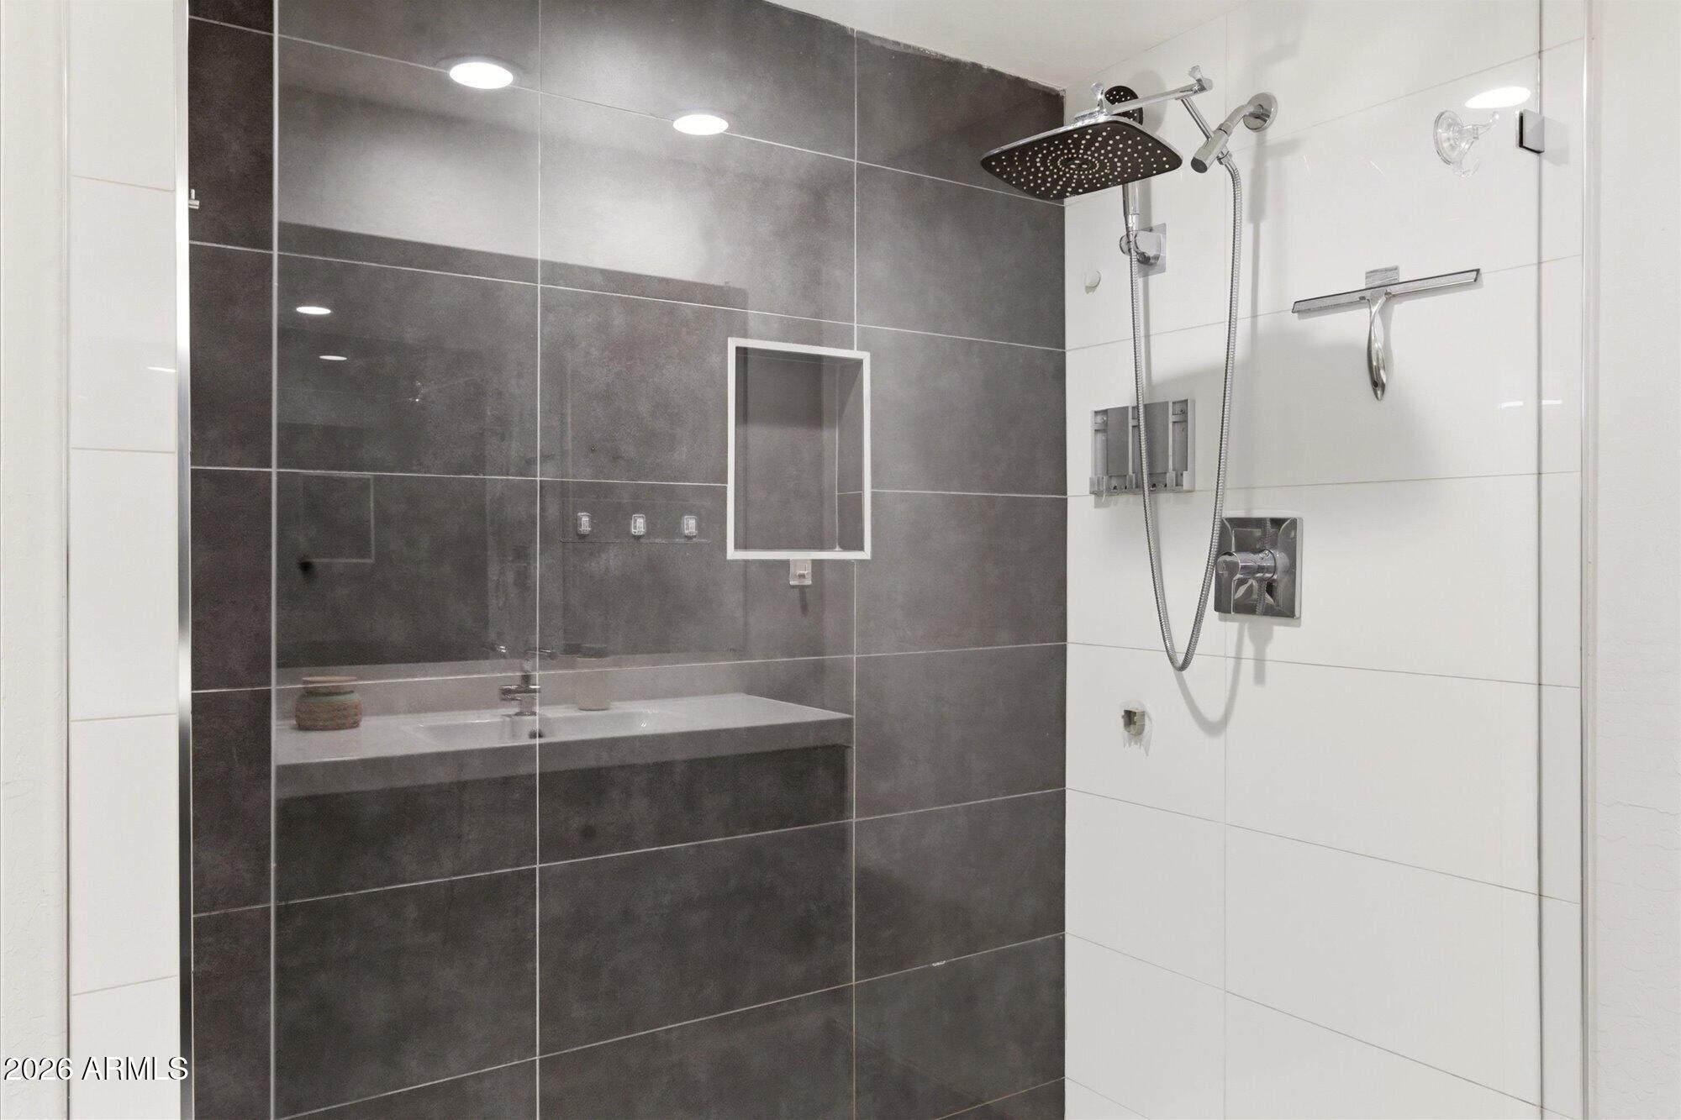
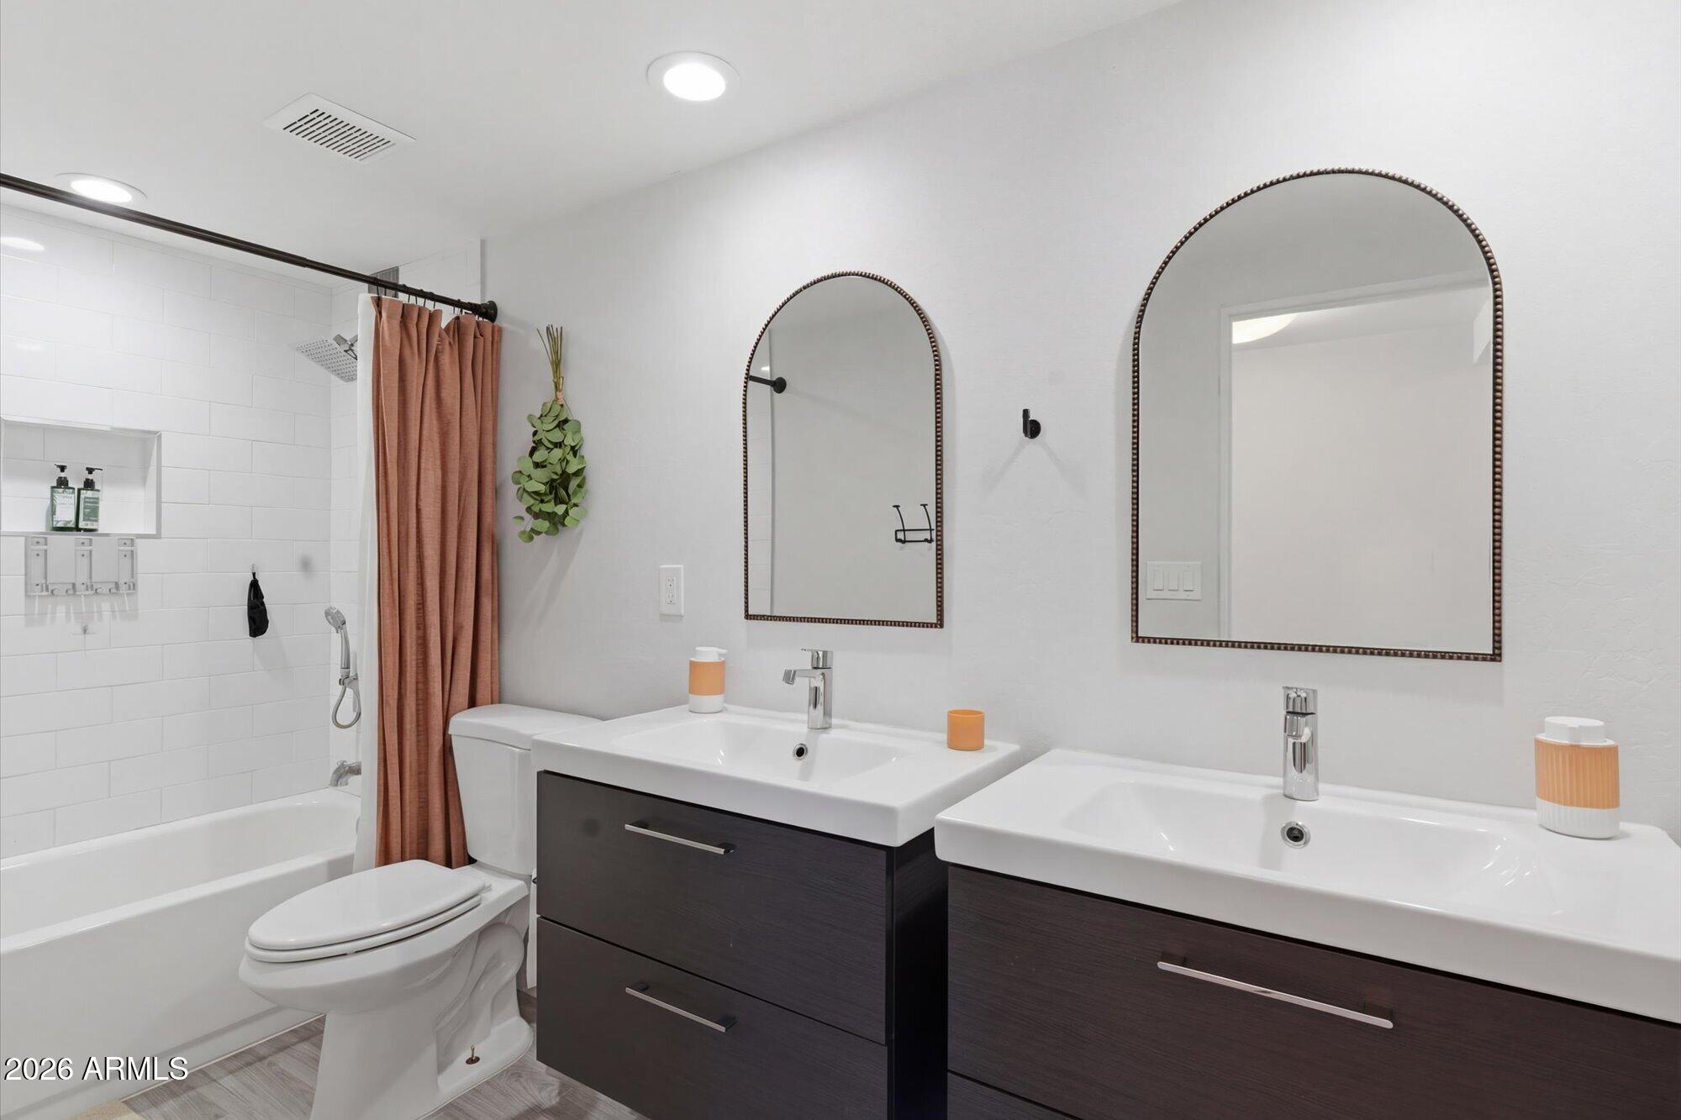
  • other interior Features Non-laminate Counter, Quartz Countertops, Smart Home, Double Vanity, Breakfast Bar, No Interior Steps, Kitchen Island, 3/4 Bath Master Bdrm

Area & Lot

  • Status Sold
  • Date Sold October 2, 2026
  • Living Area2,853 Sq.Ft.
  • Lot Area0.4 Acres
  • MLS® ID7005280
  • TypeResidential
  • YEAR BUILT1969
  • NeighborhoodPhoenix
  • Architecture StylesMid-Century Modern, Other
  • View DescriptionMountain(s)
  • Elementary SchoolLarkspur Elementary School
  • Middle SchoolShea Middle School
  • High SchoolShadow Mountain High School
  • School DistrictParadise Valley Unified District

Exterior

  • STORIES1
  • water SourcePublic
  • PoolOutdoor
  • roofFoam, Rolled/Hot Mop
  • lot featuresNorth/South Exposure, Alley, Desert Front, Synthetic Grass Frnt, Synthetic Grass Back
  • parkingAttached Carport, RV Access/Parking, Gated, RV Gated, Circular Driveway, Side Vehicle Entry, Detached
  • HEAT TYPEElectric, Natural Gas
  • AIR CONDITIONINGCentral Air, Ceiling Fan(s), Ductless, Programmable Thmstat
  • sewerPublic Sewer
  • Disability FeaturesMltpl Entries/Exits, Accessible Hallway(s)
  • other exterior FeaturesPlayground, Private Yard, Storage

Financial

  • Sales Price$867,000
  • Real Estate Tax $2,407/yr

Phoenix

Phoenix is an unbeatable locale that residents from all over the state venture to.

Explore

Work With Racquel

My job is helping my clients through what may be the largest and most important investment of their lives. My knowledge and technical expertise of the market and community makes me a powerful resource, so clients can make educated and confident decisions.

Follow Me on Instagram