28830 N 111th Street
SEE ALL PHOTOS
28830 N 111th Street
Courtesy of Russ Lyon Sotheby's International Realty, Marianna A Shone Listing Contact: 480-330-6229 
Pending

28830 N 111th Street

28830 N 111th Street, Scottsdale, AZ 85262

$1,050,000
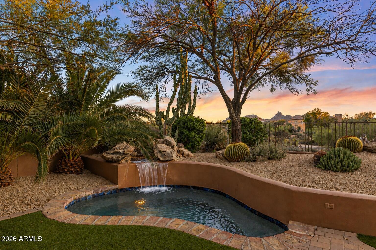
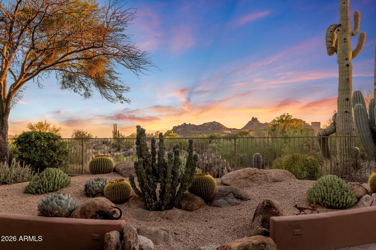
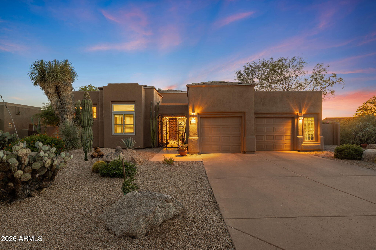
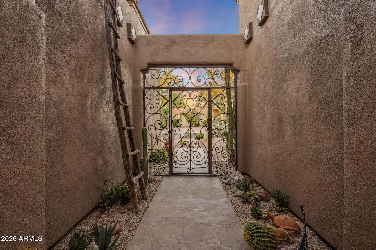
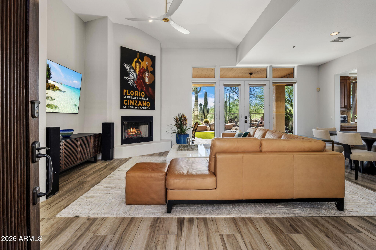
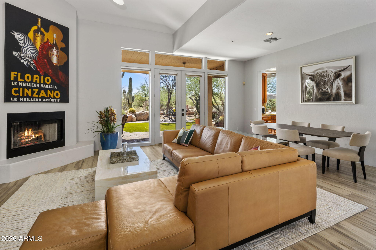
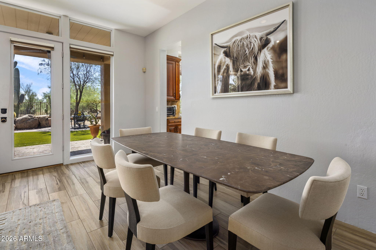
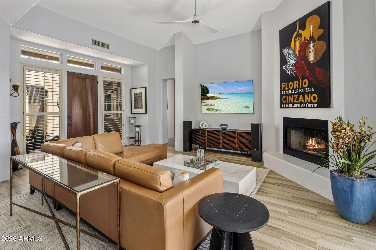
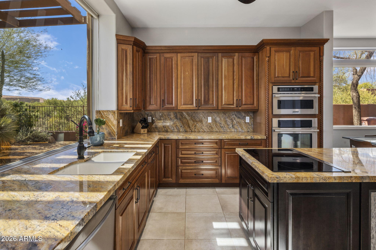
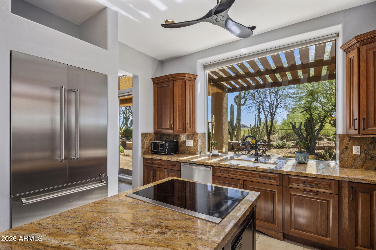
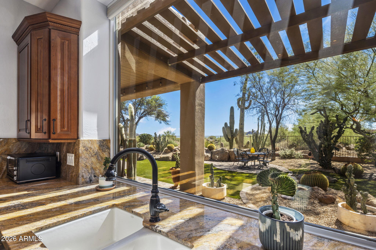
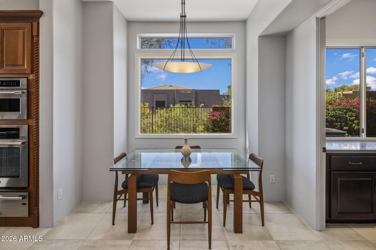
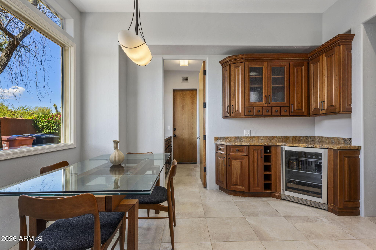
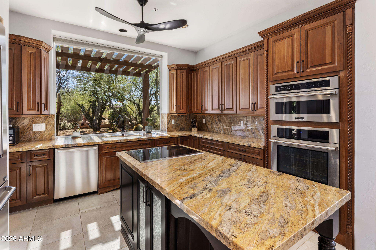
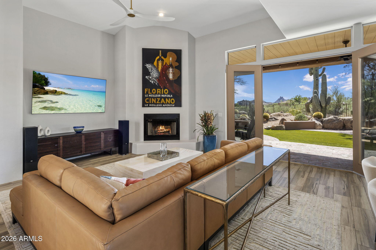
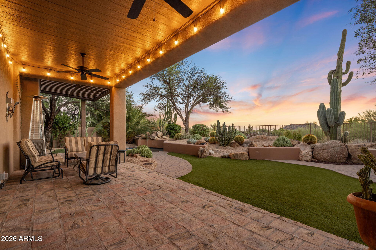
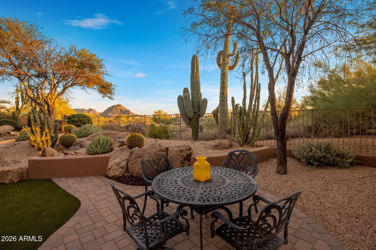
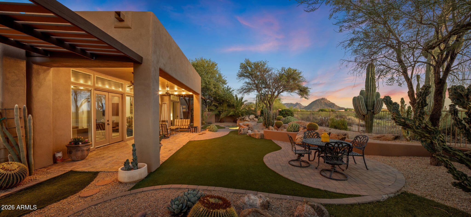
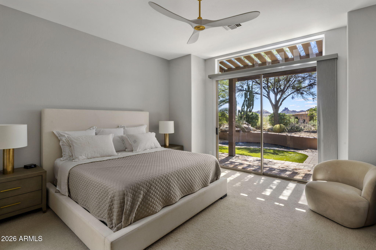
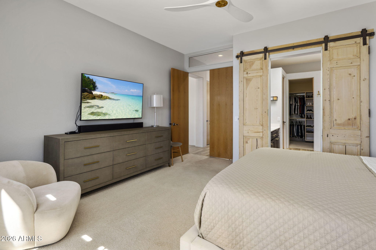
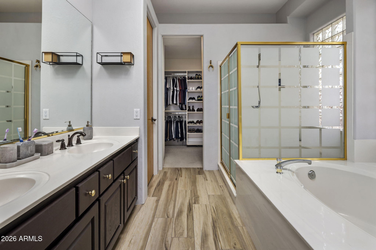
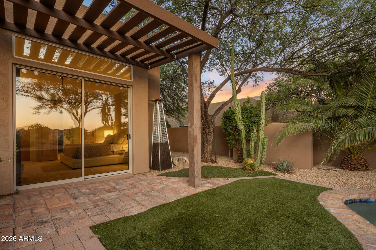
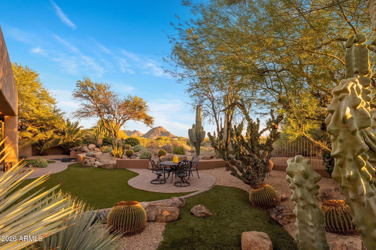
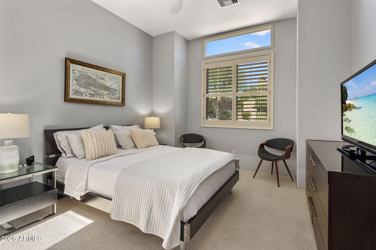
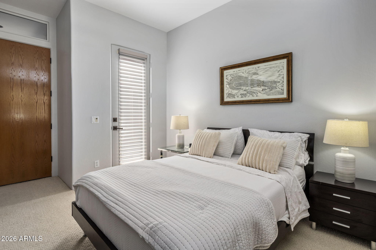
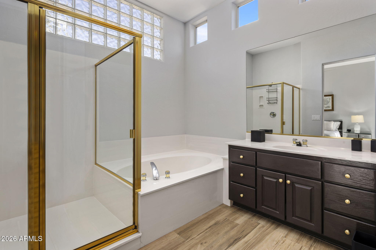
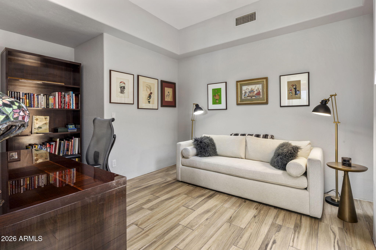
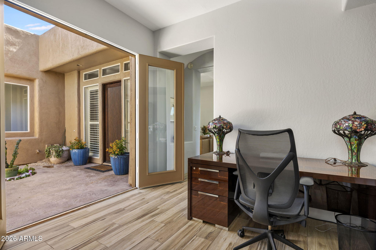
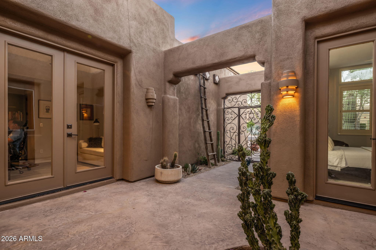
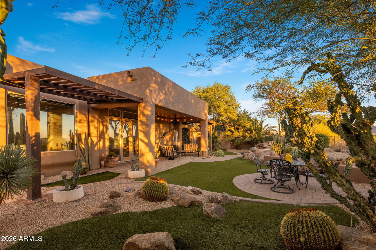
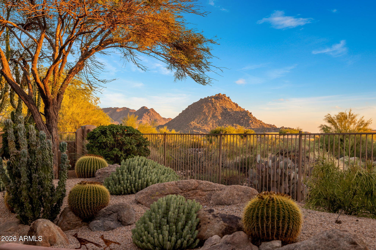
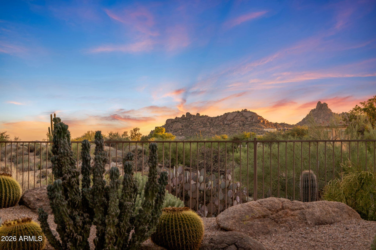
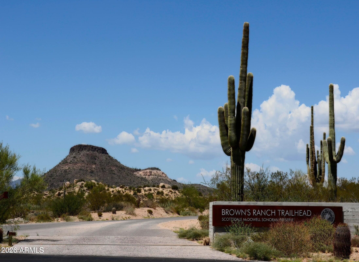
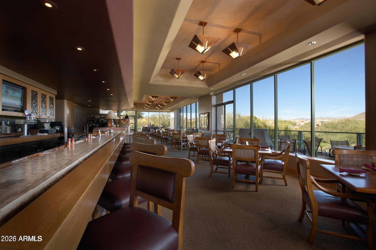
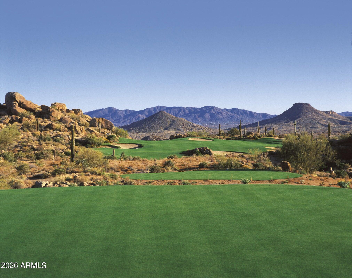
Experience sweeping mountain views and incredible sunsets in this beautifully maintained 3BD | 2.5BA home, ideally situated in the sought-after Troon North community. The home's light-filled floor plan embraces indoor-outdoor living, with vaulted ceilings and oversized windows showcasing the surrounding desert landscape and mountain vistas. From the kitchen, great room, covered patio and backyard, expansive views create a stunning backdrop throughout the home. The heart of the home is the huge open kitchen and living area, designed for effortless everyday living and entertaining. The kitchen features granite surfaces, stainless-steel appliances including an induction cook top, breakfast bar and custom cabinetry. The second bedroom functions as a second primary suite, complete with a full bathroom and separate access to the front courtyard, an ideal setup for guests, extended stays and added privacy. The third bedroom offers additional flexibility and can easily serve as a bedroom, den, office or hobby space. Outside the backyard has been refreshed with new rock and desert landscaping and features a spa-pool with a waterfall, perfect for year-round Arizona living. The outdoor space offers plenty of room to relax, dine, entertain, or simply take in the spectacular sunsets and uninterrupted mountain scenery. a secondary primary bedroom with full bathroom and offers seperate access to the front courtyard. This layout provides a perfect option for guests, extended stays, or added privacy. The third bedroom is equally flexible and can function as a bedroom, den, office, or hobby space. Outside, the backyard has been refreshed with new rock and desert landscaping and features a Spa-Pool with waterfall, perfect for year-round Arizona living. The backyard provides endless ways to relax, dine, entertain, or take in Arizona's spectacular evening skies and uninterrupted mountain scenery. Ideally positioned within Troon North, the property offers convenient access to renowned golf courses, exceptional restaurants, shopping, hiking and outdoor recreation, nearby lakes, and the area's many amenities. With its tranquil desert surroundings, flexible floor plan, extensive mountain views, and thoughtful updates, this residence offers a comfortable and low-maintenance way to enjoy the North Scottsdale lifestyle.

3
beds

3
baths

2,129 Sq.Ft. LIVING AREA

10,183 Sq.Ft. lot

Features & Amenities

Interior

  • total bedrooms3
  • Total bathrooms3
  • full bathrooms2
  • half bathroom1
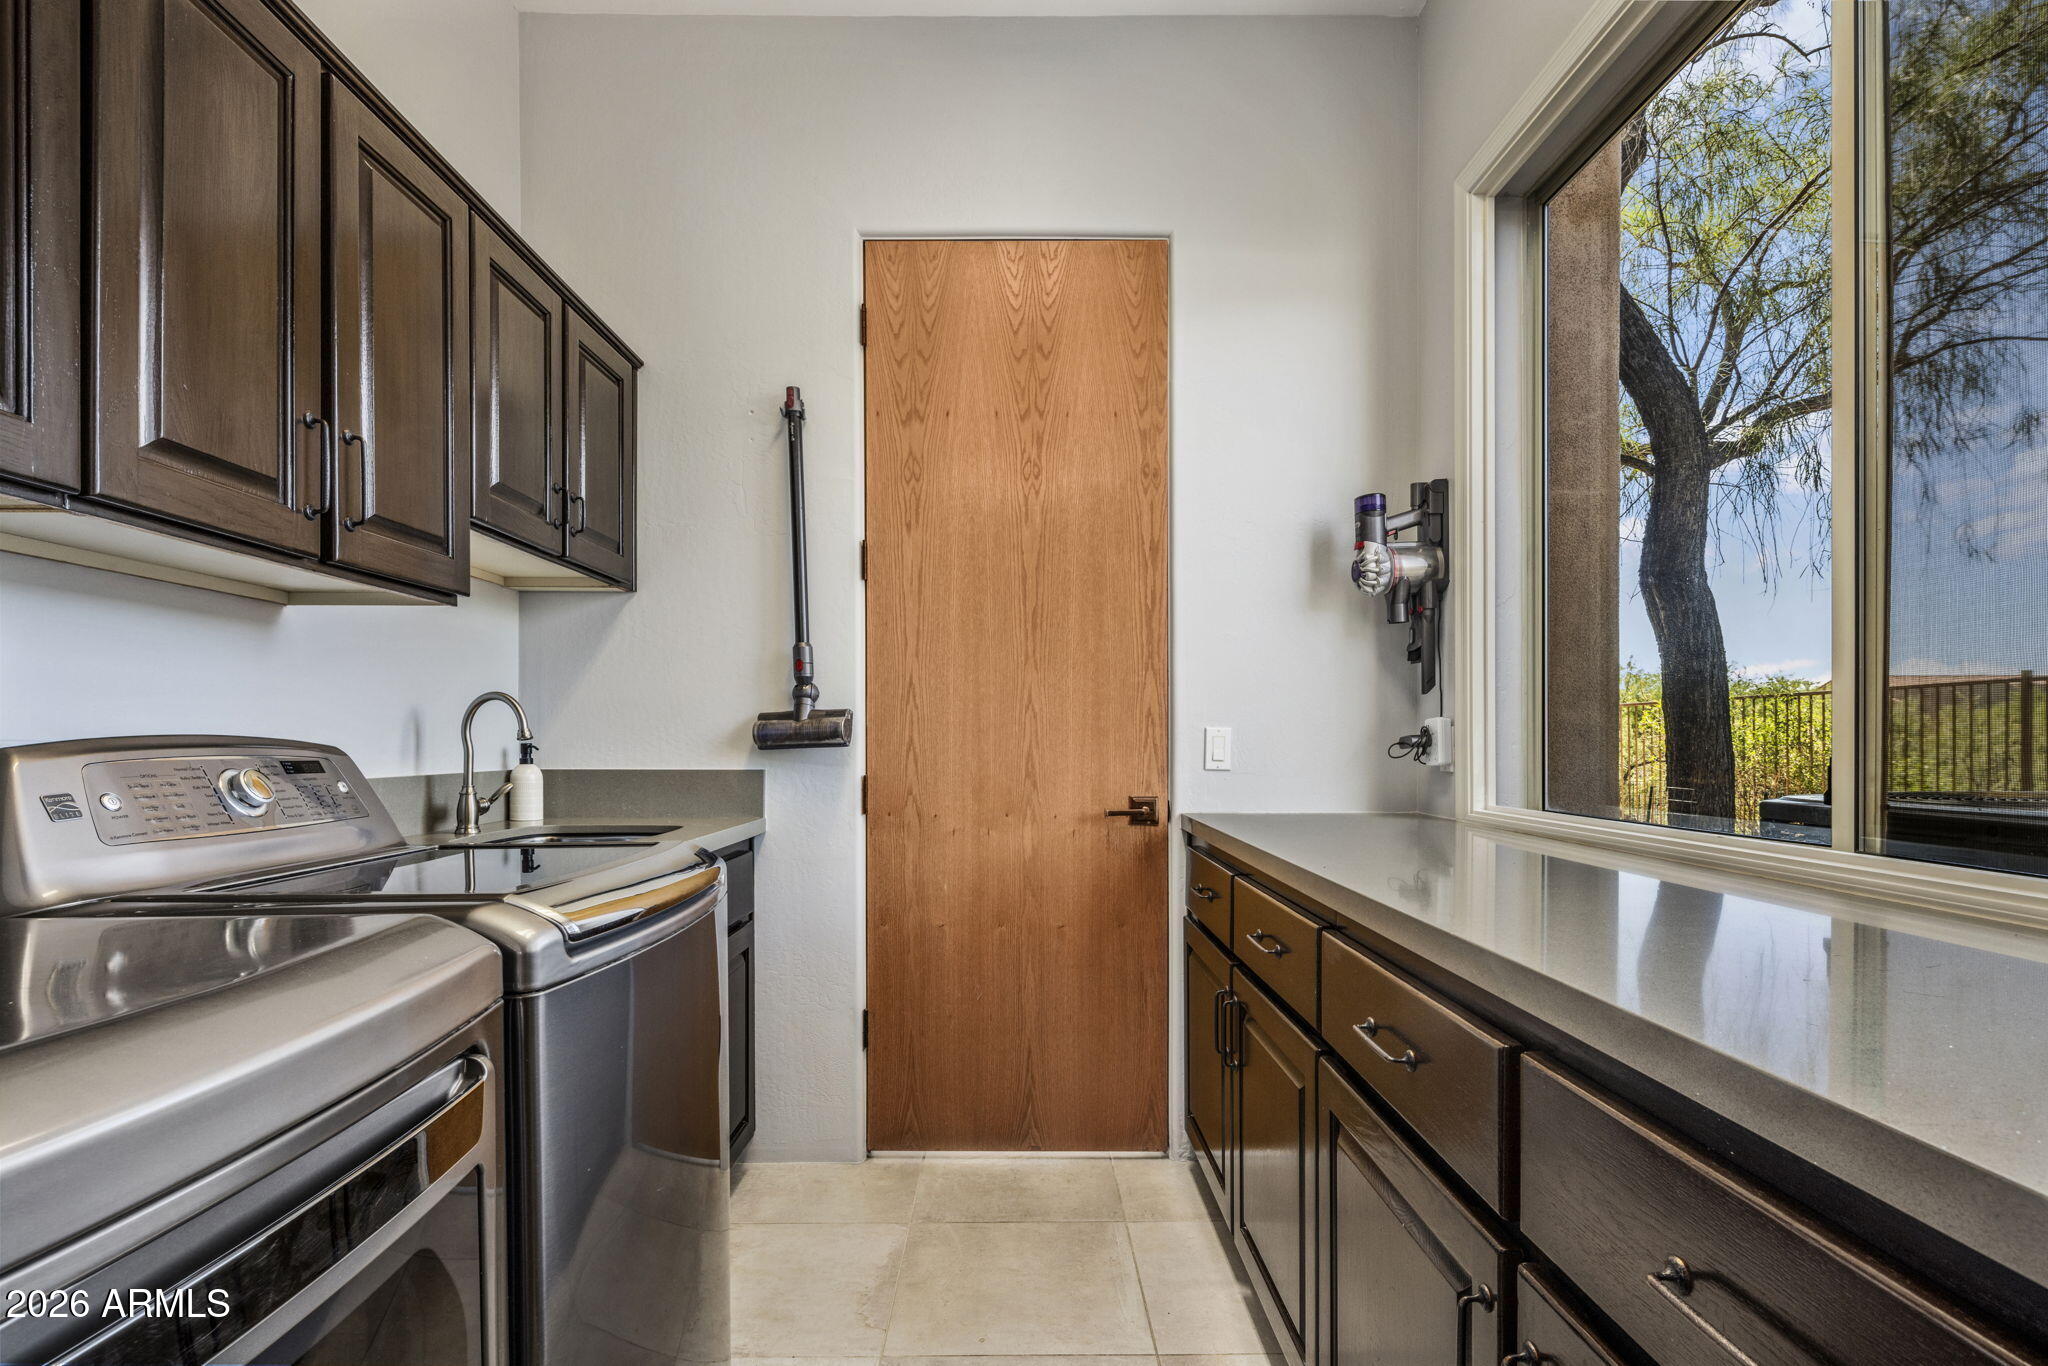
  • Laundry room Inside, Wshr/Dry Hook Up Only
  • Flooring Carpet, Tile
  • Fireplace Other, Family Room
  • APPLIANCES Water Softener Owned, Refrigerator, Built-in Microwave, Dishwasher, Disposal, Electric Cooktop, Built-In Electric Oven
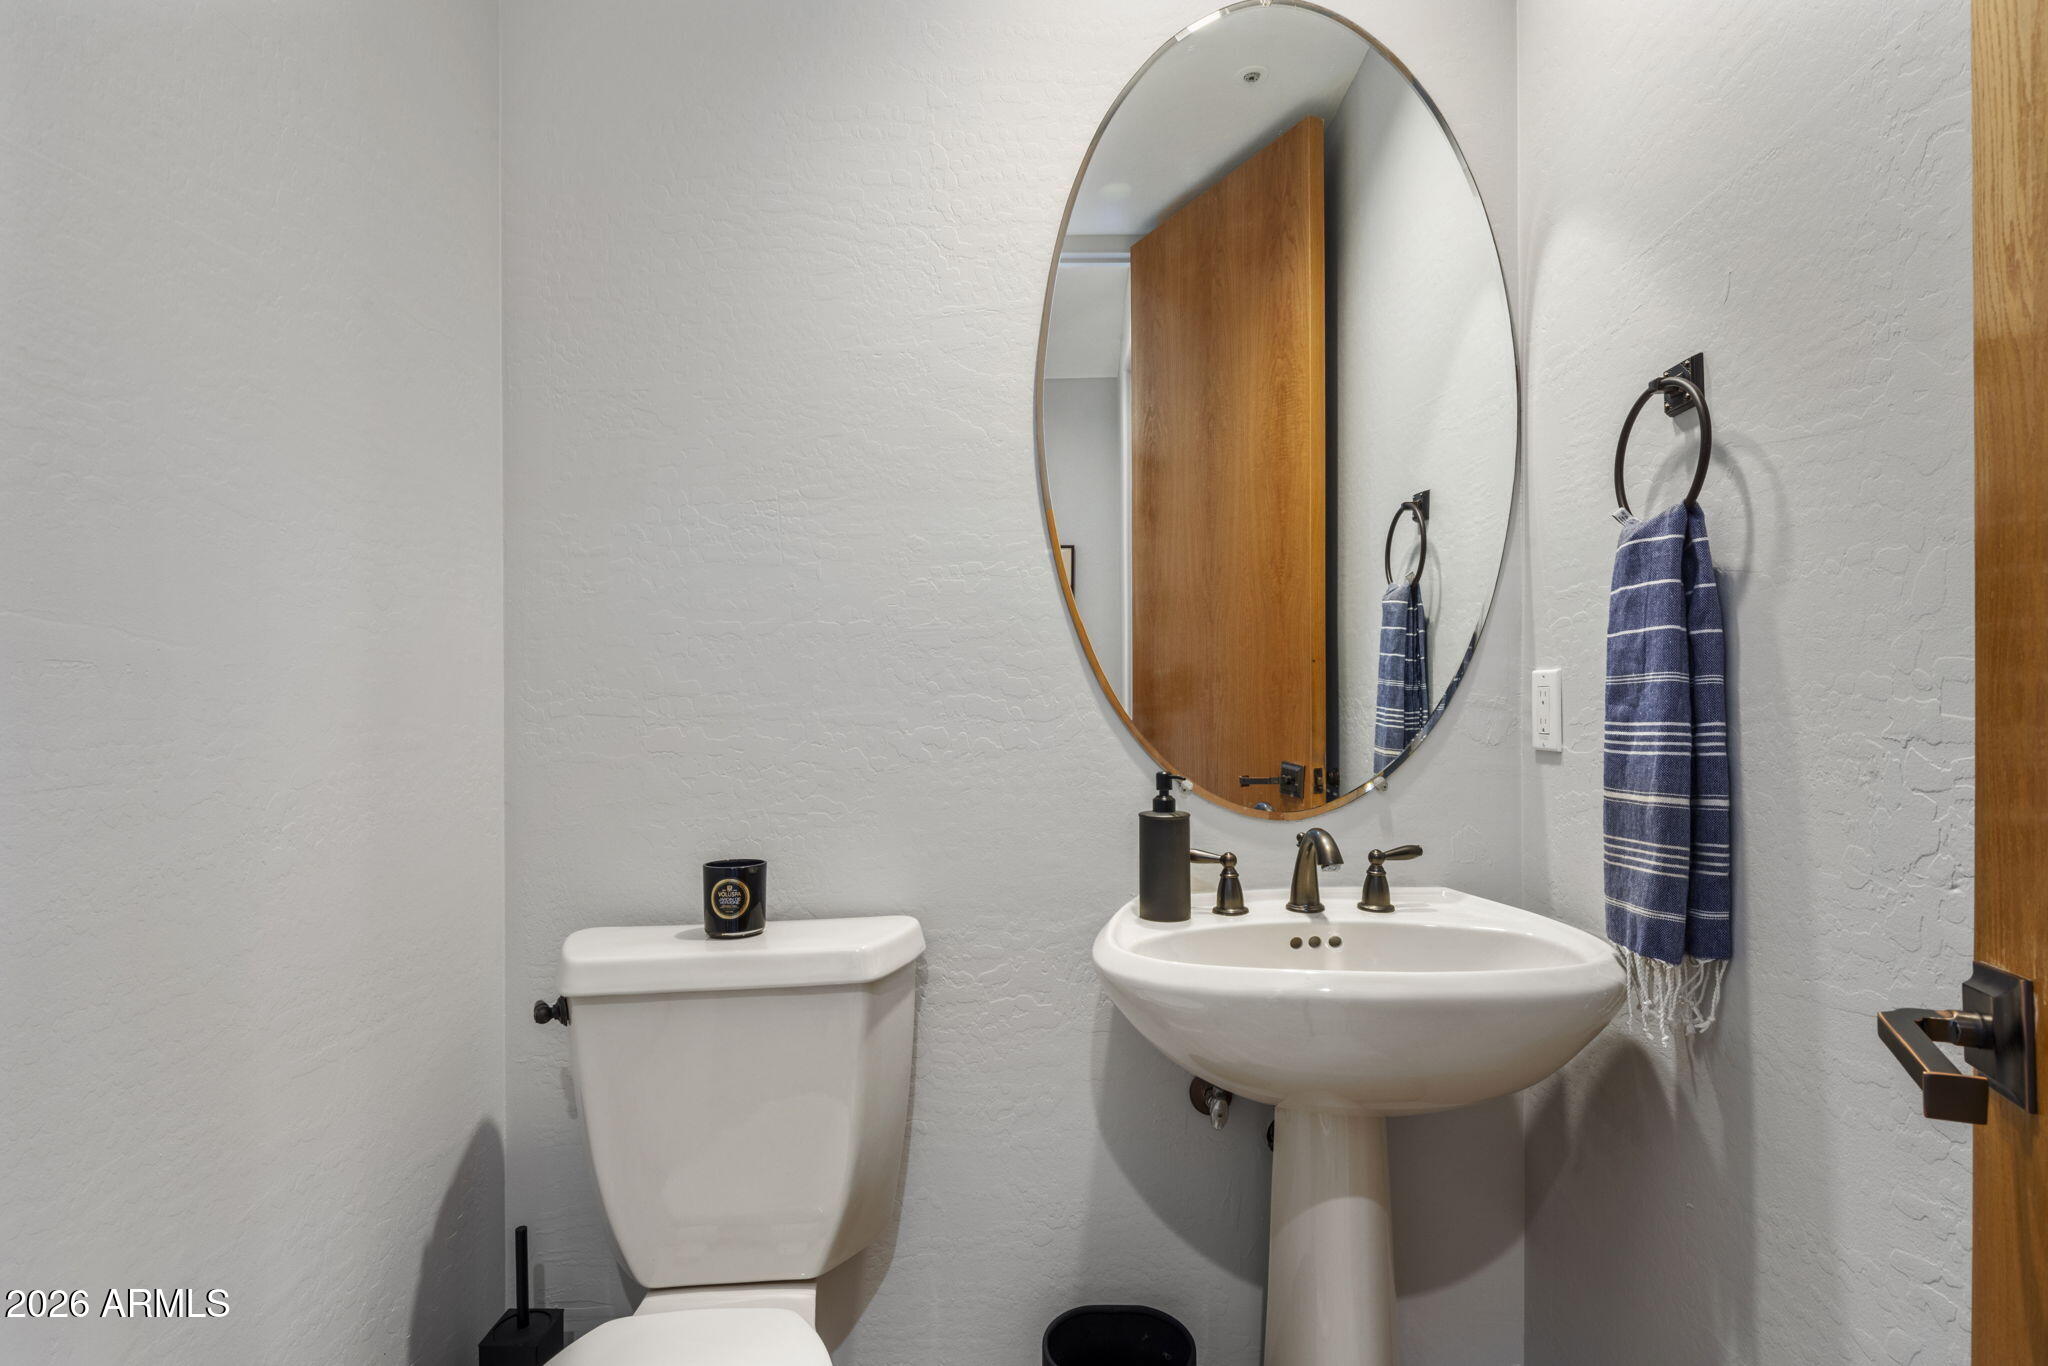
  • other interior Features High Speed Internet, Granite Counters, Double Vanity, See Remarks, Eat-in Kitchen, Breakfast Bar, 9 Flat Ceilings, No Interior Steps, Vaulted Ceiling(s), Kitchen Island, Pantry, 2 Master Baths, Full Bth Master Bdrm, Separate Shwr Tub

Area & Lot

  • Status Pending
  • Living Area2,129 Sq.Ft.
  • Lot Area10,183 Sq.Ft.
  • MLS® ID7068801
  • TypeResidential
  • YEAR BUILT1996
  • NeighborhoodScottsdale
  • Architecture StylesTerritorial/Santa Fe
  • View DescriptionDesert, Panoramic, Mountain(s)
  • Elementary SchoolBlack Mountain Elementary School
  • Middle SchoolSonoran Trails Middle School
  • High SchoolCactus Shadows High School
  • School DistrictCave Creek Unified District

Exterior

  • STORIES1
  • Garage Space2.0
  • water SourceCity Water
  • PoolOutdoor, Play Pool
  • roofReflective Coating, Tile, Foam
  • lot featuresAdjacent to Wash, East/West Exposure, Borders Preserve/Public Land, Sprinklers In Rear, Sprinklers In Front, Desert Back, Desert Front, Synthetic Grass Back, Auto Timer H 2 O Front, Auto Timer H 2 O Back
  • parkingAttached Garage, Garage Door Opener, Direct Access
  • HEAT TYPEElectric
  • AIR CONDITIONINGCentral Air, Ceiling Fan(s), Programmable Thmstat
  • sewerPublic Sewer
  • security FeaturesFire Sprinkler System, Security System Owned
  • other exterior FeaturesPrivate Yard

Financial

  • Sales Price$1,050,000
  • Real Estate Tax $2,466/yr
  • HOA $300/yr
image

Schedule a Showing

I would love to show you this beautiful property. Please select your preferred date and time below. I will be in touch shortly to confirm your appointment.

Schedule a Showing

I would love to show you this beautiful property. Please select your preferred date and time below. I will be in touch shortly to confirm your appointment.

Thank you for your interest in 28830 N 111th Street, Scottsdale, AZ 85262. We are reviewing your request and will be in touch shortly!

Mortgage Calculator

Estimate your monthly mortgage payment, including the principal and interest, property taxes, and HOA. Adjust the values to generate a more accurate rate.
All estimates are provided for informational purposes only. Actual amounts may vary.
$0,000 Your Payment 20 15 65
$0,000 Your Payment

Scottsdale

Scottsdale is a world-class destination for professionals, retirees, and families alike.

Explore

Work With Racquel

My job is helping my clients through what may be the largest and most important investment of their lives. My knowledge and technical expertise of the market and community makes me a powerful resource, so clients can make educated and confident decisions.

Follow Me on Instagram