2511 W QUEEN CREEK Road, 230
SEE ALL PHOTOS
2511 W QUEEN CREEK Road, 230
Courtesy of Russ Lyon Sotheby's International Realty, Jessica Wrubel Listing Contact: 480-828-8860 
Sold

2511 W QUEEN CREEK Road, 230

2511 W QUEEN CREEK Road 230, Chandler, AZ 85248

$405,000
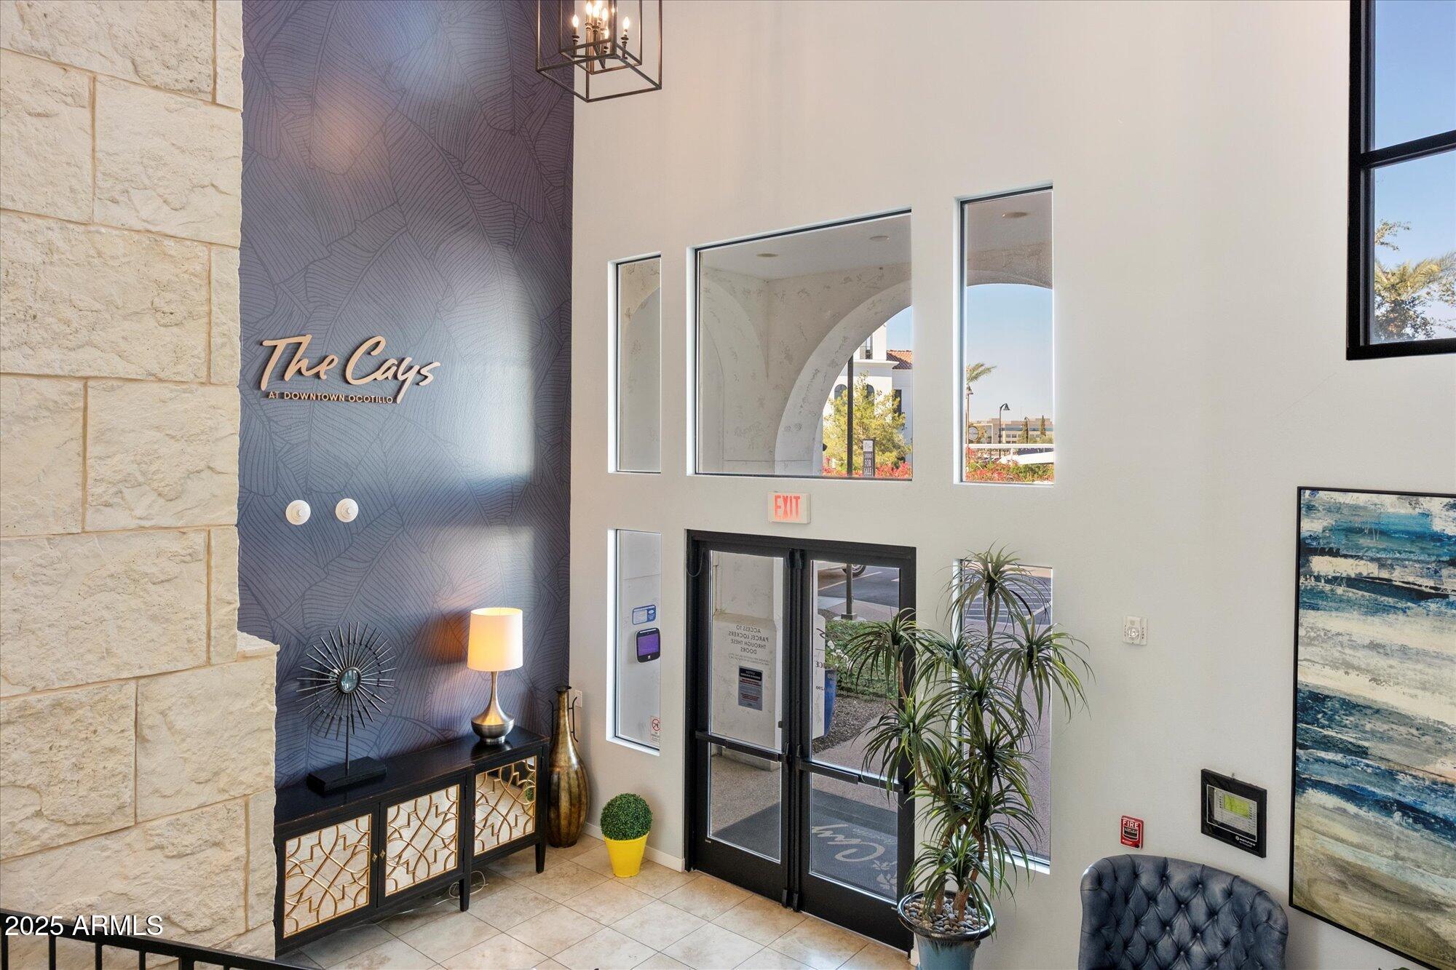
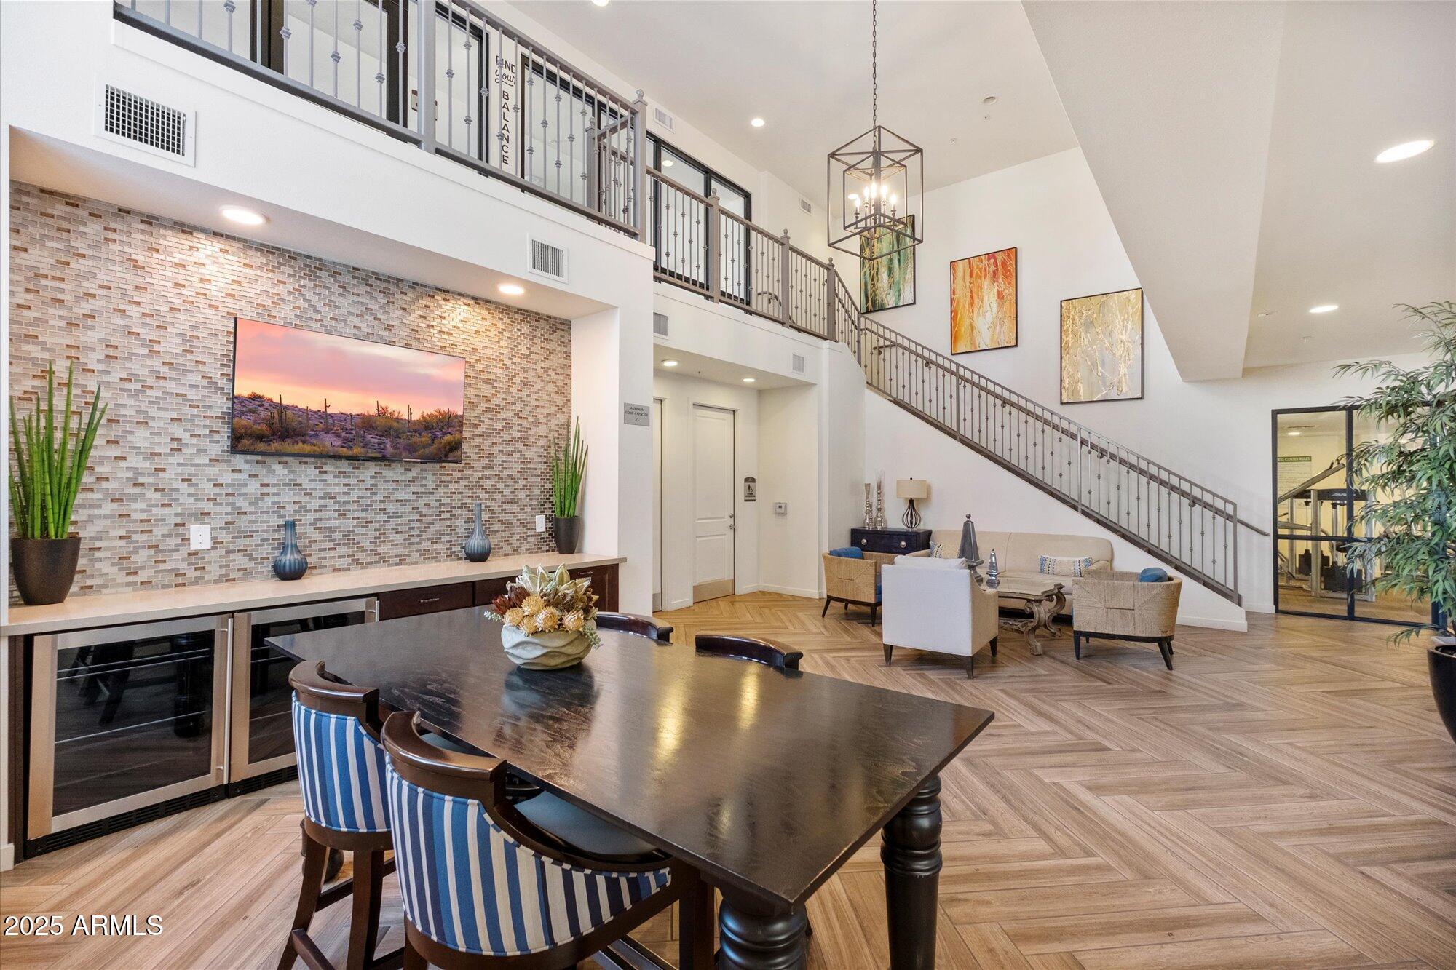
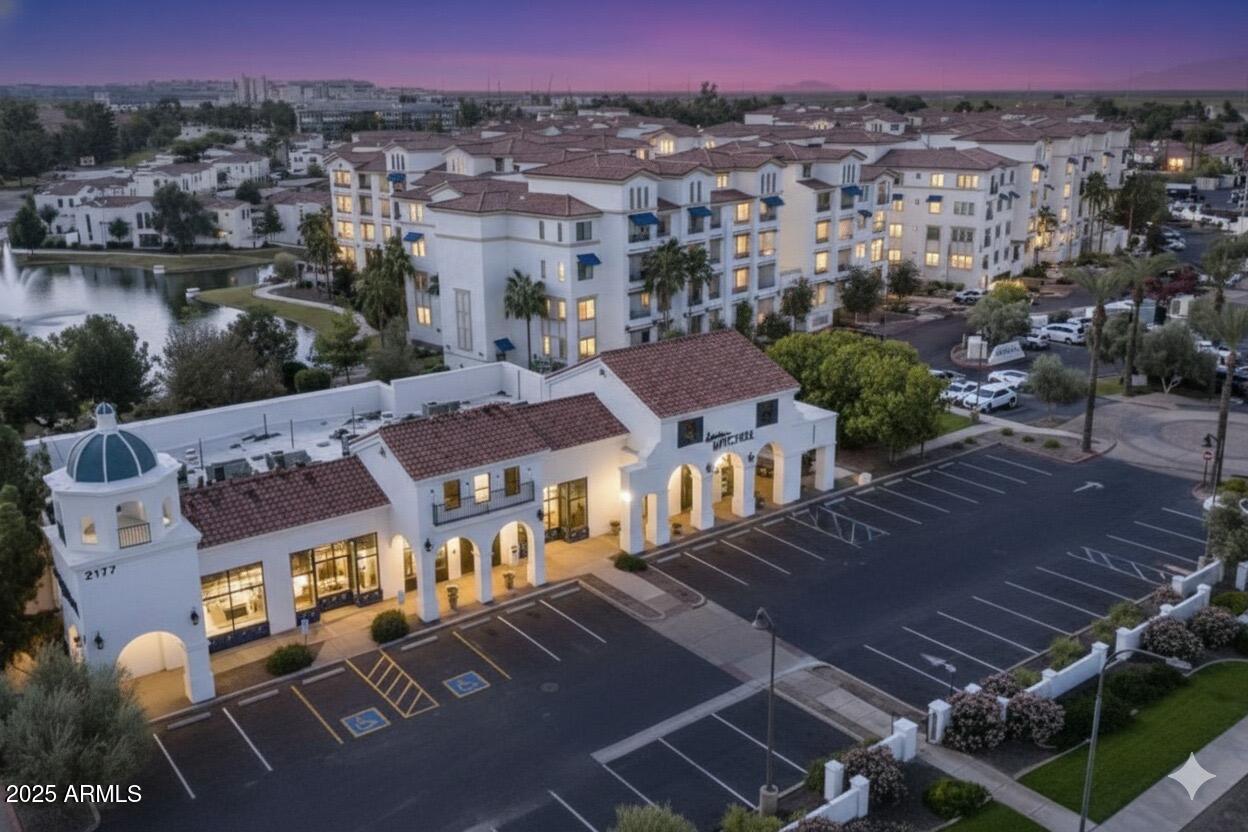
Experience resort-style living at The Cays at Downtown Ocotillo, Chandler's premier lakeside condominium community. This luxury enclave offers residents an exceptional blend of comfort and convenience with a heated pool and spa surrounded by private cabanas, an 1,800 sq ft fitness and yoga center with steam rooms and locker facilities, and an elegant clubhouse featuring a gourmet kitchen, bar, billiards, and outdoor fire pits. Perfect for a lock-and-leave lifestyle, The Cays provides secure underground parking, elevator access, and beautifully landscaped courtyards just steps from local dining, wine bars, and boutique shopping. Set within the master-planned Ocotillo community--renowned for its sparkling lakes, lush walking trails, championship golf, and top-rated Chandler schools. This address combines resort amenities, modern design, and a vibrant, walkable neighborhood atmosphere that defines upscale Arizona living.
This sought-after Montecito floor plan features two bedrooms and two full bathrooms, an inviting open-concept living and great room, and granite countertops with stainless steel appliances. Enjoy brand new carpet in both bedrooms and closets, generous storage, and beautiful views of the pool, fountain, and canal from the balcony and both bedroomscreating the perfect blend of relaxation, style, and everyday functionality.

2
beds

2
baths

1,346 Sq.Ft. LIVING AREA

1,350 Sq.Ft. lot

Features & Amenities

Interior

  • total bedrooms2
  • Total bathrooms2
  • full bathrooms2
  • Laundry room Inside
  • Flooring Carpet, Tile
  • APPLIANCES Dryer, Washer, Refrigerator, Built-in Microwave, Dishwasher, Disposal, Electric Range
  • other interior Features High Speed Internet, Granite Counters, Double Vanity, Eat-in Kitchen, 9 Flat Ceilings, Elevator, Pantry, Full Bth Master Bdrm, Separate Shwr Tub

Area & Lot

  • Status Sold
  • Date Sold August 27, 2026
  • Living Area1,346 Sq.Ft.
  • Lot Area1,350 Sq.Ft.
  • MLS® ID6942827
  • TypeCondo
  • YEAR BUILT2016
  • Architecture StylesSanta Barbara/Tuscan
  • View DescriptionLake
  • Elementary SchoolAnna Marie Jacobson Elementary School
  • Middle SchoolBogle Junior High School
  • High SchoolHamilton High School
  • School DistrictChandler Unified District #80

Exterior

  • STORIES4
  • Garage Space1.0
  • water SourceCity Water
  • roofTile
  • lot featuresNone, East/West Exposure, Waterfront Lot
  • parkingAssigned
  • HEAT TYPEElectric
  • AIR CONDITIONINGCentral Air, Ceiling Fan(s)
  • sewerPublic Sewer
  • Disability FeaturesZero-Grade Entry
  • security FeaturesFire Sprinkler System
  • other exterior FeaturesBalcony

Financial

  • Sales Price$405,000
  • Real Estate Tax $1,971/yr
  • HOA $493/mo
View Virtual Tour

Work With Racquel

My job is helping my clients through what may be the largest and most important investment of their lives. My knowledge and technical expertise of the market and community makes me a powerful resource, so clients can make educated and confident decisions.

Follow Me on Instagram