24351 N 128TH Way
24351 N 128TH Way
24351 N 128TH Way
24351 N 128TH Way
24351 N 128TH Way
24351 N 128TH Way
24351 N 128TH Way
24351 N 128TH Way
24351 N 128TH Way
24351 N 128TH Way
24351 N 128TH Way
24351 N 128TH Way
24351 N 128TH Way
24351 N 128TH Way
24351 N 128TH Way
24351 N 128TH Way
24351 N 128TH Way
24351 N 128TH Way
24351 N 128TH Way
24351 N 128TH Way
24351 N 128TH Way
24351 N 128TH Way
24351 N 128TH Way
24351 N 128TH Way
24351 N 128TH Way
24351 N 128TH Way
24351 N 128TH Way
24351 N 128TH Way
24351 N 128TH Way
24351 N 128TH Way
24351 N 128TH Way
24351 N 128TH Way
24351 N 128TH Way
24351 N 128TH Way
24351 N 128TH Way
24351 N 128TH Way
24351 N 128TH Way
24351 N 128TH Way
24351 N 128TH Way
24351 N 128TH Way
24351 N 128TH Way
24351 N 128TH Way
24351 N 128TH Way
24351 N 128TH Way
24351 N 128TH Way
24351 N 128TH Way
24351 N 128TH Way
24351 N 128TH Way
24351 N 128TH Way
24351 N 128TH Way
24351 N 128TH Way
24351 N 128TH Way
24351 N 128TH Way
24351 N 128TH Way
24351 N 128TH Way
24351 N 128TH Way
24351 N 128TH Way
24351 N 128TH Way
24351 N 128TH Way
24351 N 128TH Way
24351 N 128TH Way
24351 N 128TH Way
24351 N 128TH Way
24351 N 128TH Way
24351 N 128TH Way
24351 N 128TH Way
24351 N 128TH Way
24351 N 128TH Way
24351 N 128TH Way
24351 N 128TH Way
24351 N 128TH Way
24351 N 128TH Way
24351 N 128TH Way
24351 N 128TH Way
24351 N 128TH Way
24351 N 128TH Way
24351 N 128TH Way
24351 N 128TH Way
24351 N 128TH Way
24351 N 128TH Way
24351 N 128TH Way
24351 N 128TH Way
24351 N 128TH Way
24351 N 128TH Way
24351 N 128TH Way
24351 N 128TH Way
24351 N 128TH Way
24351 N 128TH Way
24351 N 128TH Way
24351 N 128TH Way
24351 N 128TH Way
24351 N 128TH Way
24351 N 128TH Way
24351 N 128TH Way
24351 N 128TH Way
24351 N 128TH Way
24351 N 128TH Way
24351 N 128TH Way
24351 N 128TH Way
24351 N 128TH Way
24351 N 128TH Way
24351 N 128TH Way
24351 N 128TH Way
SEE ALL PHOTOS
24351 N 128TH Way
24351 N 128TH Way
24351 N 128TH Way
24351 N 128TH Way
24351 N 128TH Way
24351 N 128TH Way
24351 N 128TH Way
24351 N 128TH Way
24351 N 128TH Way
24351 N 128TH Way
24351 N 128TH Way
24351 N 128TH Way
24351 N 128TH Way
24351 N 128TH Way
24351 N 128TH Way
24351 N 128TH Way
24351 N 128TH Way
24351 N 128TH Way
24351 N 128TH Way
24351 N 128TH Way
24351 N 128TH Way
24351 N 128TH Way
24351 N 128TH Way
24351 N 128TH Way
24351 N 128TH Way
24351 N 128TH Way
24351 N 128TH Way
24351 N 128TH Way
24351 N 128TH Way
24351 N 128TH Way
24351 N 128TH Way
24351 N 128TH Way
24351 N 128TH Way
24351 N 128TH Way
24351 N 128TH Way
24351 N 128TH Way
24351 N 128TH Way
24351 N 128TH Way
24351 N 128TH Way
24351 N 128TH Way
24351 N 128TH Way
24351 N 128TH Way
24351 N 128TH Way
24351 N 128TH Way
24351 N 128TH Way
24351 N 128TH Way
24351 N 128TH Way
24351 N 128TH Way
24351 N 128TH Way
24351 N 128TH Way
24351 N 128TH Way
24351 N 128TH Way
24351 N 128TH Way
24351 N 128TH Way
24351 N 128TH Way
24351 N 128TH Way
24351 N 128TH Way
24351 N 128TH Way
24351 N 128TH Way
24351 N 128TH Way
24351 N 128TH Way
24351 N 128TH Way
24351 N 128TH Way
24351 N 128TH Way
24351 N 128TH Way
24351 N 128TH Way
24351 N 128TH Way
24351 N 128TH Way
24351 N 128TH Way
24351 N 128TH Way
24351 N 128TH Way
24351 N 128TH Way
24351 N 128TH Way
24351 N 128TH Way
24351 N 128TH Way
24351 N 128TH Way
24351 N 128TH Way
24351 N 128TH Way
24351 N 128TH Way
24351 N 128TH Way
24351 N 128TH Way
24351 N 128TH Way
24351 N 128TH Way
24351 N 128TH Way
24351 N 128TH Way
24351 N 128TH Way
24351 N 128TH Way
24351 N 128TH Way
24351 N 128TH Way
24351 N 128TH Way
24351 N 128TH Way
24351 N 128TH Way
24351 N 128TH Way
24351 N 128TH Way
24351 N 128TH Way
24351 N 128TH Way
24351 N 128TH Way
24351 N 128TH Way
24351 N 128TH Way
24351 N 128TH Way
24351 N 128TH Way
24351 N 128TH Way
24351 N 128TH Way
Courtesy of Russ Lyon Sotheby's International Realty, Sarah Fye Listing Contact: 407-267-0150 
For Sale

24351 N 128TH Way

24351 N 128TH Way, Scottsdale, AZ 85255

$3,650,000
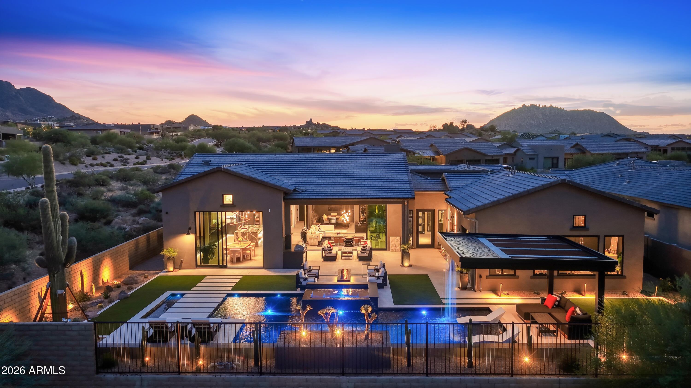
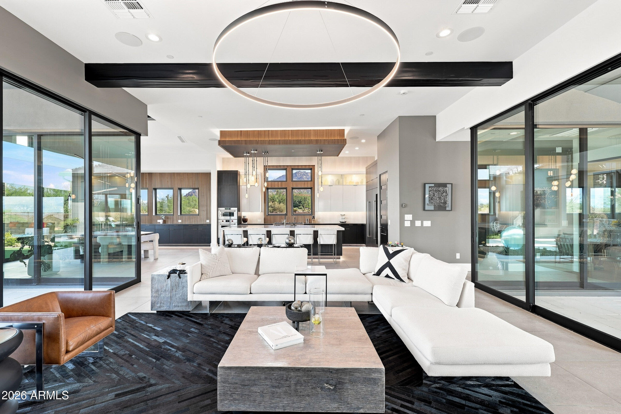
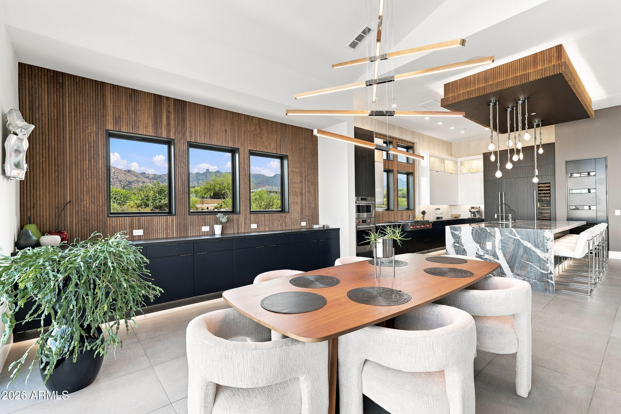
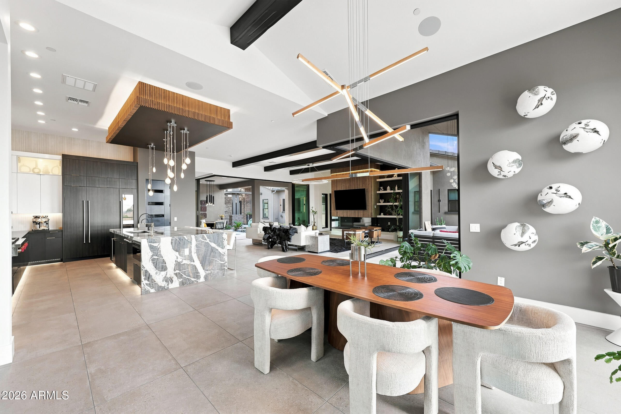
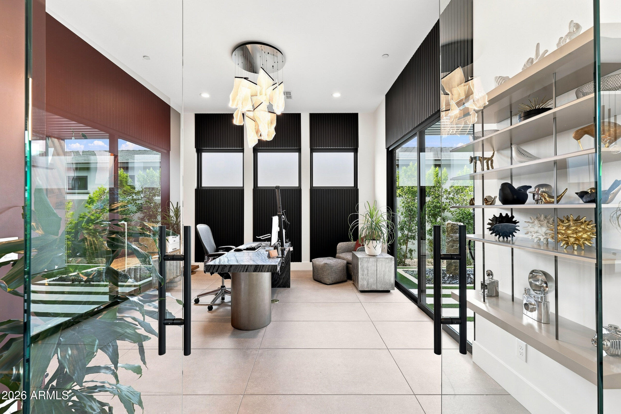
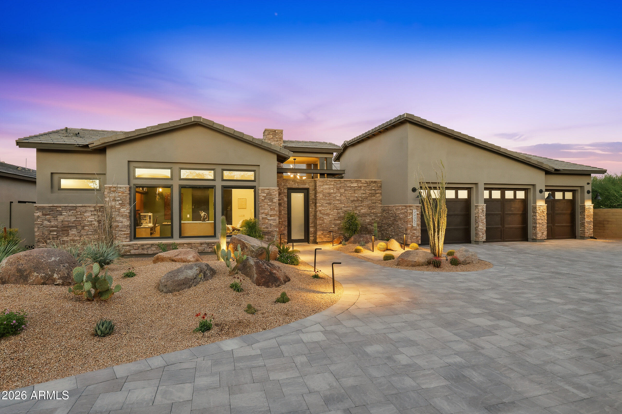
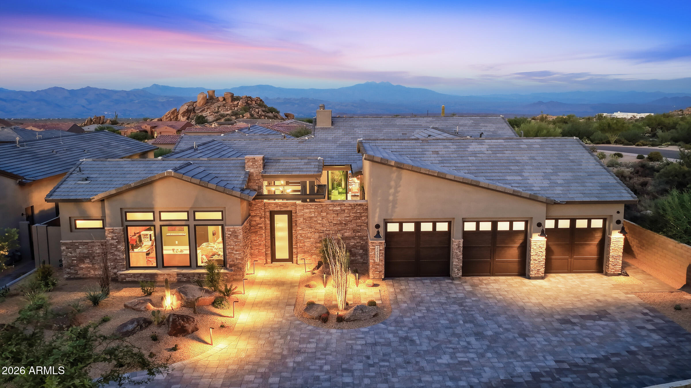
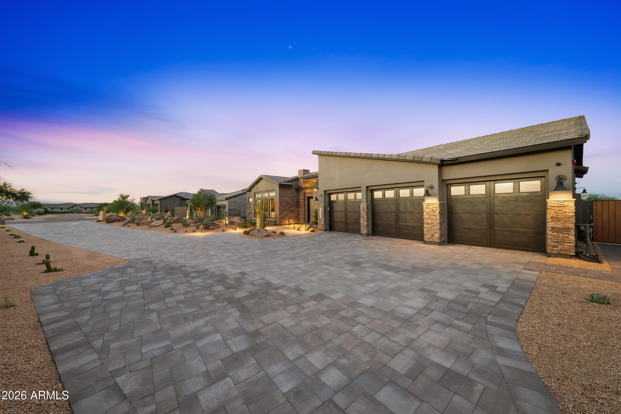
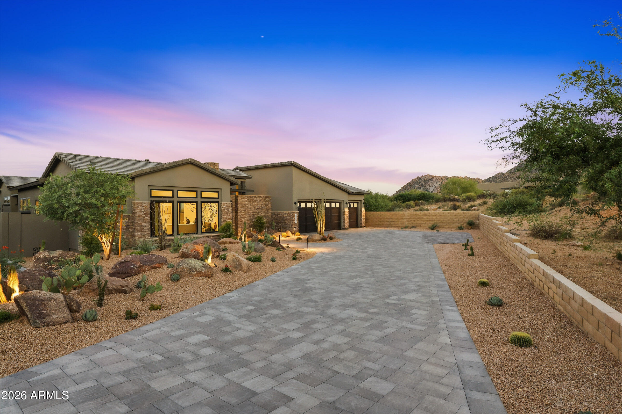
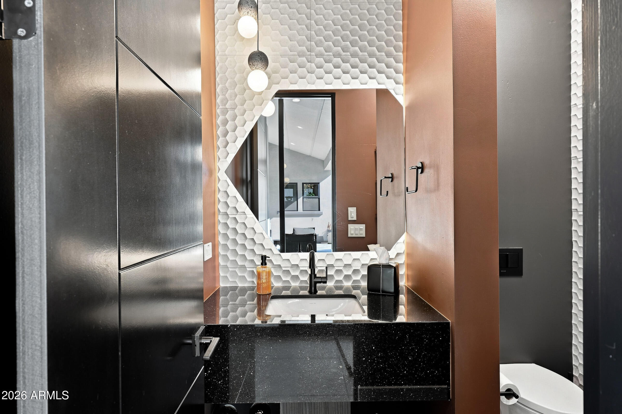
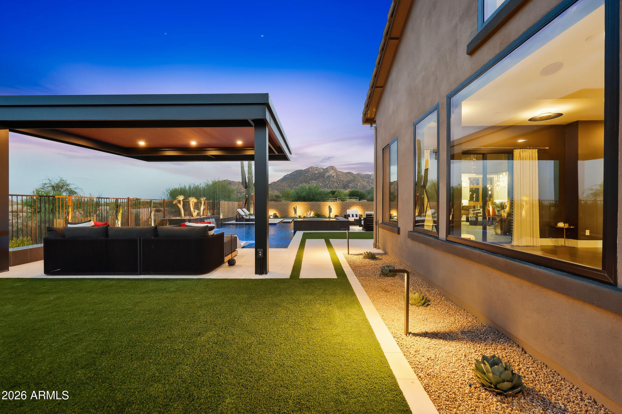
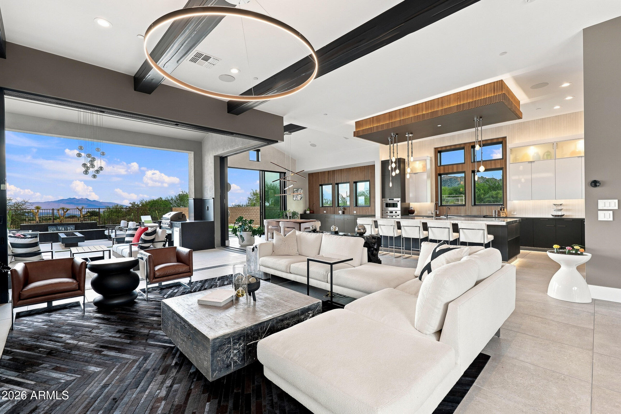
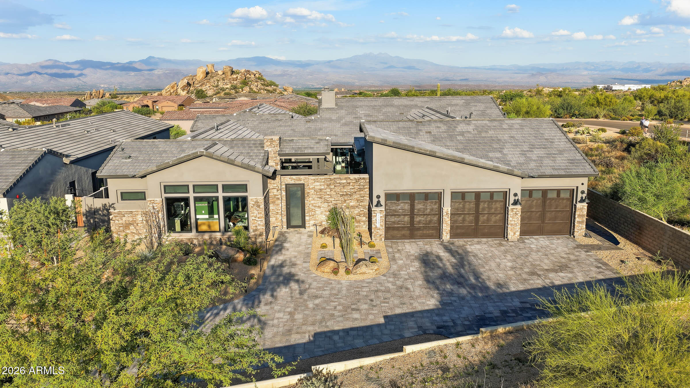
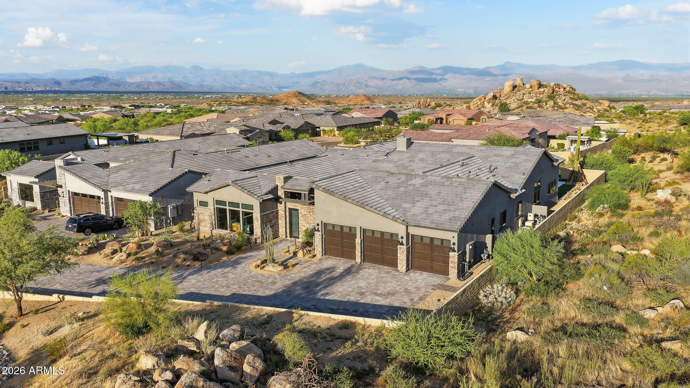
Set at the end of a quiet cul-de-sac in Storyrock and backing to a natural wash, this exceptional North Scottsdale residence is surrounded by dramatic Sonoran Desert and mountain views, including Four Peaks, Tom's Thumb and the historic Storyrock formation. Featuring $1.7 million in custom upgrades, including a true resort-style backyard, the home pairs sophisticated design and refined finishes with advanced technology and exceptional indoor-outdoor living.
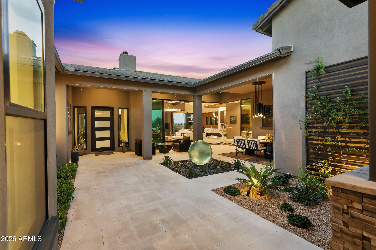
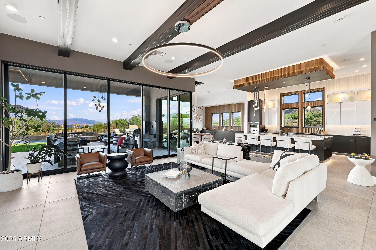
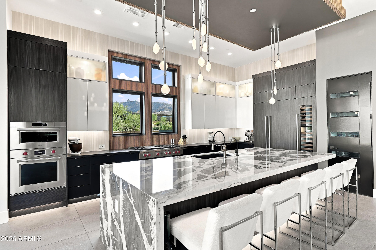
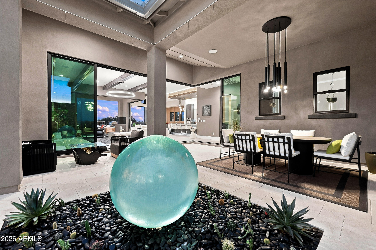
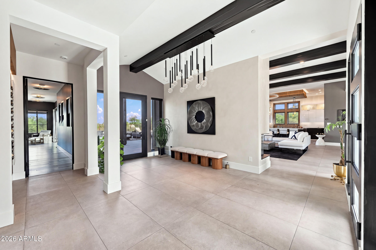
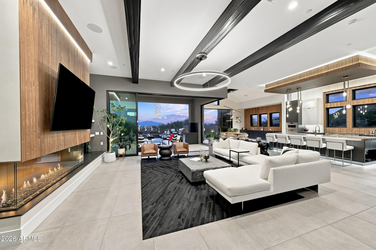
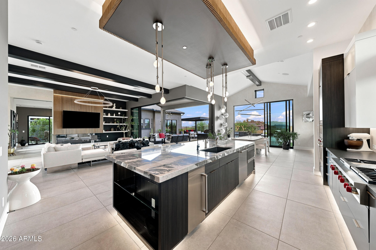
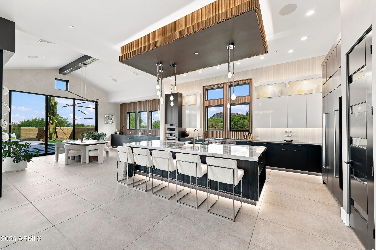
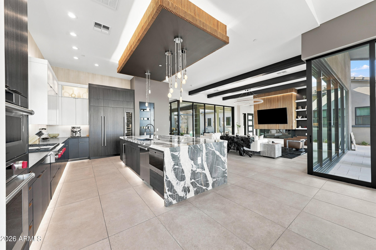
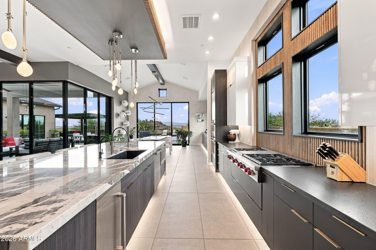
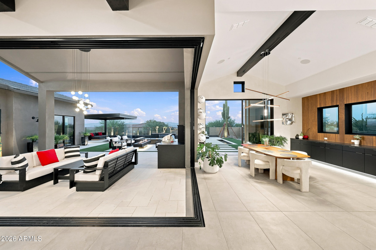
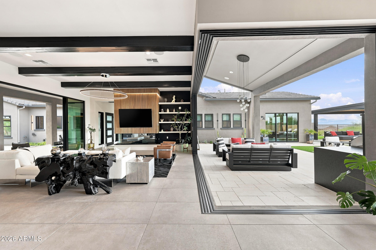
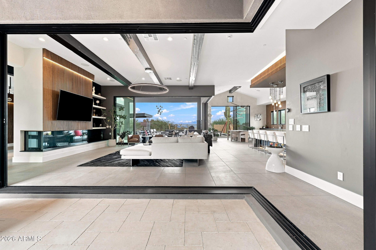
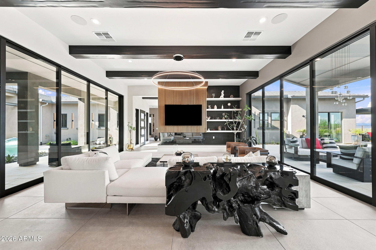
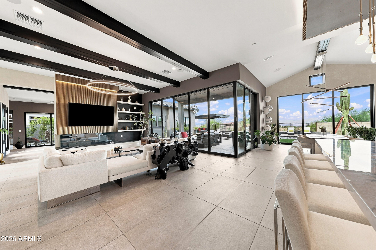
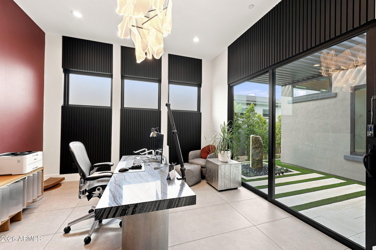
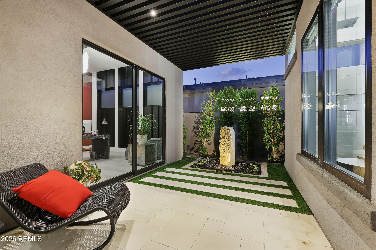
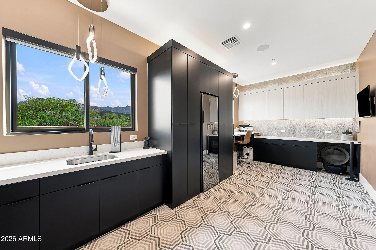
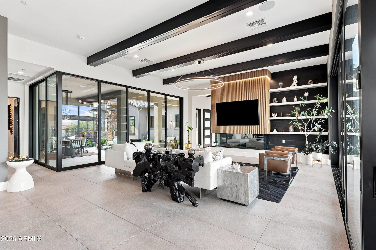
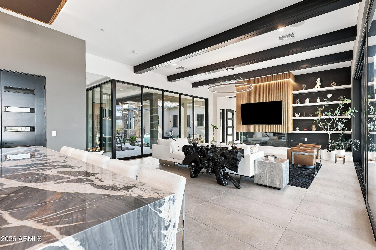
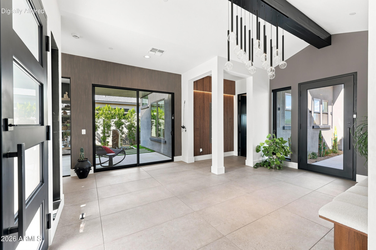
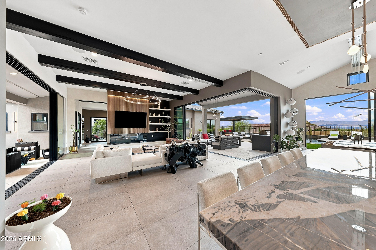
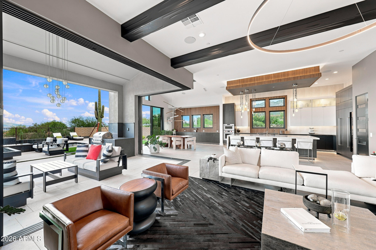
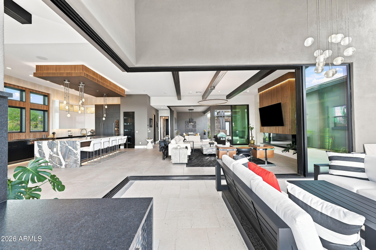
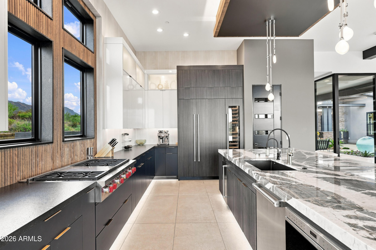
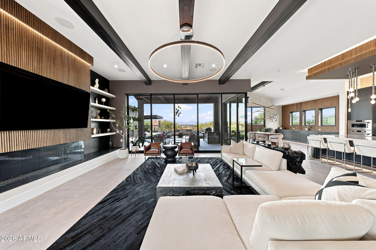
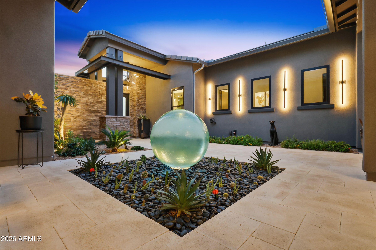
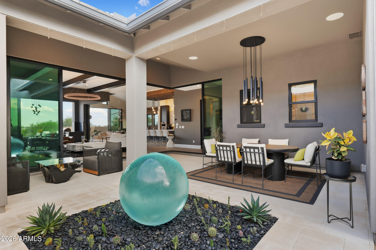
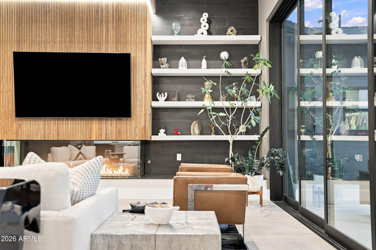
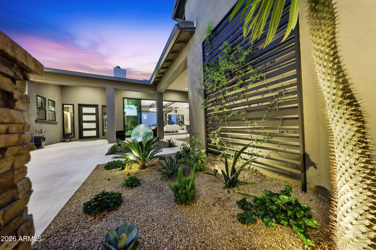
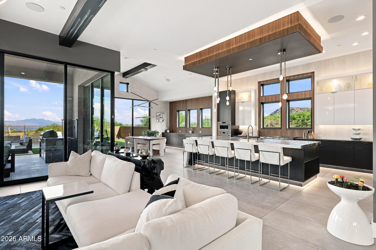
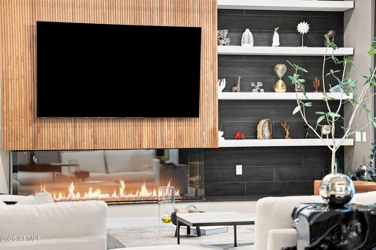
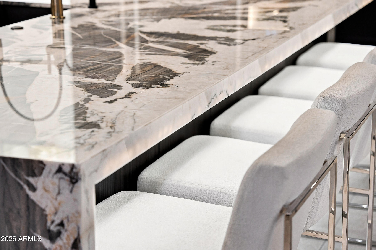
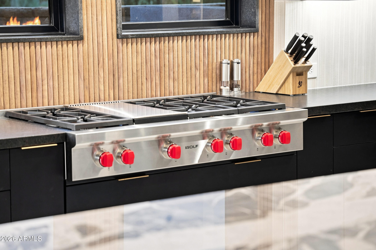
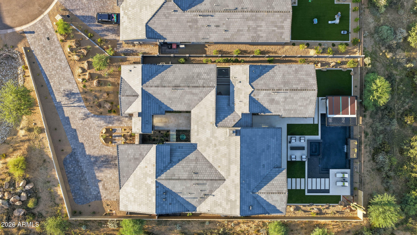
A 900 sq. ft. enclosed courtyard creates an unforgettable arrival, with Freska limestone, integrated misting, designer lighting and a sculptural 3-foot acrylic fountain sphere surrounded by desert landscaping. From there, two 90-degree, 30-foot glass walls slide fully open to the courtyard and backyard, blurring the line between indoors and out. Warm contemporary interiors are enhanced by soaring 14-foot ceilings, Venetian plaster, walnut detailing, architectural beams, distinctive feature walls, designer lighting and a showstopping three-sided glass fireplace. The kitchen is anchored by a striking Paramount quartzite waterfall island and complemented by premium Sub-Zero, Wolf and Cove appliances, including wine storage, an ice maker, six-burner cooktop with griddle and steam oven.

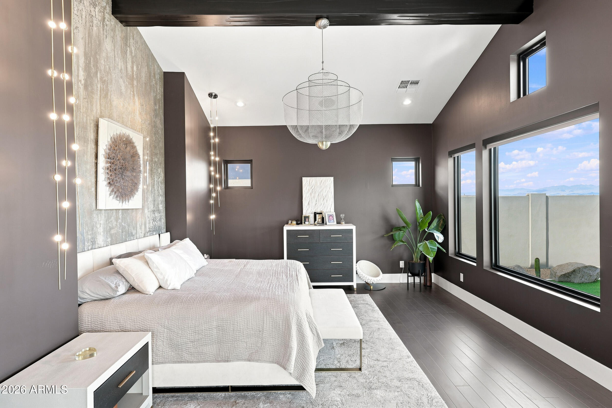
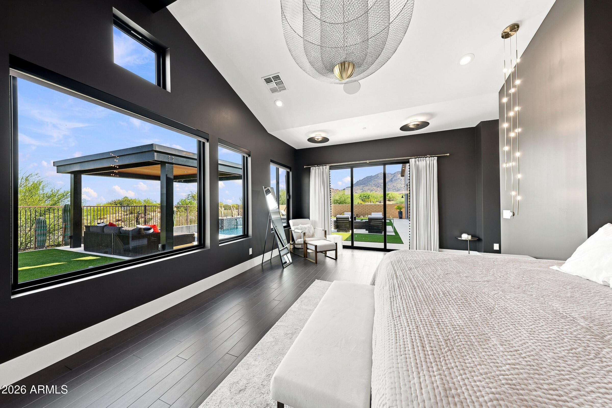
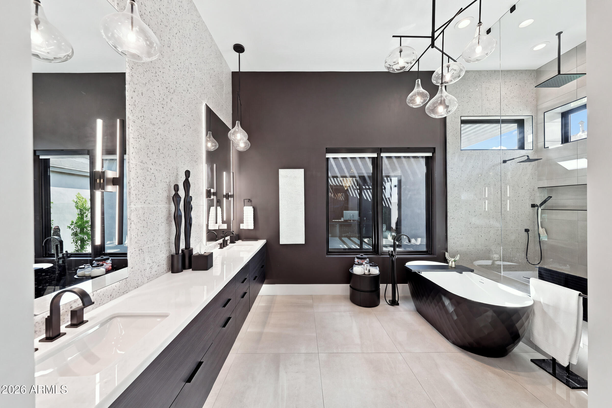
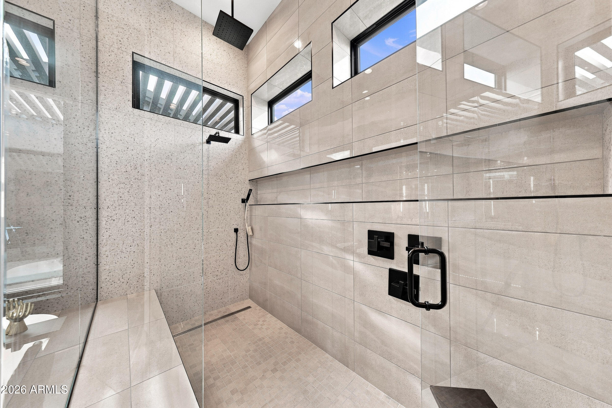
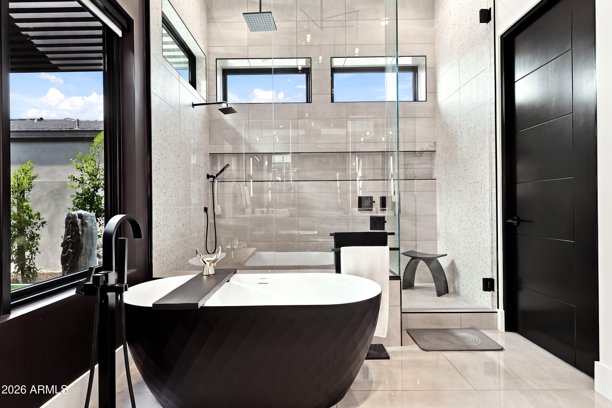
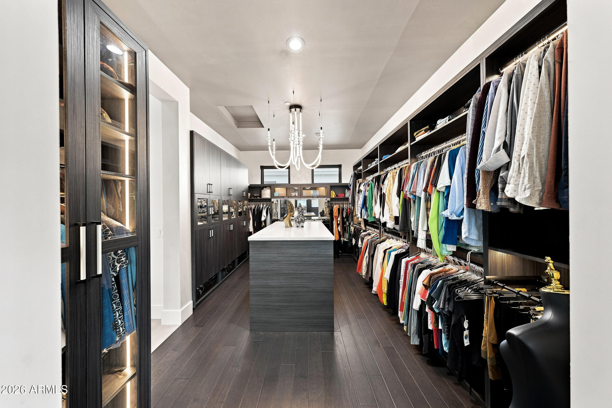
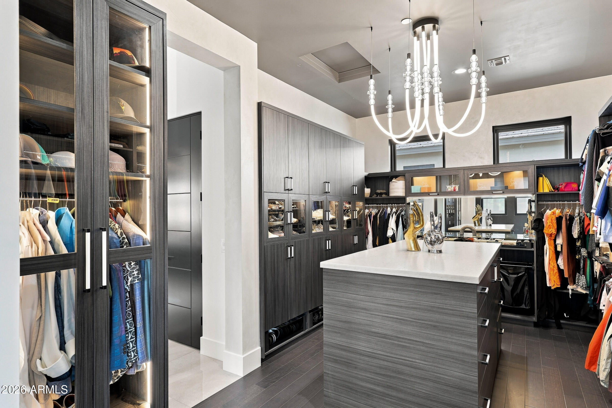
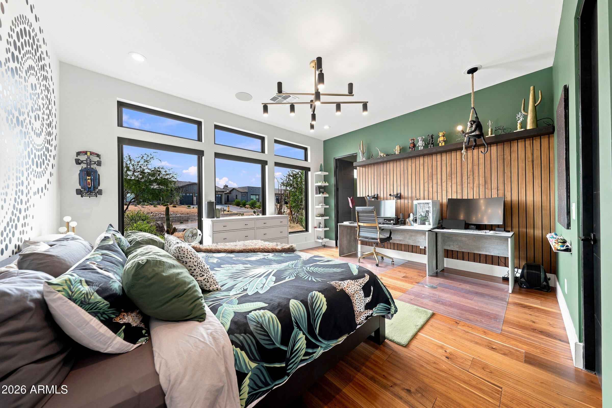
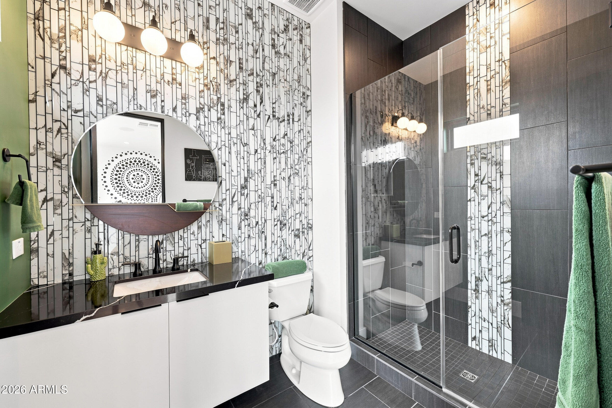
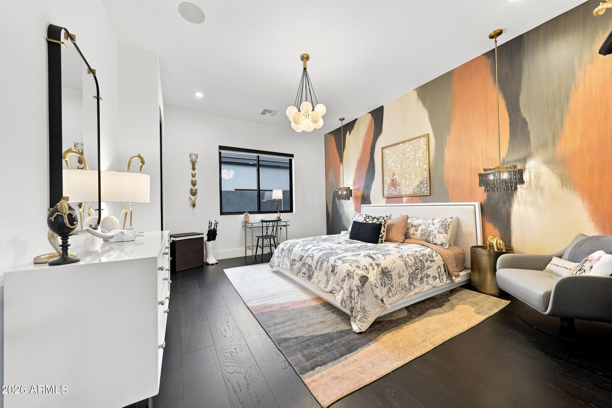
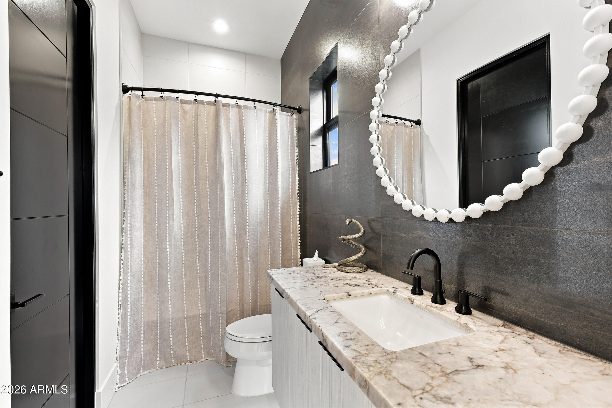
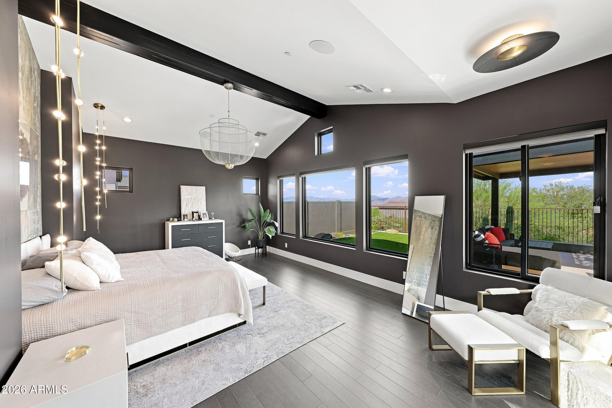
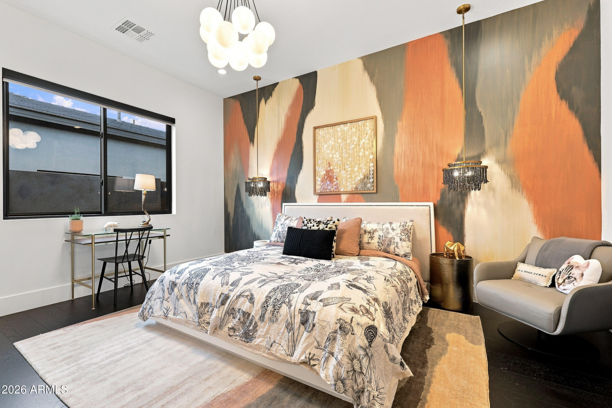
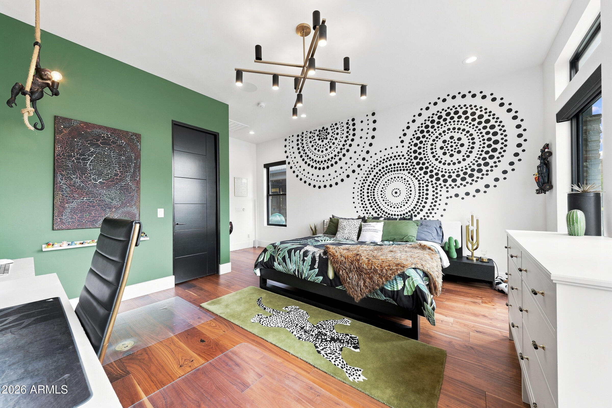
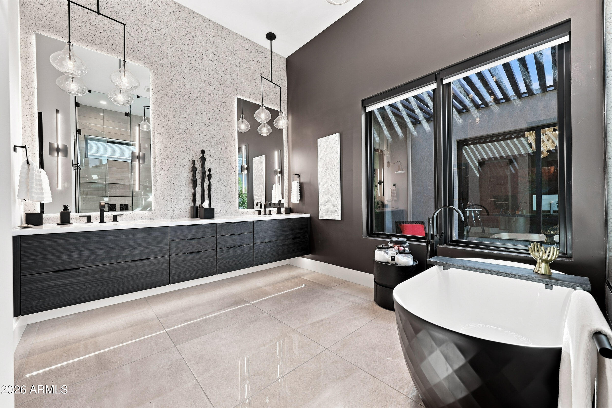
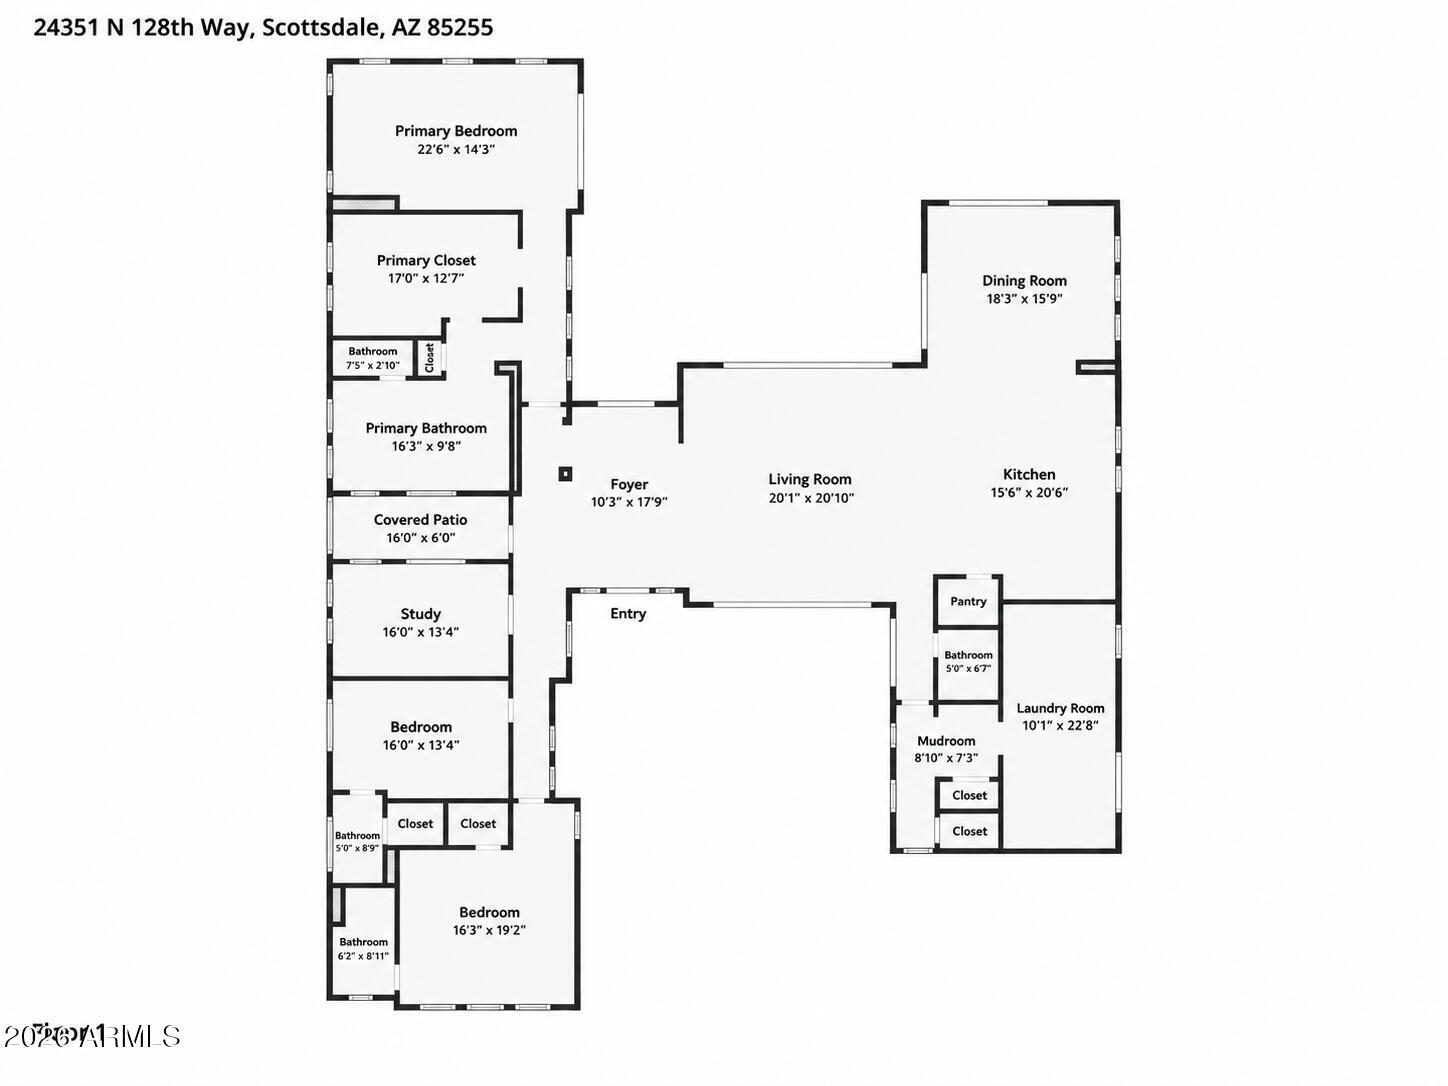
All three bedrooms are ensuite, including a primary retreat with serene backyard views, elevated finishes, statement lighting and a spa-inspired bath with an oversized glass shower. The extraordinary primary closet features illuminated cabinetry, opal satin marble and a statement center island. Both secondary suites are generously proportioned with walk-in closets and individualized finishes.

Thoughtful technology and premium home systems add comfort and convenience throughout, including Control4 home automation, whole-home audio and electronic window coverings. Three independently controlled HVAC systems, two tankless water heaters, water softening and reverse osmosis further enhance the home.

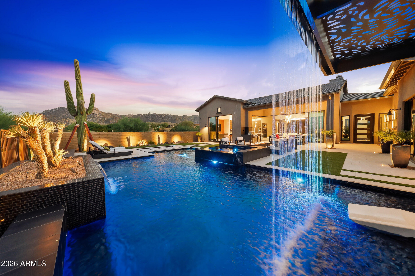
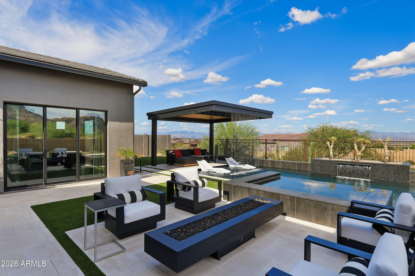
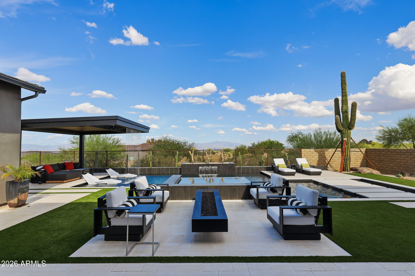
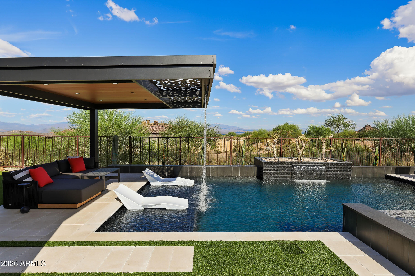
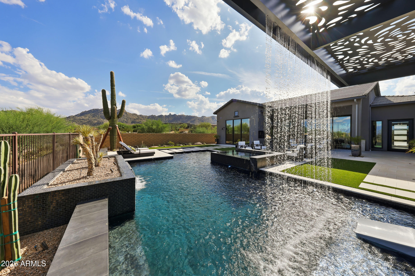
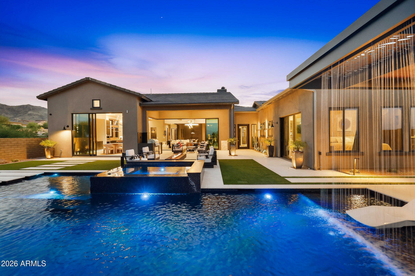
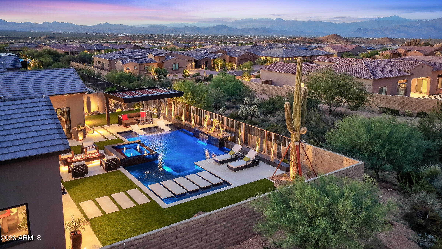
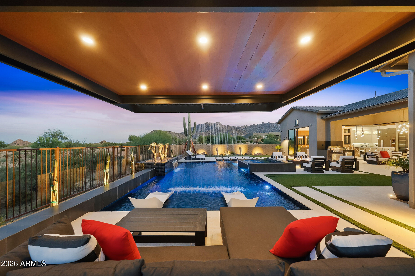
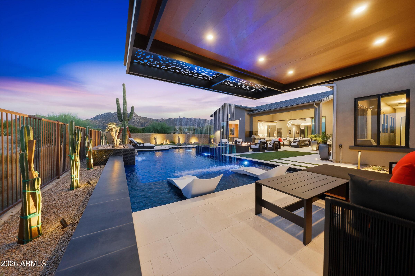
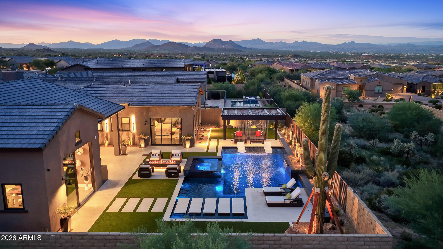
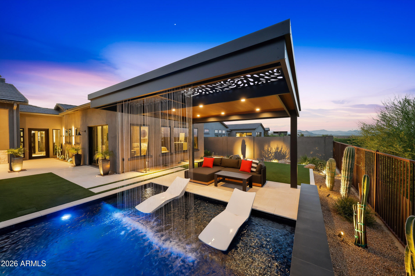
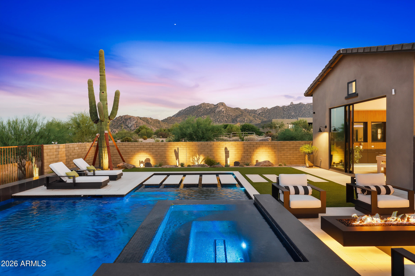
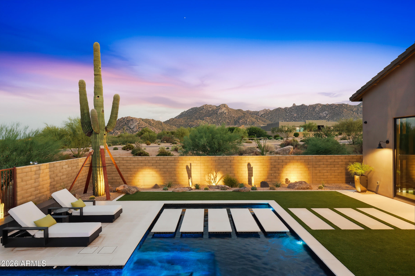
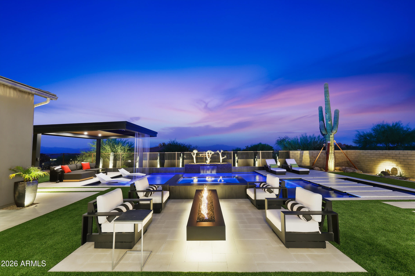
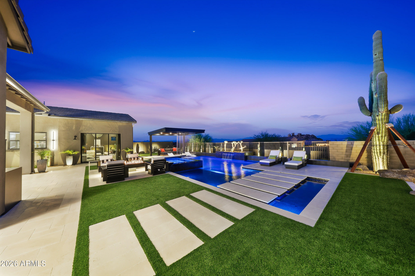
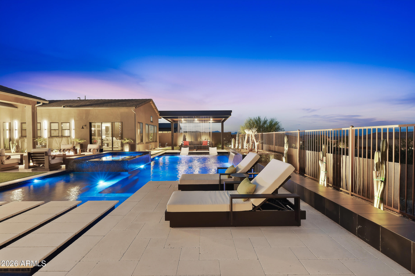
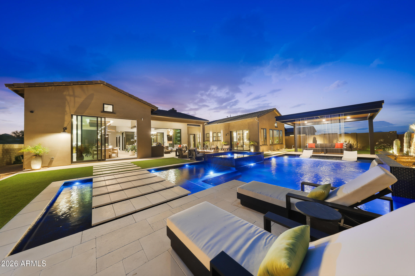
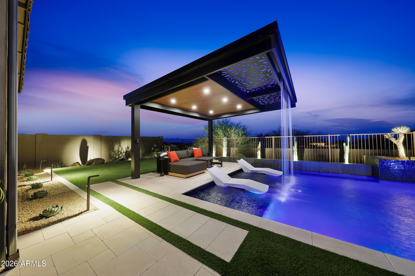
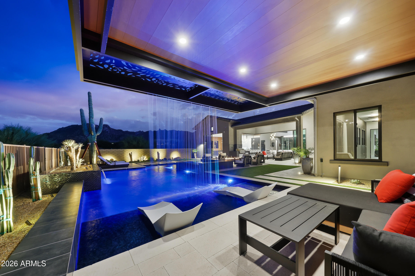
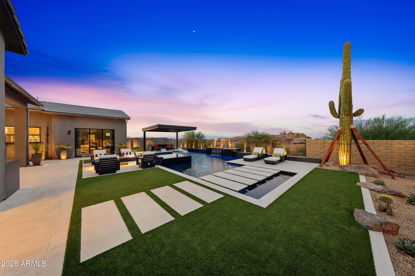
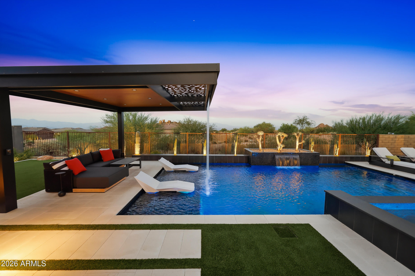
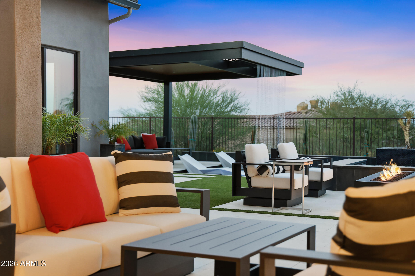
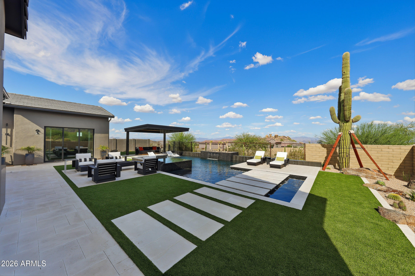
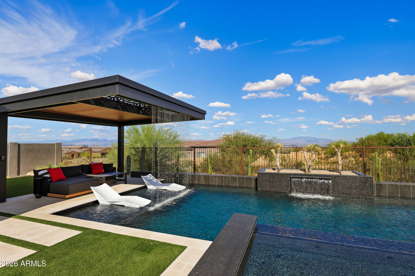
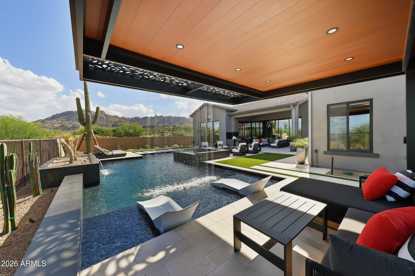
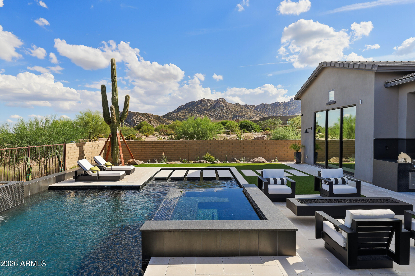
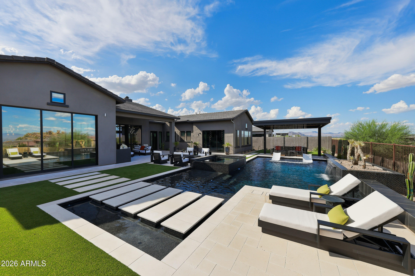
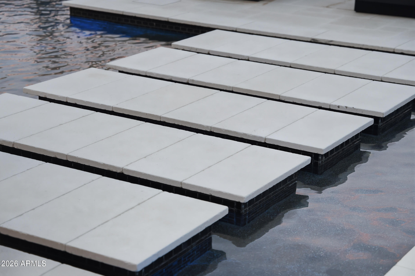
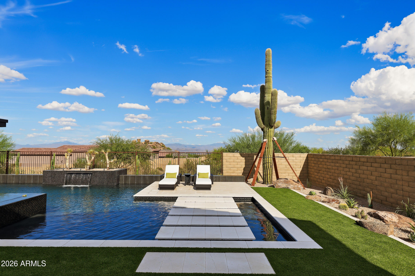
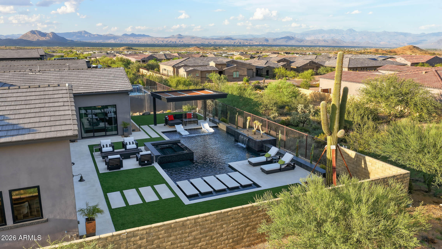
The recently completed $500,000 rear oasis creates a spectacular setting for entertaining and relaxation. The heated pool features multiple lounging ledges and a rich black PebbleTec finish accented with brilliant glass pebbles and pyrite. A striking pergola incorporates a rain wall cascading onto a glass-tiled pool ledge, while the raised spa with overflow adds another layer of water and movement.

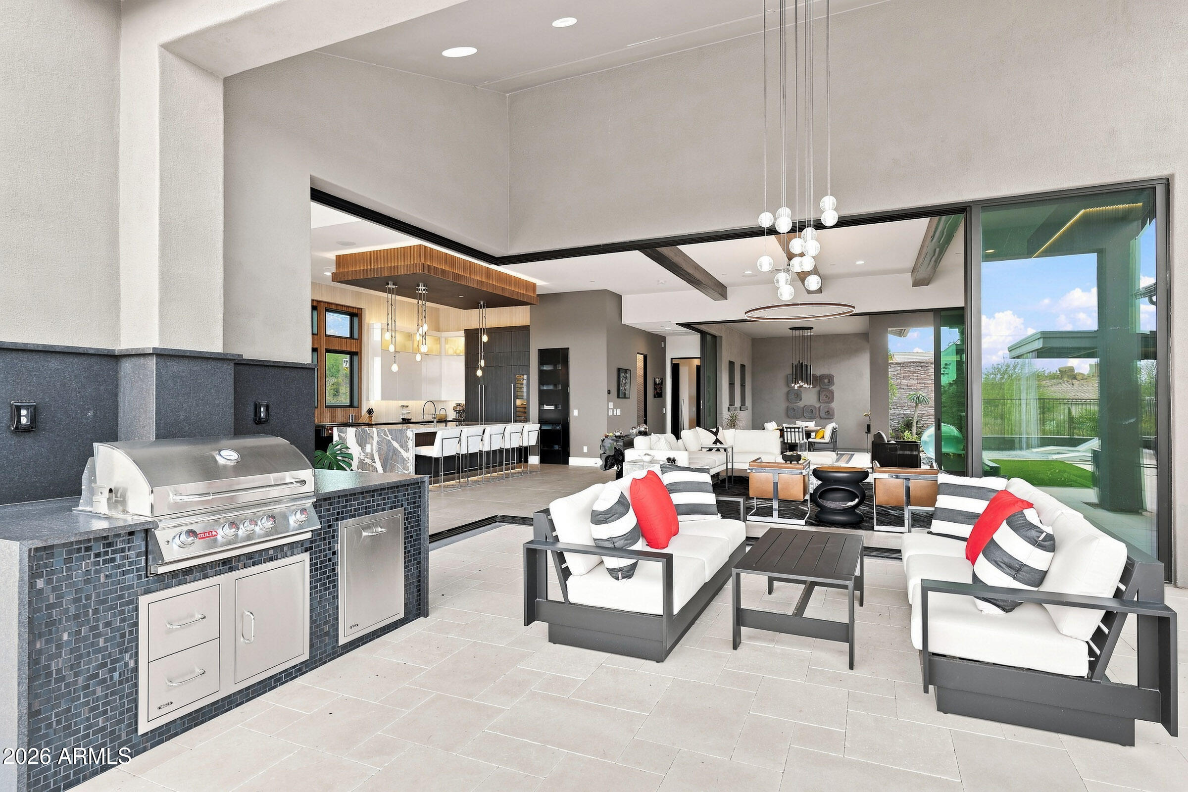
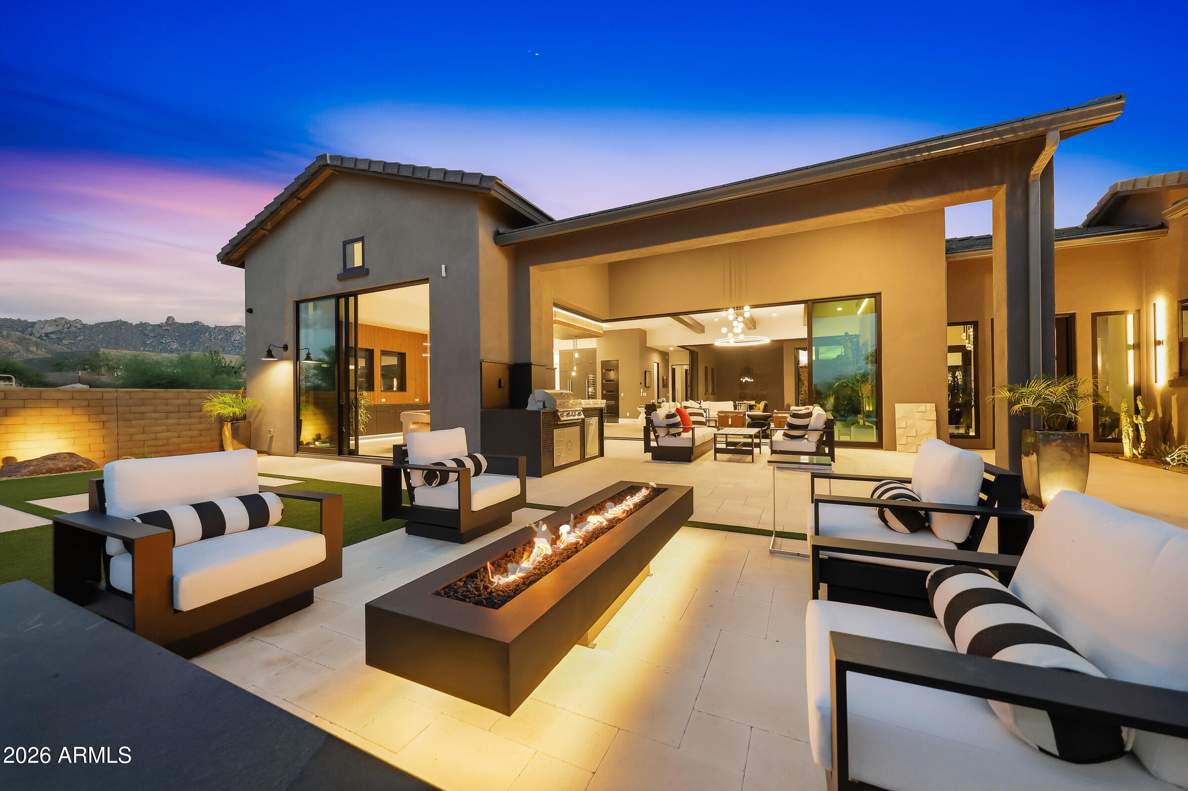
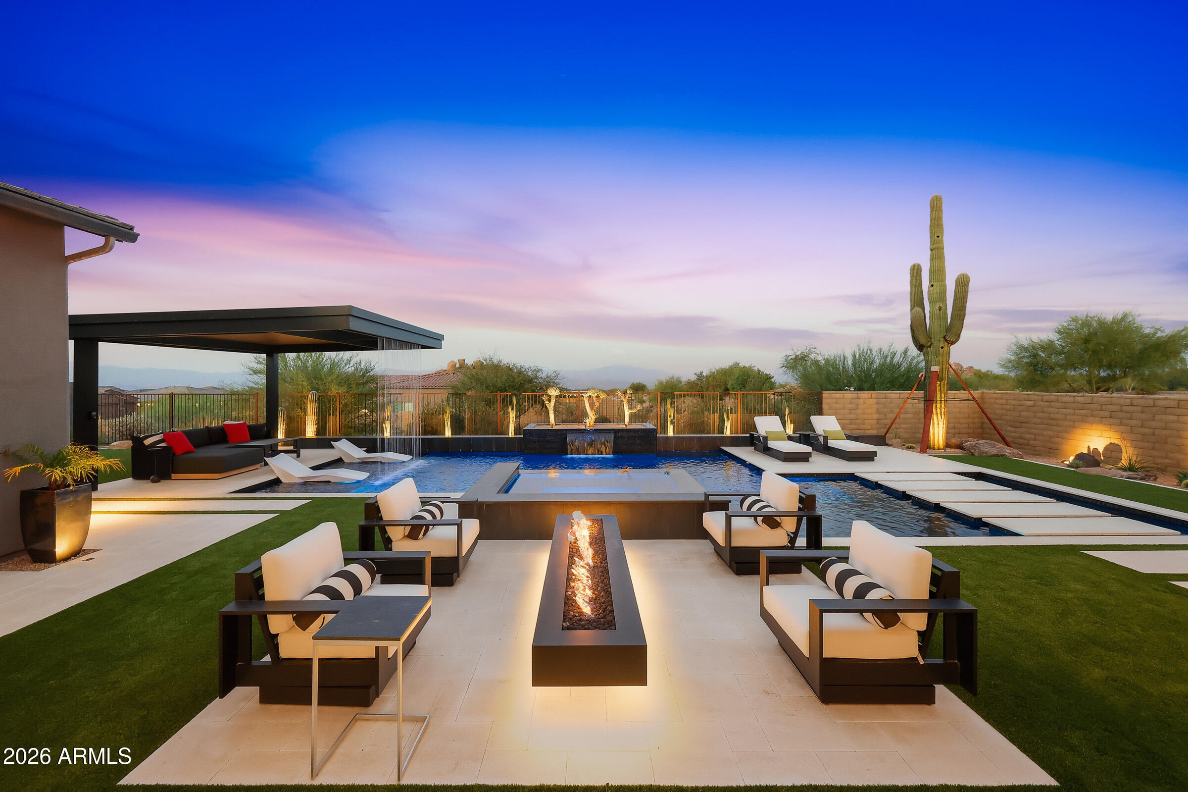
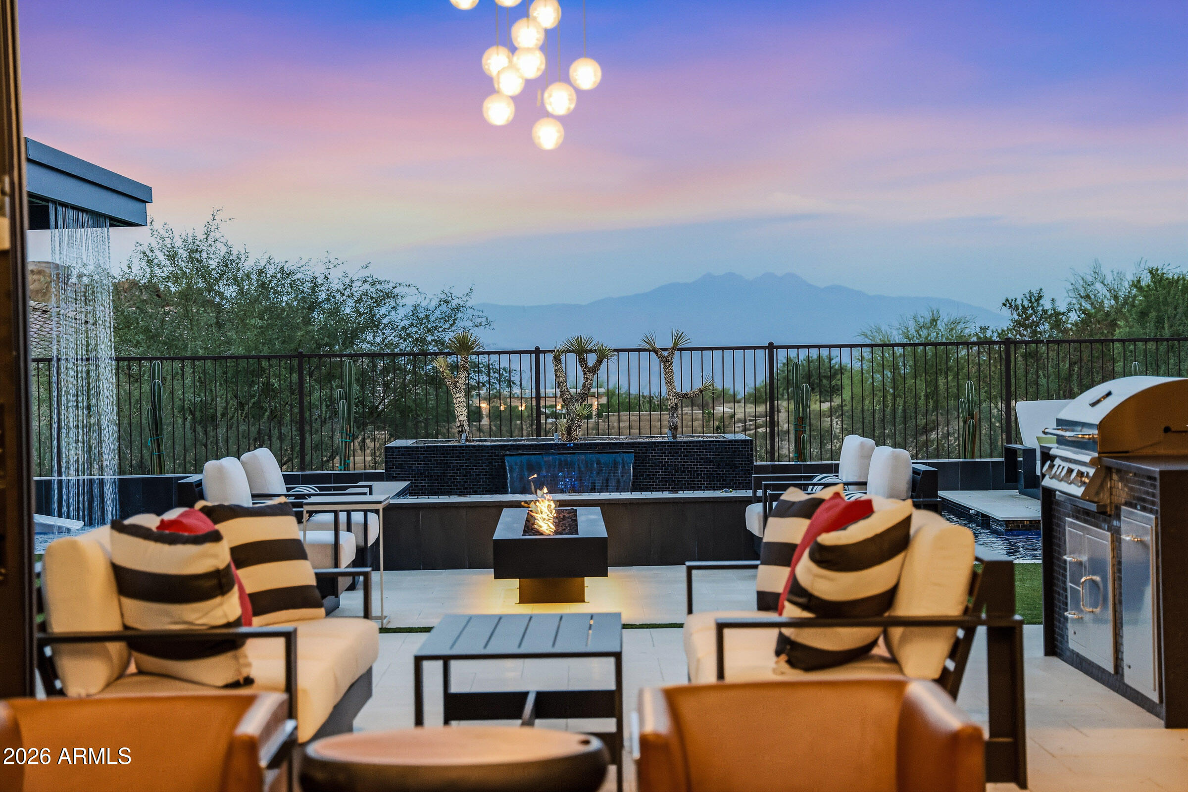
Freska travertine, a linear fire feature and a remarkable 24-foot saguaro complete the outdoor environment, along with architectural and landscape lighting, outdoor audio and a dedicated grilling area. Designed to take full advantage of its peaceful desert setting, this is elevated North Scottsdale living where architecture, landscape and surroundings come together beautifully.

9/19/2026 1:00PM - 4:00PM MST

9/20/2026 1:00PM - 4:00PM MST

3
beds

4
baths

4,137 Sq.Ft. LIVING AREA

0.37 Acres lot

Features & Amenities

Interior

  • total bedrooms3
  • Total bathrooms4
  • full bathrooms3
  • half bathroom1
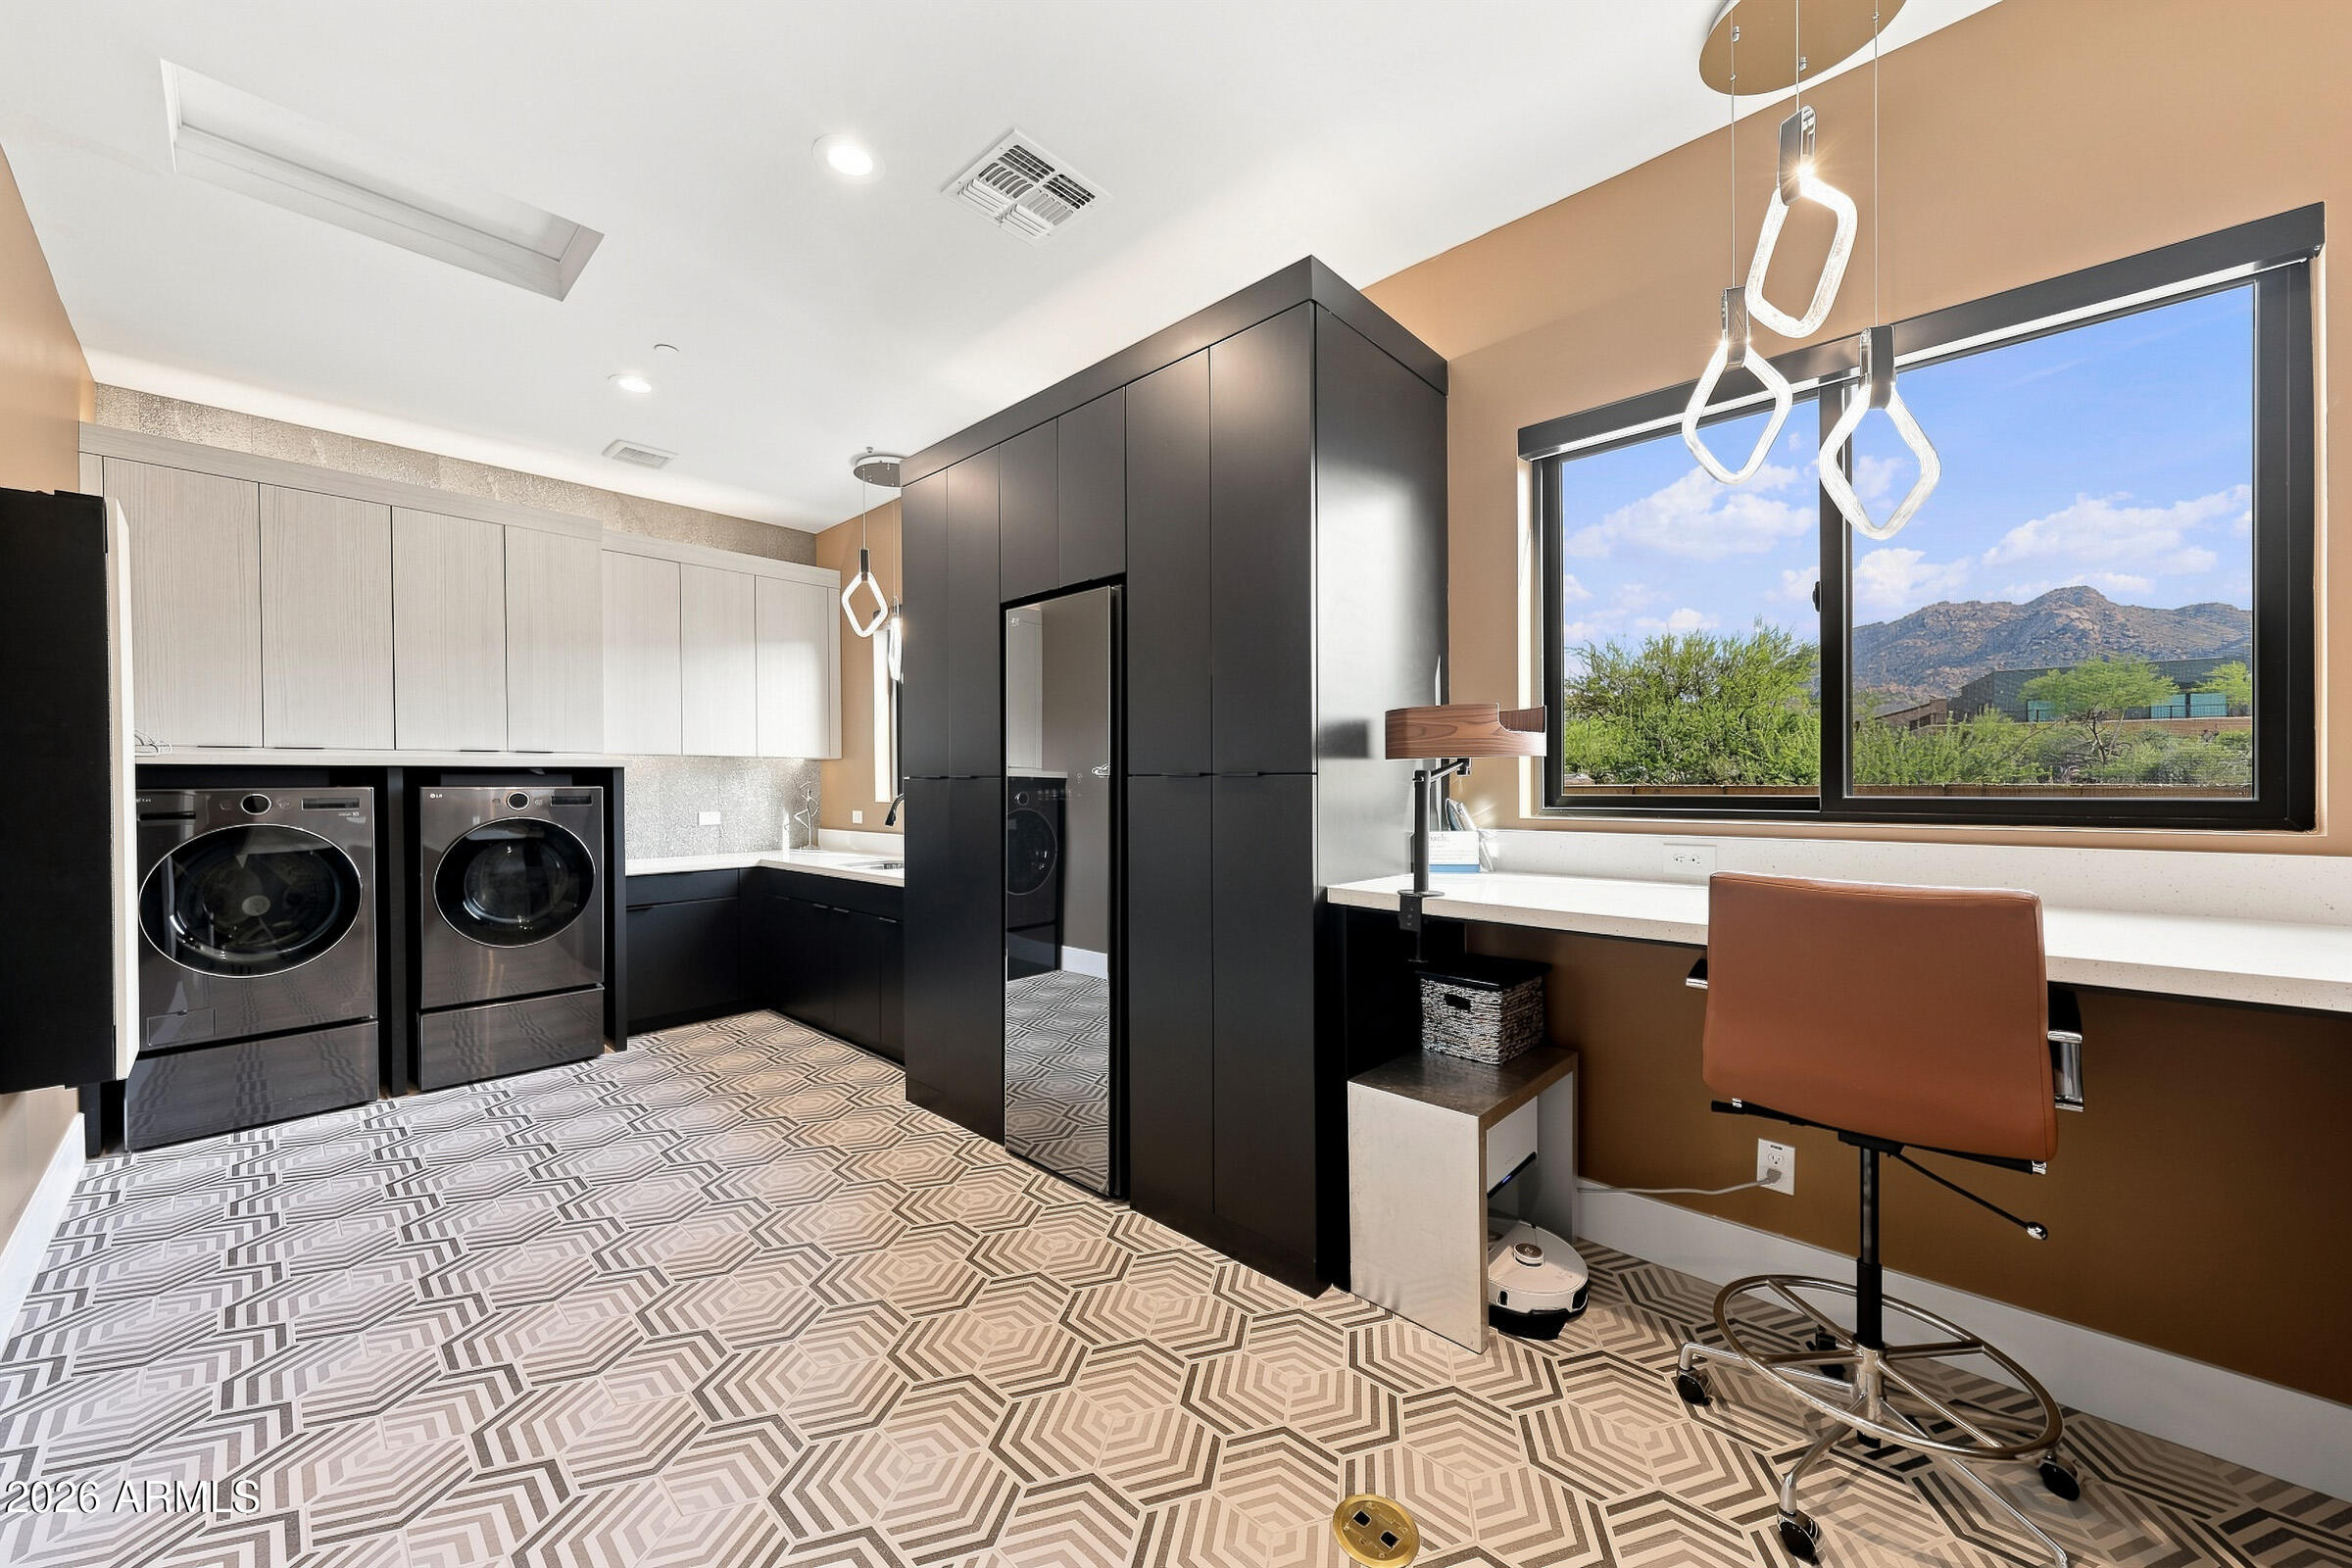
  • Laundry room Inside, Gas Dryer Hookup
  • Flooring Tile, Wood
  • Fireplace Exterior Fireplace, Living Room, Gas
  • APPLIANCES Dryer, Washer, Water Softener Owned, Reverse Osmosis, Refrigerator, Built-in Microwave, Dishwasher, Disposal, Gas Range, Gas Cooktop, Built-In Gas Oven, Water Purifier
  • other interior Features Walk-in Pantry, Non-laminate Counter, High Speed Internet, Smart Home, Double Vanity, No Interior Steps, Kitchen Island, Full Bth Master Bdrm, Separate Shwr Tub

Area & Lot

  • Status For Sale
  • OPEN HOUSE

    9/19/2026 1:00PM - 4:00PM MST

    9/20/2026 1:00PM - 4:00PM MST

  • Living Area4,137 Sq.Ft.
  • Lot Area0.37 Acres
  • MLS® ID7081341
  • TypeResidential
  • YEAR BUILT2024
  • NeighborhoodScottsdale
  • Architecture StylesContemporary
  • View DescriptionDesert, Mountain(s)
  • Elementary SchoolDesert Sun Academy
  • Middle SchoolSonoran Trails Middle School
  • High SchoolCactus Shadows High School
  • School DistrictCave Creek Unified District

Exterior

  • STORIES1
  • Garage Space3.0
  • water SourcePublic
  • utilitiesPhone Available, Natural Gas Connected
  • PoolVariable Speed Pump, Outdoor, Heated
  • roofBuilt-Up
  • lot featuresAdjacent to Wash, East/West Exposure, Desert Back, Desert Front, Cul-De-Sac, Synthetic Grass Back, Auto Timer H 2 O Front, Auto Timer H 2 O Back
  • parkingAttached Garage, Garage Door Opener, Electric Vehicle Charging Station(s)
  • HEAT TYPEHeat Pump, ENERGY STAR Qualified Equipment, Ceiling
  • AIR CONDITIONINGCentral Air, Ceiling Fan(s), ENERGY STAR Qualified Equipment, Programmable Thmstat
  • sewerPublic Sewer
  • Disability FeaturesAccessible Door 32 in Wide, Hard/Low Nap Floors, Accessible Hallway(s)
  • security FeaturesFire Sprinkler System
  • other exterior FeaturesMisting System, Private Yard, Built-in Barbecue

Financial

  • Sales Price$3,650,000
  • Real Estate Tax $3,808/yr
  • HOA $594/3 mos
View Virtual Tour
image

Schedule a Showing

I would love to show you this beautiful property. Please select your preferred date and time below. I will be in touch shortly to confirm your appointment.

Schedule a Showing

I would love to show you this beautiful property. Please select your preferred date and time below. I will be in touch shortly to confirm your appointment.

Thank you for your interest in 24351 N 128TH Way, Scottsdale, AZ 85255. We are reviewing your request and will be in touch shortly!

Mortgage Calculator

Estimate your monthly mortgage payment, including the principal and interest, property taxes, and HOA. Adjust the values to generate a more accurate rate.
All estimates are provided for informational purposes only. Actual amounts may vary.
$0,000 Your Payment 20 15 65
$0,000 Your Payment

Scottsdale

Scottsdale is a world-class destination for professionals, retirees, and families alike.

Explore

Work With Racquel

My job is helping my clients through what may be the largest and most important investment of their lives. My knowledge and technical expertise of the market and community makes me a powerful resource, so clients can make educated and confident decisions.

Follow Me on Instagram