2407 S ALLRED Drive
2407 S ALLRED Drive
2407 S ALLRED Drive
2407 S ALLRED Drive
2407 S ALLRED Drive
2407 S ALLRED Drive
2407 S ALLRED Drive
2407 S ALLRED Drive
2407 S ALLRED Drive
2407 S ALLRED Drive
2407 S ALLRED Drive
2407 S ALLRED Drive
2407 S ALLRED Drive
2407 S ALLRED Drive
2407 S ALLRED Drive
2407 S ALLRED Drive
2407 S ALLRED Drive
2407 S ALLRED Drive
2407 S ALLRED Drive
2407 S ALLRED Drive
2407 S ALLRED Drive
2407 S ALLRED Drive
2407 S ALLRED Drive
2407 S ALLRED Drive
2407 S ALLRED Drive
2407 S ALLRED Drive
2407 S ALLRED Drive
2407 S ALLRED Drive
2407 S ALLRED Drive
SEE ALL PHOTOS
2407 S ALLRED Drive
2407 S ALLRED Drive
2407 S ALLRED Drive
2407 S ALLRED Drive
2407 S ALLRED Drive
2407 S ALLRED Drive
2407 S ALLRED Drive
2407 S ALLRED Drive
2407 S ALLRED Drive
2407 S ALLRED Drive
2407 S ALLRED Drive
2407 S ALLRED Drive
2407 S ALLRED Drive
2407 S ALLRED Drive
2407 S ALLRED Drive
2407 S ALLRED Drive
2407 S ALLRED Drive
2407 S ALLRED Drive
2407 S ALLRED Drive
2407 S ALLRED Drive
2407 S ALLRED Drive
2407 S ALLRED Drive
2407 S ALLRED Drive
2407 S ALLRED Drive
2407 S ALLRED Drive
2407 S ALLRED Drive
2407 S ALLRED Drive
2407 S ALLRED Drive
2407 S ALLRED Drive
Courtesy of Russ Lyon Sotheby's International Realty, Johnny Pryor Listing Contact: 480-740-1839 
Sold

2407 S ALLRED Drive

2407 S ALLRED Drive, Tempe, AZ 85282

$670,000
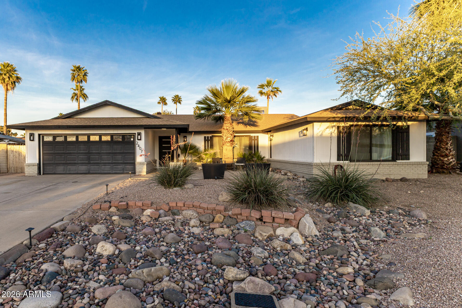
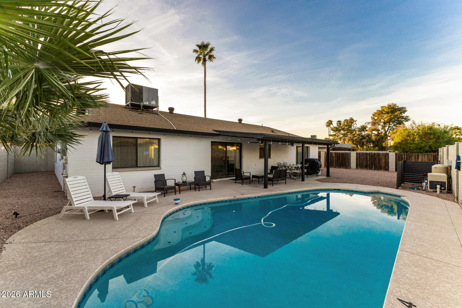
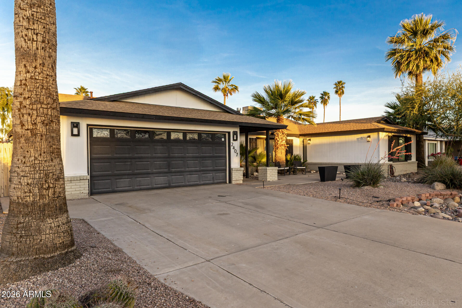
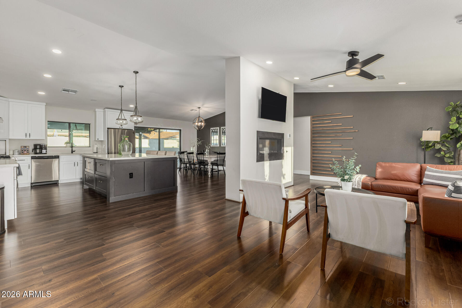
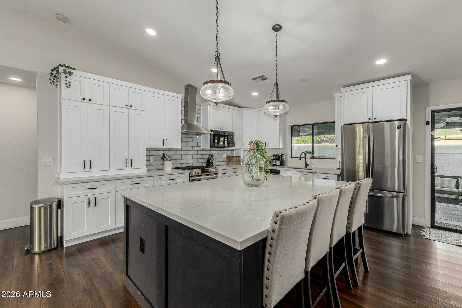
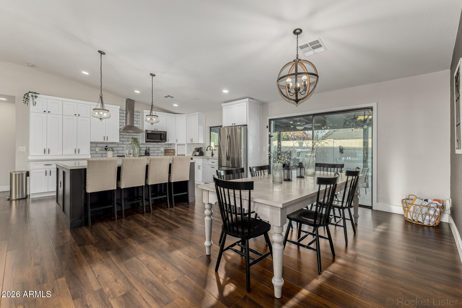
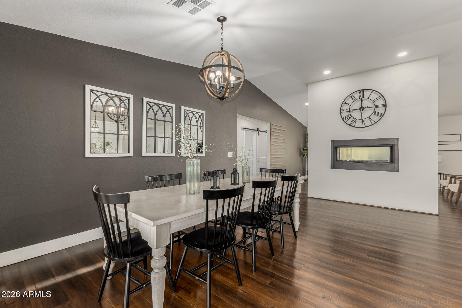
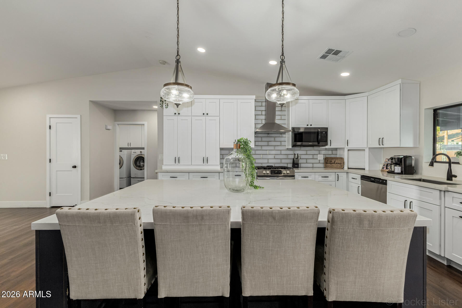
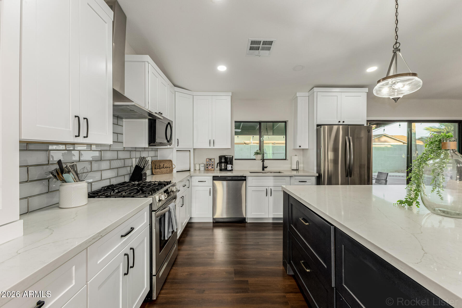
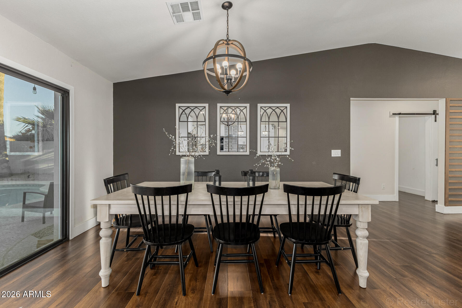
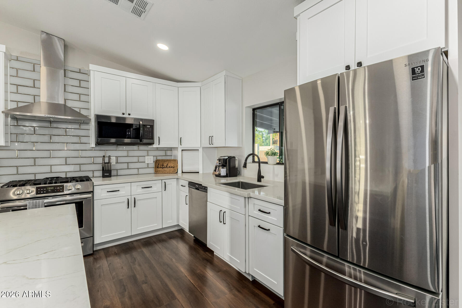
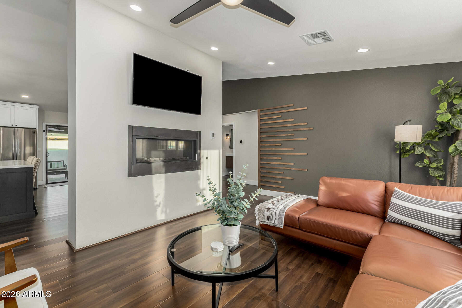
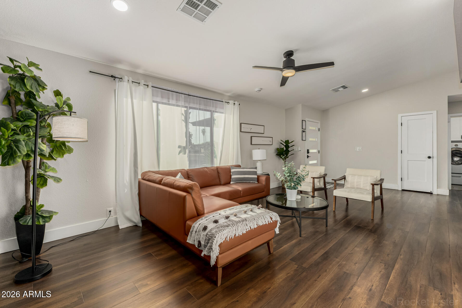
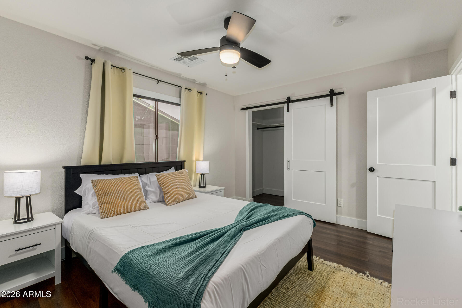
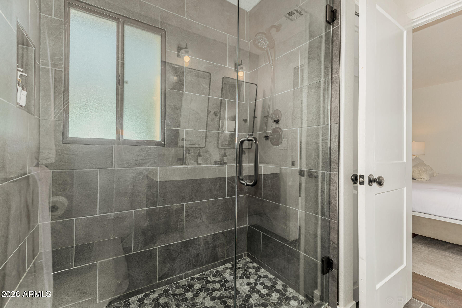
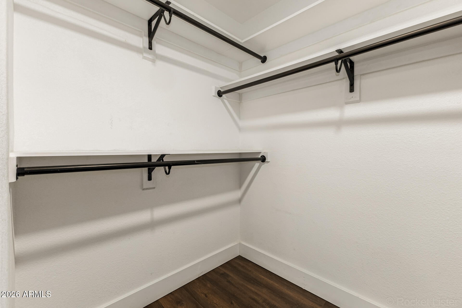
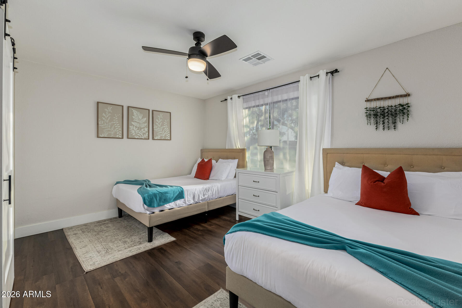
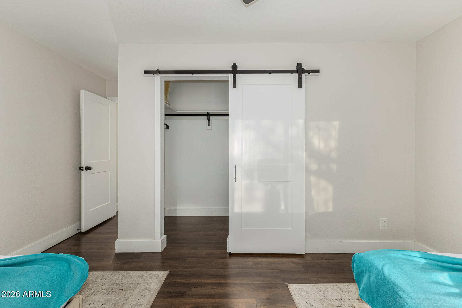
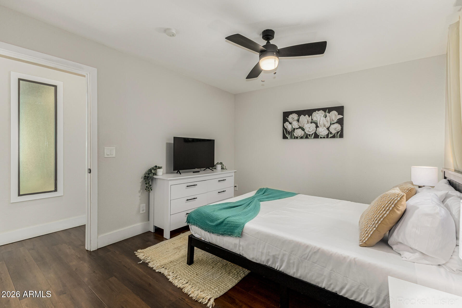
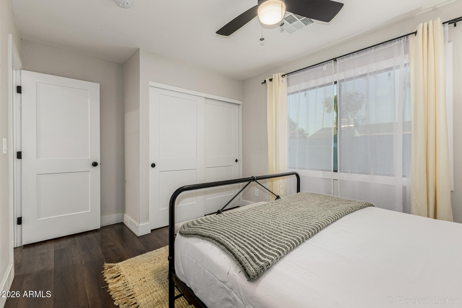
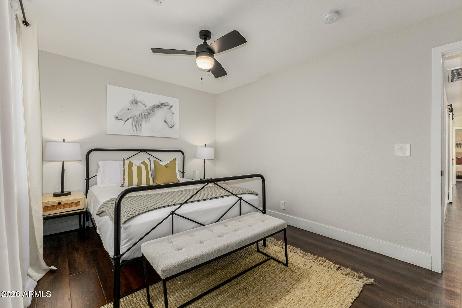
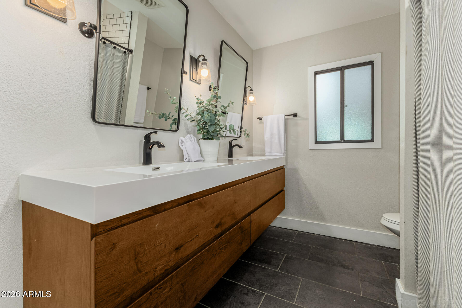
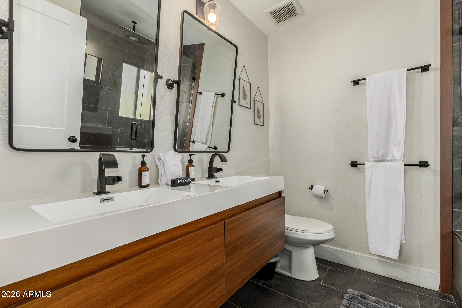
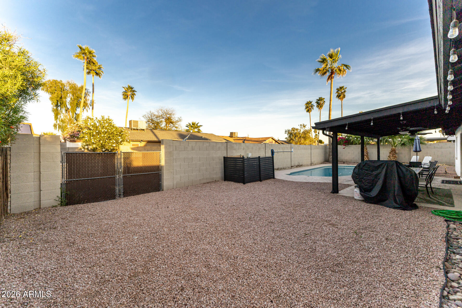
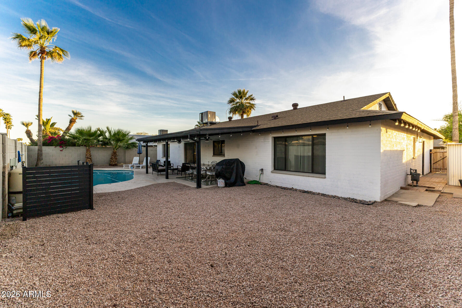
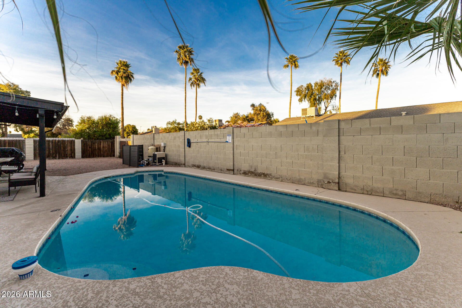
Fully furnished & Fully remodeled! One of the few homes in the area with high ceilings! Come see the crown jewel of 85282! Four bedrooms, two bathrooms, heated pool, NO HOA and located minutes to the freeway! Offering nearly 2,000 sq. ft. of thoughtfully designed living space with a desirable split floorplan, and an inviting open-concept layout centered around a stunning two-sided fireplace. The chef's kitchen shines with stylish cabinetry, oversized island seating, premium countertops, and a 6-burner gas range--perfect for entertaining. Retreat to the spacious primary suite with spa-inspired bath and walk-in closet. Step outside to your private backyard oasis with heated pool.

4
beds

2
baths

1,969 Sq.Ft. LIVING AREA

7,993 Sq.Ft. lot

Features & Amenities

Interior

  • total bedrooms4
  • Total bathrooms2
  • full bathrooms2
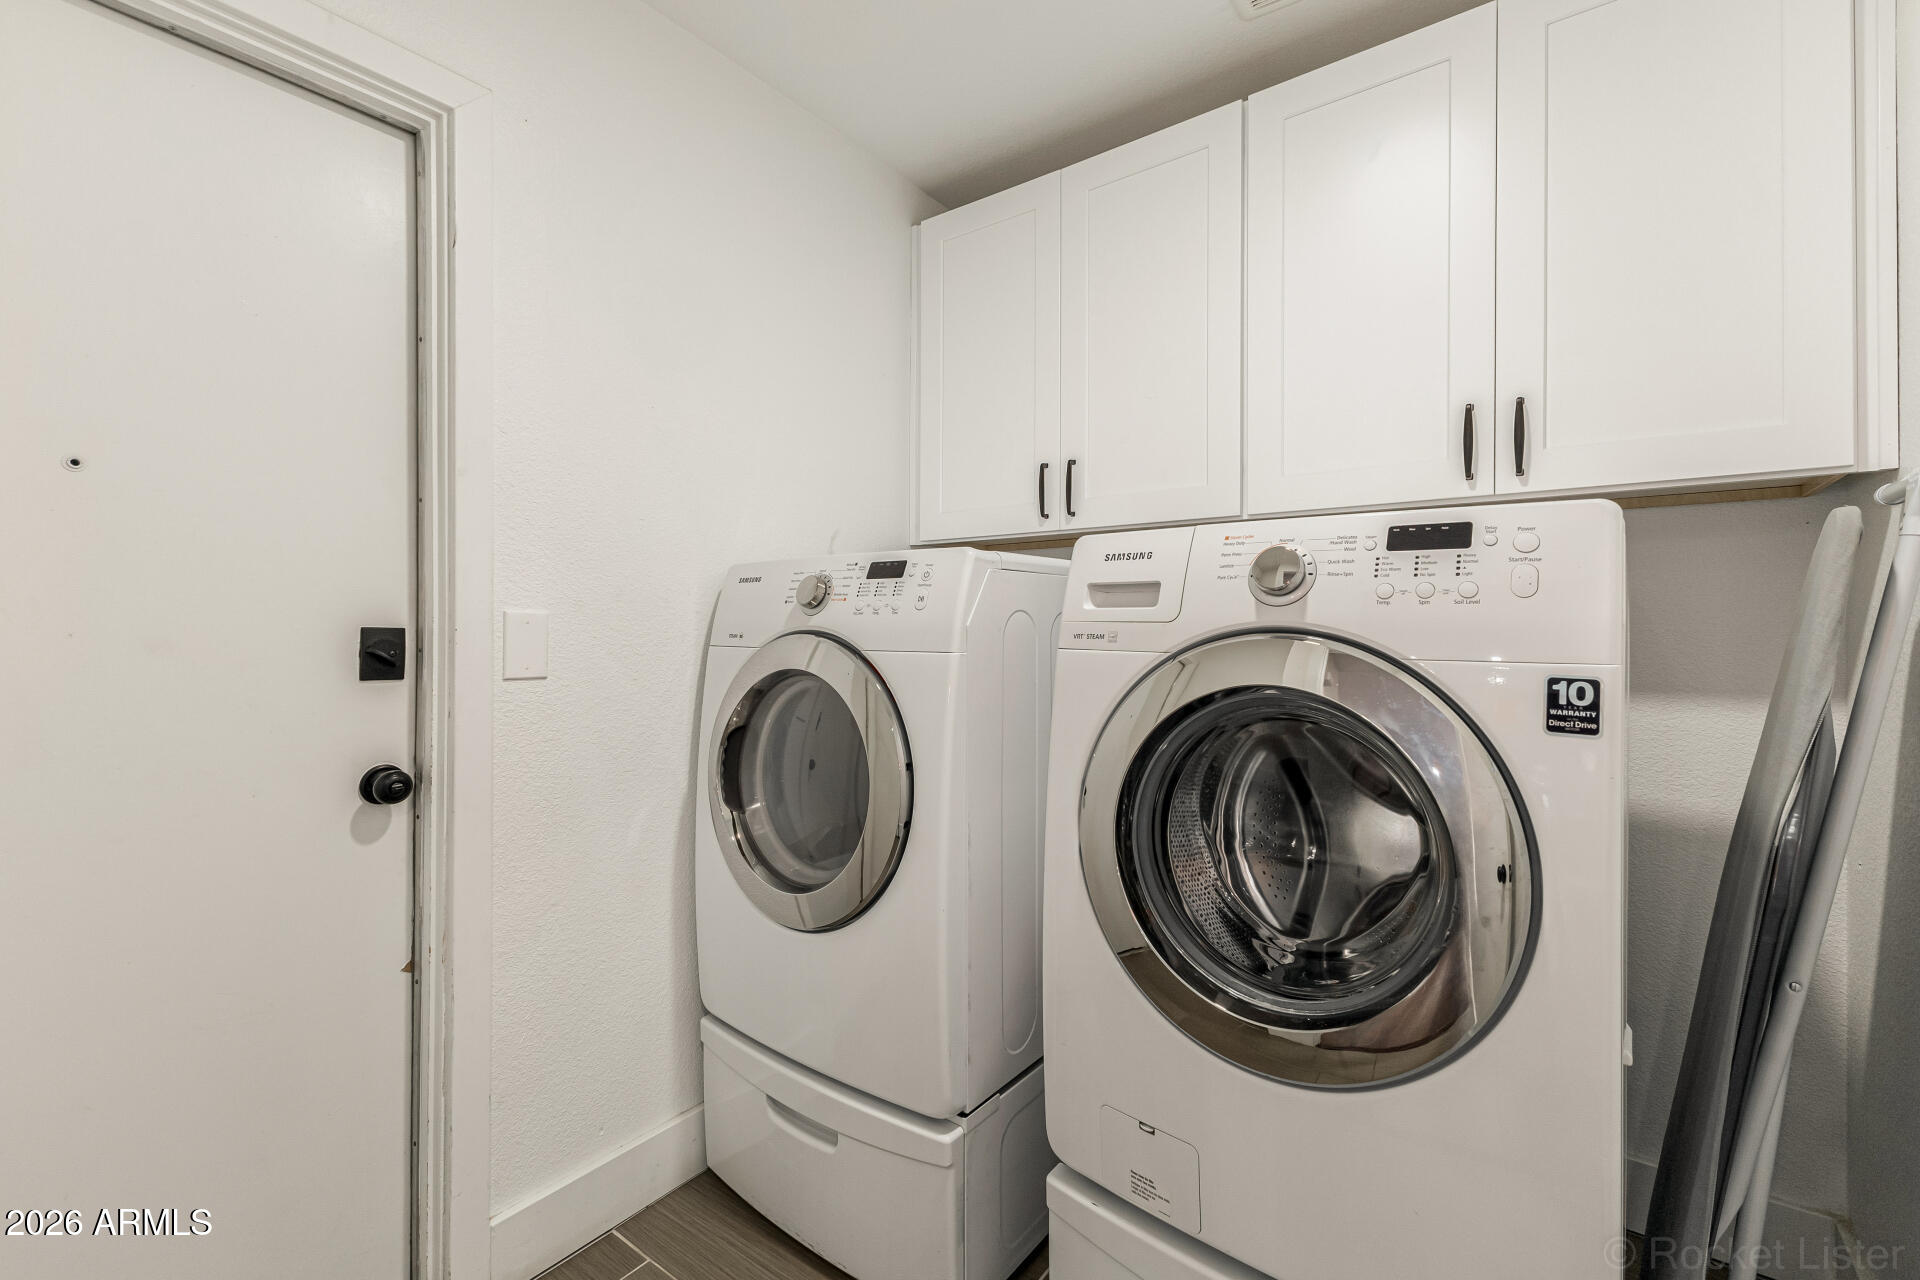
  • Laundry room Inside, Gas Dryer Hookup
  • Flooring Tile, Wood
  • Fireplace Two Way Fireplace
  • APPLIANCES Refrigerator, Built-in Microwave, Dishwasher, Disposal, Gas Range, Gas Oven, Gas Cooktop
  • other interior Features High Speed Internet, Granite Counters, Eat-in Kitchen, No Interior Steps, Vaulted Ceiling(s), Kitchen Island, 3/4 Bath Master Bdrm

Area & Lot

  • Status Sold
  • Date Sold May 22, 2026
  • Living Area1,969 Sq.Ft.
  • Lot Area7,993 Sq.Ft.
  • MLS® ID6996239
  • TypeResidential
  • YEAR BUILT1975
  • Architecture StylesRanch
  • Elementary SchoolRoosevelt Elementary School
  • Middle SchoolRoosevelt Elementary School
  • High SchoolWestwood High School
  • School DistrictMesa Unified District

Exterior

  • STORIES1
  • Garage Space2.0
  • water SourceCity Water
  • PoolDiving Pool
  • roofComposition
  • lot featuresAlley, Desert Back, Desert Front
  • HEAT TYPEElectric
  • AIR CONDITIONINGCentral Air, Ceiling Fan(s), Programmable Thmstat
  • sewerPublic Sewer

Financial

  • Sales Price$670,000
  • Real Estate Tax $2,345/yr

Work With Racquel

My job is helping my clients through what may be the largest and most important investment of their lives. My knowledge and technical expertise of the market and community makes me a powerful resource, so clients can make educated and confident decisions.

Follow Me on Instagram