23891 N 73RD Street
23891 N 73RD Street
23891 N 73RD Street
23891 N 73RD Street
23891 N 73RD Street
23891 N 73RD Street
23891 N 73RD Street
23891 N 73RD Street
23891 N 73RD Street
23891 N 73RD Street
23891 N 73RD Street
23891 N 73RD Street
23891 N 73RD Street
23891 N 73RD Street
23891 N 73RD Street
23891 N 73RD Street
23891 N 73RD Street
23891 N 73RD Street
23891 N 73RD Street
23891 N 73RD Street
23891 N 73RD Street
23891 N 73RD Street
23891 N 73RD Street
23891 N 73RD Street
23891 N 73RD Street
23891 N 73RD Street
23891 N 73RD Street
23891 N 73RD Street
23891 N 73RD Street
23891 N 73RD Street
23891 N 73RD Street
23891 N 73RD Street
23891 N 73RD Street
23891 N 73RD Street
23891 N 73RD Street
23891 N 73RD Street
23891 N 73RD Street
23891 N 73RD Street
23891 N 73RD Street
23891 N 73RD Street
23891 N 73RD Street
23891 N 73RD Street
23891 N 73RD Street
23891 N 73RD Street
23891 N 73RD Street
SEE ALL PHOTOS
23891 N 73RD Street
23891 N 73RD Street
23891 N 73RD Street
23891 N 73RD Street
23891 N 73RD Street
23891 N 73RD Street
23891 N 73RD Street
23891 N 73RD Street
23891 N 73RD Street
23891 N 73RD Street
23891 N 73RD Street
23891 N 73RD Street
23891 N 73RD Street
23891 N 73RD Street
23891 N 73RD Street
23891 N 73RD Street
23891 N 73RD Street
23891 N 73RD Street
23891 N 73RD Street
23891 N 73RD Street
23891 N 73RD Street
23891 N 73RD Street
23891 N 73RD Street
23891 N 73RD Street
23891 N 73RD Street
23891 N 73RD Street
23891 N 73RD Street
23891 N 73RD Street
23891 N 73RD Street
23891 N 73RD Street
23891 N 73RD Street
23891 N 73RD Street
23891 N 73RD Street
23891 N 73RD Street
23891 N 73RD Street
23891 N 73RD Street
23891 N 73RD Street
23891 N 73RD Street
23891 N 73RD Street
23891 N 73RD Street
23891 N 73RD Street
23891 N 73RD Street
23891 N 73RD Street
23891 N 73RD Street
23891 N 73RD Street
Courtesy of Russ Lyon Sotheby's International Realty, Jessica Jablonski Listing Contact: 480-330-1554 
For Sale

23891 N 73RD Street

23891 N 73RD Street, Scottsdale, AZ 85255

$850,000
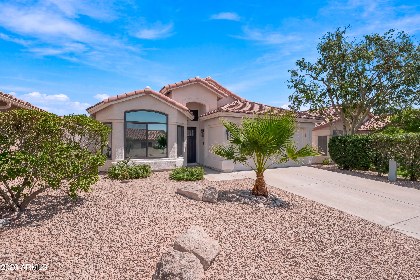
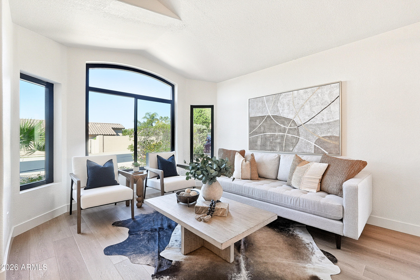
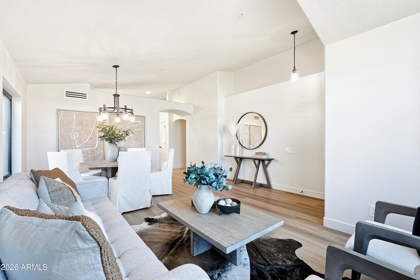
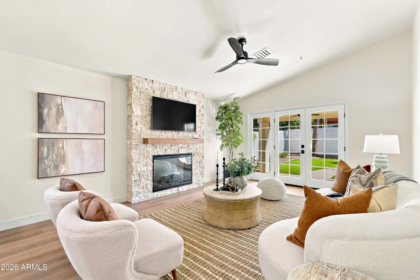
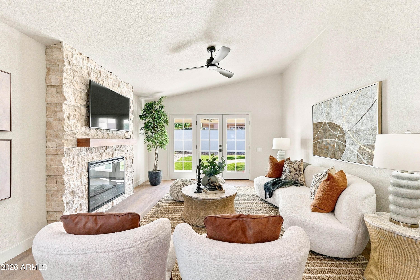
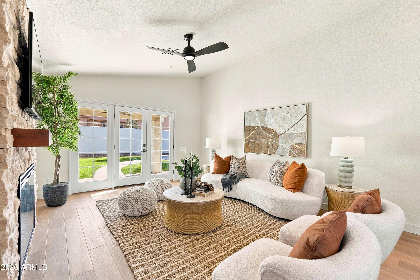
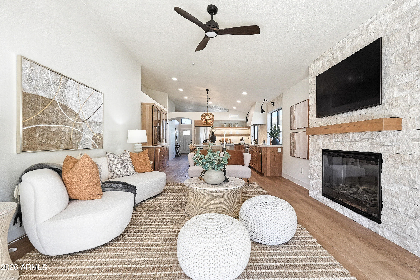
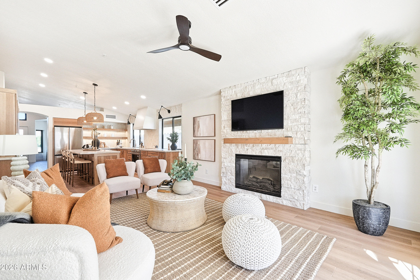
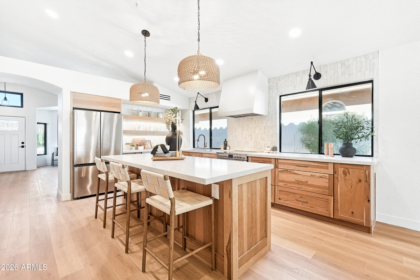
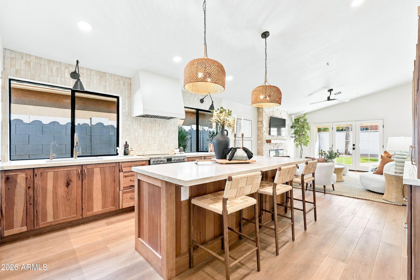
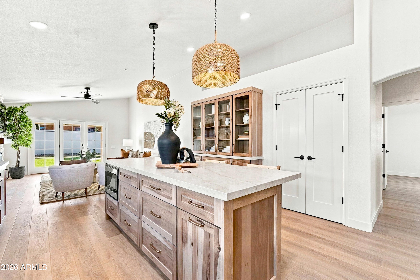
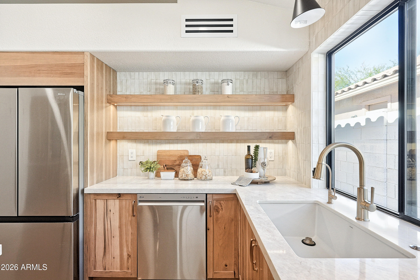
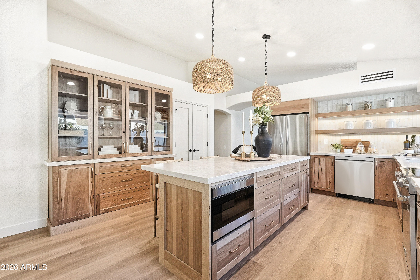
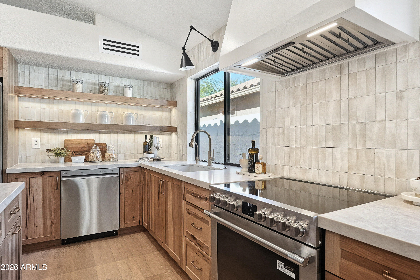
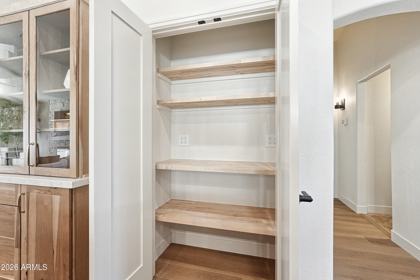
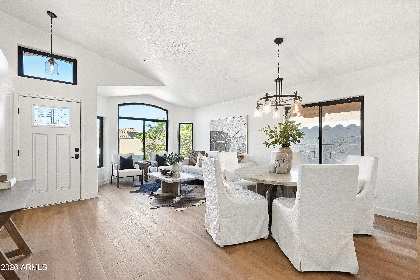
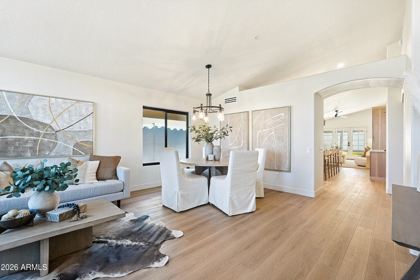
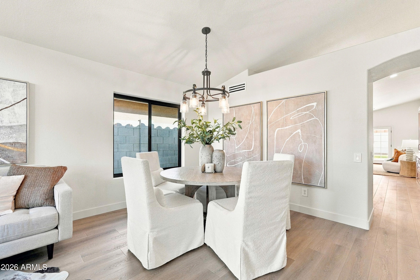
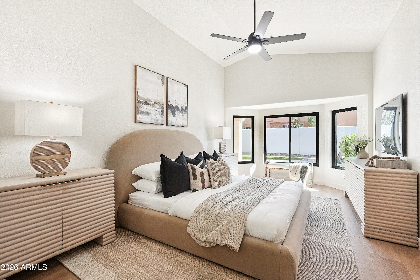
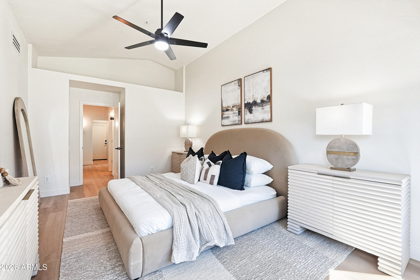
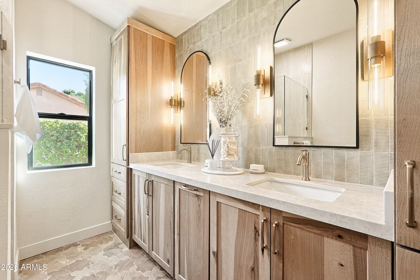
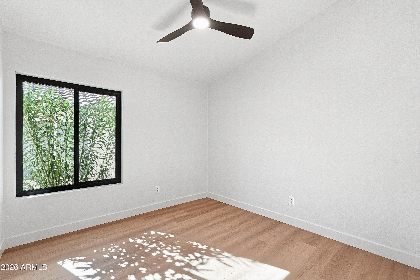
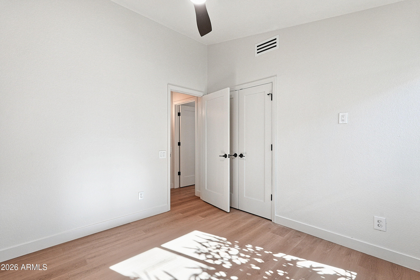
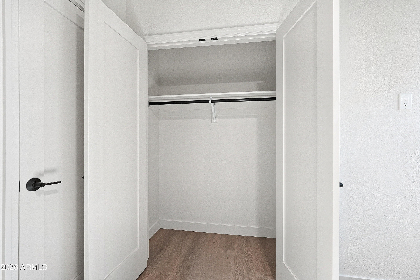
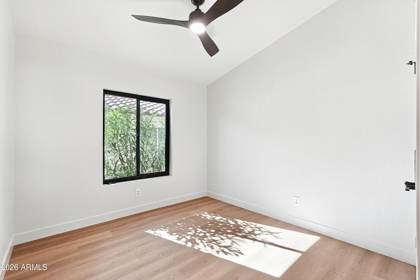
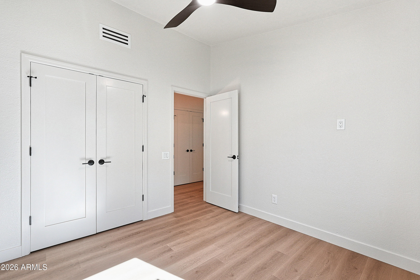
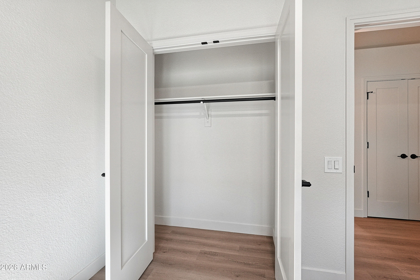
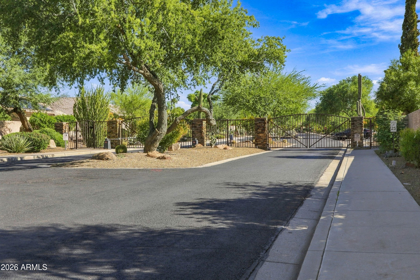
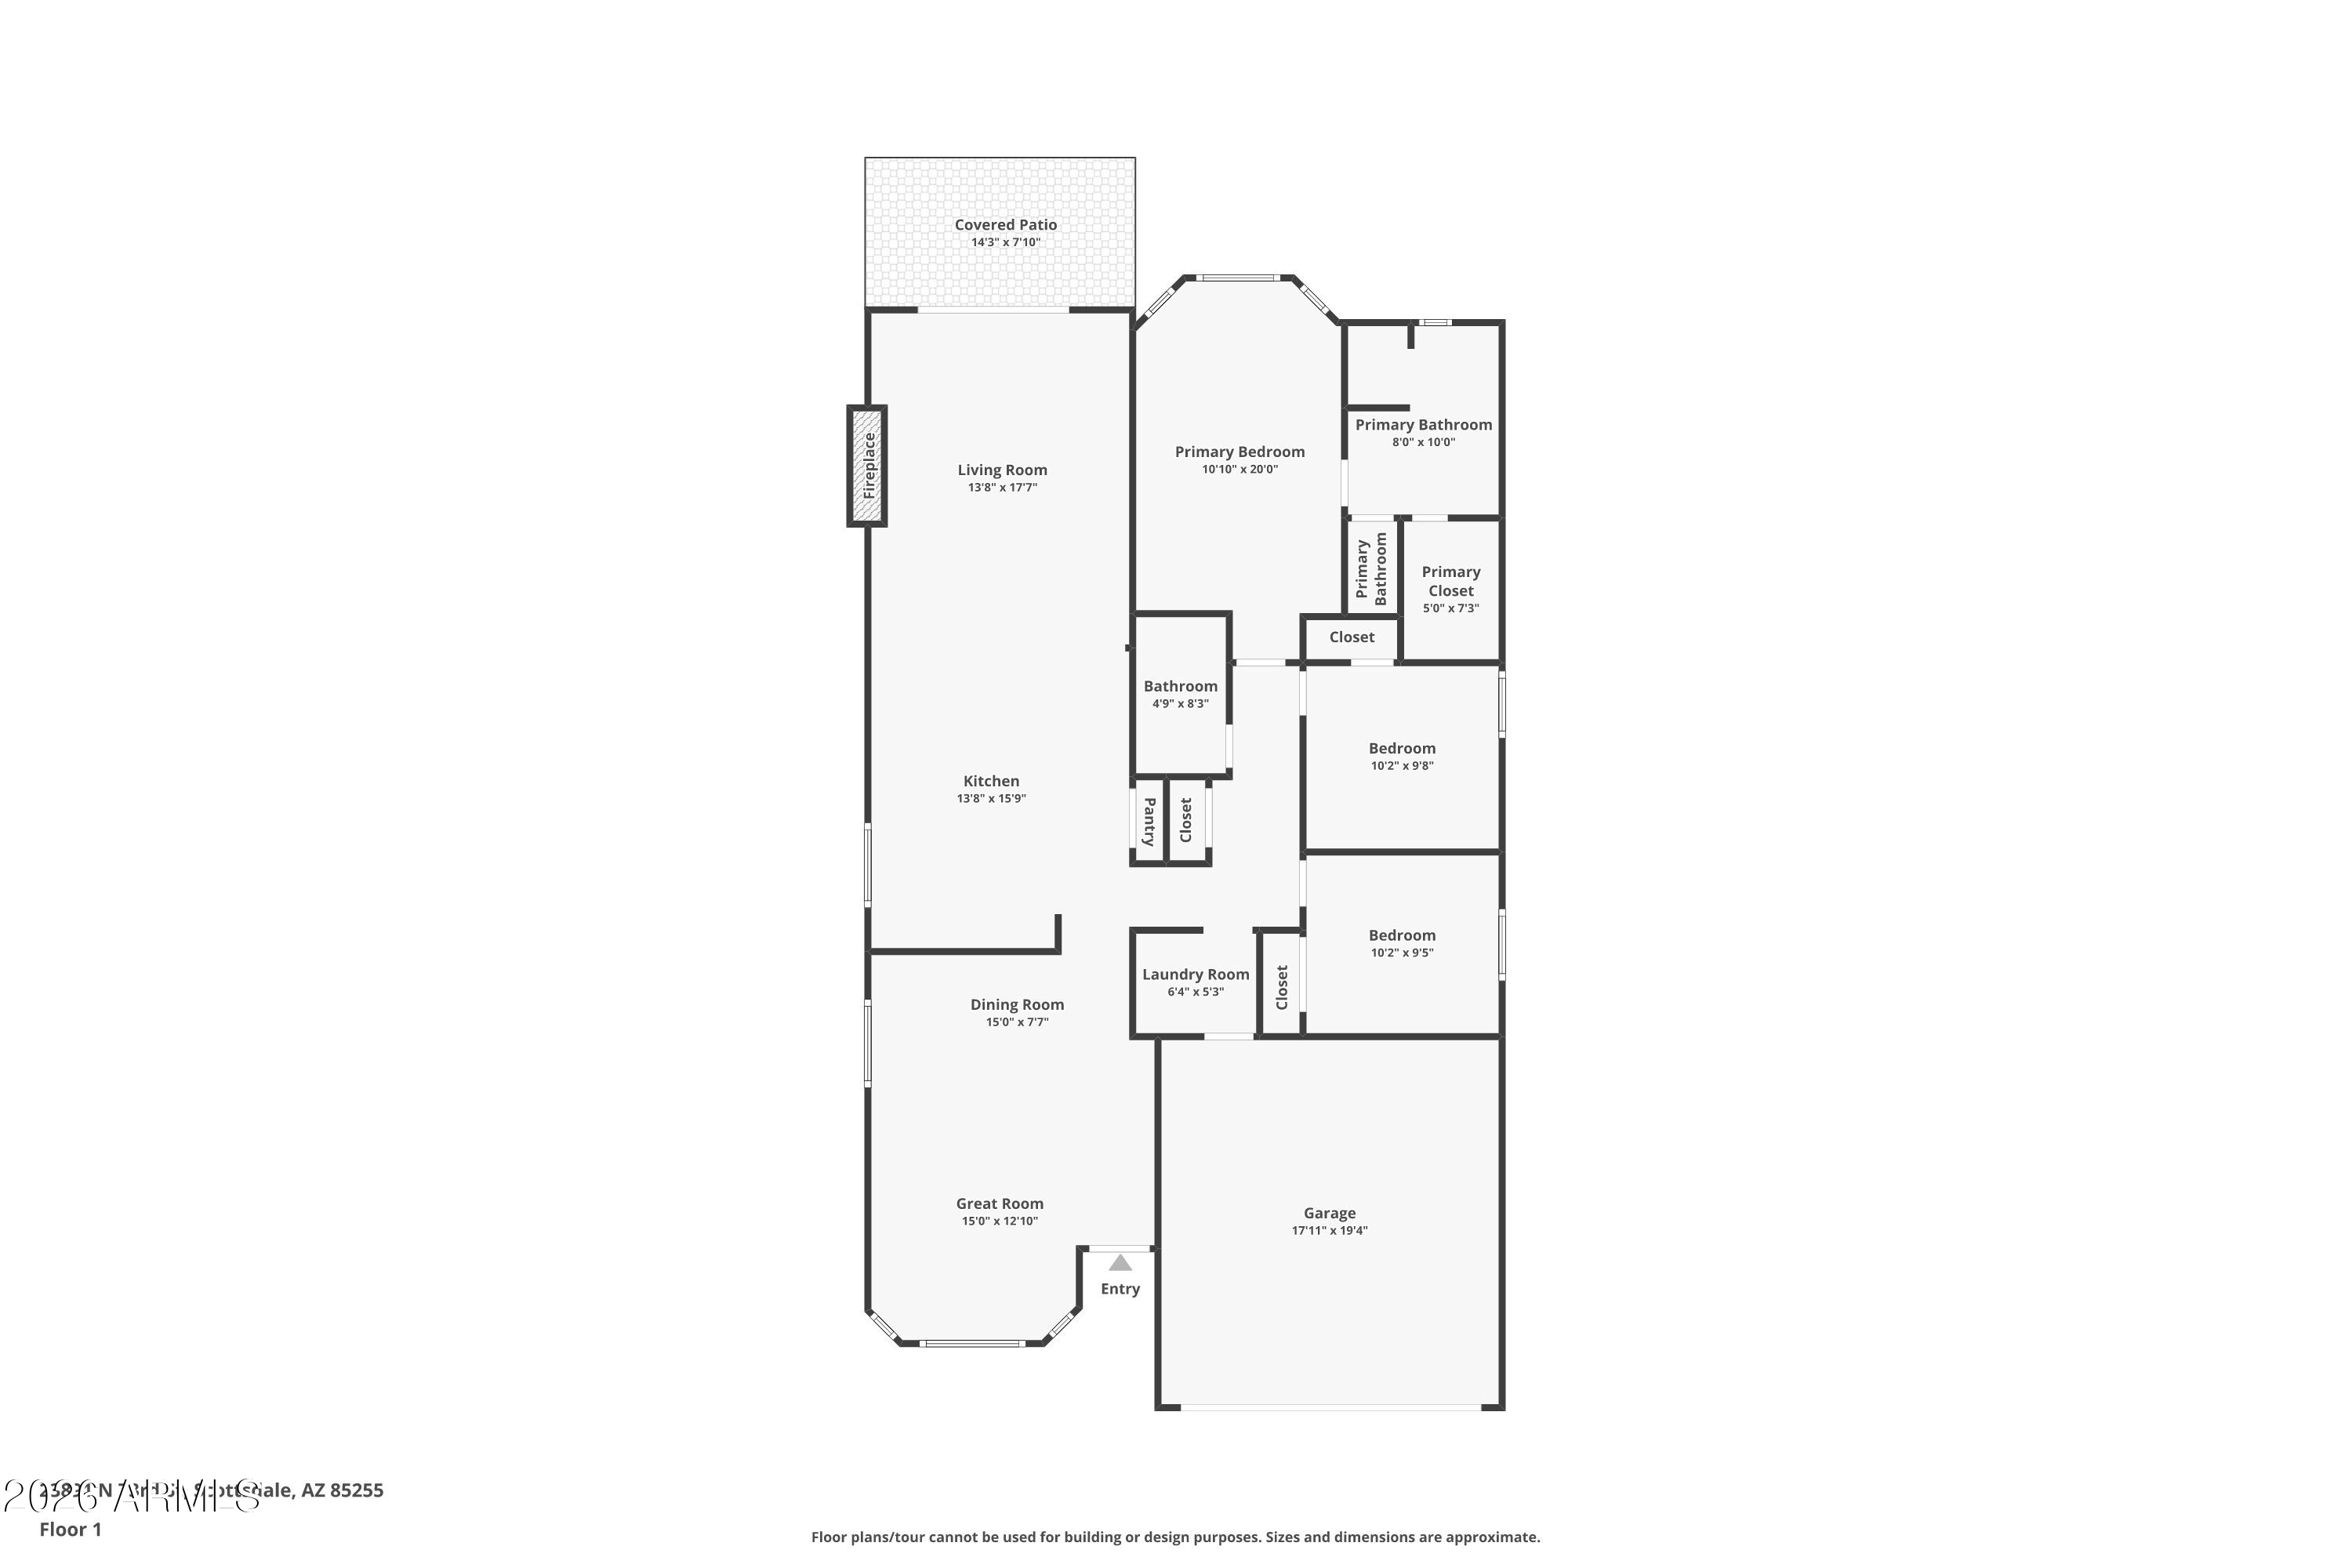
Beautifully reimagined with exceptional attention to detail, this extensively renovated residence in the gated Premier at Pinnacle Peak community blends sophisticated contemporary design with warmth and timeless finishes. The stunning kitchen showcases custom hickory cabinetry, Taj Mahal countertops, champagne bronze hardware, and a beautiful center island. Thoughtful details include a custom glass-front display cabinet, dedicated butcher block coffee bar and appliance pantry, decorative wood shelving, and a custom BEST range hood. Premium appliances include a Frigidaire Professional oven, Sharp microwave drawer, and Midea counter-depth French door refrigerator. The open-concept living area is anchored by a timeless stone fireplace, creating a warm and inviting space for everyday living and entertaining. Designer lighting, new luxury vinyl plank flooring, & solid-core doors add to the home's thoughtfully curated finishes.
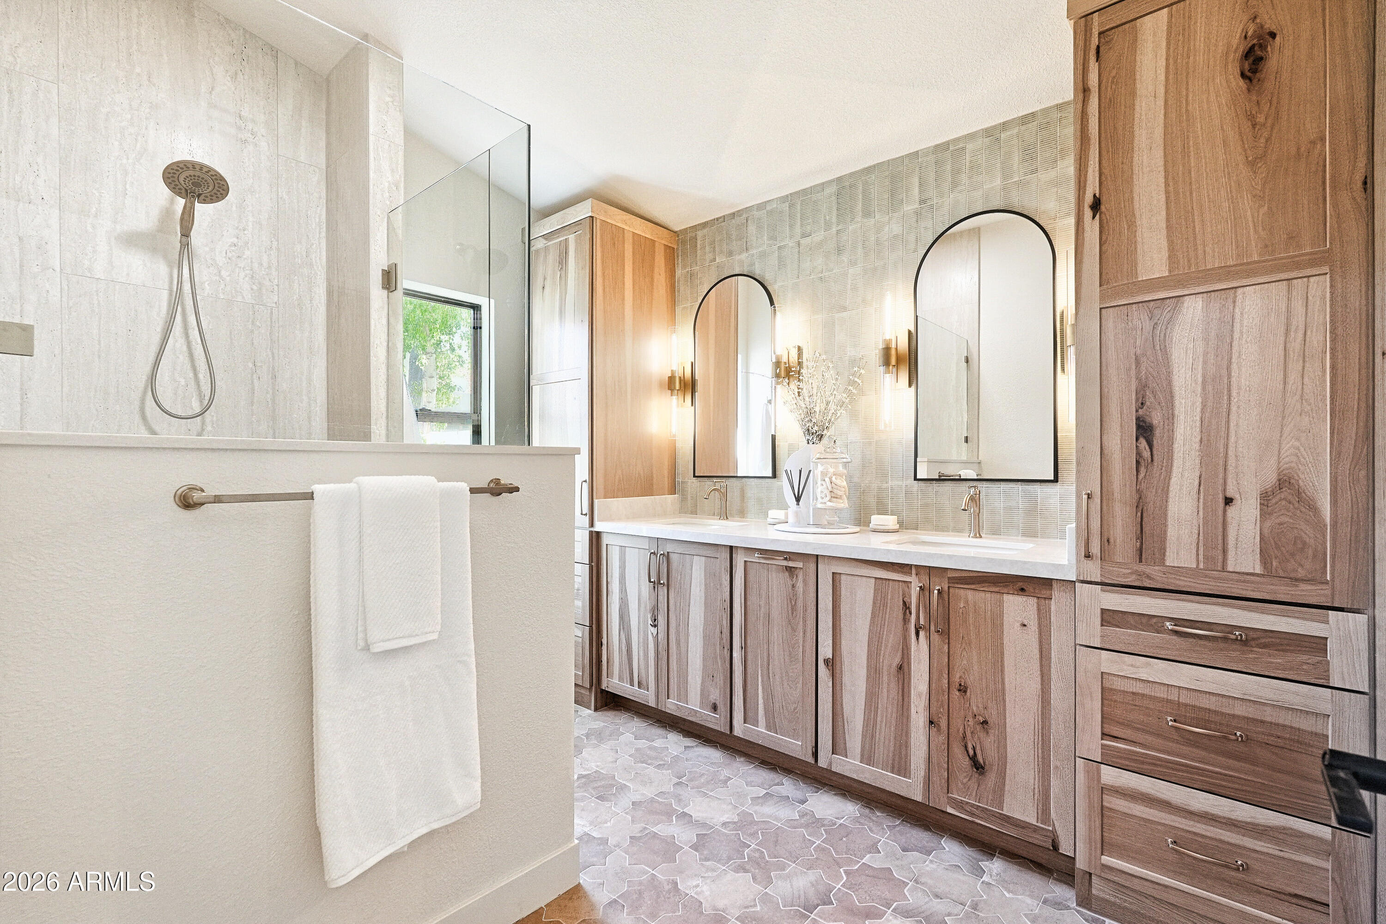
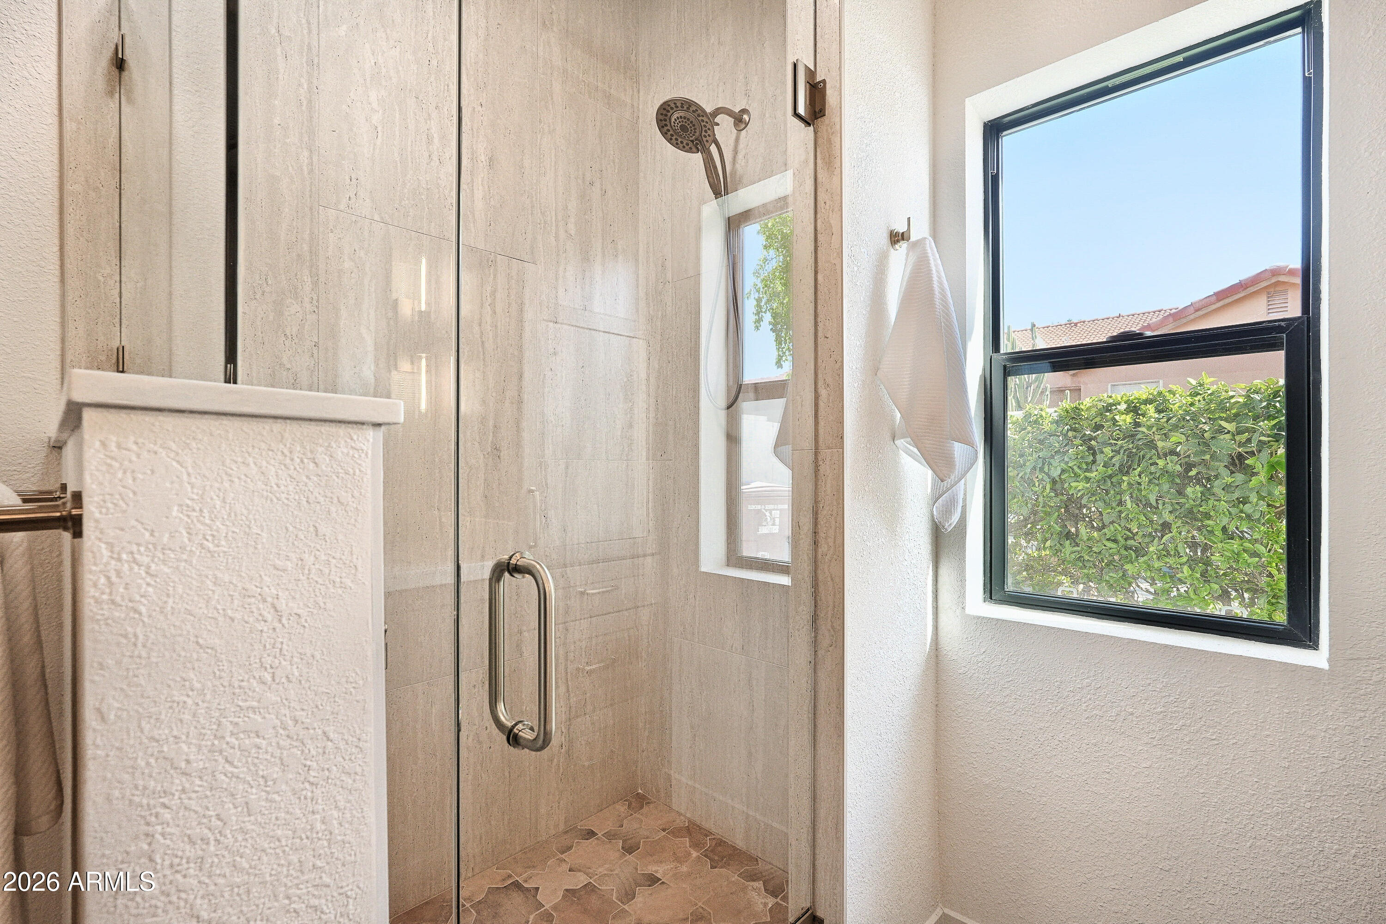
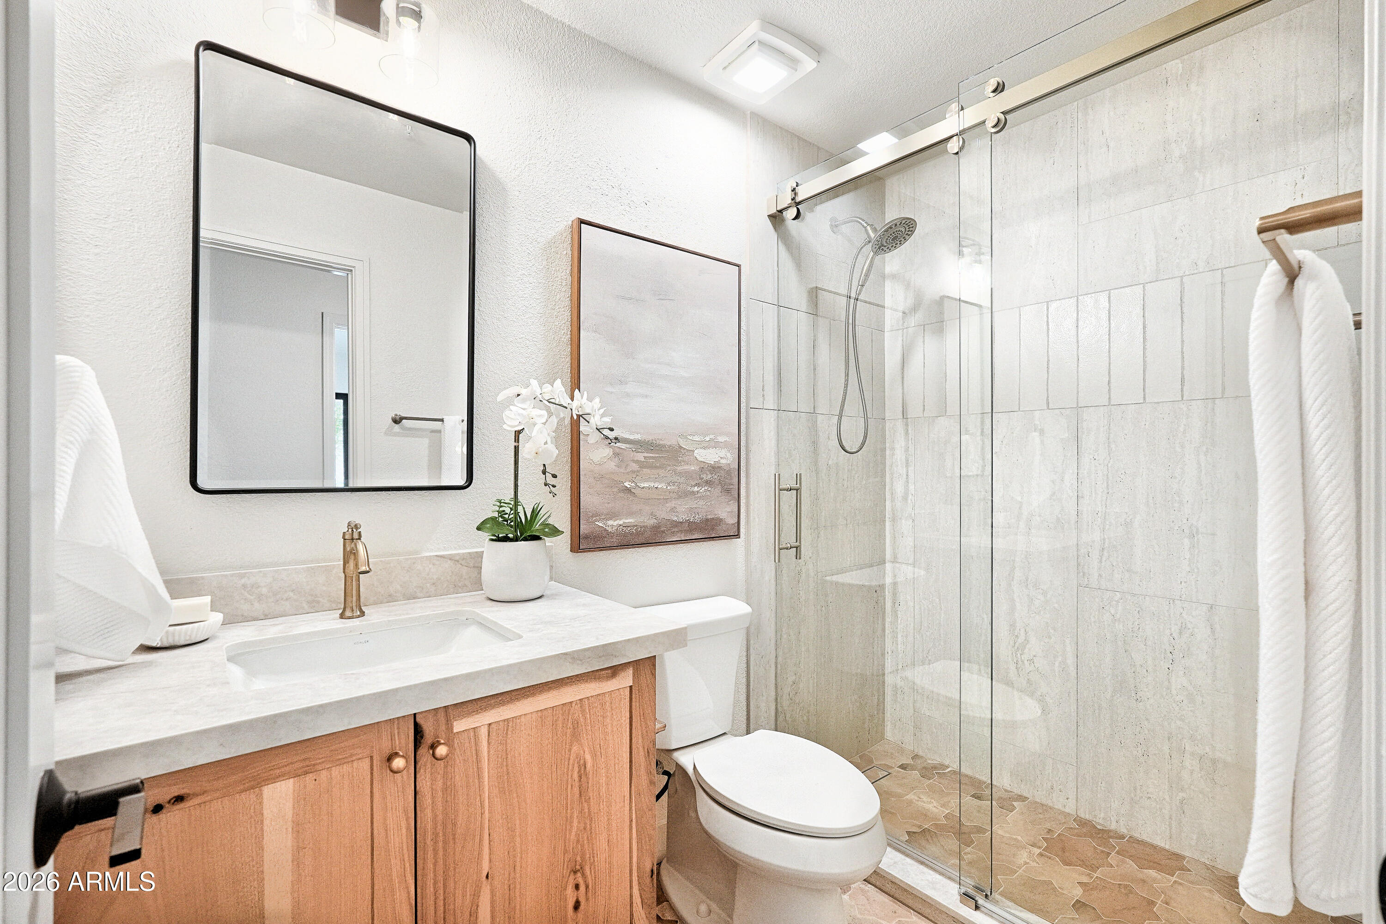
Beautifully redesigned bathrooms feature custom tile work, rich terracotta flooring, and champagne bronze Delta fixtures, including a spa-inspired primary bath with a zero-entry shower, linear drain, and custom glass enclosure.
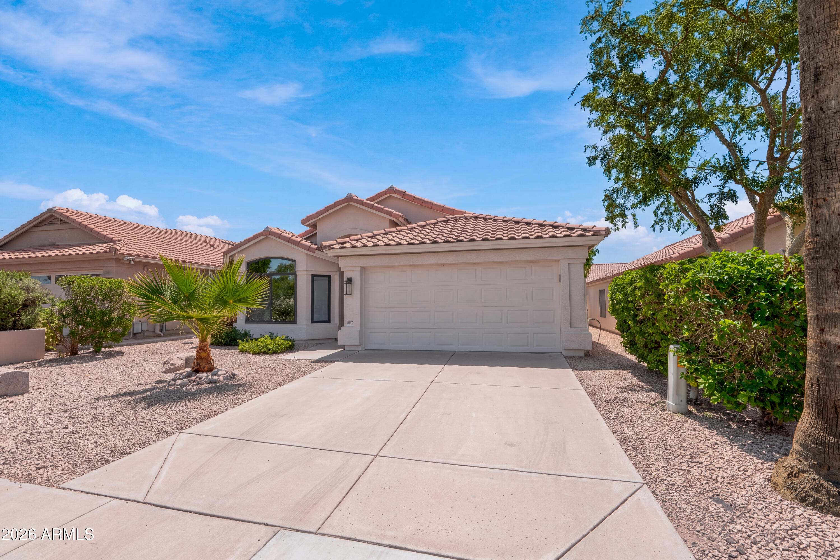
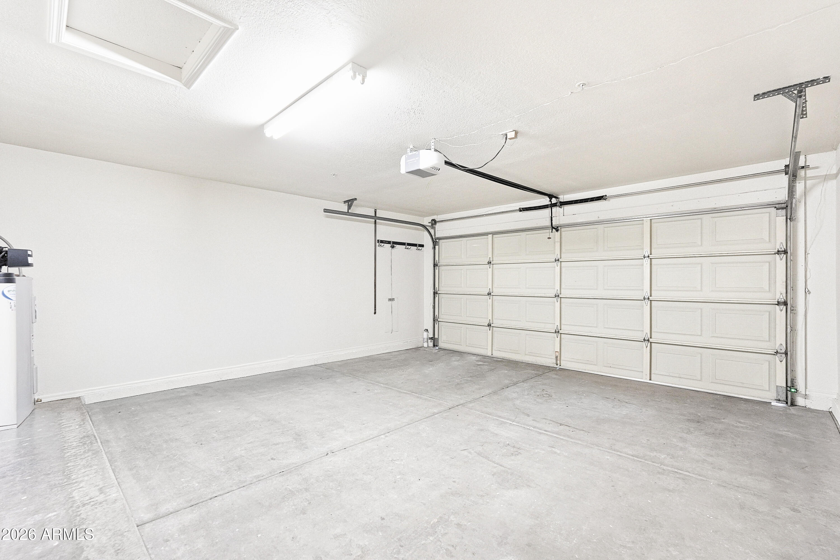
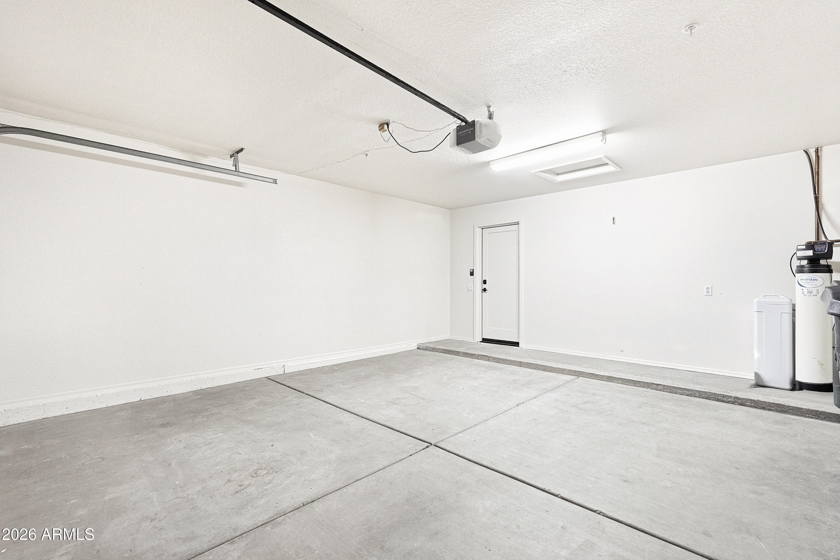
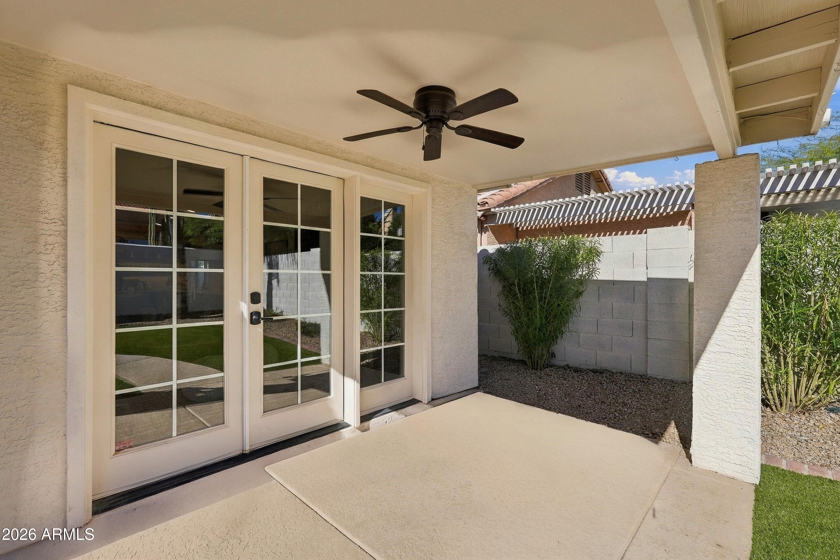
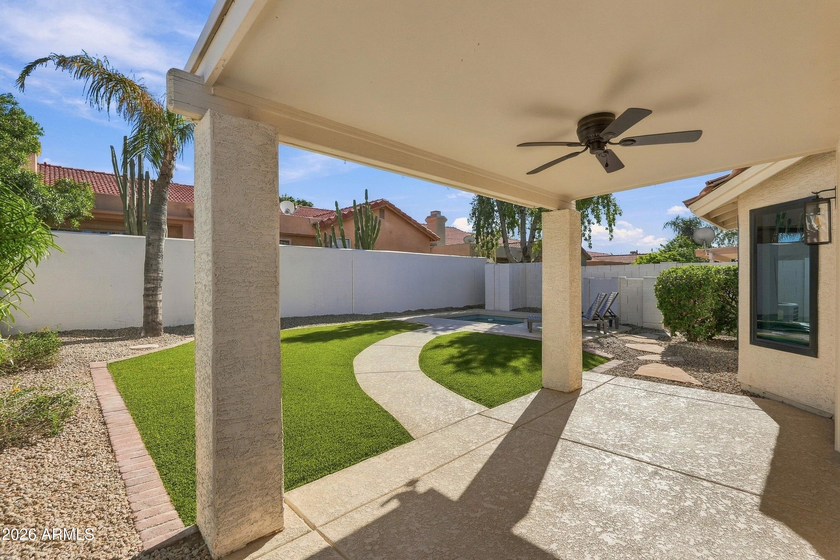
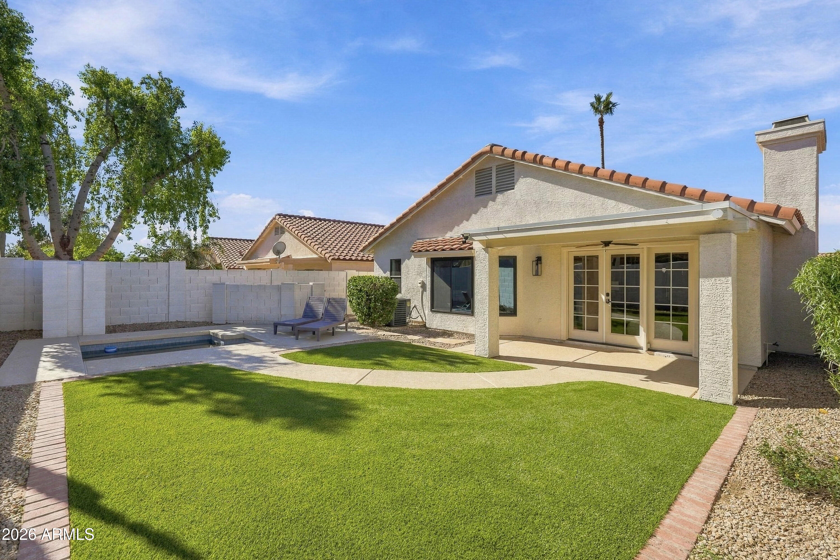
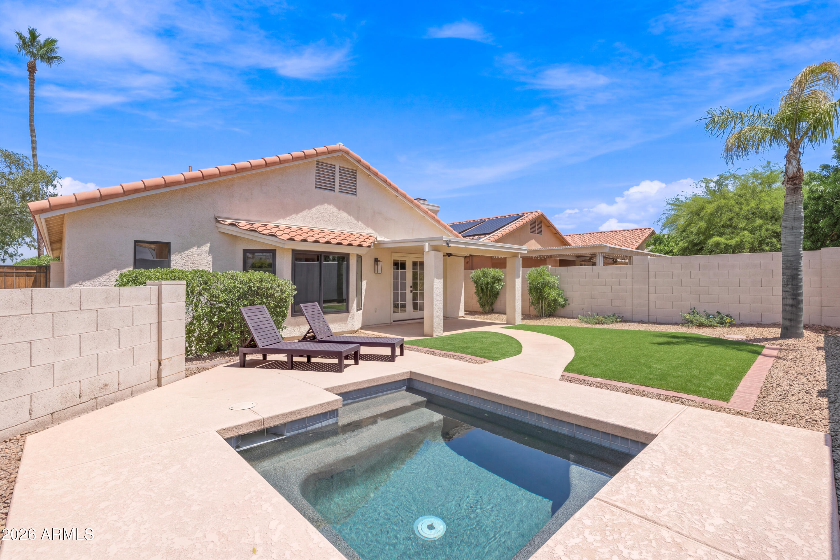
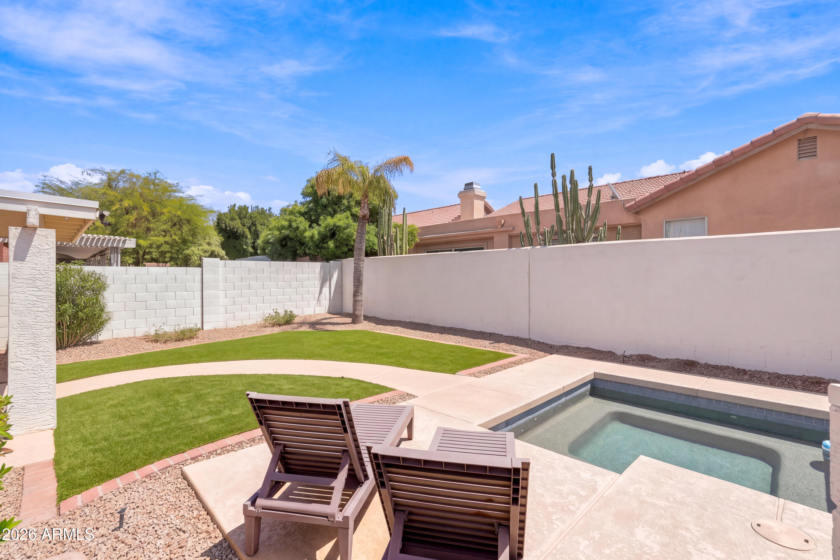
The private backyard retreat offers an 8 person heated spa, newly resurfaced cool deck, artificial turf, and an updated gate. Additional upgrades include brand-new energy-efficient windows, a freshly painted exterior, a new garage door, and a new water heater, offering added comfort, efficiency, and peace of mind.
Thoughtfully updated from inside to out, this move-in-ready residence combines elevated design, exceptional craftsmanship, and effortless North Scottsdale living. Ideally situated near Pinnacle Peak Road and Scottsdale Road, this home offers convenient access to shopping, dining, golf, and the Loop 101.

3
beds

2
baths

1,652 Sq.Ft. LIVING AREA

4,832 Sq.Ft. lot

Features & Amenities

Interior

  • total bedrooms3
  • Total bathrooms2
  • full bathrooms2
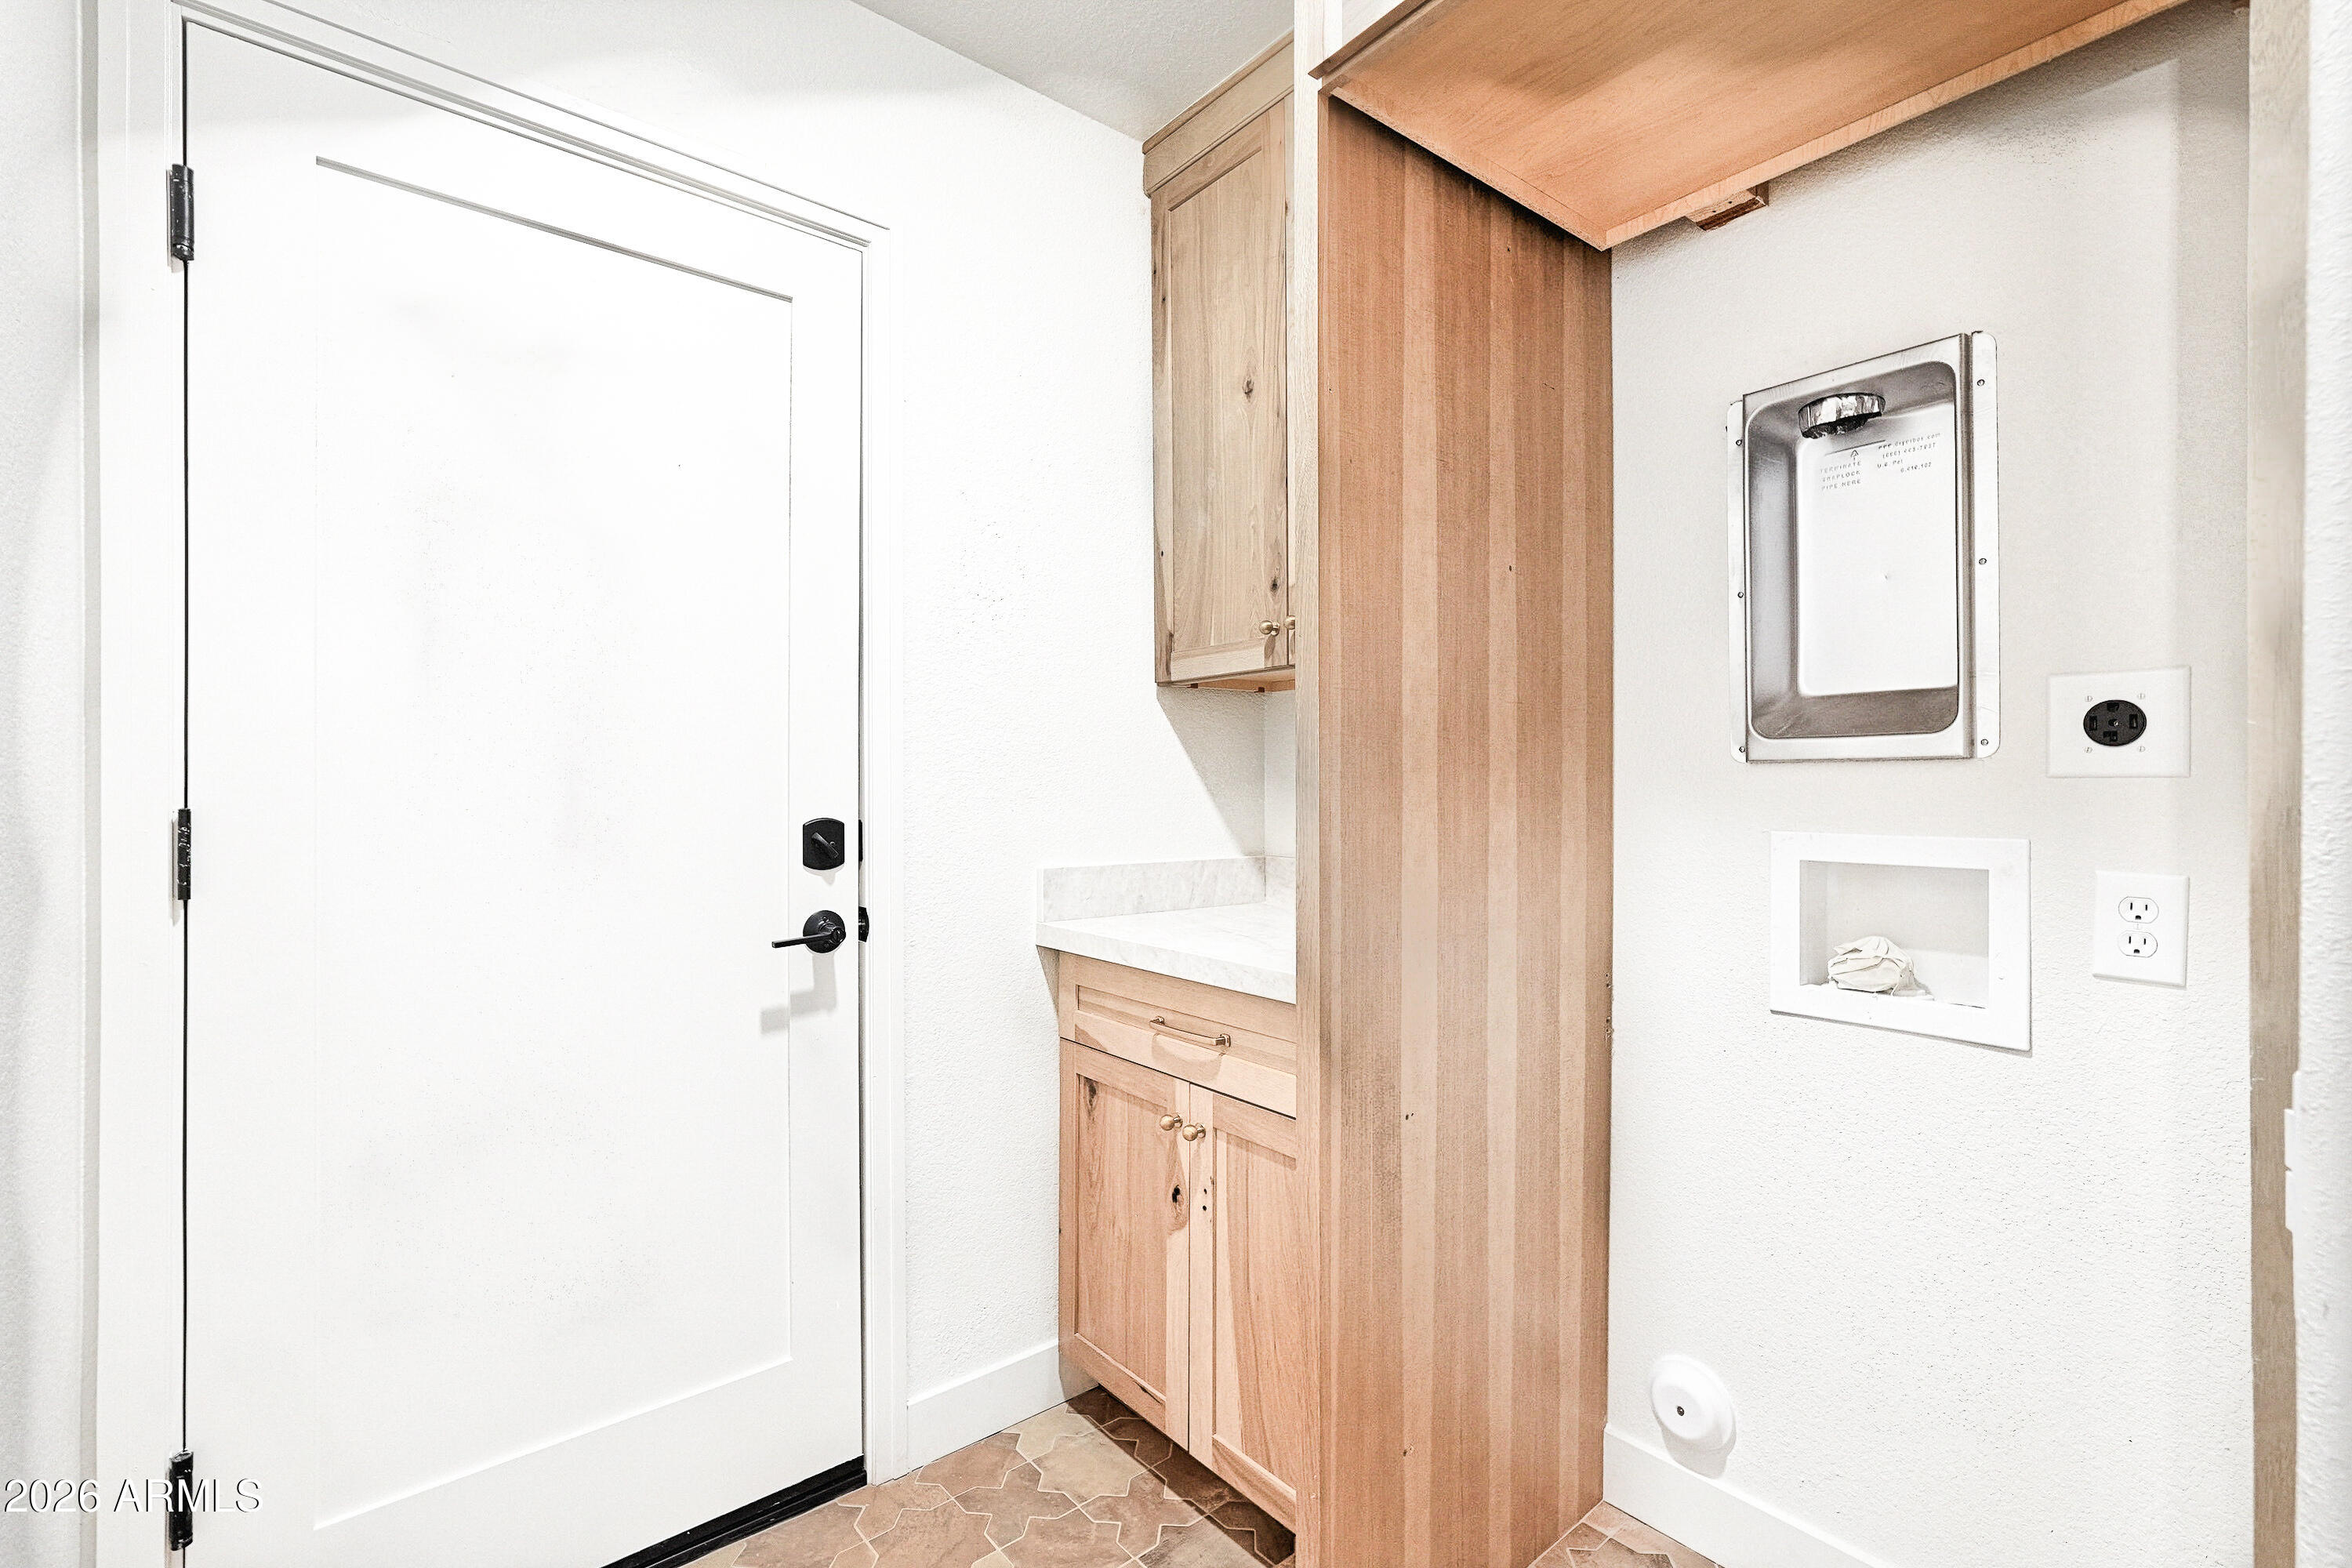
  • Laundry room Inside
  • Flooring Laminate, Tile
  • Fireplace Family Room
  • APPLIANCES Water Softener Owned, Built-in Microwave, Dishwasher, Disposal, Electric Cooktop, Water Purifier
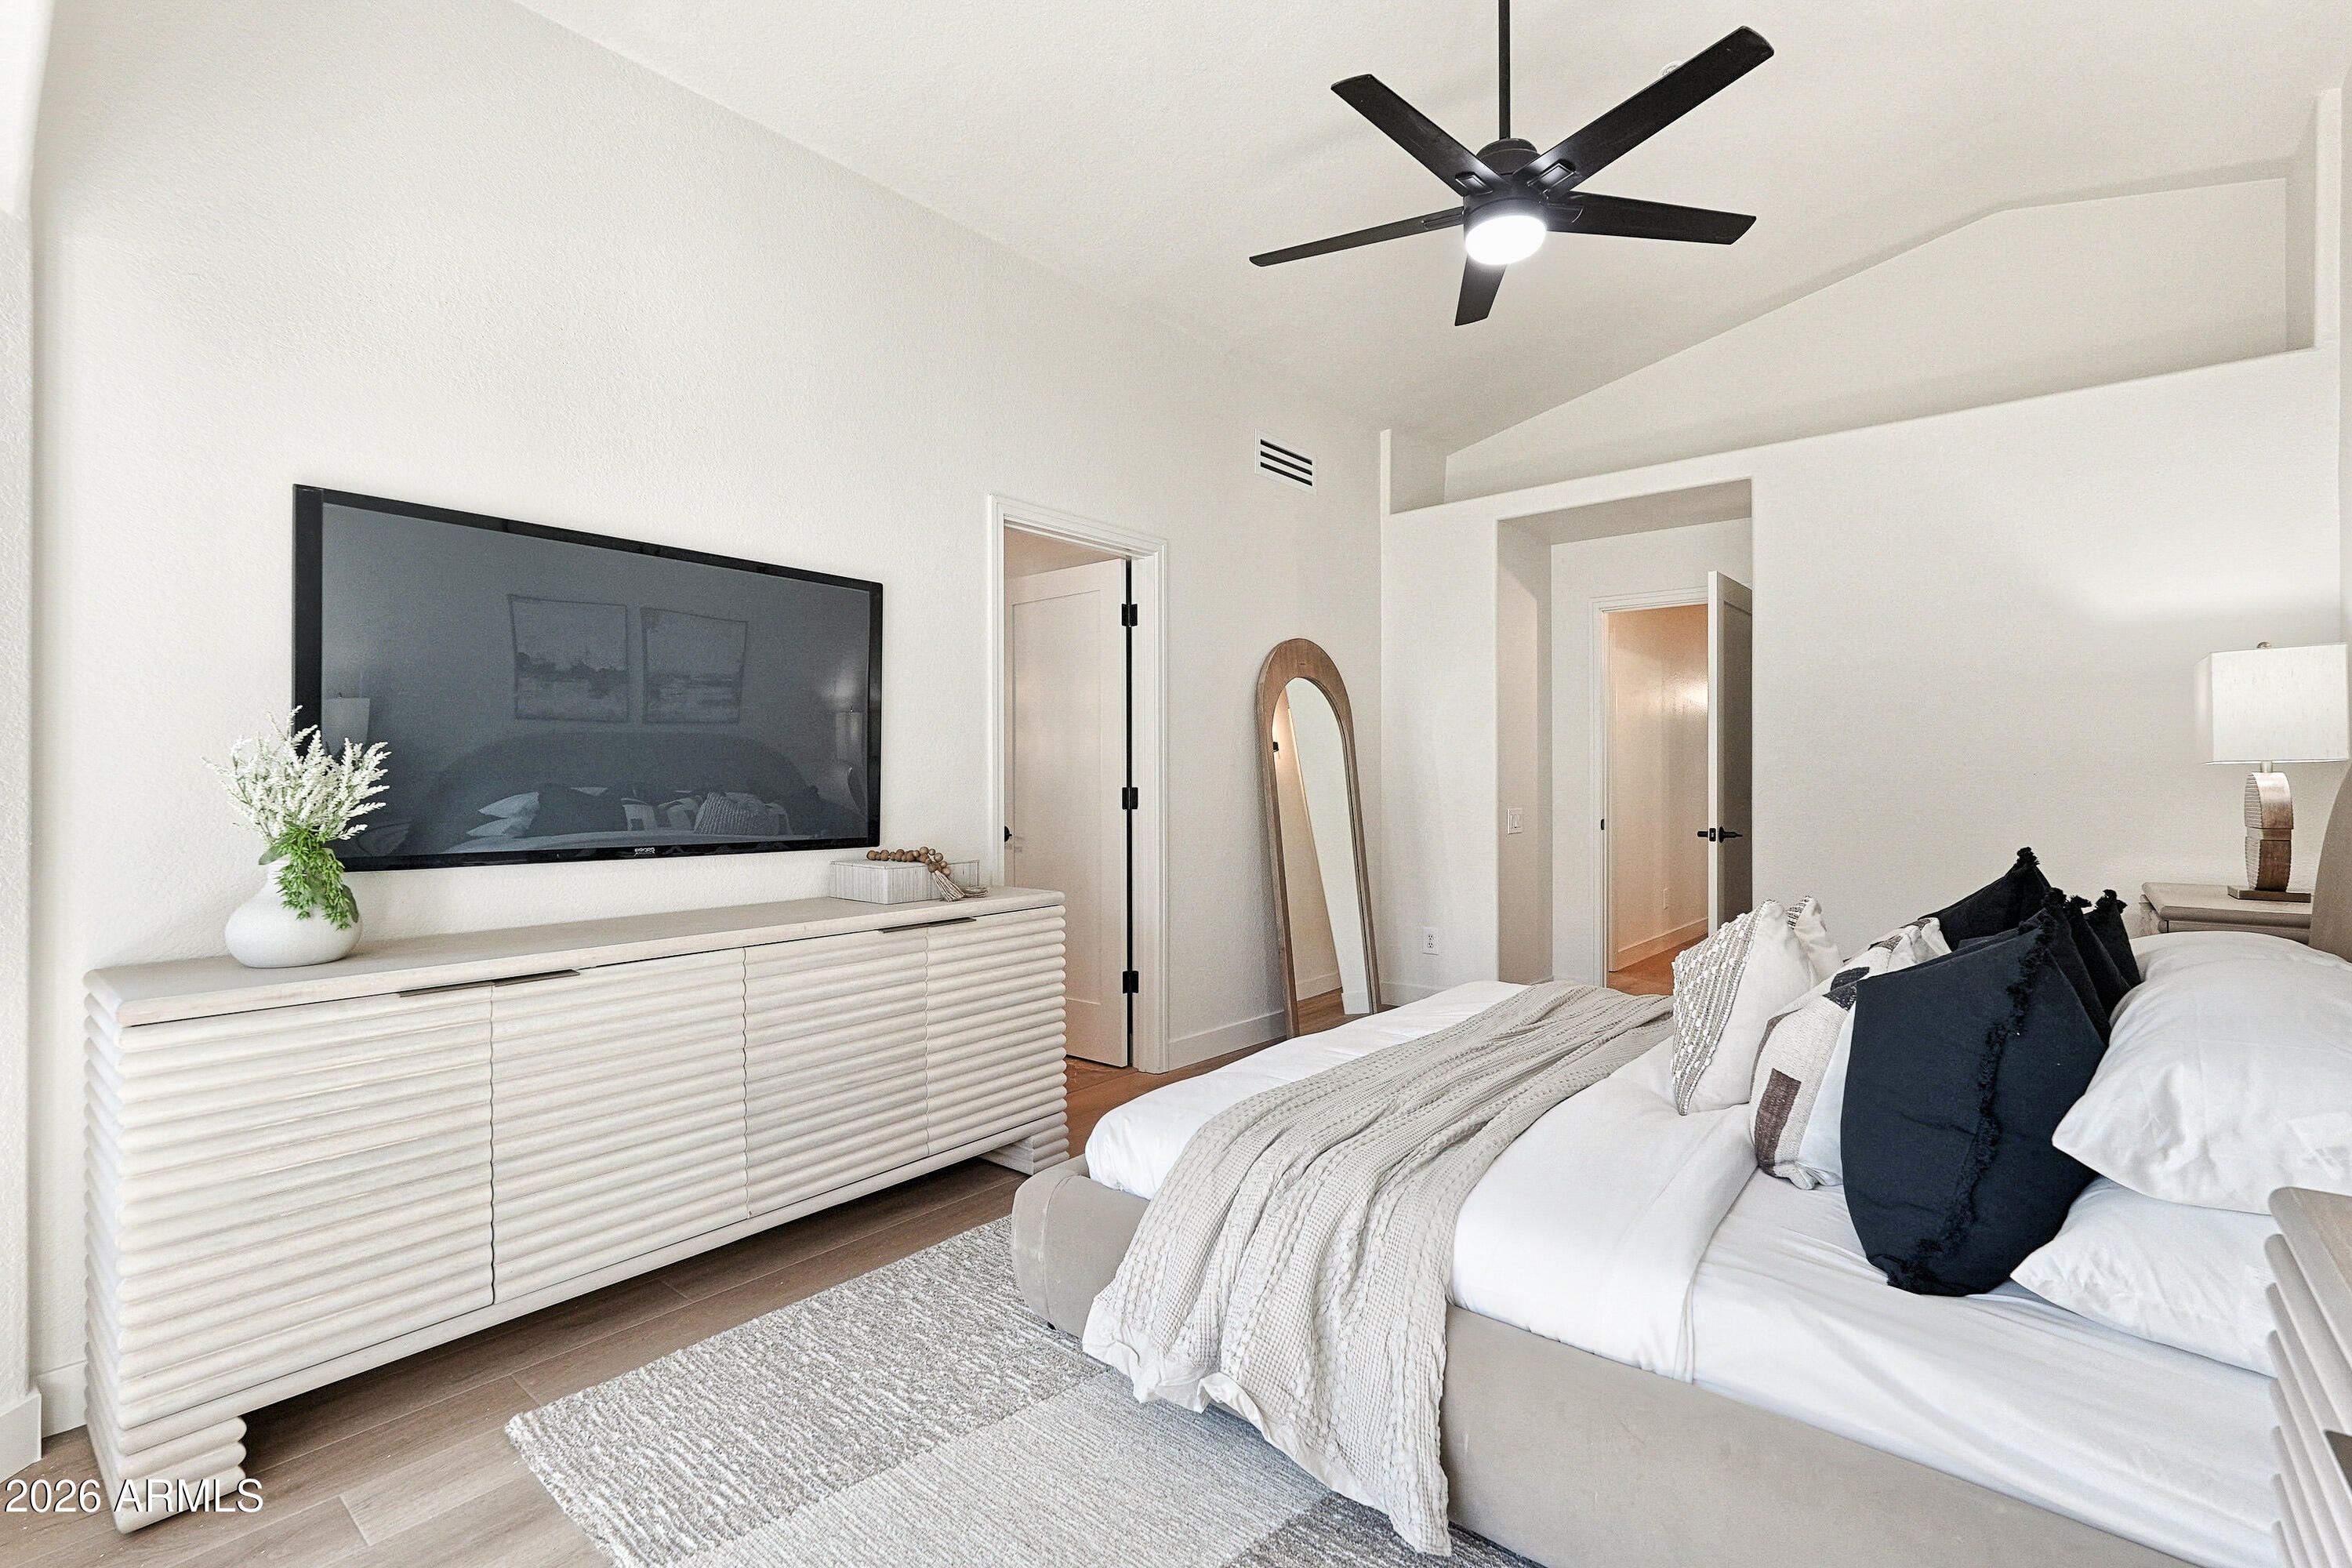
  • other interior Features High Speed Internet, Granite Counters, Double Vanity, Eat-in Kitchen, Vaulted Ceiling(s), Kitchen Island, Pantry

Area & Lot

  • Status For Sale
  • Living Area1,652 Sq.Ft.
  • Total Area1,652 Sq.Ft.
  • Lot Area4,832 Sq.Ft.
  • MLS® ID7107179
  • TypeResidential
  • YEAR BUILT1993
  • NeighborhoodPinnacle Peak
  • Architecture StylesRanch
  • Elementary SchoolPinnacle Peak Preparatory
  • Middle SchoolMountain Trail Middle School
  • High SchoolPinnacle High School
  • School DistrictParadise Valley Unified District

Exterior

  • STORIES1
  • Garage Space2.0
  • water SourcePublic
  • roofTile
  • lot featuresSprinklers In Rear, Sprinklers In Front, Desert Front, Synthetic Grass Back
  • HEAT TYPEElectric
  • AIR CONDITIONINGCentral Air, Ceiling Fan(s)
  • sewerPublic Sewer
  • other exterior FeaturesPlayground

Financial

  • Sales Price$850,000
  • Real Estate Tax $2,841/yr
  • HOA $236
image

Schedule a Showing

I would love to show you this beautiful property. Please select your preferred date and time below. I will be in touch shortly to confirm your appointment.

Schedule a Showing

I would love to show you this beautiful property. Please select your preferred date and time below. I will be in touch shortly to confirm your appointment.

Thank you for your interest in 23891 N 73RD Street, Scottsdale, AZ 85255. We are reviewing your request and will be in touch shortly!

Mortgage Calculator

Estimate your monthly mortgage payment, including the principal and interest, property taxes, and HOA. Adjust the values to generate a more accurate rate.
All estimates are provided for informational purposes only. Actual amounts may vary.
$0,000 Your Payment 20 15 65
$0,000 Your Payment

Pinnacle Peak

Explore

Work With Racquel

My job is helping my clients through what may be the largest and most important investment of their lives. My knowledge and technical expertise of the market and community makes me a powerful resource, so clients can make educated and confident decisions.

Follow Me on Instagram