2336 N 28TH Place
2336 N 28TH Place
2336 N 28TH Place
2336 N 28TH Place
2336 N 28TH Place
2336 N 28TH Place
2336 N 28TH Place
2336 N 28TH Place
2336 N 28TH Place
2336 N 28TH Place
2336 N 28TH Place
2336 N 28TH Place
2336 N 28TH Place
2336 N 28TH Place
2336 N 28TH Place
2336 N 28TH Place
2336 N 28TH Place
2336 N 28TH Place
2336 N 28TH Place
2336 N 28TH Place
2336 N 28TH Place
2336 N 28TH Place
2336 N 28TH Place
2336 N 28TH Place
2336 N 28TH Place
2336 N 28TH Place
2336 N 28TH Place
2336 N 28TH Place
2336 N 28TH Place
2336 N 28TH Place
2336 N 28TH Place
2336 N 28TH Place
2336 N 28TH Place
SEE ALL PHOTOS
2336 N 28TH Place
2336 N 28TH Place
2336 N 28TH Place
2336 N 28TH Place
2336 N 28TH Place
2336 N 28TH Place
2336 N 28TH Place
2336 N 28TH Place
2336 N 28TH Place
2336 N 28TH Place
2336 N 28TH Place
2336 N 28TH Place
2336 N 28TH Place
2336 N 28TH Place
2336 N 28TH Place
2336 N 28TH Place
2336 N 28TH Place
2336 N 28TH Place
2336 N 28TH Place
2336 N 28TH Place
2336 N 28TH Place
2336 N 28TH Place
2336 N 28TH Place
2336 N 28TH Place
2336 N 28TH Place
2336 N 28TH Place
2336 N 28TH Place
2336 N 28TH Place
2336 N 28TH Place
2336 N 28TH Place
2336 N 28TH Place
2336 N 28TH Place
2336 N 28TH Place
Courtesy of Russ Lyon Sotheby's International Realty, Clayton Echard Listing Contact: 314-956-6975 
For Sale

2336 N 28TH Place

2336 N 28TH Place, Phoenix, AZ 85008

$1,300,000
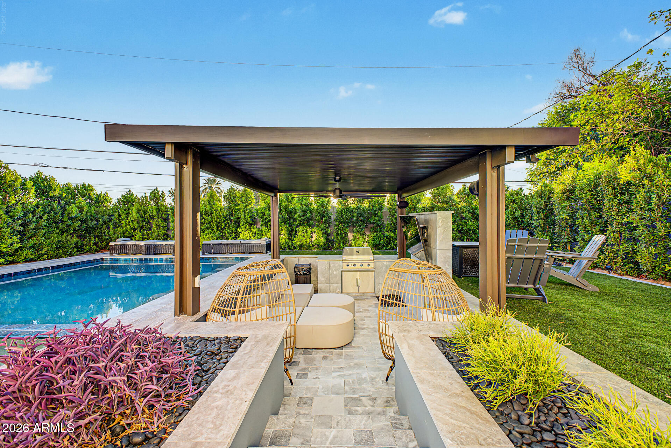
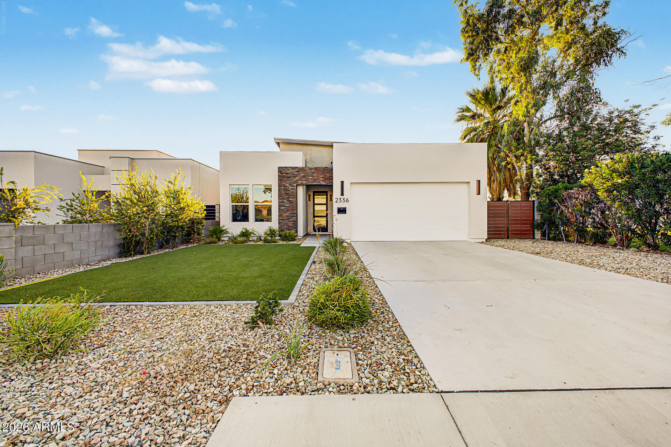
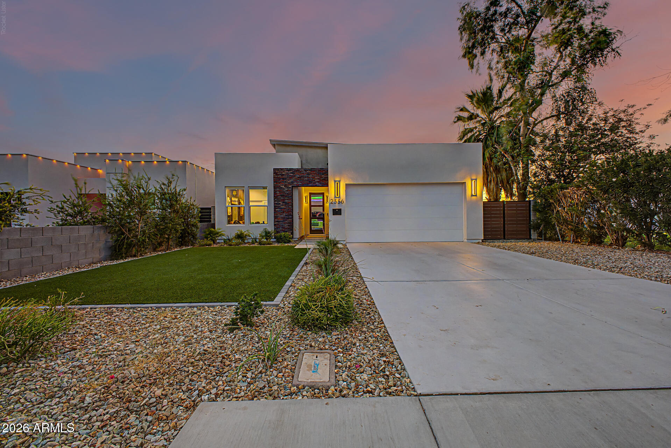
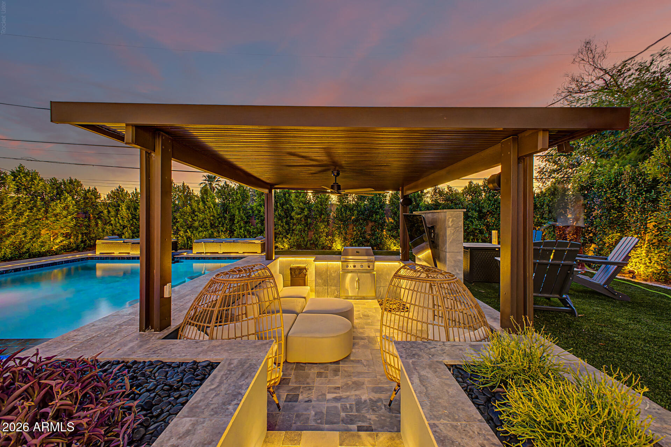
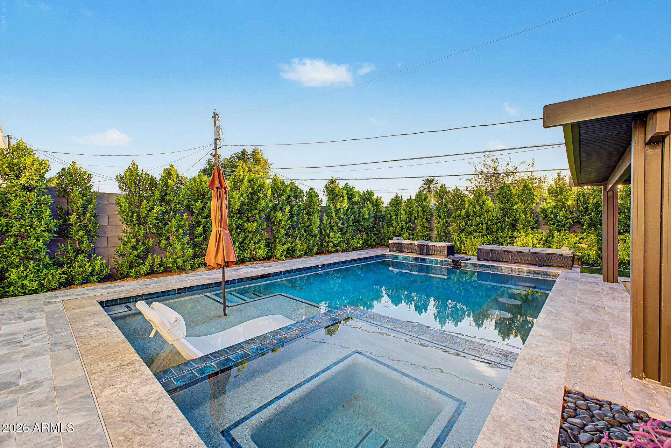
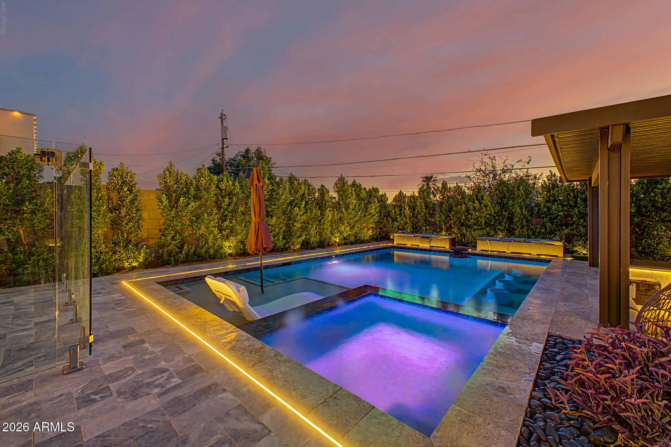
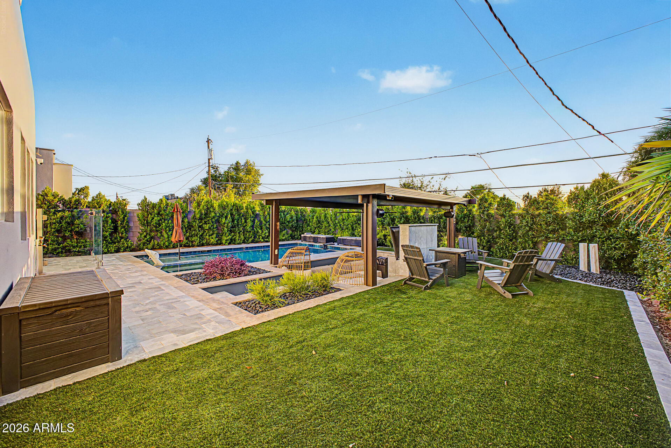
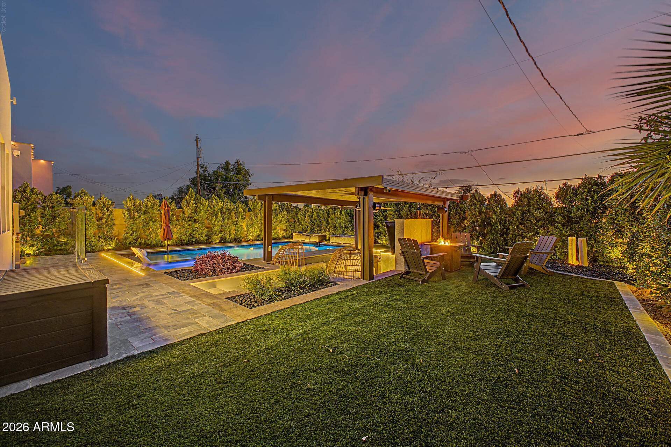
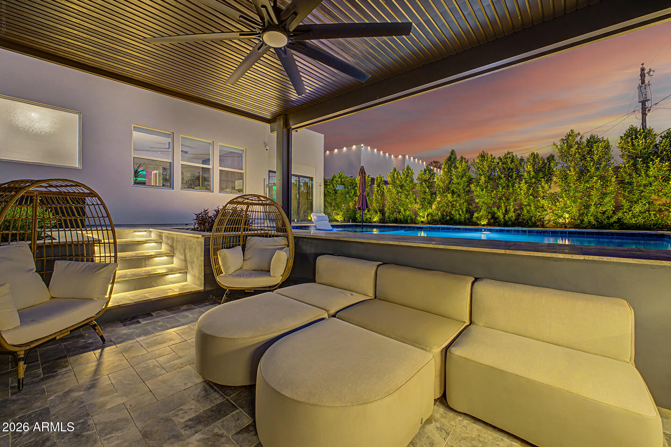
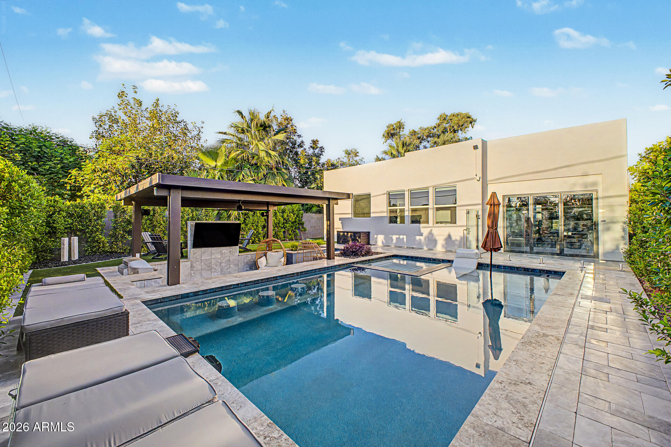
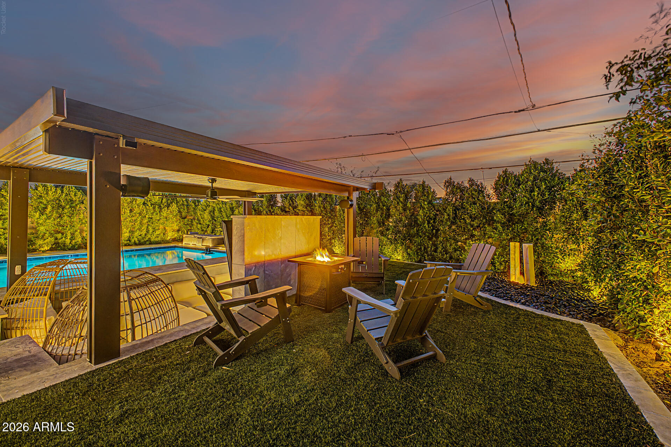
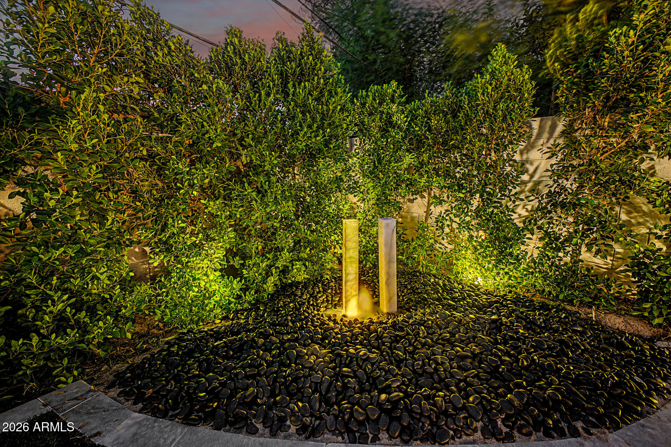
Welcome to an exceptional 2026-completed residence where sophisticated design meets an unforgettable indoor-outdoor lifestyle. Thoughtfully upgraded with more than $400,000 in improvements, this home was designed for the way you actually want to live: effortless entertaining, relaxing poolside, and enjoying every night at home. The backyard is the centerpiece. A heated PebbleTec pool and attached spa feature built-in barstool seating, complemented by a sunken pergola with built-in grill, Arctic marble hardscape, fire pit, Cristallo water feature, mature column ficus trees, and integrated LED lighting throughout. A 65-inch outdoor television and Sonos sound system complete the private resort atmosphere, making the backyard equally suited for a quiet evening or hosting a crowd.

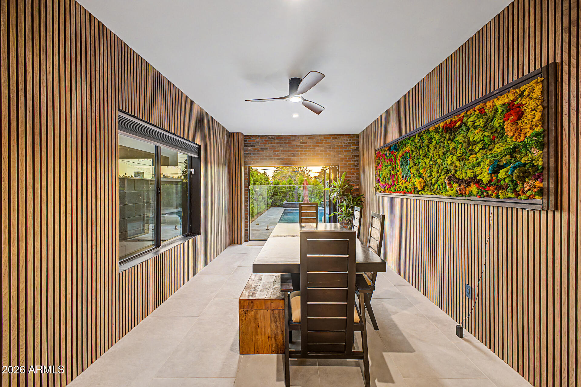
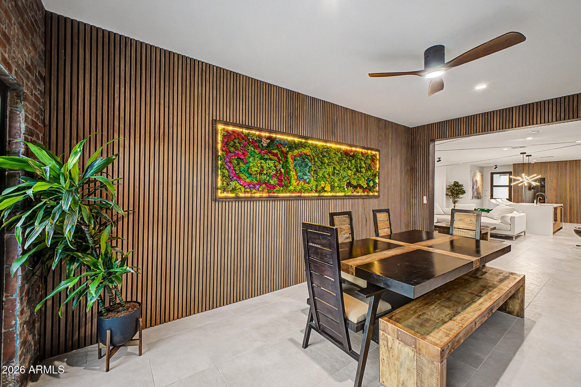
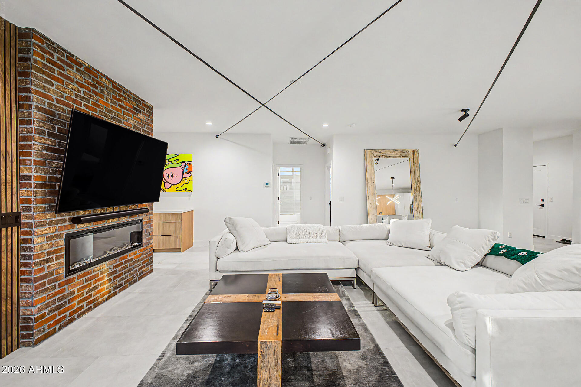
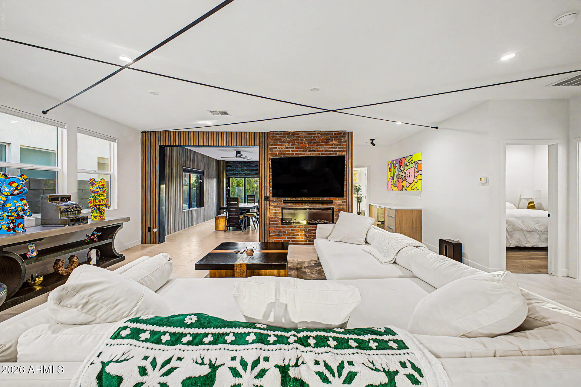
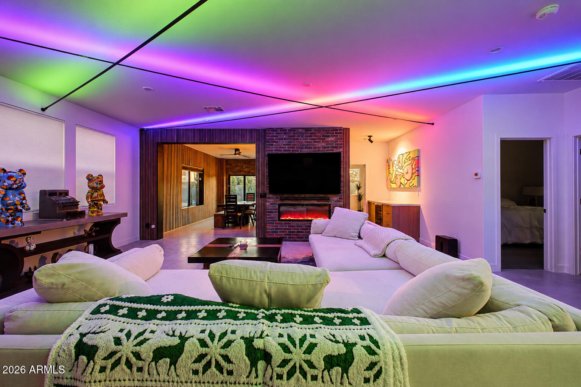
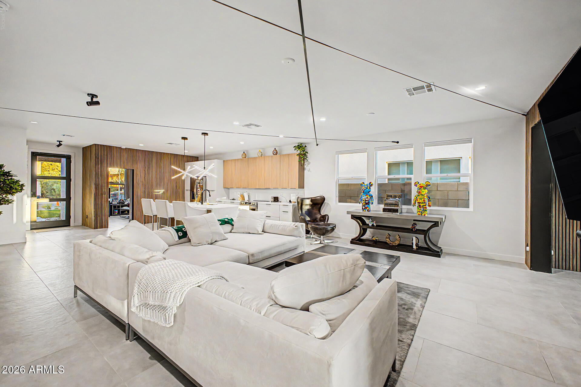
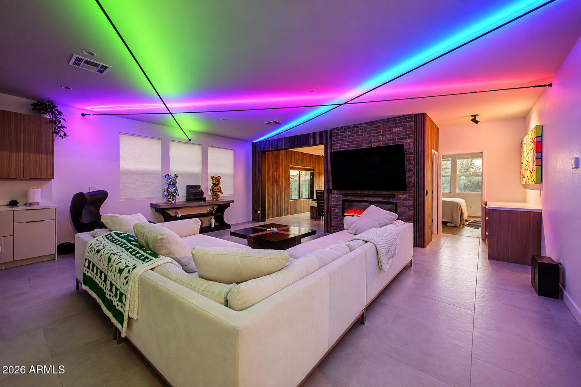
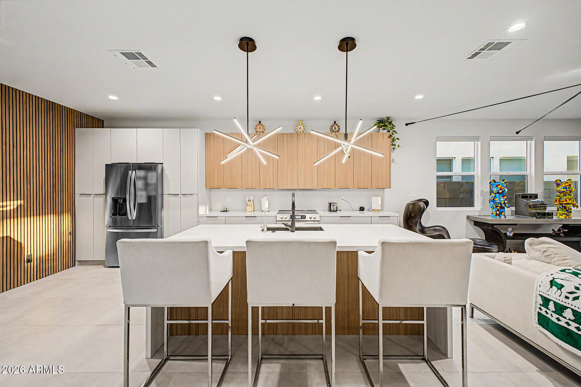
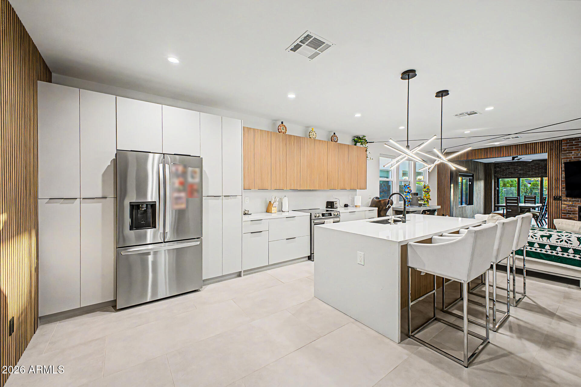
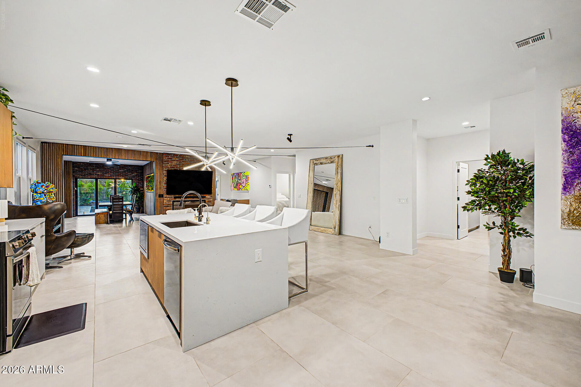
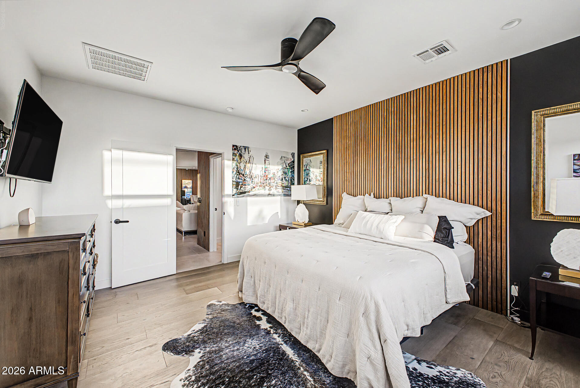
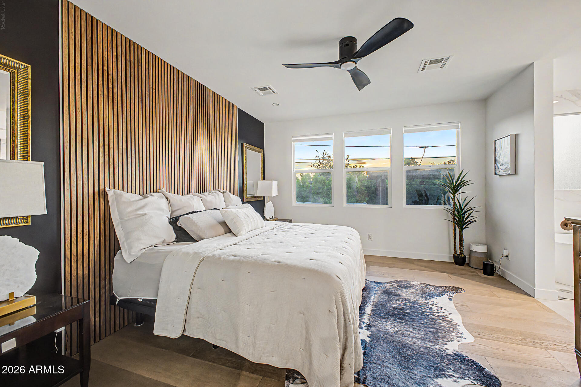
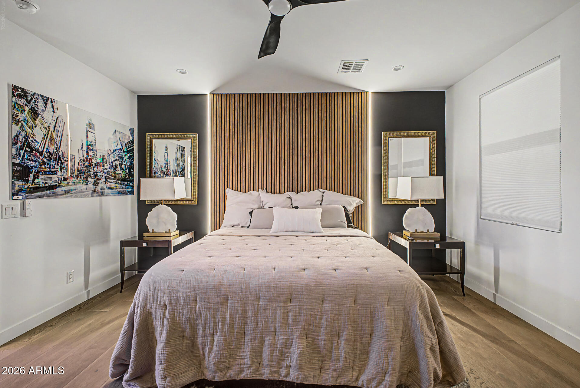
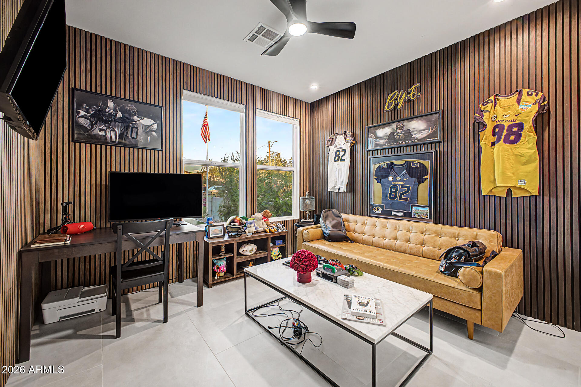
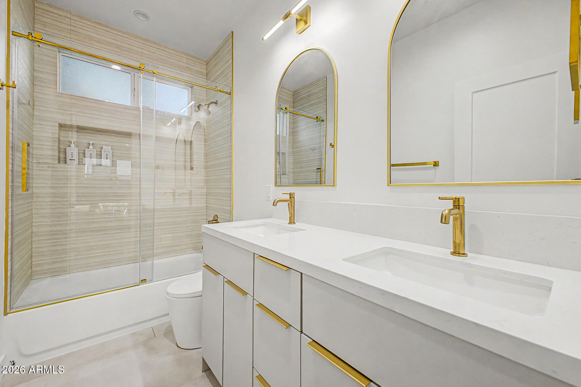
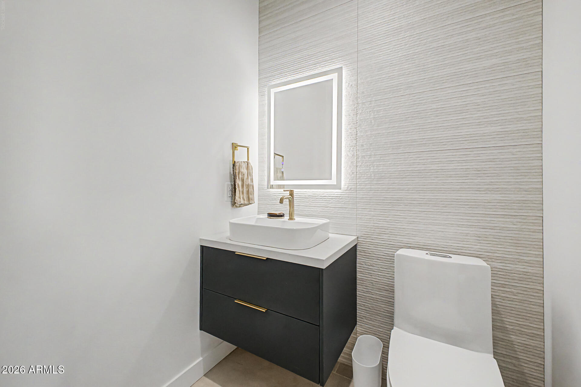
Inside, the same attention to detail continues throughout the home. Engineered hardwood and large-format porcelain tile, custom overhead lighting, wood-slat and brick accent walls, and a thoughtfully designed open-concept layout create a warm, contemporary aesthetic. The kitchen anchors the living space and flows naturally into the home's entertaining areas.

Additional upgrades include interior and exterior Sonos sound systems, reverse-osmosis water filtration, epoxy garage flooring, and a comprehensive Eufy security system. Select furniture and appliances may also be available as part of the sale.

Ideally positioned in East-Central Phoenix, you're minutes from Downtown Phoenix, Biltmore, Arcadia, and Uptown, while being surrounded by the energy of one of the area's rapidly evolving pockets of modern construction.

This is more than a new home. It's a turnkey private retreat built around entertaining, design, and outdoor living, without sacrificing the convenience of East-Central Phoenix.

Come experience it in person.

4
beds

3
baths

2,025 Sq.Ft. LIVING AREA

6,817 Sq.Ft. lot

Features & Amenities

Interior

  • total bedrooms4
  • Total bathrooms3
  • full bathrooms2
  • half bathroom1
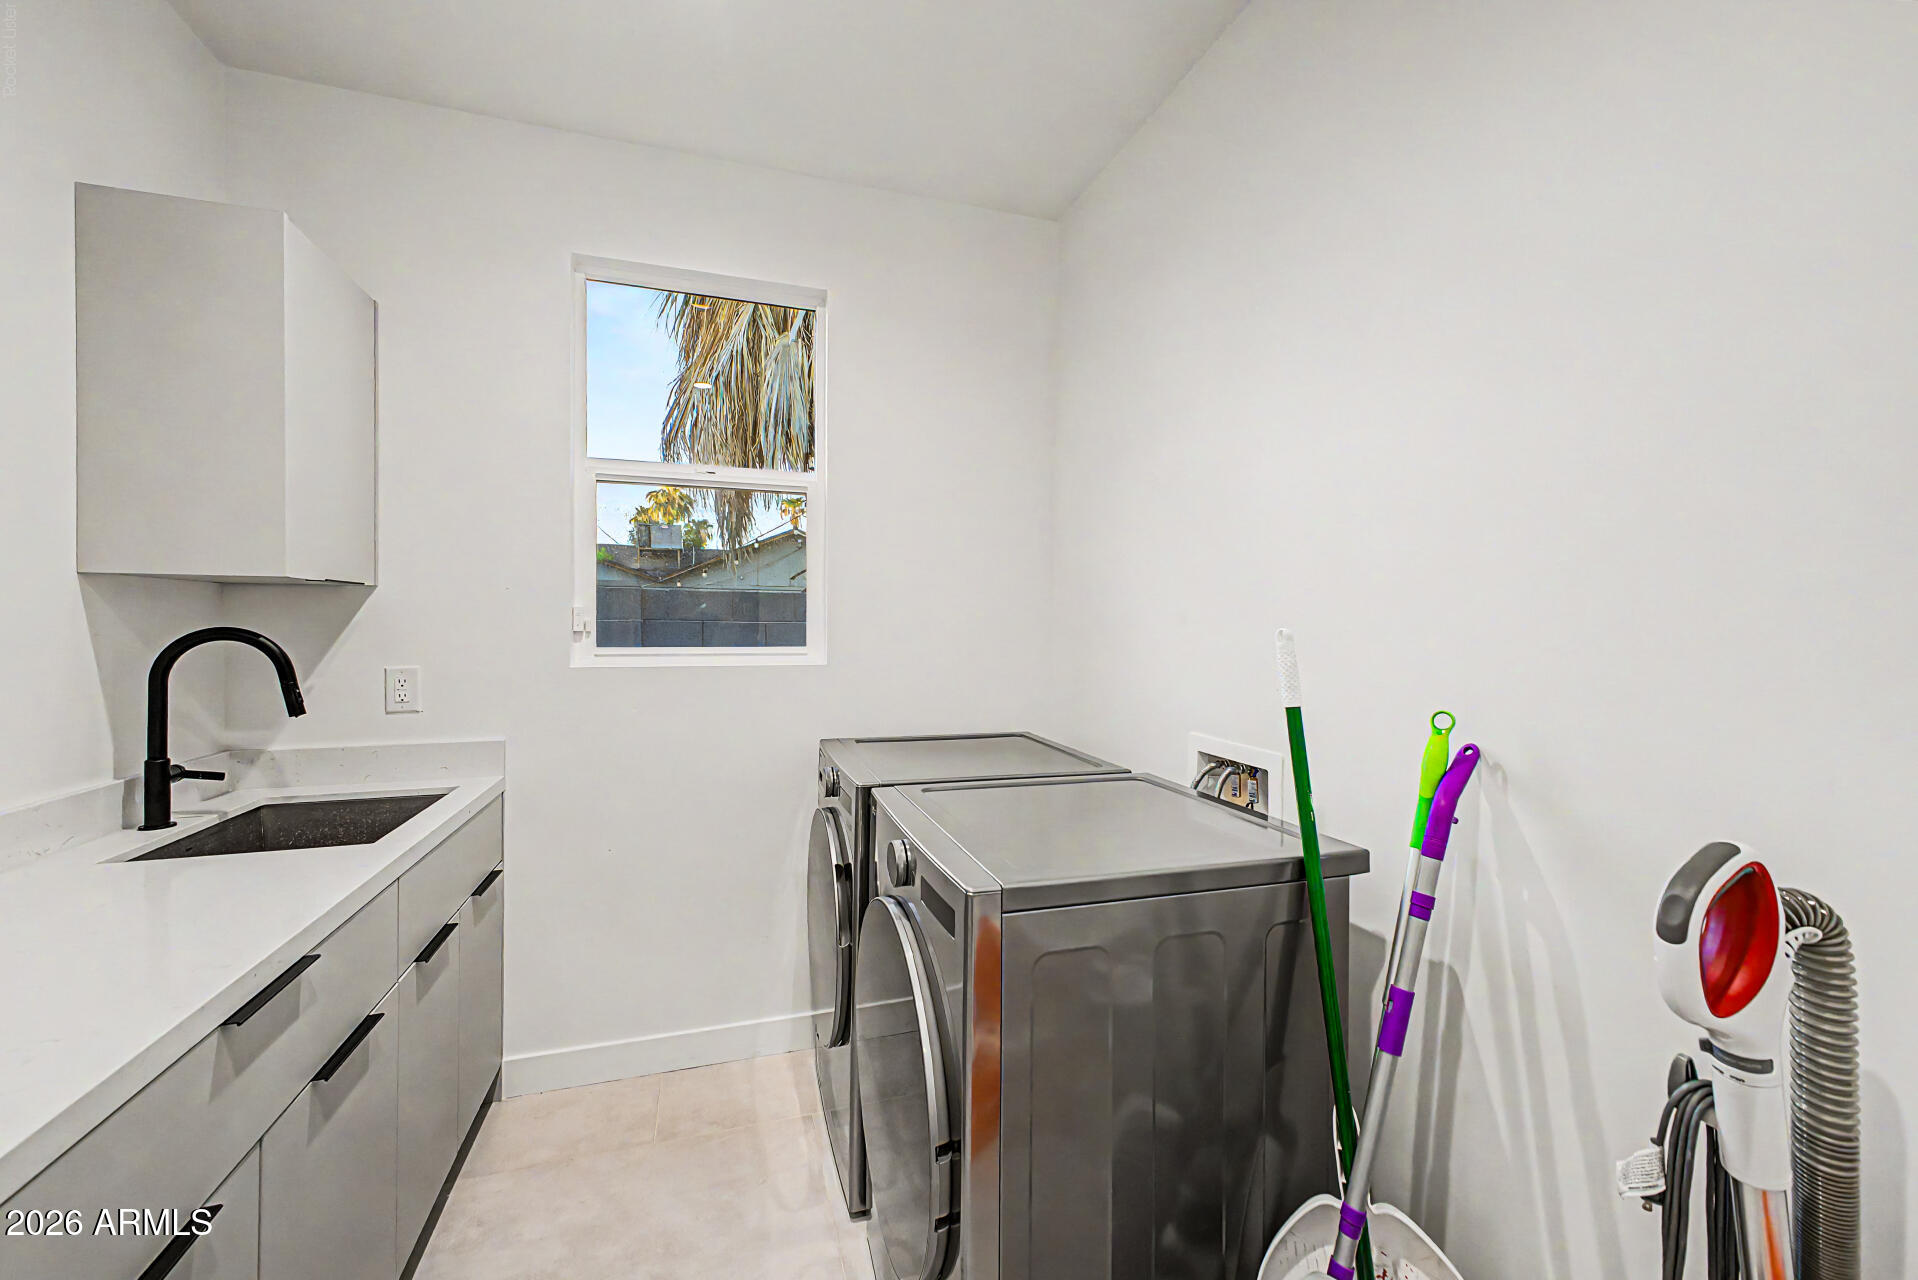
  • Laundry room Inside, Wshr/Dry Hook Up Only
  • Flooring Tile, Wood
  • Fireplace Family Room
  • APPLIANCES Water Softener Owned, Reverse Osmosis, Refrigerator, Built-in Microwave, Dishwasher, Disposal, Electric Cooktop
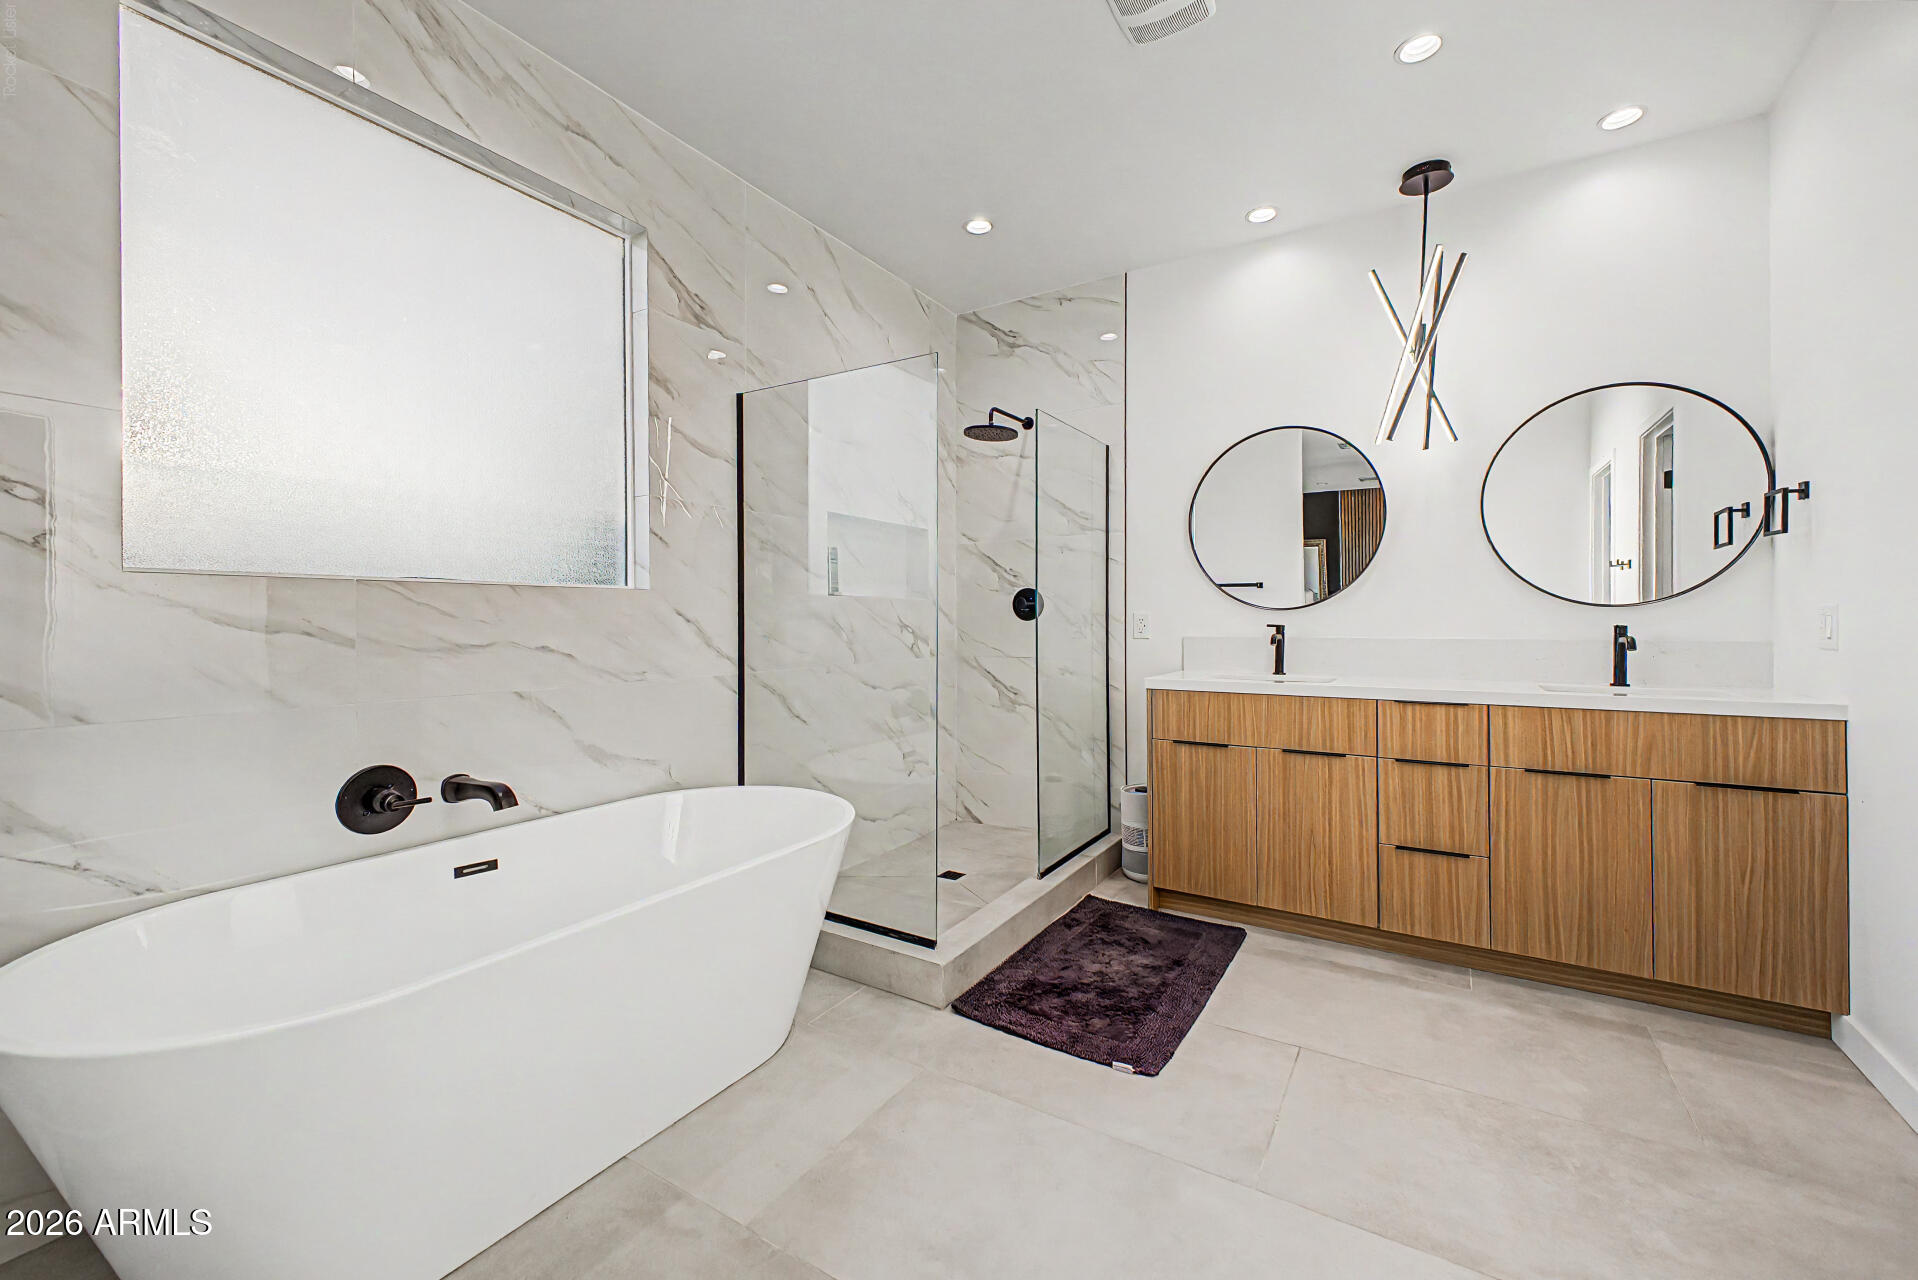
  • other interior Features Non-laminate Counter, High Speed Internet, Double Vanity, Breakfast Bar, 9 Flat Ceilings, No Interior Steps, Kitchen Island, Pantry, Full Bth Master Bdrm, Separate Shwr Tub

Area & Lot

  • Status For Sale
  • Living Area2,025 Sq.Ft.
  • Lot Area6,817 Sq.Ft.
  • MLS® ID7081484
  • TypeResidential
  • YEAR BUILT2024
  • NeighborhoodPhoenix
  • Architecture StylesContemporary
  • Elementary SchoolMonte Vista Elementary School
  • Middle SchoolMonte Vista Elementary School
  • High SchoolCamelback High School
  • School DistrictPhoenix Union High School District

Exterior

  • STORIES1
  • Garage Space2.0
  • water SourcePublic
  • PoolOutdoor, Heated
  • roofFoam
  • lot featuresSprinklers In Rear, Sprinklers In Front, Desert Front, Synthetic Grass Frnt, Synthetic Grass Back, Auto Timer H 2 O Front, Auto Timer H 2 O Back, Irrigation Front, Irrigation Back
  • parkingRV Access/Parking, RV Gated, Garage Door Opener, Direct Access
  • HEAT TYPEElectric
  • AIR CONDITIONINGCentral Air, Ceiling Fan(s), Programmable Thmstat
  • sewerPublic Sewer, Sewer in Cnctd
  • security FeaturesSecurity System Owned
  • other exterior FeaturesBuilt-in Barbecue

Financial

  • Sales Price$1,300,000
  • Real Estate Tax $1,532/yr
image

Schedule a Showing

I would love to show you this beautiful property. Please select your preferred date and time below. I will be in touch shortly to confirm your appointment.

Schedule a Showing

I would love to show you this beautiful property. Please select your preferred date and time below. I will be in touch shortly to confirm your appointment.

Thank you for your interest in 2336 N 28TH Place, Phoenix, AZ 85008. We are reviewing your request and will be in touch shortly!

Mortgage Calculator

Estimate your monthly mortgage payment, including the principal and interest, property taxes, and HOA. Adjust the values to generate a more accurate rate.
All estimates are provided for informational purposes only. Actual amounts may vary.
$0,000 Your Payment 20 15 65
$0,000 Your Payment

Phoenix

Phoenix is an unbeatable locale that residents from all over the state venture to.

Explore

Work With Racquel

My job is helping my clients through what may be the largest and most important investment of their lives. My knowledge and technical expertise of the market and community makes me a powerful resource, so clients can make educated and confident decisions.

Follow Me on Instagram