2122 W IAN Drive
2122 W IAN Drive
2122 W IAN Drive
2122 W IAN Drive
2122 W IAN Drive
2122 W IAN Drive
2122 W IAN Drive
2122 W IAN Drive
2122 W IAN Drive
2122 W IAN Drive
2122 W IAN Drive
2122 W IAN Drive
2122 W IAN Drive
2122 W IAN Drive
2122 W IAN Drive
2122 W IAN Drive
2122 W IAN Drive
2122 W IAN Drive
2122 W IAN Drive
2122 W IAN Drive
2122 W IAN Drive
2122 W IAN Drive
2122 W IAN Drive
2122 W IAN Drive
2122 W IAN Drive
2122 W IAN Drive
2122 W IAN Drive
2122 W IAN Drive
2122 W IAN Drive
2122 W IAN Drive
2122 W IAN Drive
2122 W IAN Drive
2122 W IAN Drive
SEE ALL PHOTOS
2122 W IAN Drive
2122 W IAN Drive
2122 W IAN Drive
2122 W IAN Drive
2122 W IAN Drive
2122 W IAN Drive
2122 W IAN Drive
2122 W IAN Drive
2122 W IAN Drive
2122 W IAN Drive
2122 W IAN Drive
2122 W IAN Drive
2122 W IAN Drive
2122 W IAN Drive
2122 W IAN Drive
2122 W IAN Drive
2122 W IAN Drive
2122 W IAN Drive
2122 W IAN Drive
2122 W IAN Drive
2122 W IAN Drive
2122 W IAN Drive
2122 W IAN Drive
2122 W IAN Drive
2122 W IAN Drive
2122 W IAN Drive
2122 W IAN Drive
2122 W IAN Drive
2122 W IAN Drive
2122 W IAN Drive
2122 W IAN Drive
2122 W IAN Drive
2122 W IAN Drive
Courtesy of Russ Lyon Sotheby's International Realty
Sold

2122 W IAN Drive

2122 W IAN Drive, Phoenix, AZ 85041

$489,500
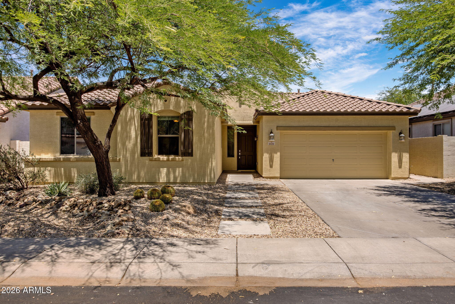
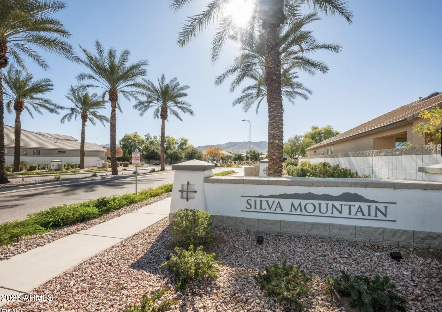
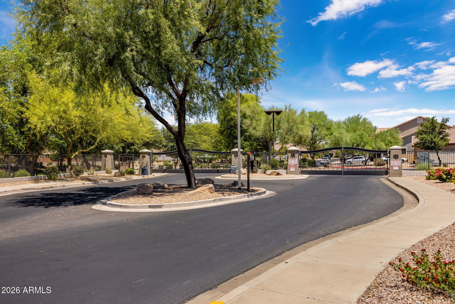
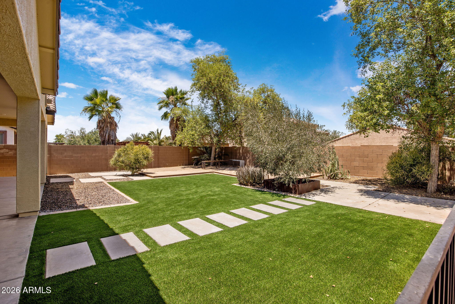
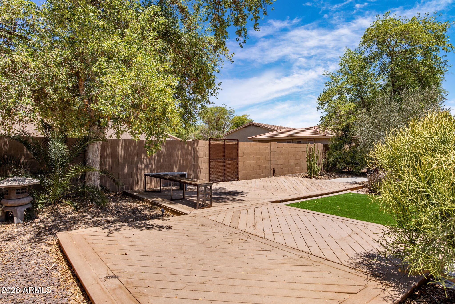
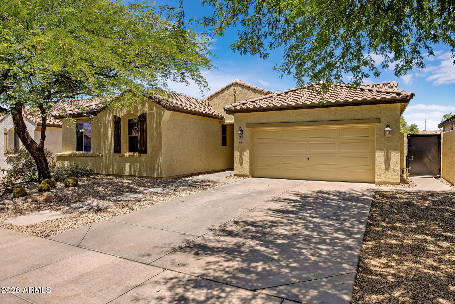
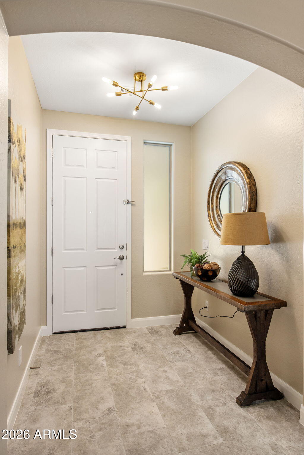
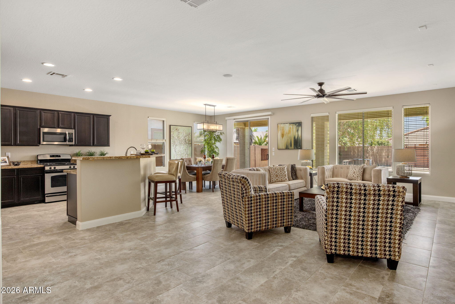
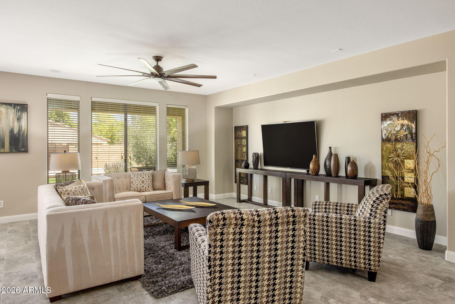
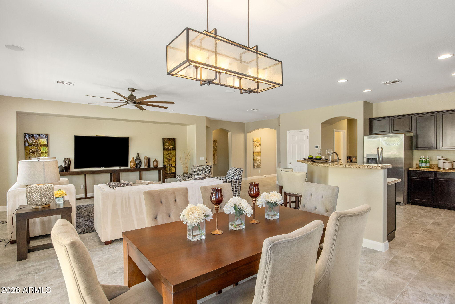
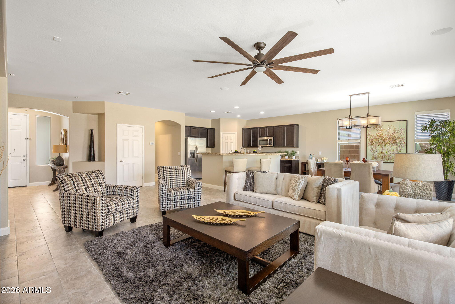
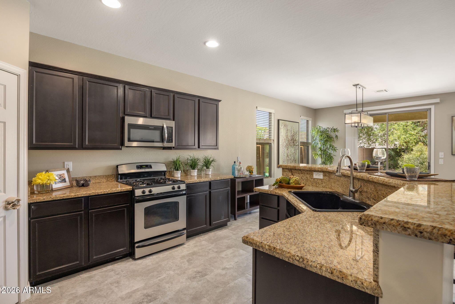
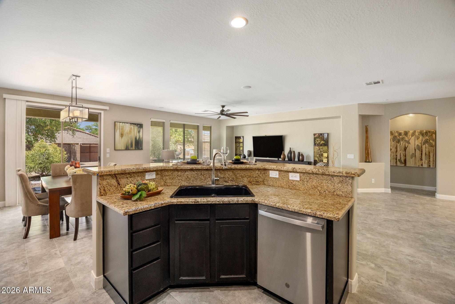
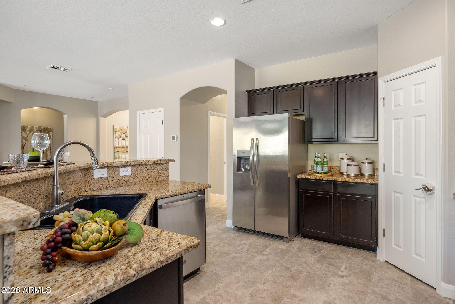
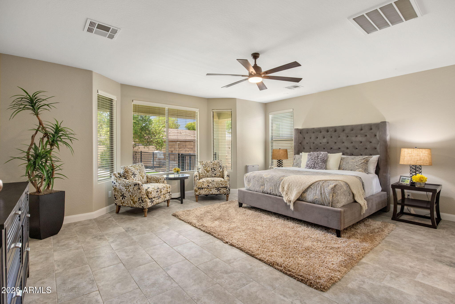
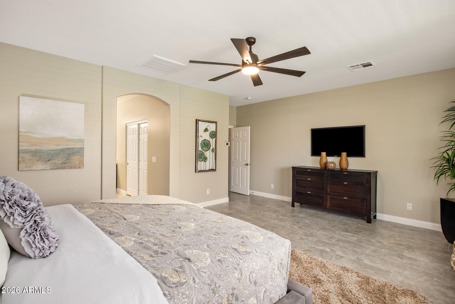
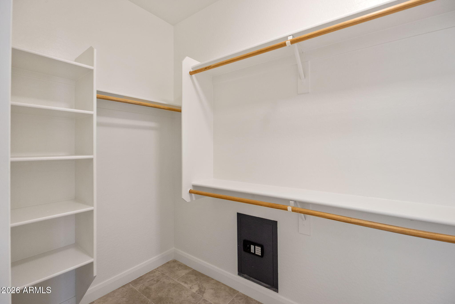
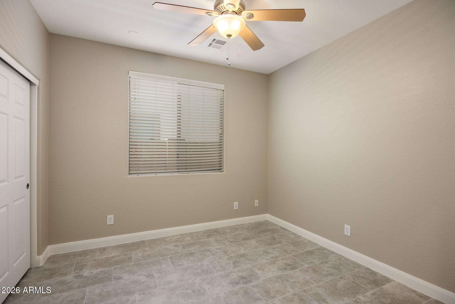
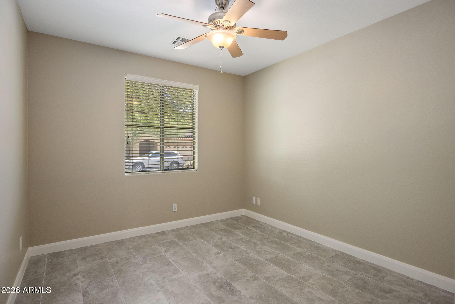
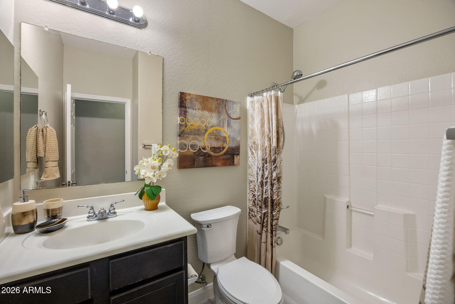
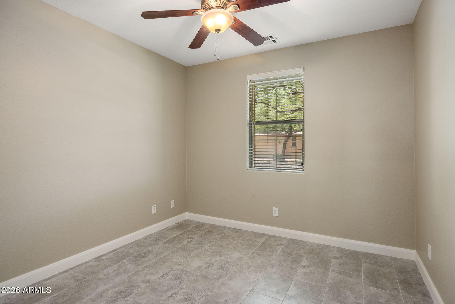
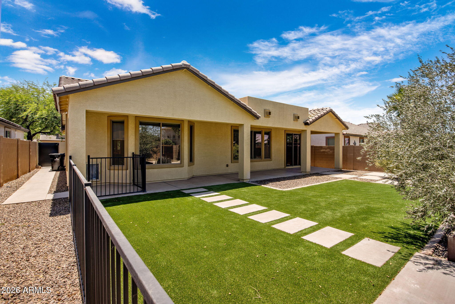
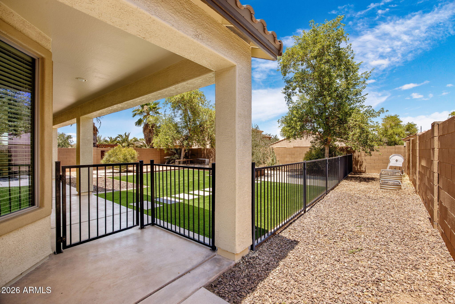
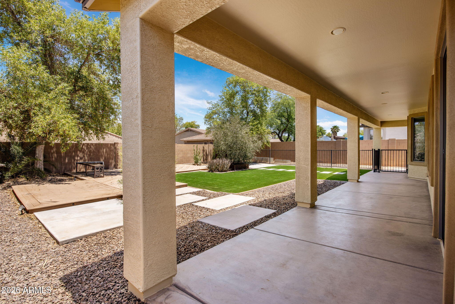
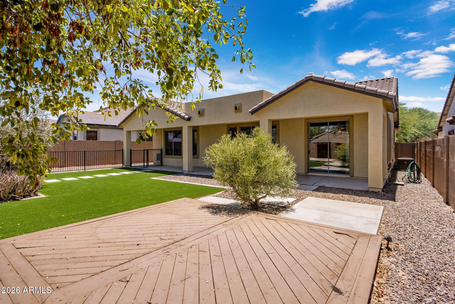
Welcome to an entertainer's backyard retreat in the gated Silva Mountain community, where this 4-bedroom, 2-bath, 2,119-square-foot home is designed for Arizona living and memorable gatherings. The current owners refreshed the home with updated porcelain tile flooring, brand-new interior paint, exterior paint, and backyard turf for a clean, move-in ready feel. Inside, the split floor plan opens to a great room with pre-wired surround sound and large windows overlooking the covered patio and inviting outdoor space. The kitchen offers granite countertops, a breakfast bar, gas range, pantry, and open connection to the dining and living areas. Outside, enjoy Trex-style decking, mature landscaping, custom metalwork, a private dog run, and low-maintenance spaces for hosting family and friends.

4
beds

2
baths

2,119 Sq.Ft. LIVING AREA

7,526 Sq.Ft. lot

Features & Amenities

Interior

  • total bedrooms4
  • Total bathrooms2
  • full bathrooms2
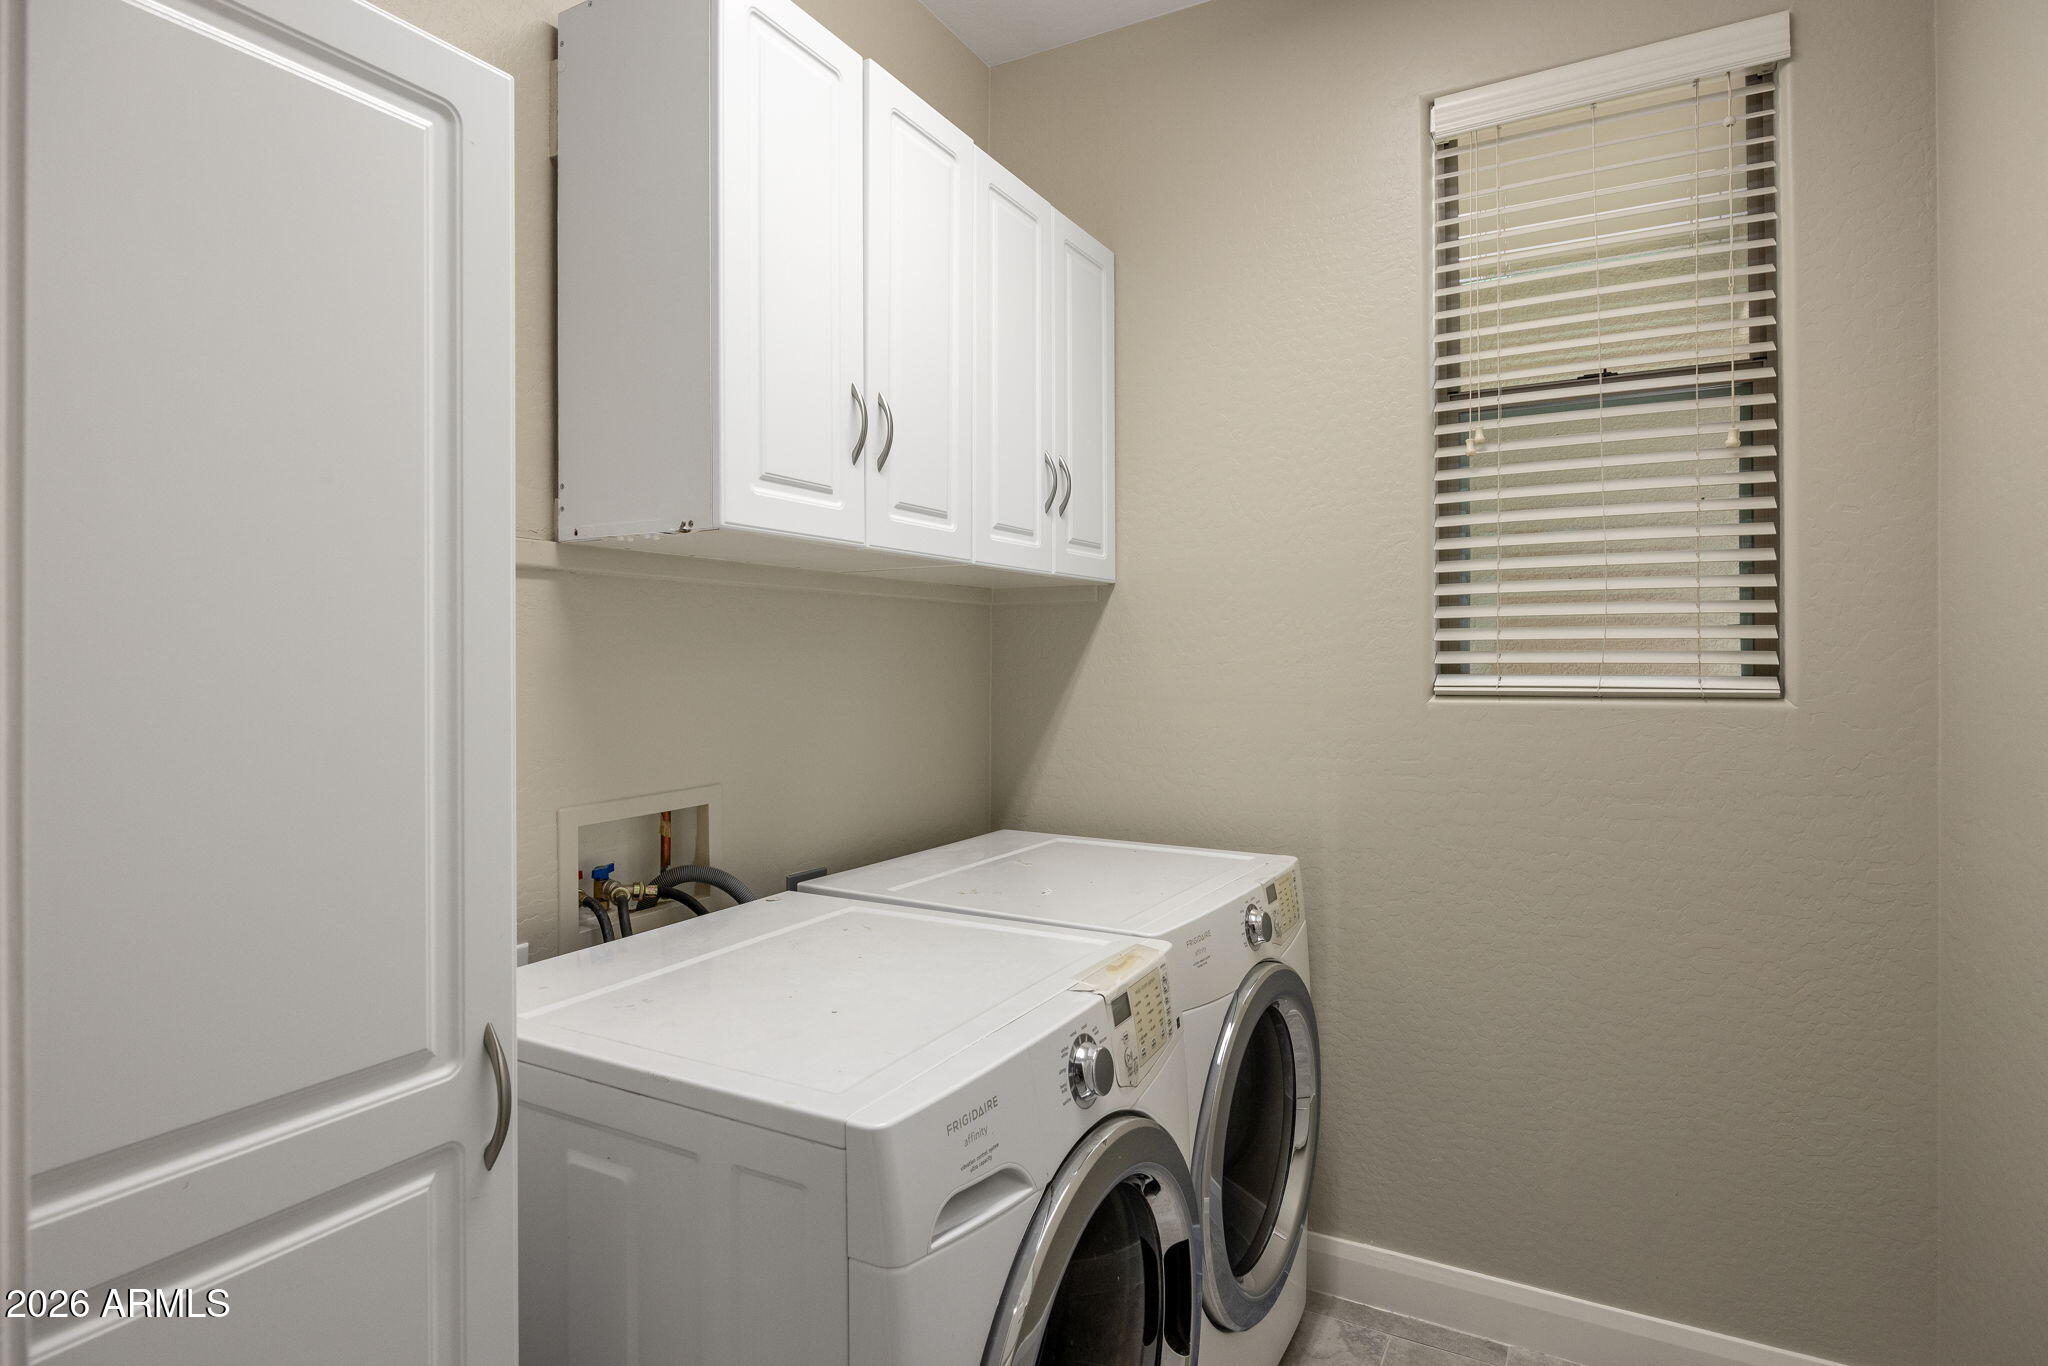
  • Laundry room Inside
  • Flooring Tile
  • APPLIANCES Dryer, Washer, Refrigerator, Built-in Microwave, Dishwasher, Disposal, Gas Range, Gas Oven
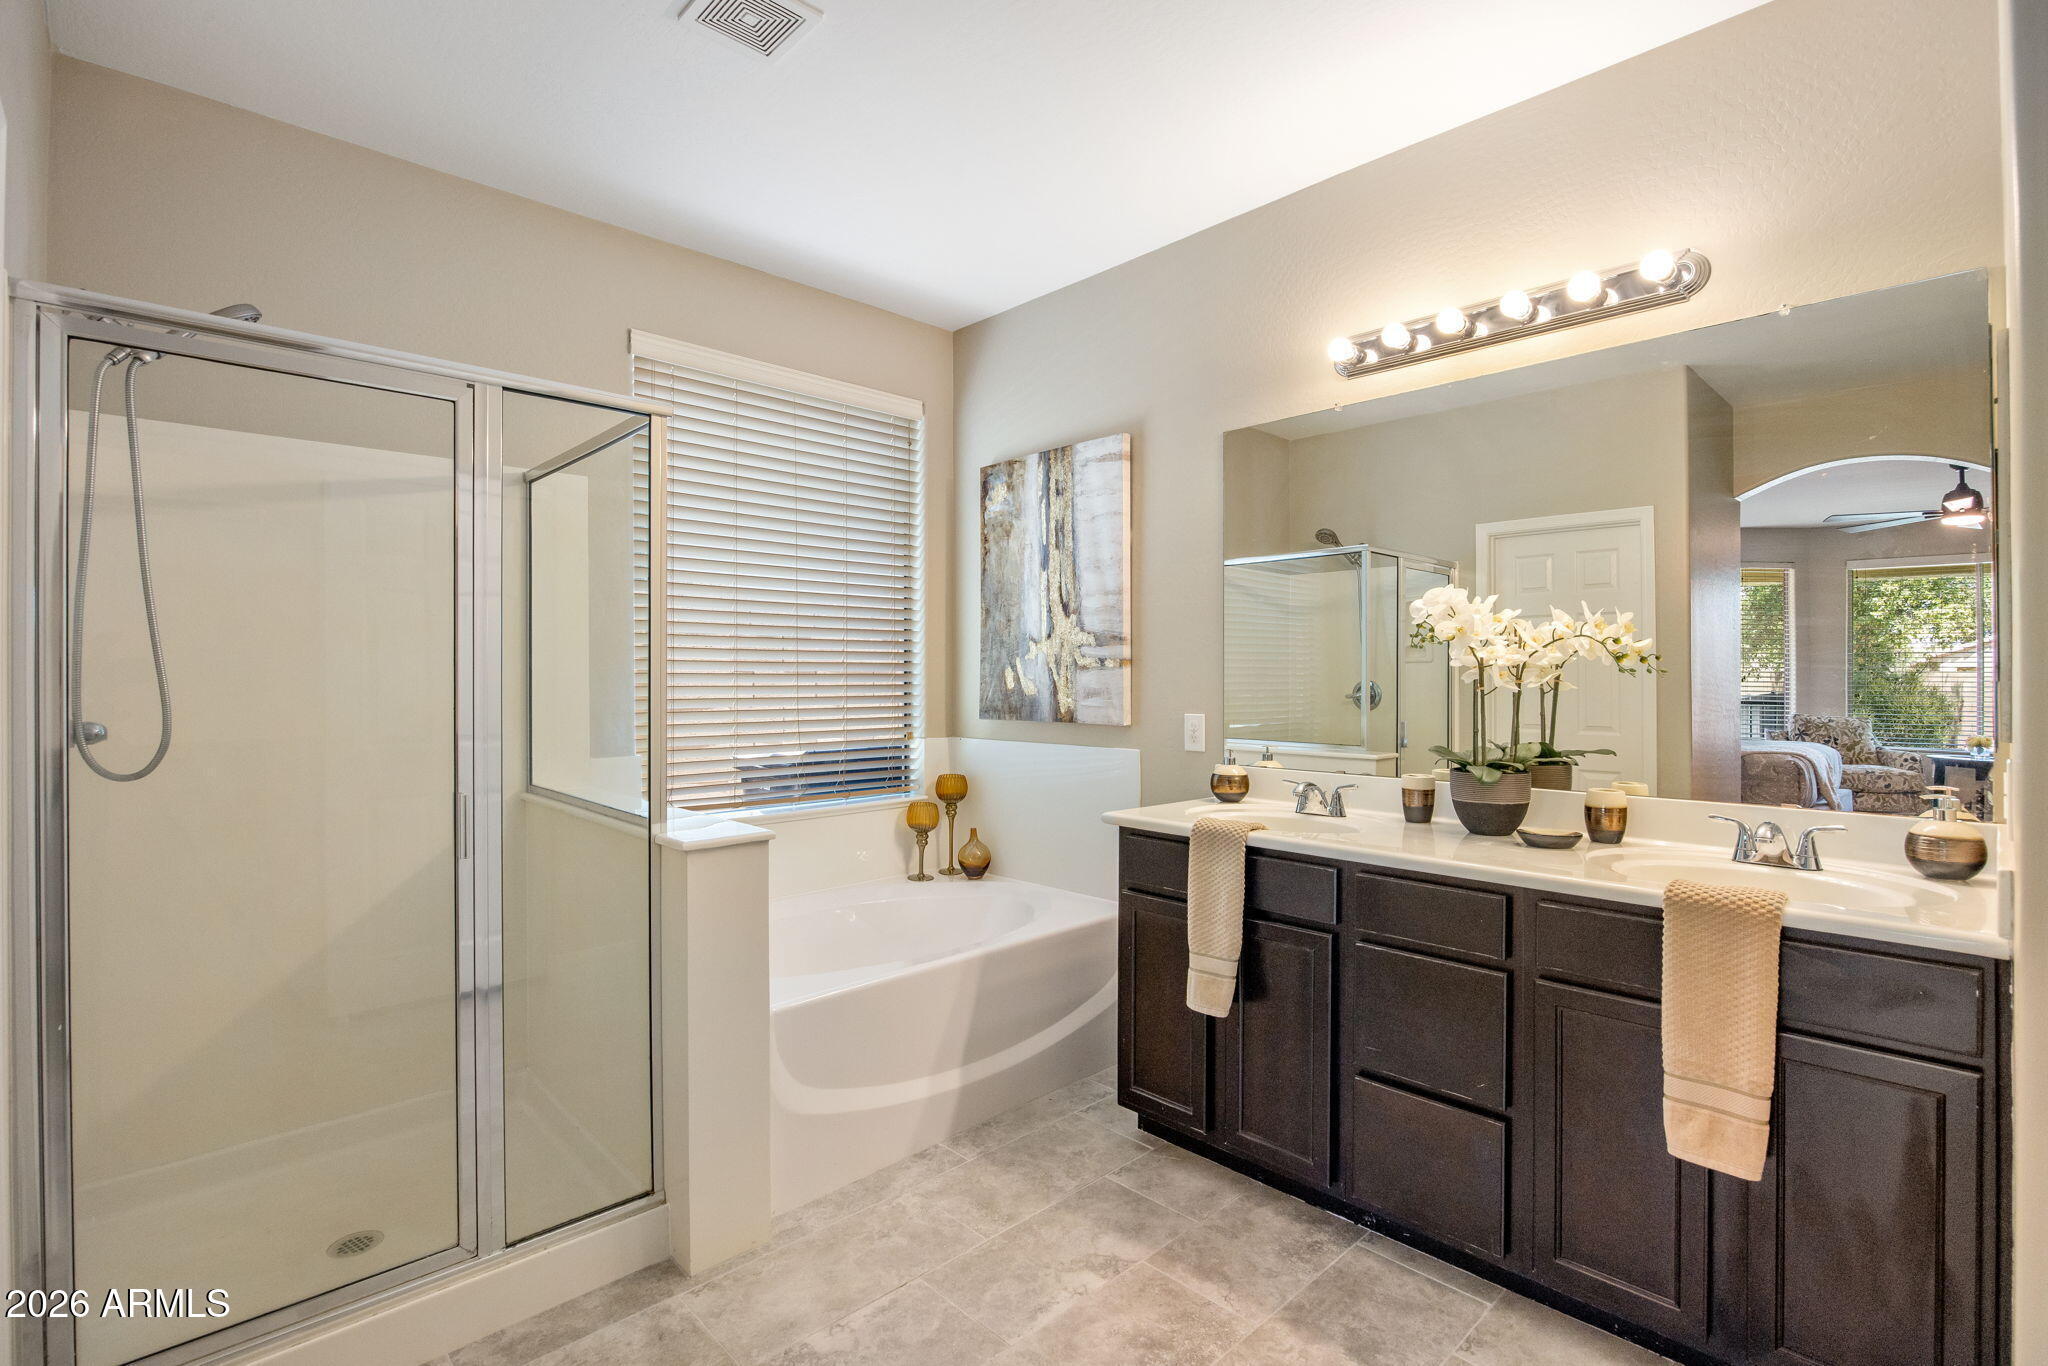
  • other interior Features High Speed Internet, Granite Counters, Double Vanity, Eat-in Kitchen, Breakfast Bar, 9 Flat Ceilings, Pantry, Full Bth Master Bdrm, Separate Shwr Tub

Area & Lot

  • Status Sold
  • Date Sold June 26, 2026
  • Living Area2,119 Sq.Ft.
  • Lot Area7,526 Sq.Ft.
  • MLS® ID7036961
  • TypeResidential
  • YEAR BUILT2009
  • NeighborhoodPhoenix
  • Elementary SchoolSouthwest Elementary School
  • Middle SchoolSouthwest Elementary School
  • High SchoolCesar Chavez High School
  • School DistrictPhoenix Union High School District

Exterior

  • STORIES1
  • Garage Space2.0
  • water SourceCity Water
  • roofTile
  • lot featuresNorth/South Exposure, Sprinklers In Rear, Sprinklers In Front, Desert Back, Desert Front, Gravel/Stone Front, Synthetic Grass Back, Auto Timer H 2 O Front, Auto Timer H 2 O Back
  • parkingGarage Door Opener
  • HEAT TYPENatural Gas
  • AIR CONDITIONINGCentral Air, Ceiling Fan(s)
  • sewerPublic Sewer

Financial

  • Sales Price$489,500
  • Real Estate Tax $3,031/yr
  • HOA $144/mo

Phoenix

Phoenix is an unbeatable locale that residents from all over the state venture to.

Explore

Work With Racquel

My job is helping my clients through what may be the largest and most important investment of their lives. My knowledge and technical expertise of the market and community makes me a powerful resource, so clients can make educated and confident decisions.

Follow Me on Instagram