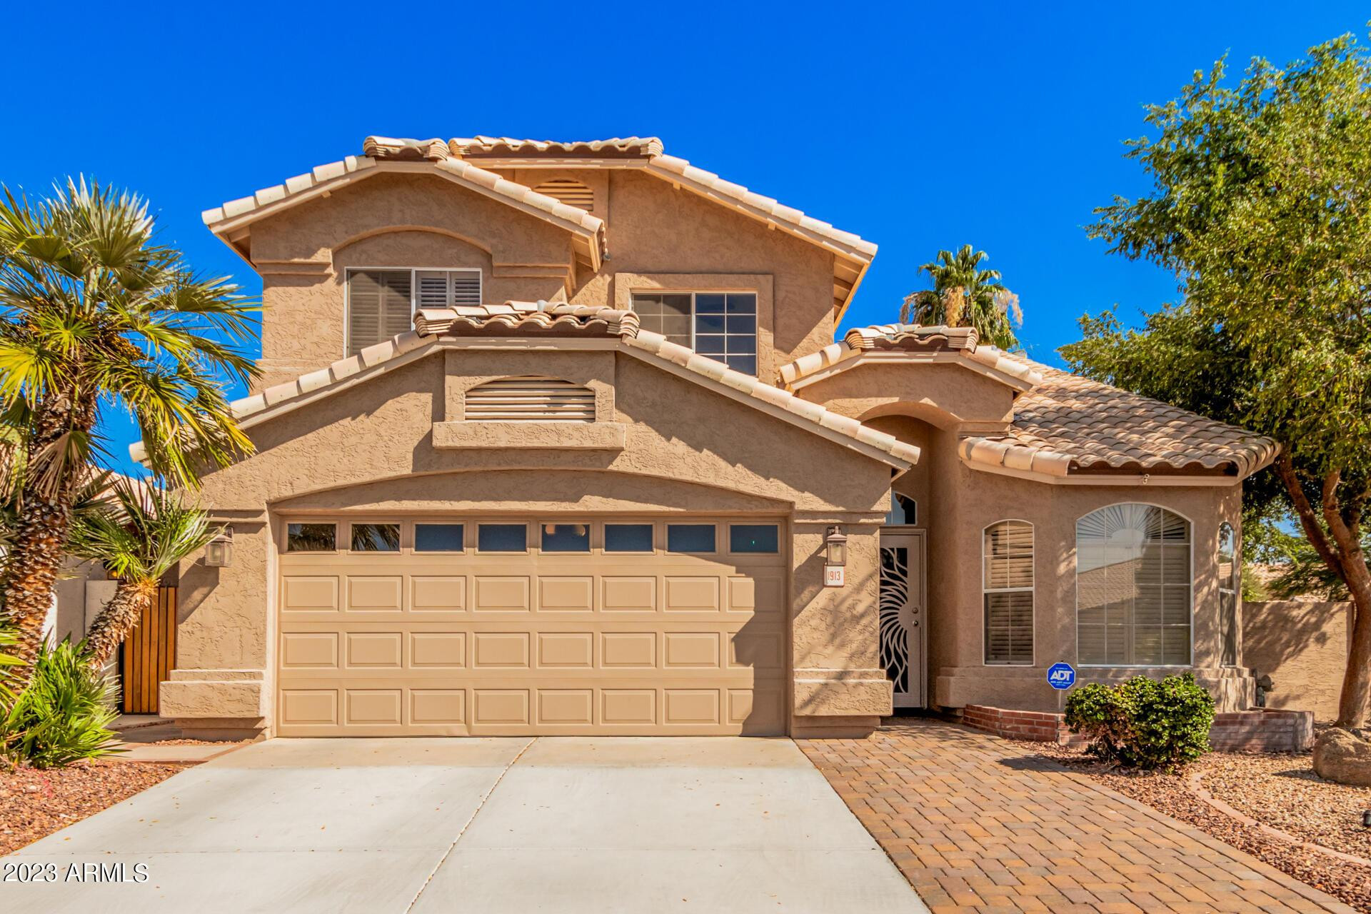
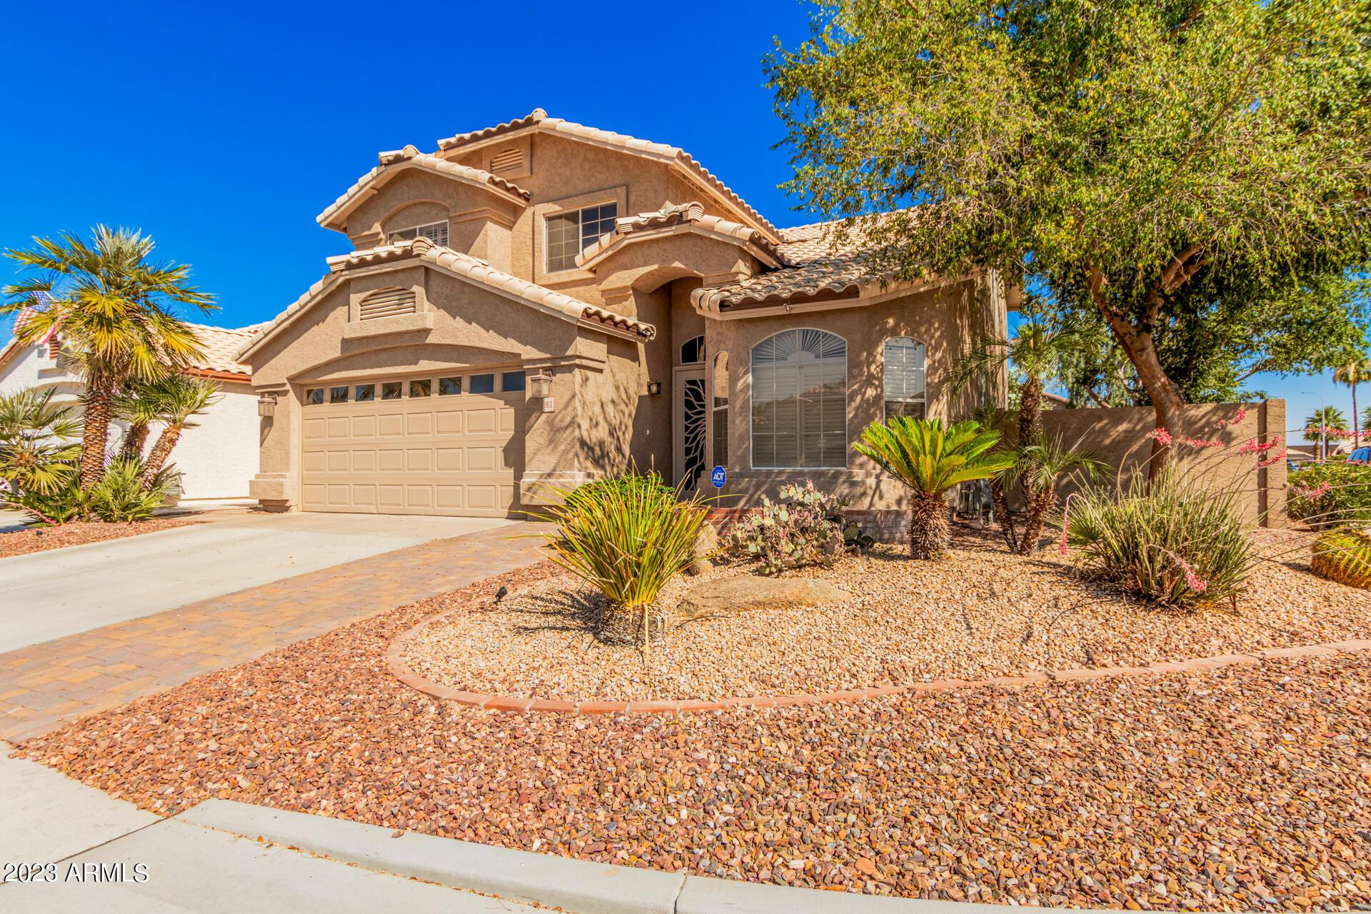
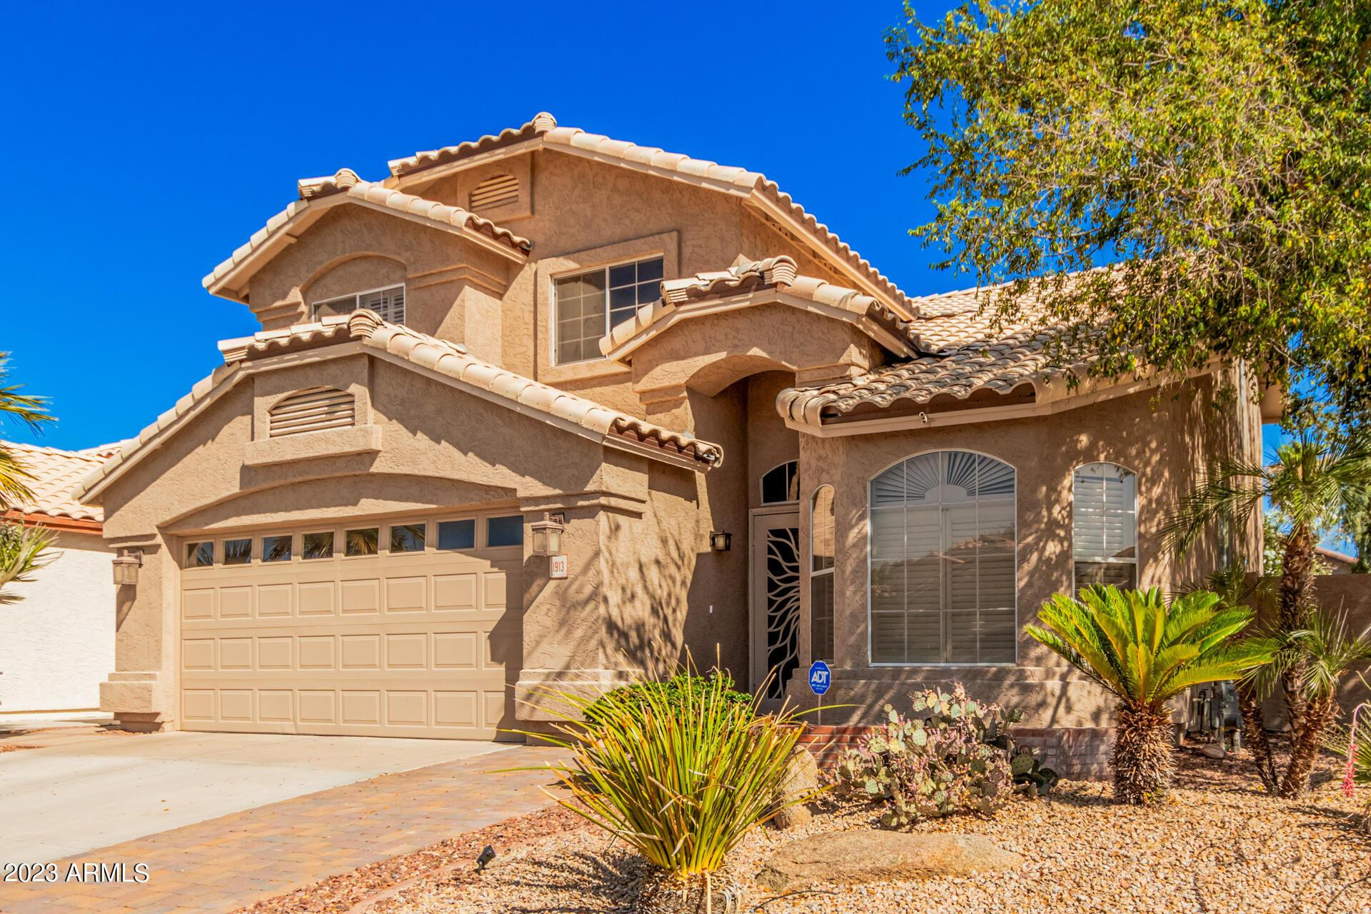
1913 W SPRINGFIELD Way
SEE ALL PHOTOS
1913 W SPRINGFIELD Way
Courtesy of Russ Lyon Sotheby's International Realty
Leased

1913 W SPRINGFIELD Way

1913 W SPRINGFIELD Way, Chandler, AZ 85286

$2,750/month
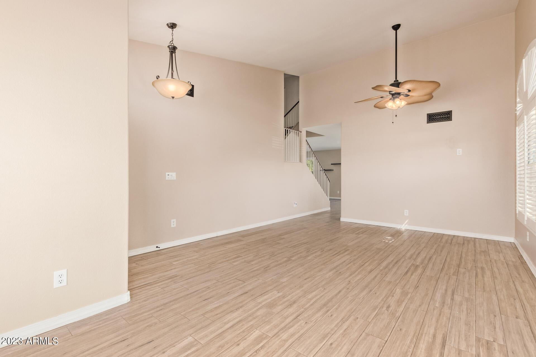
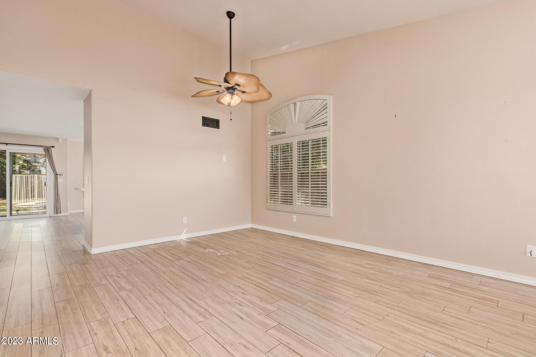
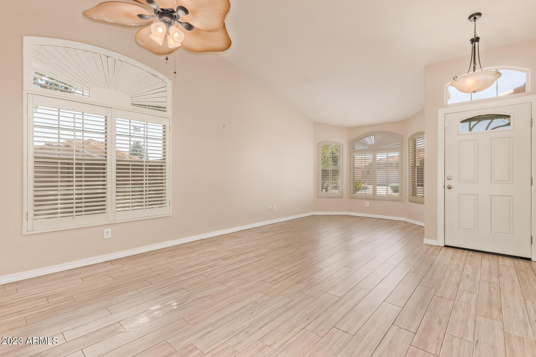
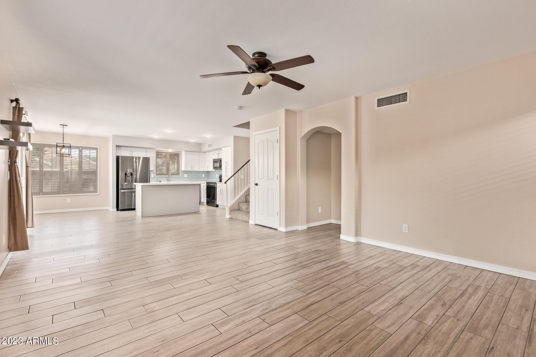
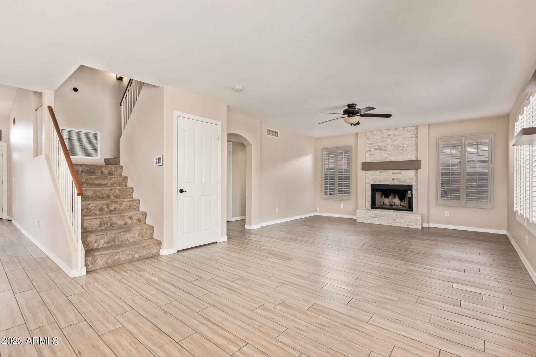
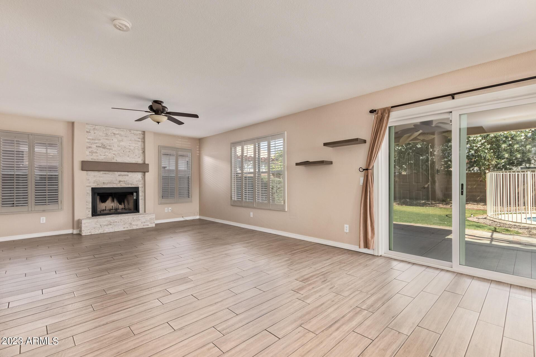
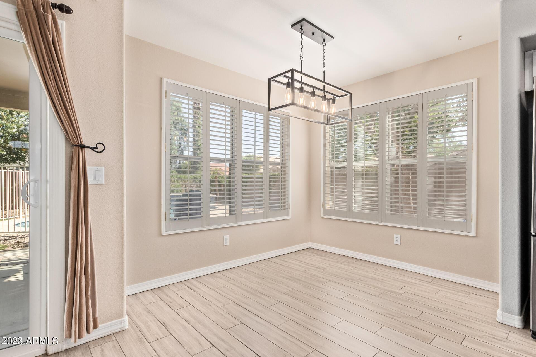
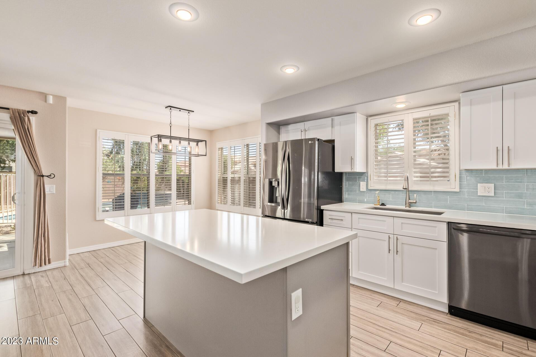
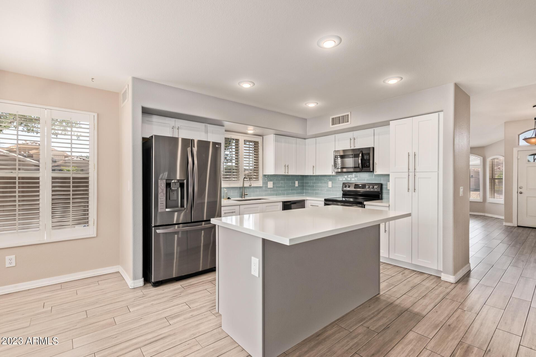
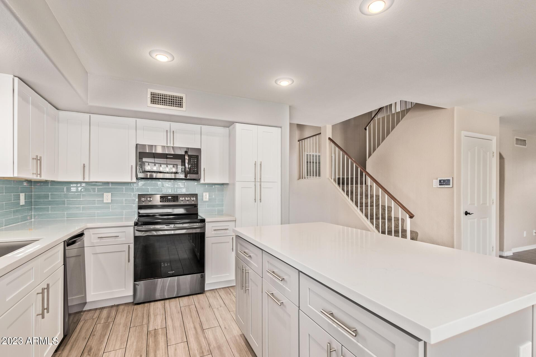
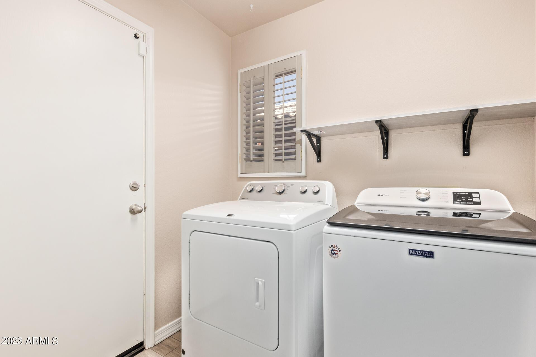
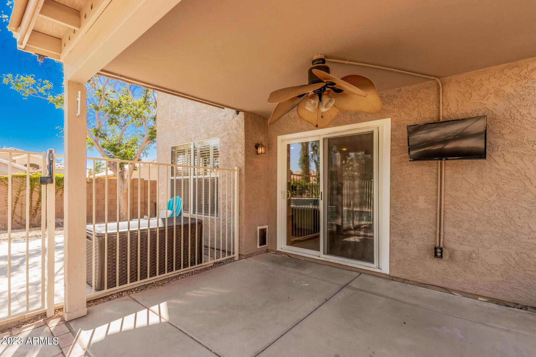
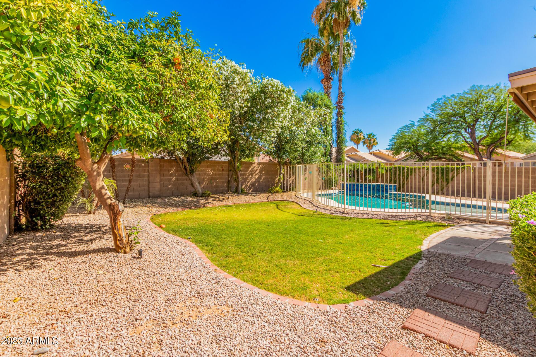
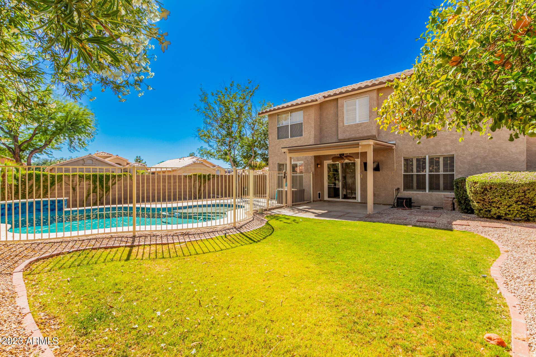
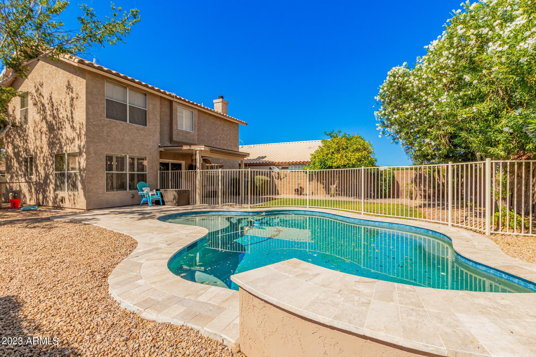
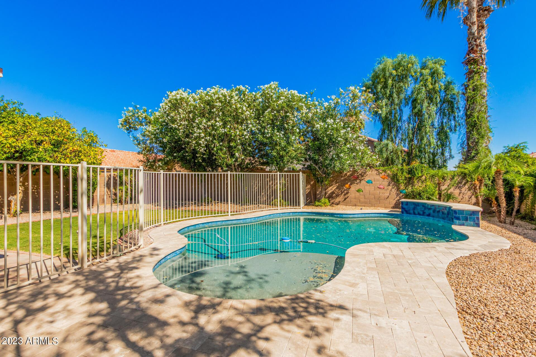
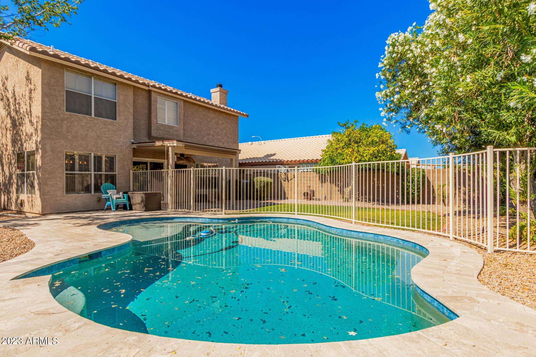
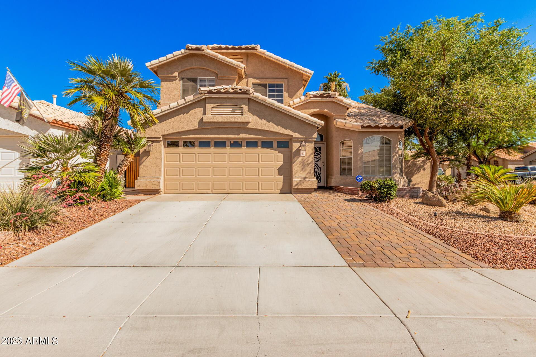
AVAILABLE IN JUNE Just in time for summer! This spacious 4 bedroom home has been updated inside and out. Backyard features grassy area, fenced POOL with water features and all pool maintenance included. Beautiful updated kitchen with QUARTZ counters, enlarged island with plenty of storage and black stainless steel appliances. Kitchen overlooks family room with fireplace; an ideal floor plan for entertaining. ALL appliances included.
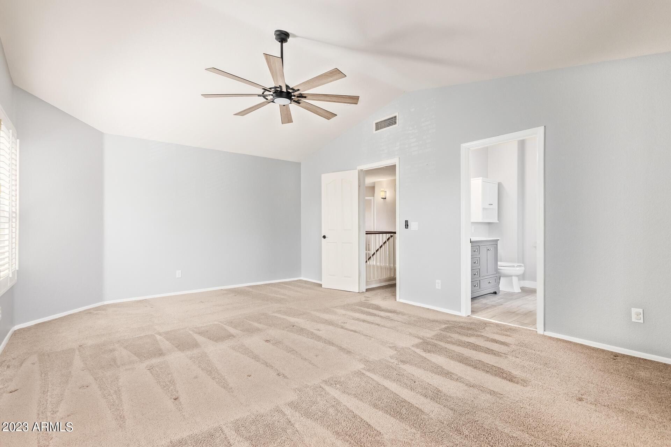
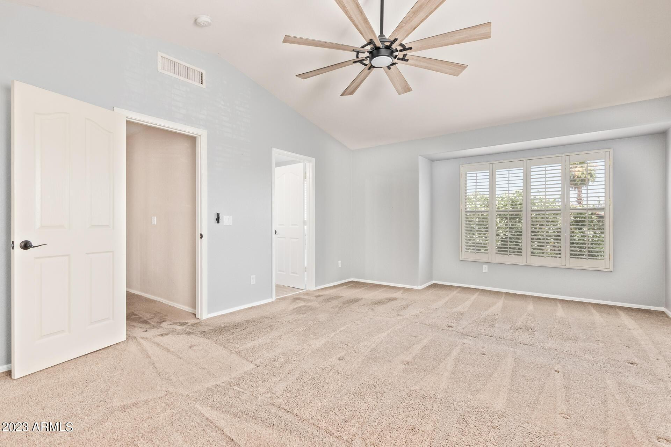
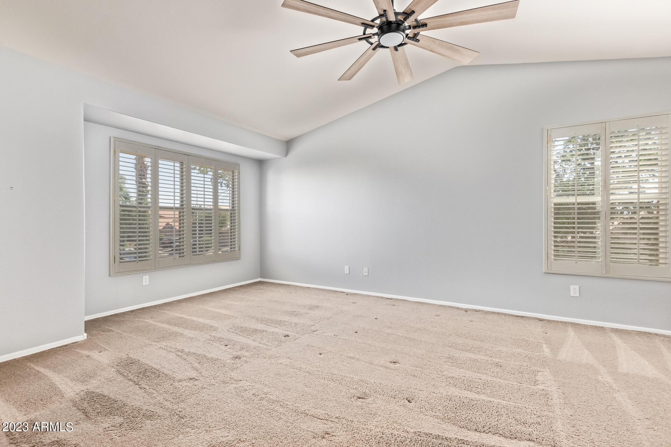
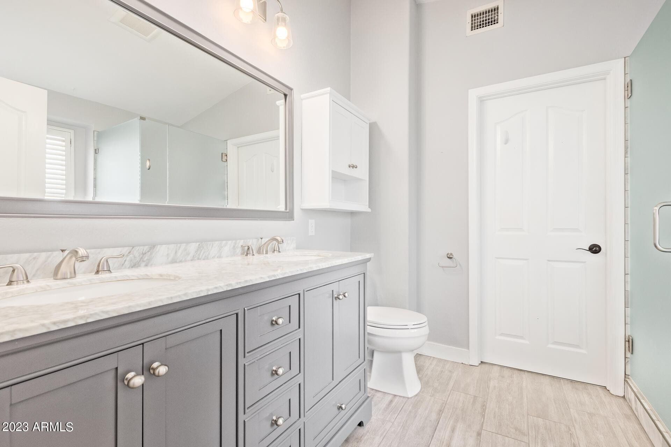
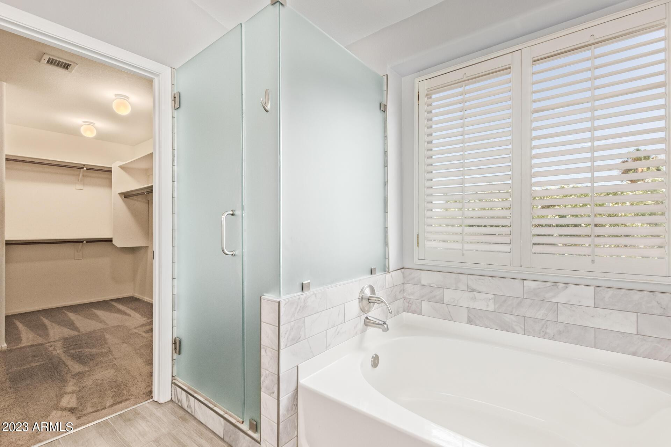
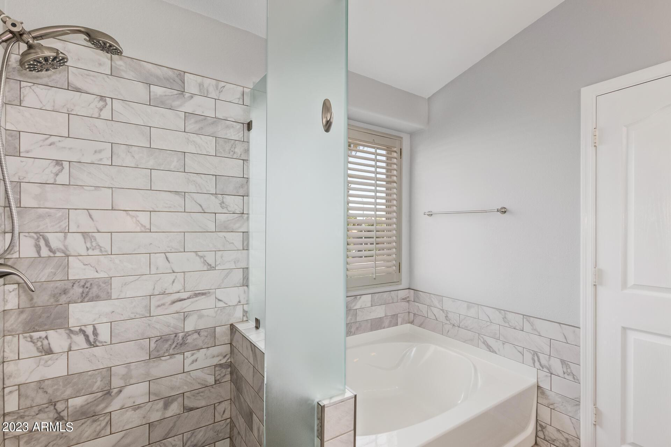
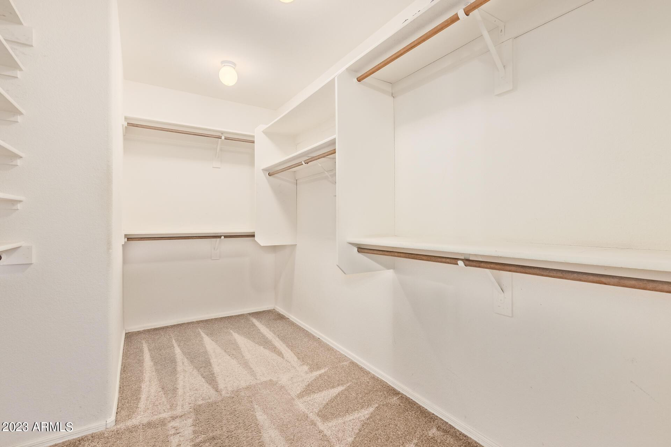
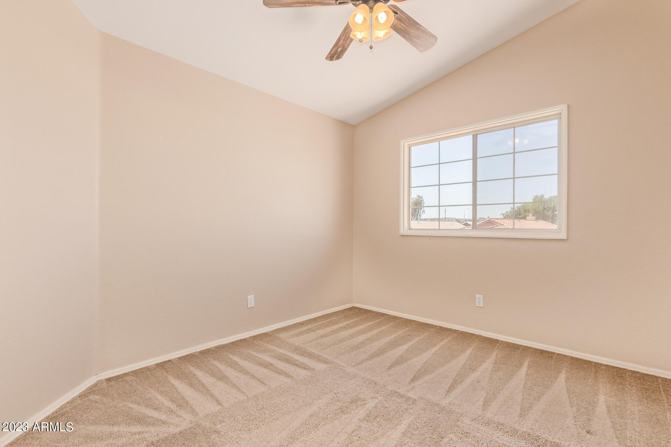
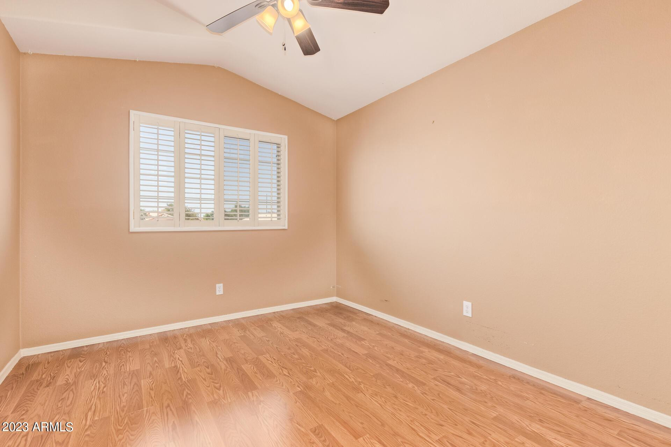
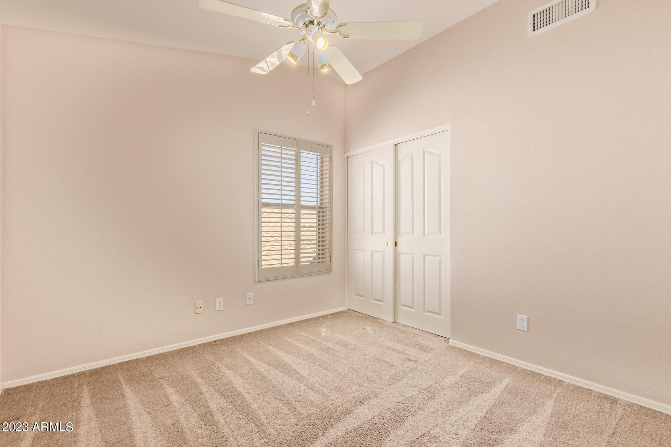
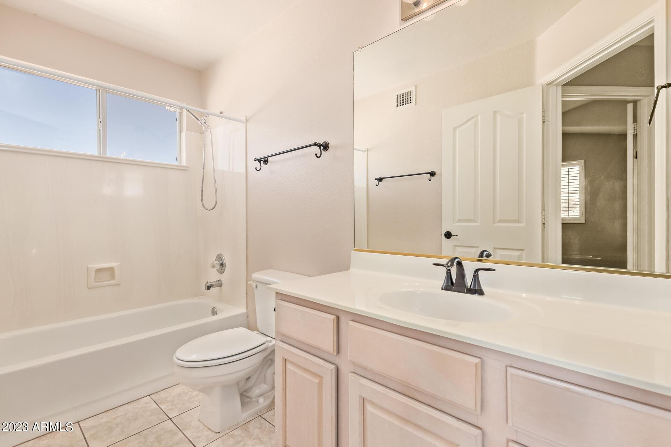
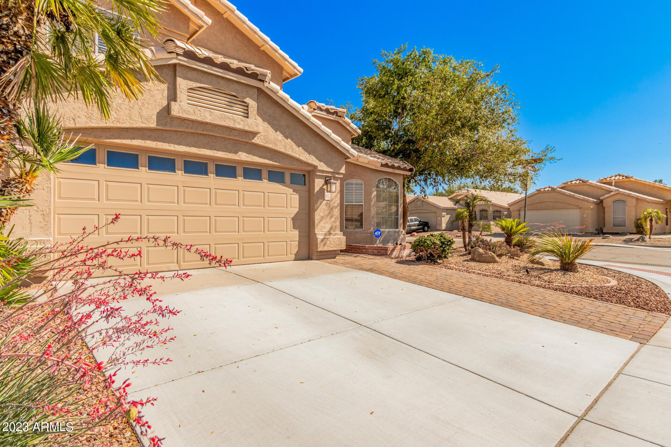
Upstairs are 4 bedrooms including the primary bedroom with REMODELED bath. Corner lot location, north/south exposure, and close to neighborhood common area with large grass area. Great Chandler location close to 202/101 freeways; highly rated schools, Chandler fashion park shopping, and downtown Chandler nightlife all just minutes away!

4
beds

3
baths

2,039 Sq.Ft. LIVING AREA

5,820 Sq.Ft. lot

Features & Amenities

Interior

  • total bedrooms4
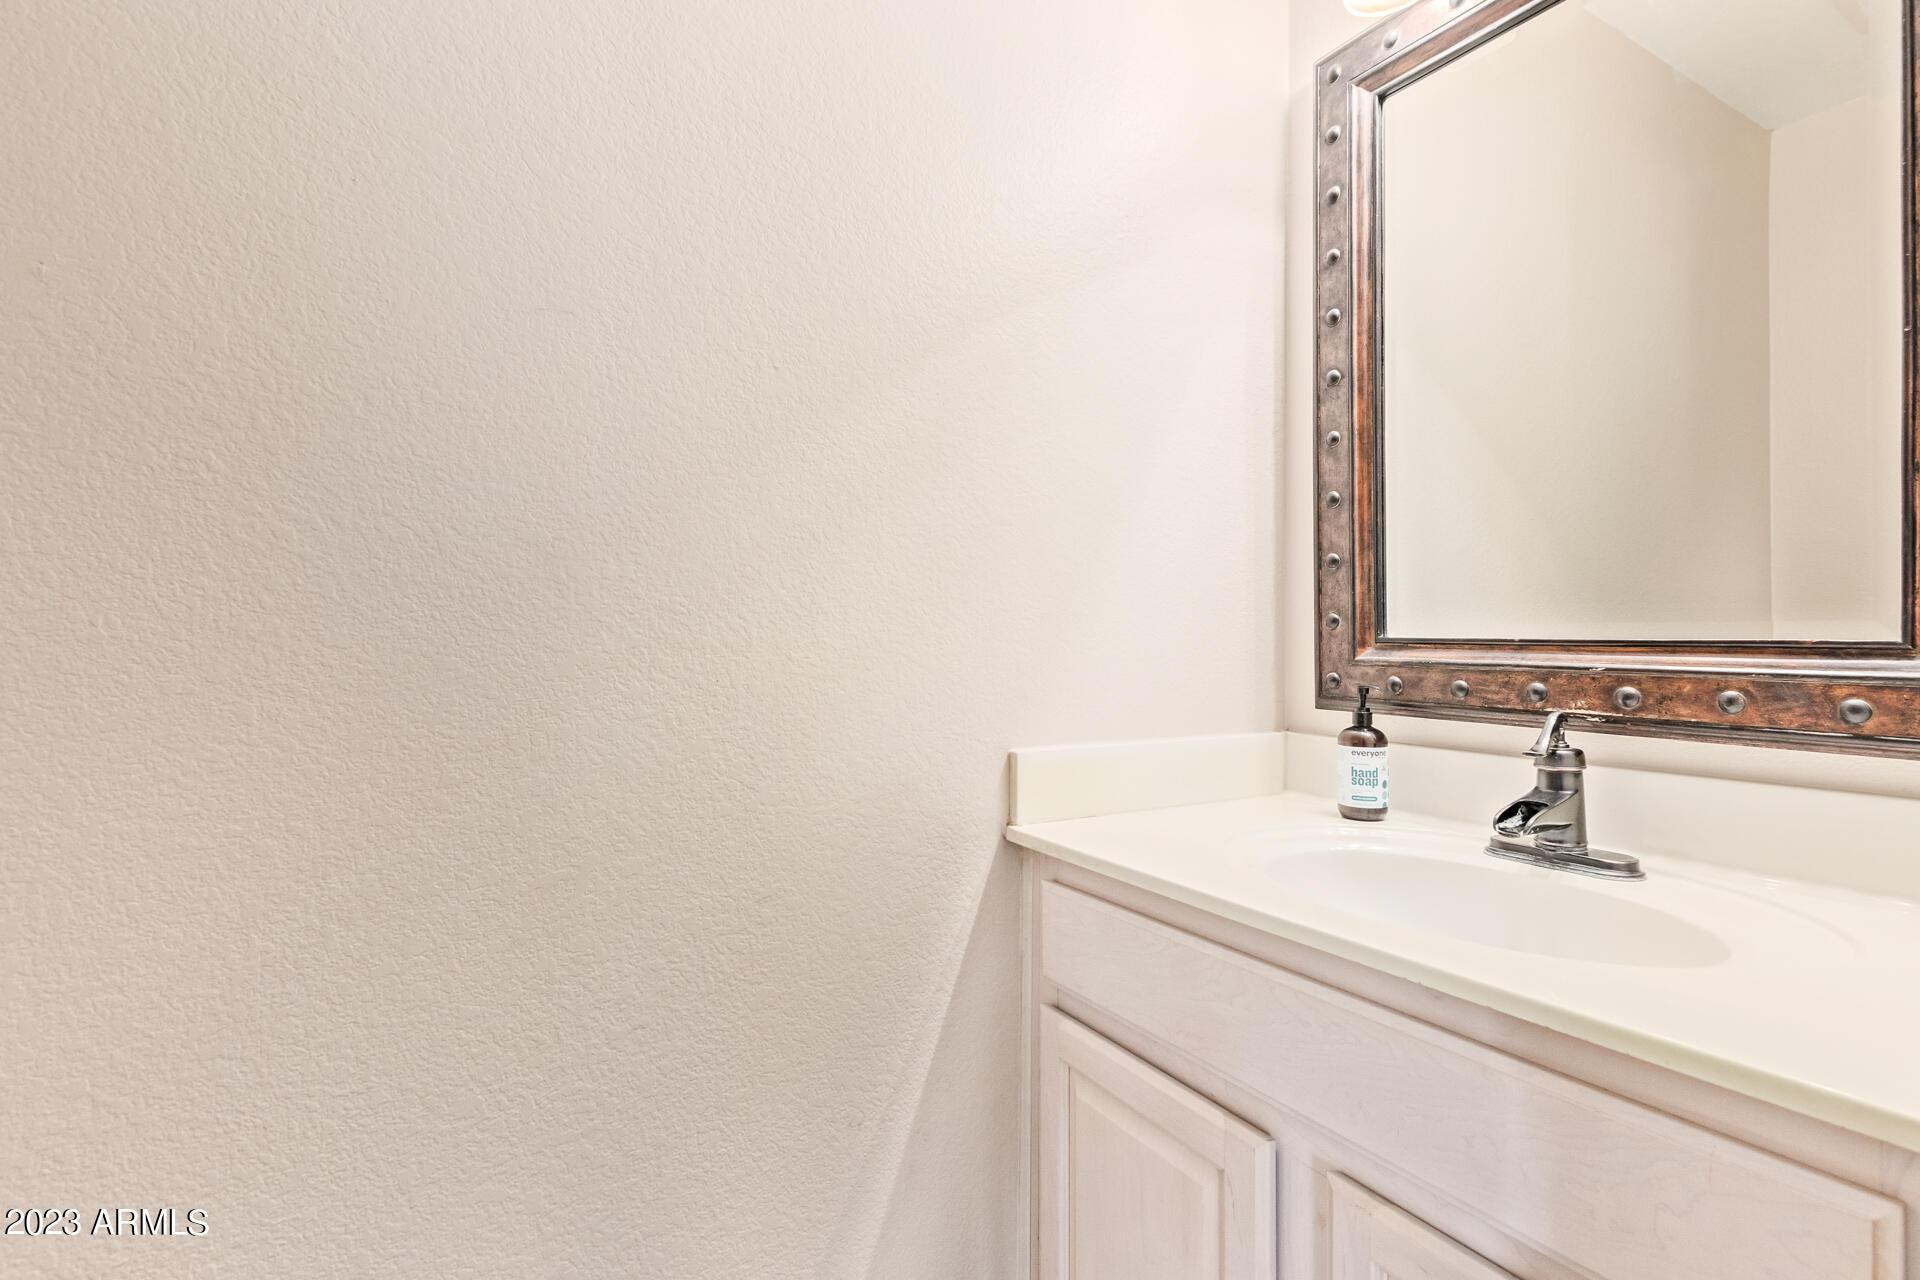
  • Total bathrooms3
  • full bathrooms2
  • half bathroom1
  • Flooring Carpet, Laminate, Tile
  • APPLIANCES Washer, Dryer, Refrigerator, Microwave, Electric Range, Electric Oven, Disposal, Dishwasher
  • other interior Features Vaulted Ceiling(s), Quartz Countertops, Non-laminate Counter, High Speed Internet, Upstairs, Eat-in Kitchen, Breakfast Bar, Kitchen Island, Full Bth Master Bdrm, Separate Shwr Tub

Area & Lot

  • Status Leased
  • Date Leased June 19, 2026
  • Living Area2,039 Sq.Ft.
  • Lot Area5,820 Sq.Ft.
  • MLS® ID7028117
  • TypeResidential
  • YEAR BUILT1994
  • Elementary SchoolDr Howard K Conley Elementary School
  • Middle SchoolBogle Junior High School
  • High SchoolHamilton High School
  • School DistrictChandler Unified District #80

Exterior

  • STORIES2
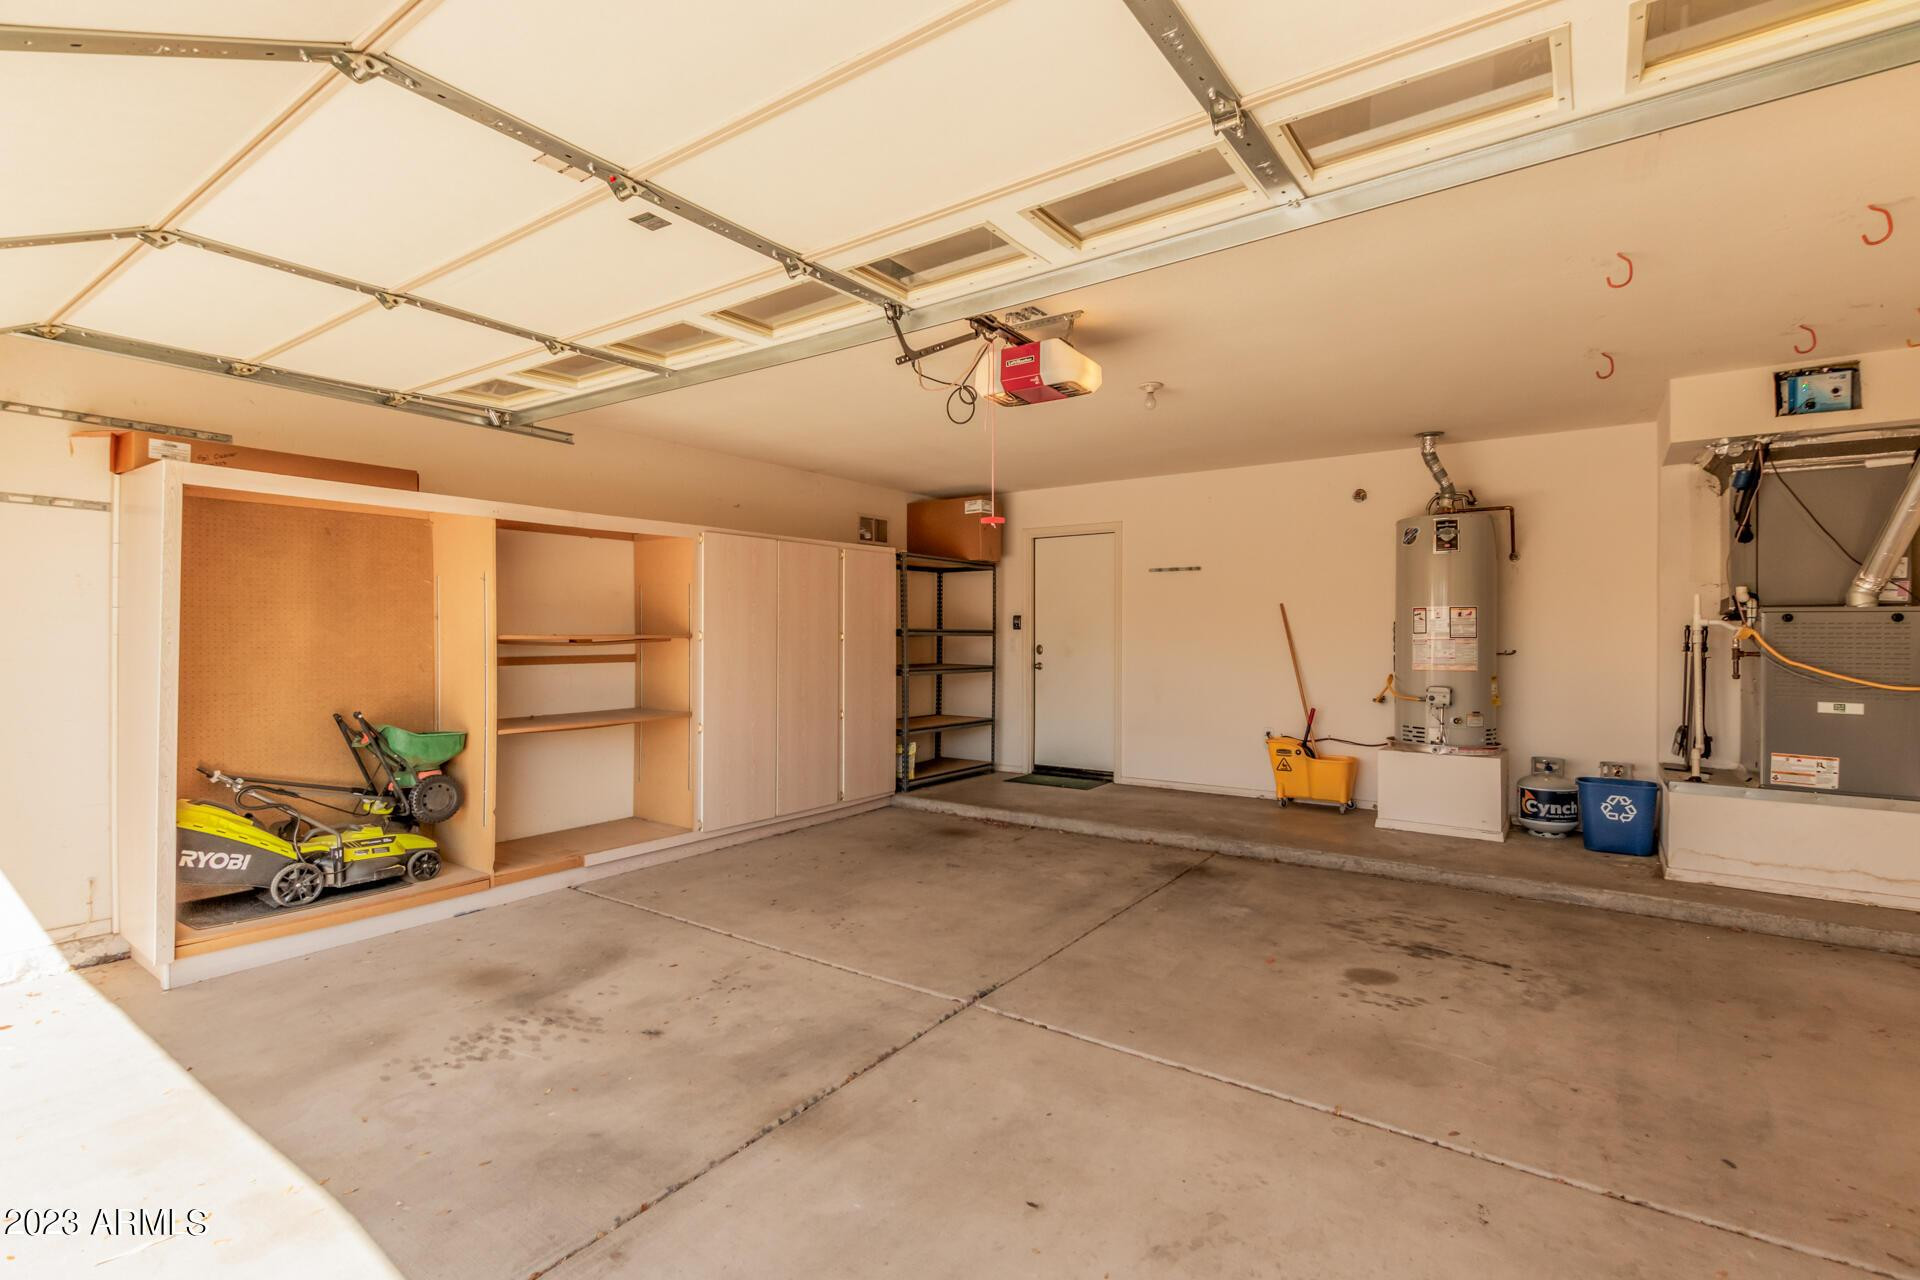
  • Garage Space2.0
  • water SourceCity Water
  • PoolFenced
  • roofTile
  • lot featuresSprinklers In Rear, Sprinklers In Front, Desert Front, Grass Back, Auto Timer H 2 O Front, Auto Timer H 2 O Back
  • parkingAttached Garage
  • HEAT TYPENatural Gas
  • AIR CONDITIONINGCentral Air, Ceiling Fan(s)
  • sewerPublic Sewer

Financial

  • Lease Price$2,750/mo

Work With Racquel

My job is helping my clients through what may be the largest and most important investment of their lives. My knowledge and technical expertise of the market and community makes me a powerful resource, so clients can make educated and confident decisions.

Follow Me on Instagram