16600 N THOMPSON PEAK Parkway 2085
SEE ALL PHOTOS
16600 N THOMPSON PEAK Parkway 2085
Sold

16600 N THOMPSON PEAK Parkway 2085

16600 N THOMPSON PEAK Parkway 2085, Scottsdale, AZ 85260

$490,000
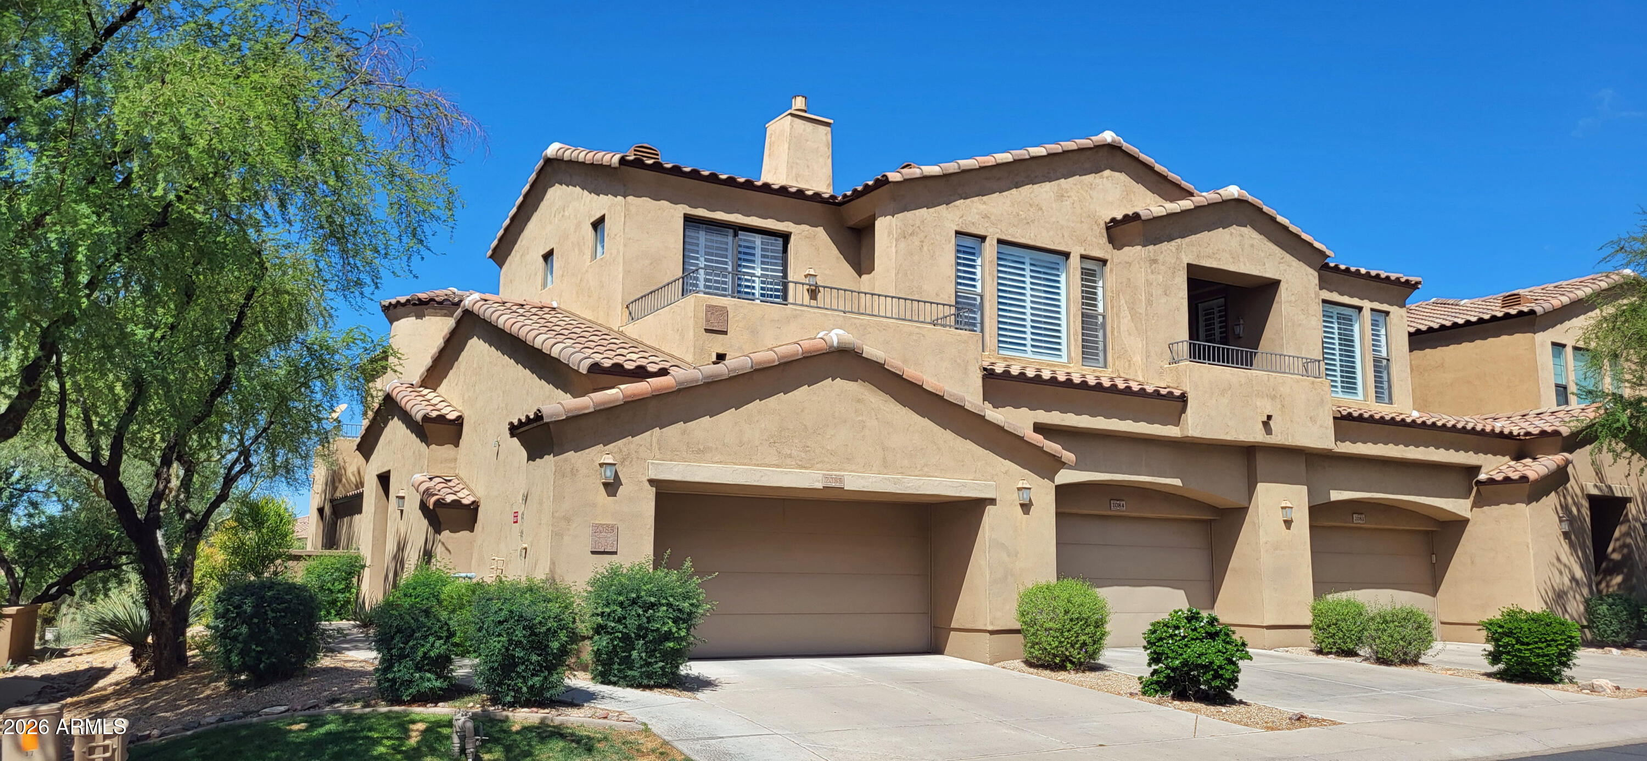
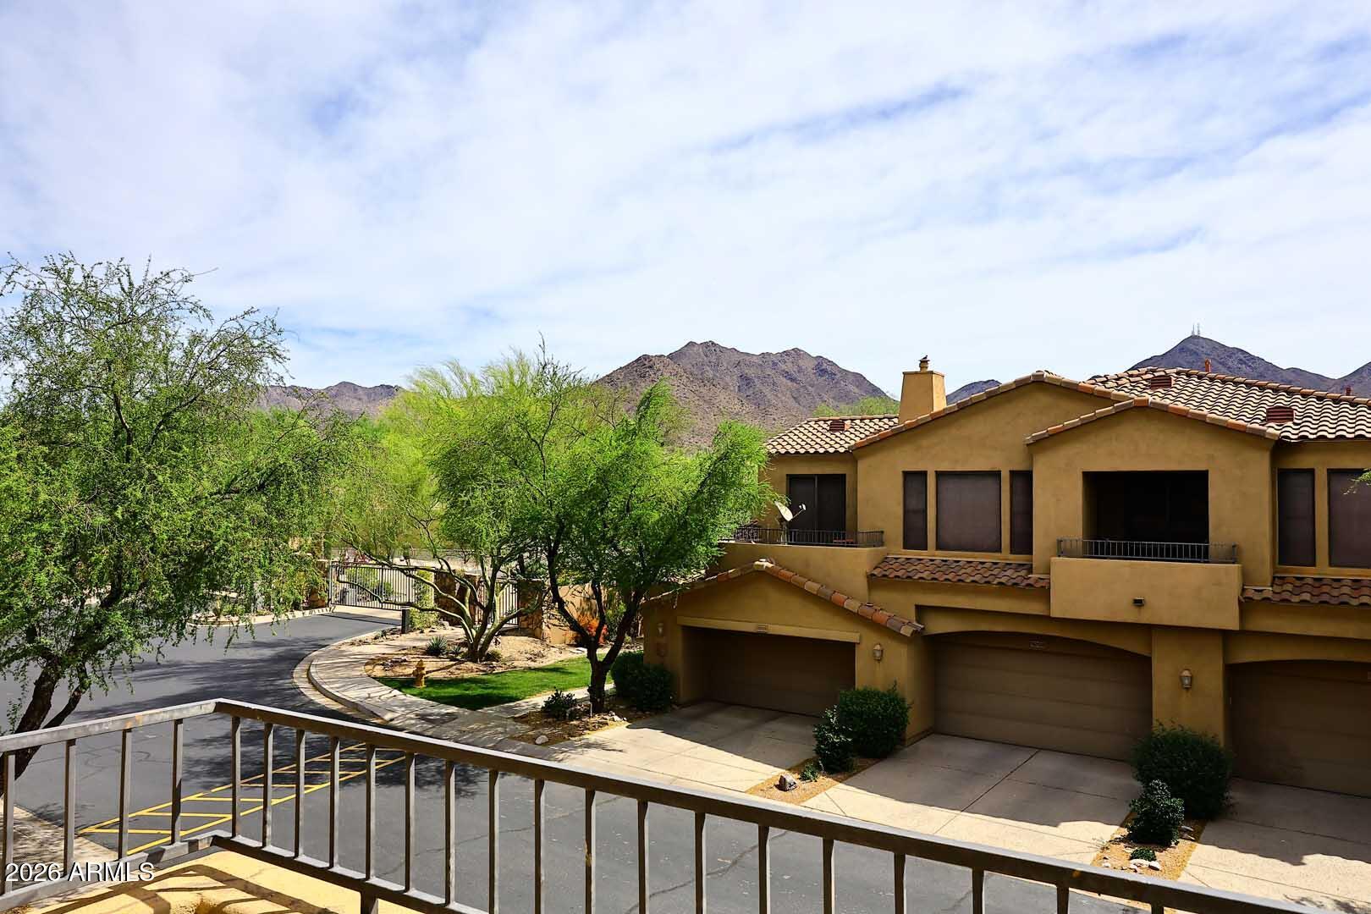
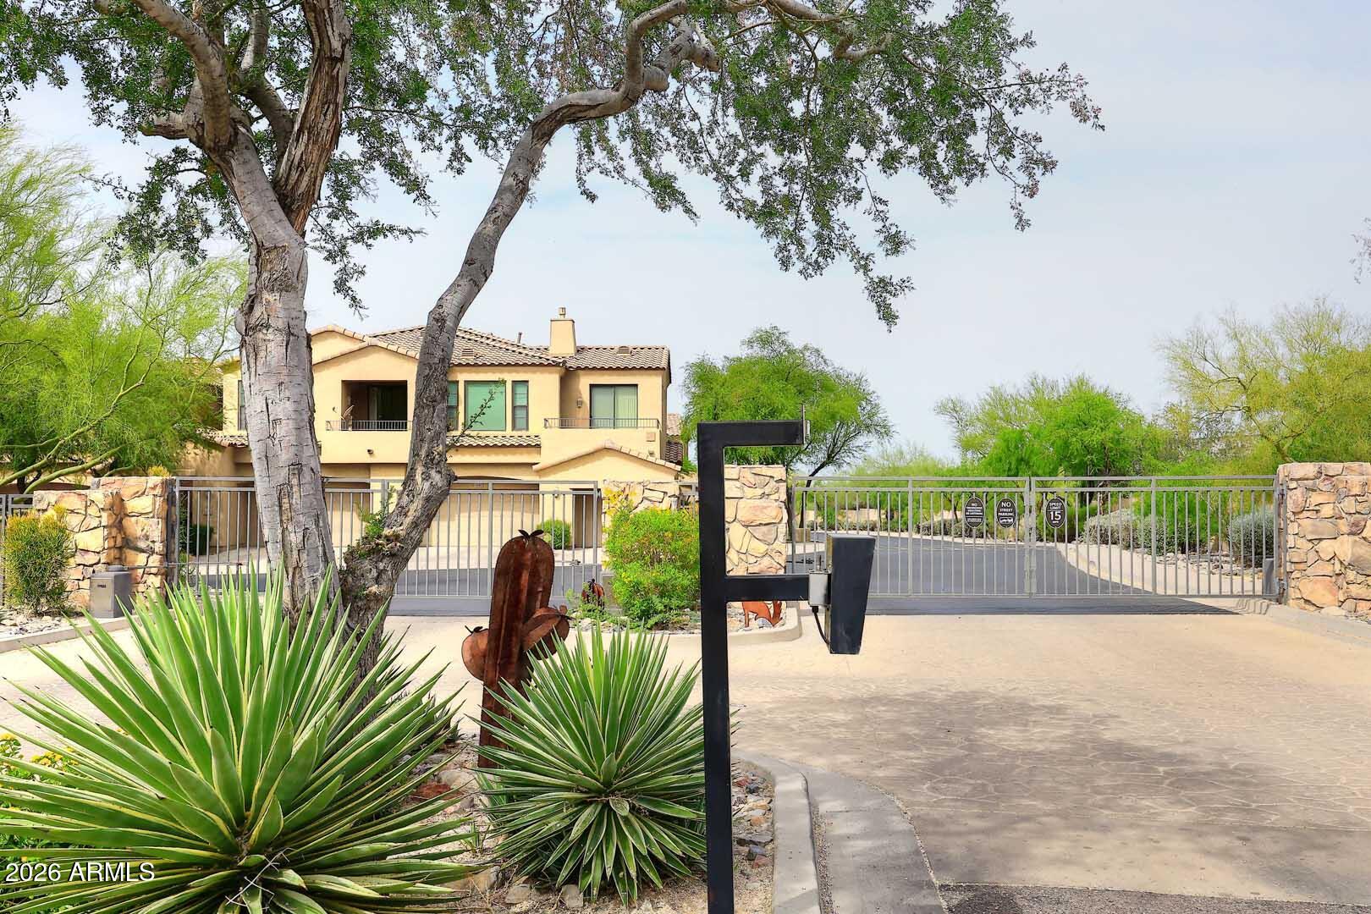
Immaculate, well-maintained End unit in gated The Ridge at McDowell Mountain.
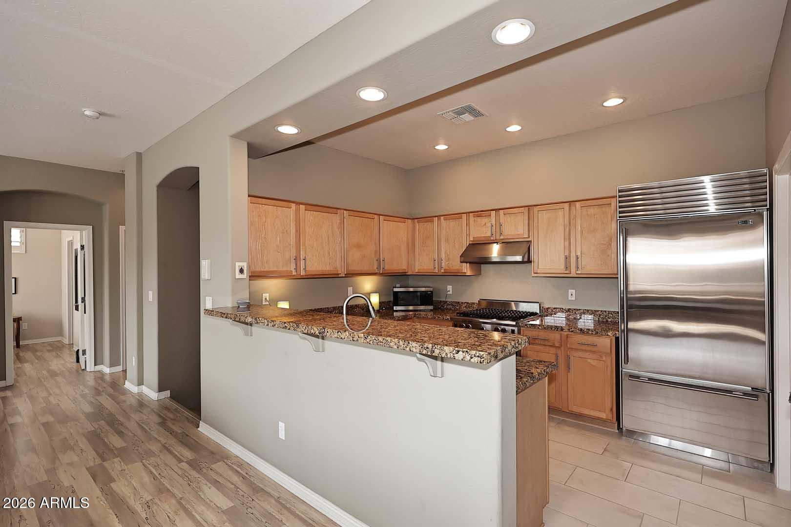
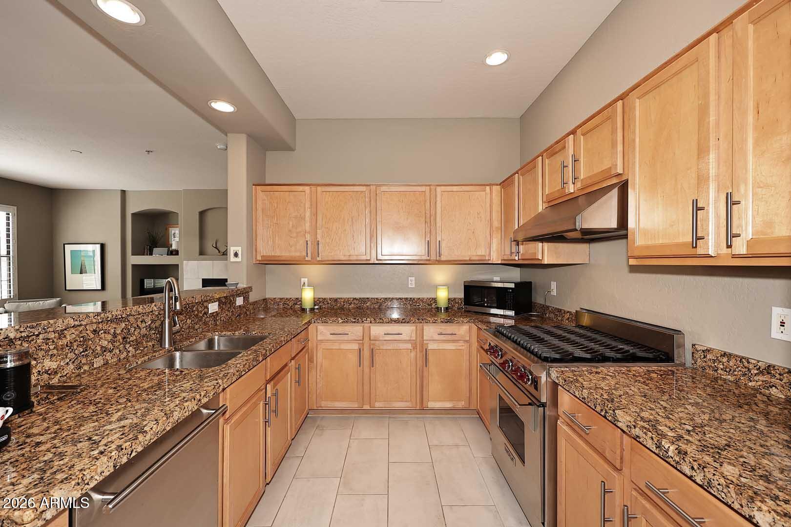
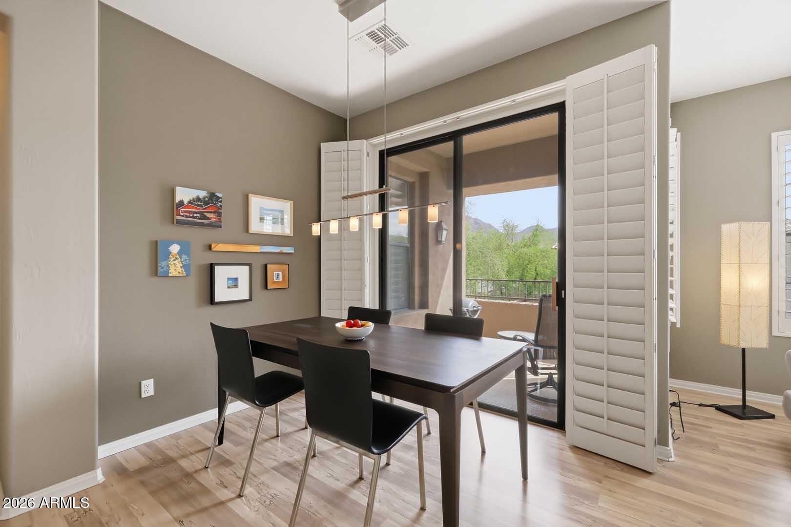
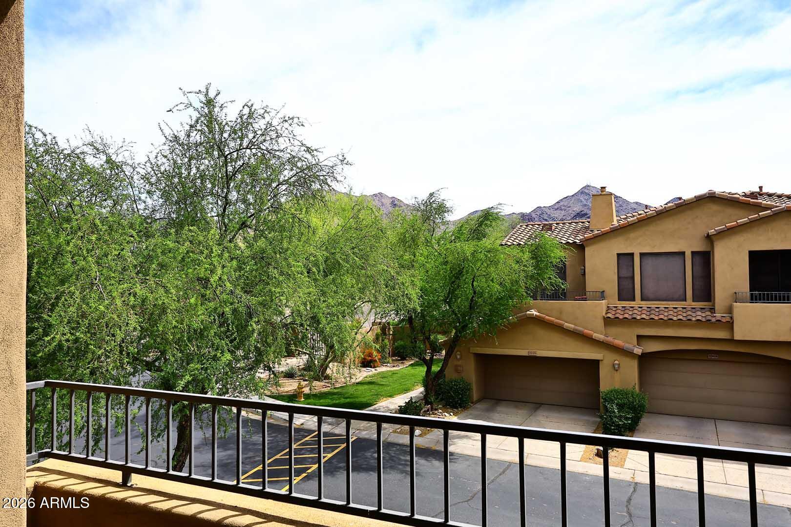
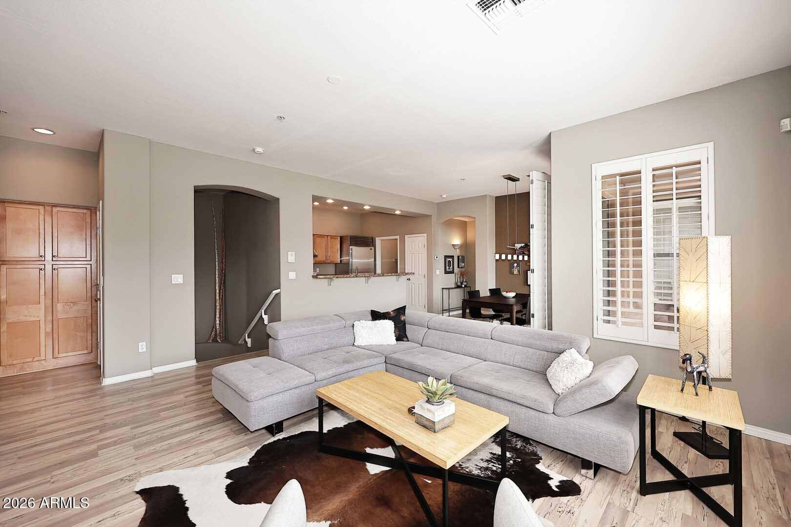
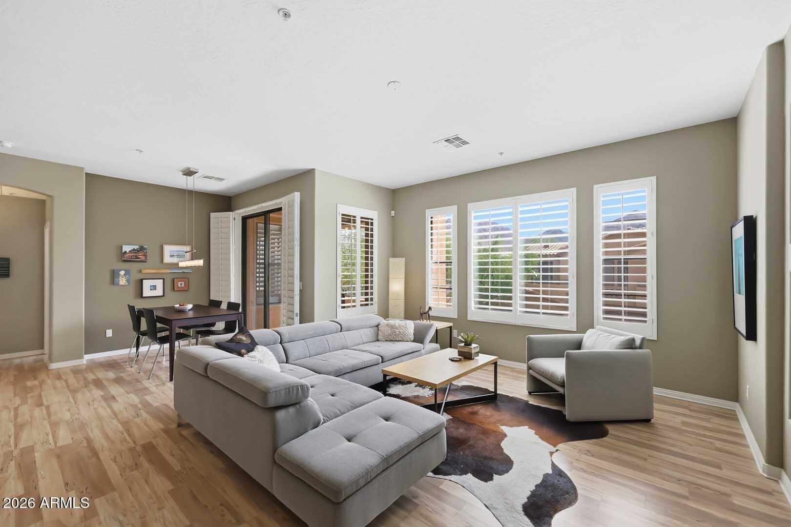
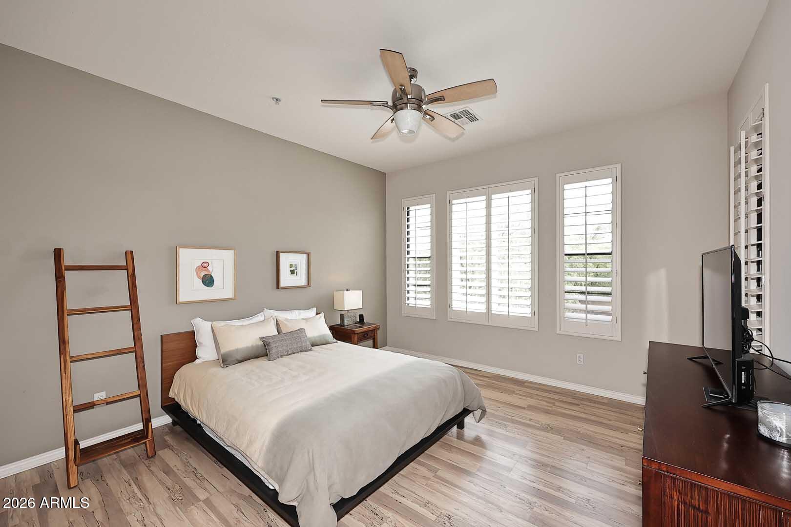
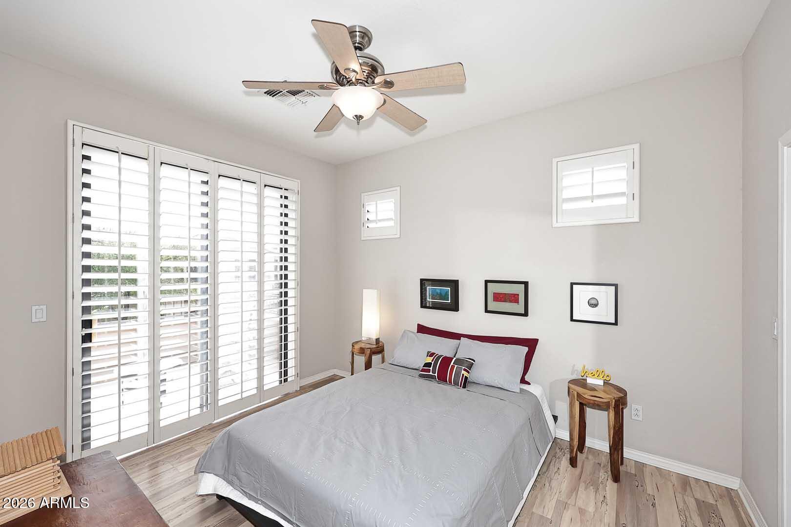
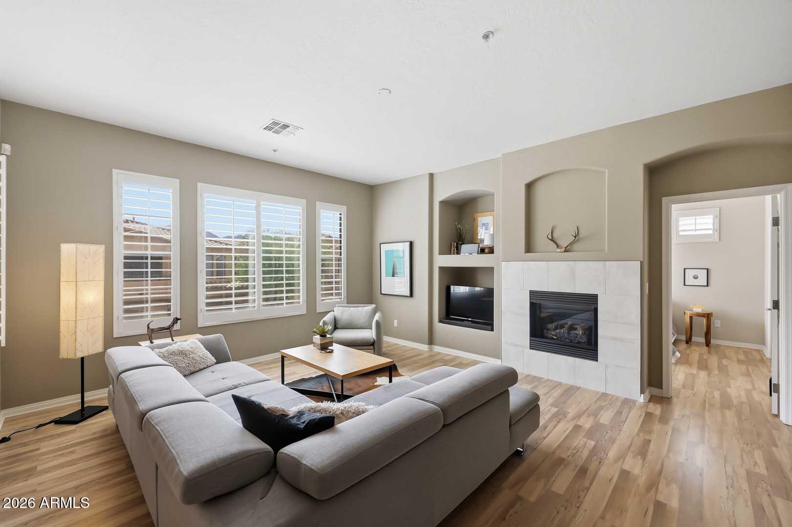
TWO car garage! New Roof in Mar 2026. New water heater & garage door springs in 2023. New AC in 2021. Great Room w/gas fireplace & mountain views. Kitchen with high-end Wolf, SubZero, & Asko appliances, slab granite counters, & sleek maple cabinets. Wood shutters throughout.
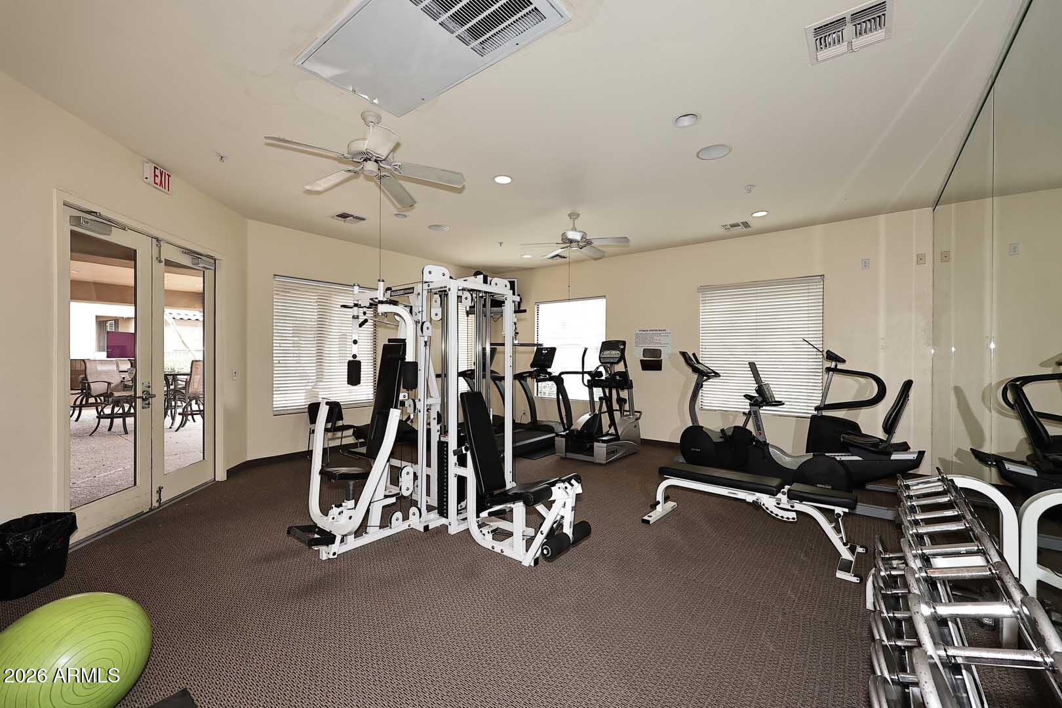
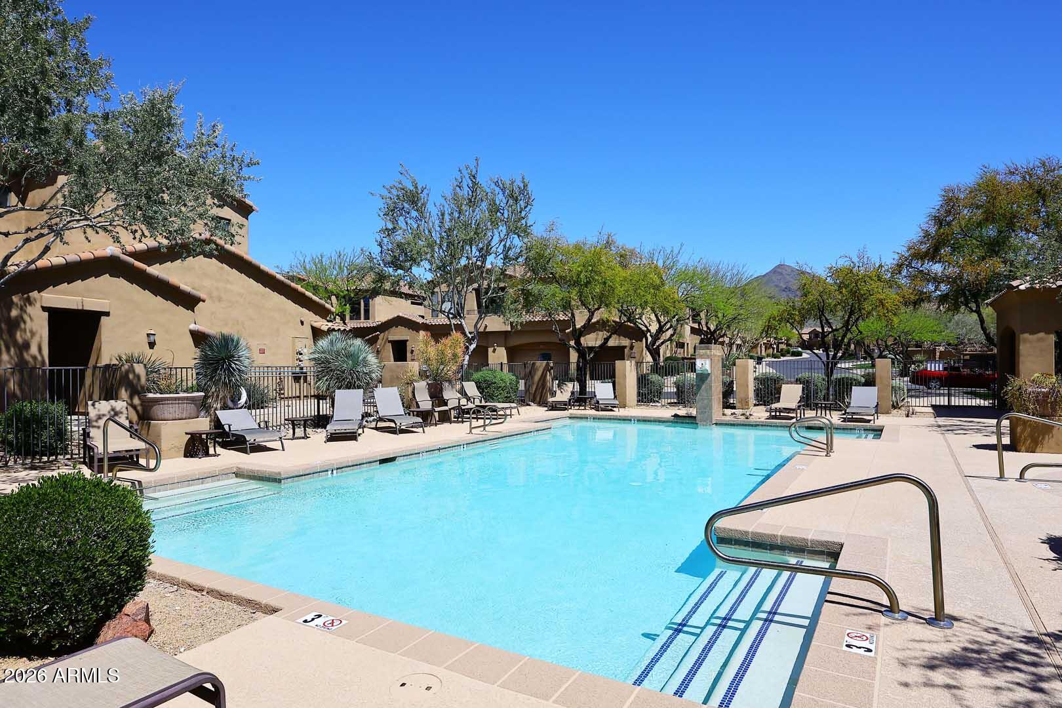
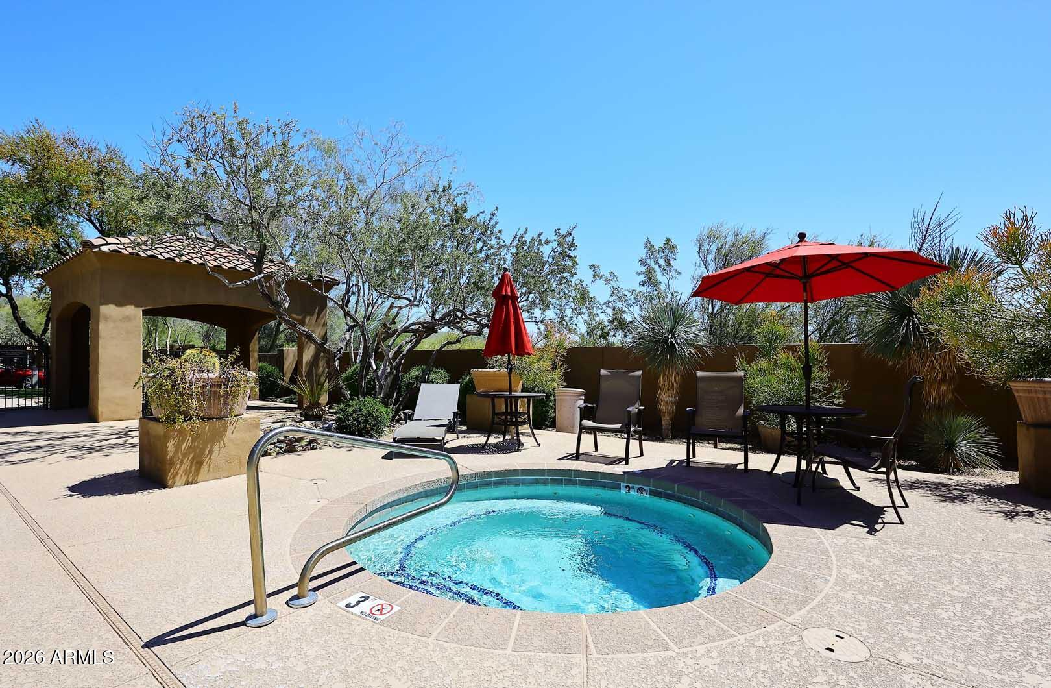
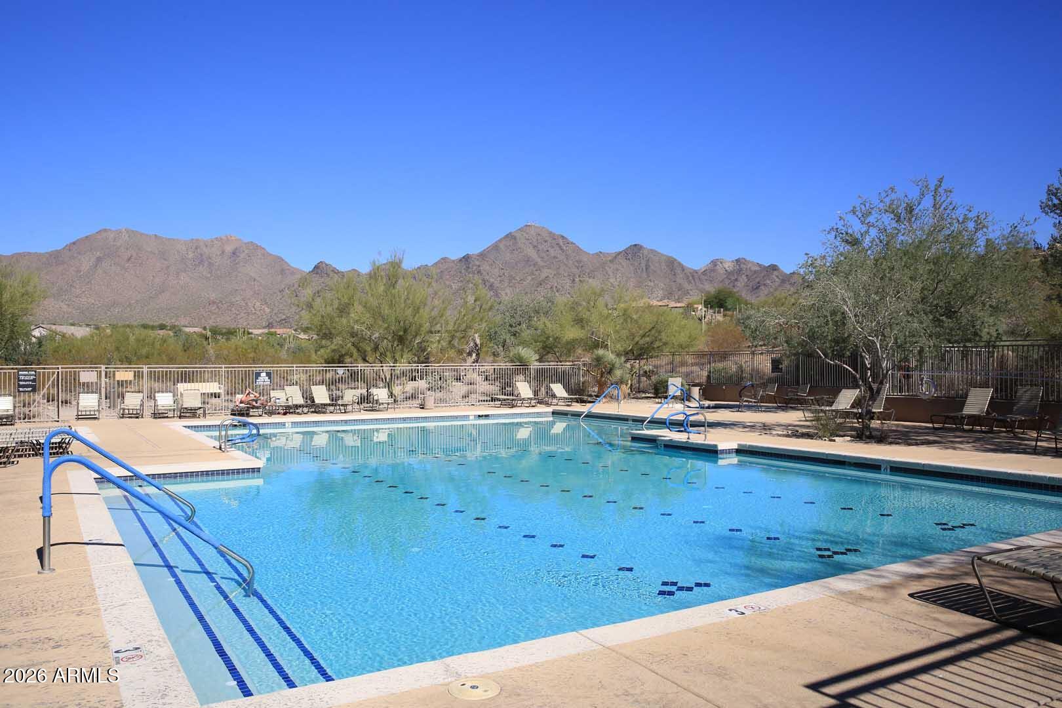
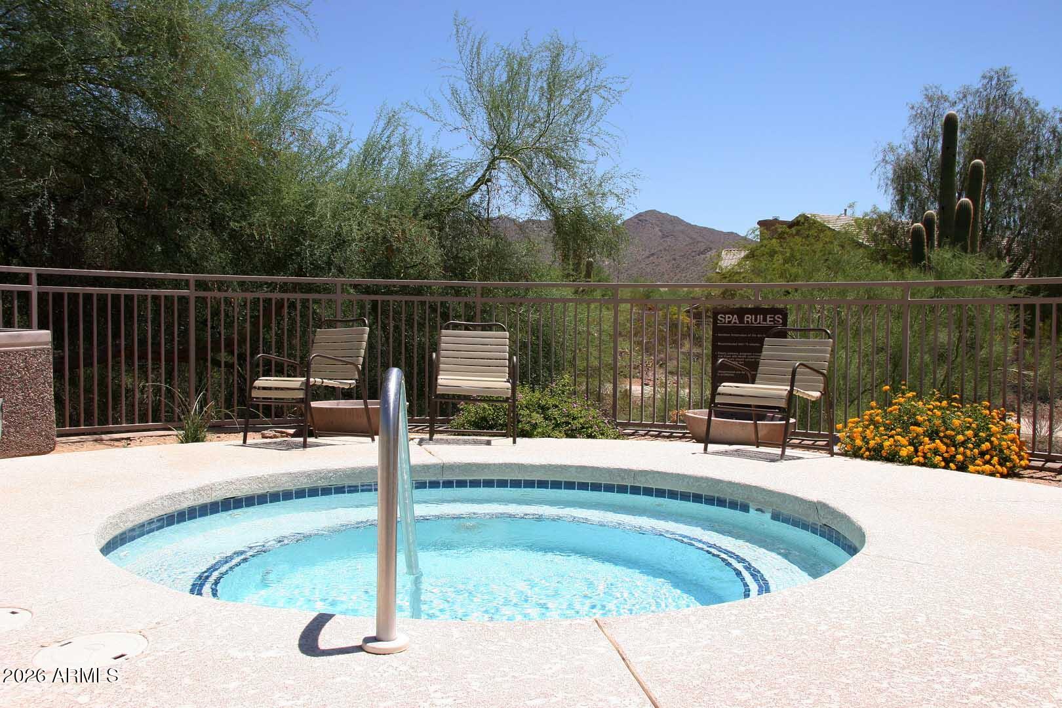
The Community Center offers heated pool & spa, gas BBQ, fitness center, & kitchen.
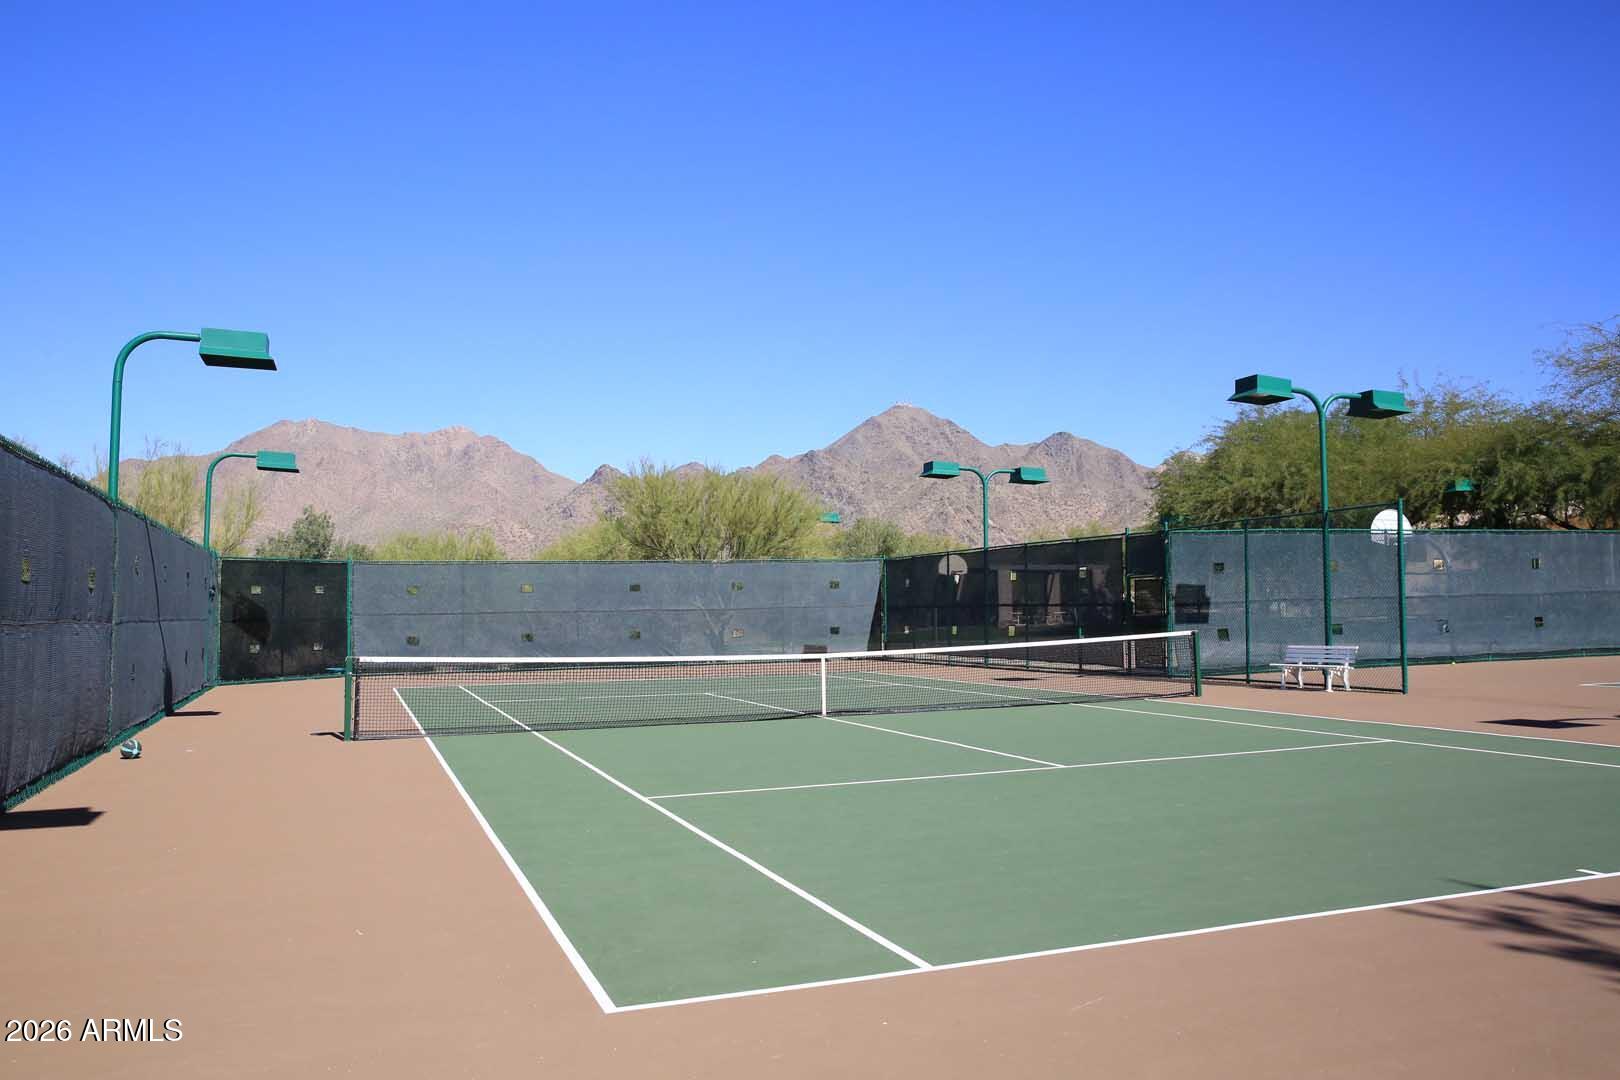
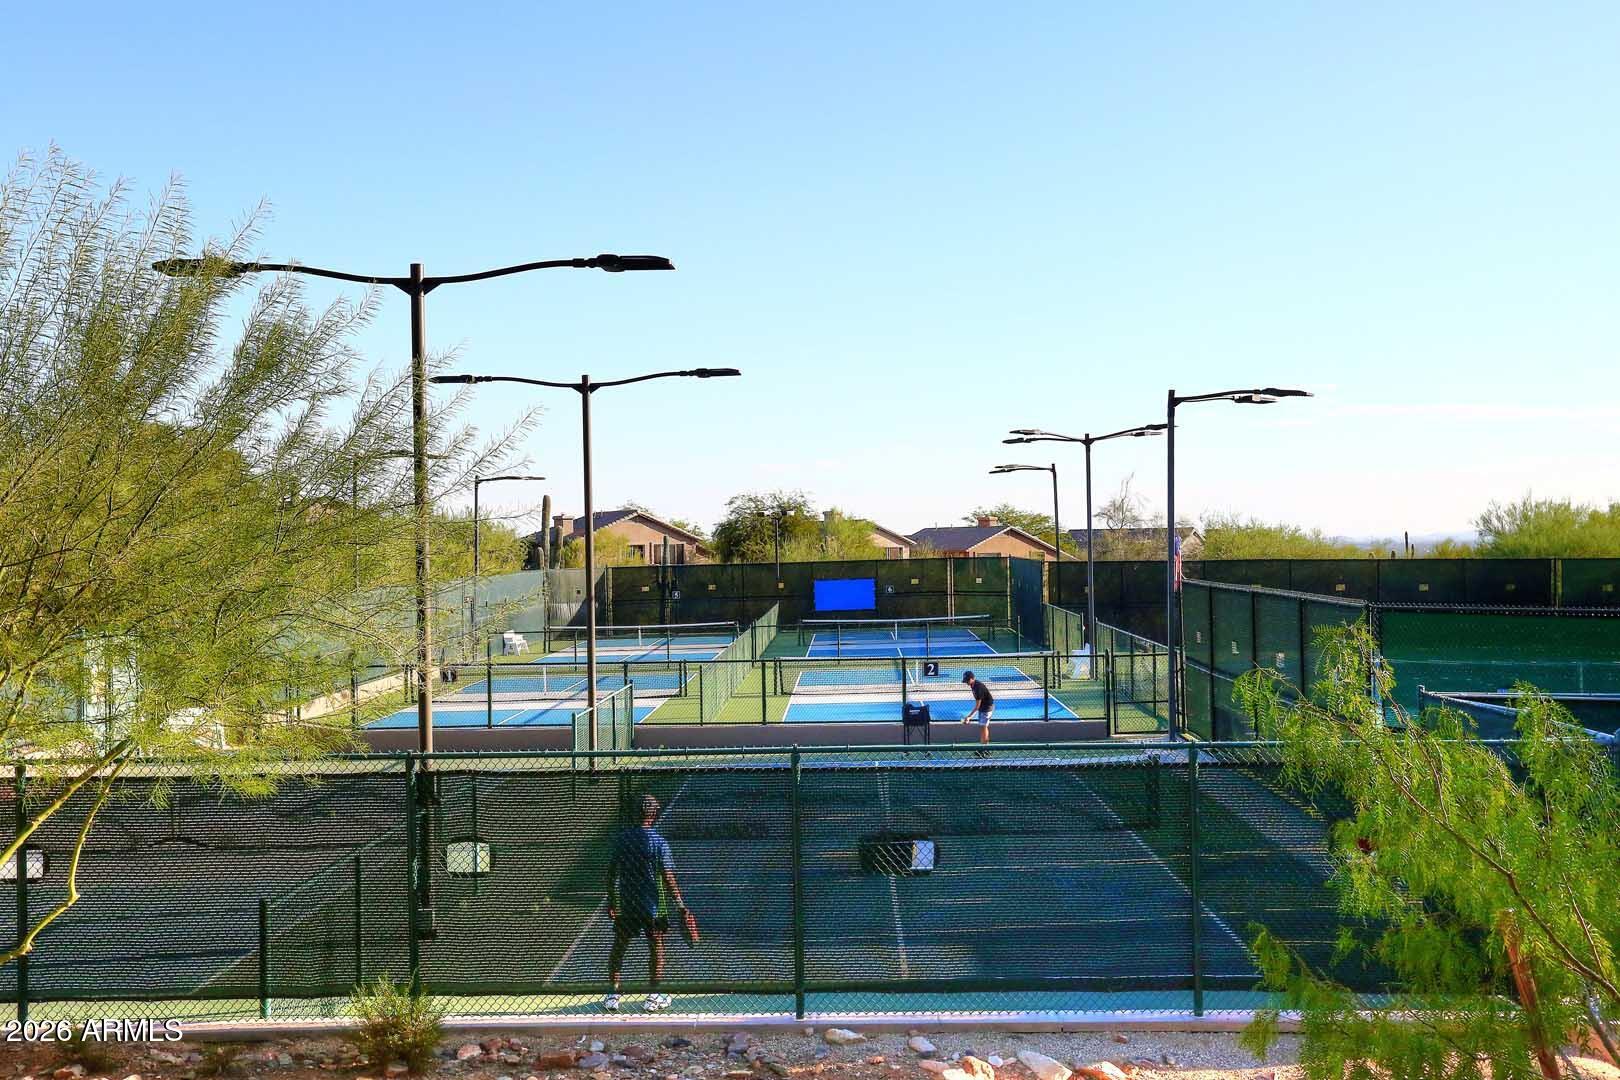
HOA dues also include use of 2 beautiful MMR Recreation centers that are resident access only. Those offer heated pools & spas, lighted pickleball, tennis, & basketball courts, fitness rooms, playgrounds, grassy play areas & more.
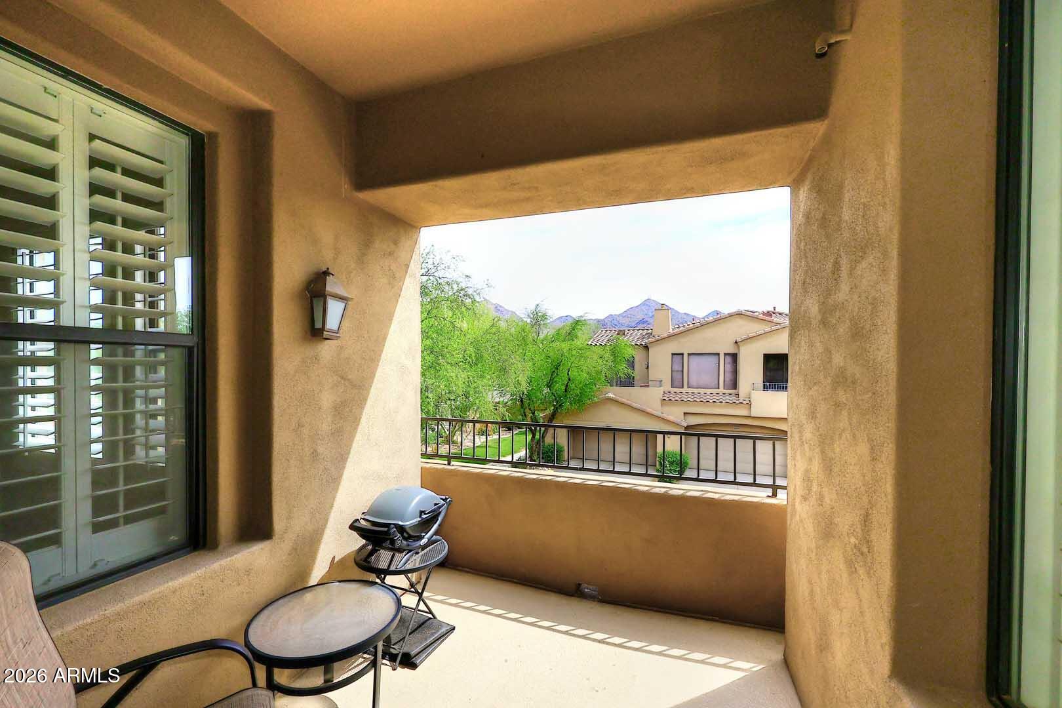
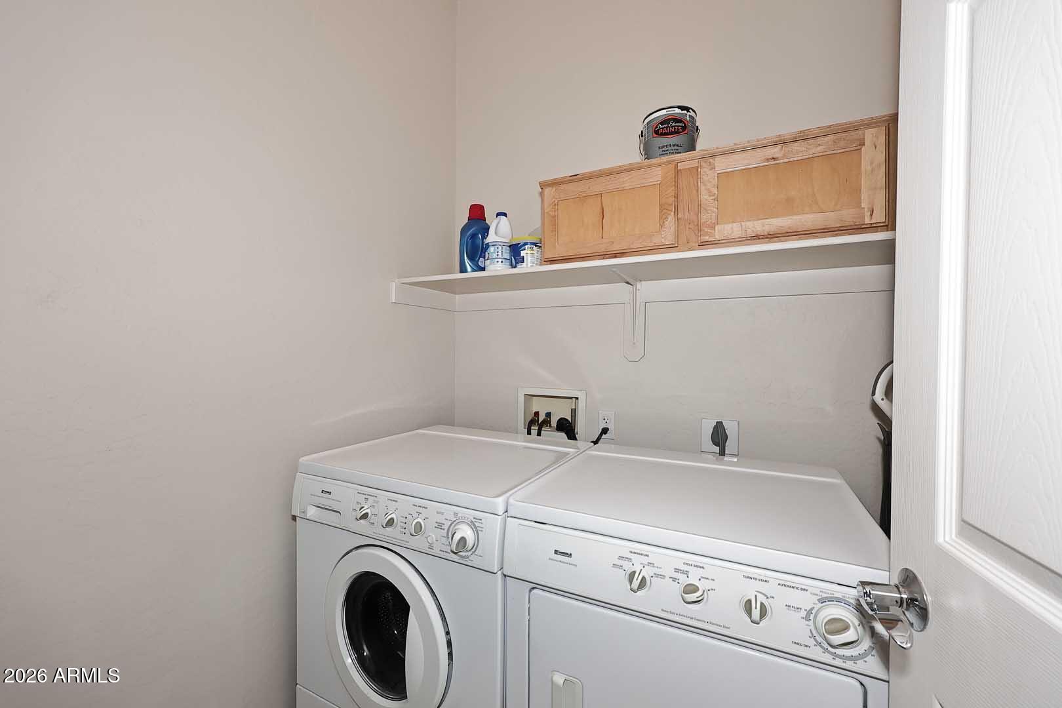
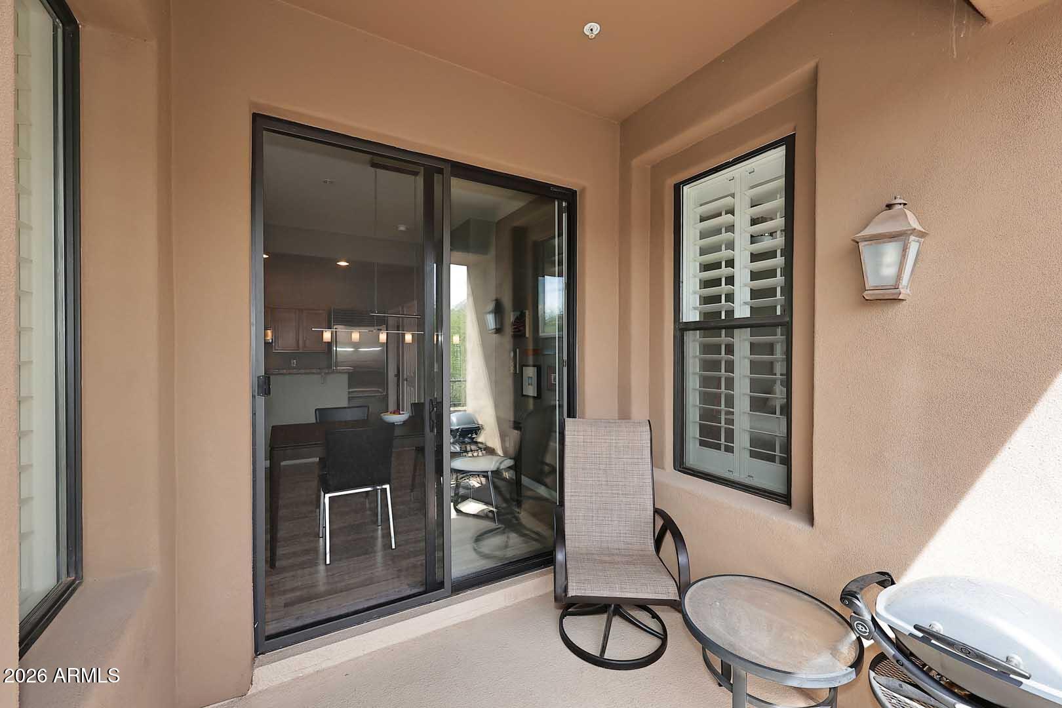
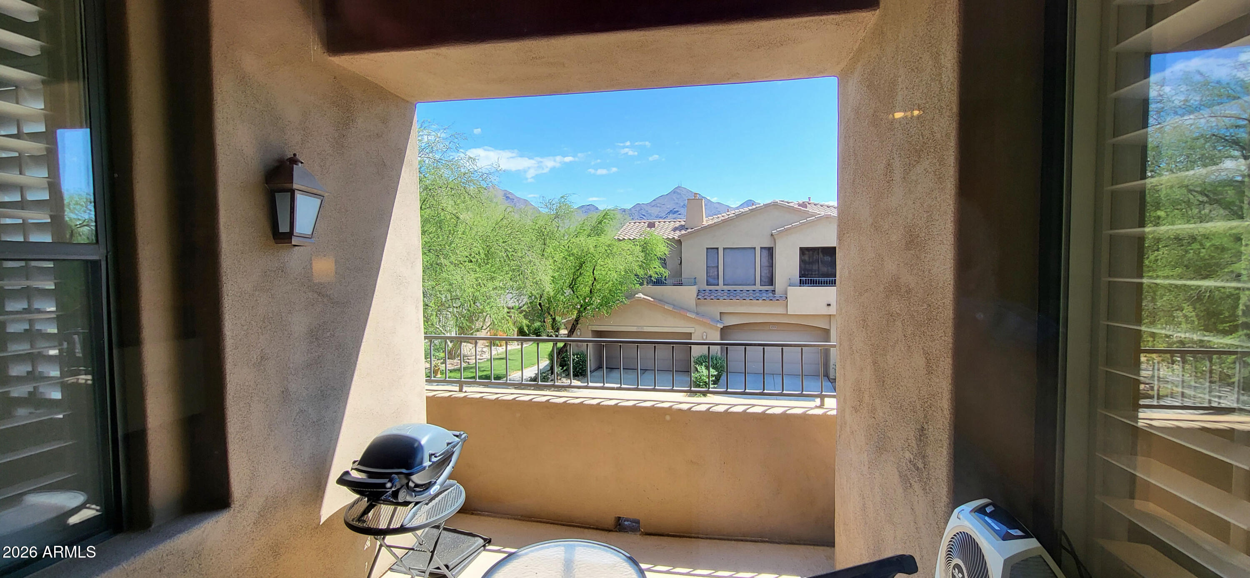
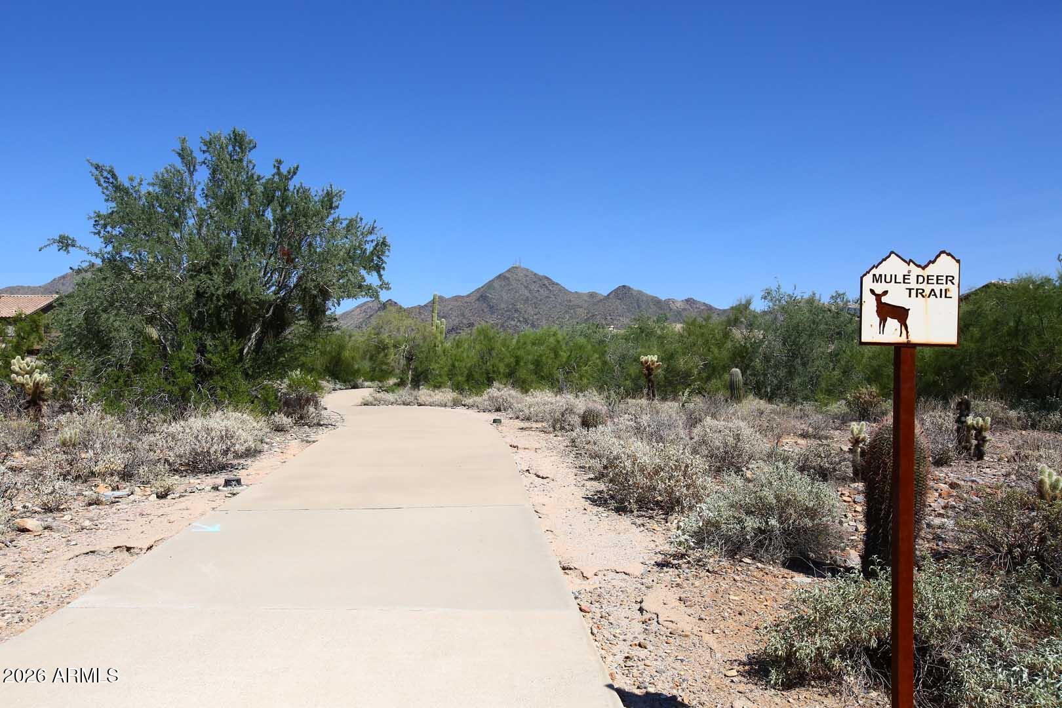
McDowell Preserve Gateway trailhead is 1 mi north. Click on the blue MORE... tab for more info! Laundry room is off the Kitchen has elec & gas hookup for dryer. There are two East-facing view decks. Both bedrooms offer walk-in closets. Exterior repainting of all buildings will begin the first week of May 2026. Building 17 will be the first to be painted.

The Ridge has a minimum 30 day rental period.

The Ridge is directly adjacent to restaurants, Bashas Market, CVS, animal hospital, nail & hair salons, and more.

See Documents tab for more information.

The MMR Community Centers are at located at:
10607 E Paradise Lane and 10550 E Queens Wreath Lane. See Documents tab for birds-eye maps.

Also nearby is the City of Scottsdale's 35 acre McDowell Mtn Ranch Aquatic Center offering a heated competition pool, play pool, fitness center, skate park, soccer fields, ball fields, lazy river, water slide, splash pad, and more. There is a daily use fee.

2
beds

2
baths

1,318 Sq.Ft. LIVING AREA

1,230 Sq.Ft. lot

Features & Amenities

Interior

  • total bedrooms2
  • Total bathrooms2
  • full bathrooms2
  • Laundry room Inside, Gas Dryer Hookup, Wshr/Dry Hook Up Only
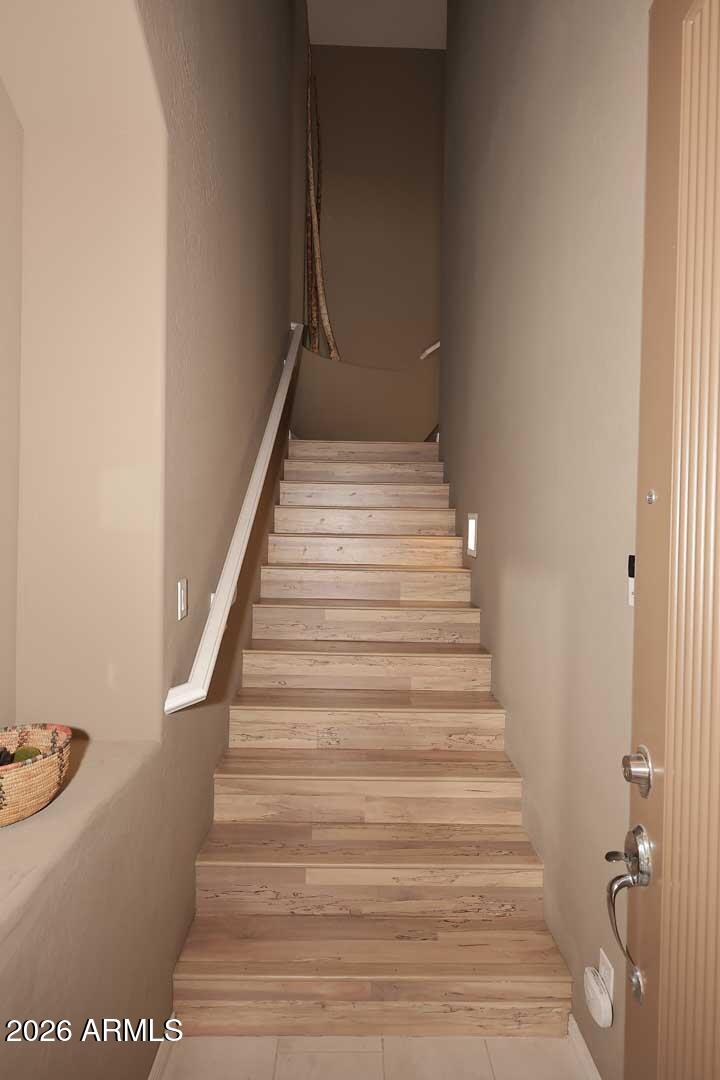
  • Flooring Laminate, Tile
  • Fireplace Living Room, Gas
  • APPLIANCES Water Softener Owned, Refrigerator, Dishwasher, Disposal, Gas Range
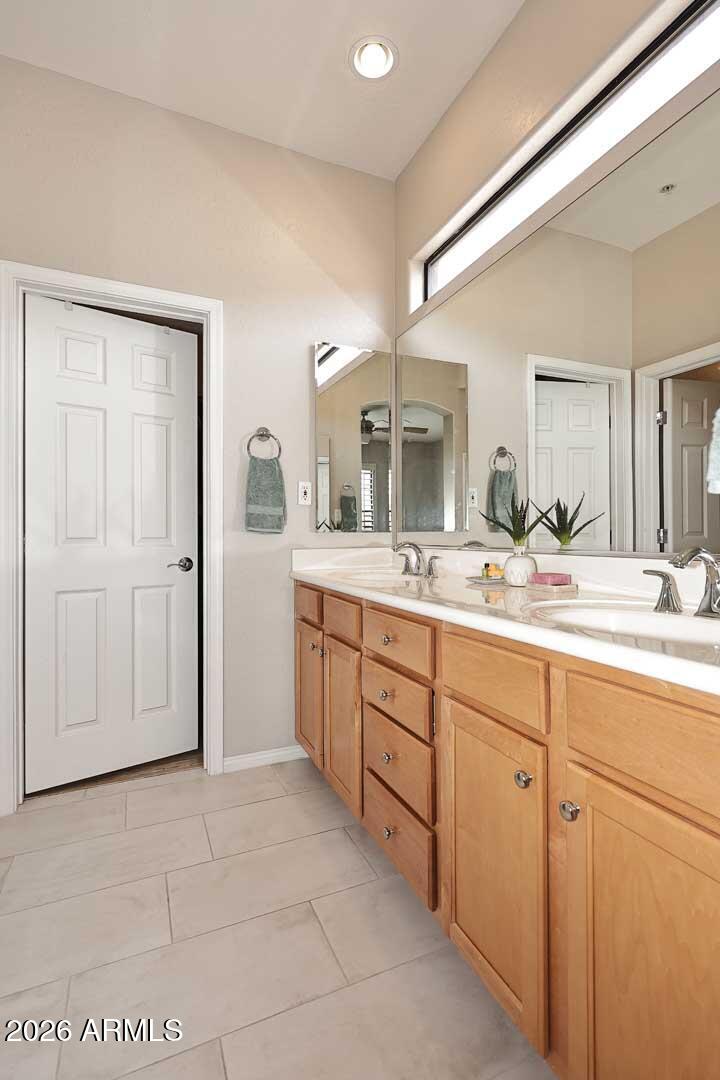
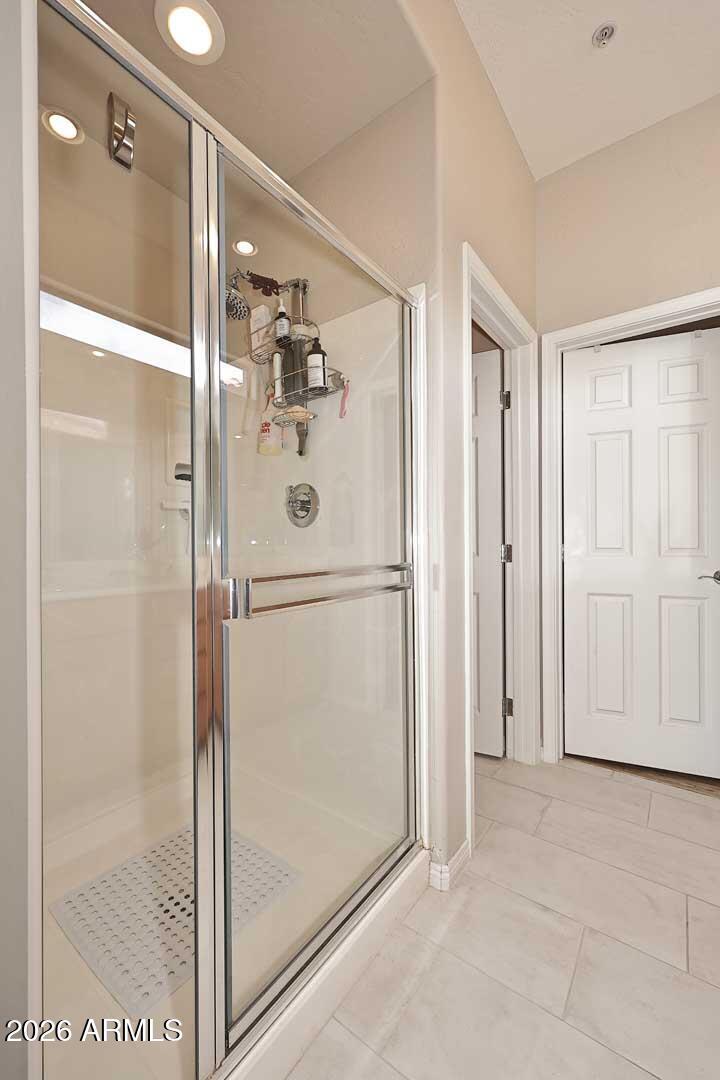
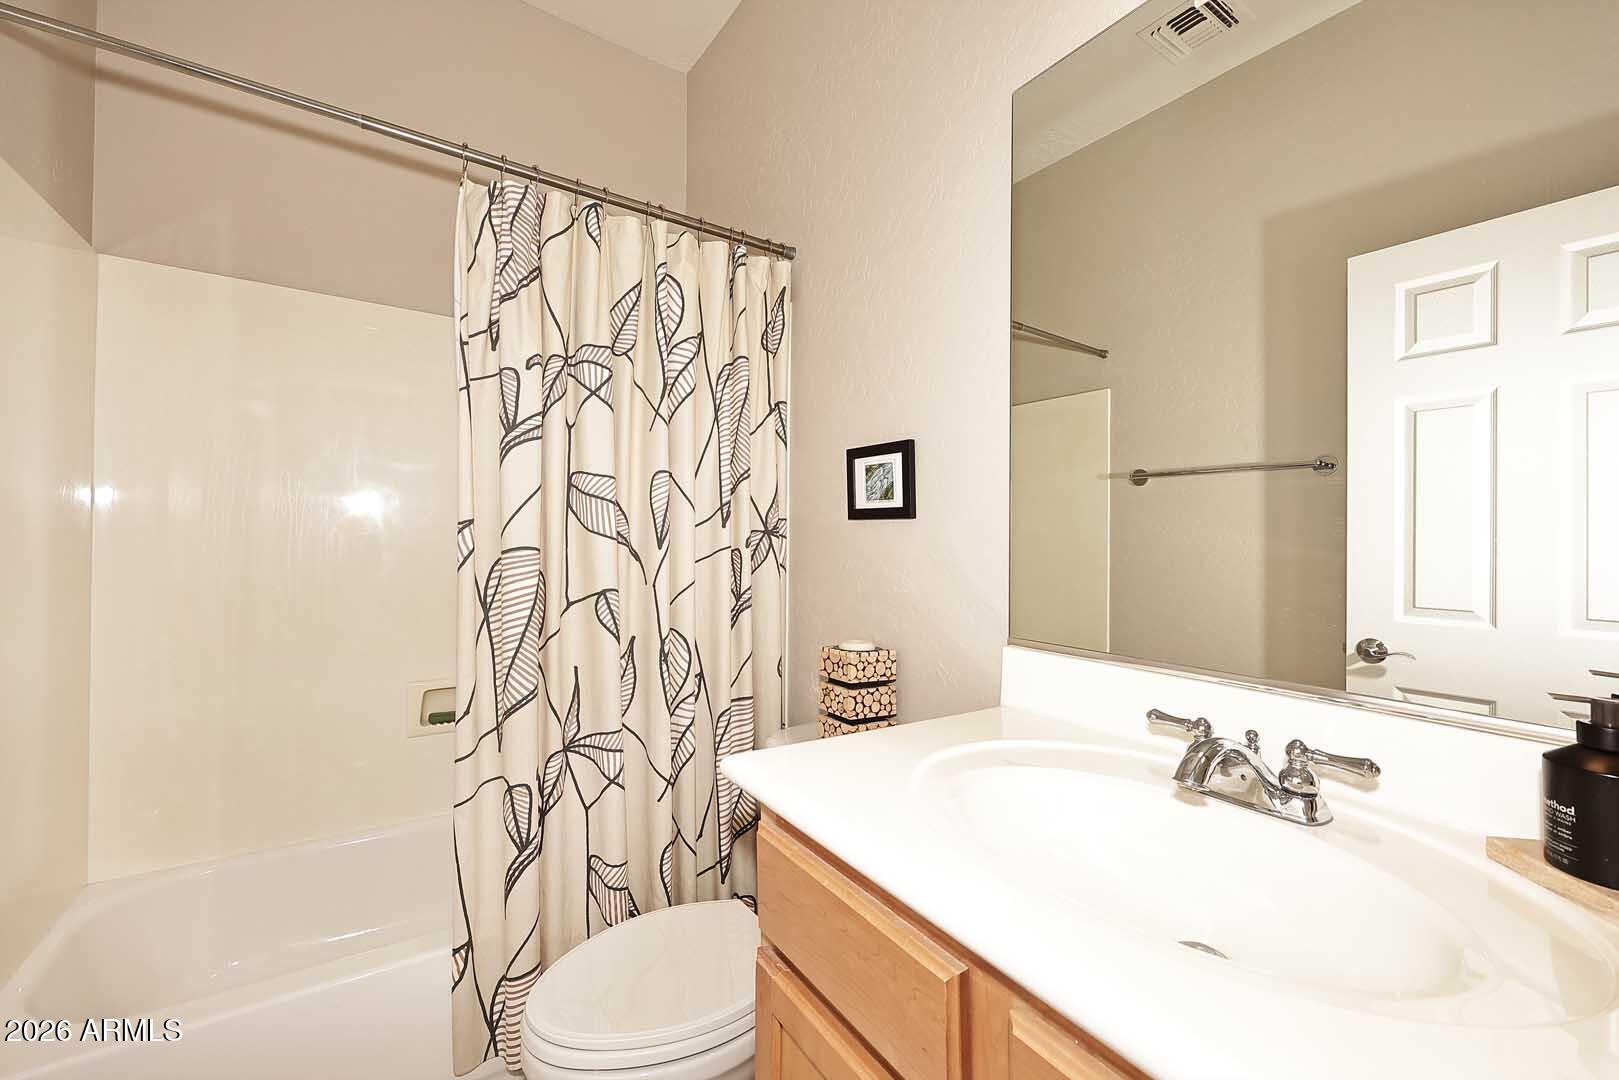
  • other interior Features High Speed Internet, Granite Counters, Double Vanity, Breakfast Bar, 9 Flat Ceilings, Pantry, 3/4 Bath Master Bdrm

Area & Lot

  • Status Sold
  • Date Sold May 14, 2026
  • Living Area1,318 Sq.Ft.
  • Lot Area1,230 Sq.Ft.
  • MLS® ID7012810
  • TypeTownhouse
  • YEAR BUILT2003
  • NeighborhoodScottsdale
  • View DescriptionMountain(s)
  • Elementary SchoolDesert Canyon Elementary
  • Middle SchoolDesert Canyon Middle School
  • High SchoolDesert Mountain High School
  • School DistrictScottsdale Unified District

Exterior

  • STORIES2
  • Garage Space2.0
  • water SourceCity Water
  • roofTile, Concrete
  • lot featuresBorders Common Area, East/West Exposure, Desert Front
  • parkingAttached Garage, Garage Door Opener, Direct Access
  • HEAT TYPEForced Air, ENERGY STAR Qualified Equipment, Electric
  • AIR CONDITIONINGCentral Air, Ceiling Fan(s)
  • sewerPublic Sewer
  • security FeaturesFire Sprinkler System, Security System Owned
  • other exterior FeaturesPrivate Street(s)

Financial

  • Sales Price$490,000
  • Real Estate Tax $1,893/yr
  • HOA $439/mo
View Virtual Tour

Scottsdale

Scottsdale is a world-class destination for professionals, retirees, and families alike.

Explore

Work With Racquel

My job is helping my clients through what may be the largest and most important investment of their lives. My knowledge and technical expertise of the market and community makes me a powerful resource, so clients can make educated and confident decisions.

Follow Me on Instagram