1613 W KAIBAB Drive
1613 W KAIBAB Drive
1613 W KAIBAB Drive
1613 W KAIBAB Drive
1613 W KAIBAB Drive
1613 W KAIBAB Drive
1613 W KAIBAB Drive
1613 W KAIBAB Drive
1613 W KAIBAB Drive
1613 W KAIBAB Drive
1613 W KAIBAB Drive
1613 W KAIBAB Drive
1613 W KAIBAB Drive
1613 W KAIBAB Drive
1613 W KAIBAB Drive
1613 W KAIBAB Drive
1613 W KAIBAB Drive
1613 W KAIBAB Drive
1613 W KAIBAB Drive
1613 W KAIBAB Drive
1613 W KAIBAB Drive
1613 W KAIBAB Drive
1613 W KAIBAB Drive
1613 W KAIBAB Drive
1613 W KAIBAB Drive
1613 W KAIBAB Drive
1613 W KAIBAB Drive
SEE ALL PHOTOS
1613 W KAIBAB Drive
1613 W KAIBAB Drive
1613 W KAIBAB Drive
1613 W KAIBAB Drive
1613 W KAIBAB Drive
1613 W KAIBAB Drive
1613 W KAIBAB Drive
1613 W KAIBAB Drive
1613 W KAIBAB Drive
1613 W KAIBAB Drive
1613 W KAIBAB Drive
1613 W KAIBAB Drive
1613 W KAIBAB Drive
1613 W KAIBAB Drive
1613 W KAIBAB Drive
1613 W KAIBAB Drive
1613 W KAIBAB Drive
1613 W KAIBAB Drive
1613 W KAIBAB Drive
1613 W KAIBAB Drive
1613 W KAIBAB Drive
1613 W KAIBAB Drive
1613 W KAIBAB Drive
1613 W KAIBAB Drive
1613 W KAIBAB Drive
1613 W KAIBAB Drive
1613 W KAIBAB Drive
Sold

1613 W KAIBAB Drive

1613 W KAIBAB Drive, Chandler, AZ 85248

$915,000
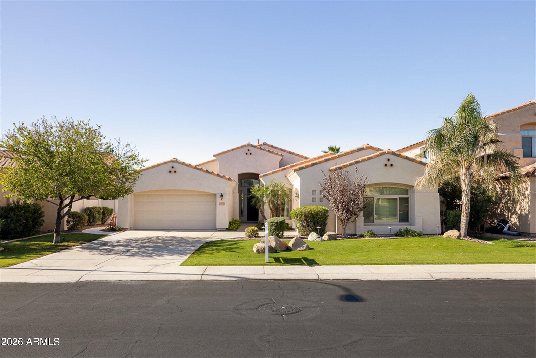
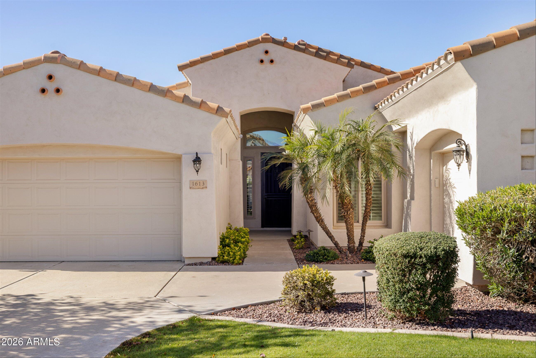
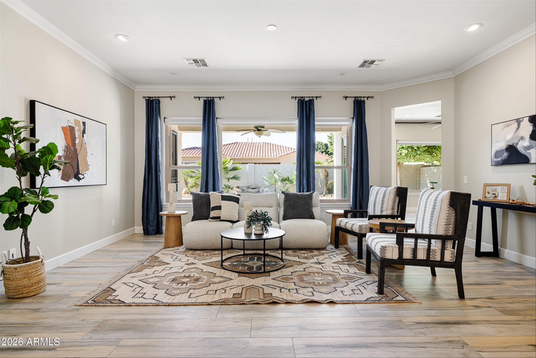
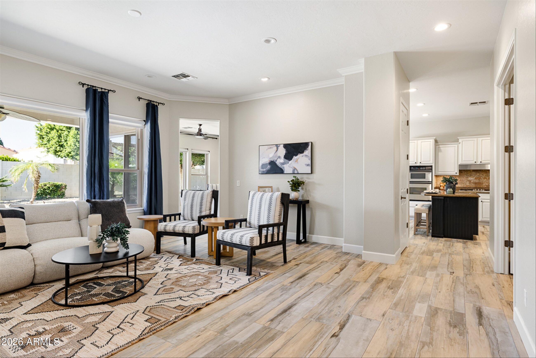
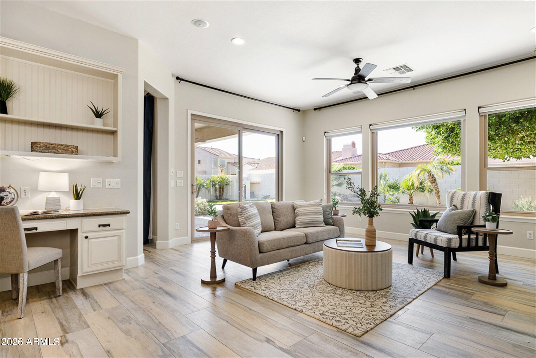
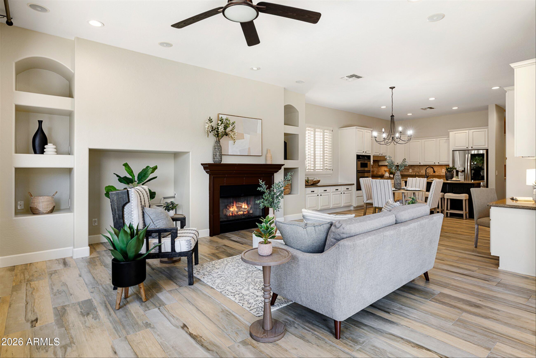
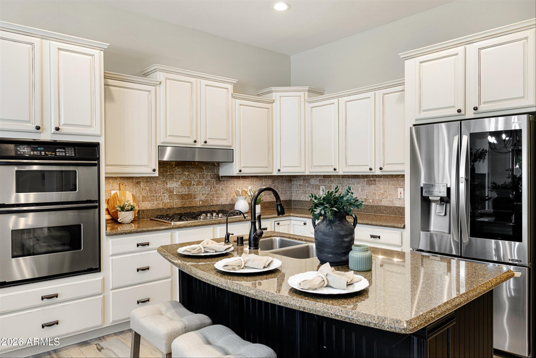
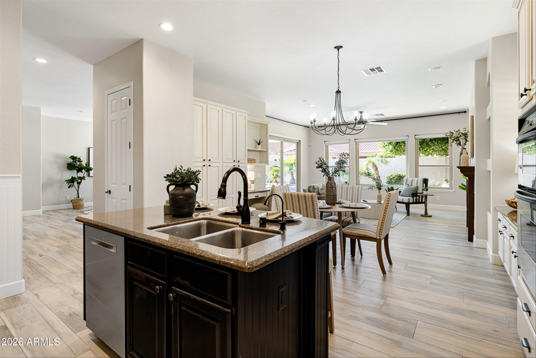
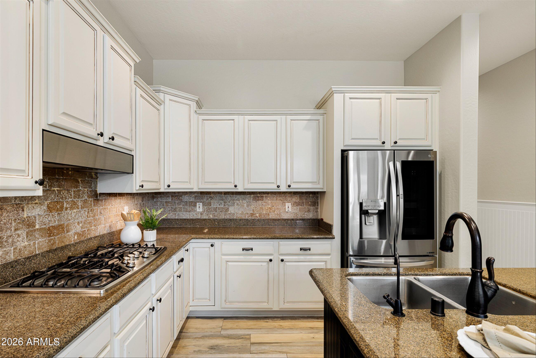
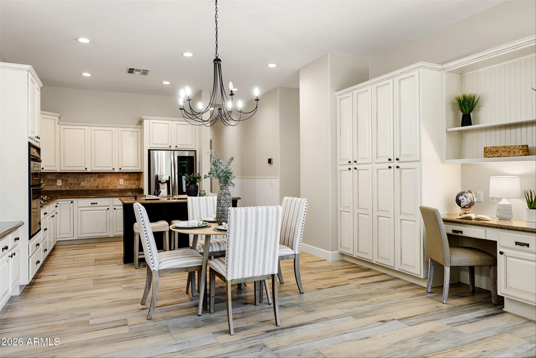
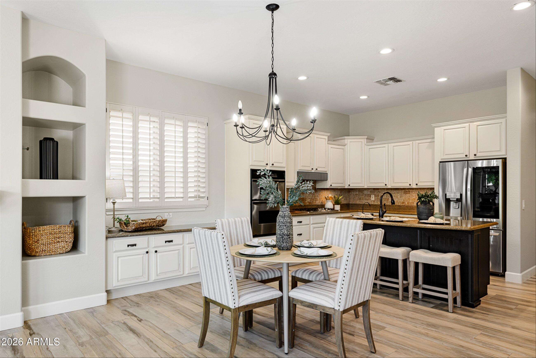
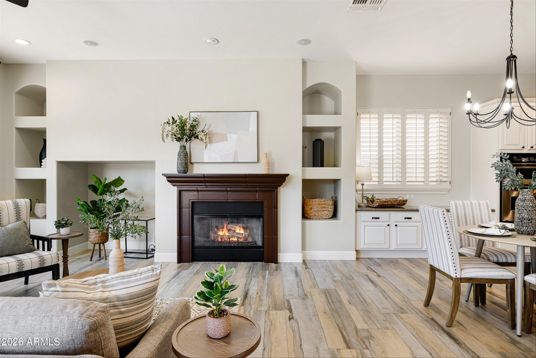
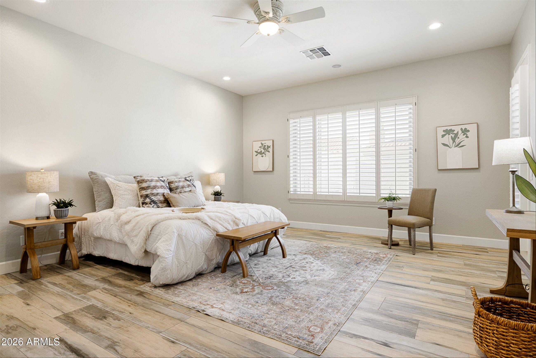
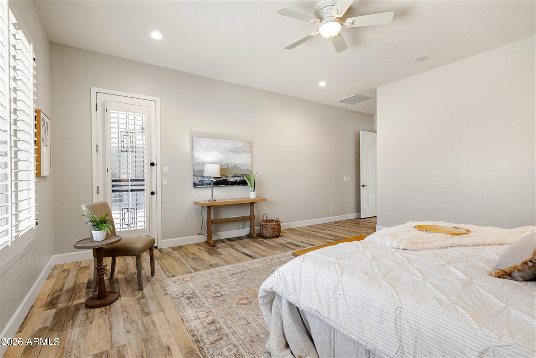
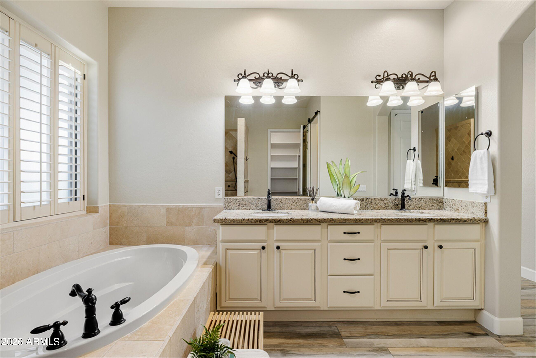
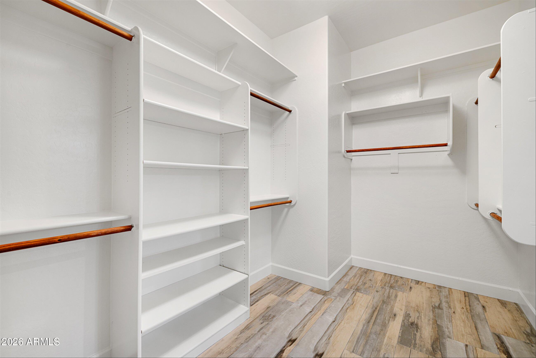
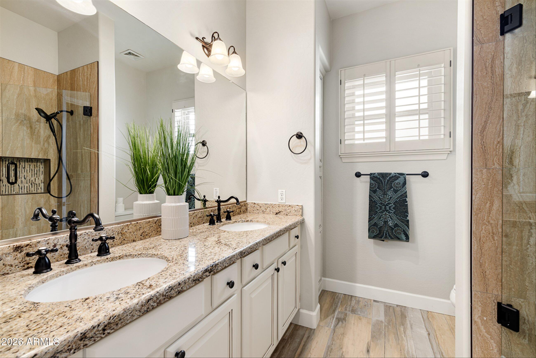
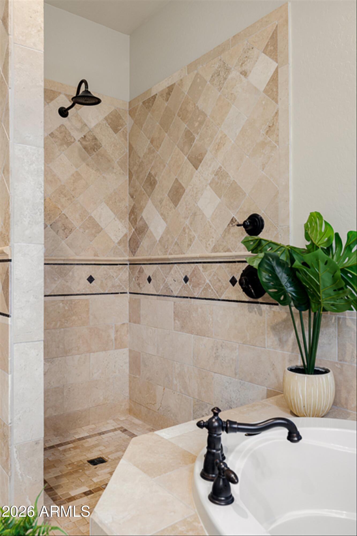
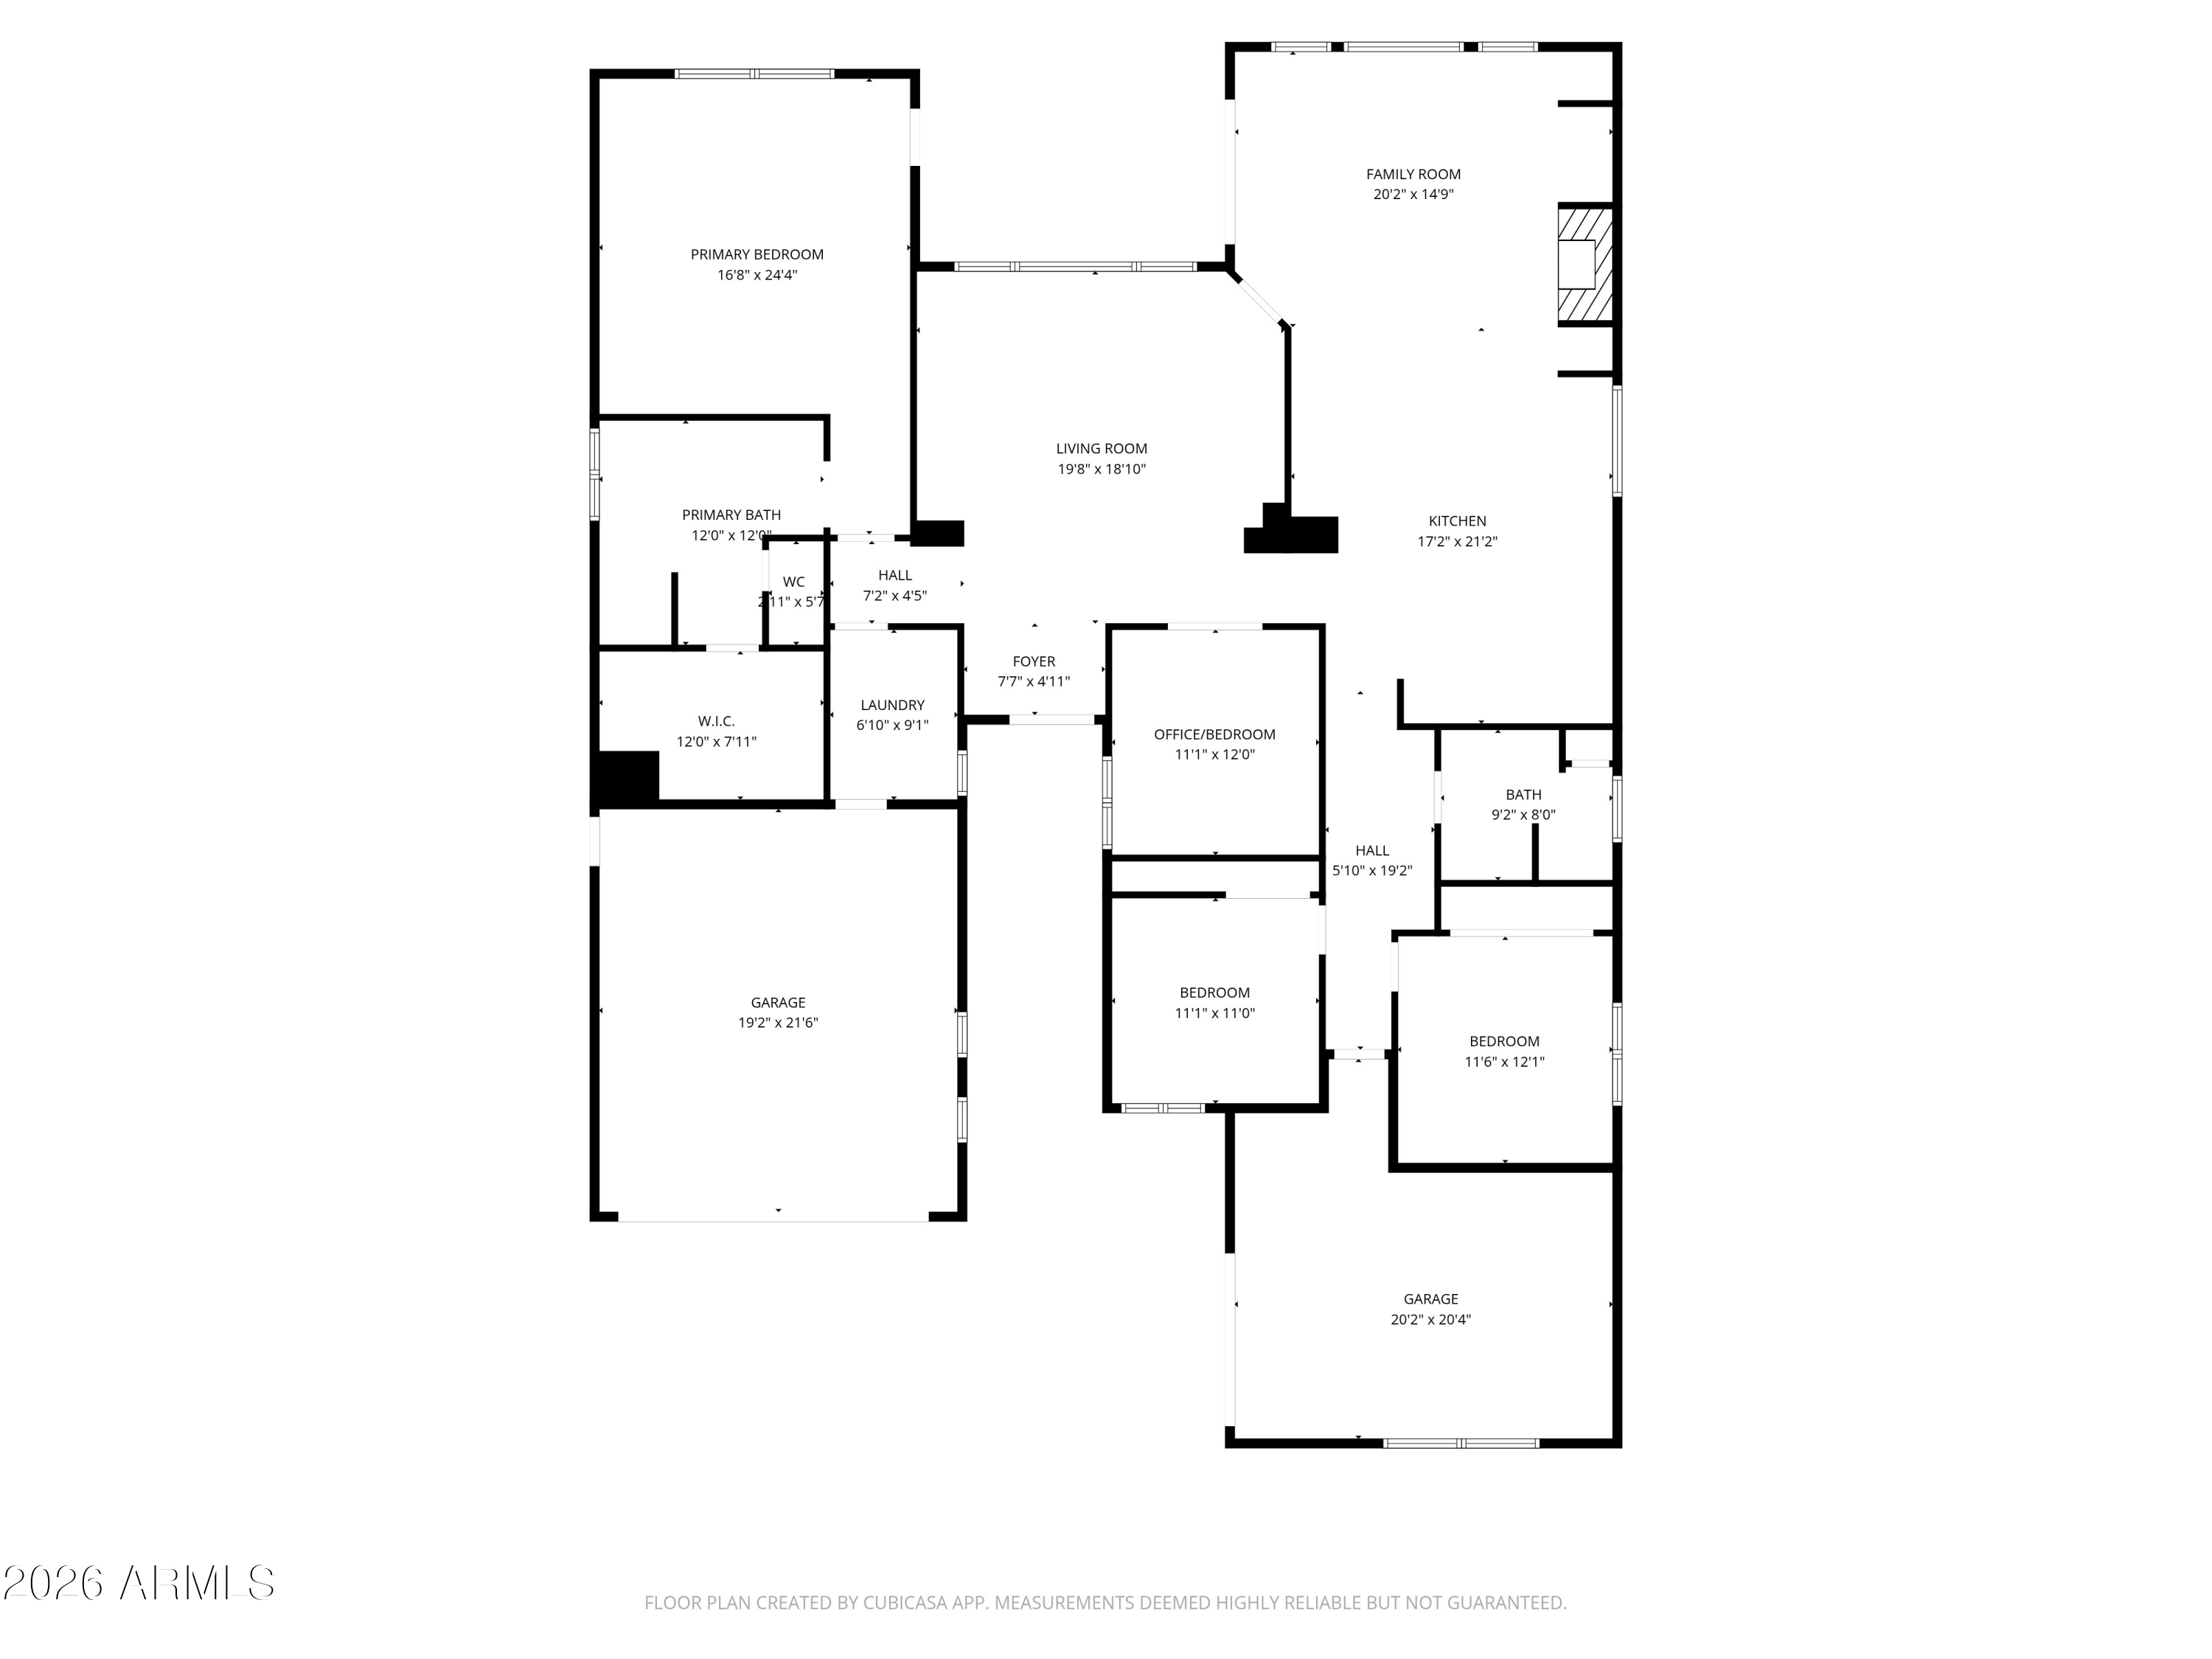
Located within the prestigious gated community of Laguna Cove in Ocotillo, this move-in ready single-level residence offers effortless living in a highly sought-after setting. The split floor plan features generous living spaces that flow easily for both daily comfort and relaxed entertaining. An open kitchen connects seamlessly to the main living areas, while the private primary suite includes a spacious bath, walk-in closet, and direct access to the backyard.

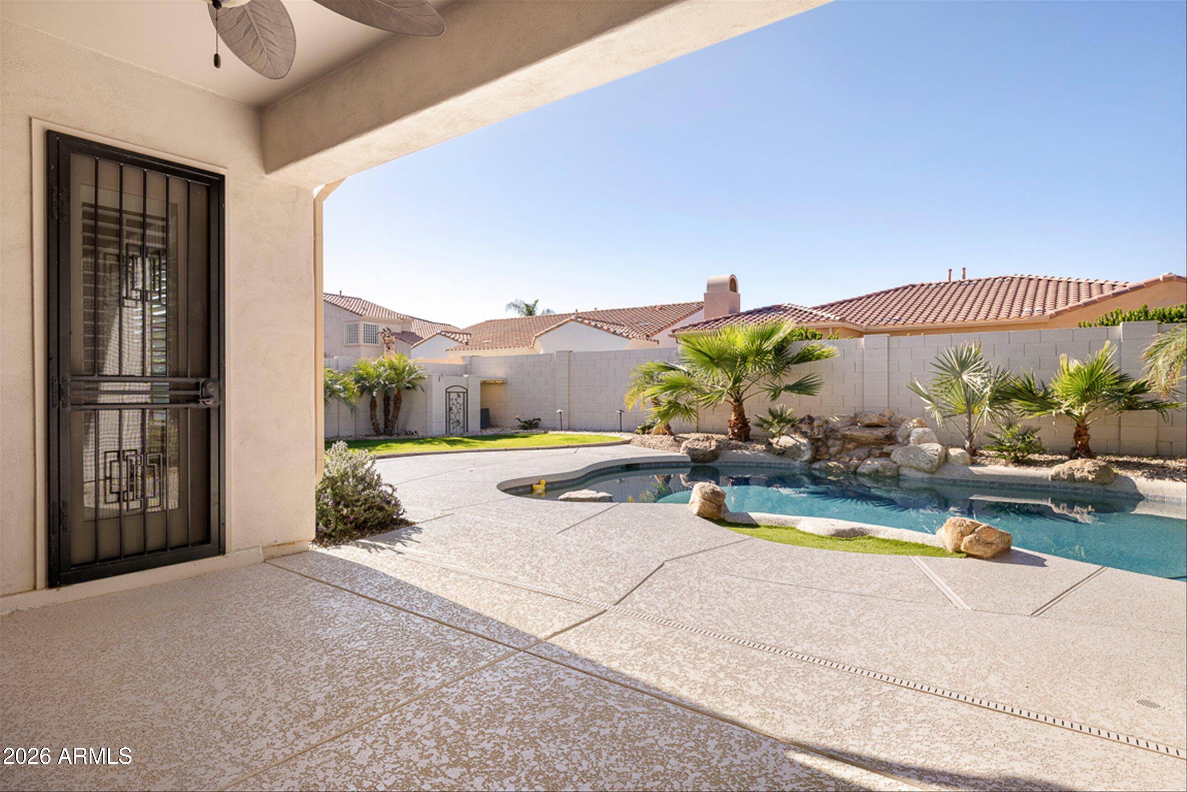
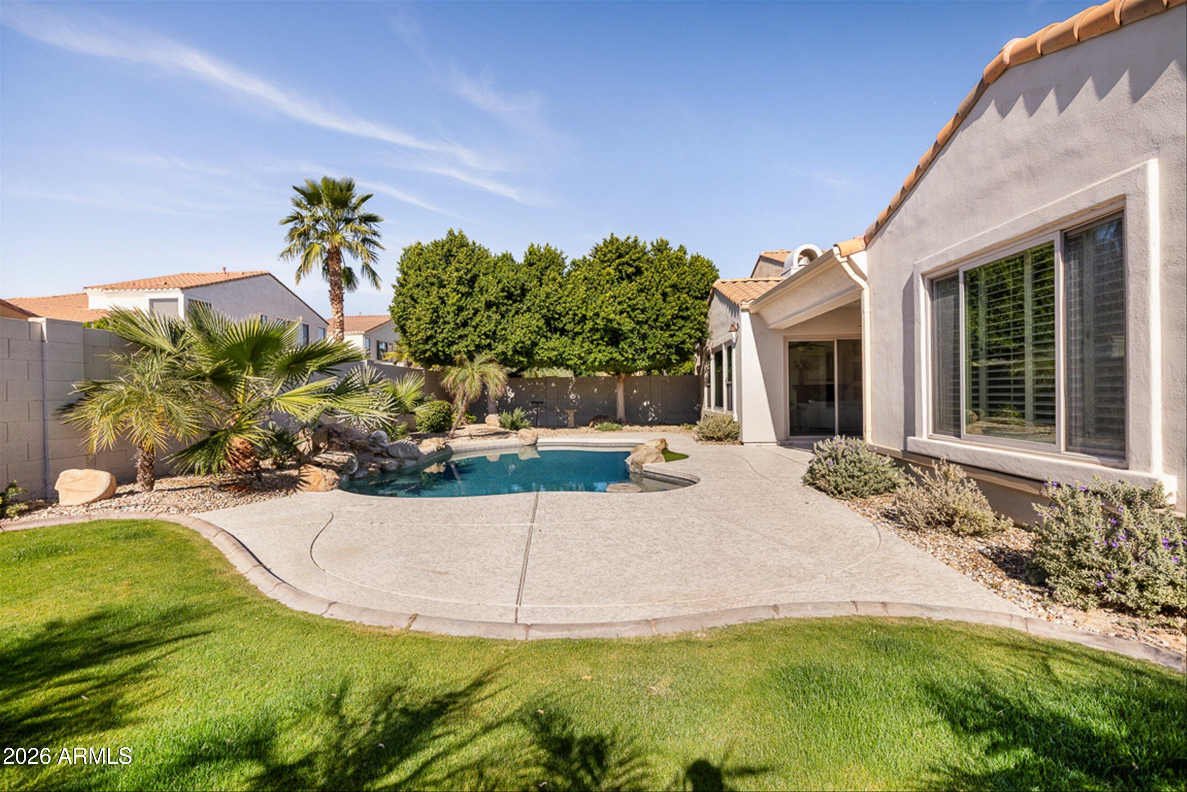
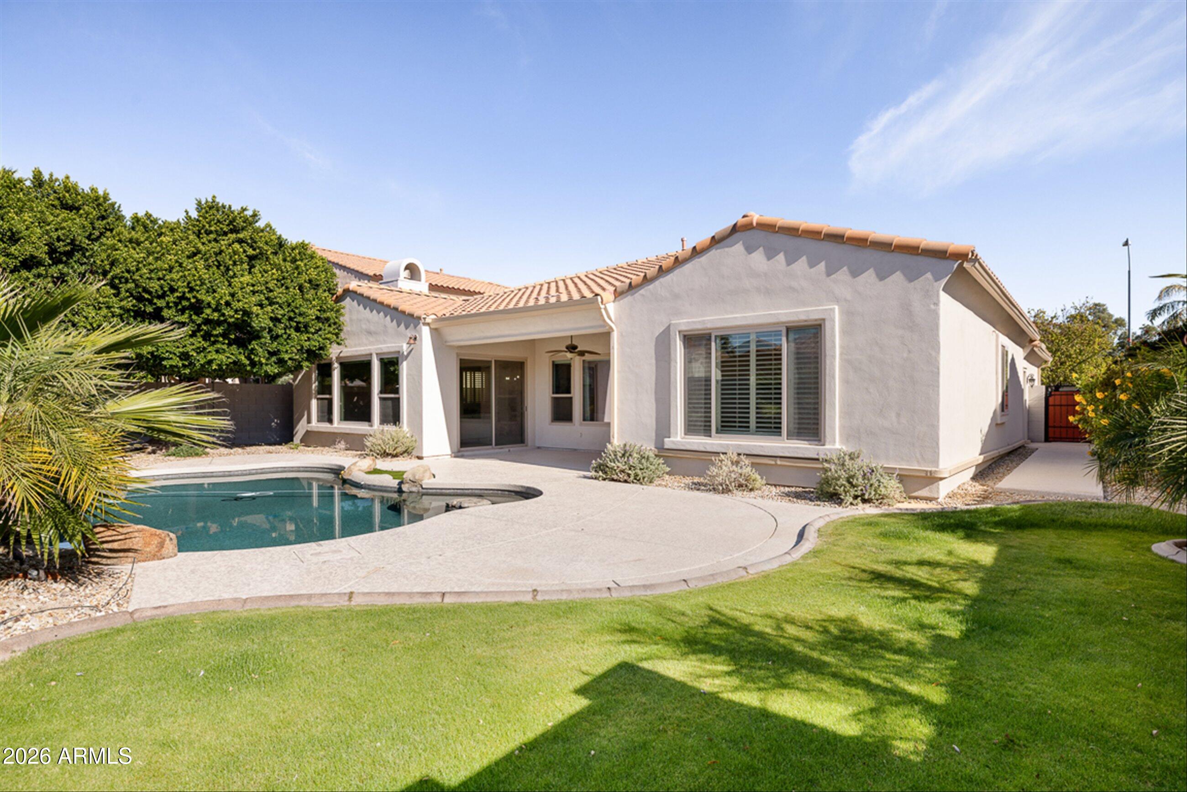
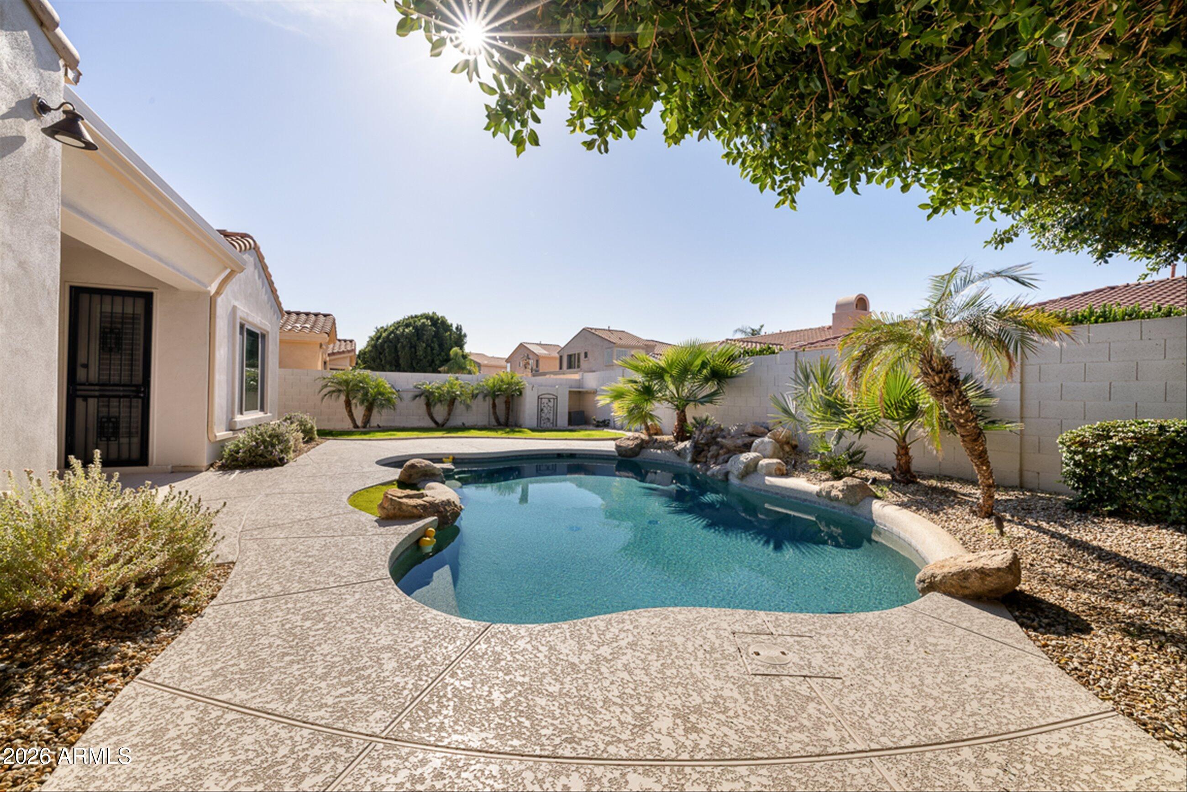
Outdoors, the resort-style backyard is designed for carefree enjoyment with recent updates including fresh exterior paint, new pool equipment, and updated decking. Set within the Ocotillo master-planned community, residents enjoy access to lakes, golf, dining, and nearby amenities. A turnkey opportunity combining privacy and loc

4
beds

2
baths

2,443 Sq.Ft. LIVING AREA

9,062 Sq.Ft. lot

Features & Amenities

Interior

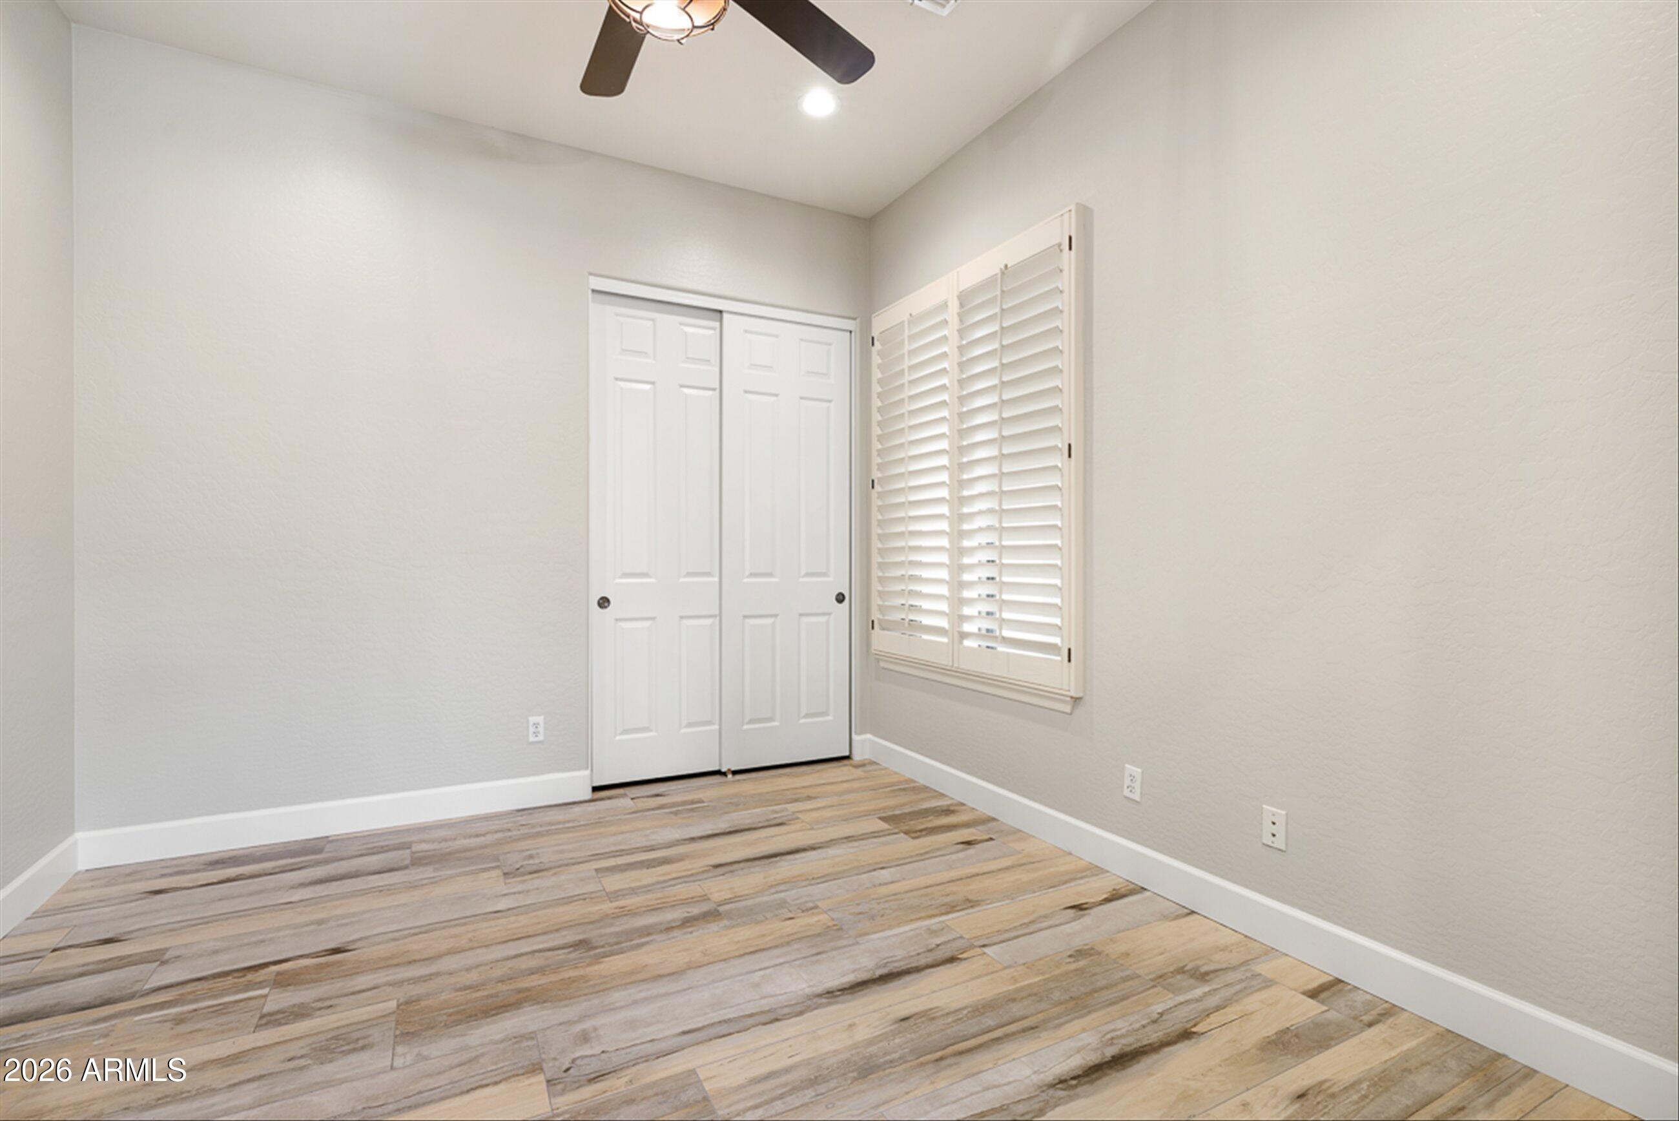
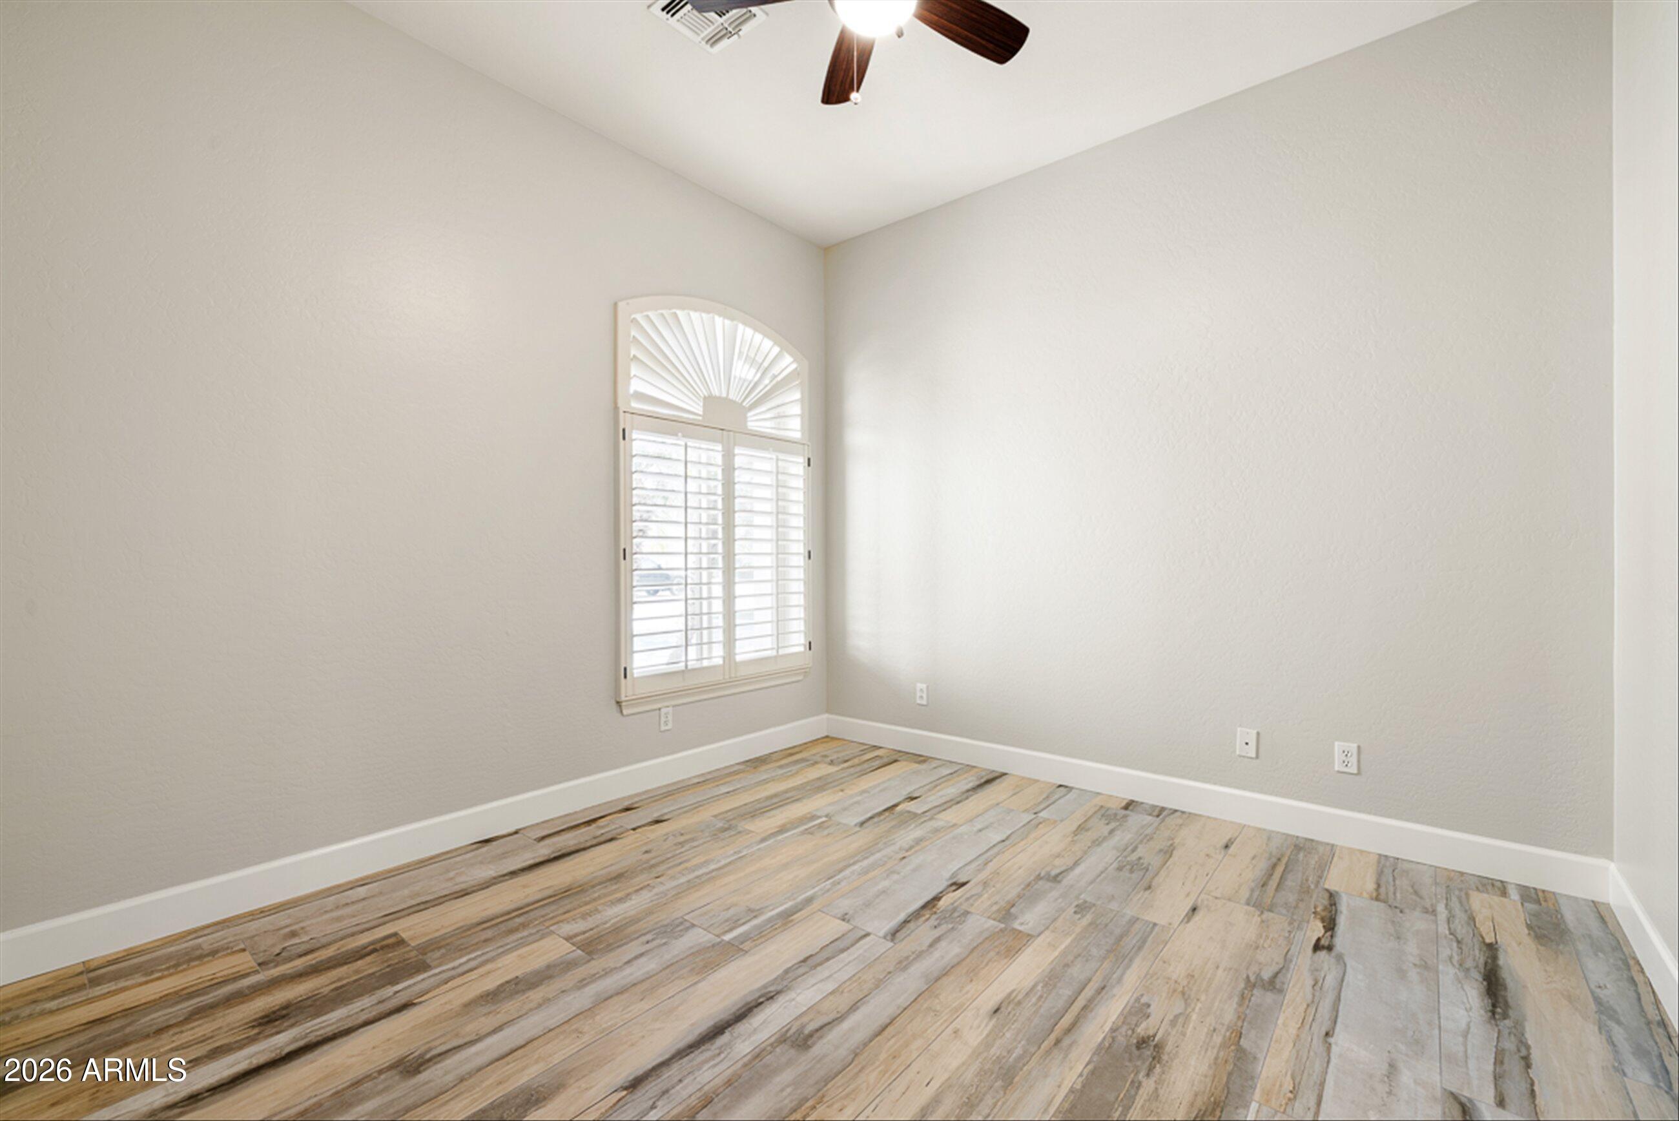
  • total bedrooms4
  • Total bathrooms2
  • full bathrooms2
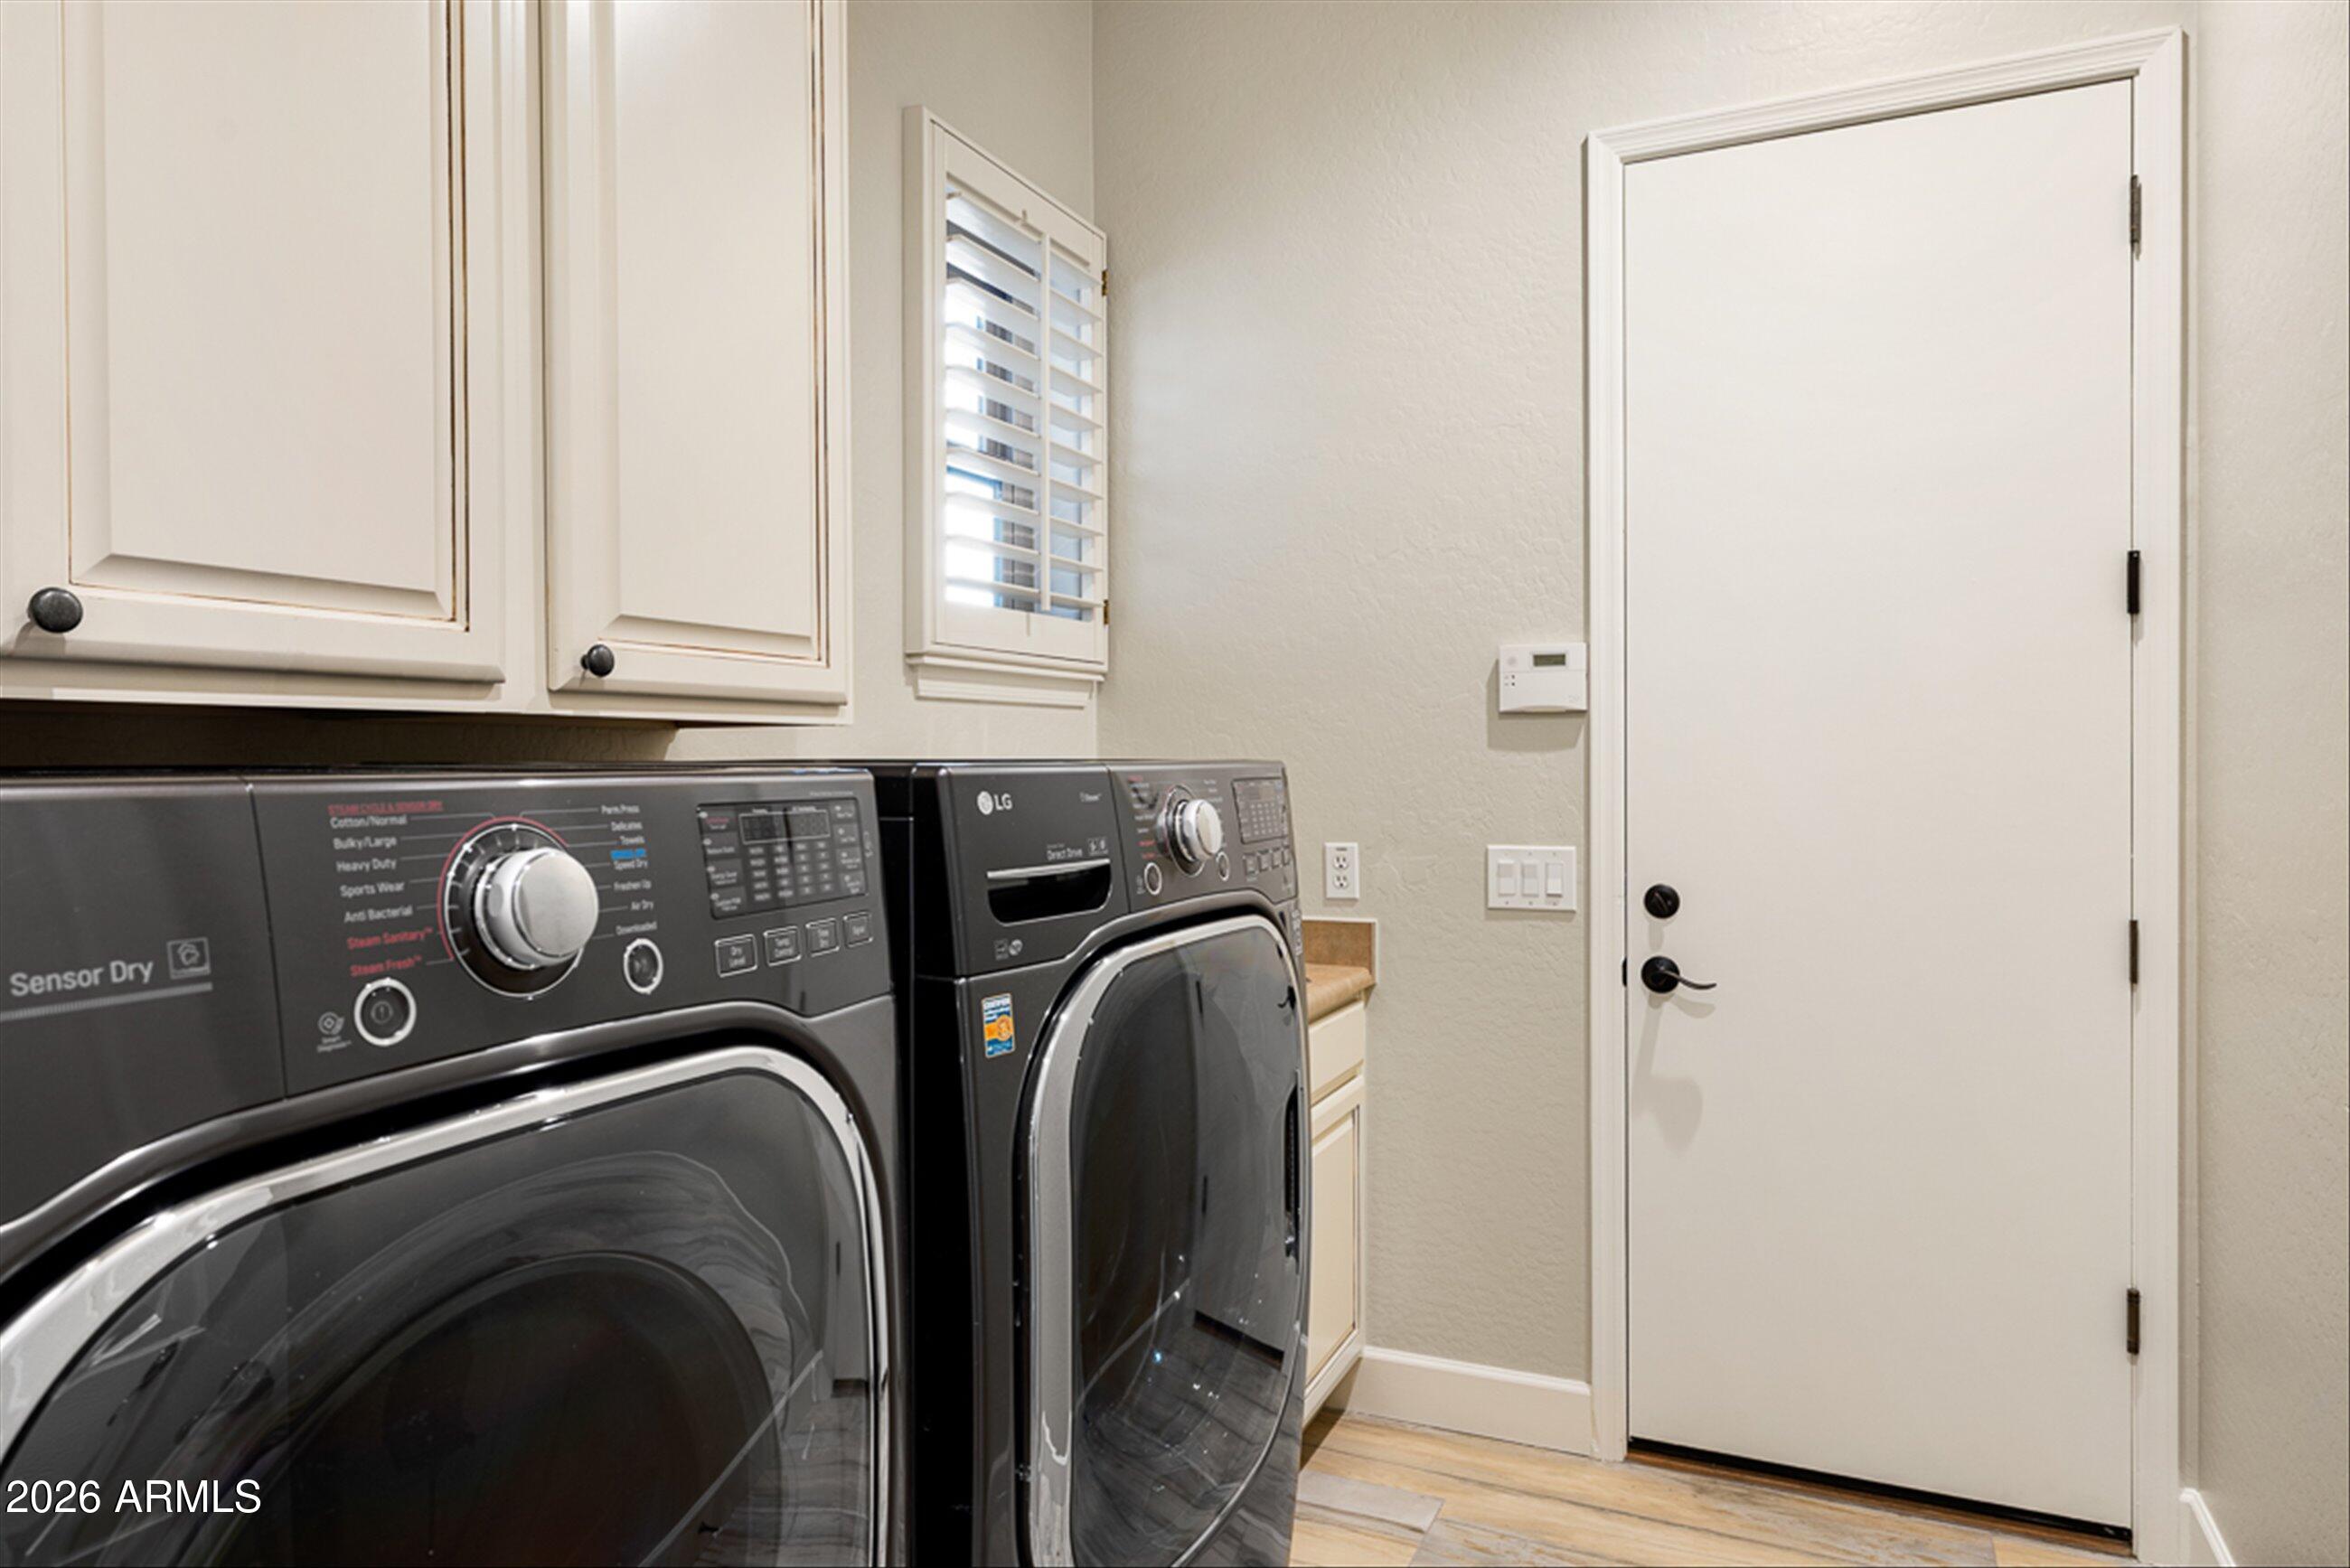
  • Laundry room Inside
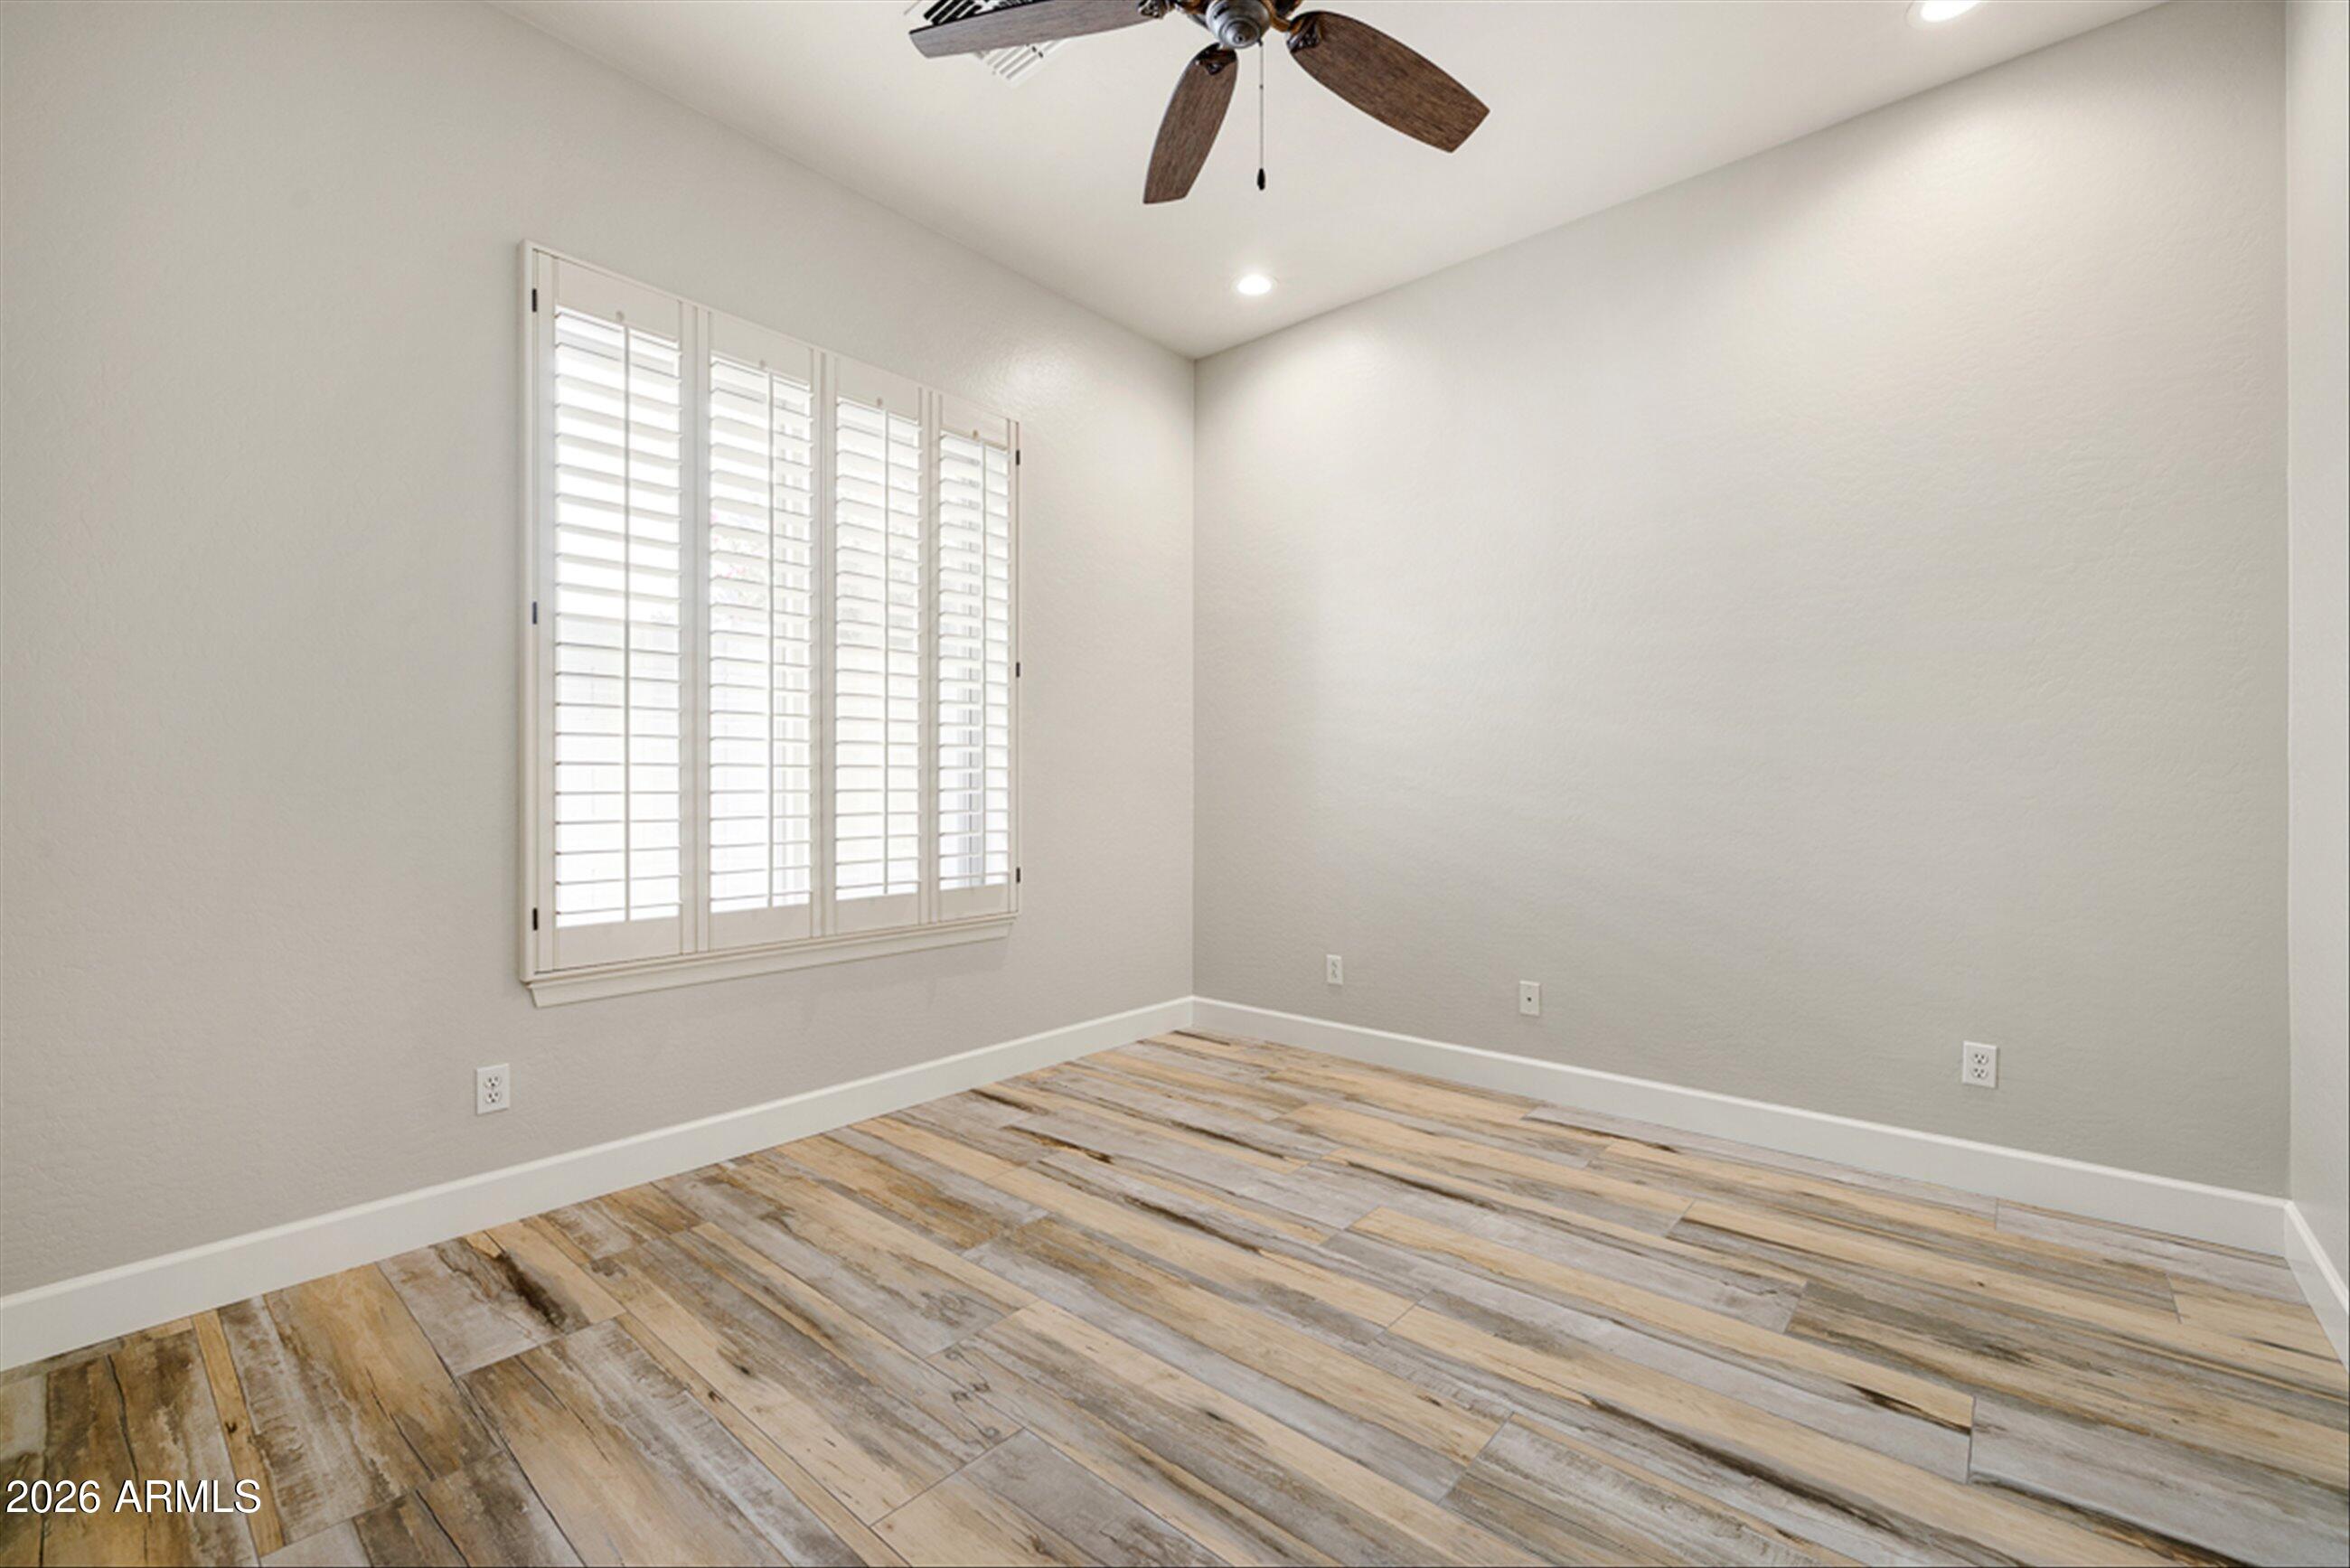
  • Flooring Tile
  • Fireplace Family Room, Gas
  • APPLIANCES Dryer, Washer, Water Softener Owned, Reverse Osmosis, Refrigerator, Built-in Microwave, Dishwasher, Disposal, Gas Cooktop, Water Purifier
  • other interior Features High Speed Internet, Granite Counters, Double Vanity, Breakfast Bar, 9 Flat Ceilings, No Interior Steps, Kitchen Island, Pantry, Full Bth Master Bdrm, Separate Shwr Tub

Area & Lot

  • Status Sold
  • Date Sold April 30, 2026
  • Living Area2,443 Sq.Ft.
  • Lot Area9,062 Sq.Ft.
  • MLS® ID6983272
  • TypeResidential
  • YEAR BUILT2002
  • Elementary SchoolBasha Elementary
  • Middle SchoolBogle Junior High School
  • High SchoolHamilton High School
  • School DistrictChandler Unified District #80

Exterior

  • STORIES1
  • Garage Space3.0
  • water SourceCity Water
  • PoolVariable Speed Pump, Outdoor
  • roofTile
  • lot featuresNorth/South Exposure, Sprinklers In Rear, Sprinklers In Front, Grass Front, Grass Back, Auto Timer H 2 O Front, Auto Timer H 2 O Back
  • parkingGarage Door Opener, Direct Access, Side Vehicle Entry
  • HEAT TYPENatural Gas
  • AIR CONDITIONINGCentral Air, Ceiling Fan(s), Programmable Thmstat
  • sewerPublic Sewer
  • other exterior FeaturesPrivate Street(s)

Financial

  • Sales Price$915,000
  • Real Estate Tax $4,834/yr
  • HOA $297/3 mos

Work With Racquel

My job is helping my clients through what may be the largest and most important investment of their lives. My knowledge and technical expertise of the market and community makes me a powerful resource, so clients can make educated and confident decisions.

Follow Me on Instagram