15802 N 71st Street 653
SEE ALL PHOTOS
15802 N 71st Street 653
Courtesy of Russ Lyon Sotheby's International Realty, Brad Kimmelman Listing Contact: 480-788-1321 
Active Under Contract

15802 N 71st Street 653

15802 N 71st Street 653, Scottsdale, AZ 85254

$2,295,000
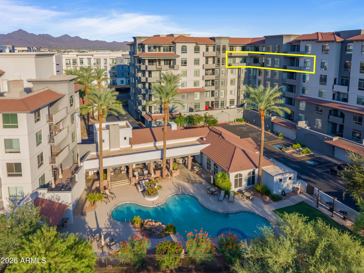
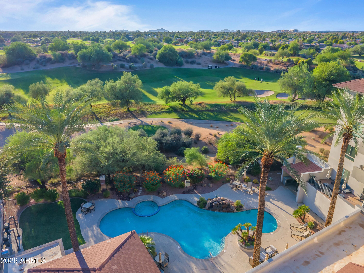
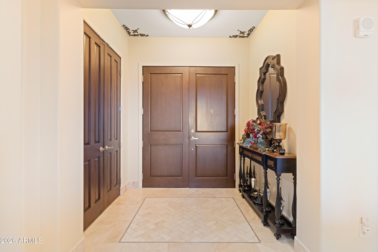
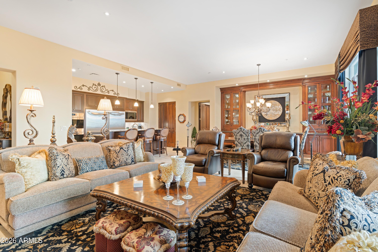
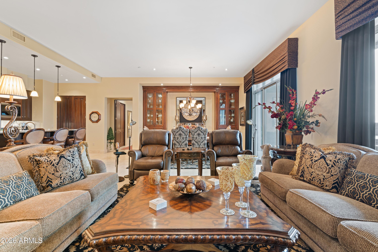
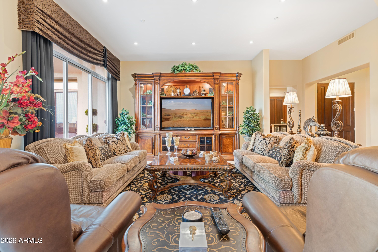
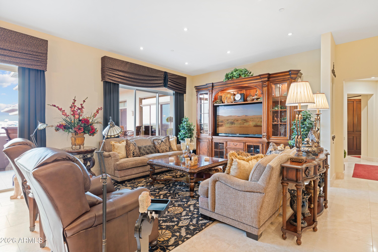
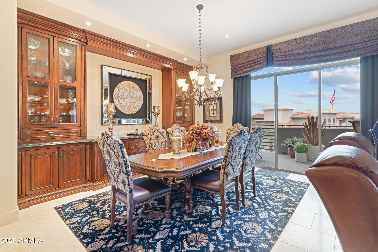
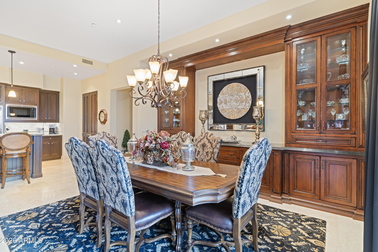
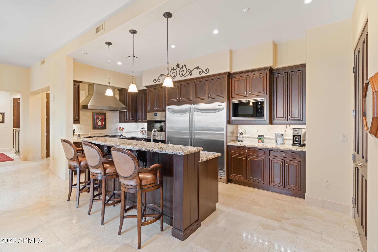
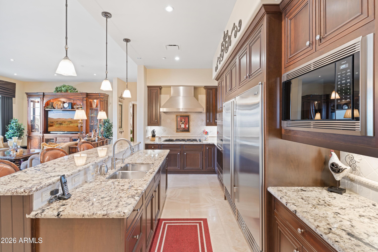
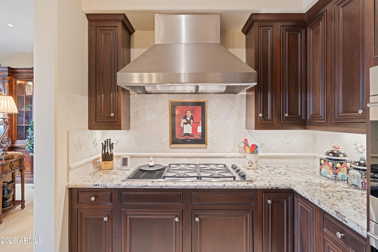
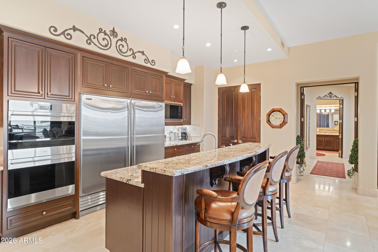
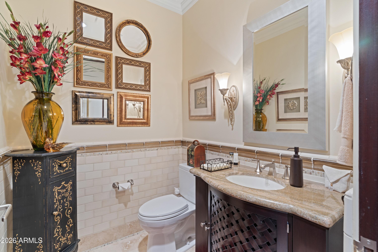
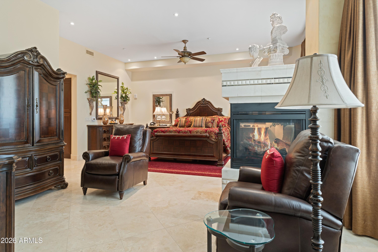
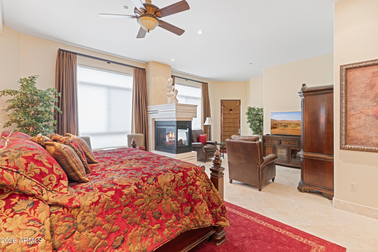
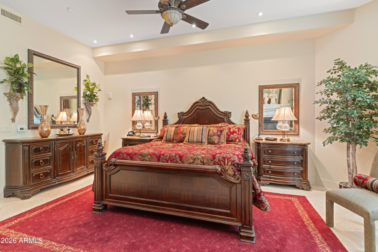
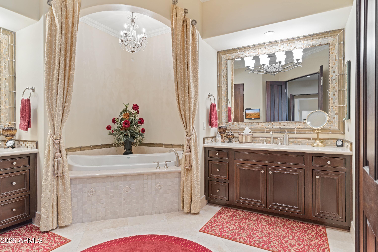
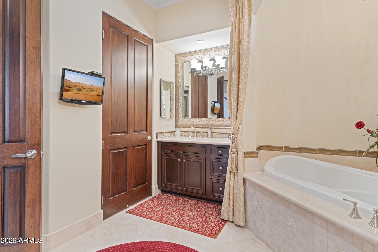
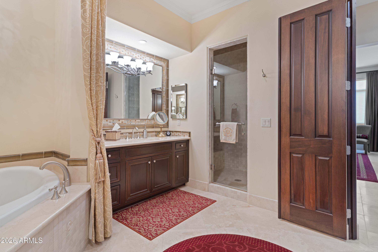
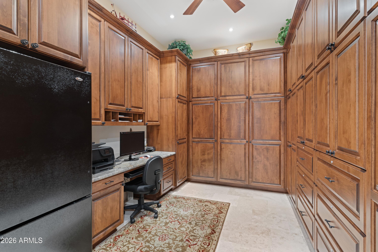
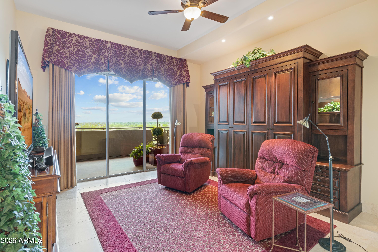
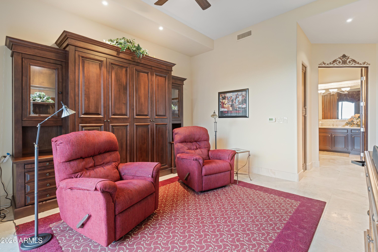
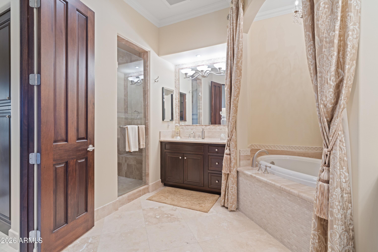
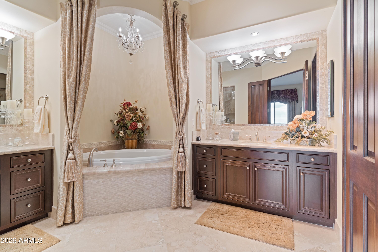
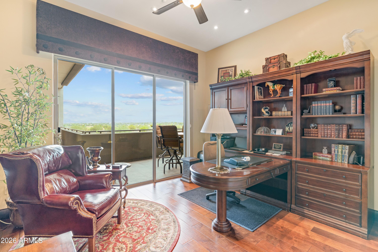
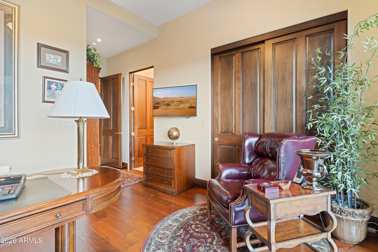
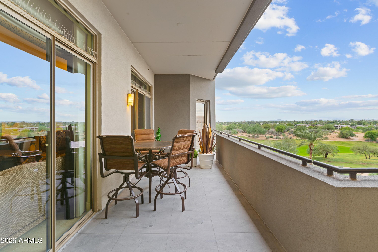
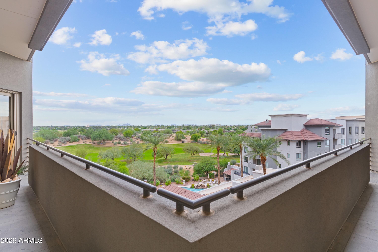
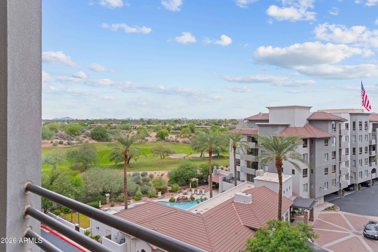
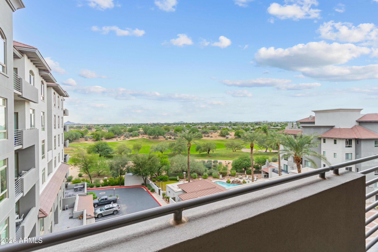
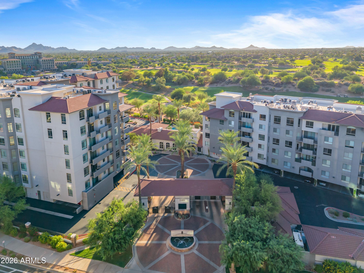
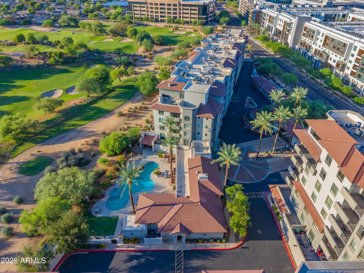
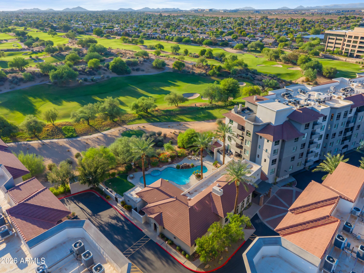
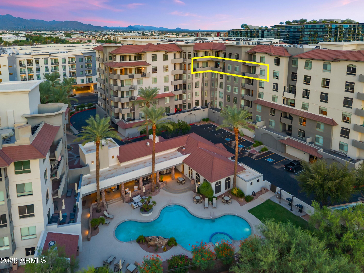
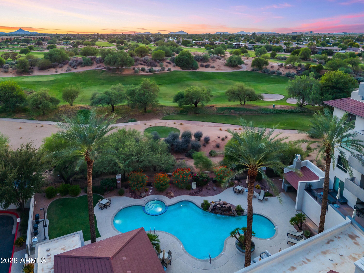
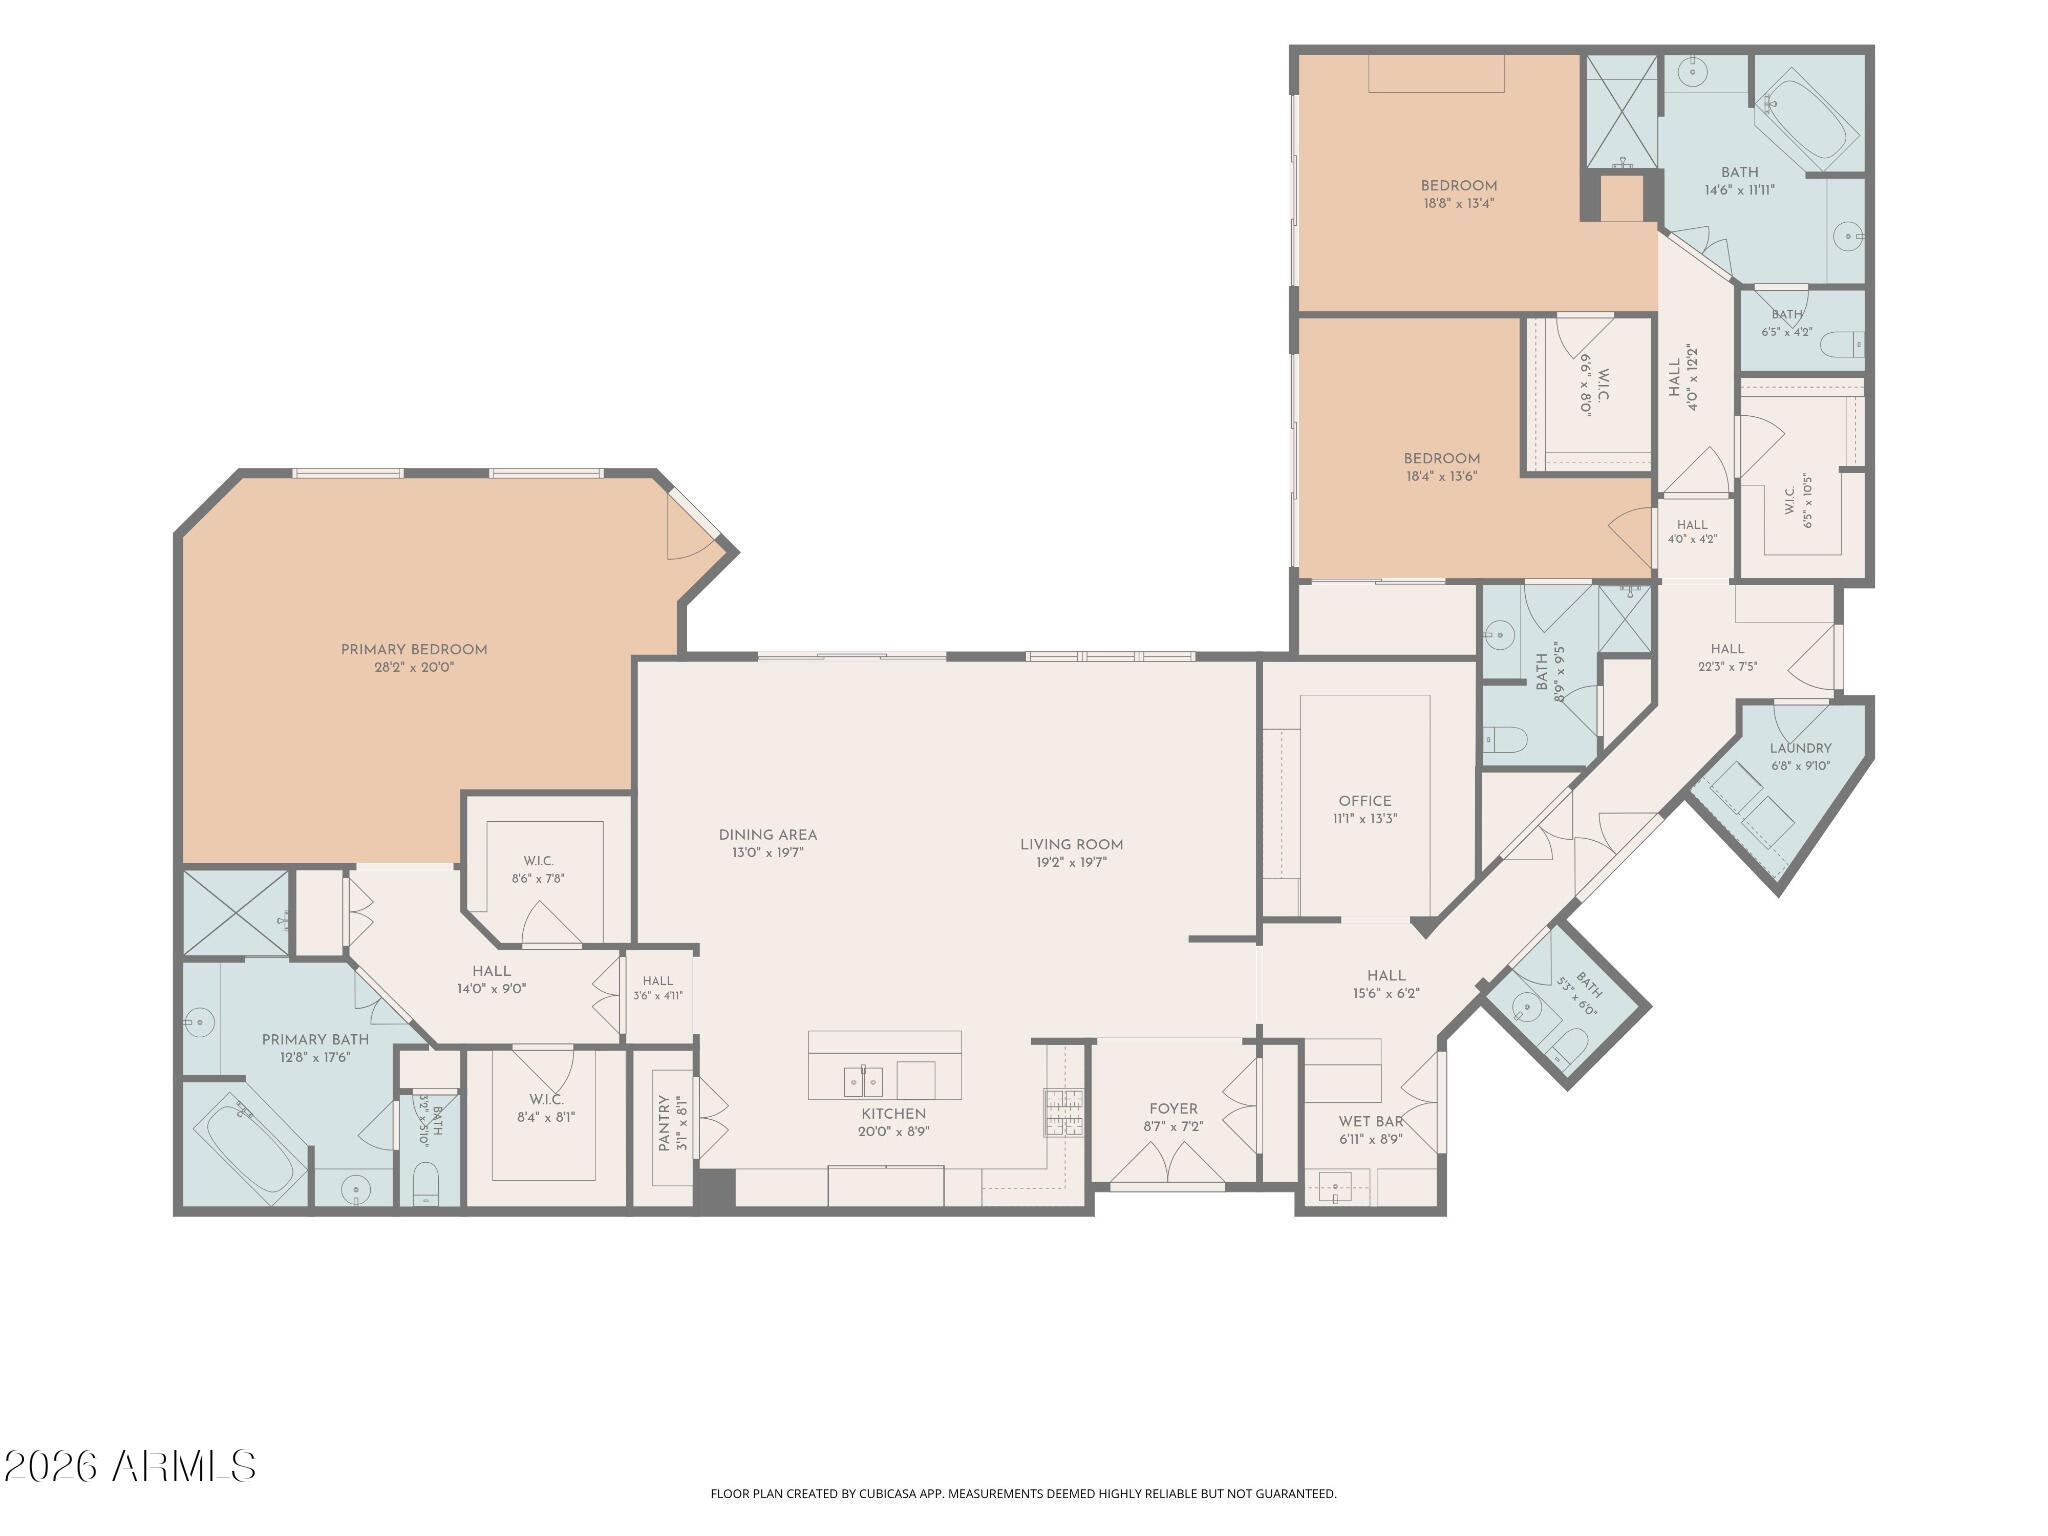
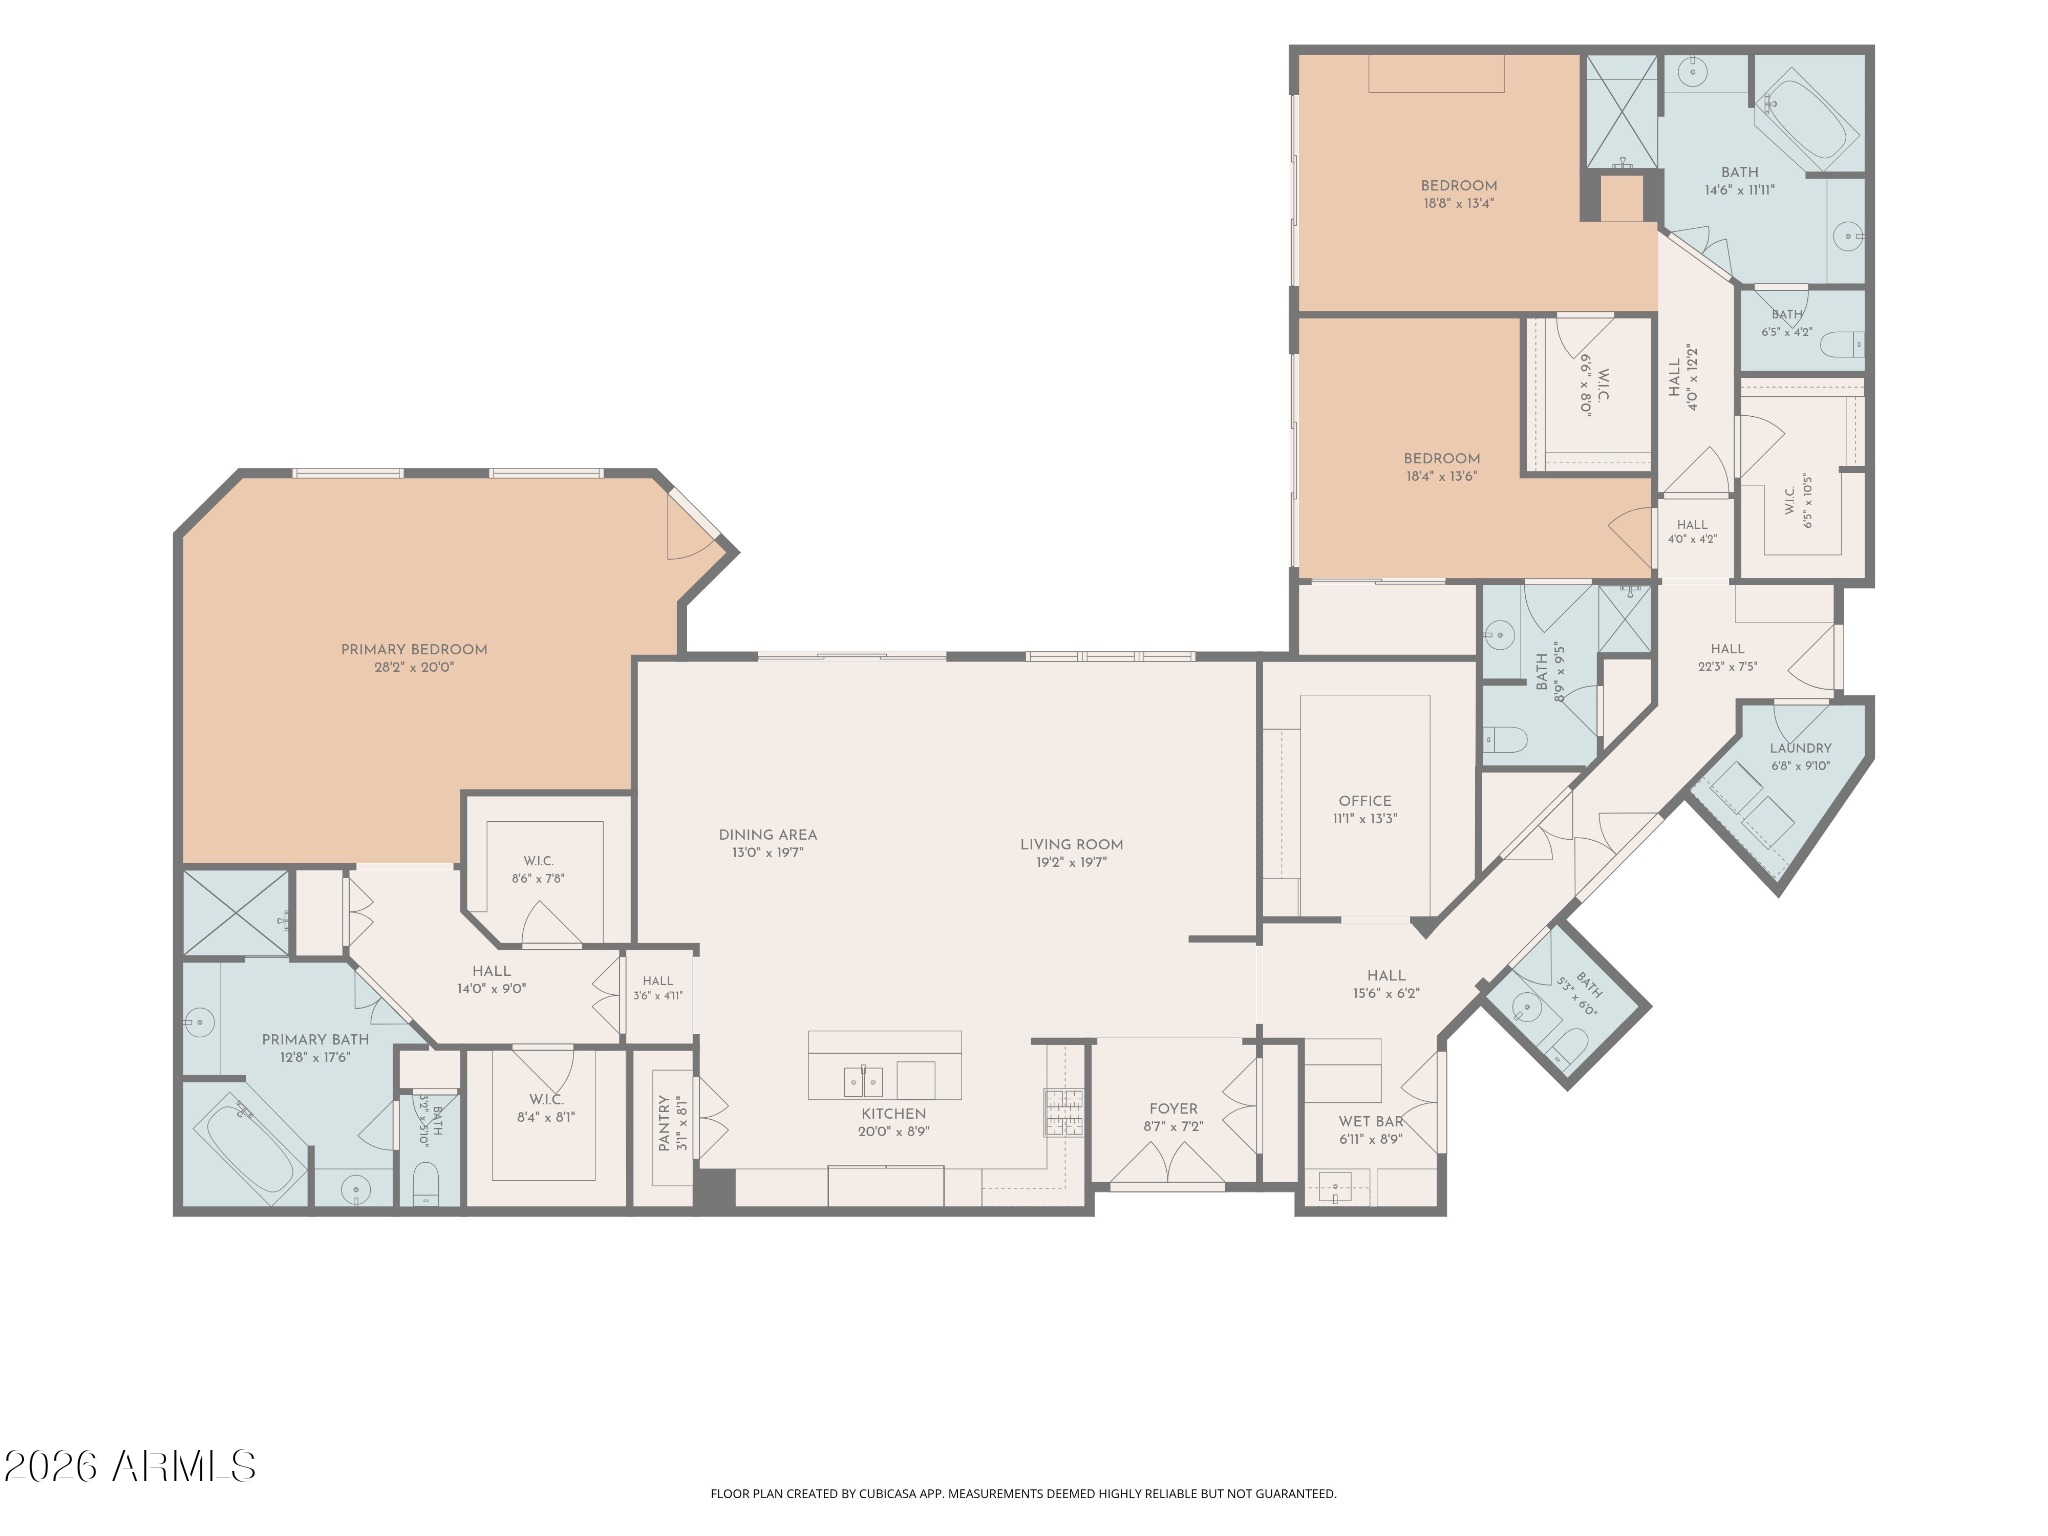
Set high above Kierland, Penthouse 653 at The Landmark offers exceptional scale, timeless finishes and effortless lock-and-leave living. Encompassing approximately 3,604 SF, this light-filled corner residence features dramatic 11-foot ceilings, expansive living and dining spaces, 3 en-suite bedrooms, private den/office and 3.5 baths. The main primary retreat includes a sitting area, fireplace and beautifully appointed bath. Multiple living spaces open to an expansive corner terrace capturing golf course, mountain and sunset views. Two private garages, an additional covered parking space, 4 storage units and a dedicated wine locker complete this exceptional Landmark residence. Inside, impeccable travertine and wood-composite flooring, quality millwork and thoughtfully selected finishes have been exceptionally maintained, creating a warm, sophisticated interior that has aged beautifully. The open living and dining environment flows naturally into the adjoining kitchen, featuring premium Sub-Zero, Wolf, Asko and Dacor appliances, abundant cabinetry and generous workspace.

The thoughtful floor plan provides both separation and flexibility, with two generous primary suites, a private en-suite guest bedroom and dedicated den/office. The expansive angled corner terrace creates a natural extension of the living spaces and an inviting setting for morning coffee, sunset cocktails and Scottsdale's celebrated indoor-outdoor lifestyle.

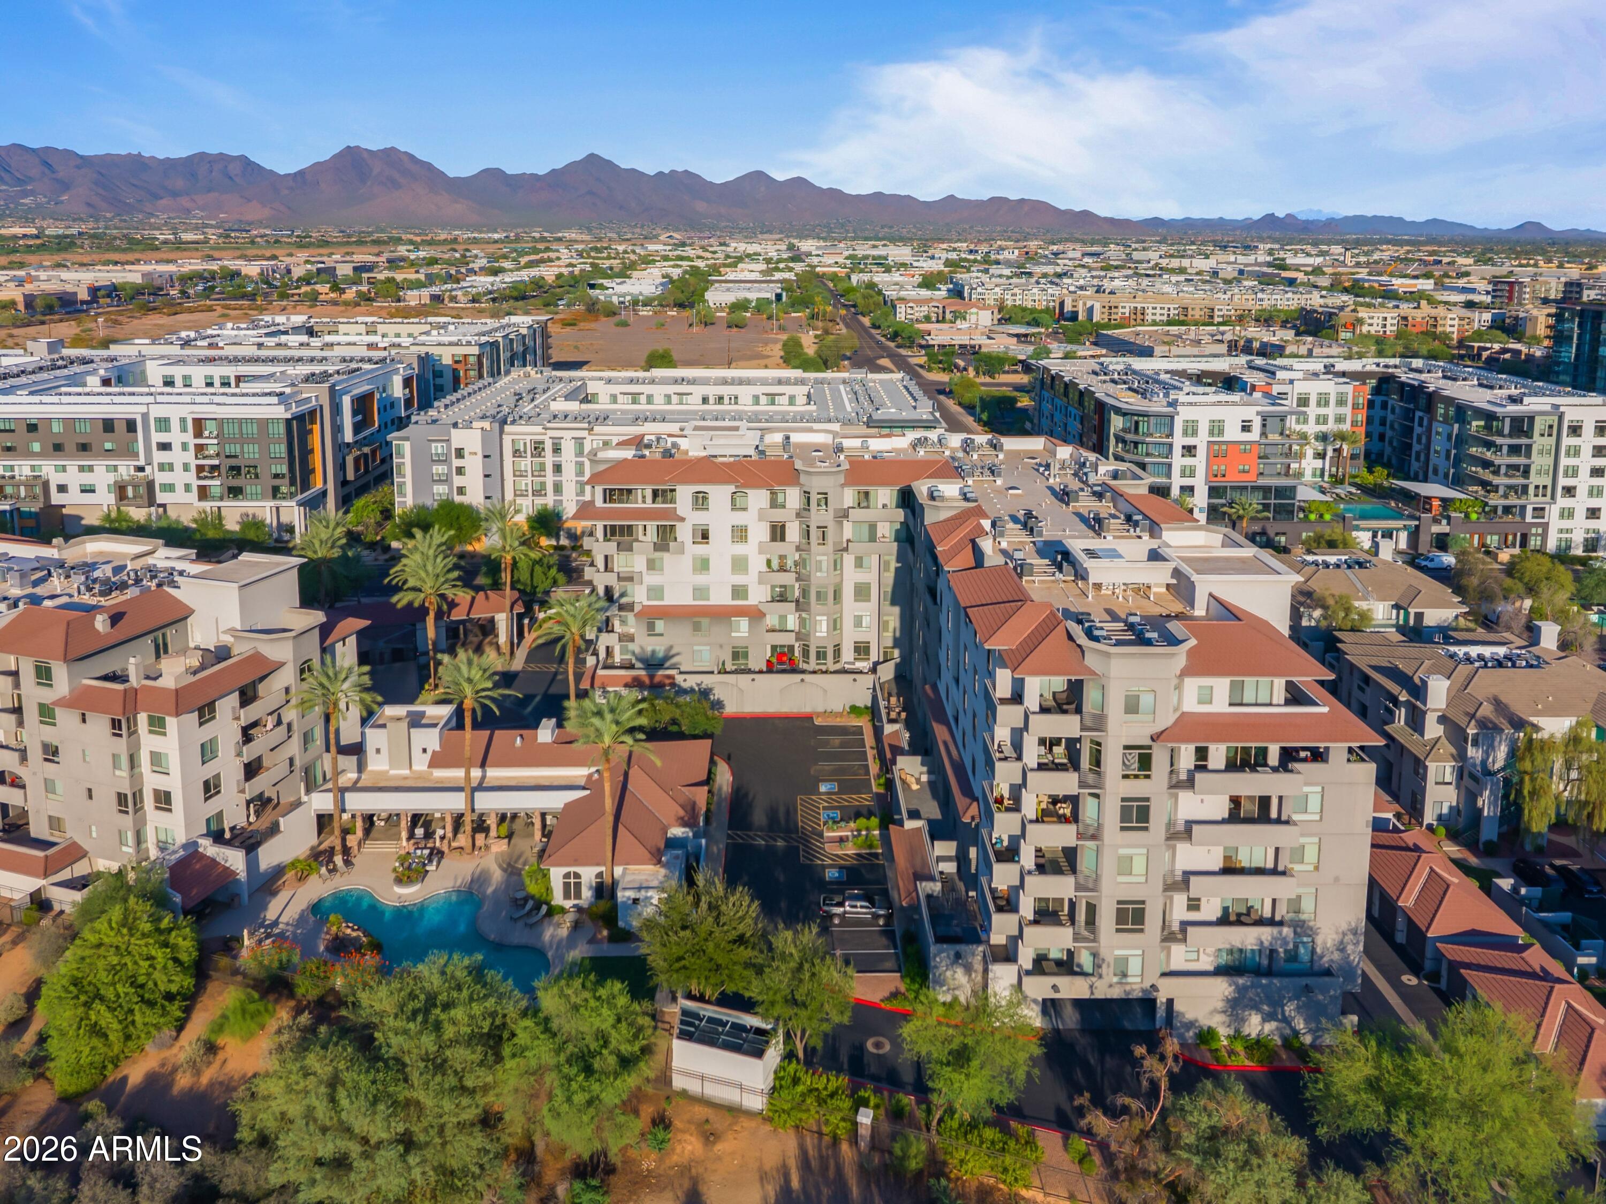
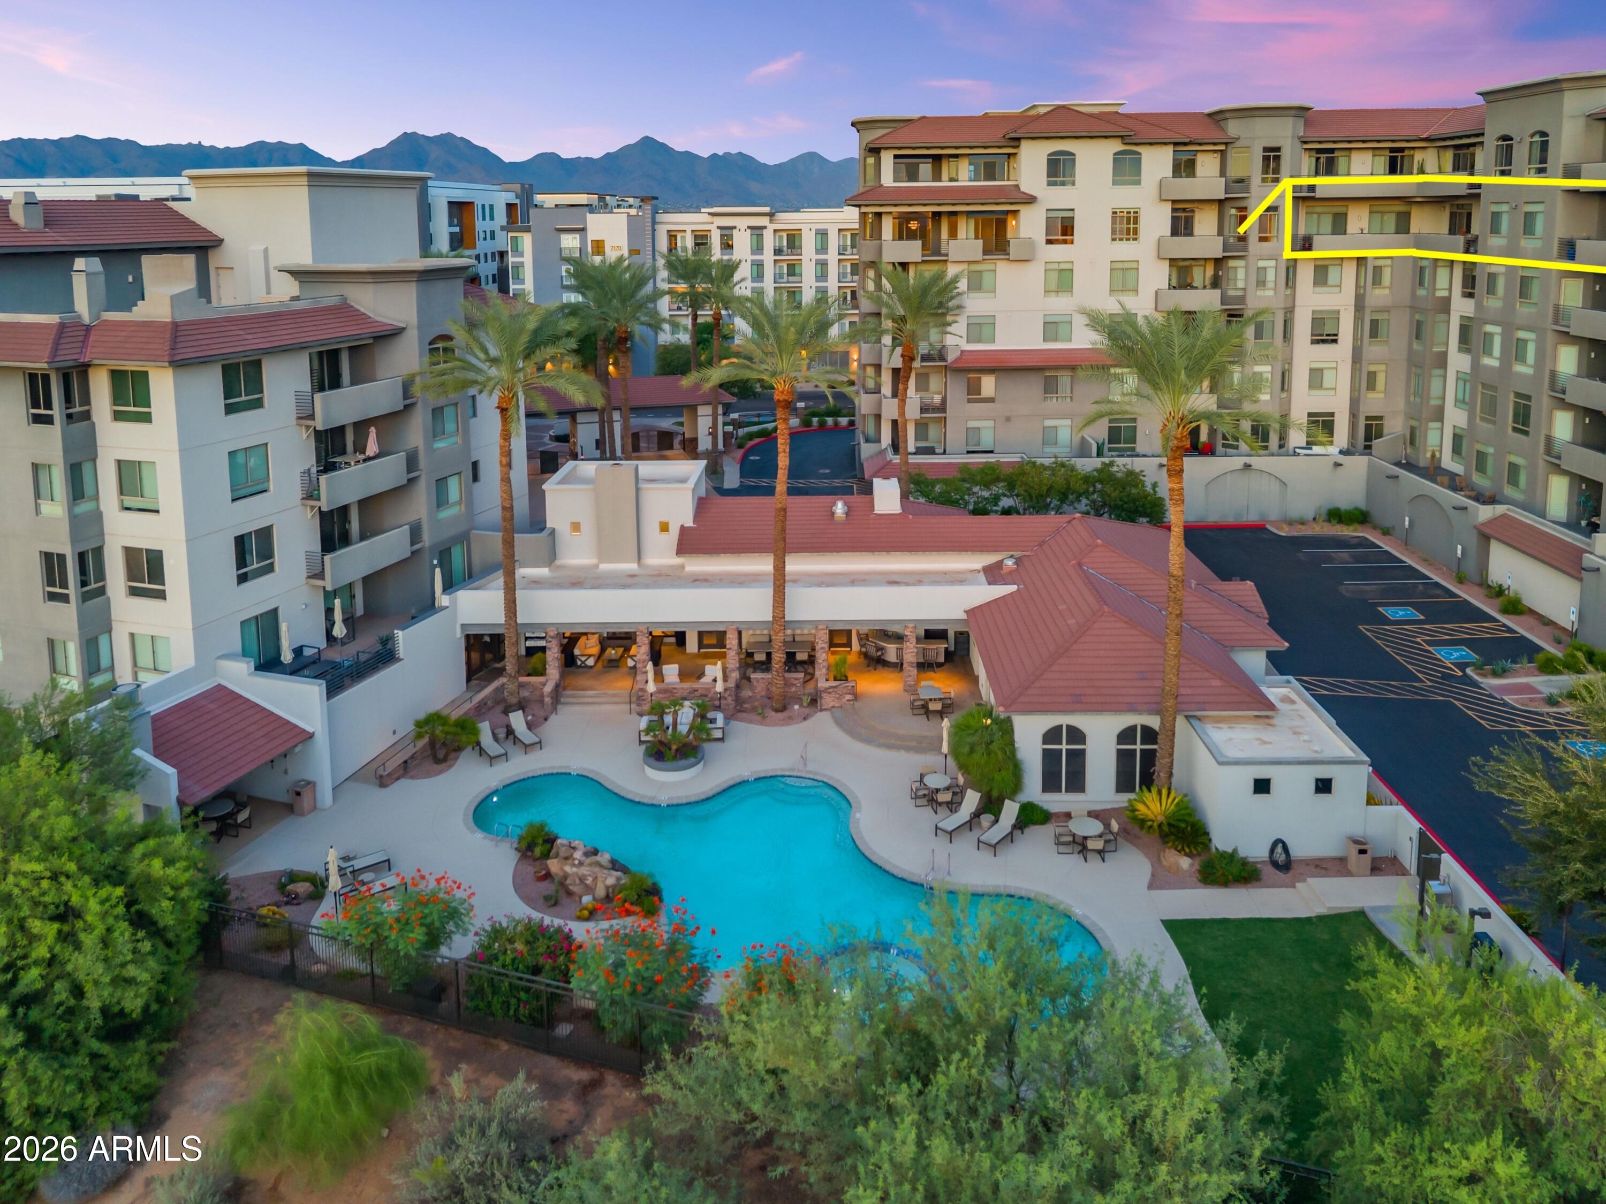
Life at The Landmark is designed to make ownership remarkably easy. Residents enjoy 24-hour staffed gate security, concierge and porter services, an on-site building engineer, heated pool and spa overlooking the golf course, two fitness centers, steam rooms, resident gathering or business spaces, and climate-controlled wine storage.

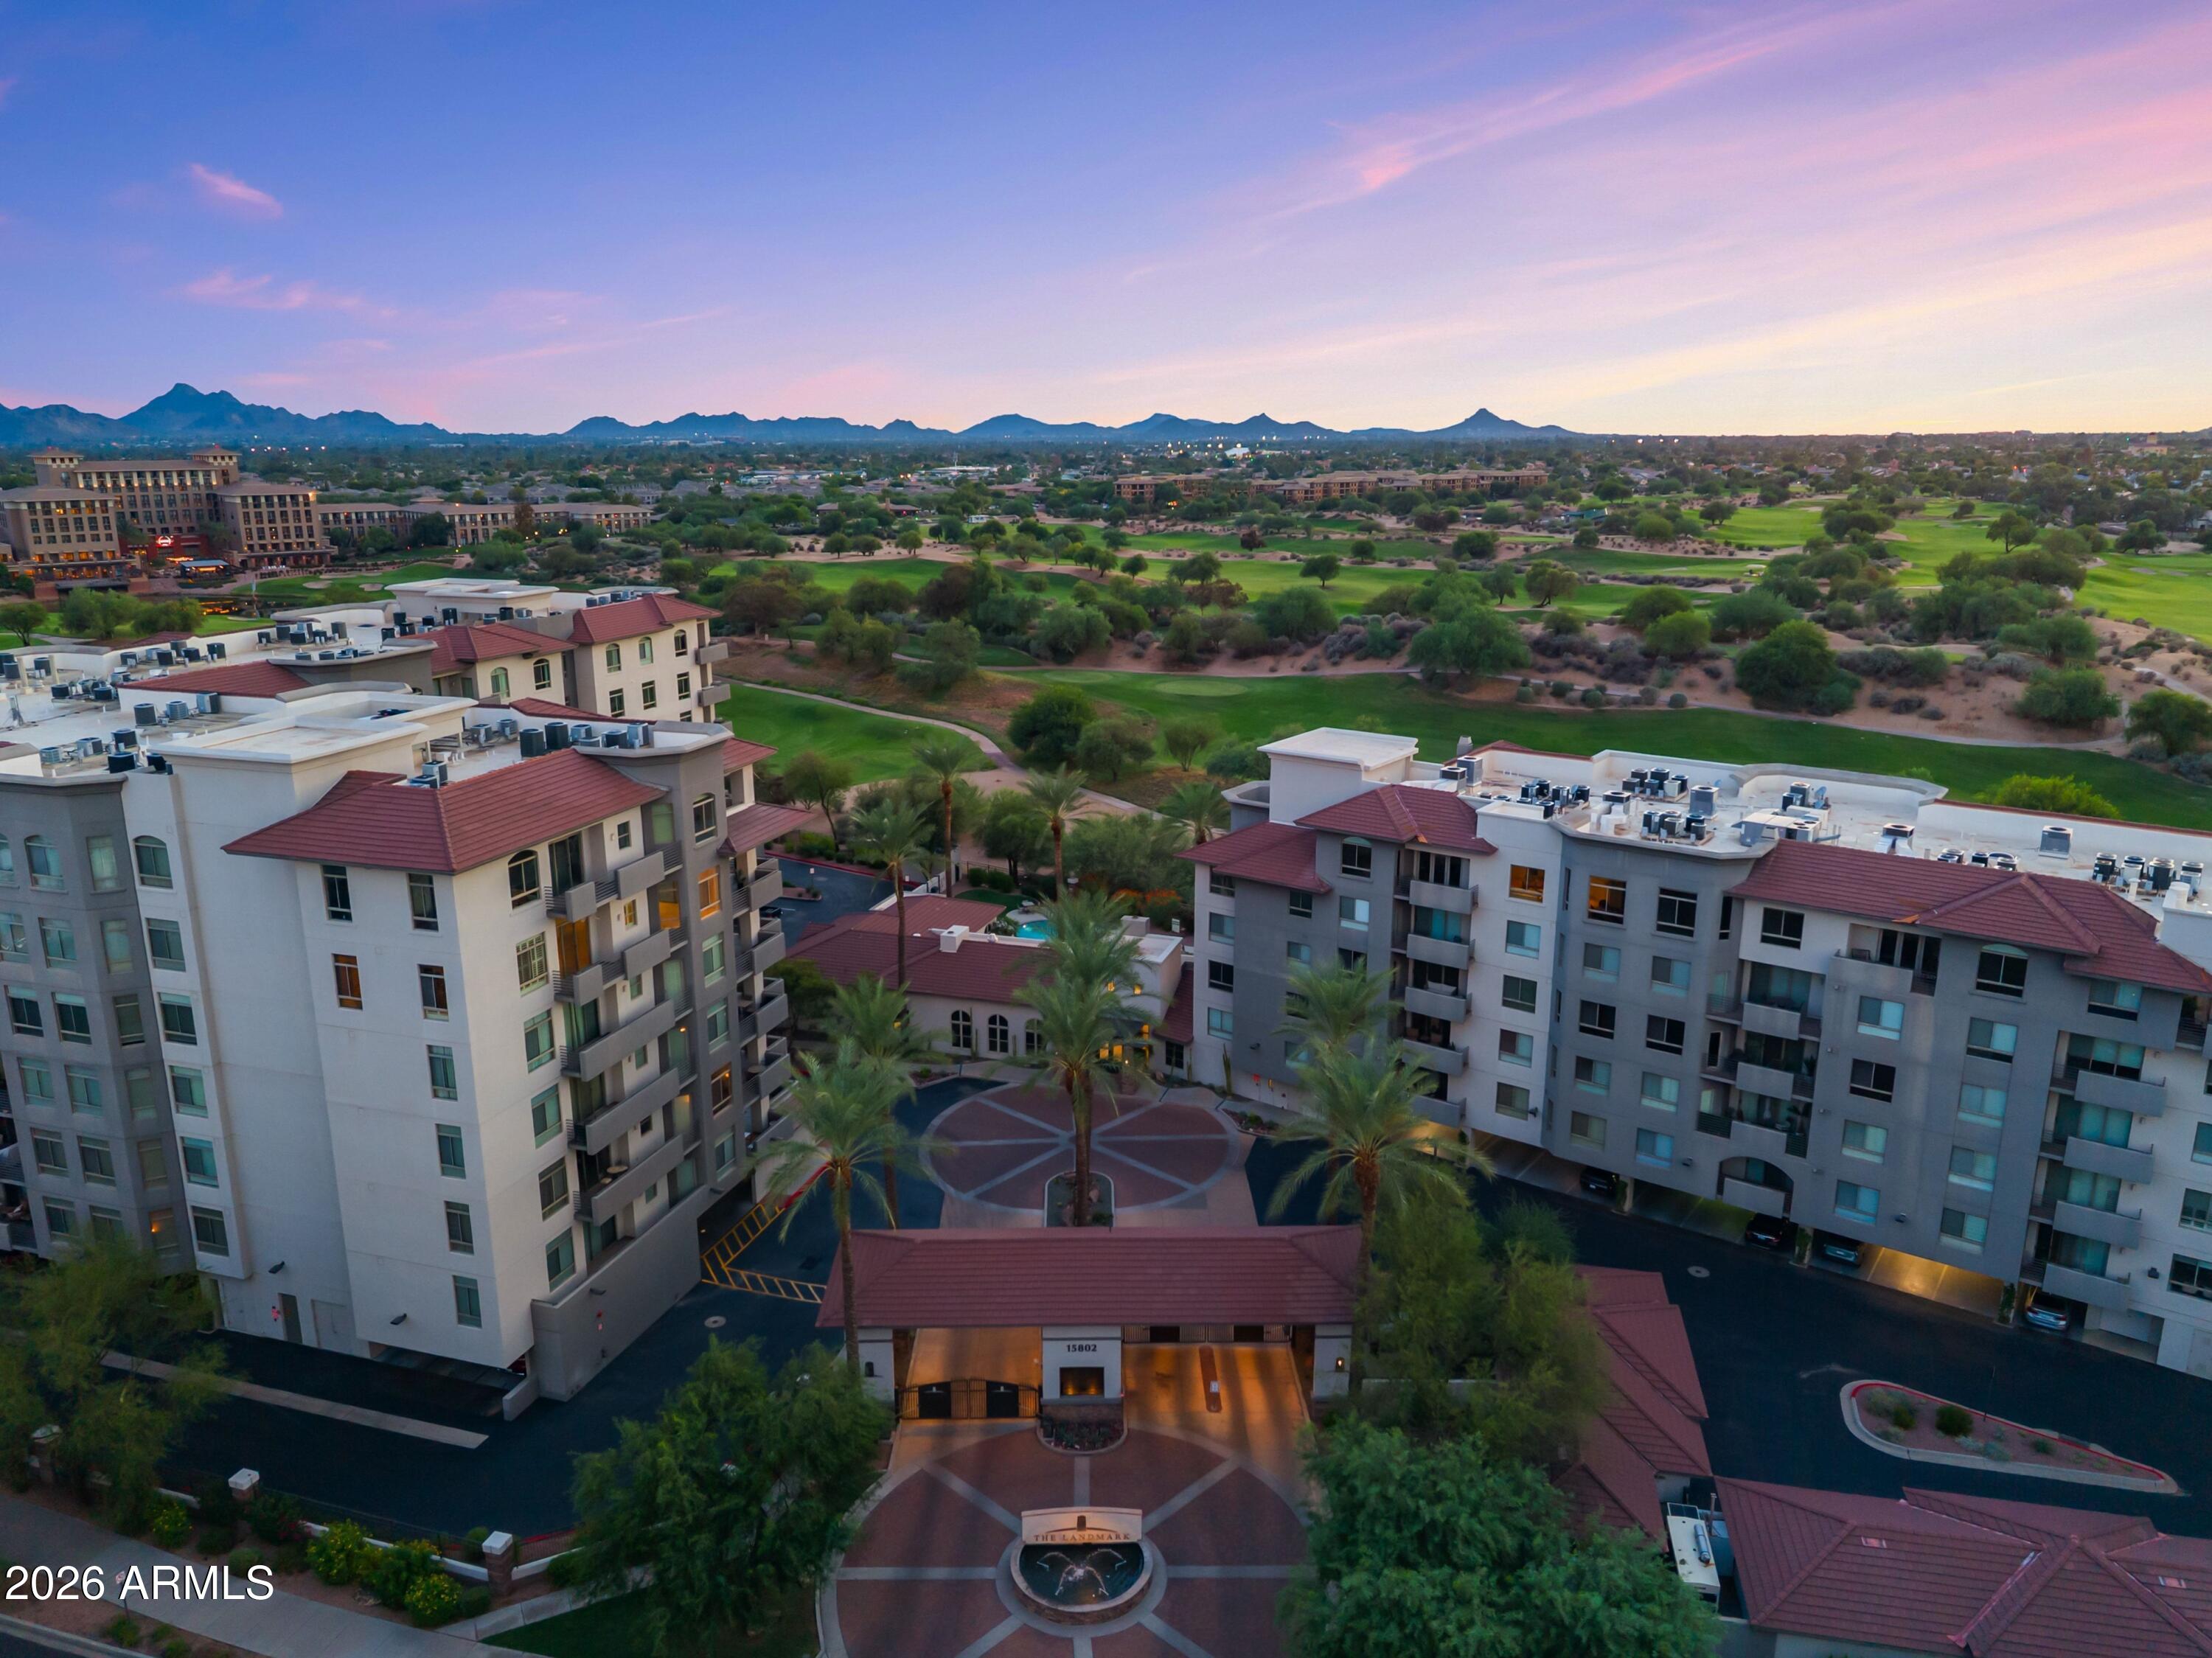
Just beyond the gates, Kierland Commons, Scottsdale Quarter and the Westin Kierland Golf Club place exceptional dining, shopping, golf and entertainment moments from home. Penthouse 653 brings together substantial single-level living, full-service convenience and one of Scottsdale's most desirable walkable resort settings.

3
beds

4
baths

3,604 Sq.Ft. LIVING AREA

3,485 Sq.Ft. lot

Features & Amenities

Interior

  • total bedrooms3
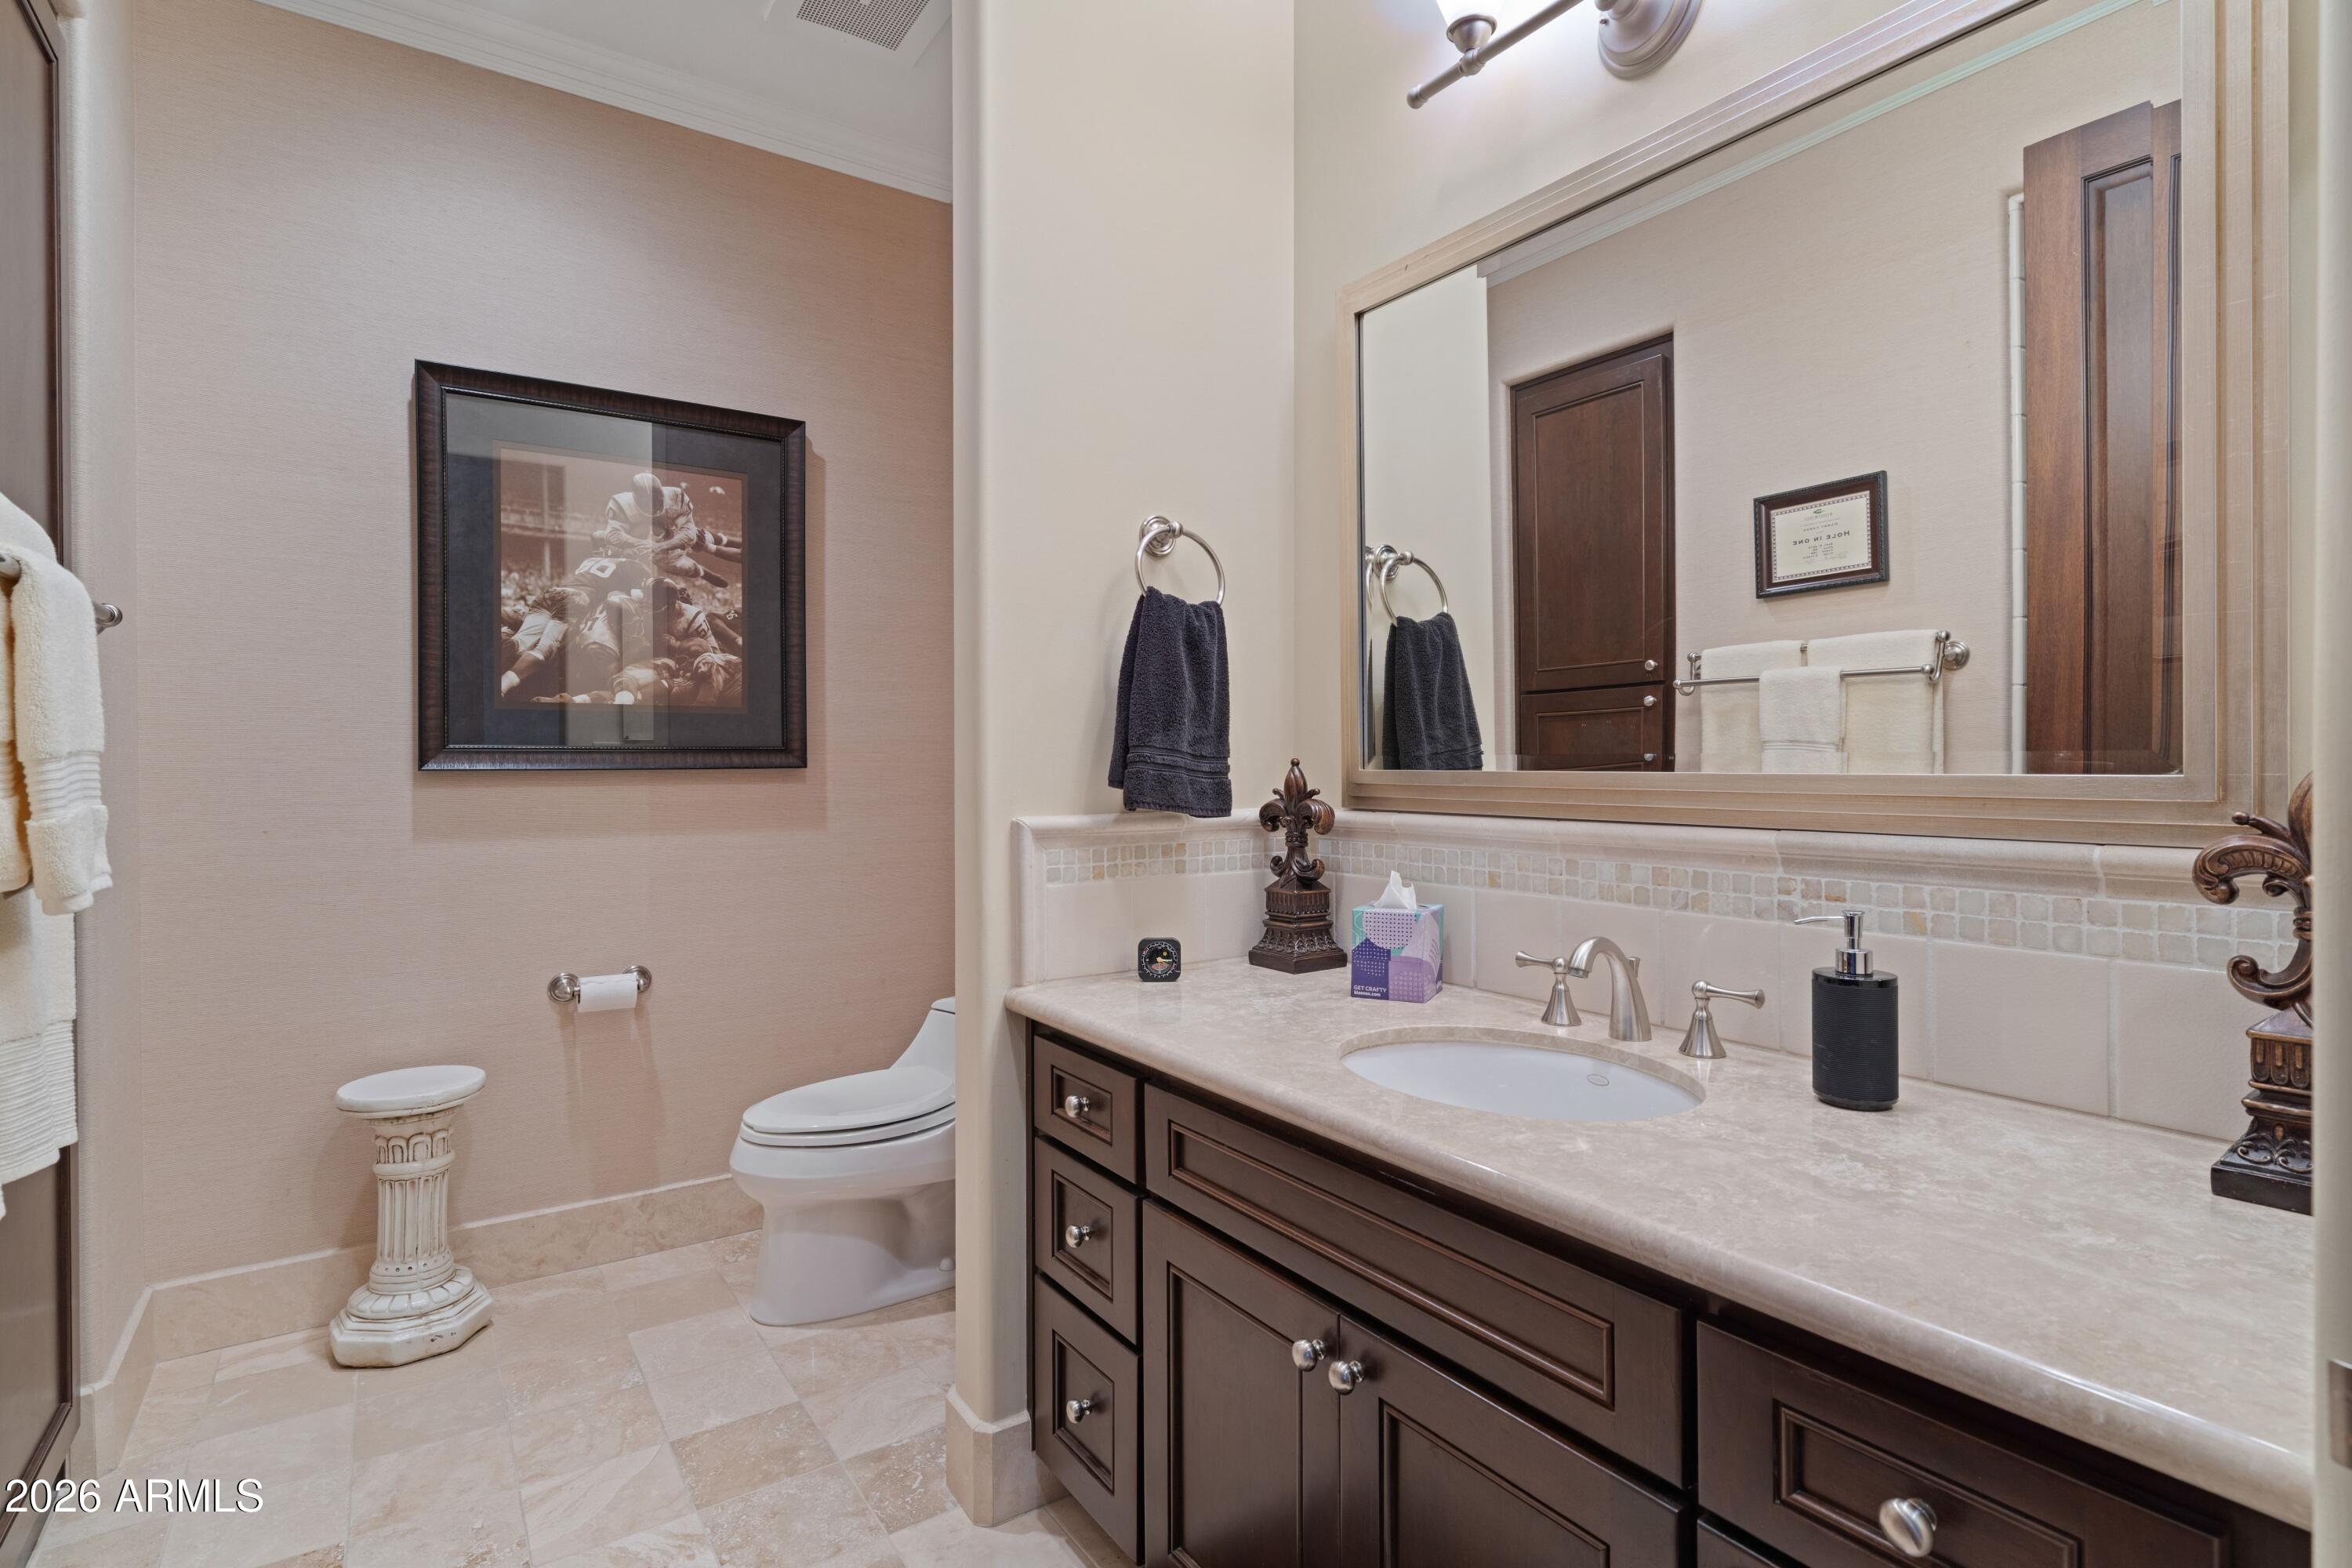
  • Total bathrooms4
  • full bathrooms3
  • half bathroom1
  • Flooring Other, Stone, Wood
  • Fireplace Two Way Fireplace, Gas
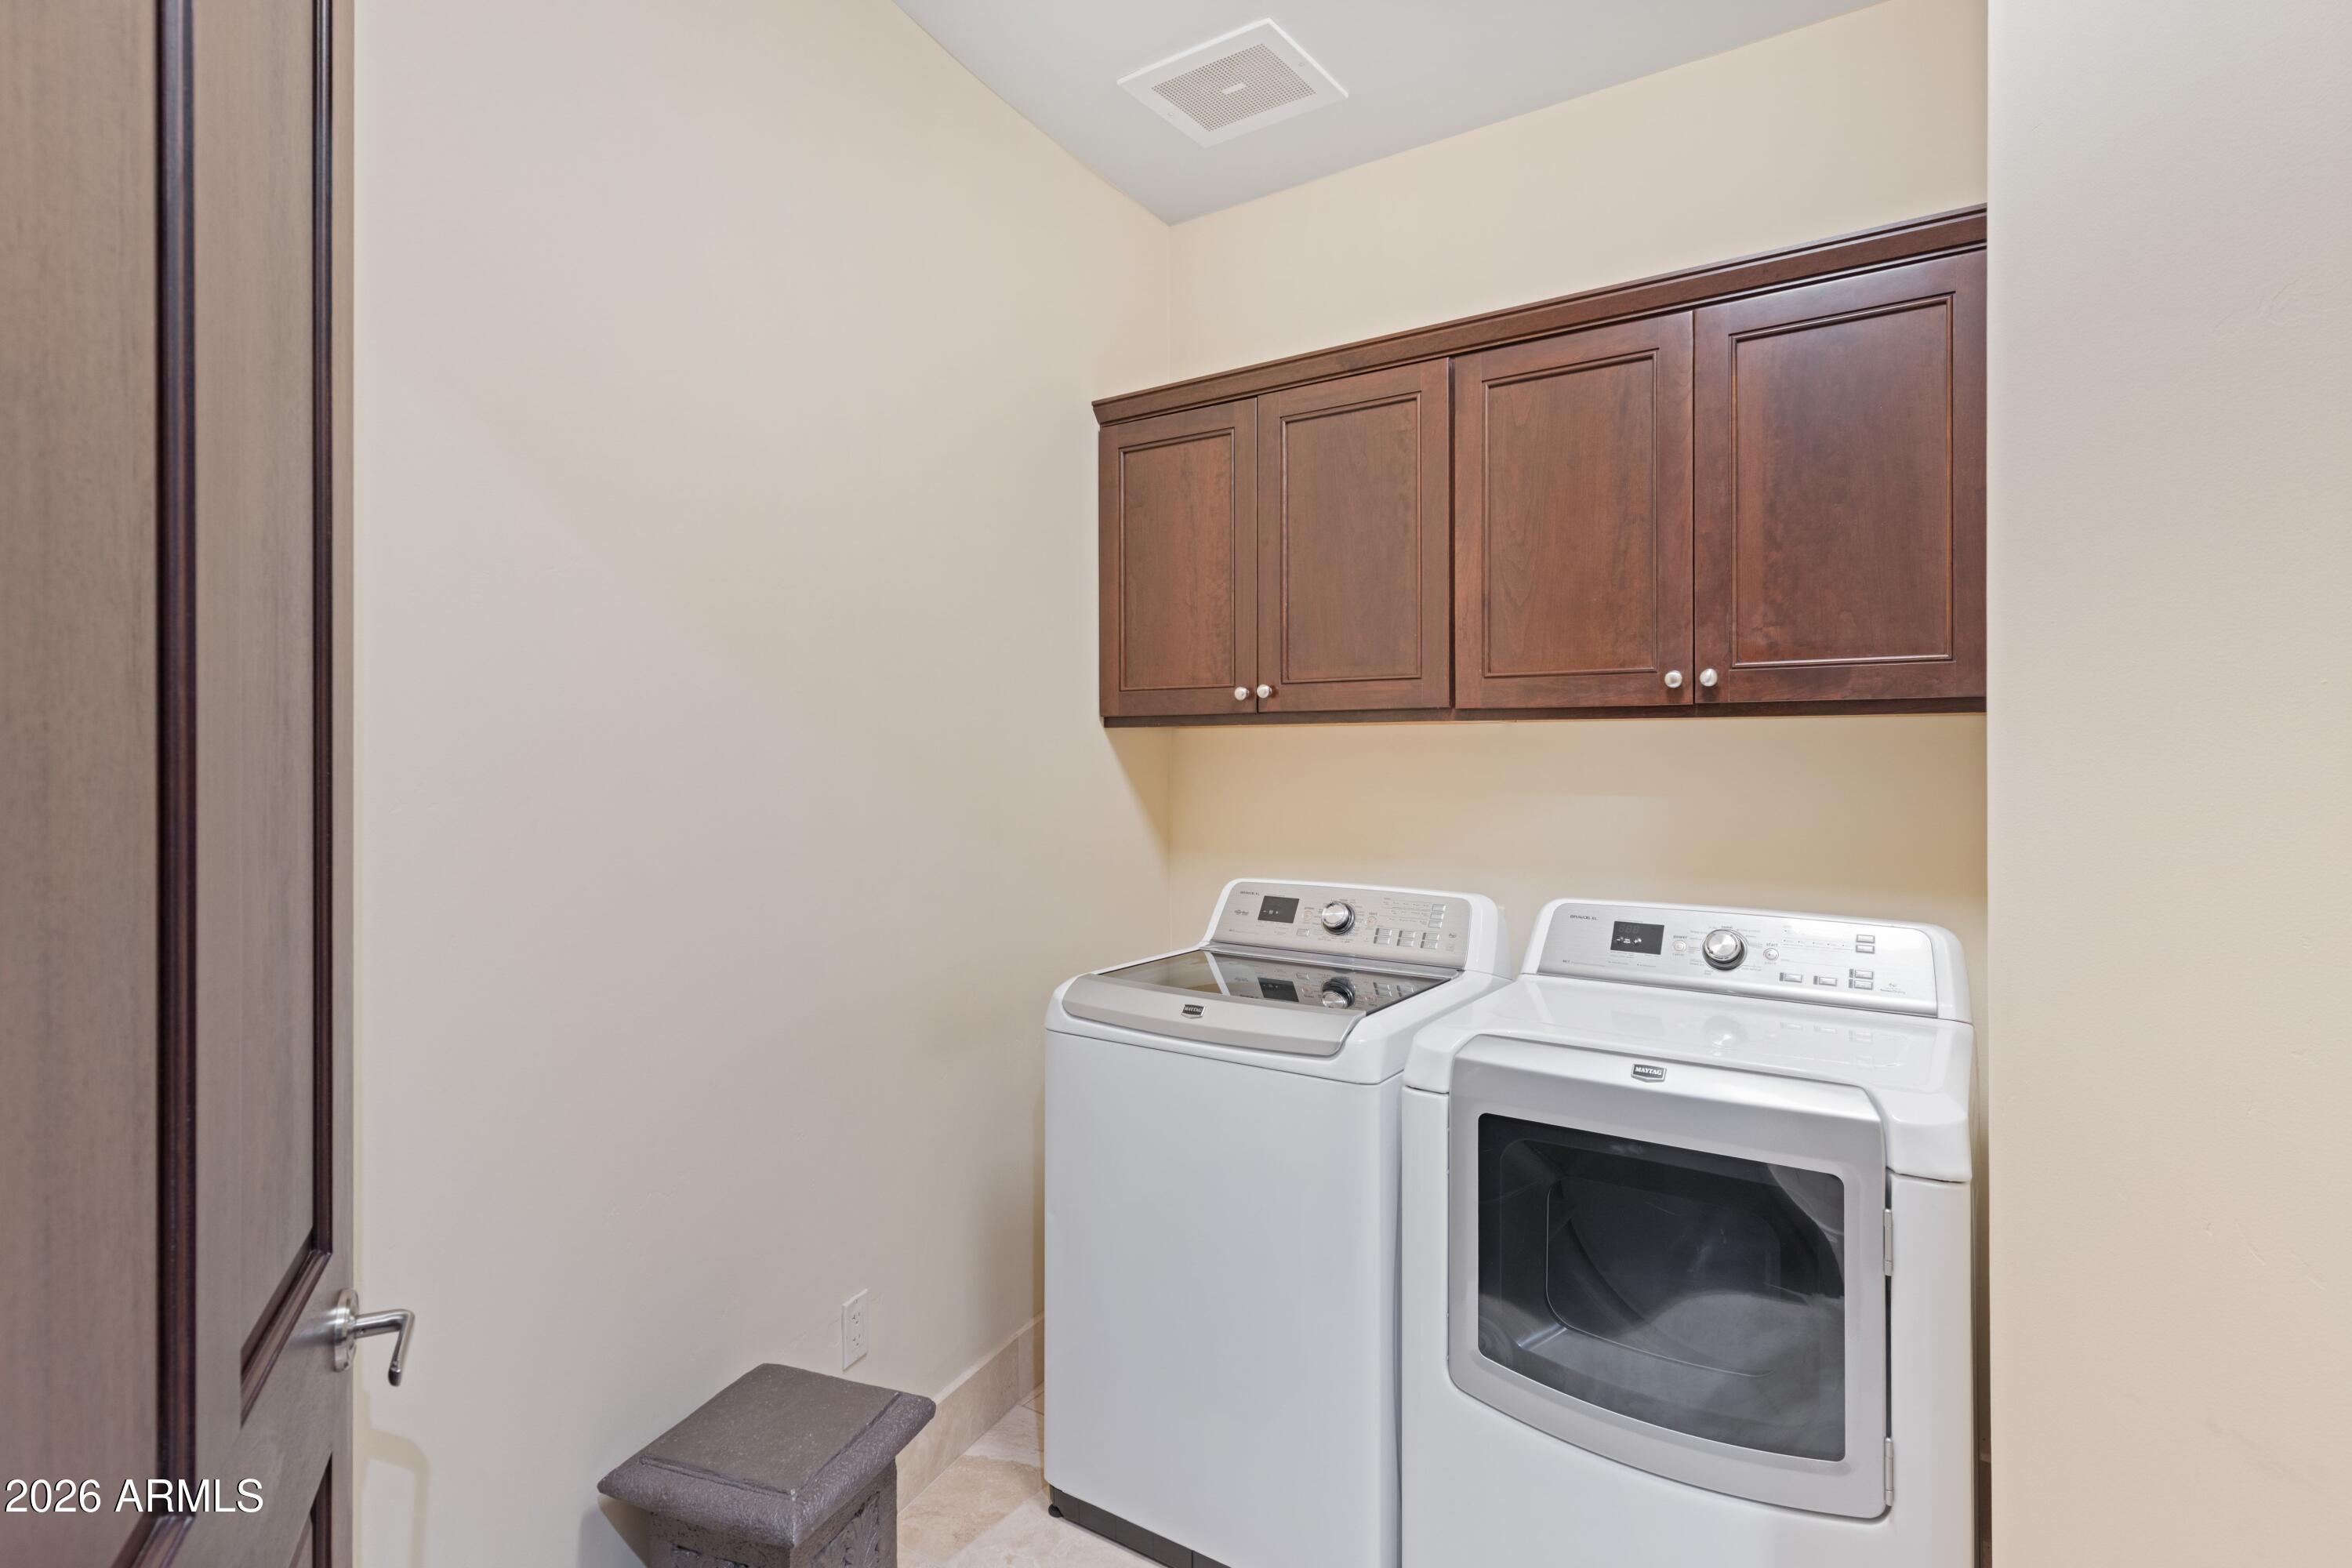
  • APPLIANCES Dryer, Washer, Refrigerator, Built-in Microwave, Dishwasher, Disposal, Gas Cooktop, Built-In Gas Oven
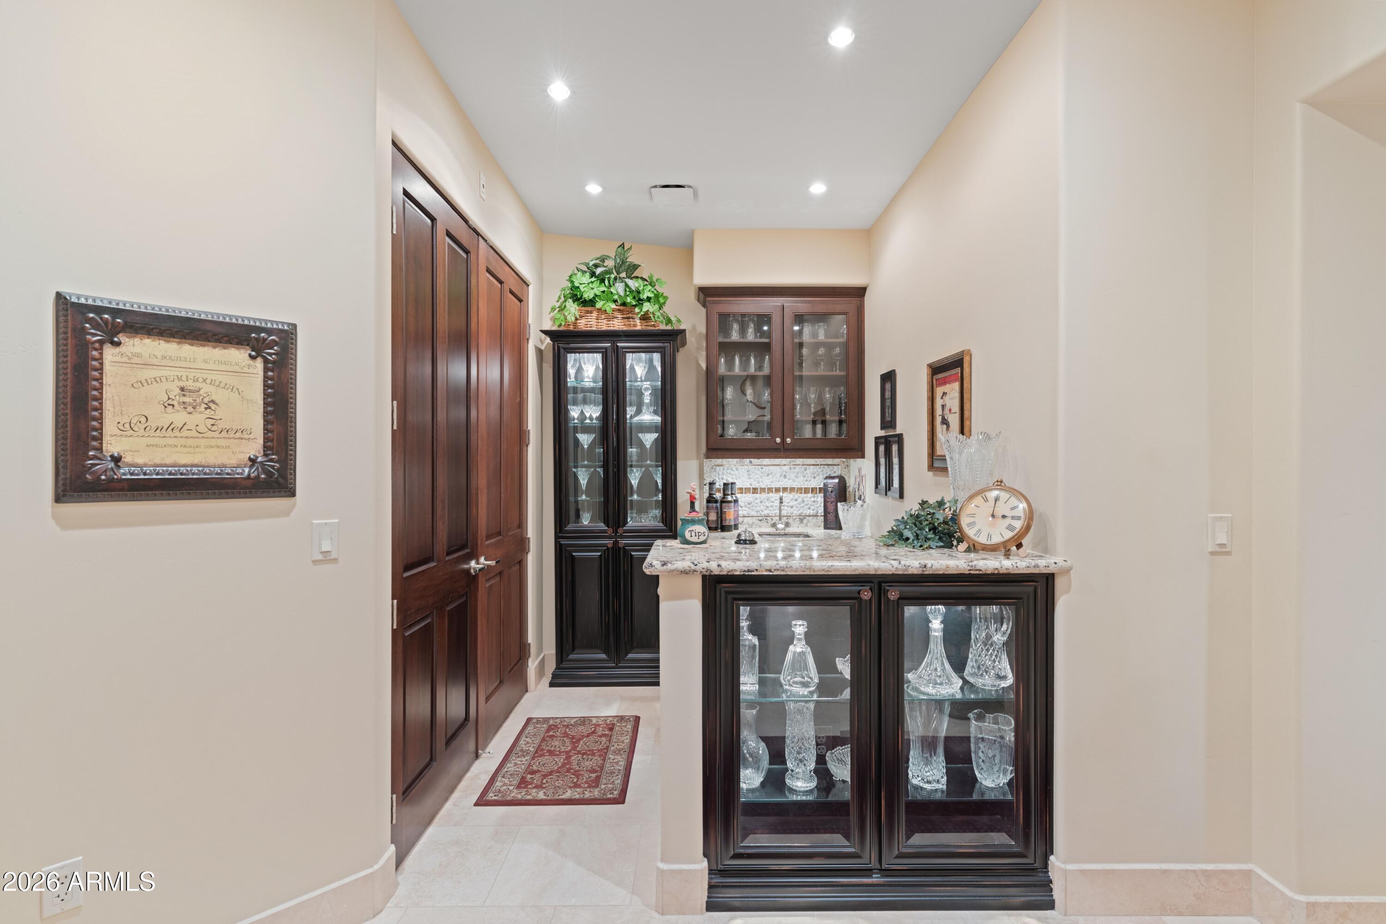
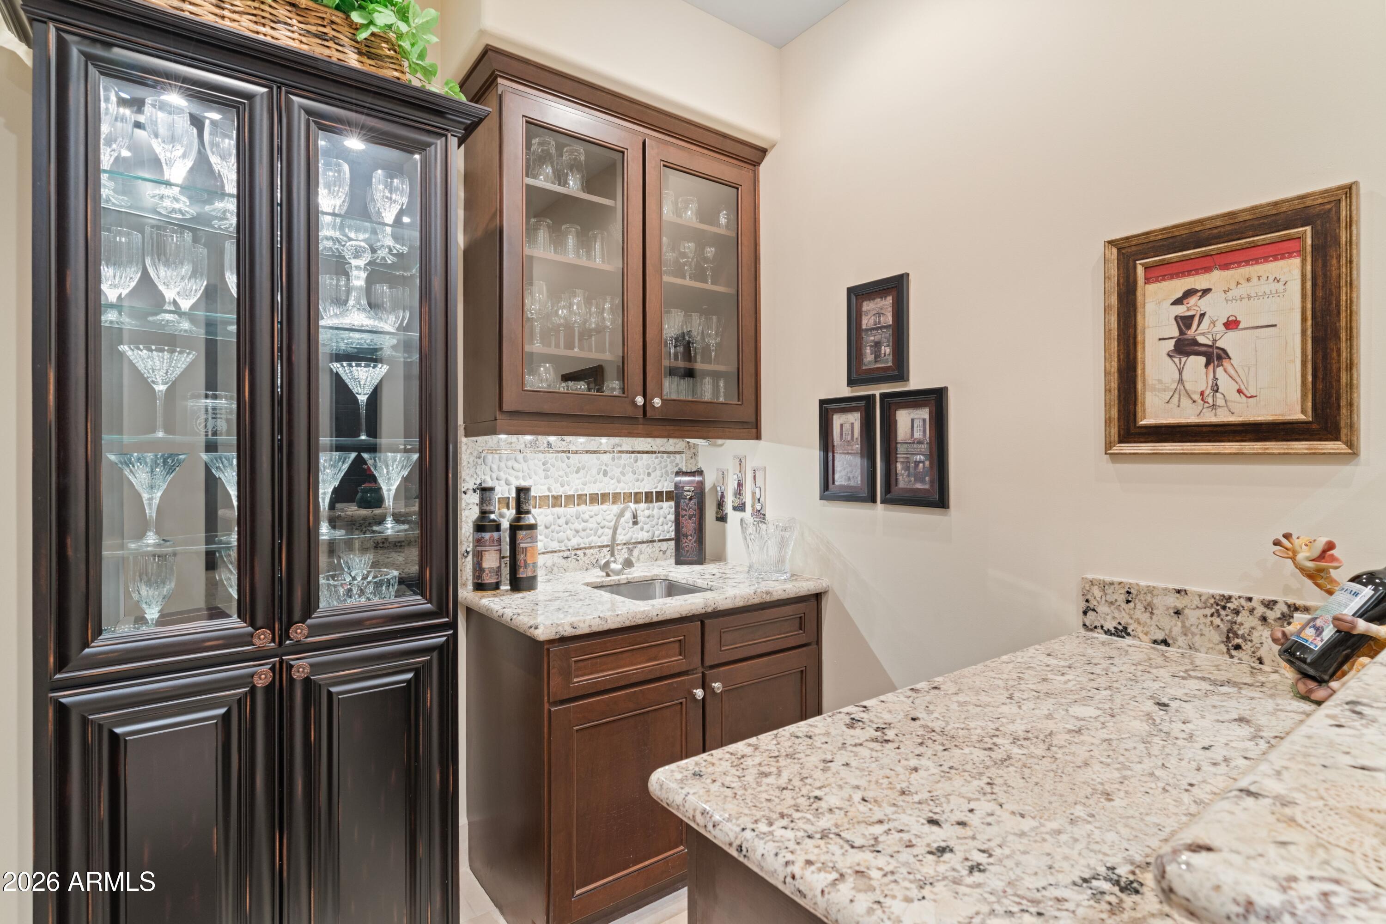
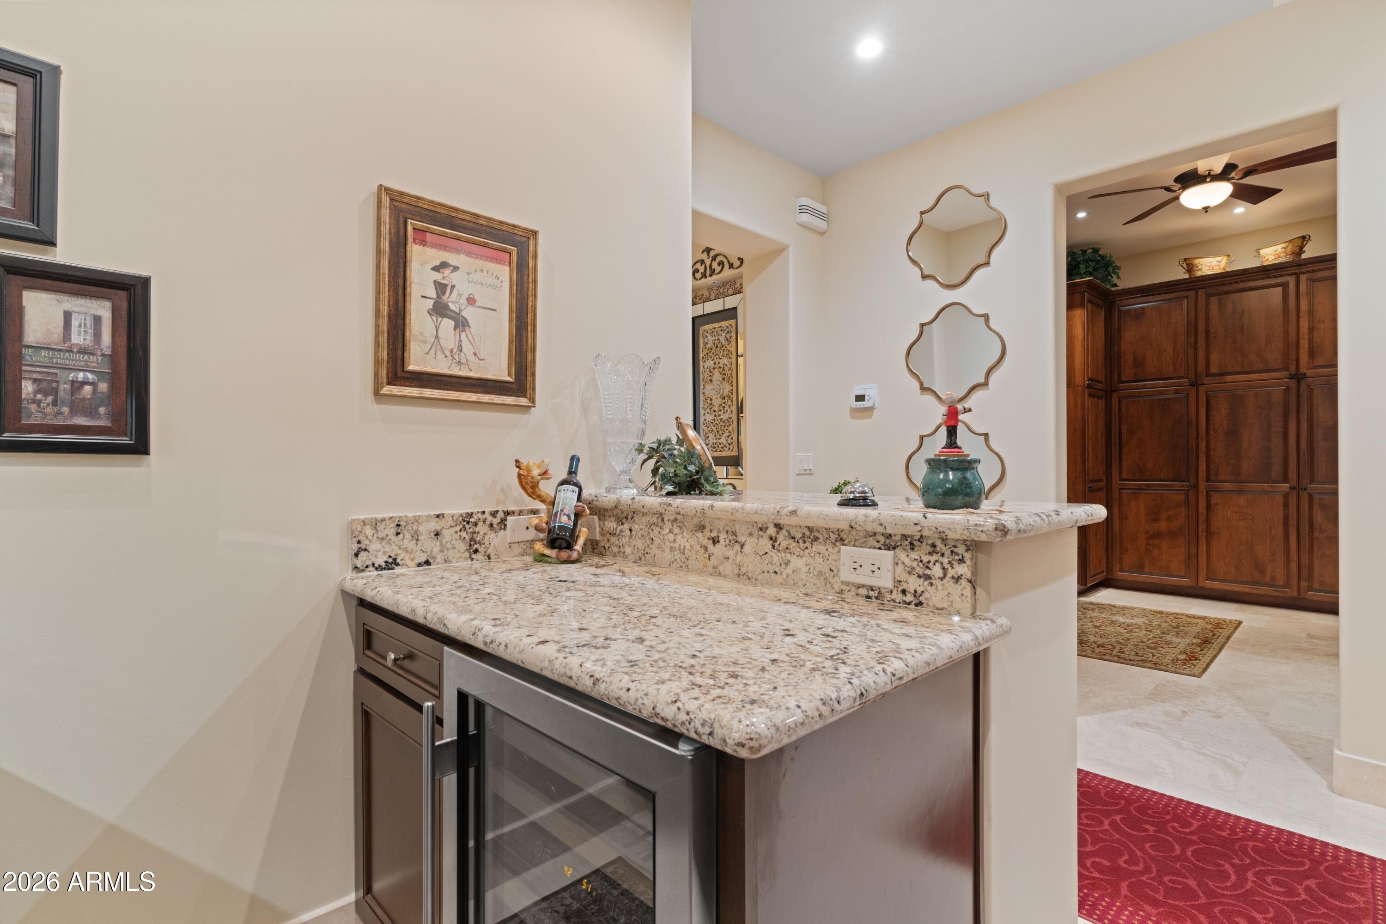
  • other interior Features High Speed Internet, Granite Counters, Double Vanity, Other, See Remarks, 9 Flat Ceilings, Elevator, Wet Bar, Kitchen Island, Pantry, Full Bth Master Bdrm, Separate Shwr Tub

Area & Lot

  • Status Active Under Contract
  • Living Area3,604 Sq.Ft.
  • Total Area3,604 Sq.Ft.
  • Lot Area3,485 Sq.Ft.
  • MLS® ID7099034
  • TypeCondo
  • YEAR BUILT2007
  • NeighborhoodPhoenix
  • Architecture StylesContemporary
  • View DescriptionCity, Golf Course, Panoramic, Trees/Woods, City Lights, Mountain(s)
  • Elementary SchoolSandpiper Elementary School
  • Middle SchoolDesert Shadows Middle School
  • High SchoolHorizon High School
  • School DistrictParadise Valley Unified District

Exterior

  • STORIES7
  • Garage Space3.0
  • water SourcePublic
  • roofReflective Coating, Foam
  • lot featuresEast/West Exposure, North/South Exposure, Desert Back, Desert Front, On Golf Course
  • parkingAttached Garage, Detached Garage, Gated, Addtnl Purchasable, Separate Strge Area, Assigned, Community Structure, Electric Vehicle Charging Station(s)
  • HEAT TYPEForced Air
  • AIR CONDITIONINGHeat Pump, Central Air, Ceiling Fan(s)
  • sewerPublic Sewer
  • Disability FeaturesZero-Grade Entry
  • security FeaturesFire Sprinkler System
  • other exterior FeaturesBalcony, Storage

Financial

  • Sales Price$2,295,000
  • Real Estate Tax $13,046/yr
  • HOA $1,892/mo
image

Schedule a Showing

I would love to show you this beautiful property. Please select your preferred date and time below. I will be in touch shortly to confirm your appointment.

Schedule a Showing

I would love to show you this beautiful property. Please select your preferred date and time below. I will be in touch shortly to confirm your appointment.

Thank you for your interest in 15802 N 71st Street 653, Scottsdale, AZ 85254. We are reviewing your request and will be in touch shortly!

Mortgage Calculator

Estimate your monthly mortgage payment, including the principal and interest, property taxes, and HOA. Adjust the values to generate a more accurate rate.
All estimates are provided for informational purposes only. Actual amounts may vary.
$0,000 Your Payment 20 15 65
$0,000 Your Payment

Phoenix

Phoenix is an unbeatable locale that residents from all over the state venture to.

Explore

Work With Racquel

My job is helping my clients through what may be the largest and most important investment of their lives. My knowledge and technical expertise of the market and community makes me a powerful resource, so clients can make educated and confident decisions.

Follow Me on Instagram