1538 E Montebello Avenue
SEE ALL PHOTOS
1538 E Montebello Avenue
Sold

1538 E Montebello Avenue

1538 E Montebello Avenue, Phoenix, AZ 85014

$890,000
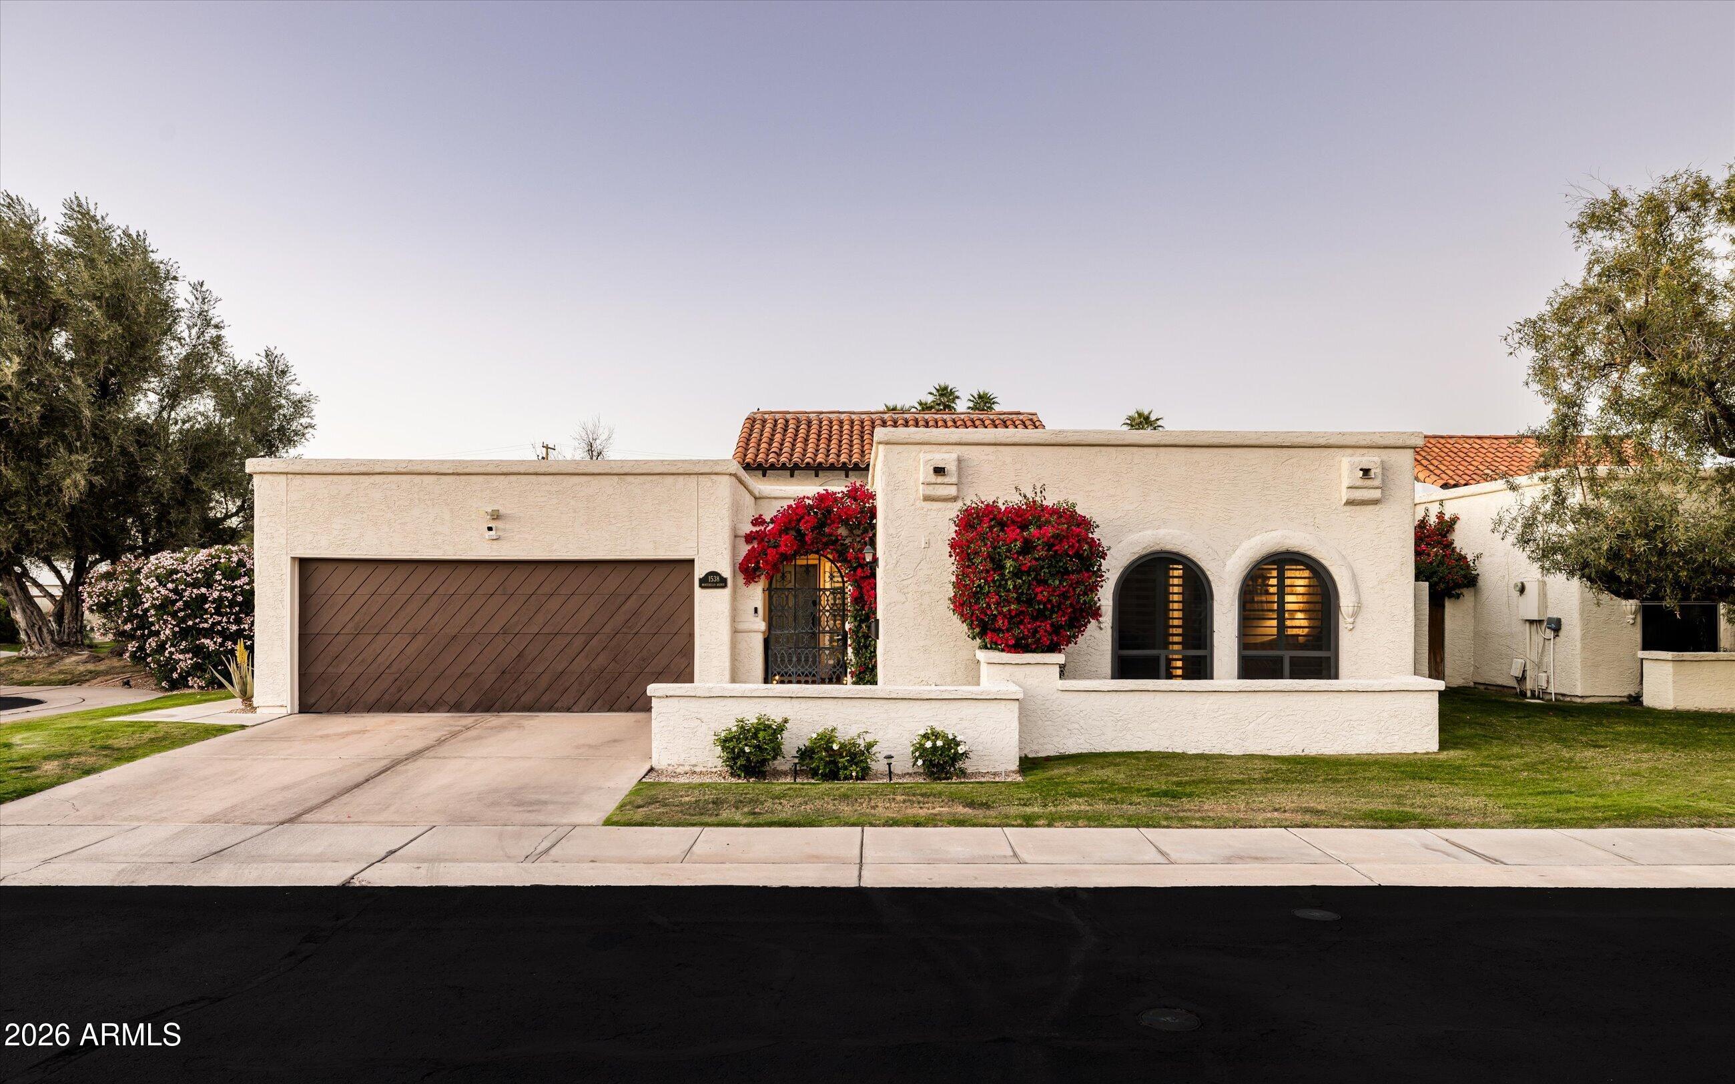
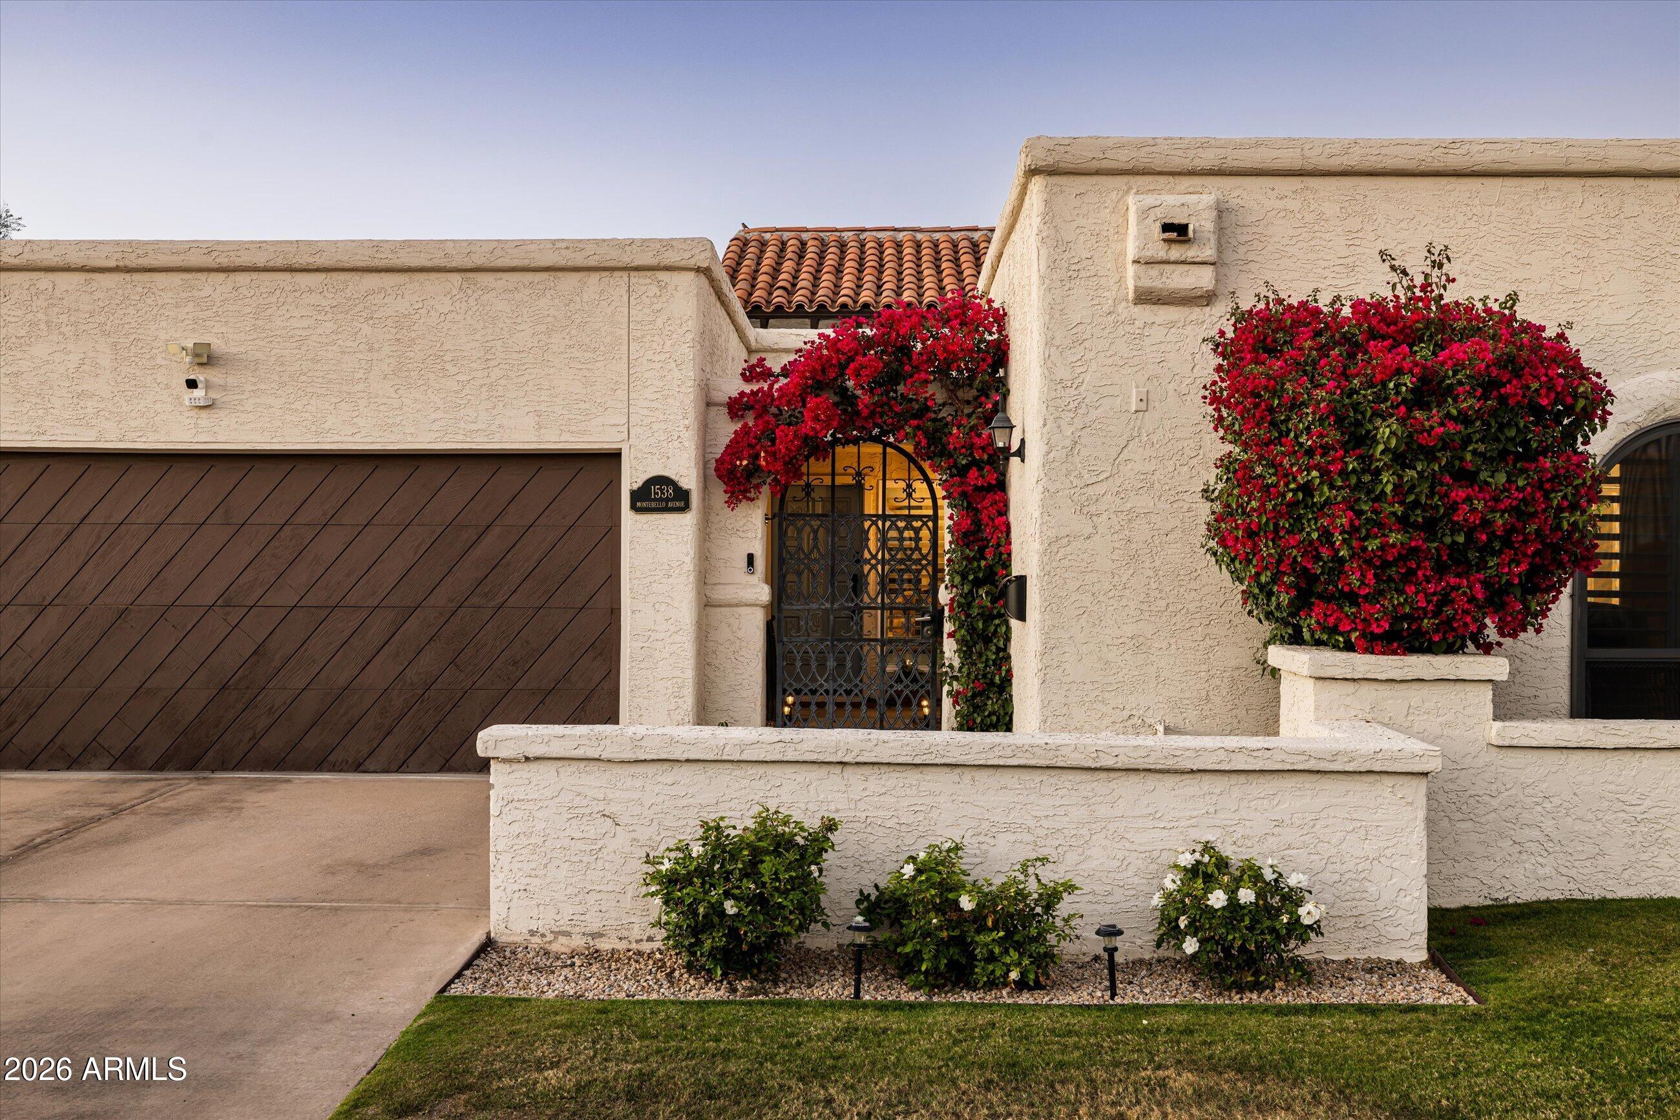
Welcome to your completely turnkey North Central gem, where style, function, and location come together in all the right ways. Thoughtfully remodeled with a designer's eye, this home strikes the perfect balance between timeless and joyful design, offering spaces that feel as good as they look.
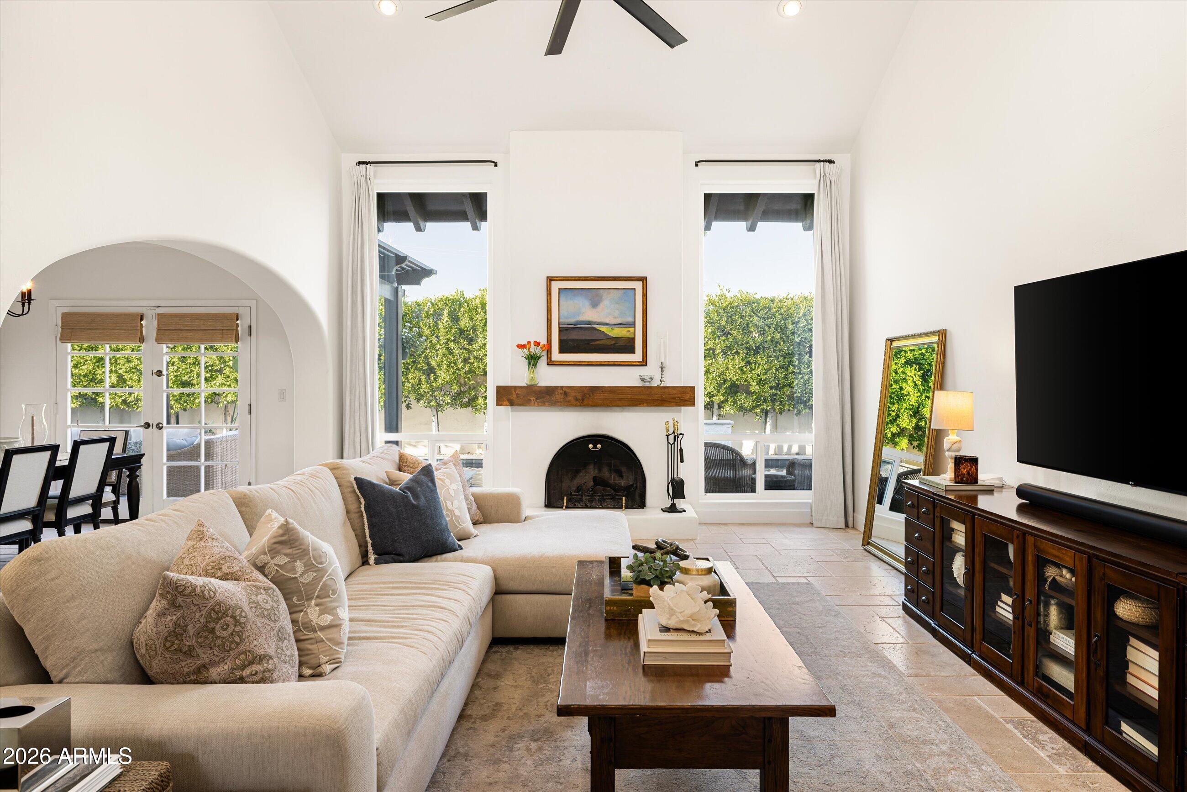
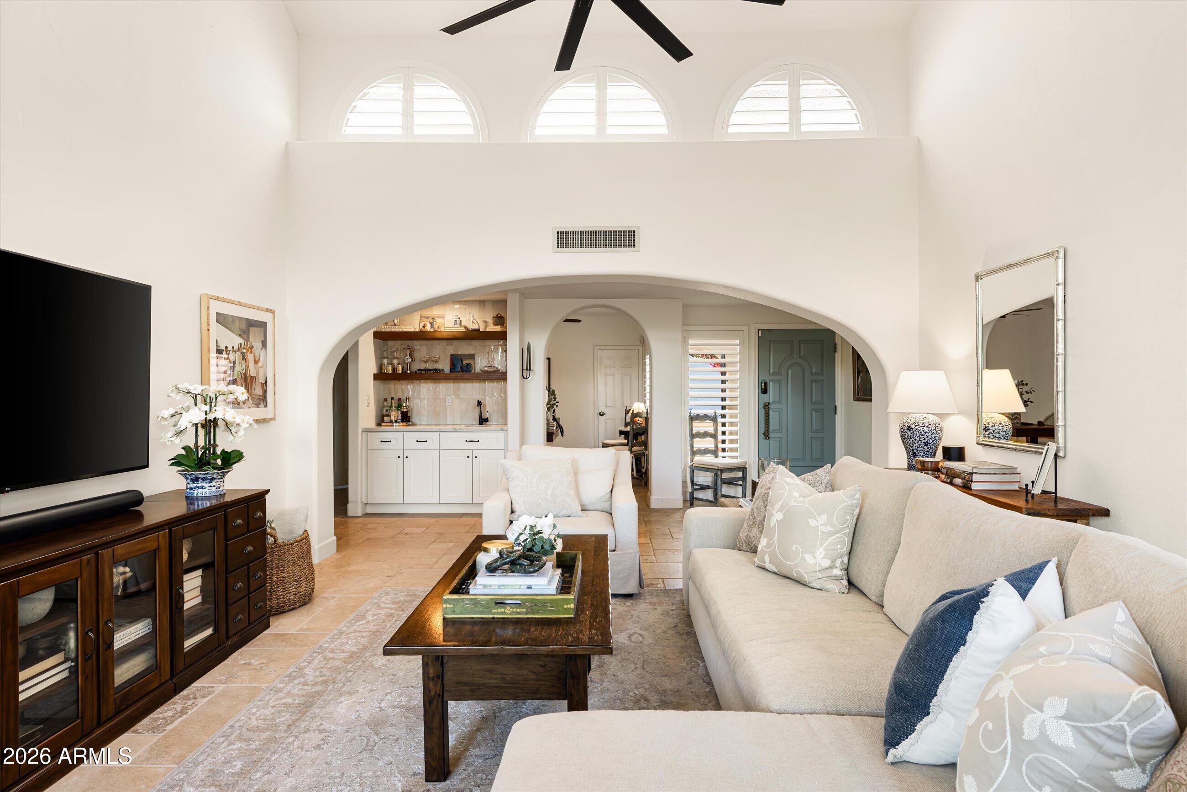
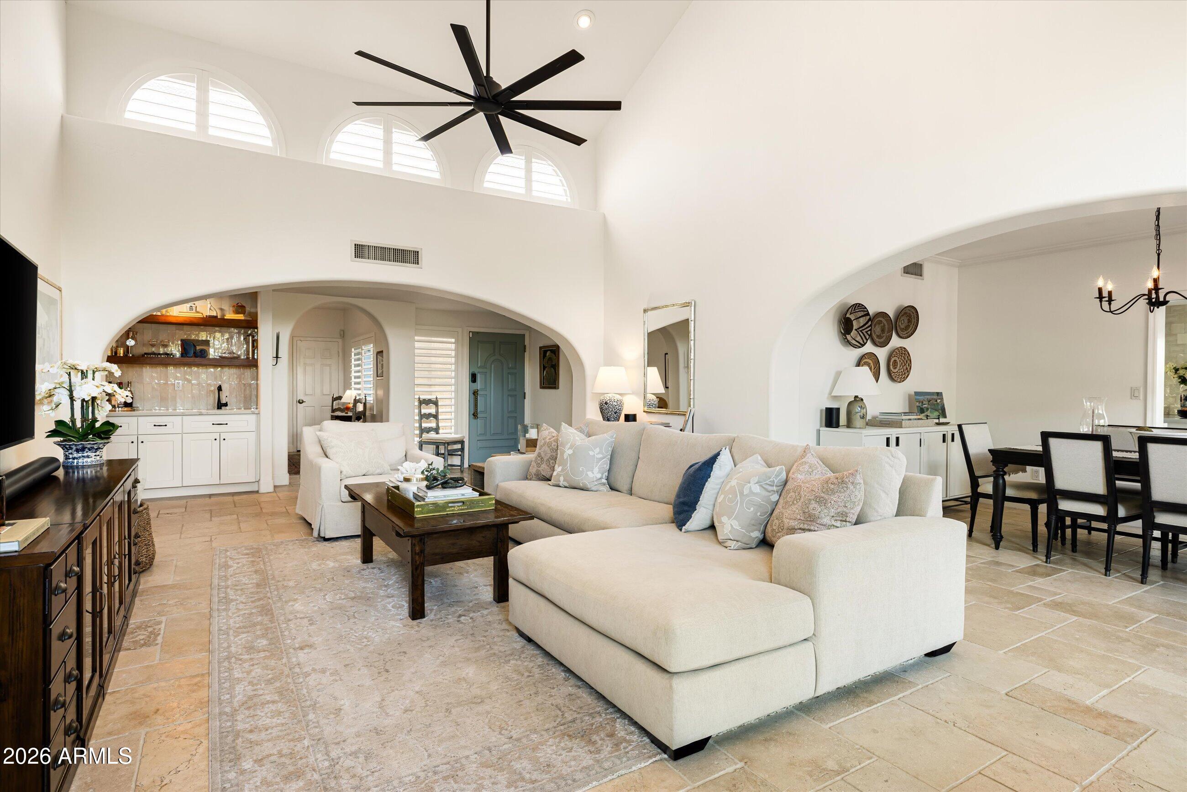
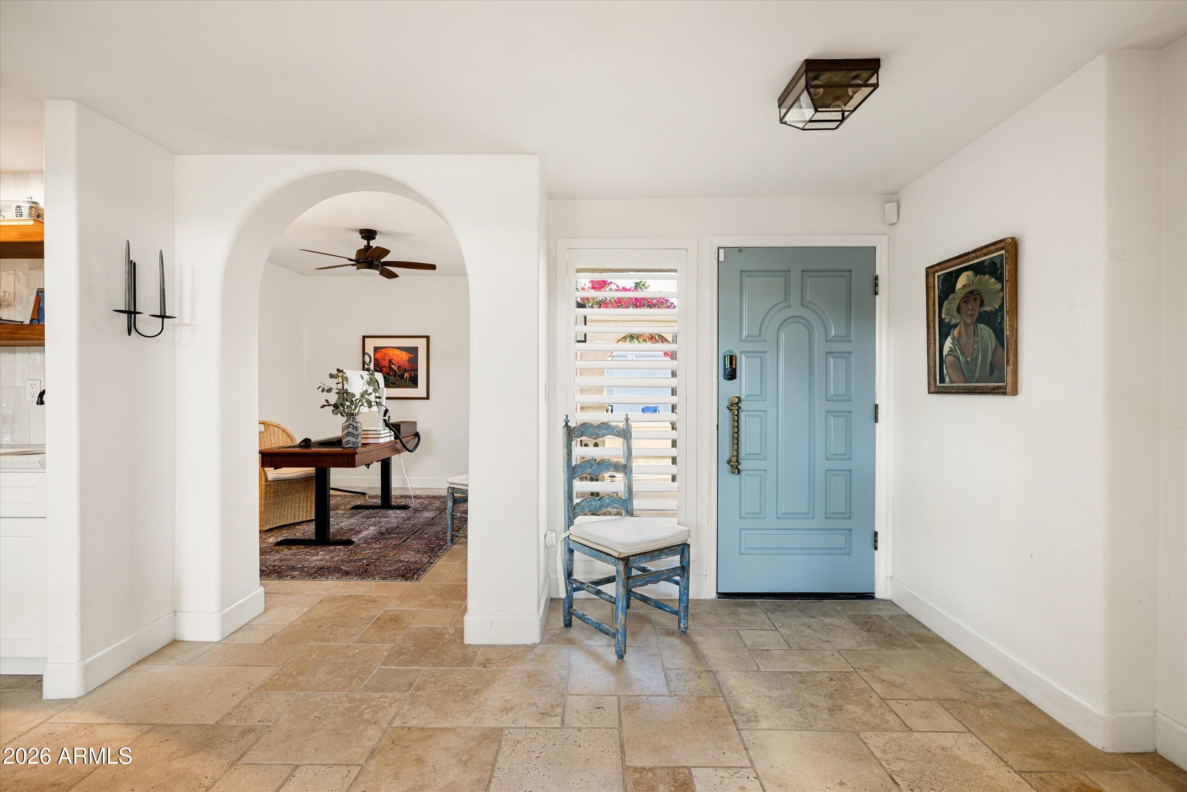
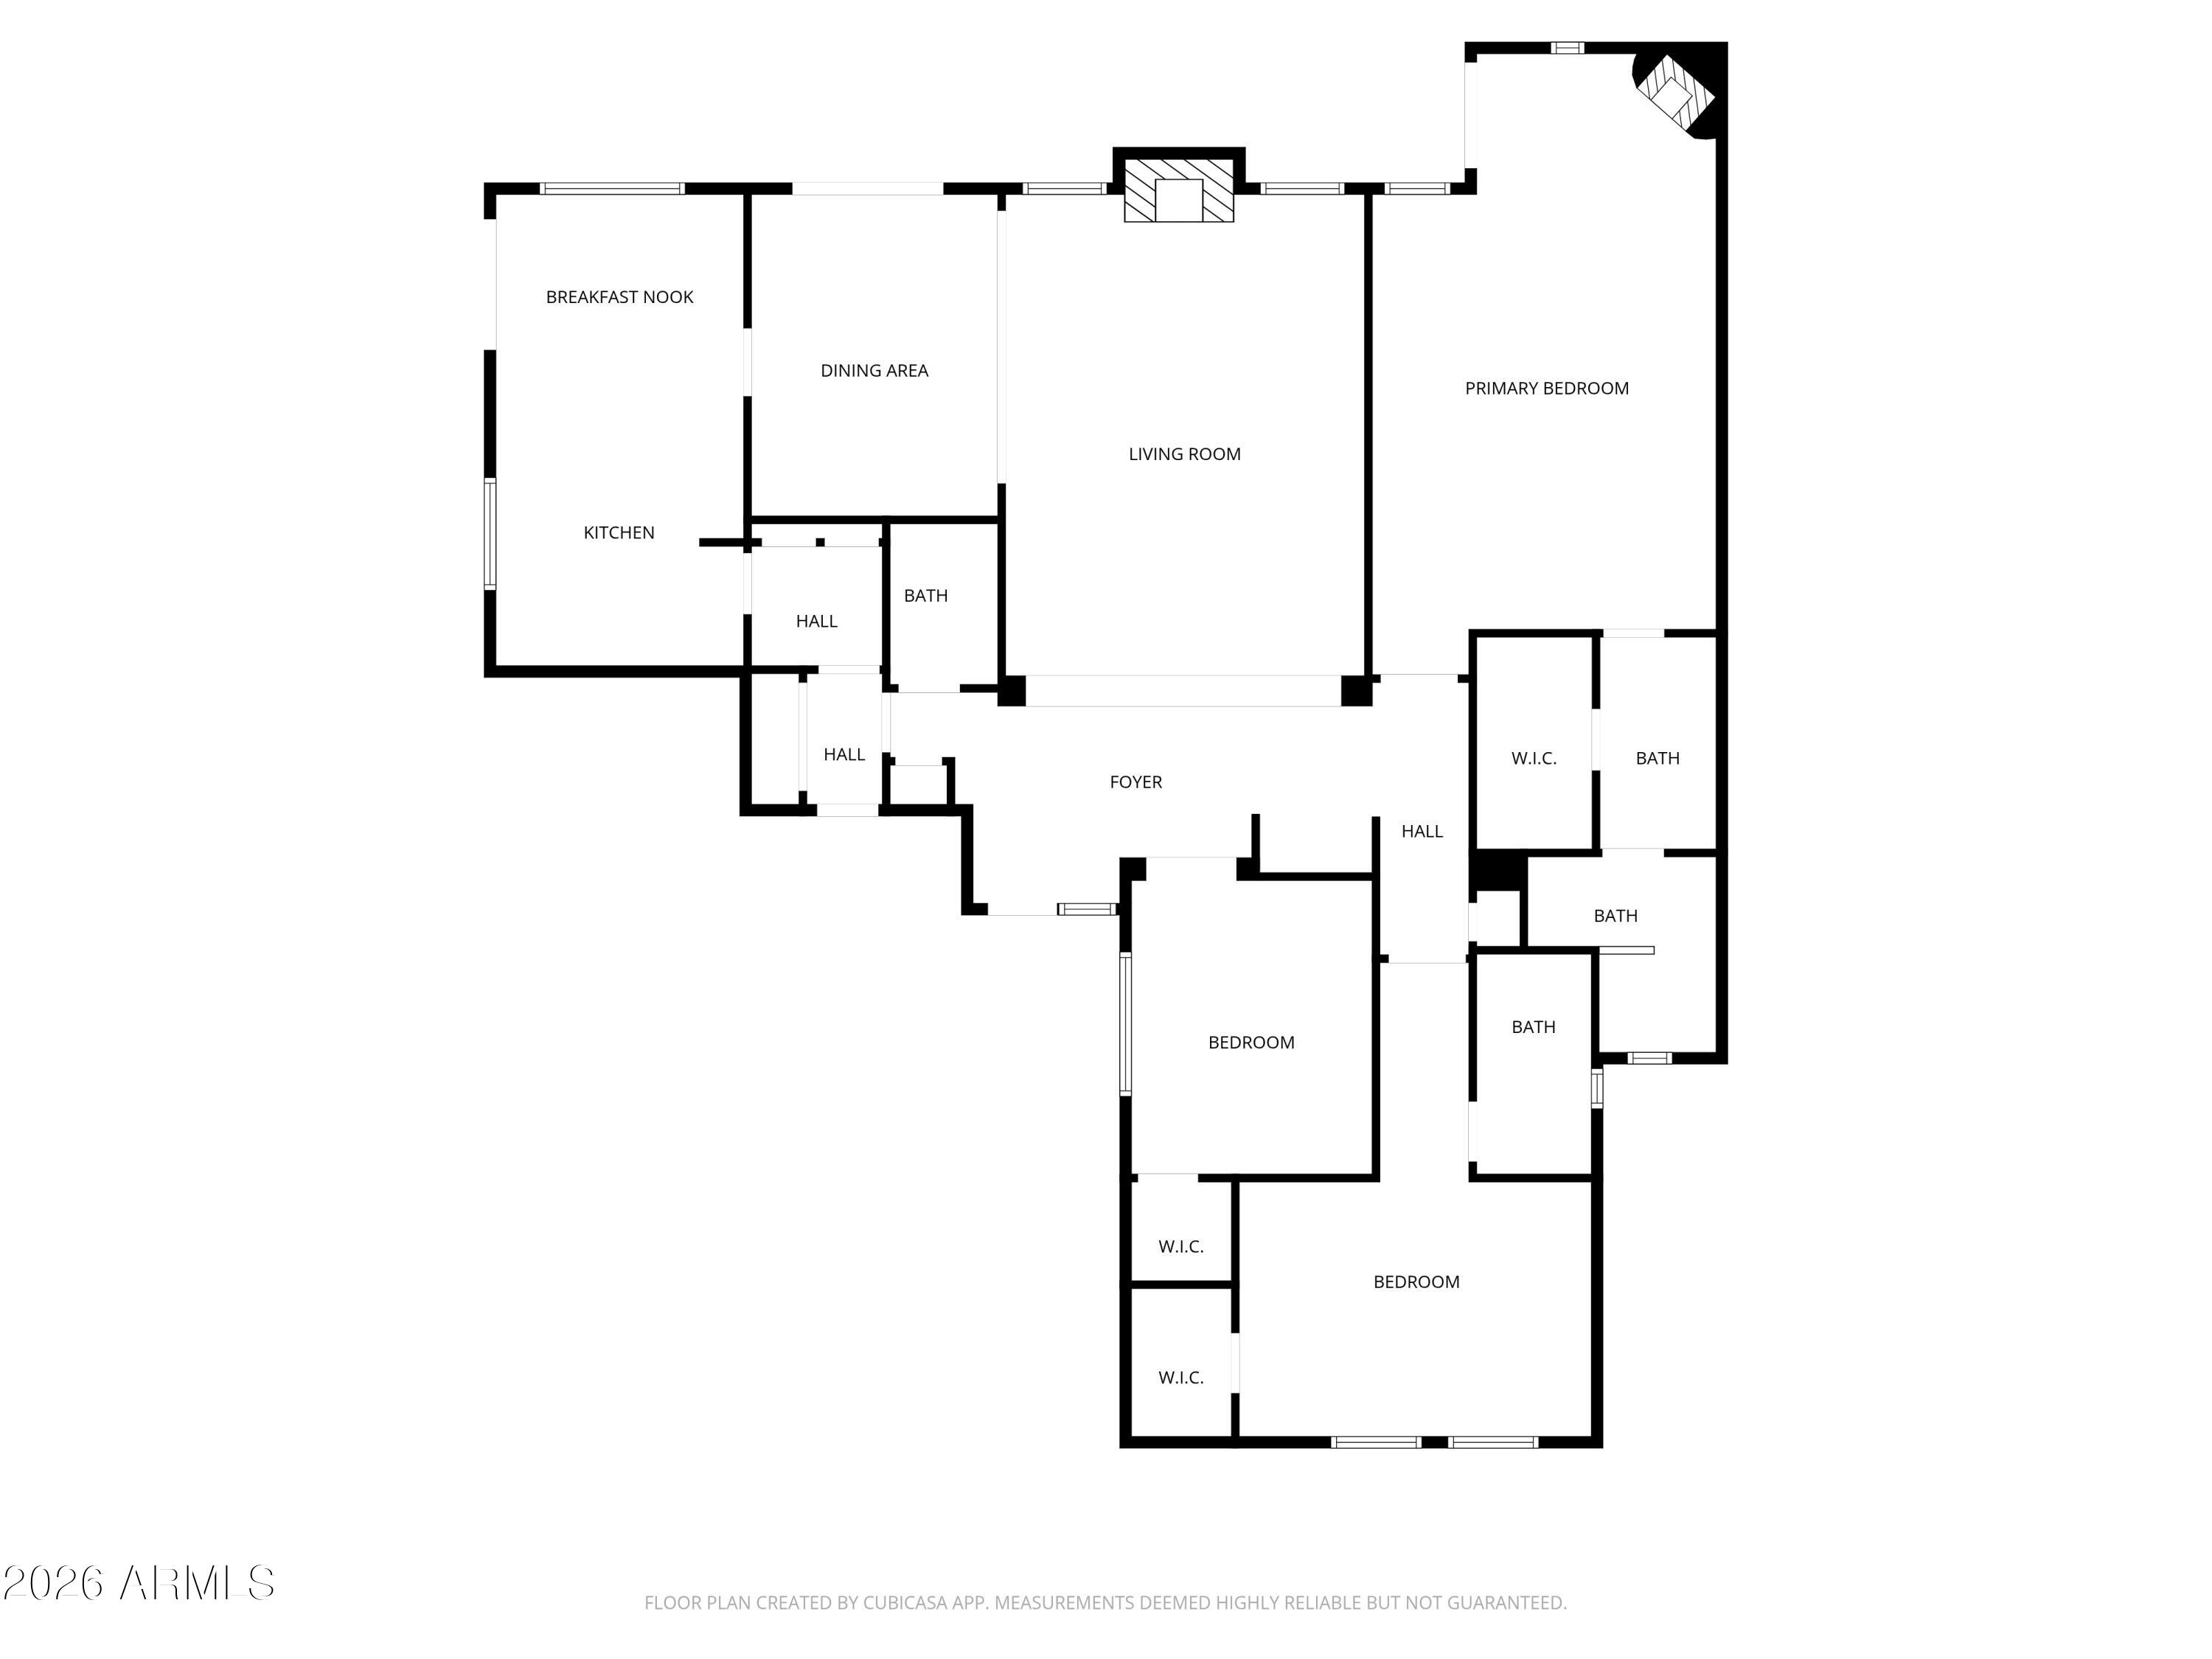
Inside, soaring vaulted ceilings and clerestory windows create an immediate sense of light and volume, while a stunning wood-burning fireplace anchors the main living space- ideal for cozy nights or lively gatherings. The layout flows beautifully, with distinct yet connected spaces that make everyday living and entertaining feel seamless.
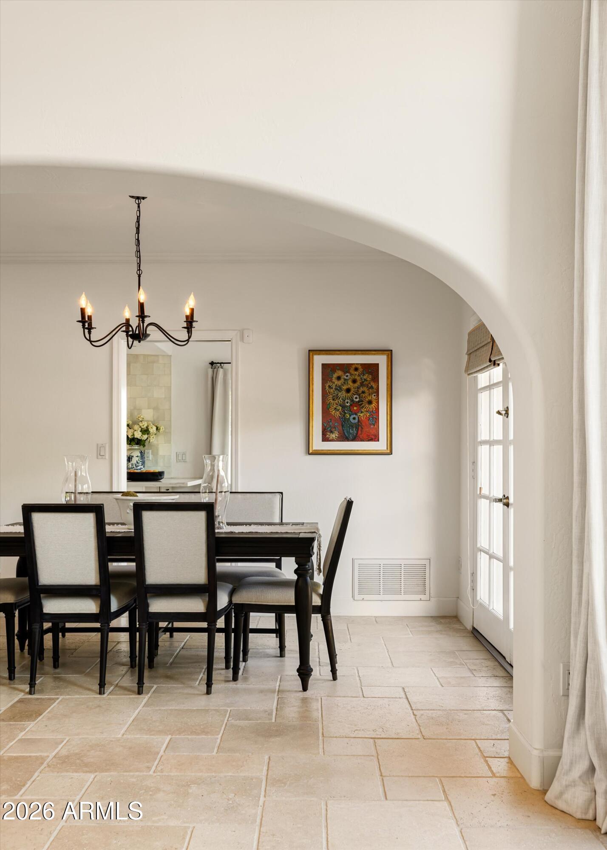
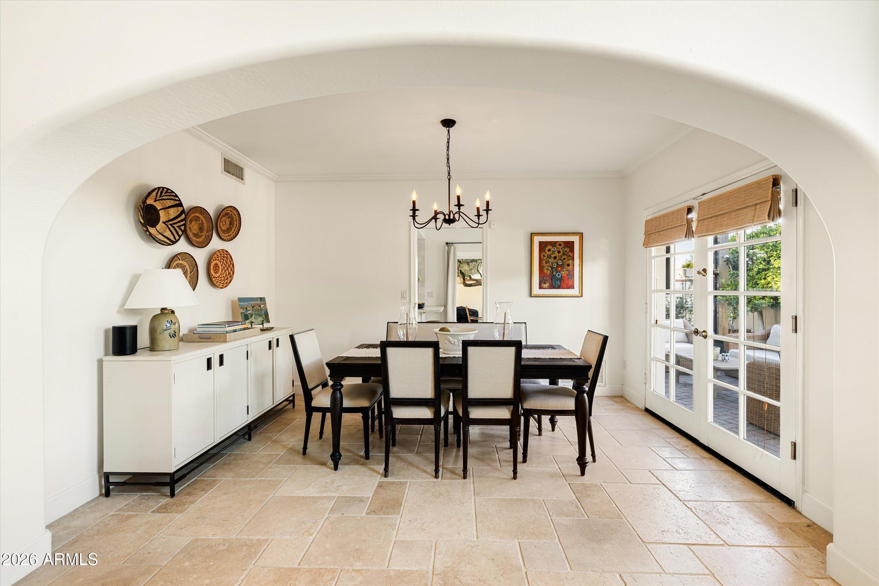
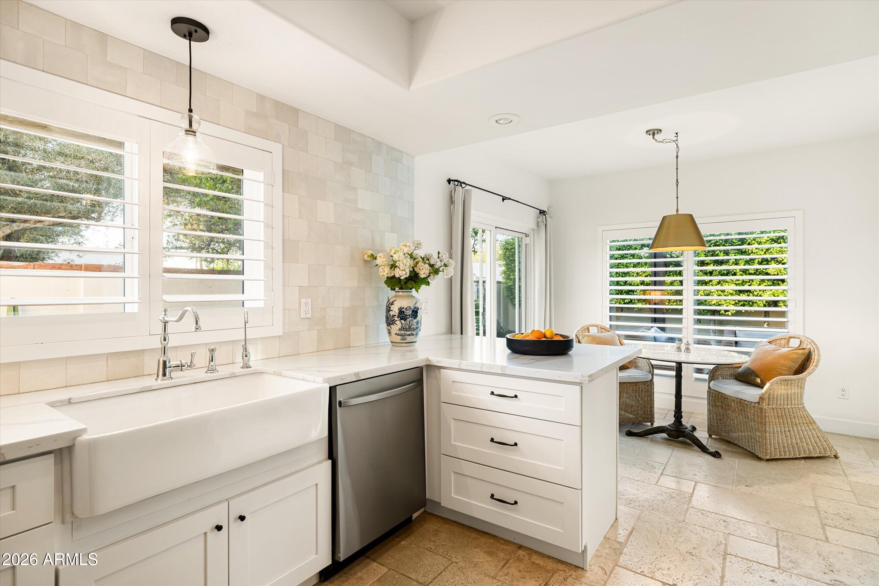
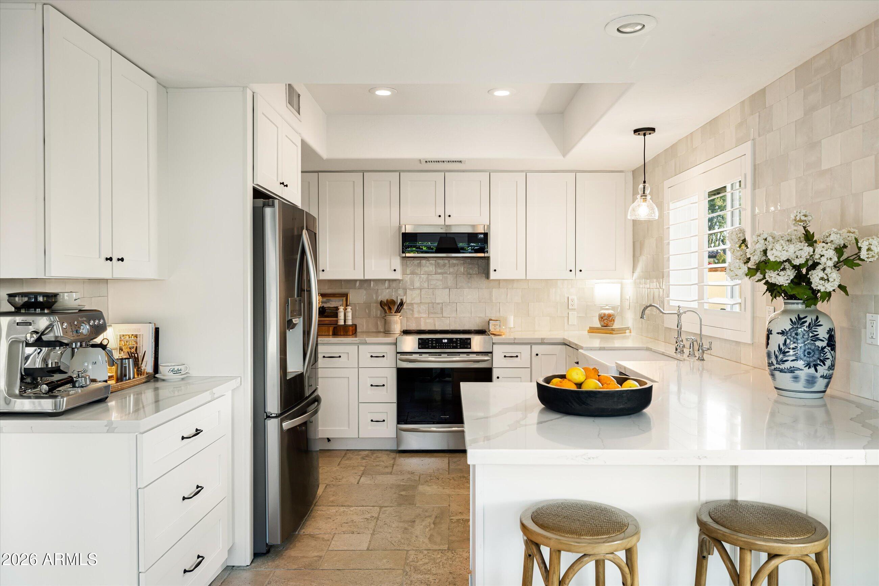
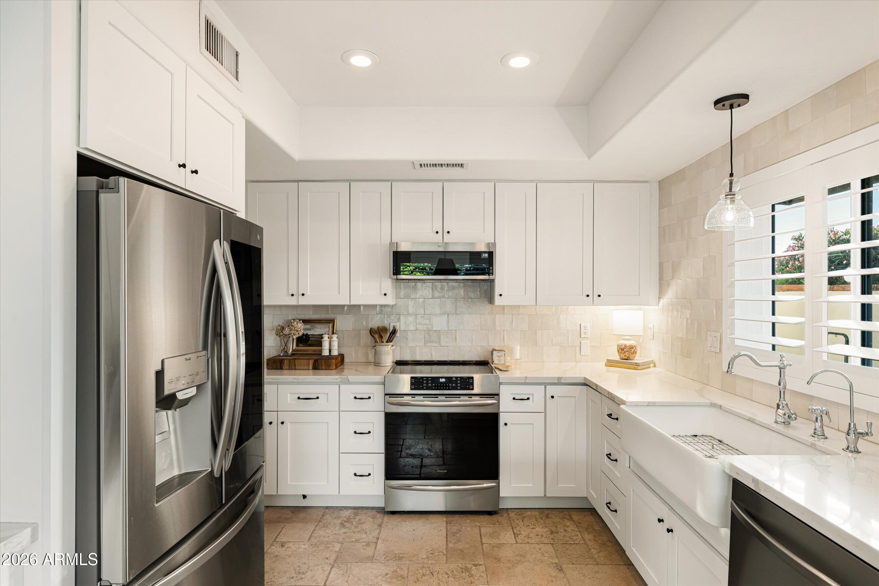
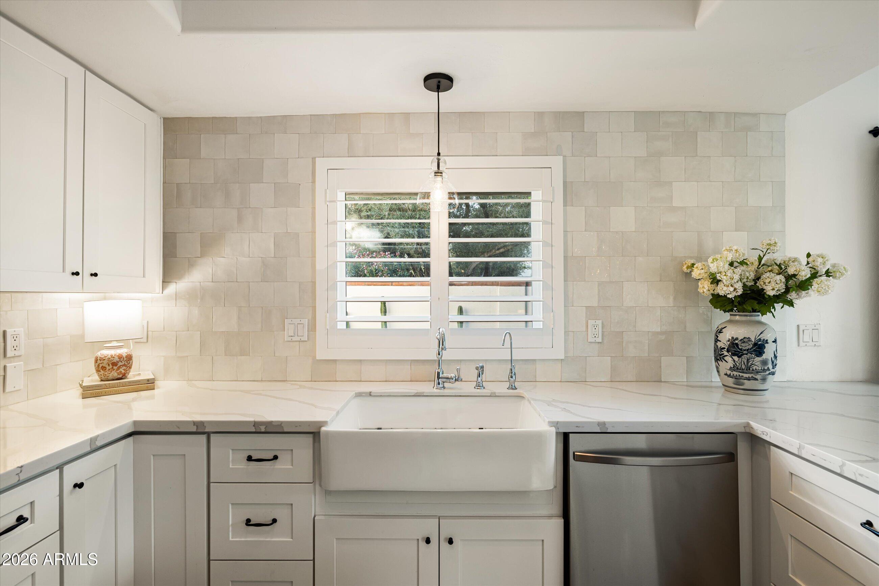
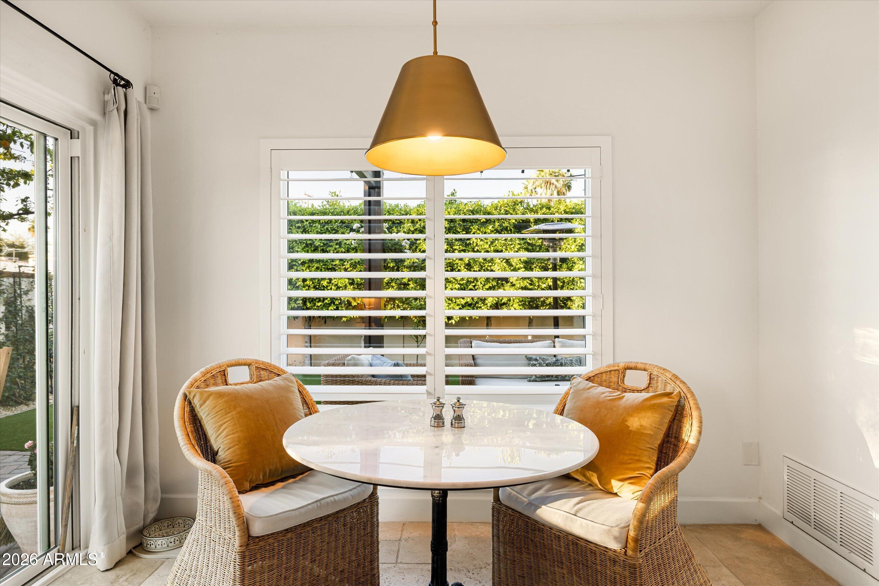
The kitchen is equal parts chic and practical- tucked just off the dining area, it features quartz countertops, classic white shaker cabinetry, and designer tile that adds just the right amount of sparkle. Whether you're hosting friends or enjoying a quiet morning coffee, this space delivers.
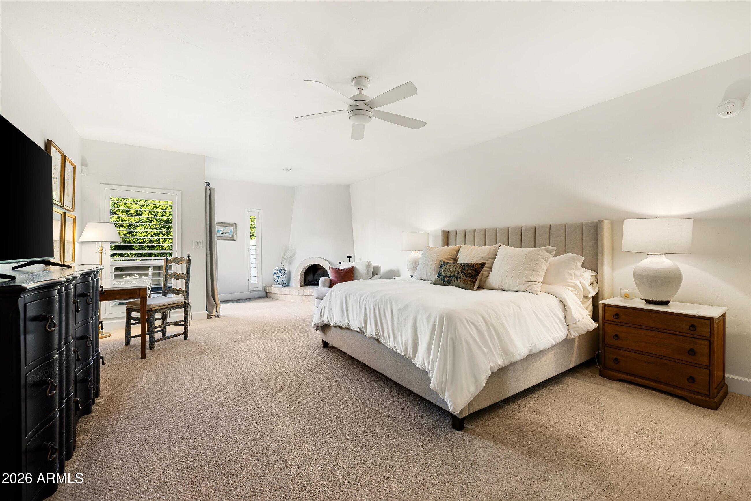
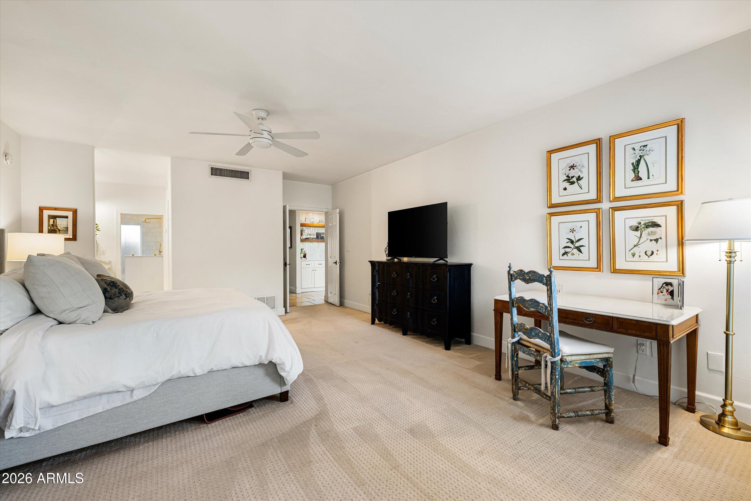
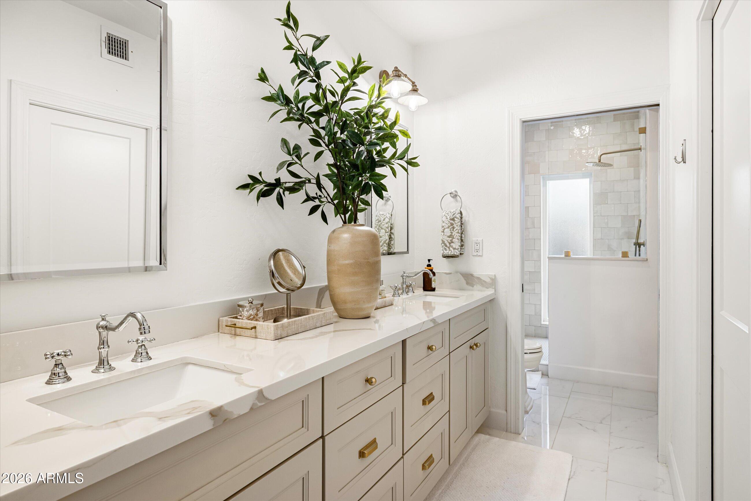
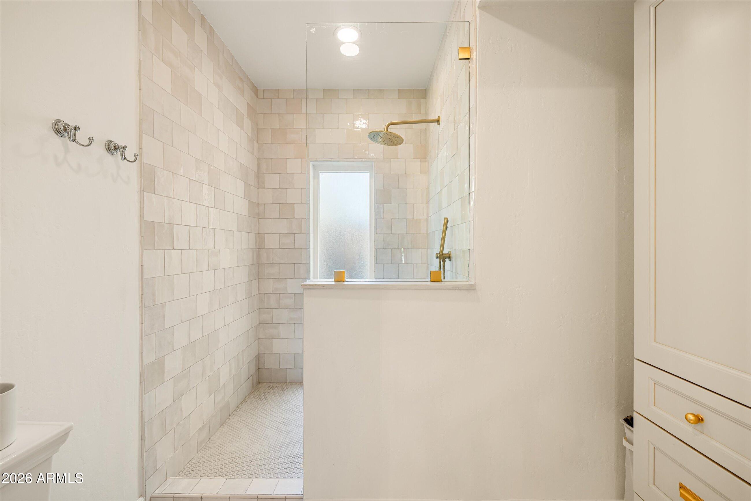
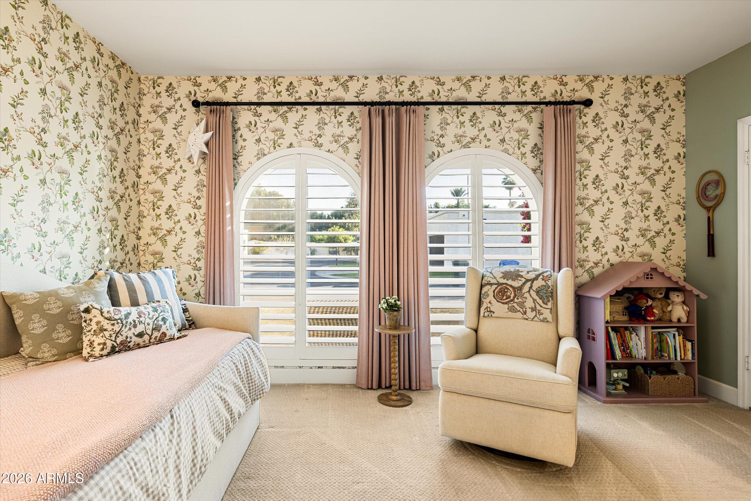
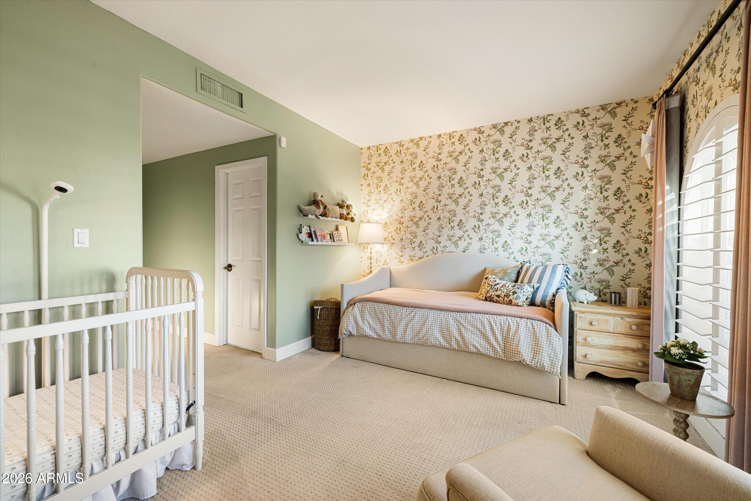
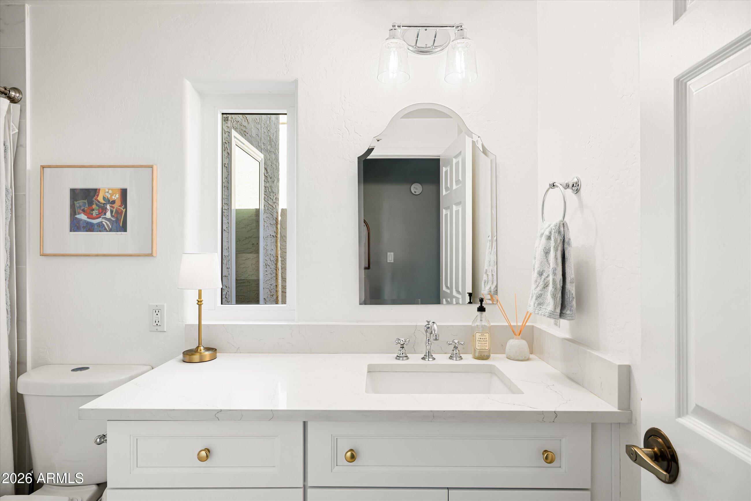
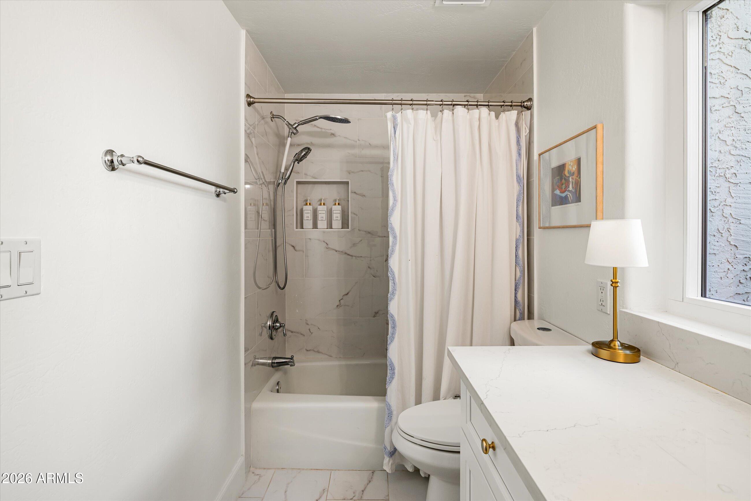
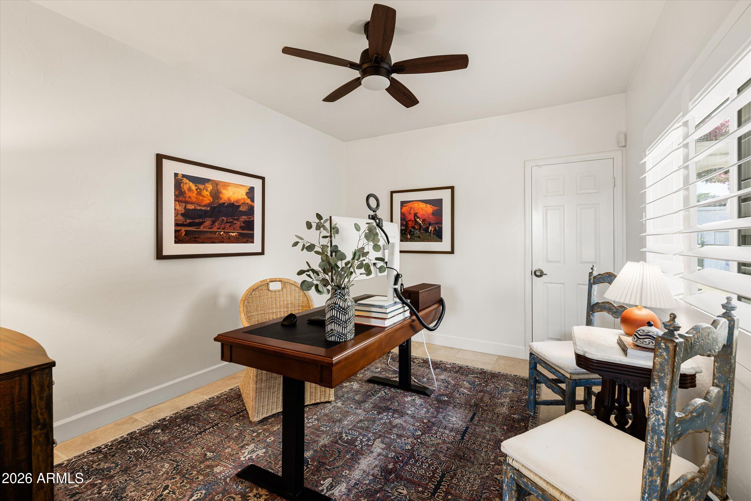
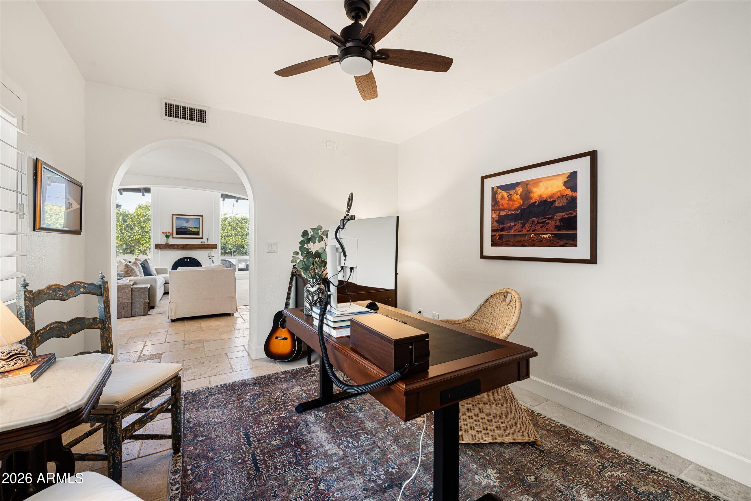
The split floor plan offers both privacy and flexibility, with two spacious bedrooms plus a dedicated office that's perfect for working from home, creative projects, or even a third guest space. The primary suite is a true retreat- oversized and inviting, complete with its own beehive fireplace, private patio access, a beautifully remodeled ensuite bath, and walk-in closet. The guest suite doesn't disappoint, featuring its own ensuite bath, walk-in closet, and charming arched windows that bring in soft natural light and architectural character.
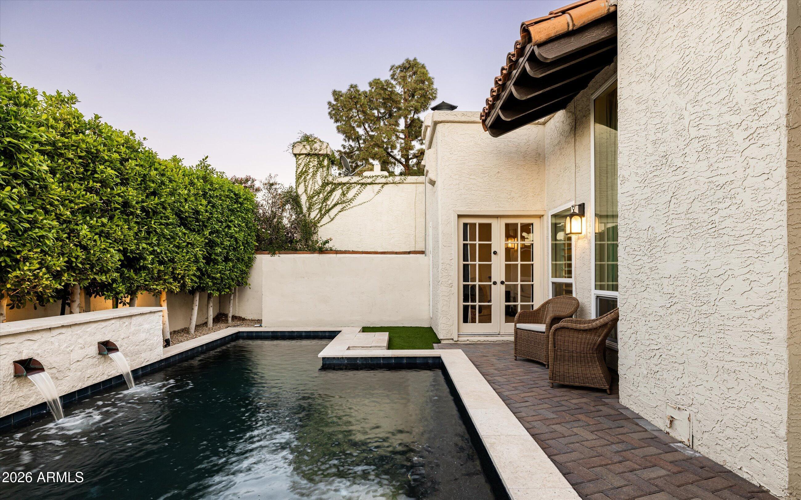
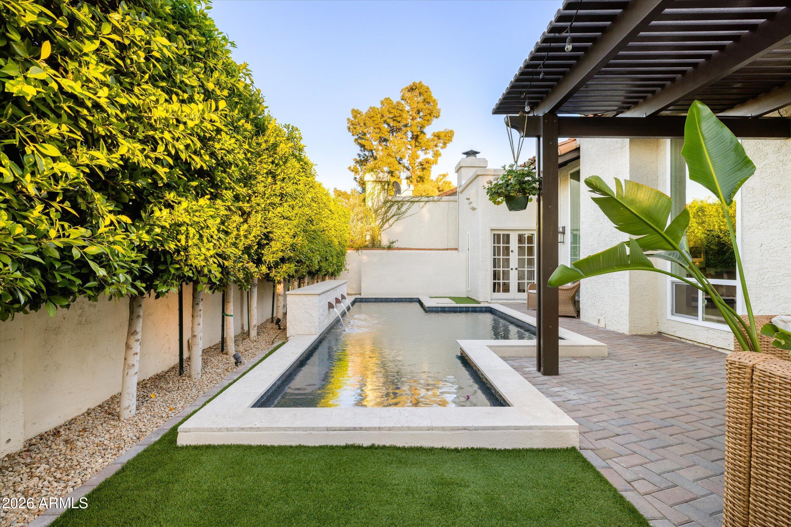
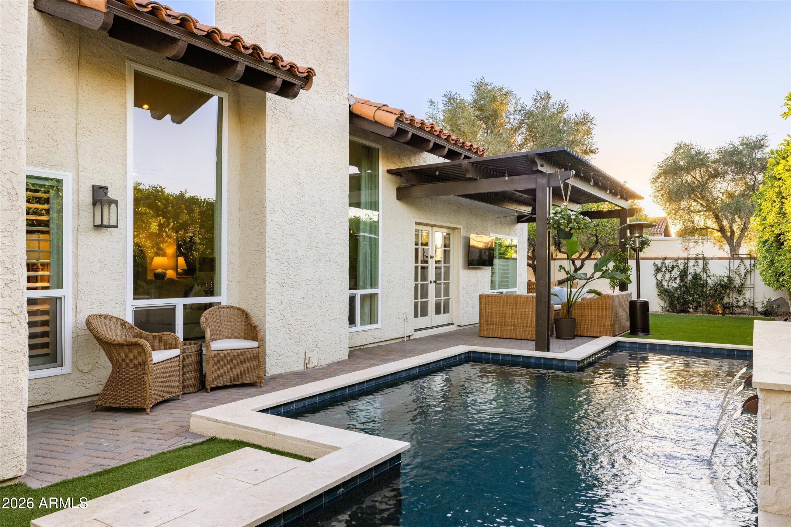
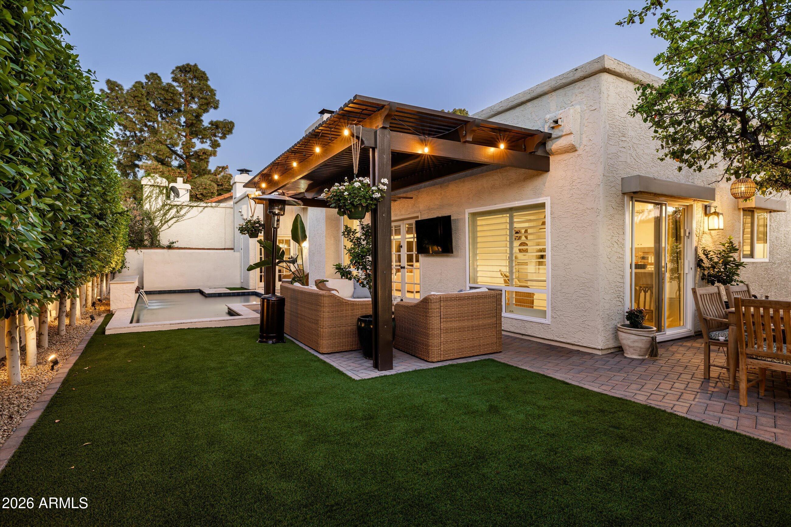
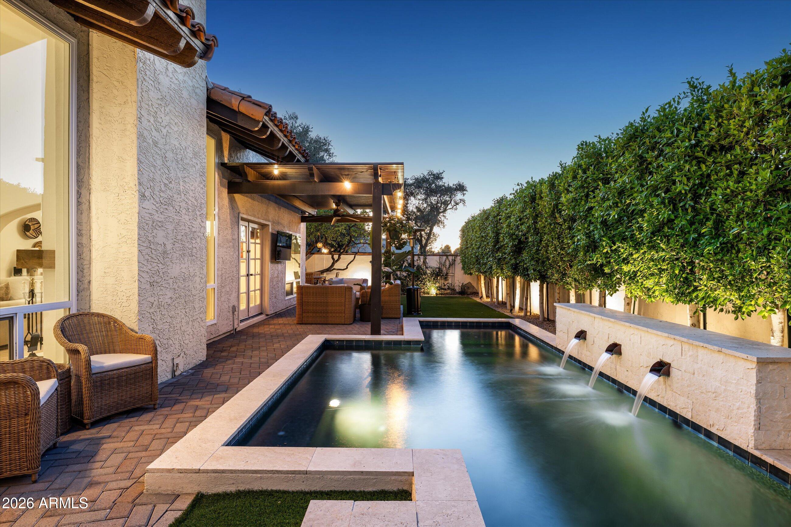
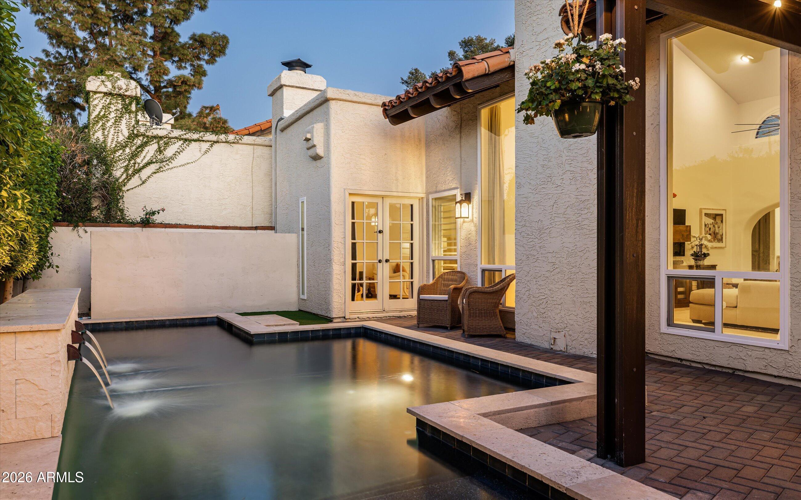
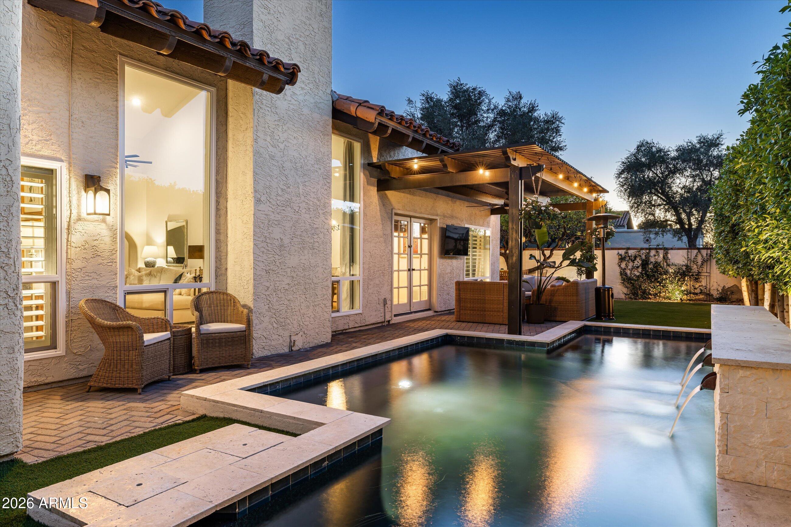
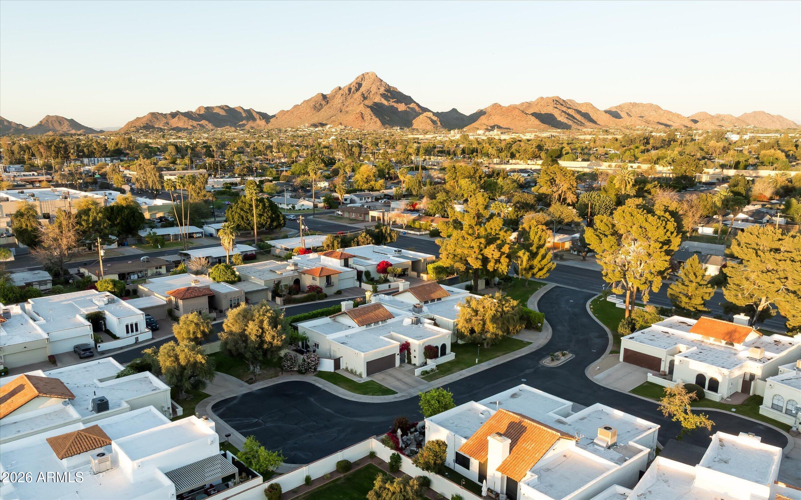
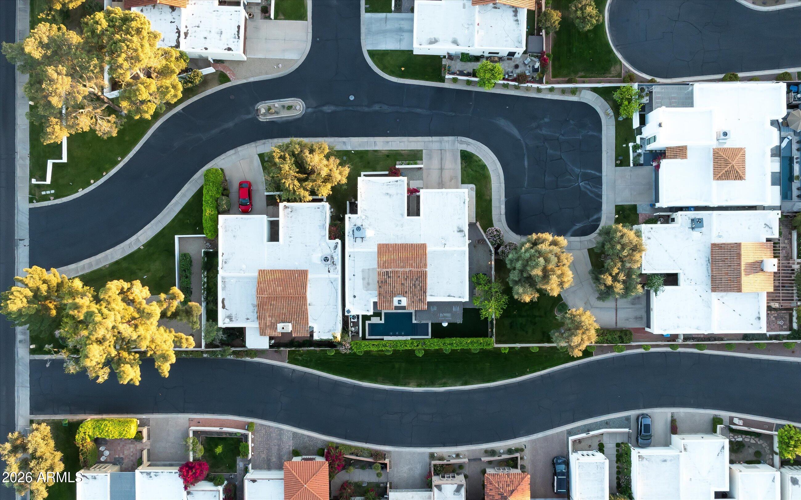
Step outside and you'll find your own private retreat- designed for year-round enjoyment. The heated and chilled play pool is the star of the show, surrounded by lush ficus hedges, mature trees, low-maintenance turf, and multiple areas to lounge, dine, and unwind under the Arizona sky.
Add in a two-car garage with epoxy floors and extra storage, and you have a home that truly checks every box.
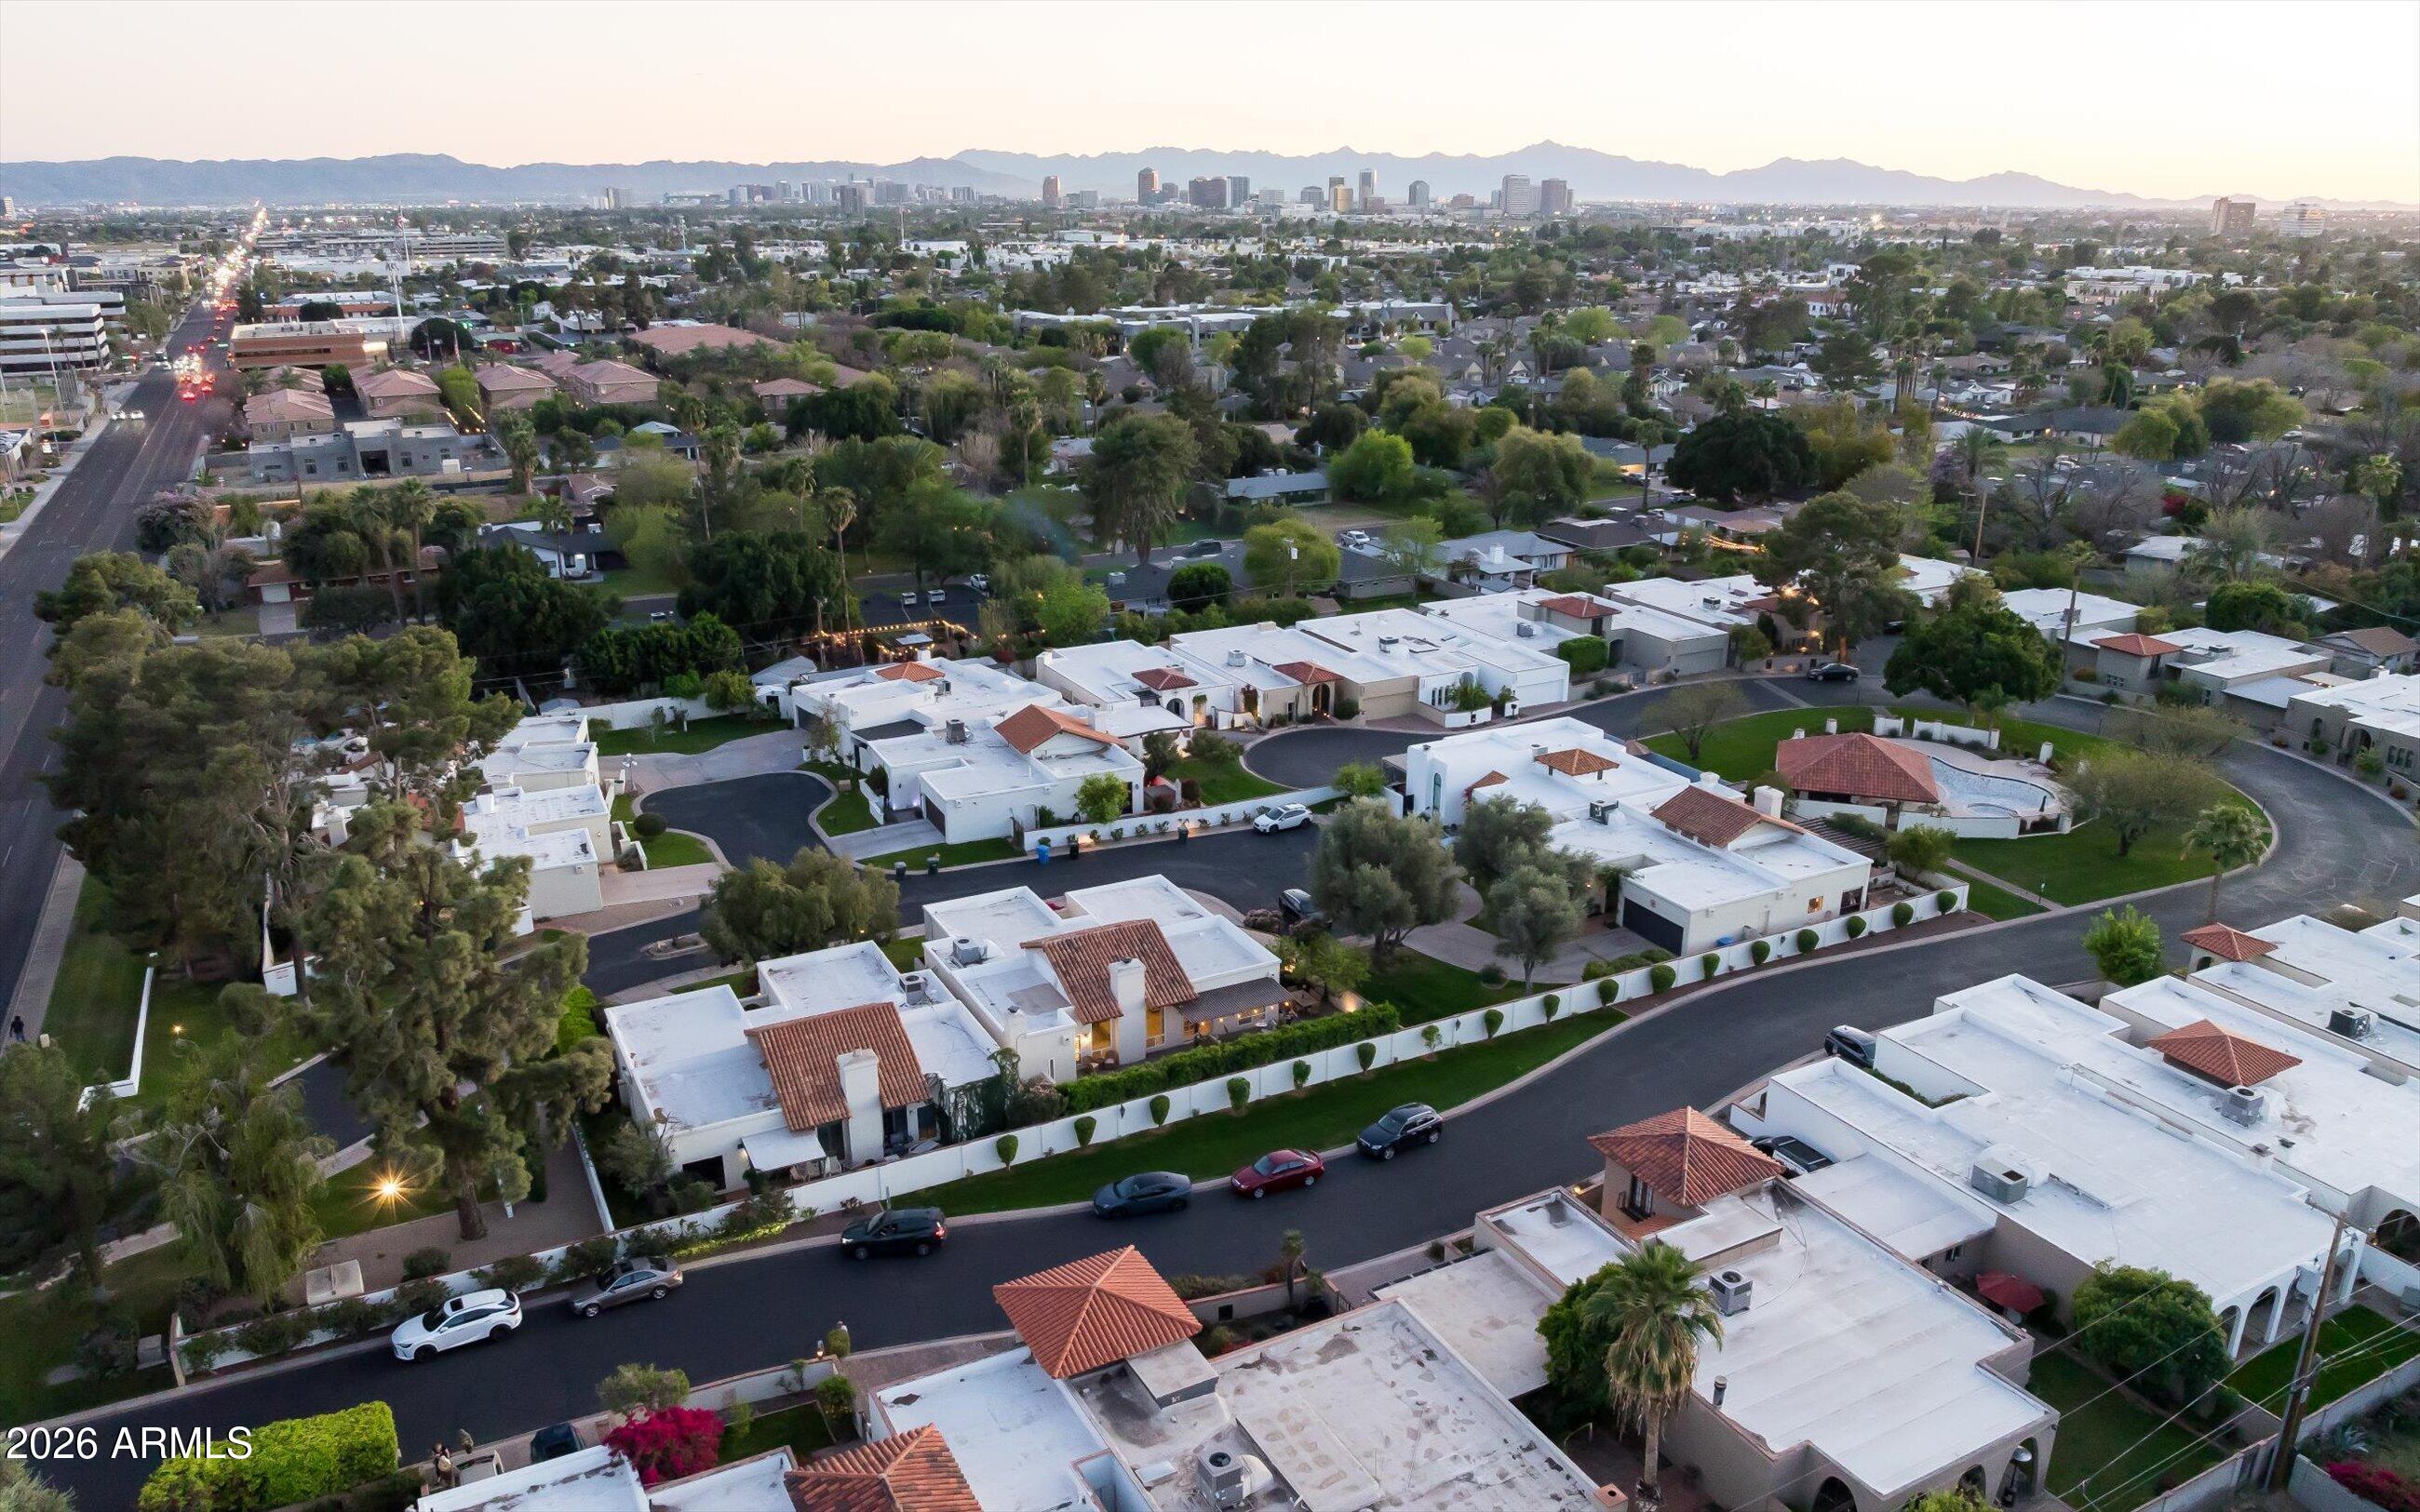
Set in a highly sought-after North Central location- just minutes from some of Phoenix's best dining, shopping, and everyday conveniences- makes this home not just beautiful, but incredibly livable.

2
beds

3
baths

2,159 Sq.Ft. LIVING AREA

5,706 Sq.Ft. lot

Features & Amenities

Interior

  • total bedrooms2
  • Total bathrooms3
  • full bathrooms2
  • half bathroom1
  • Laundry room Inside, See Remarks, Wshr/Dry Hook Up Only
  • Flooring Carpet, Stone
  • Fireplace Wood Burning, Family Room, Master Bedroom
  • APPLIANCES Reverse Osmosis, Refrigerator, Built-in Microwave, Dishwasher, Disposal, Electric Oven, Electric Cooktop
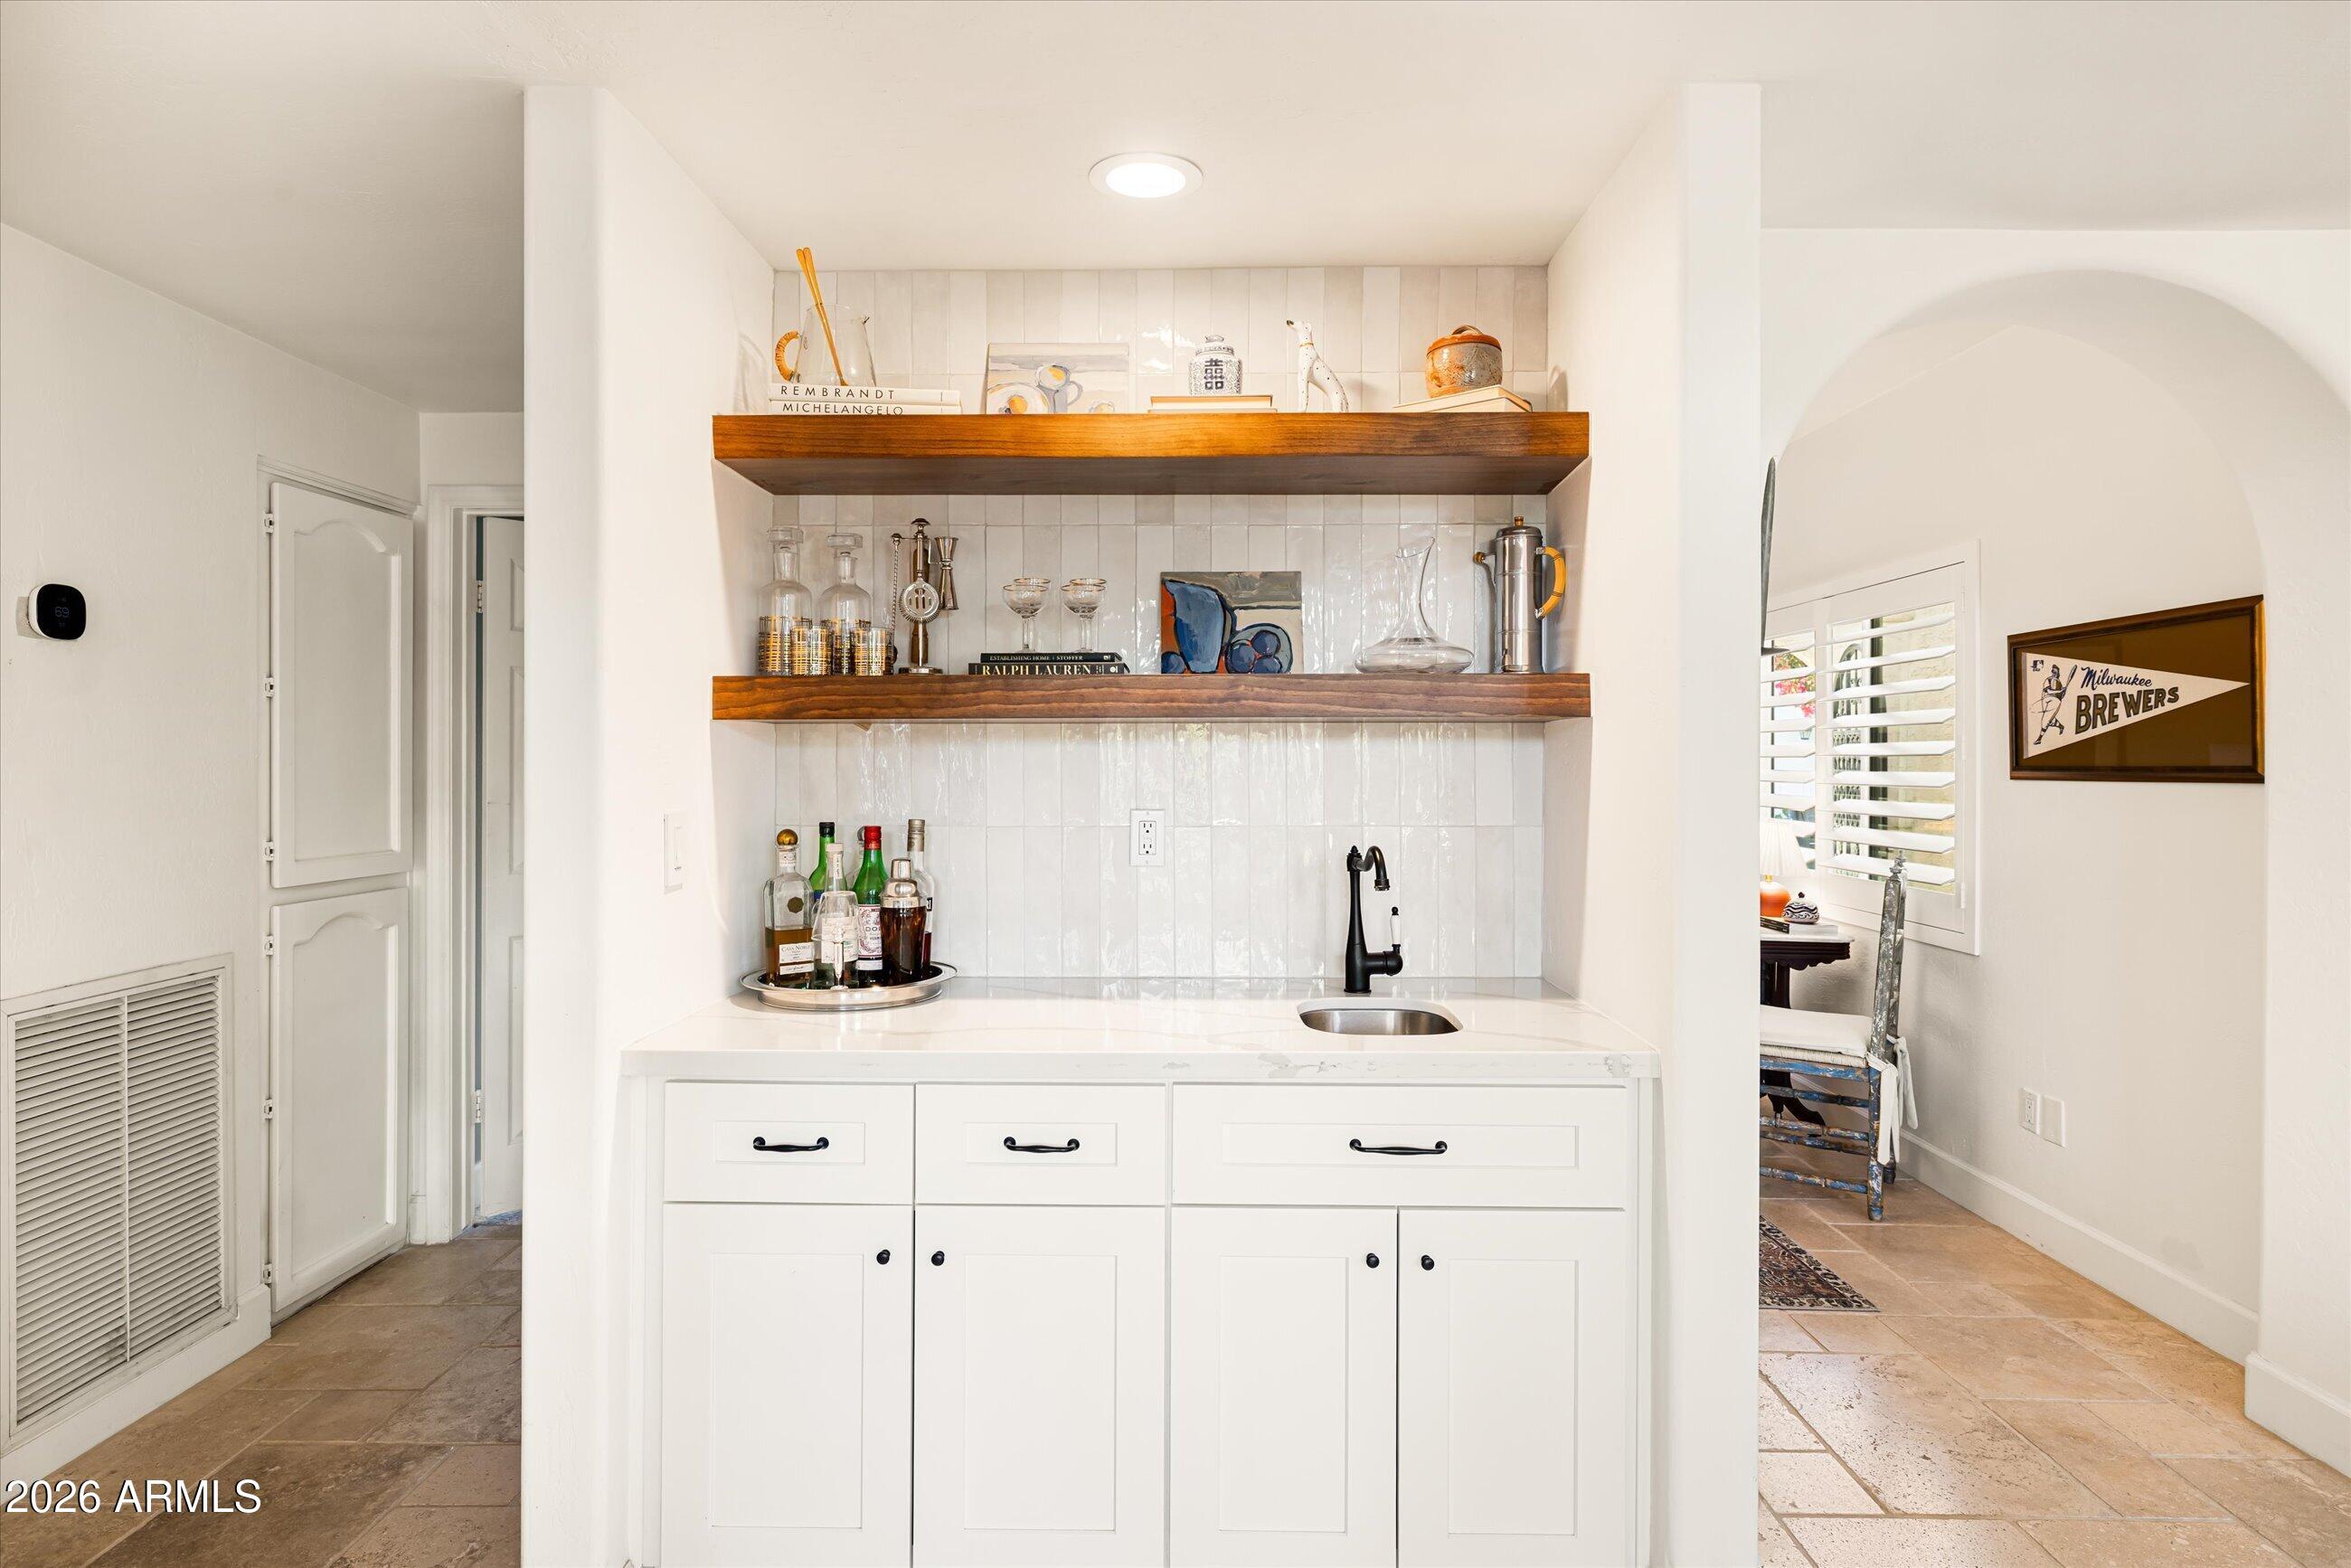
  • other interior Features Walk-in Pantry, Quartz Countertops, High Speed Internet, Double Vanity, Eat-in Kitchen, Breakfast Bar, No Interior Steps, Vaulted Ceiling(s), Wet Bar, Pantry, 3/4 Bath Master Bdrm

Area & Lot

  • Status Sold
  • Living Area2,159 Sq.Ft.
  • Lot Area5,706 Sq.Ft.
  • MLS® ID7003461
  • TypeResidential
  • YEAR BUILT1979
  • NeighborhoodPhoenix
  • Architecture StylesSpanish, Santa Barbara/Tuscan
  • Elementary SchoolMadison Rose Lane School
  • Middle SchoolMadison #1 Elementary School
  • High SchoolNorth High School
  • School DistrictPhoenix Union High School District

Exterior

  • STORIES1
  • Garage Space2.0
  • water SourceCity Water
  • PoolPlay Pool, Heated
  • roofTile, Foam
  • lot featuresNorth/South Exposure, Sprinklers In Rear, Sprinklers In Front, Grass Front, Synthetic Grass Back, Auto Timer H 2 O Front, Auto Timer H 2 O Back
  • parkingAttached Garage, Direct Access
  • HEAT TYPEElectric
  • AIR CONDITIONINGCentral Air, Ceiling Fan(s)
  • sewerPublic Sewer

Financial

  • Sales Price$890,000
  • Real Estate Tax $3,764/yr
  • HOA $200/mo

Phoenix

Phoenix is an unbeatable locale that residents from all over the state venture to.

Explore

Work With Racquel

My job is helping my clients through what may be the largest and most important investment of their lives. My knowledge and technical expertise of the market and community makes me a powerful resource, so clients can make educated and confident decisions.

Follow Me on Instagram