1527 N SINOVA
1527 N SINOVA
1527 N SINOVA
1527 N SINOVA
1527 N SINOVA
1527 N SINOVA
1527 N SINOVA
1527 N SINOVA
1527 N SINOVA
1527 N SINOVA
1527 N SINOVA
1527 N SINOVA
1527 N SINOVA
1527 N SINOVA
1527 N SINOVA
1527 N SINOVA
1527 N SINOVA
1527 N SINOVA
1527 N SINOVA
1527 N SINOVA
1527 N SINOVA
1527 N SINOVA
1527 N SINOVA
1527 N SINOVA
1527 N SINOVA
1527 N SINOVA
1527 N SINOVA
1527 N SINOVA
1527 N SINOVA
1527 N SINOVA
1527 N SINOVA
1527 N SINOVA
SEE ALL PHOTOS
1527 N SINOVA
1527 N SINOVA
1527 N SINOVA
1527 N SINOVA
1527 N SINOVA
1527 N SINOVA
1527 N SINOVA
1527 N SINOVA
1527 N SINOVA
1527 N SINOVA
1527 N SINOVA
1527 N SINOVA
1527 N SINOVA
1527 N SINOVA
1527 N SINOVA
1527 N SINOVA
1527 N SINOVA
1527 N SINOVA
1527 N SINOVA
1527 N SINOVA
1527 N SINOVA
1527 N SINOVA
1527 N SINOVA
1527 N SINOVA
1527 N SINOVA
1527 N SINOVA
1527 N SINOVA
1527 N SINOVA
1527 N SINOVA
1527 N SINOVA
1527 N SINOVA
1527 N SINOVA
Courtesy of Russ Lyon Sotheby's International Realty, Sierra Allegretto Listing Contact: 503-317-7676 
Sold

1527 N SINOVA

1527 N SINOVA, Mesa, AZ 85205

$450,000
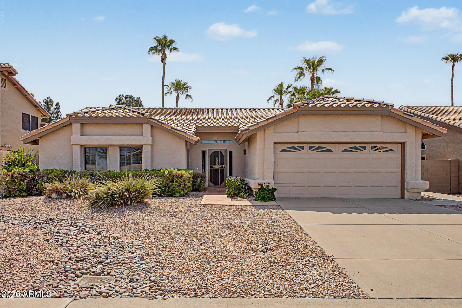
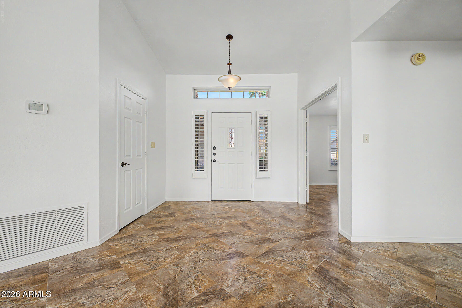
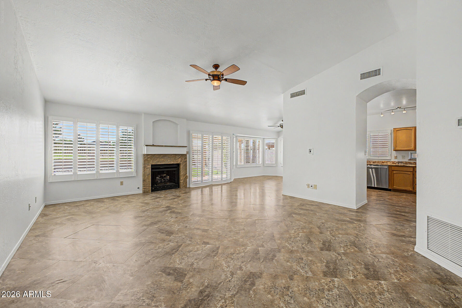
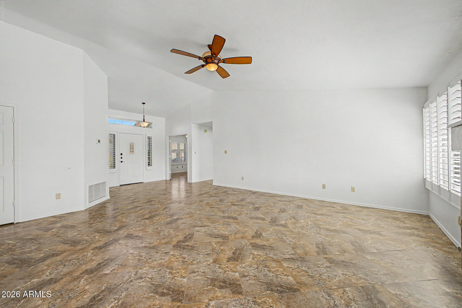
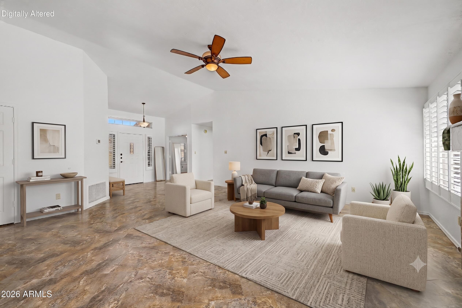
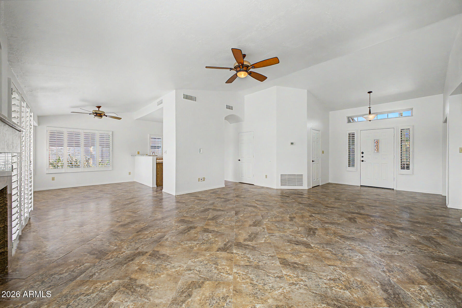
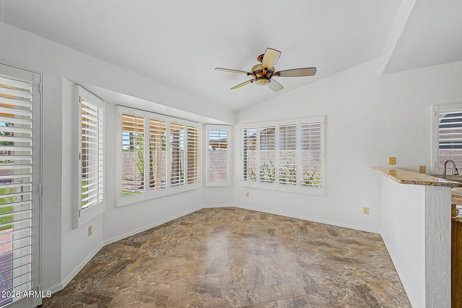
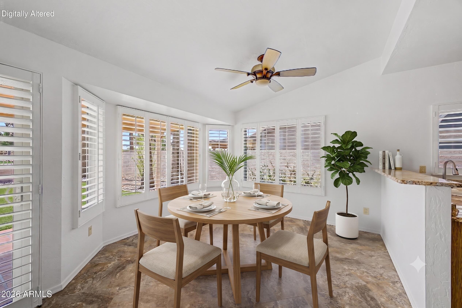
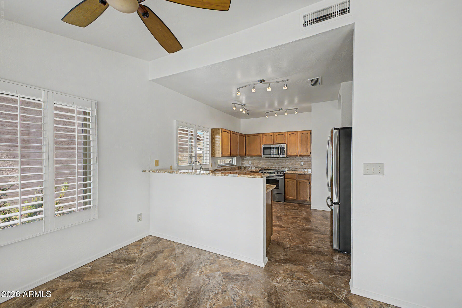
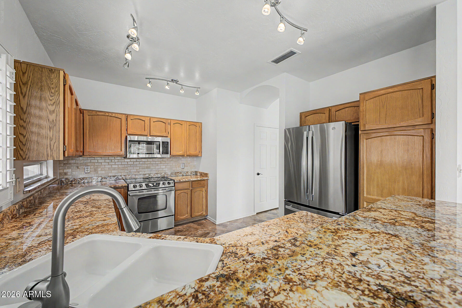
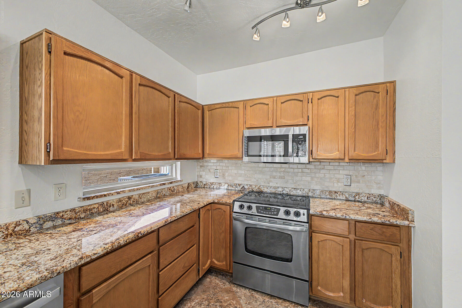
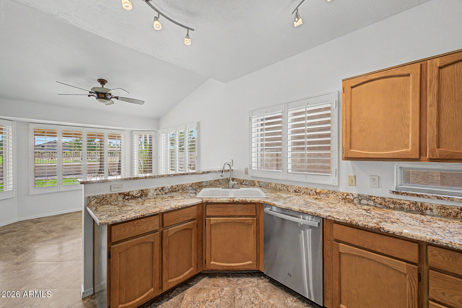
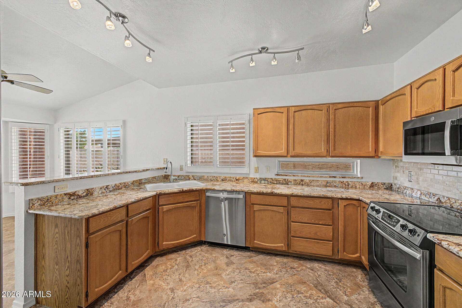
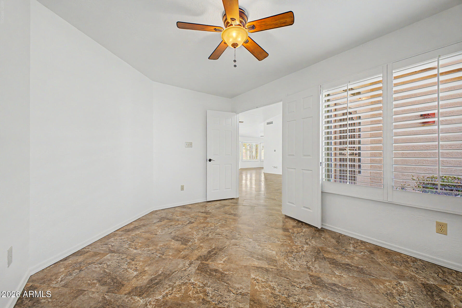
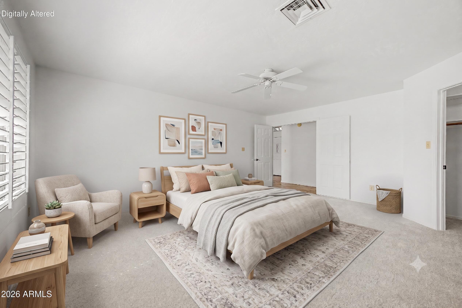
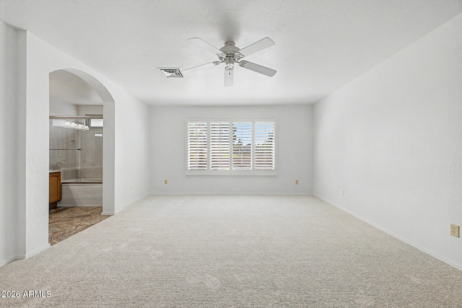
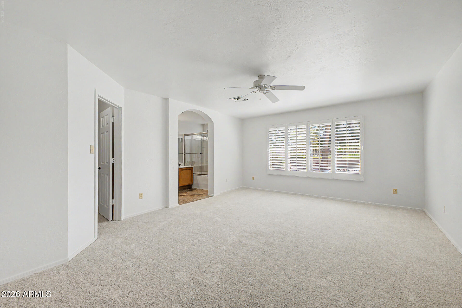
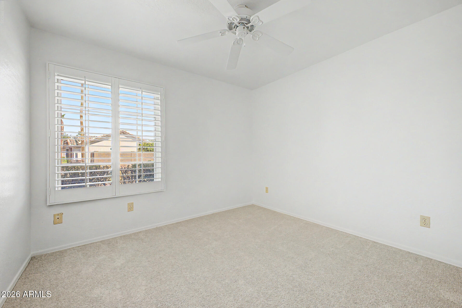
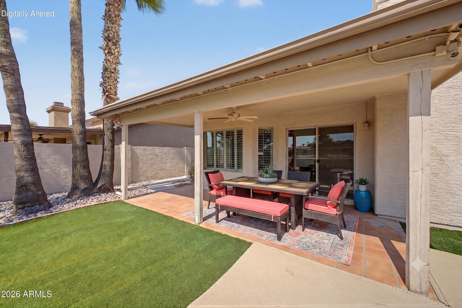
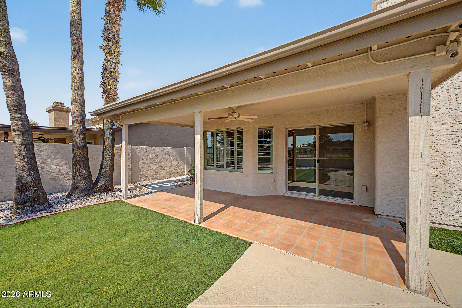
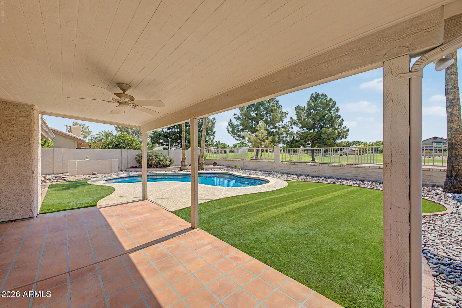
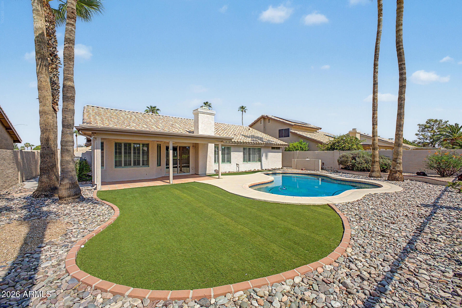
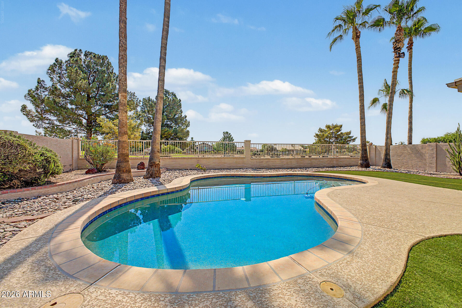
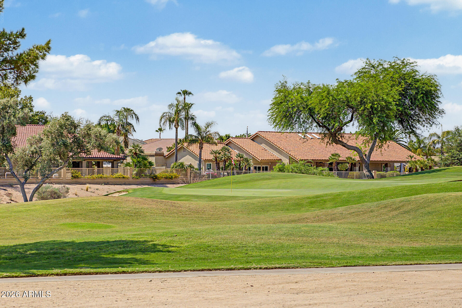
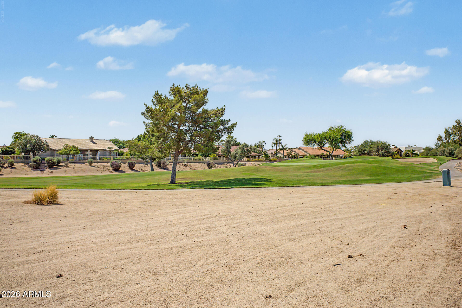
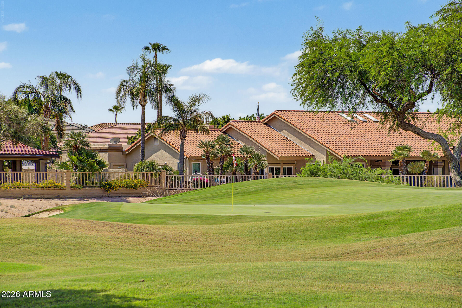
Golf Course Views in Alta Mesa! With over 1,500 sq ft of living space, this easy, low-maintenance home is turn-key ready with fresh paint and NEW carpet throughout. Added highlights include plantation shutters, vaulted ceilings, a cozy fireplace, and charming breakfast nook. The outdoor space offers a covered patio, artificial turf, a sparkling pool and views of the golf course. Located in the popular Alta Mesa community, you'll love the convenient access to nearby golf courses, parks, shopping, dining, top Mesa schools, and quick freeway access via the Loop 202 and the 60. Welcome Home!

3
beds

2
baths

1,584 Sq.Ft. LIVING AREA

7,408 Sq.Ft. lot

Features & Amenities

Interior

  • total bedrooms3
  • Total bathrooms2
  • full bathrooms2
  • Flooring Carpet, Tile
  • Fireplace Other
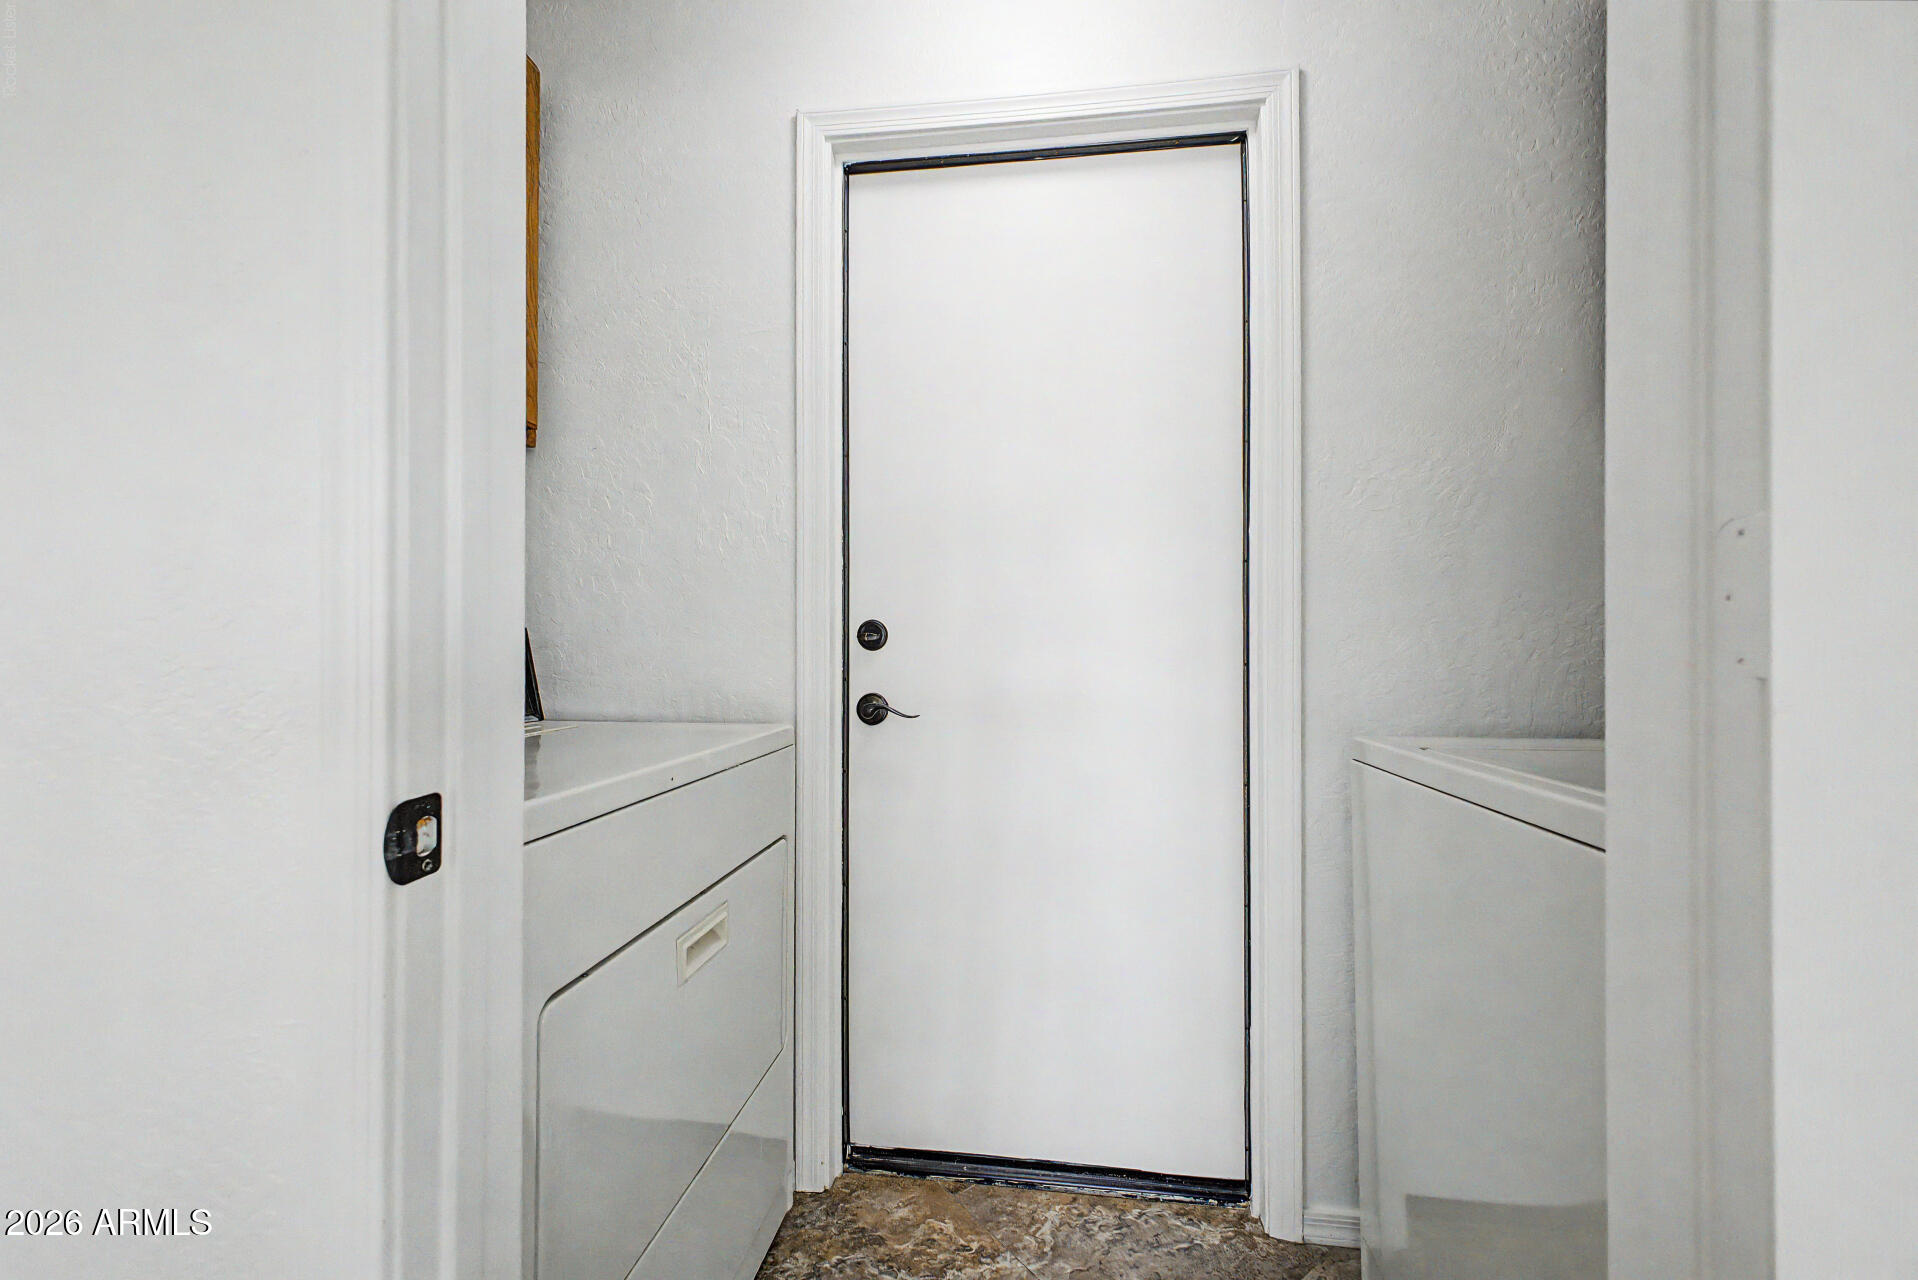
  • APPLIANCES Dryer, Washer, Refrigerator, Dishwasher, Disposal, Electric Range
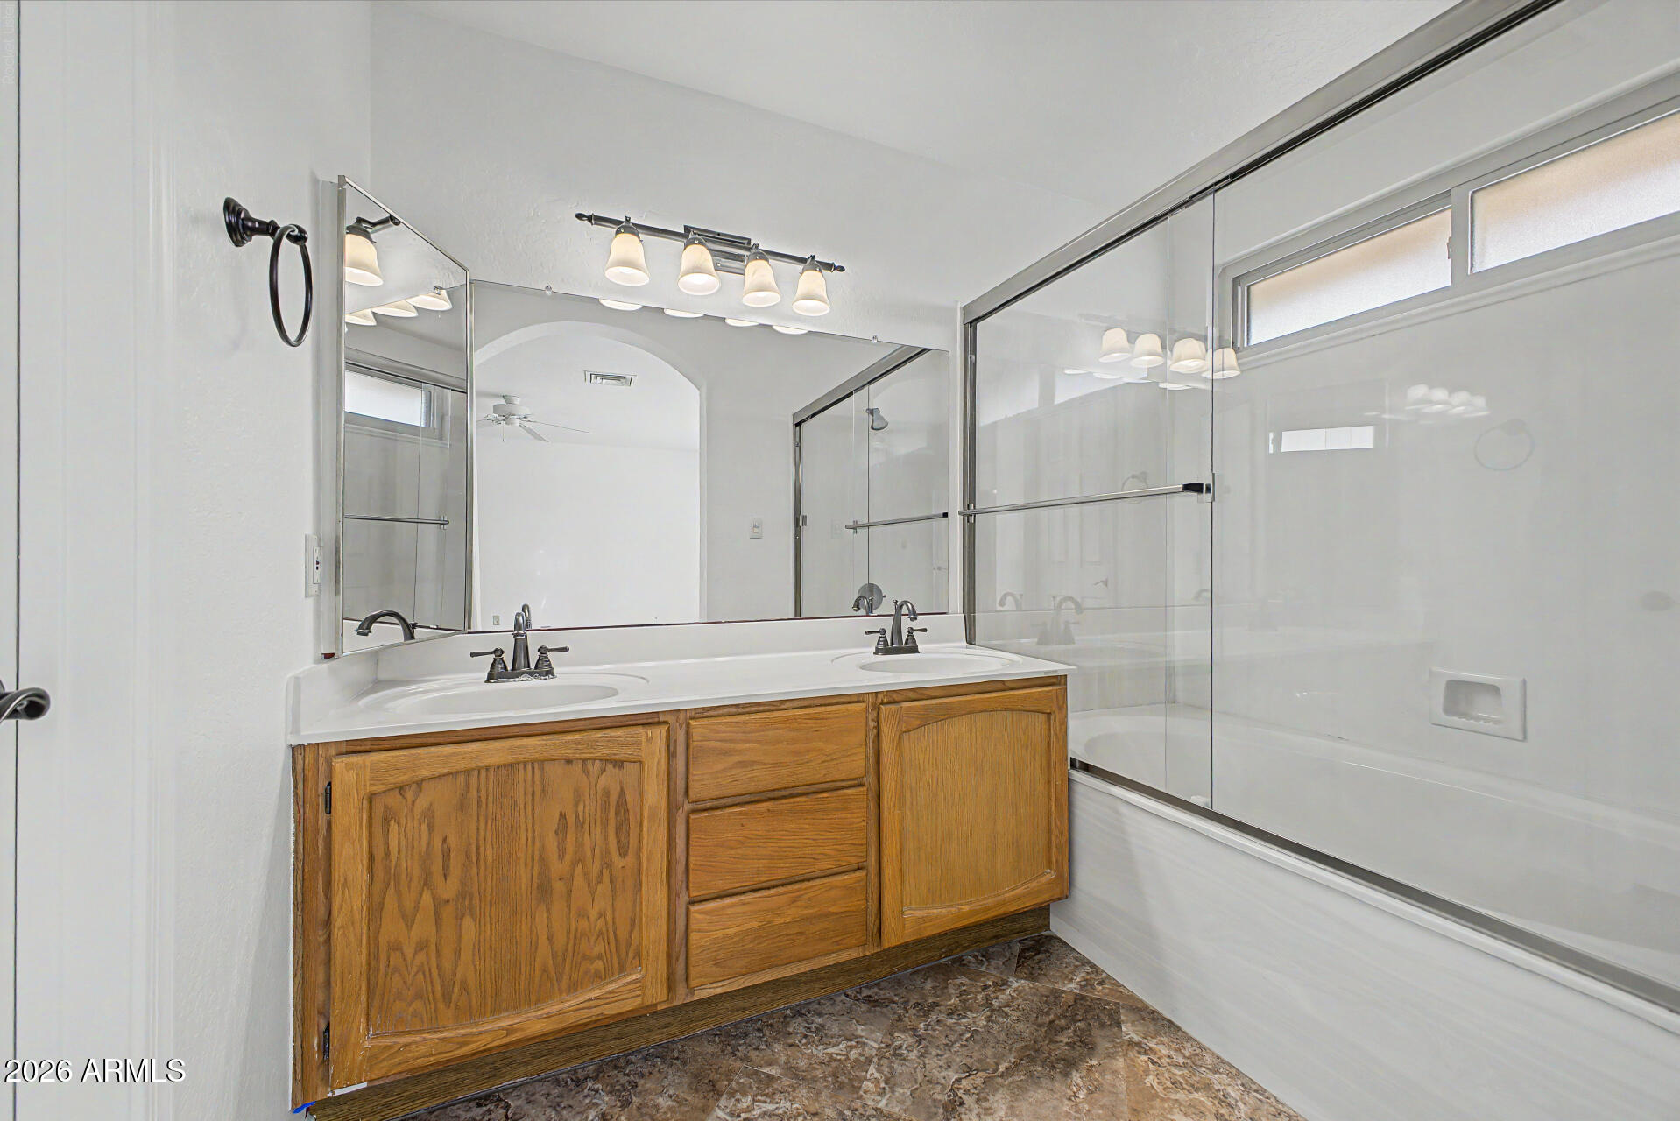
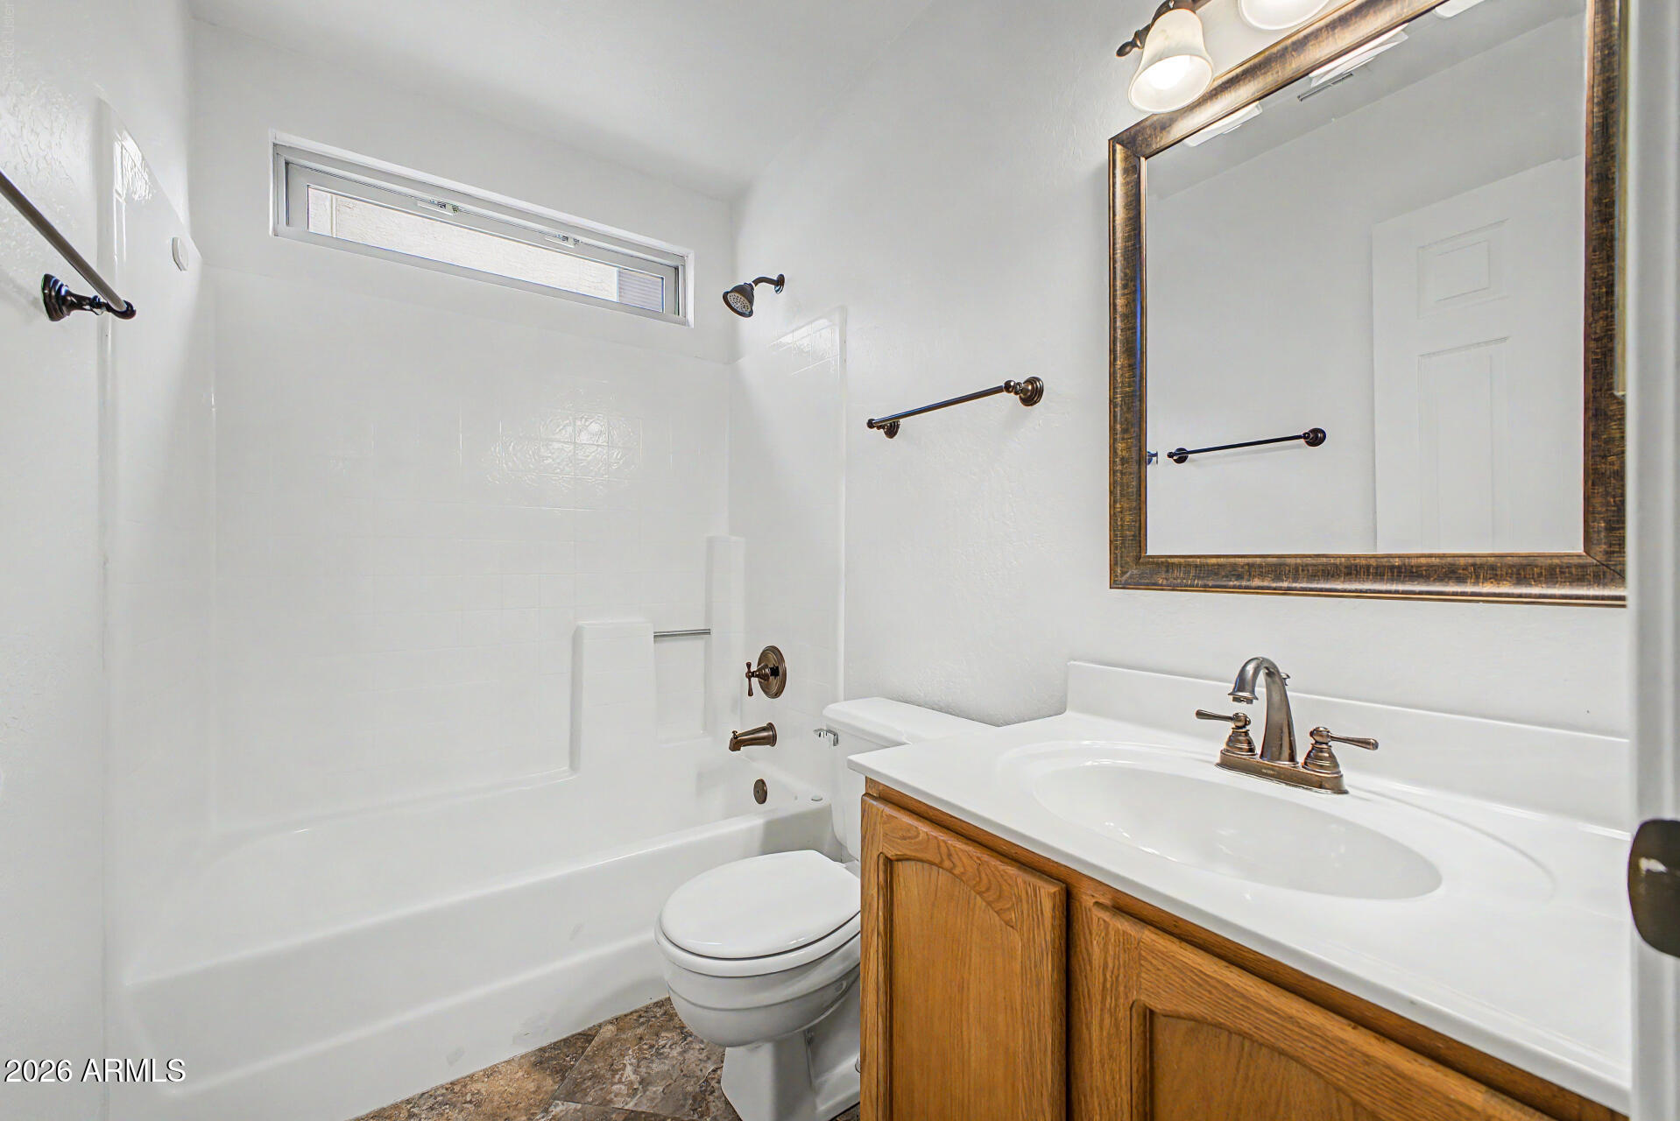
  • other interior Features High Speed Internet, Granite Counters, Double Vanity, Vaulted Ceiling(s), Pantry, Full Bth Master Bdrm

Area & Lot

  • Status Sold
  • Date Sold October 8, 2026
  • Living Area1,584 Sq.Ft.
  • Total Area1,584 Sq.Ft.
  • Lot Area7,408 Sq.Ft.
  • MLS® ID7065337
  • TypeResidential
  • YEAR BUILT1988
  • View DescriptionGolf Course
  • Elementary SchoolMendoza Elementary School
  • Middle SchoolShepherd Junior High School
  • High SchoolRed Mountain High School
  • School DistrictMesa Unified District

Exterior

  • STORIES1
  • Garage Space2.0
  • water SourcePublic
  • PoolOutdoor
  • roofTile
  • lot featuresOn Golf Course, Gravel/Stone Front, Synthetic Grass Back
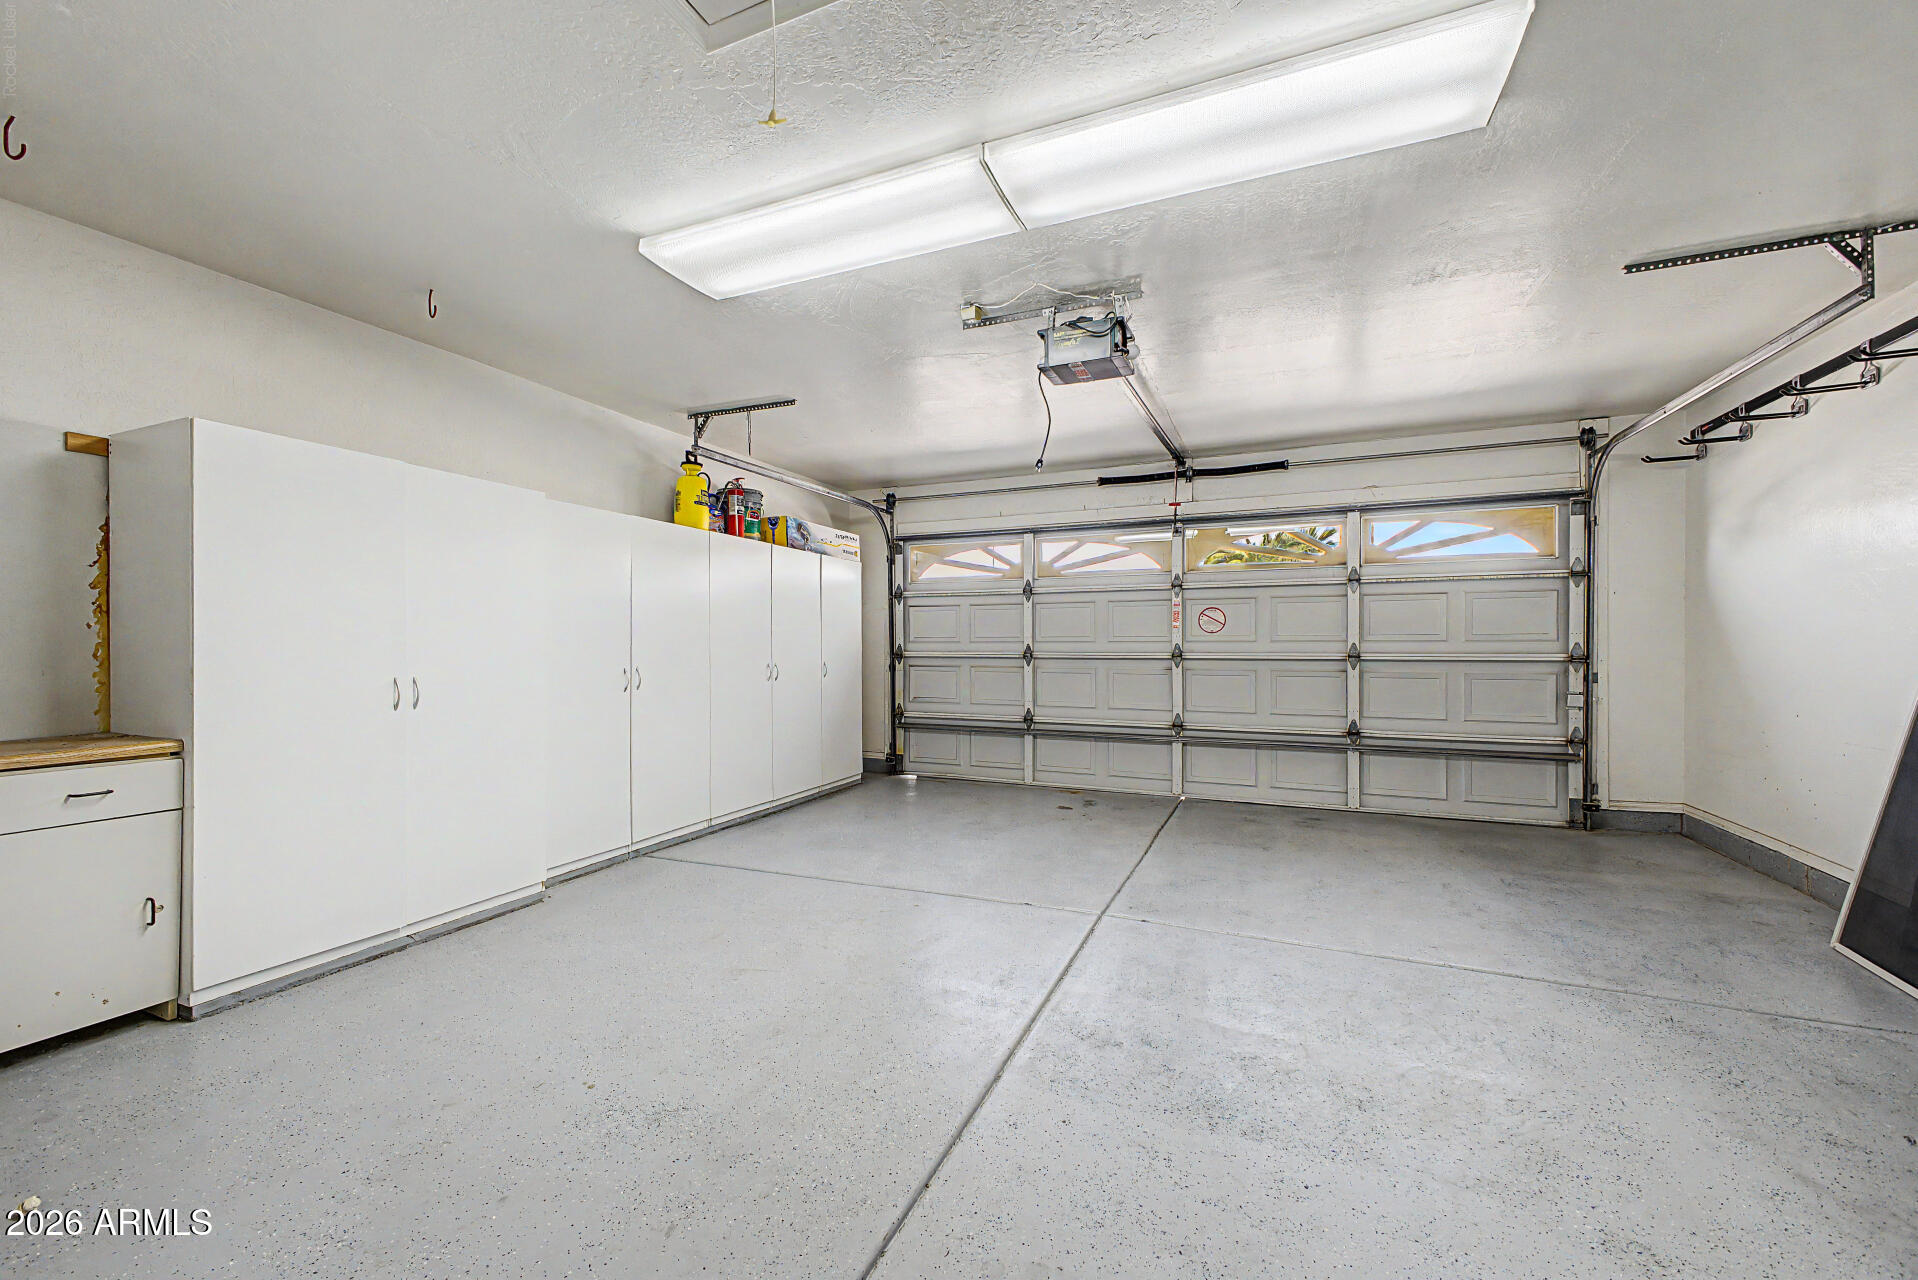
  • parkingAttached Garage, Direct Access, Attchd Gar Cabinets
  • HEAT TYPEElectric
  • AIR CONDITIONINGCentral Air, Ceiling Fan(s)
  • sewerPublic Sewer
  • Disability FeaturesZero-Grade Entry

Financial

  • Sales Price$450,000
  • Real Estate Tax $1,955/yr
  • HOA $67/3 mos

Work With Racquel

My job is helping my clients through what may be the largest and most important investment of their lives. My knowledge and technical expertise of the market and community makes me a powerful resource, so clients can make educated and confident decisions.

Follow Me on Instagram