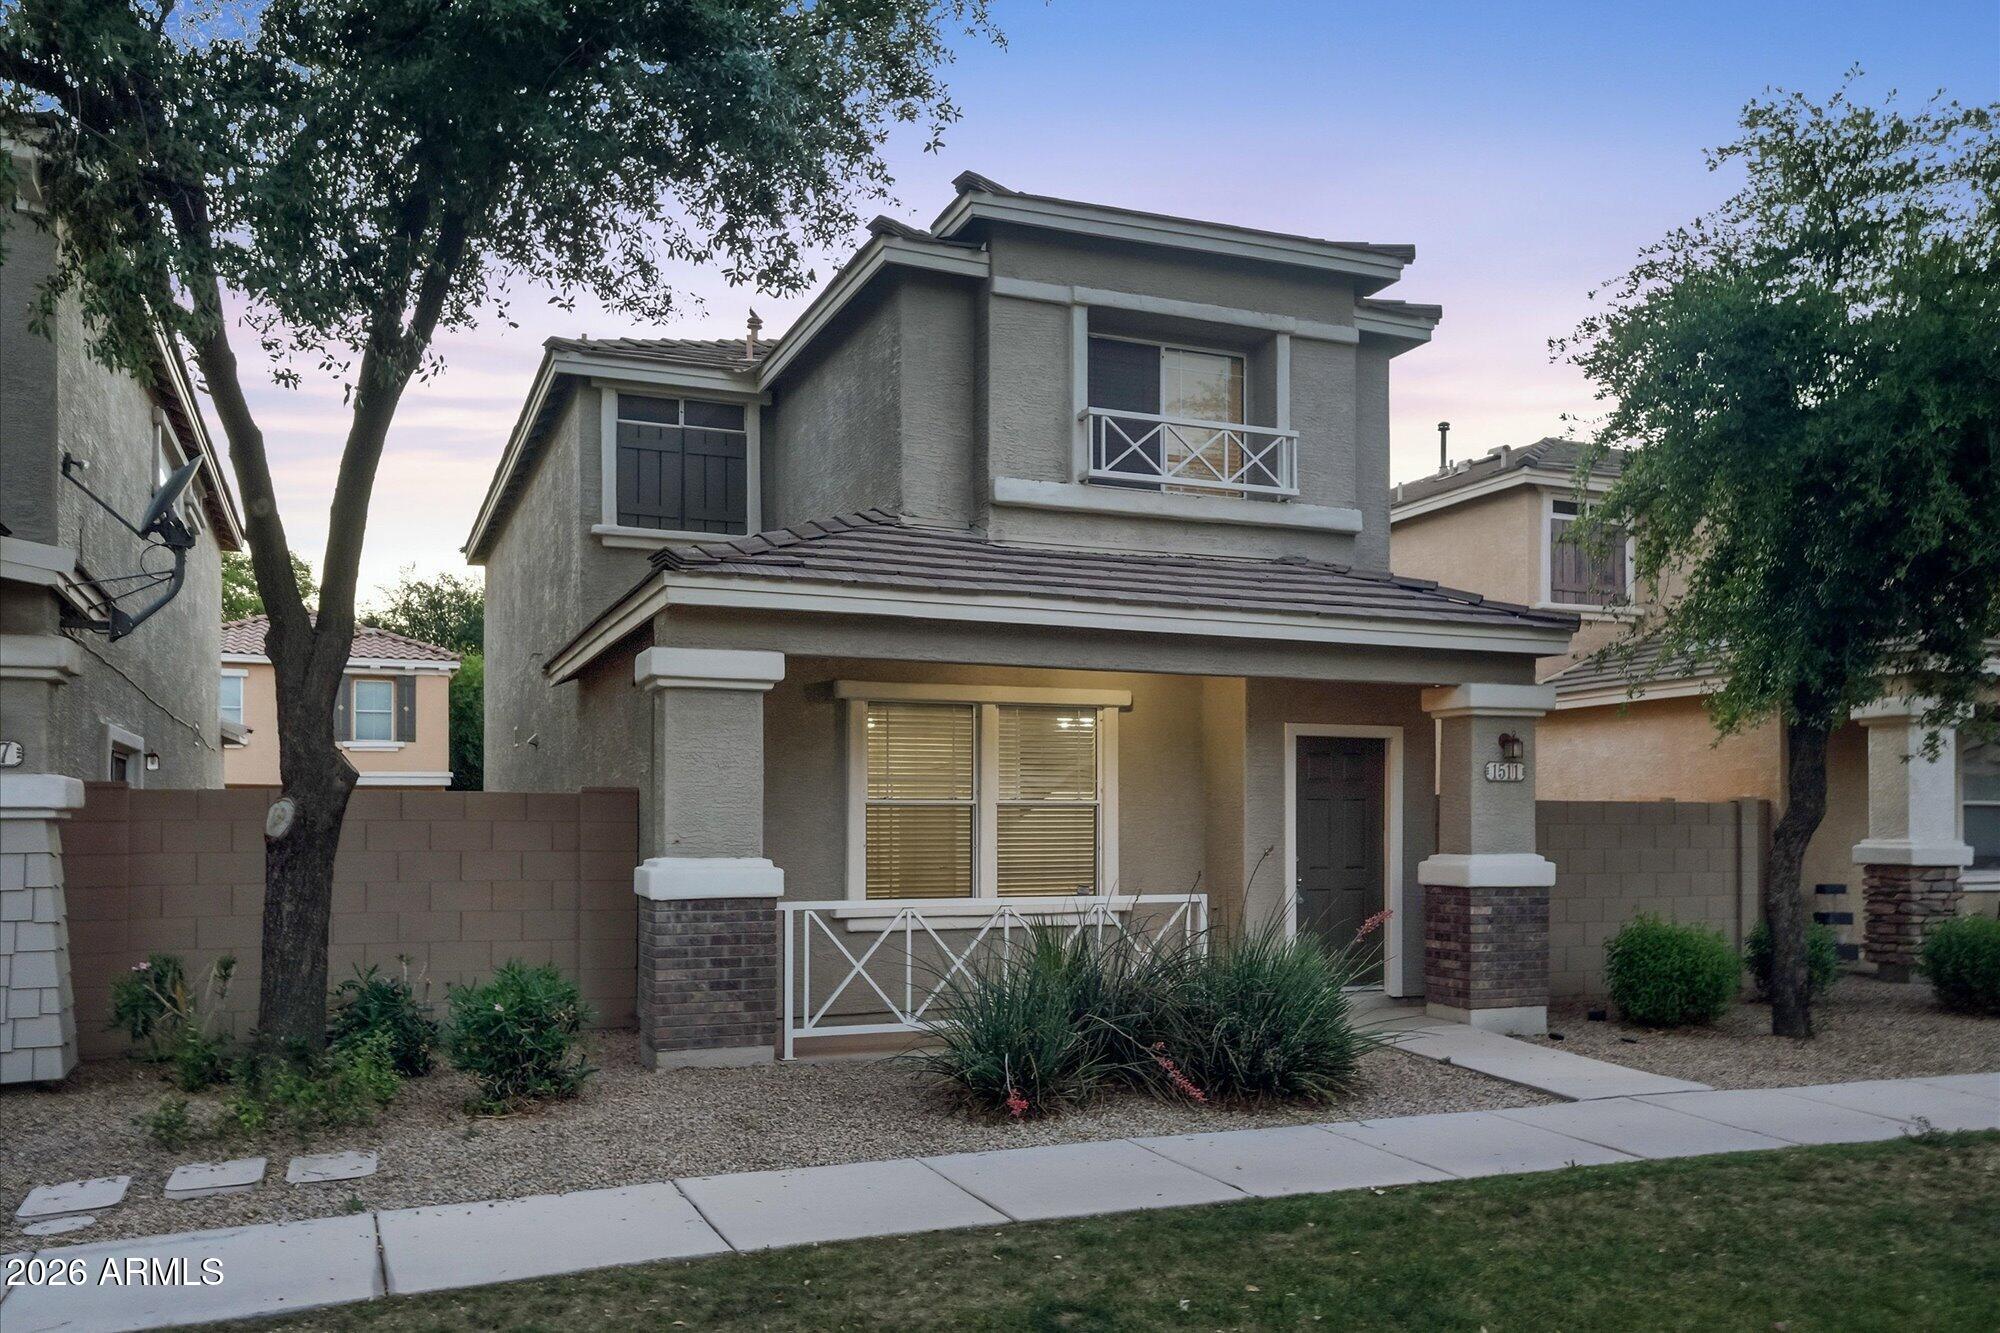
1511 S JACANA Lane
1511 S JACANA Lane
1511 S JACANA Lane
1511 S JACANA Lane
1511 S JACANA Lane
1511 S JACANA Lane
1511 S JACANA Lane
1511 S JACANA Lane
1511 S JACANA Lane
1511 S JACANA Lane
1511 S JACANA Lane
1511 S JACANA Lane
1511 S JACANA Lane
1511 S JACANA Lane
1511 S JACANA Lane
1511 S JACANA Lane
1511 S JACANA Lane
1511 S JACANA Lane
1511 S JACANA Lane
1511 S JACANA Lane
1511 S JACANA Lane
1511 S JACANA Lane
1511 S JACANA Lane
1511 S JACANA Lane
1511 S JACANA Lane
SEE ALL PHOTOS
1511 S JACANA Lane
1511 S JACANA Lane
1511 S JACANA Lane
1511 S JACANA Lane
1511 S JACANA Lane
1511 S JACANA Lane
1511 S JACANA Lane
1511 S JACANA Lane
1511 S JACANA Lane
1511 S JACANA Lane
1511 S JACANA Lane
1511 S JACANA Lane
1511 S JACANA Lane
1511 S JACANA Lane
1511 S JACANA Lane
1511 S JACANA Lane
1511 S JACANA Lane
1511 S JACANA Lane
1511 S JACANA Lane
1511 S JACANA Lane
1511 S JACANA Lane
1511 S JACANA Lane
1511 S JACANA Lane
1511 S JACANA Lane
1511 S JACANA Lane
Courtesy of Russ Lyon Sotheby's International Realty, David Arustamian Listing Contact: 480-209-2615 
Sold

1511 S JACANA Lane

1511 S JACANA Lane, Gilbert, AZ 85296

$375,000
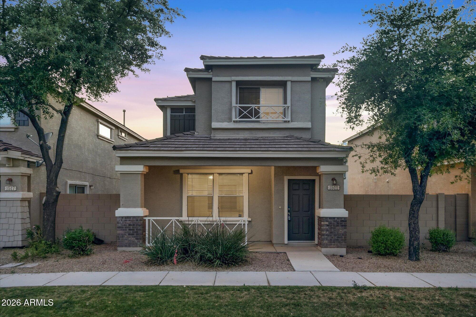
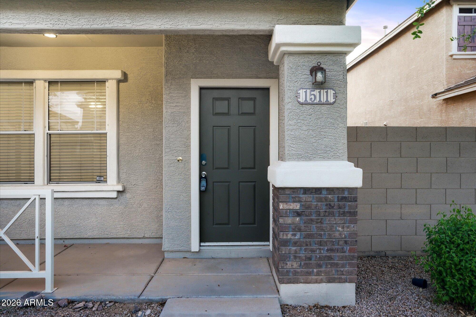
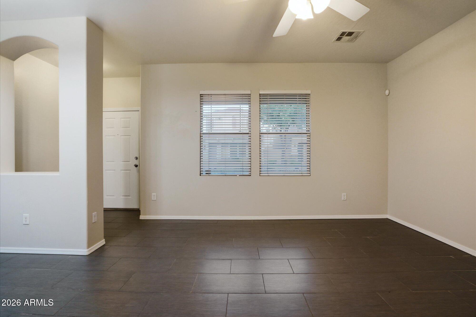
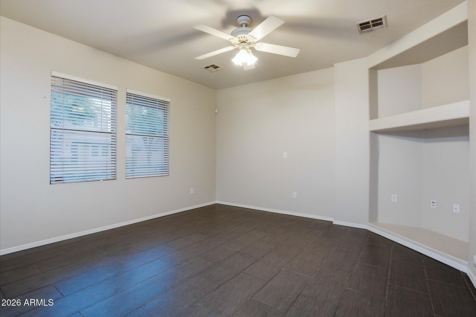
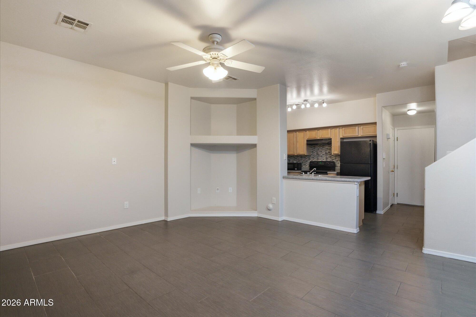
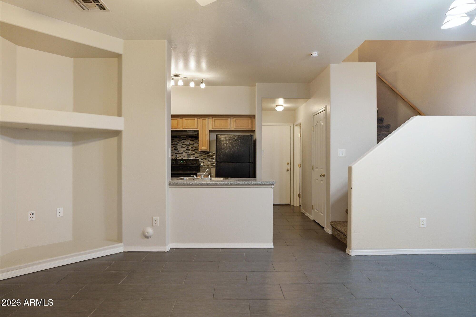
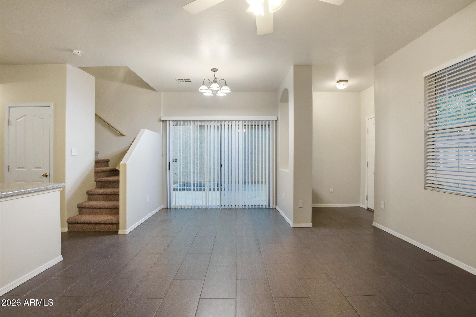
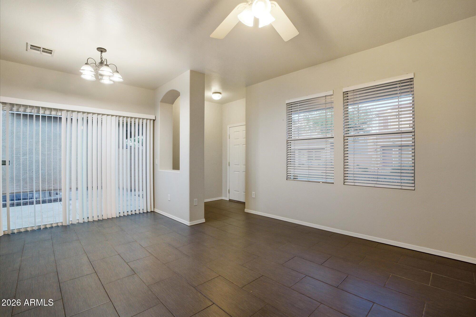
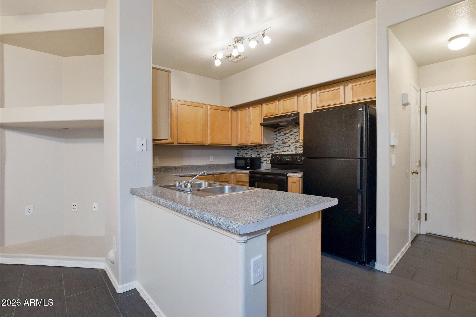
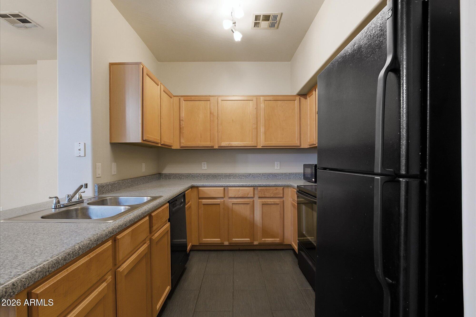
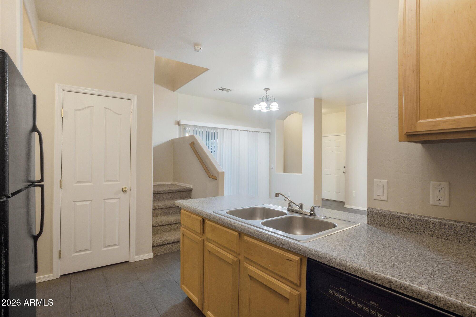
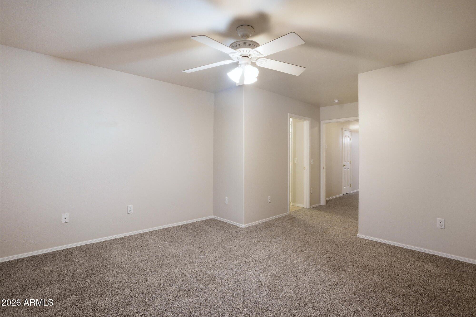
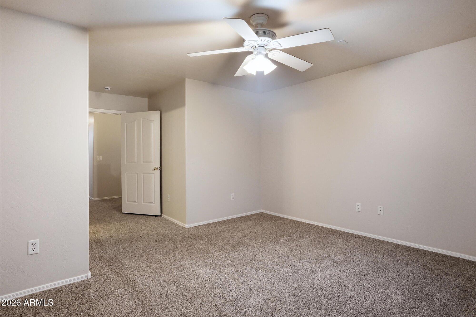
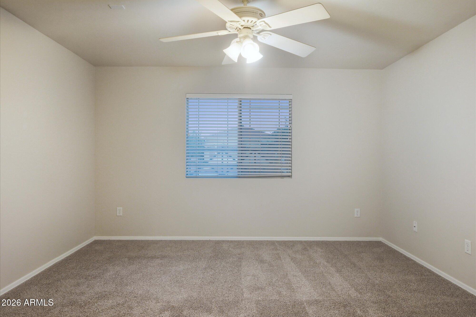
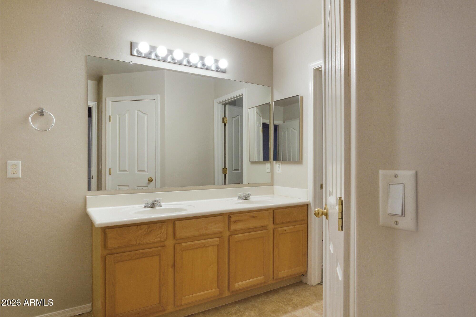
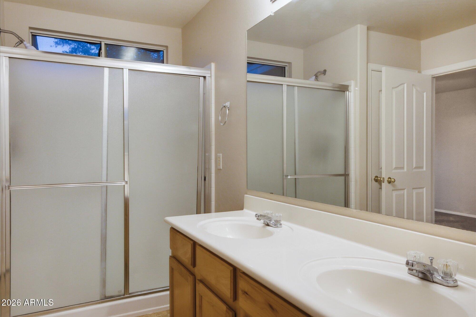
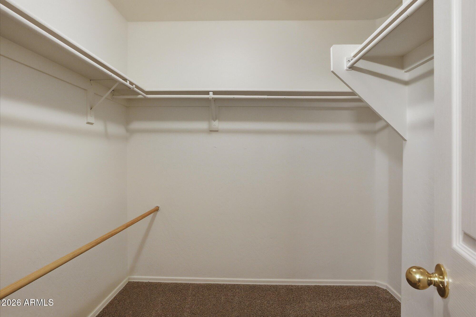
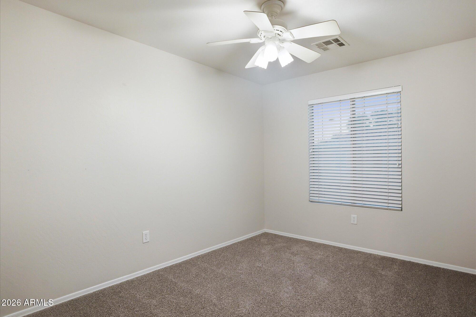
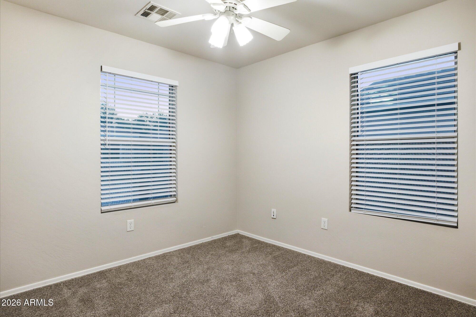
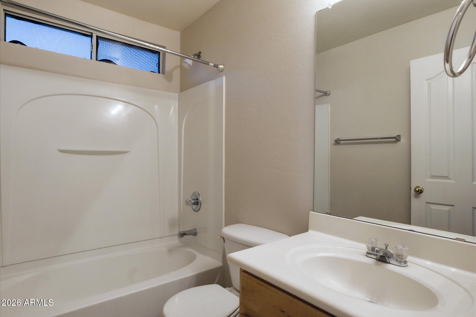
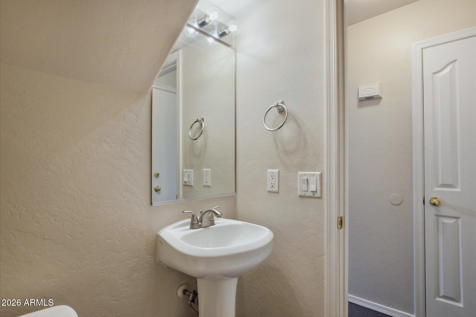
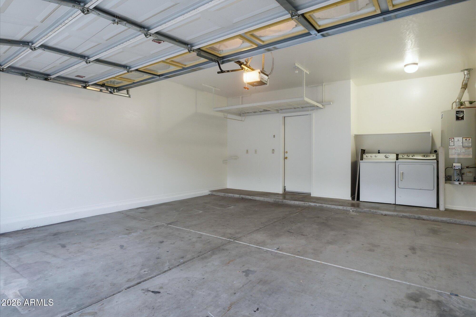
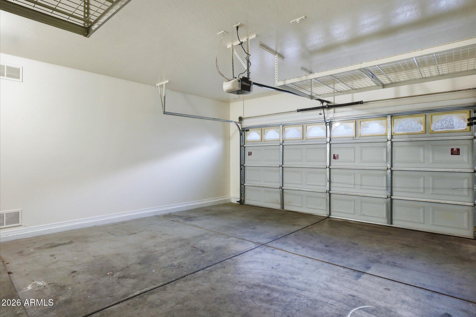
This tasteful two-story 3 bedroom / 2.5 bath home offering 1,295 sqft with an inviting greenbelt in front is move-in ready! Features include a built-in media alcove in the living room, large walk-in closet in the master bathroom, dual vanities in the master bathroom, and a two car garage. Appliances are included. Recent upgrades include a new AC (2025), new carpet (2025), and interior paint completed (2025). Community features biking/walking paths, community pool, and playground. The HOA maintains the front yard/greenbelt, giving this home unparalleled charm. Enjoy the lush greenbelt views from the sun-filled living room or your cozy wraparound porch while sipping your morning coffee. The Gardens Community is a prime location!

3
beds

3
baths

1,295 Sq.Ft. LIVING AREA

2,912 Sq.Ft. lot

Features & Amenities

Interior

  • total bedrooms3
  • Total bathrooms3
  • full bathrooms2
  • half bathroom1
  • Flooring Carpet, Linoleum, Tile
  • APPLIANCES Dryer, Washer, Refrigerator, Dishwasher, Disposal
  • other interior Features Double Vanity, Upstairs, Pantry, 3/4 Bath Master Bdrm

Area & Lot

  • Status Sold
  • Date Sold May 21, 2026
  • Living Area1,295 Sq.Ft.
  • Lot Area2,912 Sq.Ft.
  • MLS® ID7009581
  • TypeResidential
  • YEAR BUILT2002
  • Elementary SchoolGateway Pointe Elementary
  • Middle SchoolGateway Pointe Elementary
  • High SchoolWilliams Field High School
  • School DistrictHigley Unified School District

Exterior

  • STORIES2
  • Garage Space2.0
  • water SourceCity Water
  • roofTile
  • lot featuresGravel/Stone Front, Gravel/Stone Back, Synthetic Grass Back
  • parkingGarage Door Opener
  • HEAT TYPENatural Gas
  • AIR CONDITIONINGCentral Air
  • sewerPublic Sewer

Financial

  • Sales Price$375,000
  • Real Estate Tax $1,320/yr
  • HOA $87/mo
View Virtual Tour

Work With Racquel

My job is helping my clients through what may be the largest and most important investment of their lives. My knowledge and technical expertise of the market and community makes me a powerful resource, so clients can make educated and confident decisions.

Follow Me on Instagram