12335 W Orange Drive
SEE ALL PHOTOS
12335 W Orange Drive
Courtesy of Russ Lyon Sotheby's International Realty, Lisa Roberts Listing Contact: 480-232-3291 
Sold

12335 W Orange Drive

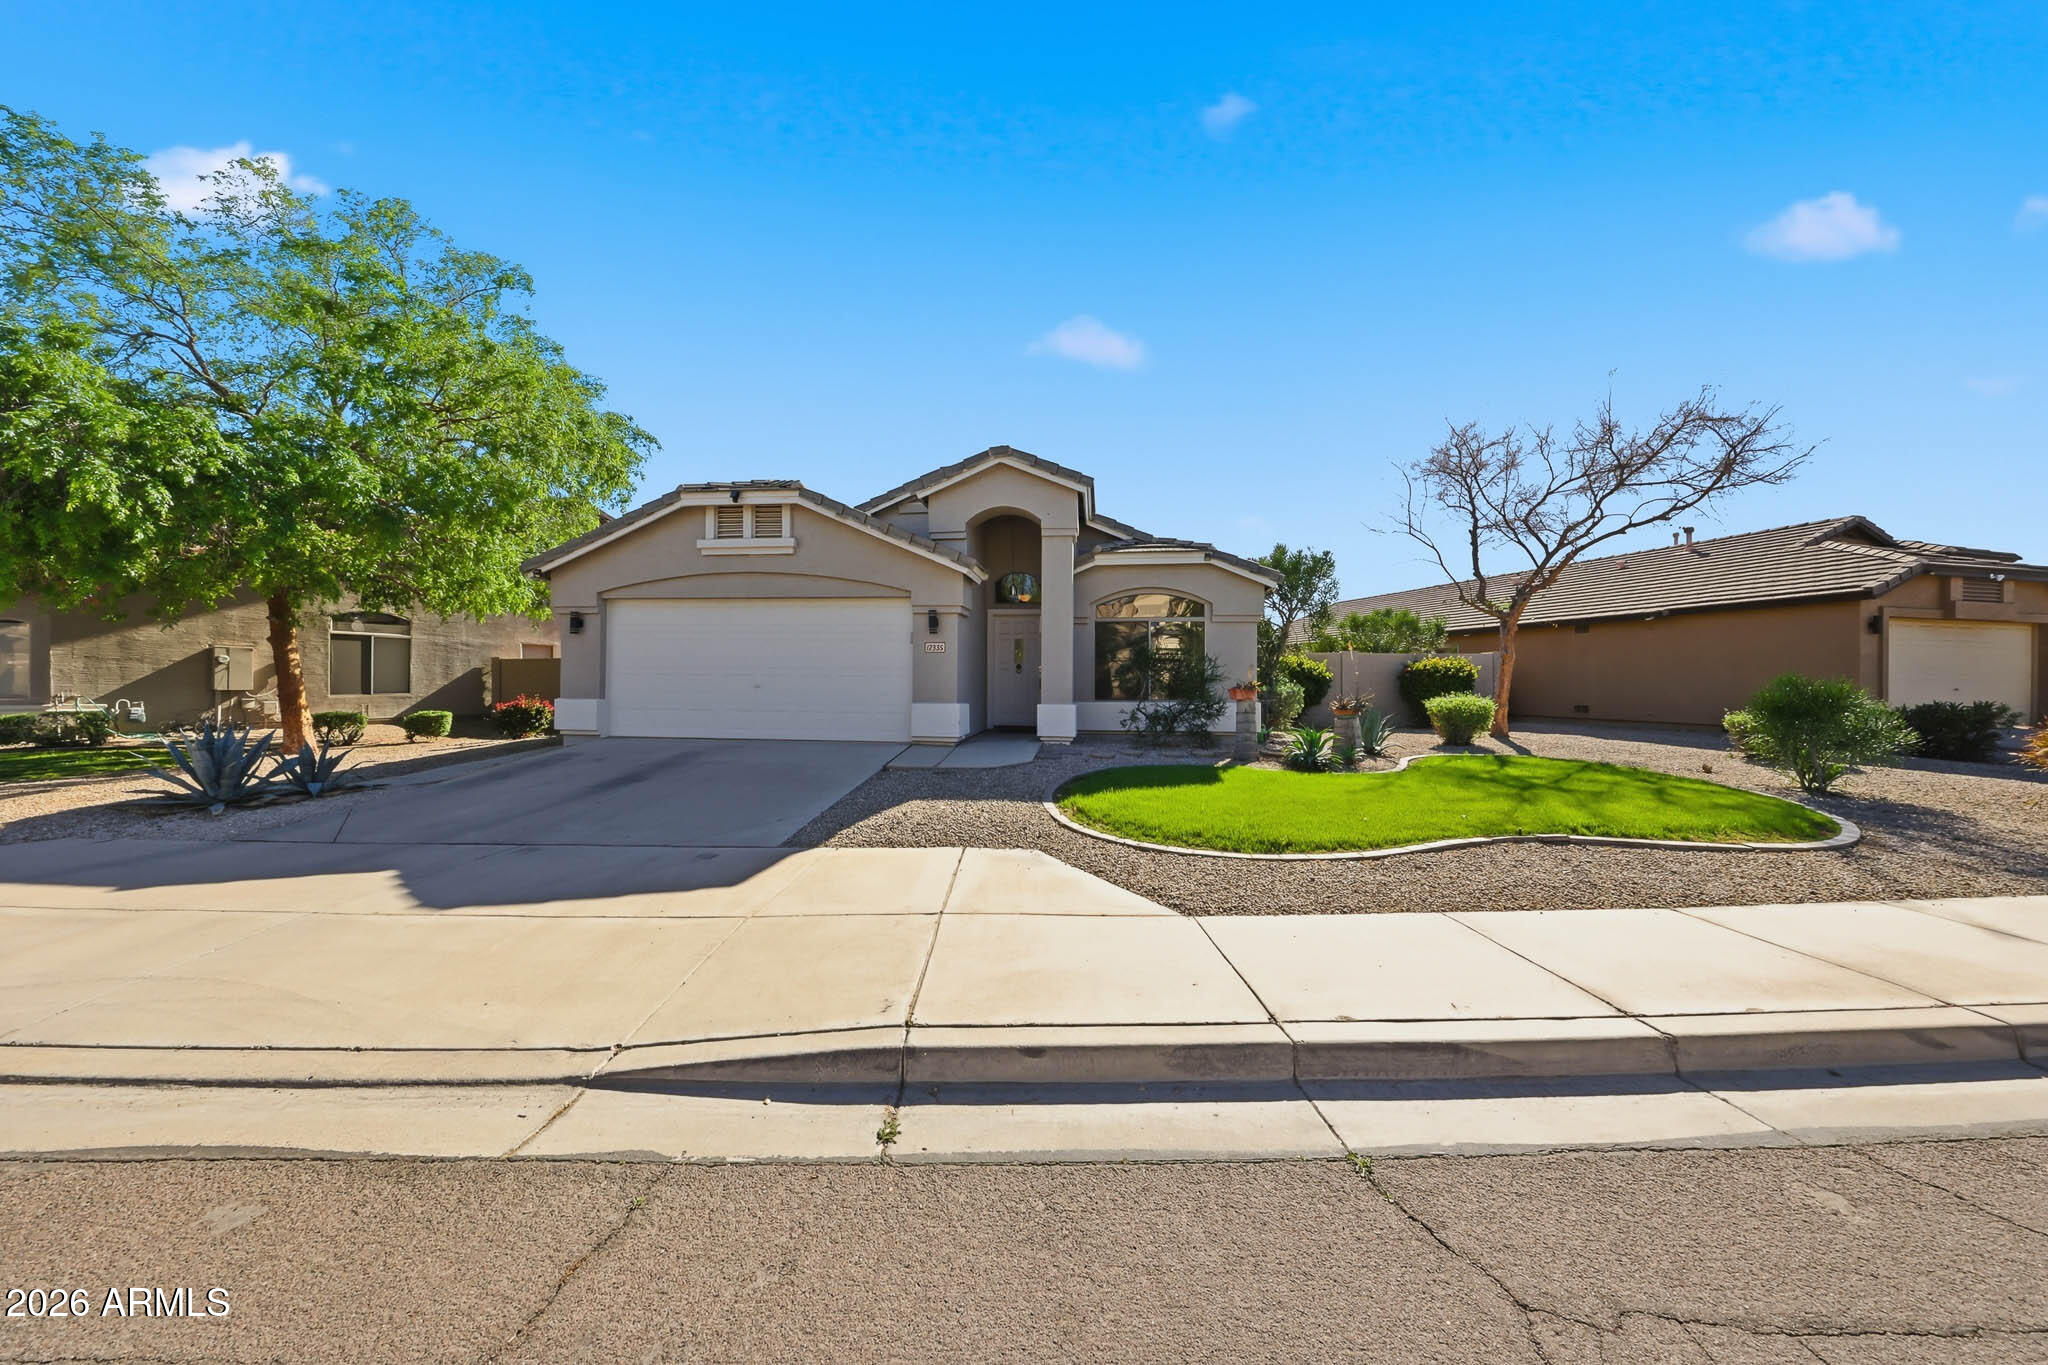
12335 W ORANGE Drive, Litchfield Park, AZ 85340

$375,000
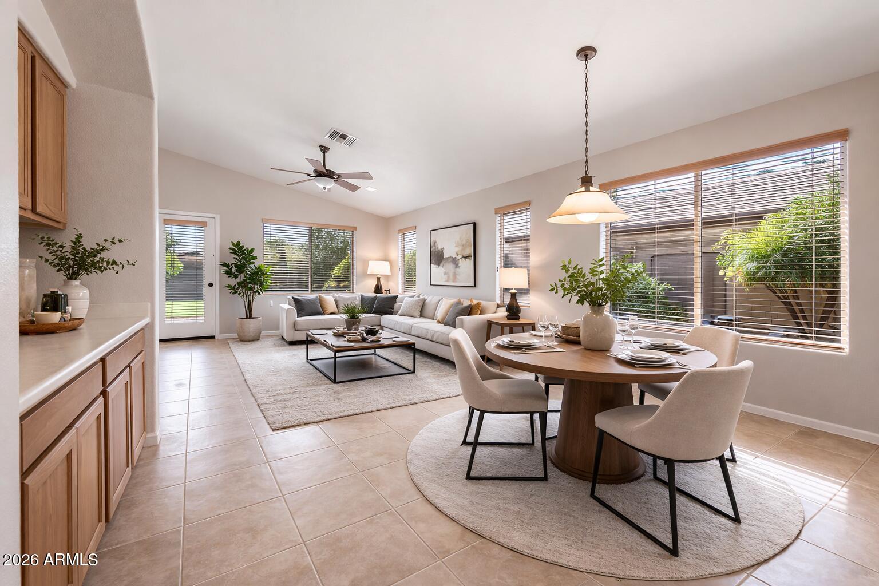
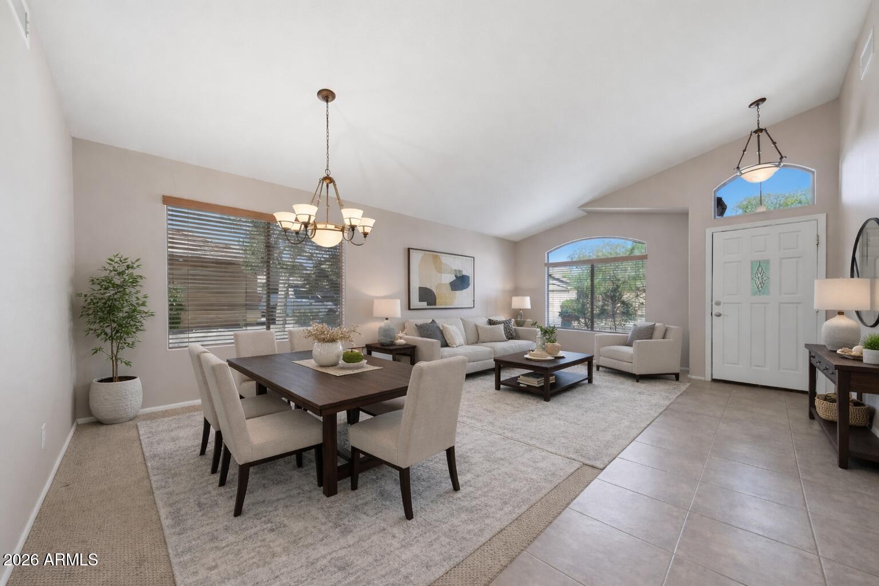
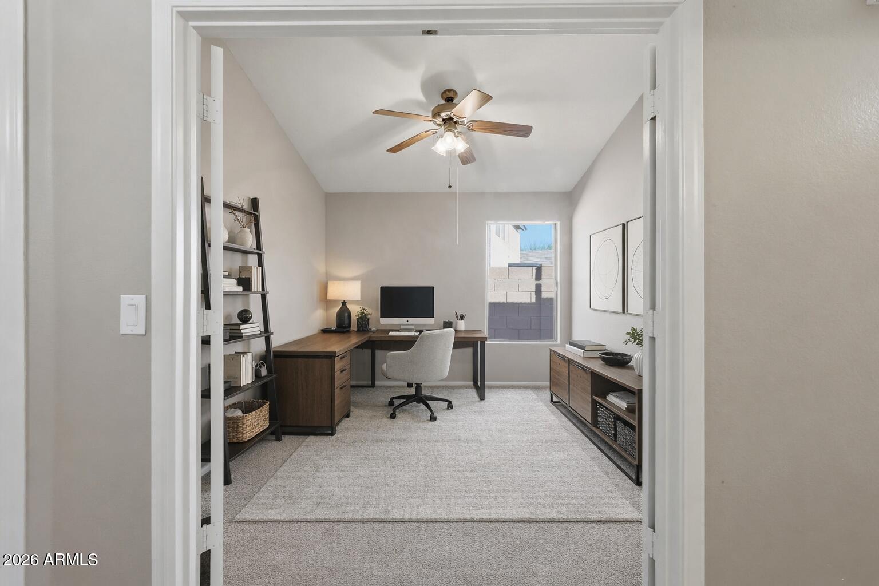
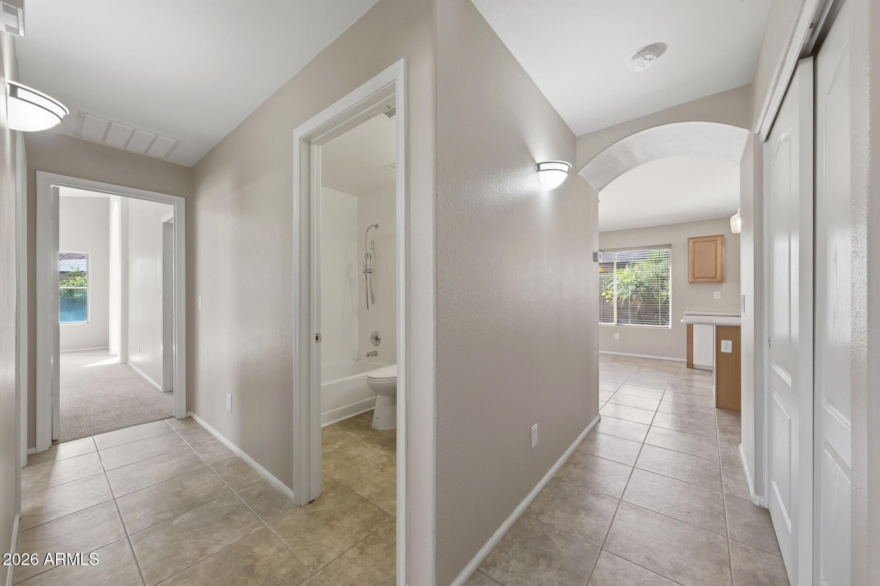
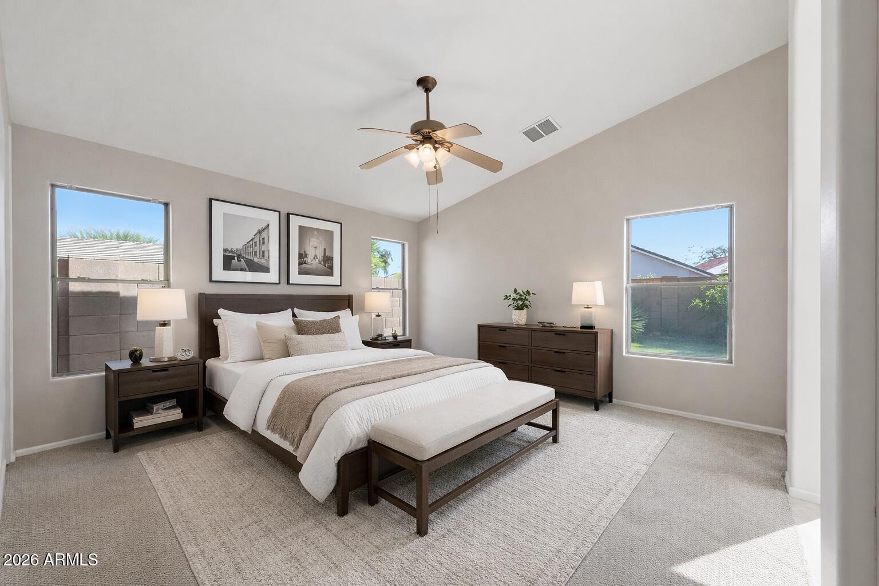
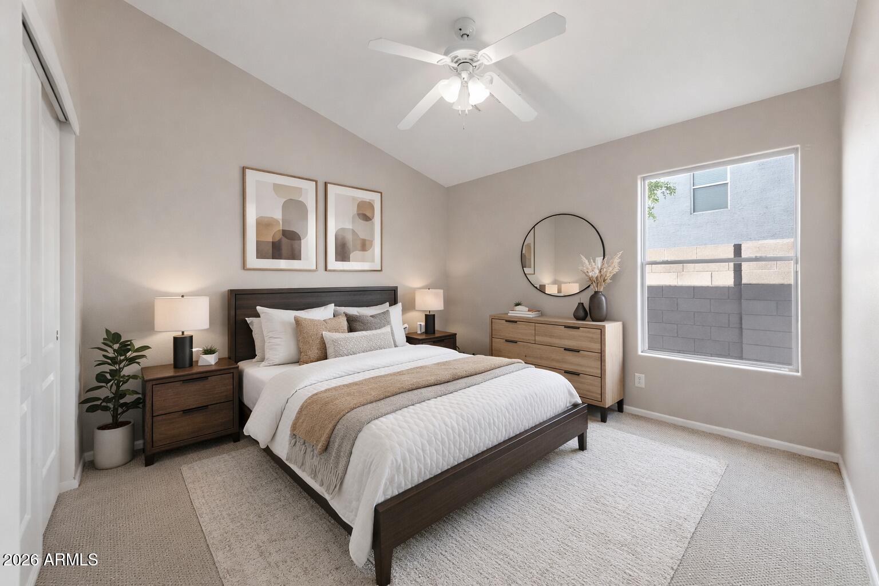
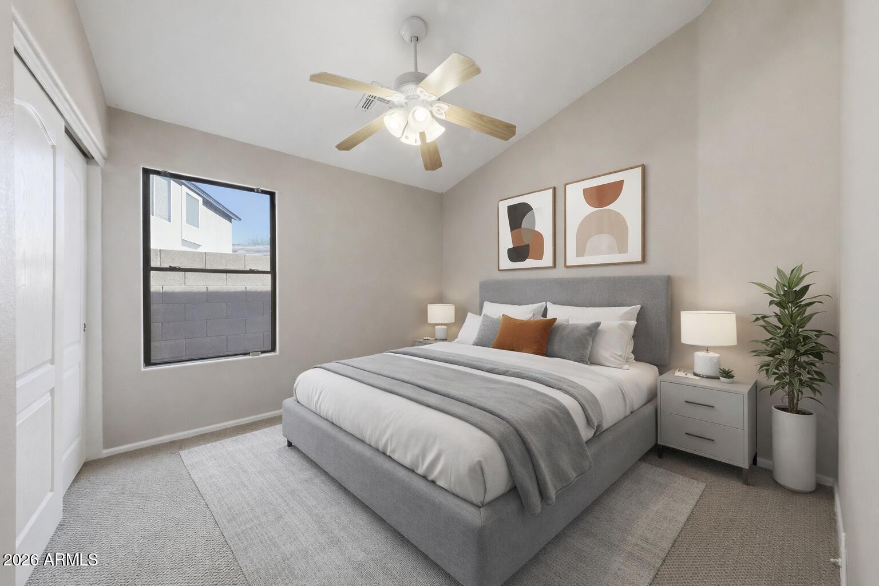
Well-maintained 3-bedroom, 2-bath home with a versatile den that can easily function as a fourth bedroom, office, or flex space. The open layout creates comfortable living areas filled with natural light, with tile flooring throughout the main spaces and a seamless flow between the kitchen, dining, and living areas.

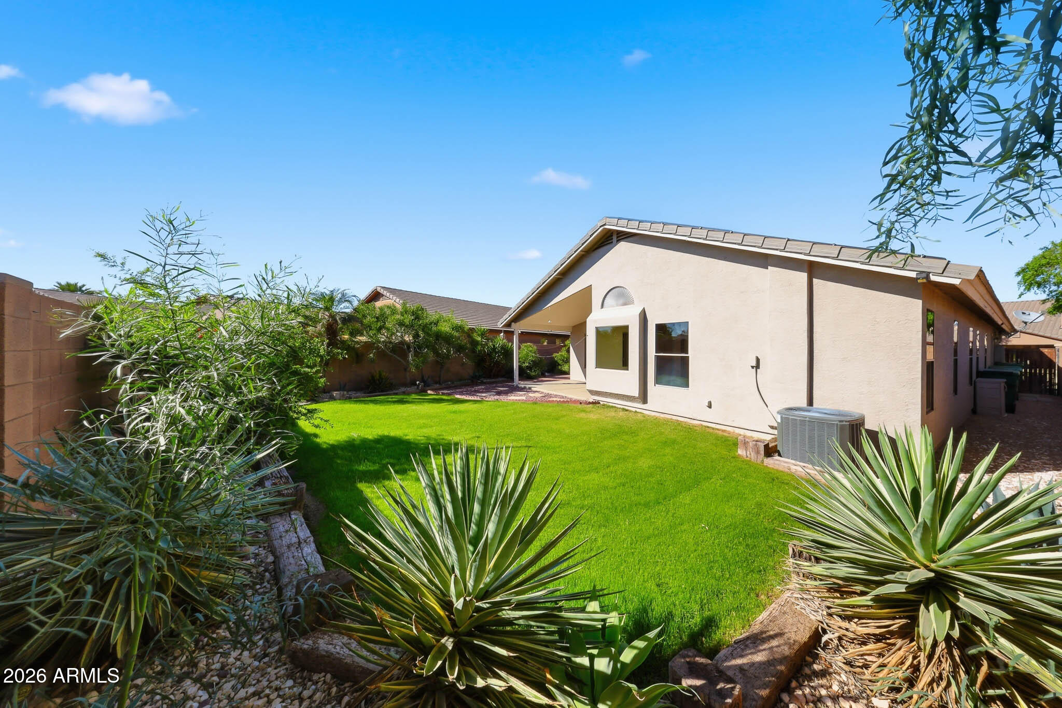
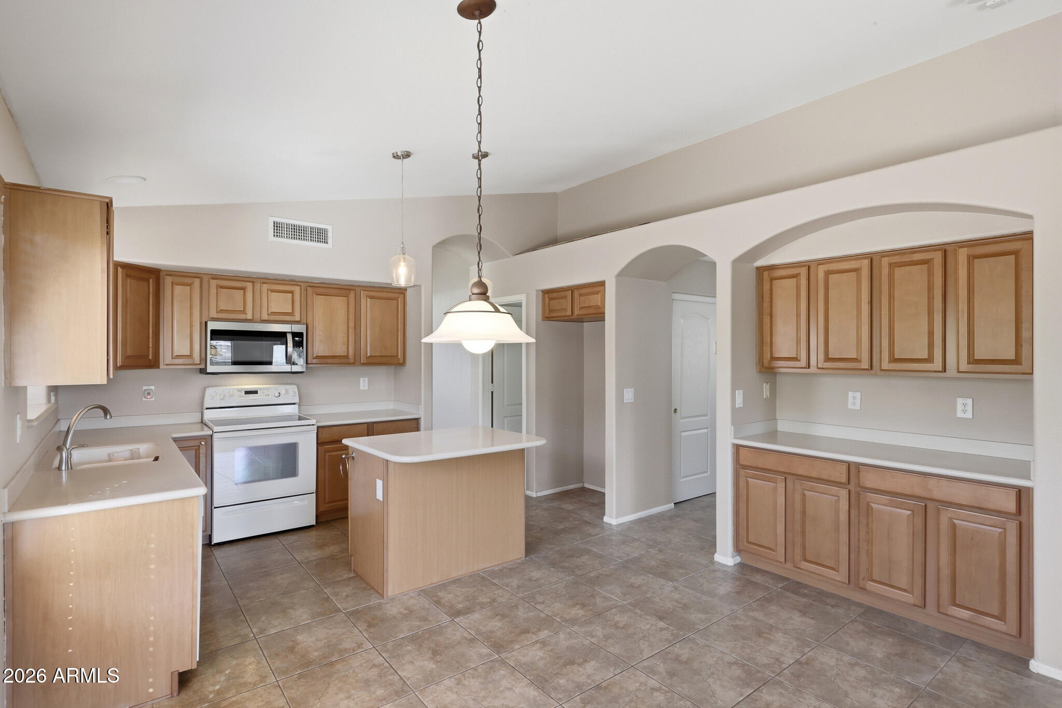
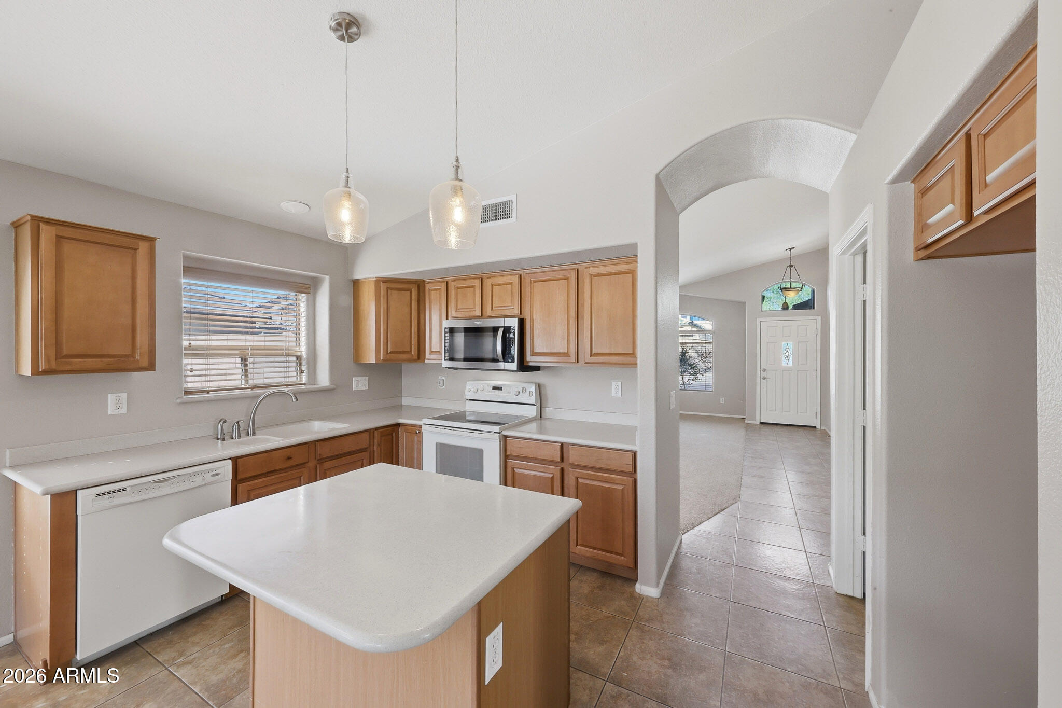
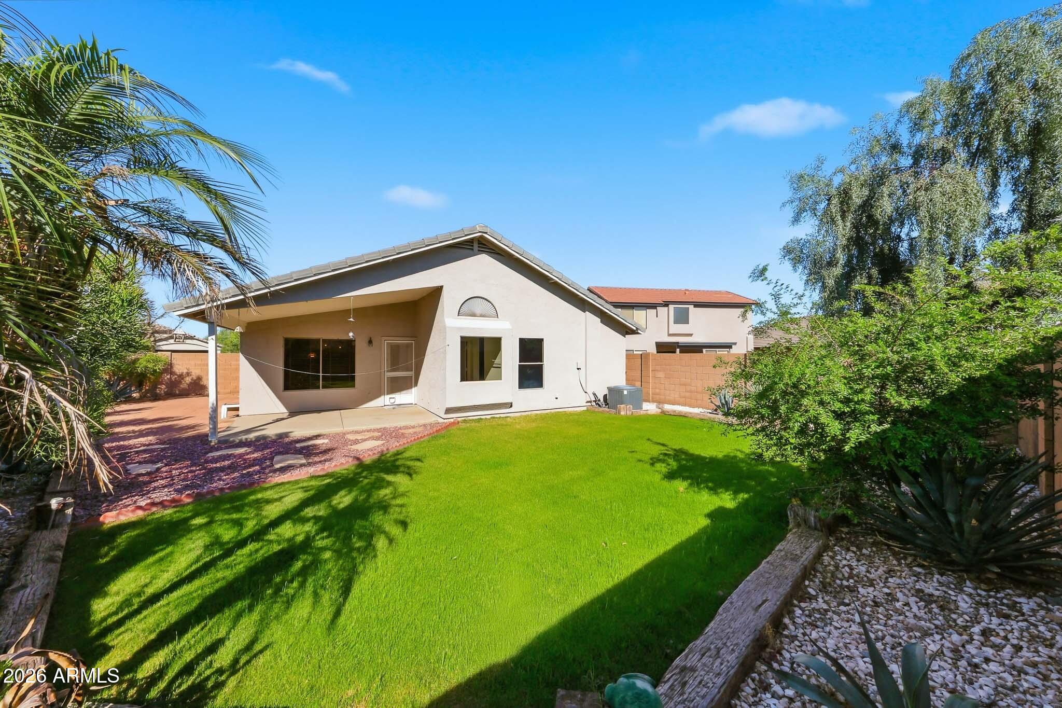
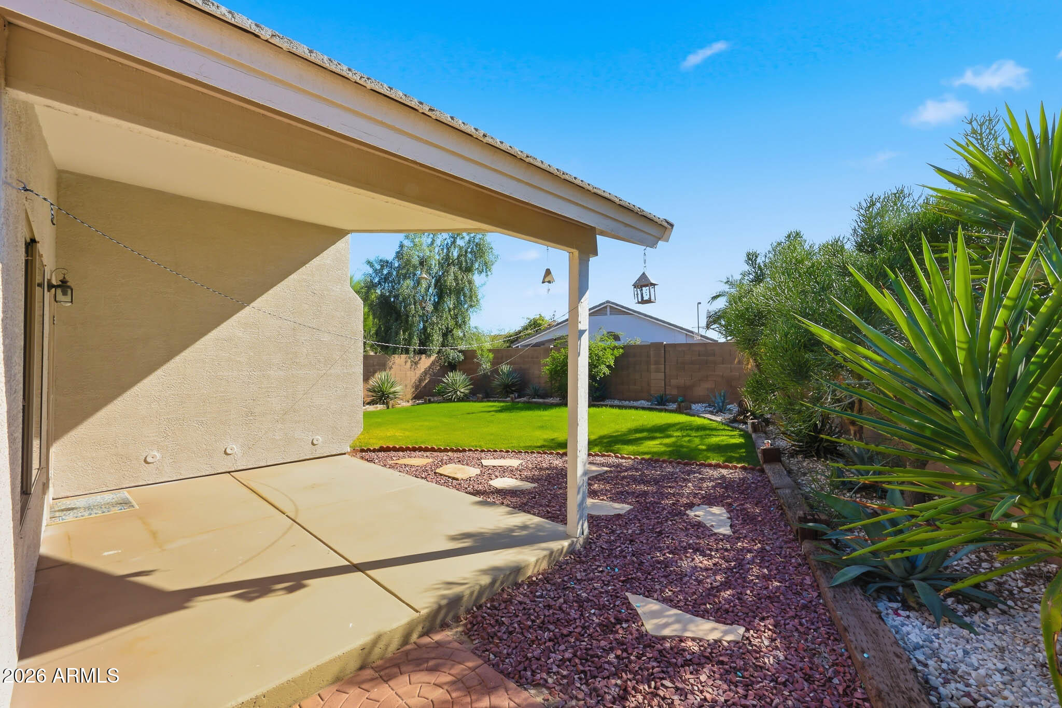
The kitchen offers ample cabinetry, generous counter space, and a center island, making it both functional and inviting for everyday living. The backyard features lush grass, mature landscaping, and a covered patio, providing a great space to relax or entertain.

Clean, well cared for, and move-in ready, this home offers comfortable living with flexible space to fit a variety of needs!

3
beds

2
baths

1,782 Sq.Ft. LIVING AREA

6,552 Sq.Ft. lot

Features & Amenities

Interior

  • total bedrooms3
  • Total bathrooms2
  • full bathrooms2
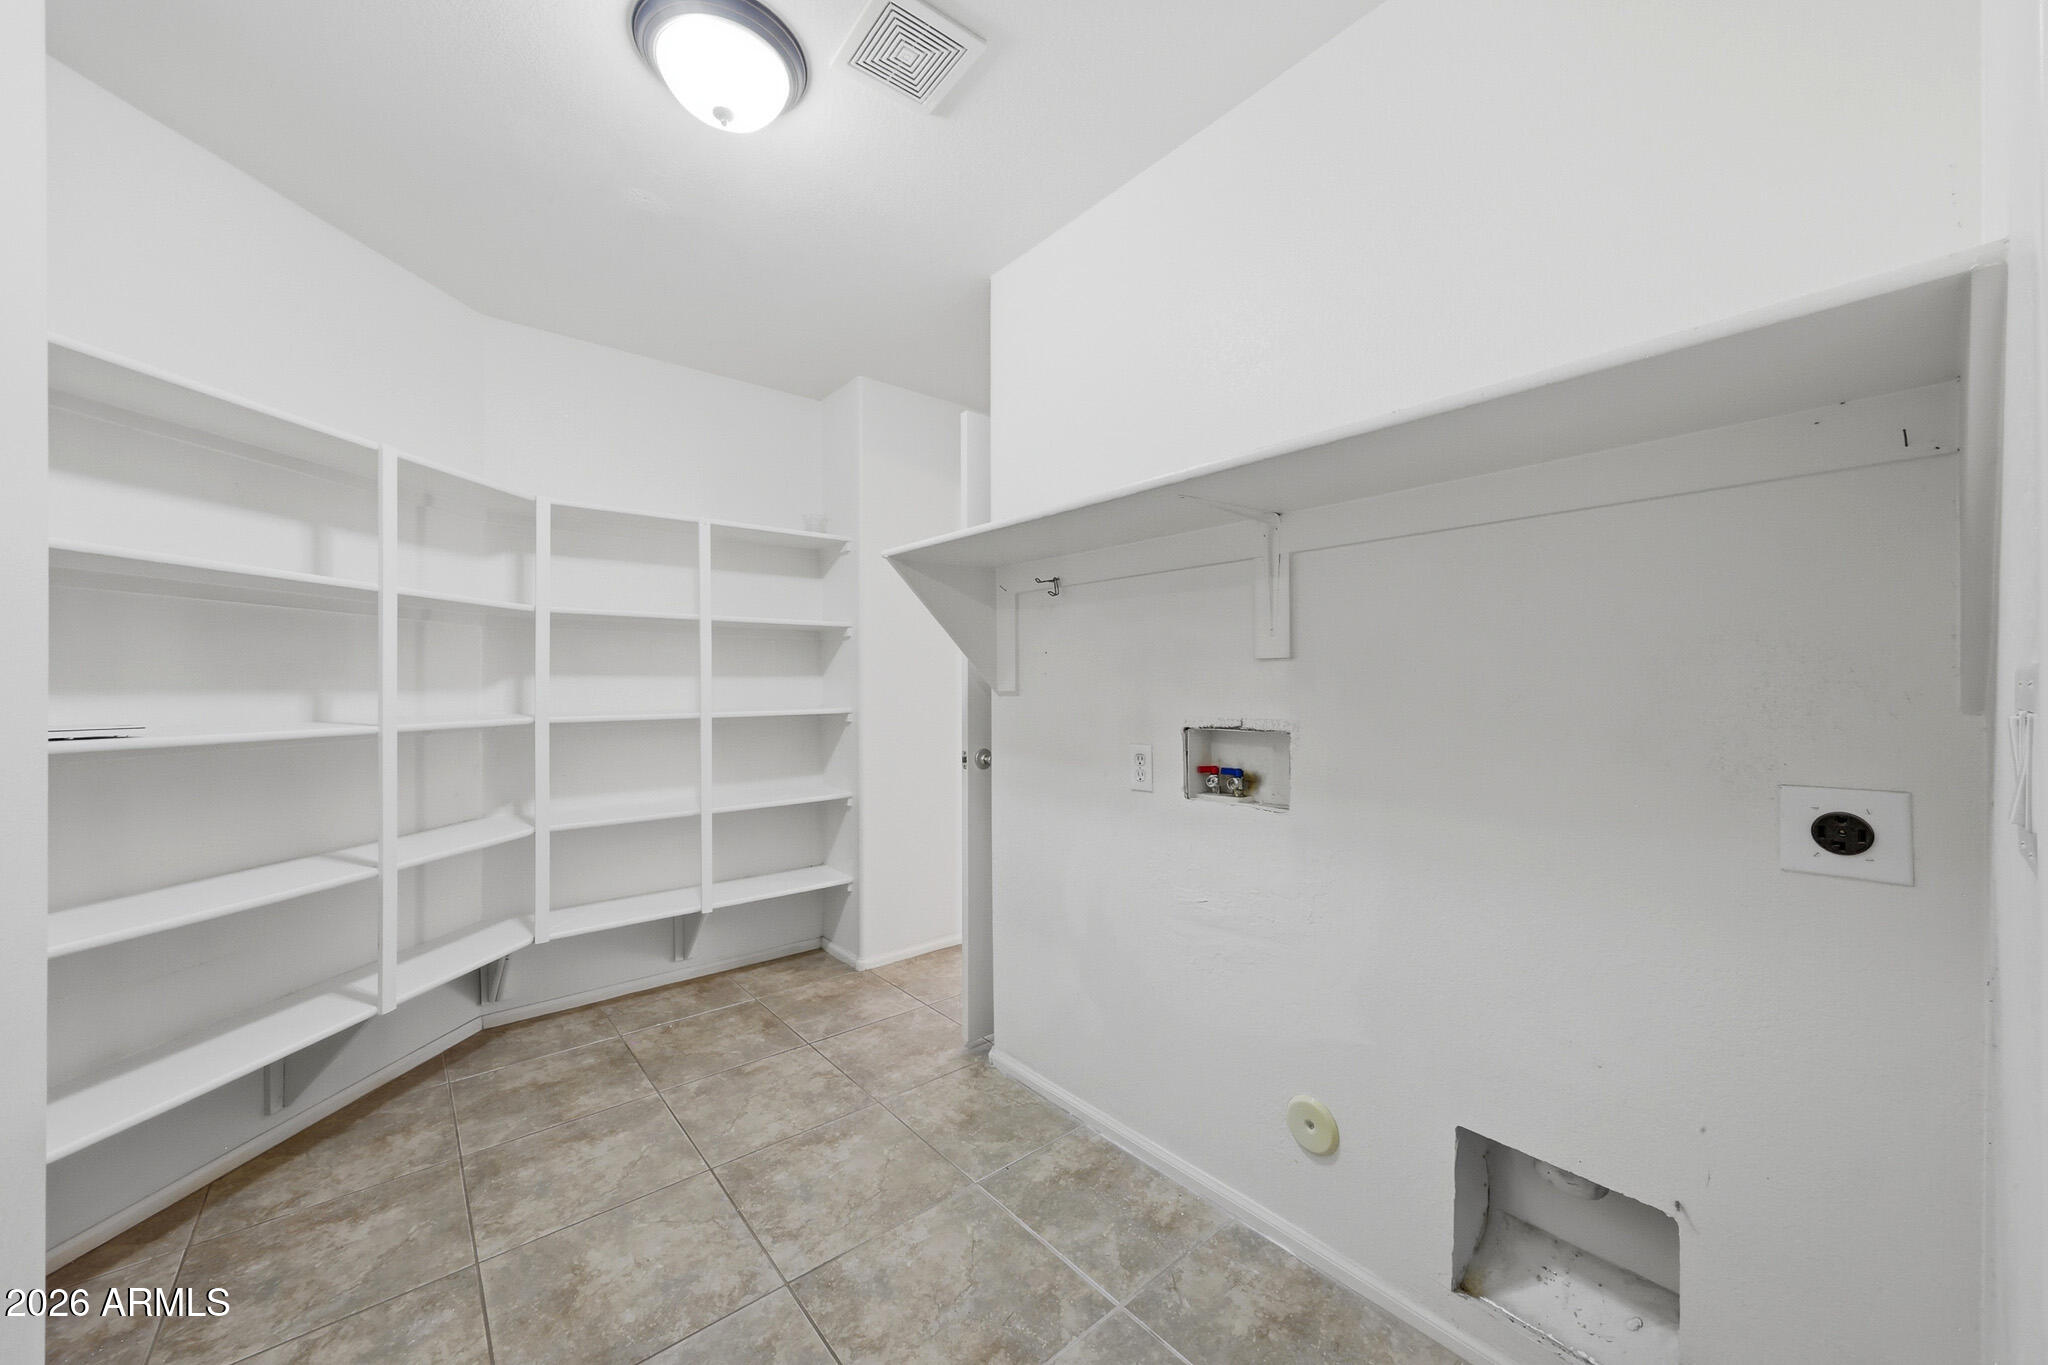
  • Laundry room Inside, Wshr/Dry Hook Up Only
  • Flooring Carpet, Tile
  • APPLIANCES Refrigerator, Built-in Microwave, Dishwasher, Disposal, Electric Range, Electric Oven, Electric Cooktop
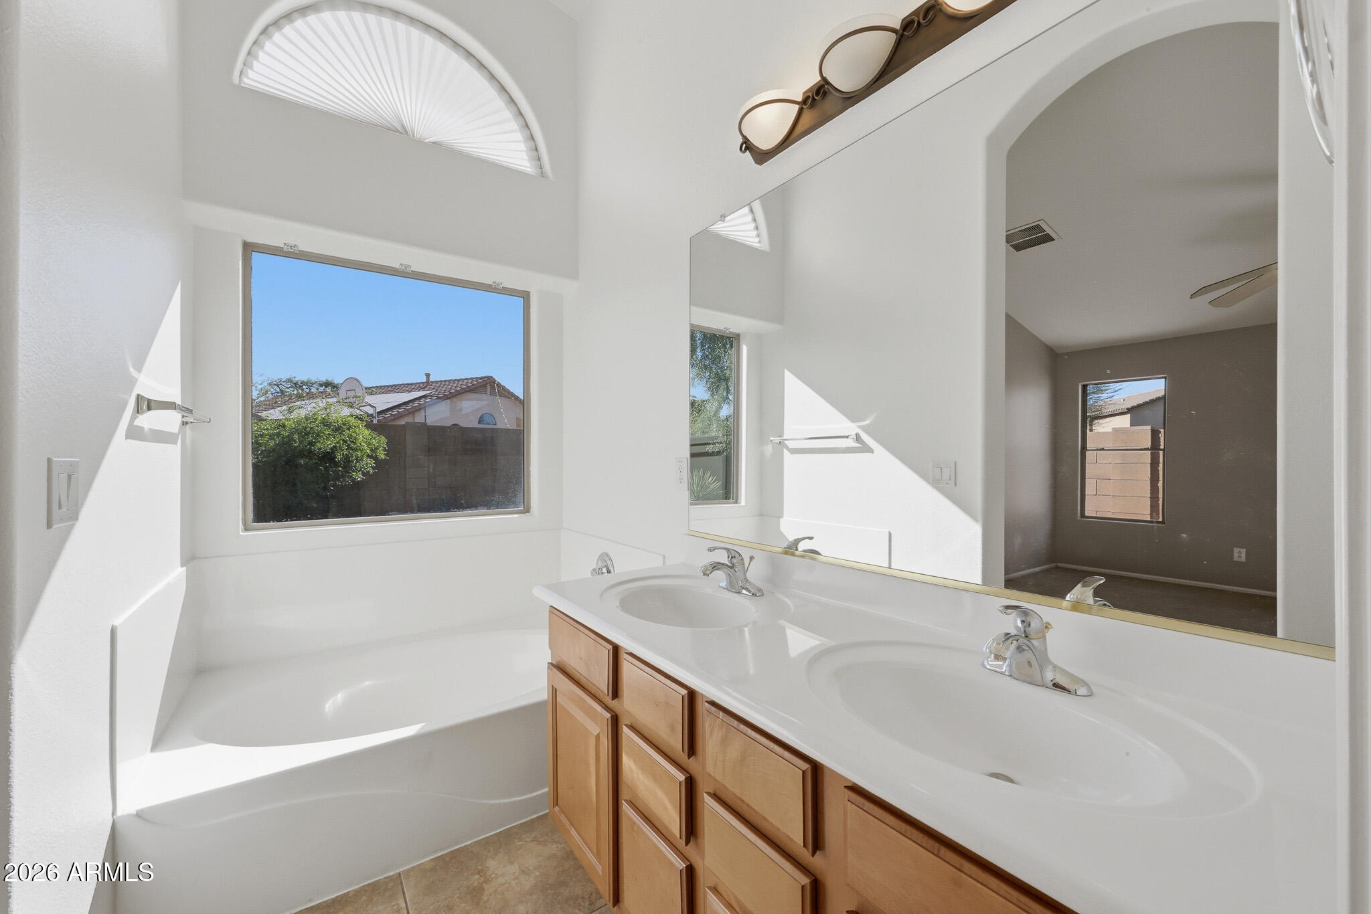
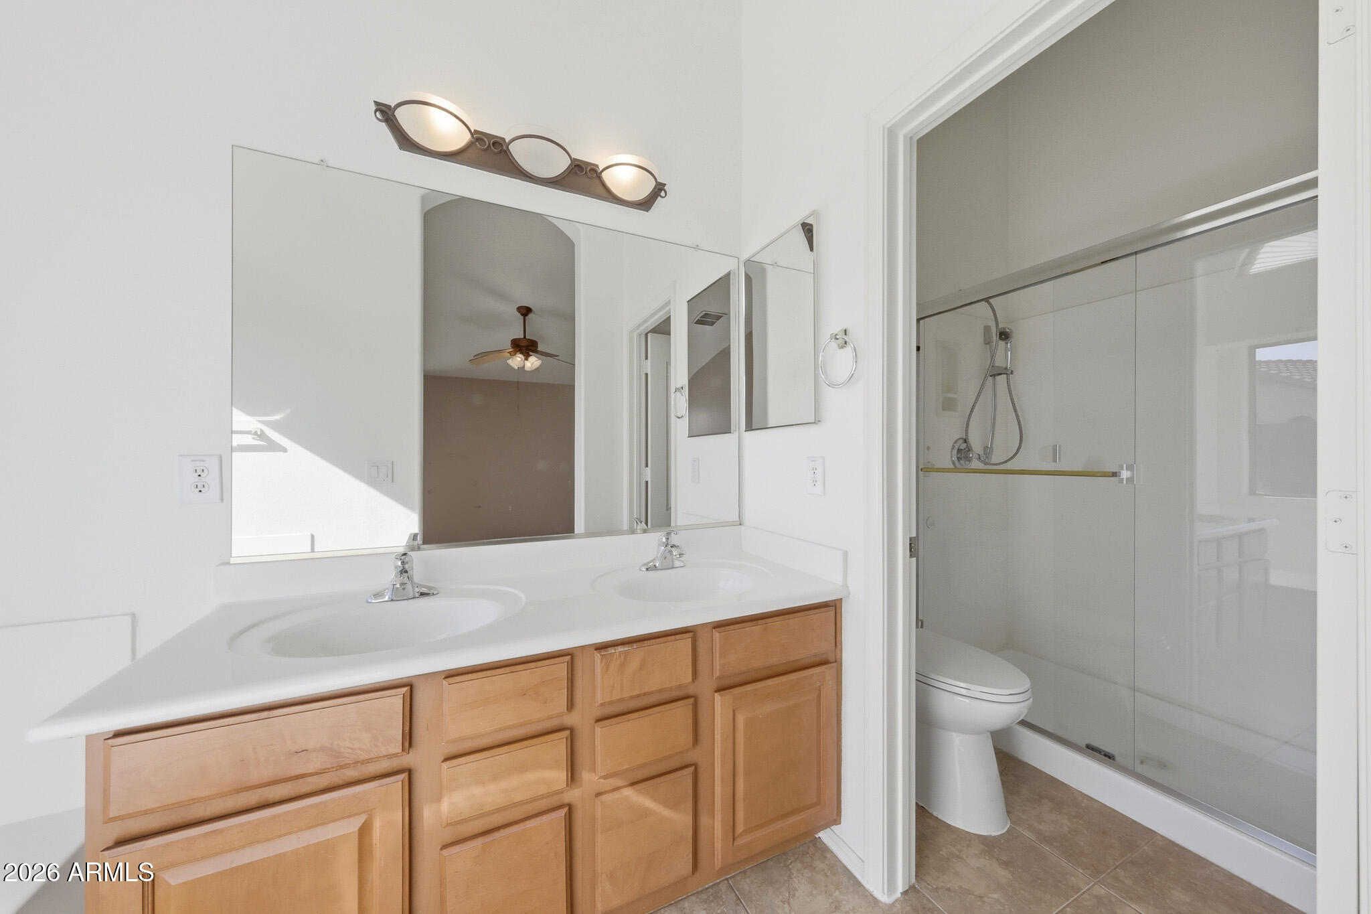
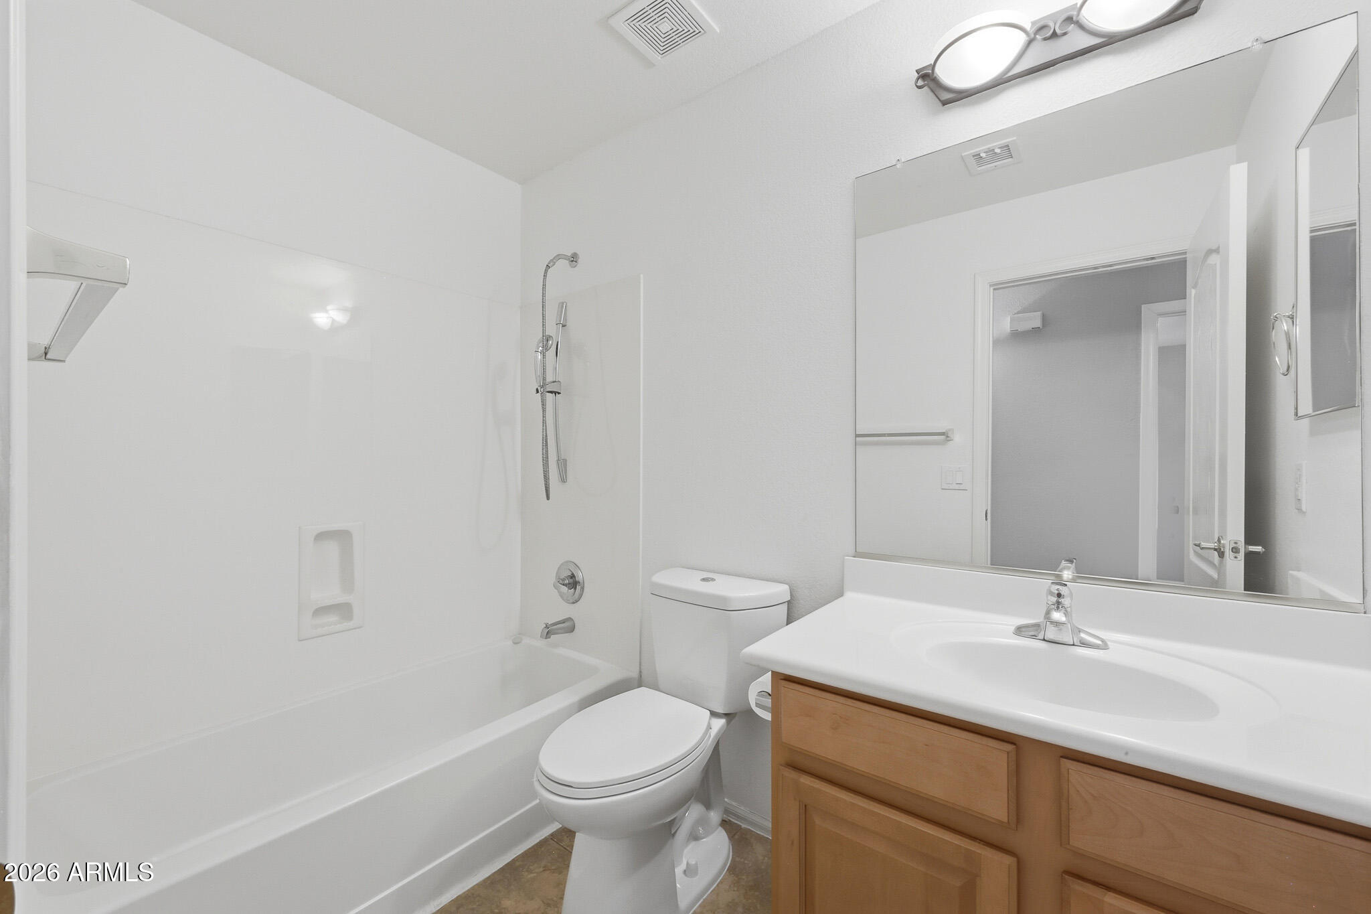
  • other interior Features Non-laminate Counter, High Speed Internet, Double Vanity, See Remarks, Eat-in Kitchen, No Interior Steps, Vaulted Ceiling(s), Kitchen Island, Pantry, Full Bth Master Bdrm, Separate Shwr Tub

Area & Lot

  • Status Sold
  • Date Sold May 4, 2026
  • Living Area1,782 Sq.Ft.
  • Lot Area6,552 Sq.Ft.
  • MLS® ID6998765
  • TypeResidential
  • YEAR BUILT2002
  • Architecture StylesSee Remarks
  • Elementary SchoolLitchfield Elementary School
  • Middle SchoolWigwam Creek Middle School
  • High SchoolMillennium High School
  • School DistrictAgua Fria Union High School District

Exterior

  • STORIES1
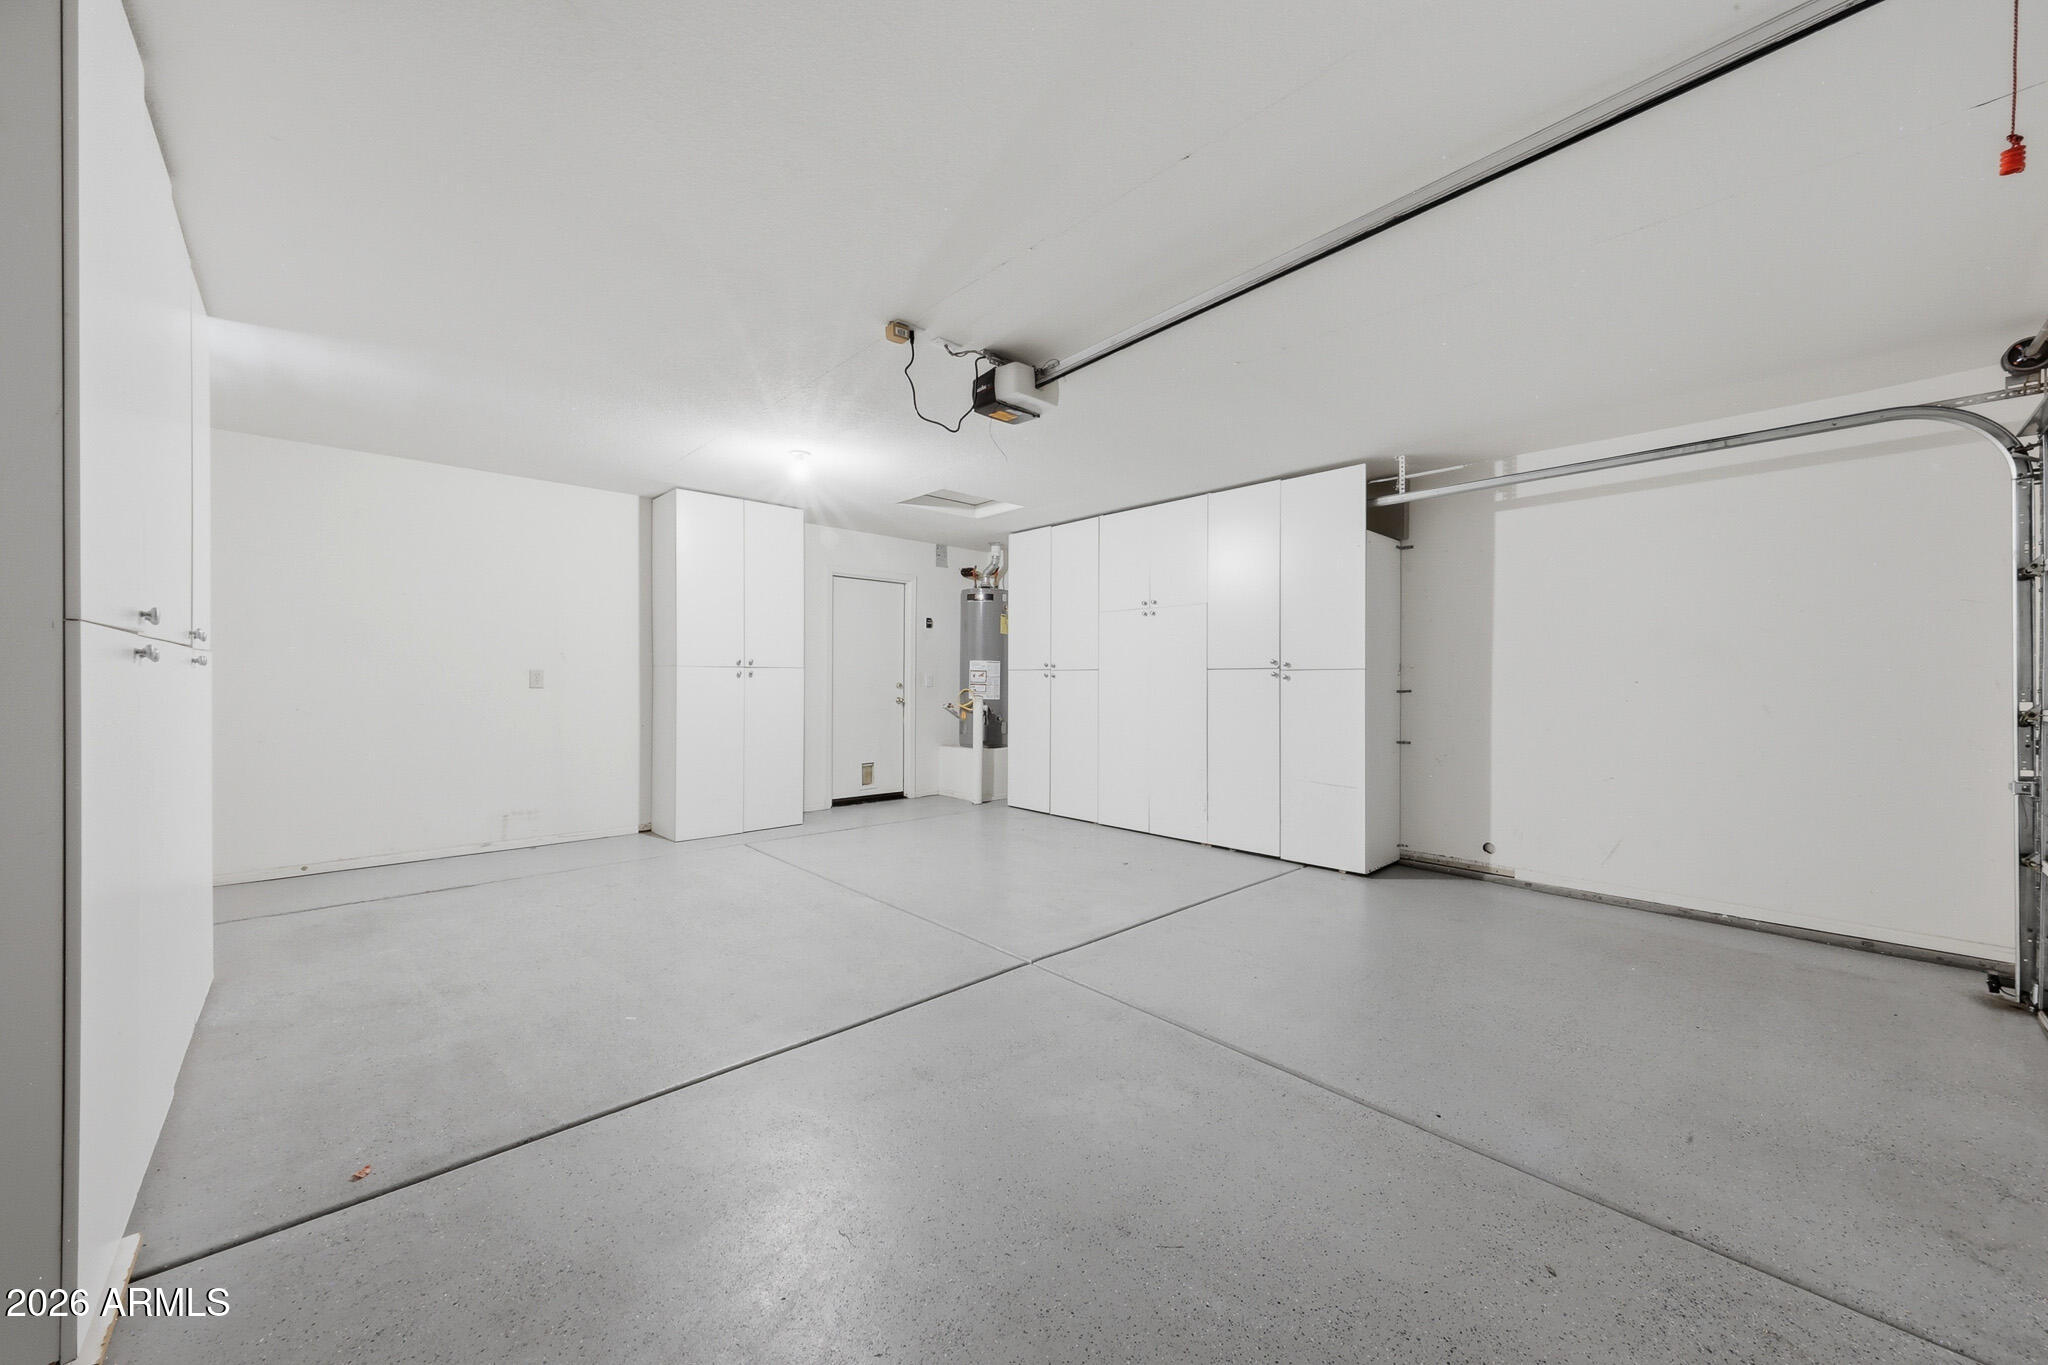
  • Garage Space2.0
  • water SourcePvt Water Company
  • roofTile
  • lot featuresNorth/South Exposure, Sprinklers In Rear, Sprinklers In Front, Grass Front, Grass Back
  • parkingAttached Garage, Garage Door Opener, Direct Access
  • HEAT TYPEElectric
  • AIR CONDITIONINGCentral Air, Ceiling Fan(s), Programmable Thmstat
  • sewerPublic Sewer
  • security FeaturesSecurity System Owned

Financial

  • Sales Price$375,000
  • Real Estate Tax $1,214/yr
  • HOA $72/mo

Work With Racquel

My job is helping my clients through what may be the largest and most important investment of their lives. My knowledge and technical expertise of the market and community makes me a powerful resource, so clients can make educated and confident decisions.

Follow Me on Instagram