12168 N 119th Street
Courtesy of Russ Lyon Sotheby's International Realty, Lisa Roberts Listing Contact: 480-232-3291 
Sold

12168 N 119th Street

12168 N 119th Street, Scottsdale, AZ 85259

$1,700,000
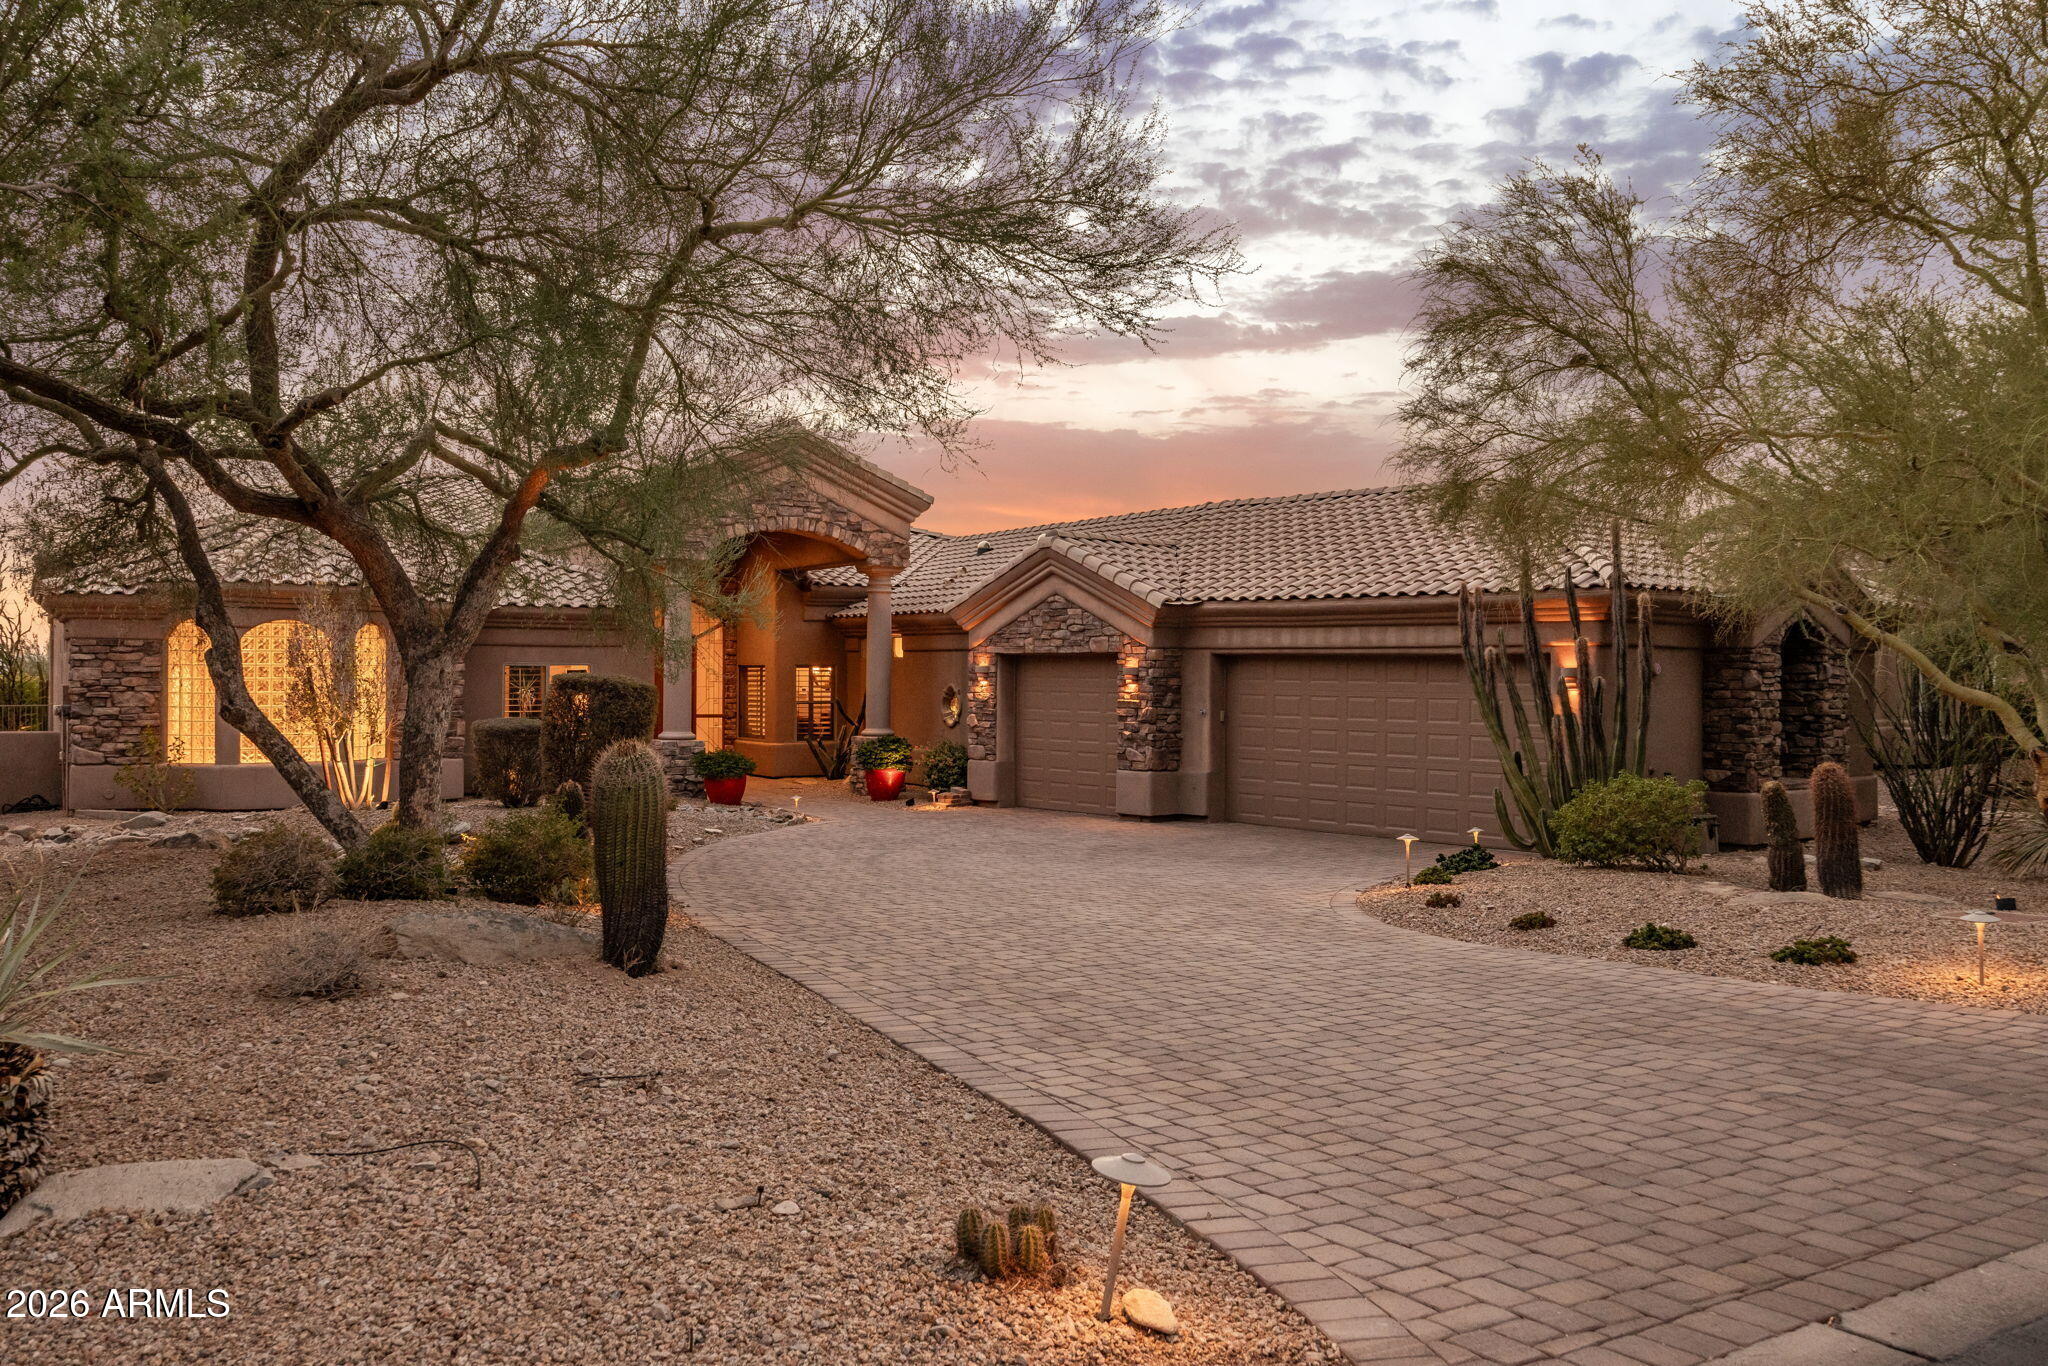
Come experience this beautifully maintained 3 Bedroom | 2.5 Bathroom plus office, ideally situated on a premium golf course lot within the prestigious guard-gated community of Ancala. Showcasing picturesque golf course, city and camelback mountain views, and a functional floor plan, this home is designed for both everyday living and effortless entertaining.
Upon entry, the formal living room welcomes you with beautiful views and an adjacent wet bar, creating an inviting space for entertaining. The well-appointed kitchen offers abundant cabinetry, a walk-in pantry, generous storage, and a charming breakfast nook overlooking the backyard. Enjoy your own private retreat in the spacious primary suite, complete with dual walk-in closets, split vanities, and a jetted soaking tub Designed to embrace Arizona's indoor-outdoor lifestyle, the backyard overlooks the golf course and features a heated pool, built-in gas BBQ, mature landscaping, and landscape lighting, creating a peaceful setting for relaxing or entertaining year-round. Located within one of Scottsdale's premier guard-gated golf communities, Ancala offers an exceptional lifestyle with convenient access to world-class golf, hiking, dining, shopping.
3
beds

3
baths

3,407 Sq.Ft. LIVING AREA

0.39 Acres lot

Features & Amenities

Interior

  • total bedrooms3
  • Total bathrooms3
  • full bathrooms2
  • half bathroom1
  • Laundry room Inside, Wshr/Dry Hook Up Only
  • Flooring Carpet, Tile
  • Fireplace Family Room, Gas
  • APPLIANCES Water Softener Owned, Reverse Osmosis, Refrigerator, Built-in Microwave, Dishwasher, Disposal, Electric Cooktop, Built-In Electric Oven
  • other interior Features Walk-in Pantry, High Speed Internet, Granite Counters, Double Vanity, See Remarks, Eat-in Kitchen, Breakfast Bar, 9 Flat Ceilings, No Interior Steps, Wet Bar, Pantry, Full Bth Master Bdrm, Separate Shwr Tub, Tub with Jets

Area & Lot

  • Status Sold
  • Date Sold August 28, 2026
  • Living Area3,407 Sq.Ft.
  • Lot Area0.39 Acres
  • MLS® ID7063460
  • TypeResidential
  • YEAR BUILT1997
  • NeighborhoodScottsdale
  • Architecture StylesContemporary
  • View DescriptionGolf Course, Mountain(s)
  • Elementary SchoolAnasazi Elementary
  • Middle SchoolMountainside Middle School
  • High SchoolDesert Mountain High School
  • School DistrictScottsdale Unified District

Exterior

  • STORIES1
  • Garage Space3.0
  • water SourceCity Water
  • PoolOutdoor, Heated
  • roofTile
  • lot featuresEast/West Exposure, Sprinklers In Rear, Sprinklers In Front, Desert Back, Desert Front, On Golf Course, Auto Timer H 2 O Front, Auto Timer H 2 O Back
  • parkingAttached Garage, Garage Door Opener, Direct Access, Attchd Gar Cabinets
  • HEAT TYPENatural Gas
  • AIR CONDITIONINGCentral Air, Ceiling Fan(s), Programmable Thmstat
  • sewerPublic Sewer
  • security FeaturesFire Sprinkler System, Security System Owned, Security Guard
  • other exterior FeaturesPrivate Street(s), Built-in Barbecue

Financial

  • Sales Price$1,700,000
  • Real Estate Tax $6,575/yr
  • HOA $525/3 mos

Scottsdale

Scottsdale is a world-class destination for professionals, retirees, and families alike.

Explore

Work With Racquel

My job is helping my clients through what may be the largest and most important investment of their lives. My knowledge and technical expertise of the market and community makes me a powerful resource, so clients can make educated and confident decisions.

Follow Me on Instagram