12129 N 114TH Way
12129 N 114TH Way
12129 N 114TH Way
12129 N 114TH Way
12129 N 114TH Way
12129 N 114TH Way
12129 N 114TH Way
12129 N 114TH Way
12129 N 114TH Way
12129 N 114TH Way
12129 N 114TH Way
12129 N 114TH Way
12129 N 114TH Way
12129 N 114TH Way
12129 N 114TH Way
12129 N 114TH Way
12129 N 114TH Way
12129 N 114TH Way
12129 N 114TH Way
12129 N 114TH Way
12129 N 114TH Way
12129 N 114TH Way
12129 N 114TH Way
12129 N 114TH Way
12129 N 114TH Way
12129 N 114TH Way
12129 N 114TH Way
12129 N 114TH Way
12129 N 114TH Way
12129 N 114TH Way
12129 N 114TH Way
12129 N 114TH Way
12129 N 114TH Way
12129 N 114TH Way
12129 N 114TH Way
12129 N 114TH Way
12129 N 114TH Way
12129 N 114TH Way
12129 N 114TH Way
12129 N 114TH Way
12129 N 114TH Way
12129 N 114TH Way
12129 N 114TH Way
12129 N 114TH Way
12129 N 114TH Way
12129 N 114TH Way
12129 N 114TH Way
12129 N 114TH Way
12129 N 114TH Way
12129 N 114TH Way
12129 N 114TH Way
12129 N 114TH Way
12129 N 114TH Way
12129 N 114TH Way
12129 N 114TH Way
12129 N 114TH Way
12129 N 114TH Way
12129 N 114TH Way
12129 N 114TH Way
12129 N 114TH Way
12129 N 114TH Way
SEE ALL PHOTOS
12129 N 114TH Way
12129 N 114TH Way
12129 N 114TH Way
12129 N 114TH Way
12129 N 114TH Way
12129 N 114TH Way
12129 N 114TH Way
12129 N 114TH Way
12129 N 114TH Way
12129 N 114TH Way
12129 N 114TH Way
12129 N 114TH Way
12129 N 114TH Way
12129 N 114TH Way
12129 N 114TH Way
12129 N 114TH Way
12129 N 114TH Way
12129 N 114TH Way
12129 N 114TH Way
12129 N 114TH Way
12129 N 114TH Way
12129 N 114TH Way
12129 N 114TH Way
12129 N 114TH Way
12129 N 114TH Way
12129 N 114TH Way
12129 N 114TH Way
12129 N 114TH Way
12129 N 114TH Way
12129 N 114TH Way
12129 N 114TH Way
12129 N 114TH Way
12129 N 114TH Way
12129 N 114TH Way
12129 N 114TH Way
12129 N 114TH Way
12129 N 114TH Way
12129 N 114TH Way
12129 N 114TH Way
12129 N 114TH Way
12129 N 114TH Way
12129 N 114TH Way
12129 N 114TH Way
12129 N 114TH Way
12129 N 114TH Way
12129 N 114TH Way
12129 N 114TH Way
12129 N 114TH Way
12129 N 114TH Way
12129 N 114TH Way
12129 N 114TH Way
12129 N 114TH Way
12129 N 114TH Way
12129 N 114TH Way
12129 N 114TH Way
12129 N 114TH Way
12129 N 114TH Way
12129 N 114TH Way
12129 N 114TH Way
12129 N 114TH Way
12129 N 114TH Way
Courtesy of Russ Lyon Sotheby's International Realty, David Arustamian Listing Contact: 480-209-2615 
For Sale

12129 N 114TH Way

12129 N 114TH Way, Scottsdale, AZ 85259

$2,999,888
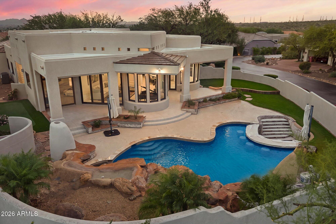
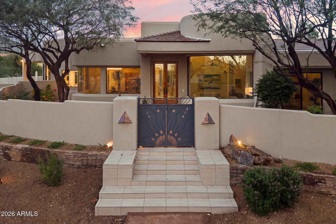
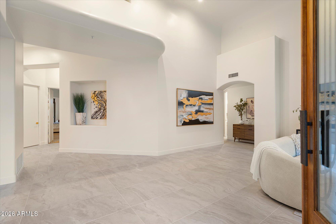
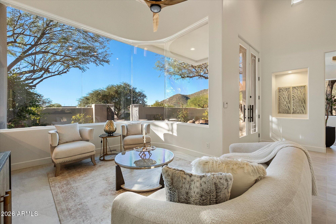
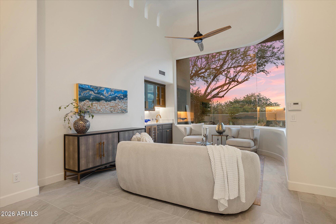
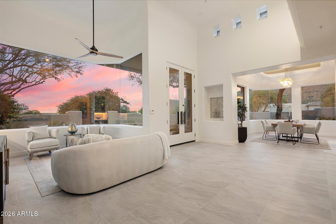
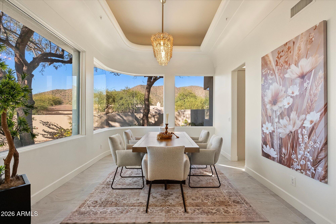
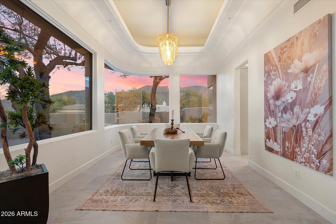
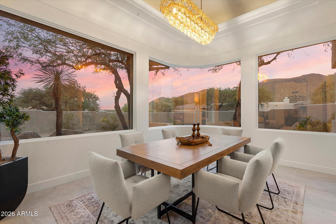
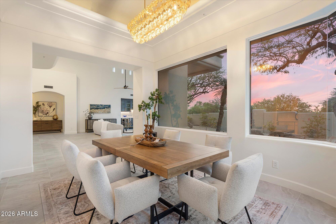
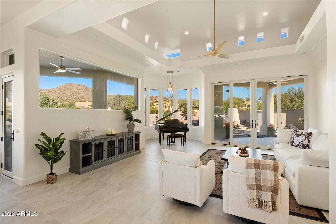
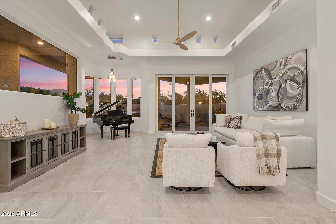
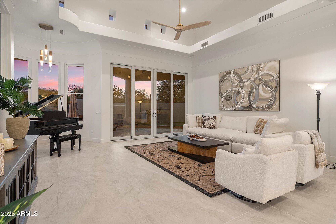
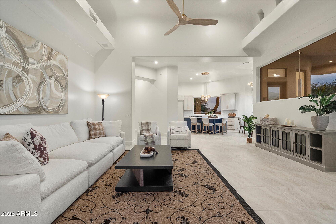
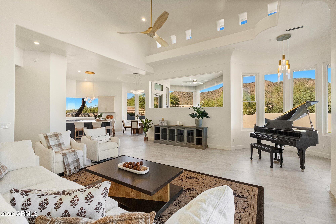
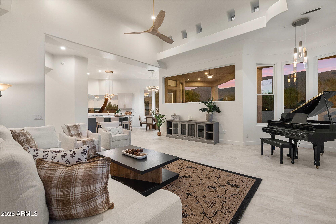
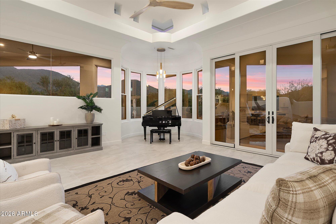
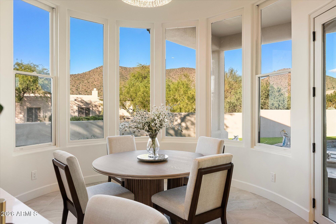
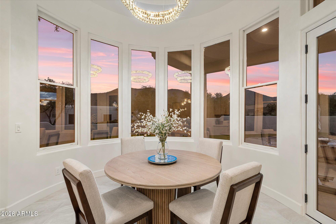
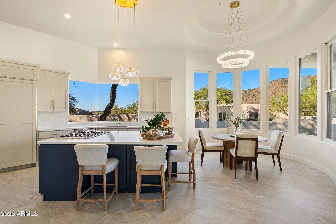
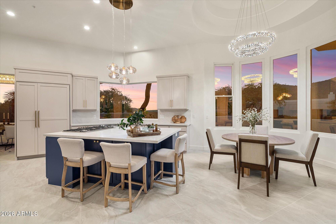
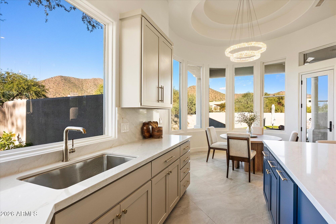
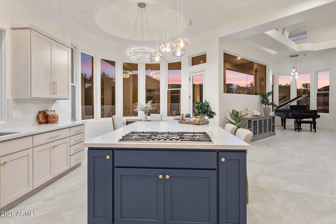
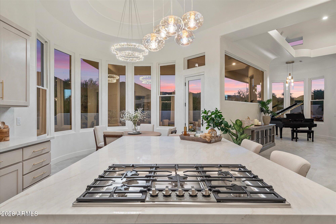
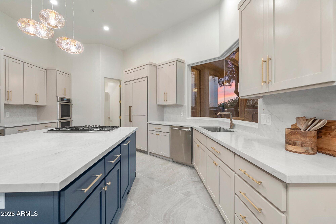
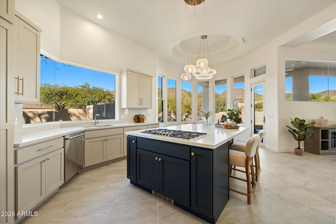
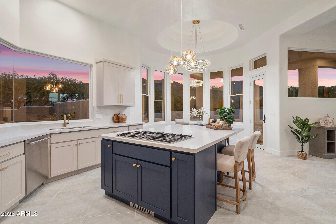
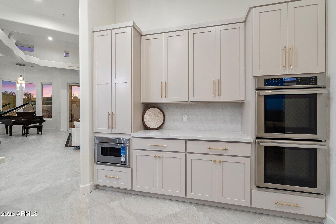
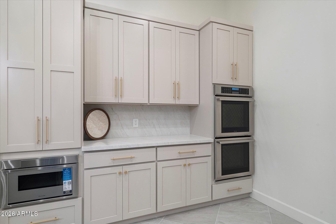
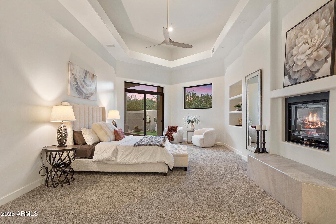
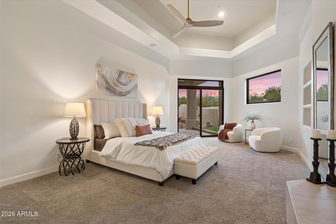
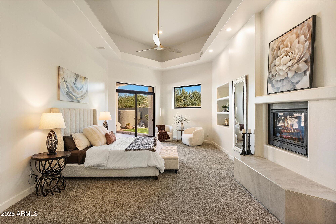
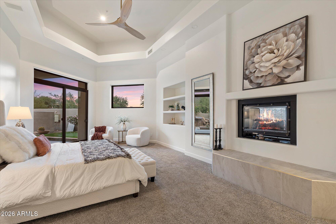
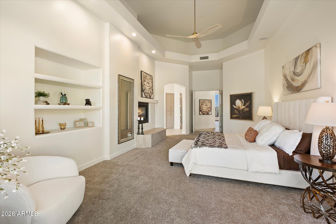
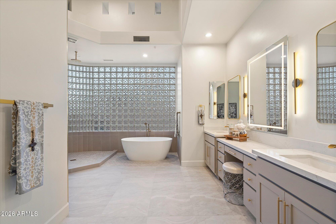
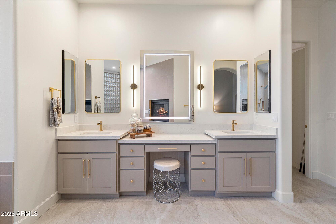
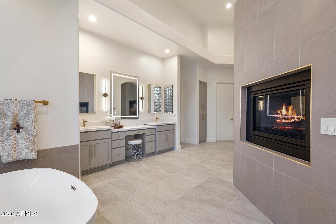
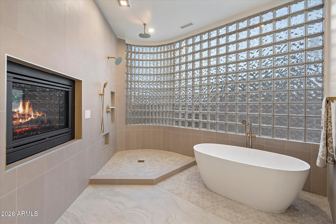
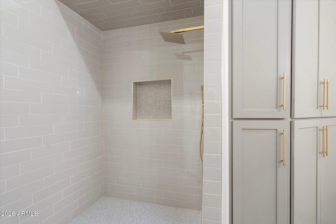
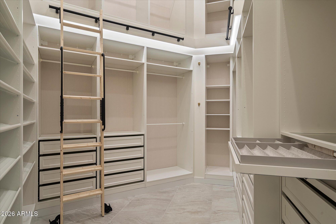
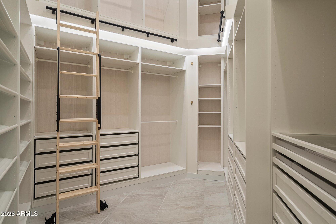
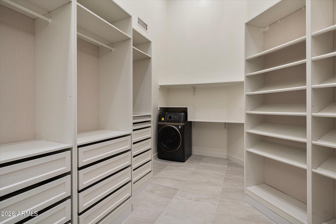
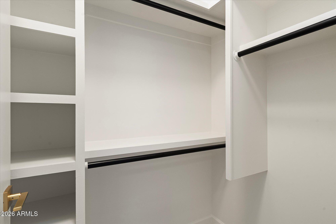
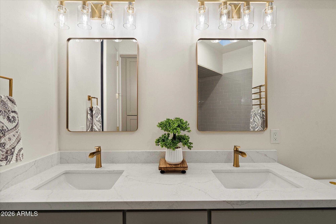
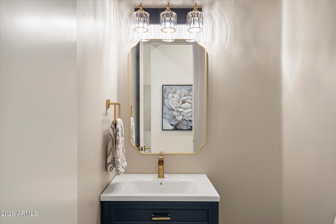
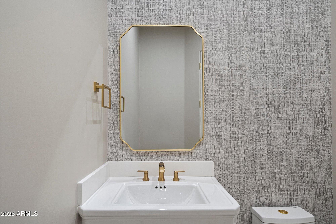
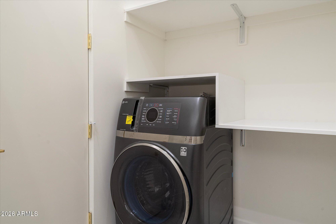
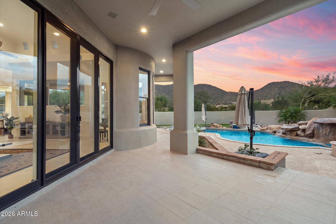
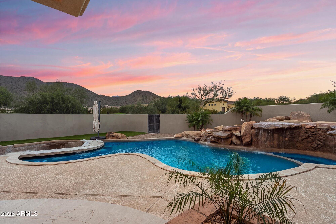
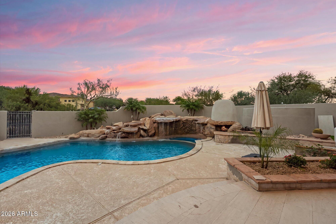
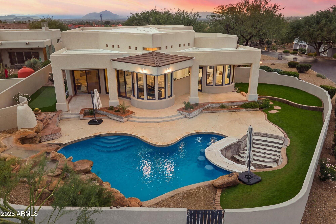
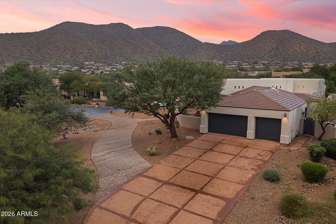
A rare offering in Ancala, where contemporary living meets the beauty and privacy of the Sonoran Desert. This custom Scottsdale residence captures panoramic mountain, sunset and 8th-hole golf course views from a serene outdoor setting with a pool, spa, putting green and sunken conversation pit. Inside, the primary suite features a 2-way fireplace, dual-head shower, quartz countertops, 2-story closet and washer/dryer combo. The kitchen offers Thermador appliances and an island with seating and storage. Thoughtful improvements include Renewal by Andersen windows and doors, all replaced plumbing, solid maple interior doors, HVAC systems (2023 & 2025) and a water heater (2023). The garage offers a mini split, cabinetry and storage designed to embrace its exceptional setting!

5
beds

4
baths

4,054 Sq.Ft. LIVING AREA

0.67 Acres lot

Features & Amenities

Interior

  • total bedrooms5
  • Total bathrooms4
  • full bathrooms3
  • half bathroom1
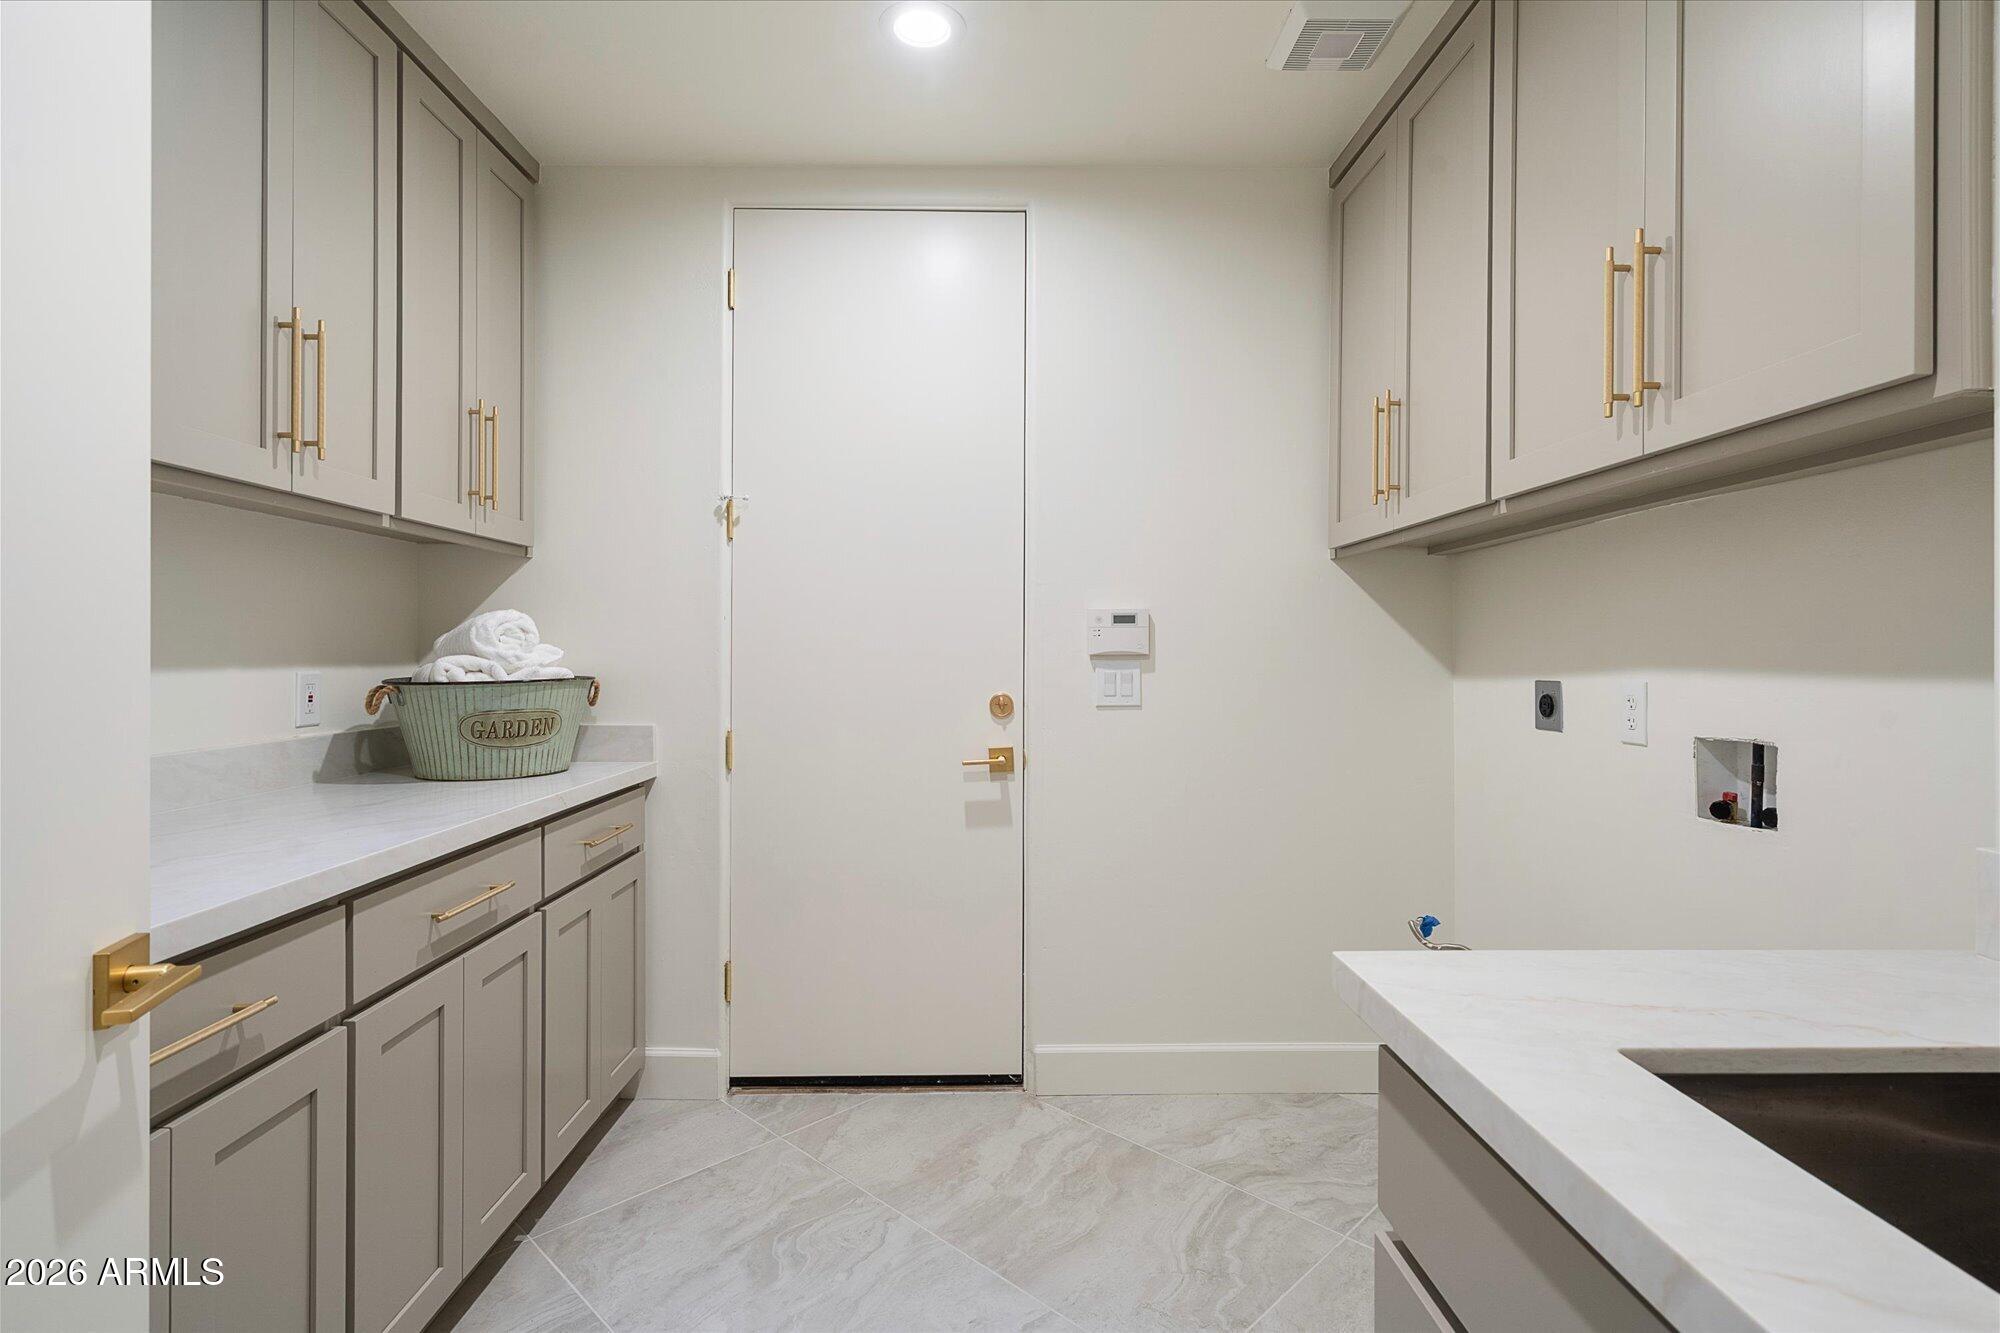
  • Laundry room Gas Dryer Hookup, Engy Star (See Rmks), Wshr/Dry Hook Up Only
  • Flooring Carpet, Tile
  • Fireplace Master Bedroom, Gas
  • APPLIANCES Refrigerator, Built-in Microwave, Dishwasher, Gas Range, Gas Oven, Water Softener Rented, Gas Cooktop, Built-In Electric Oven
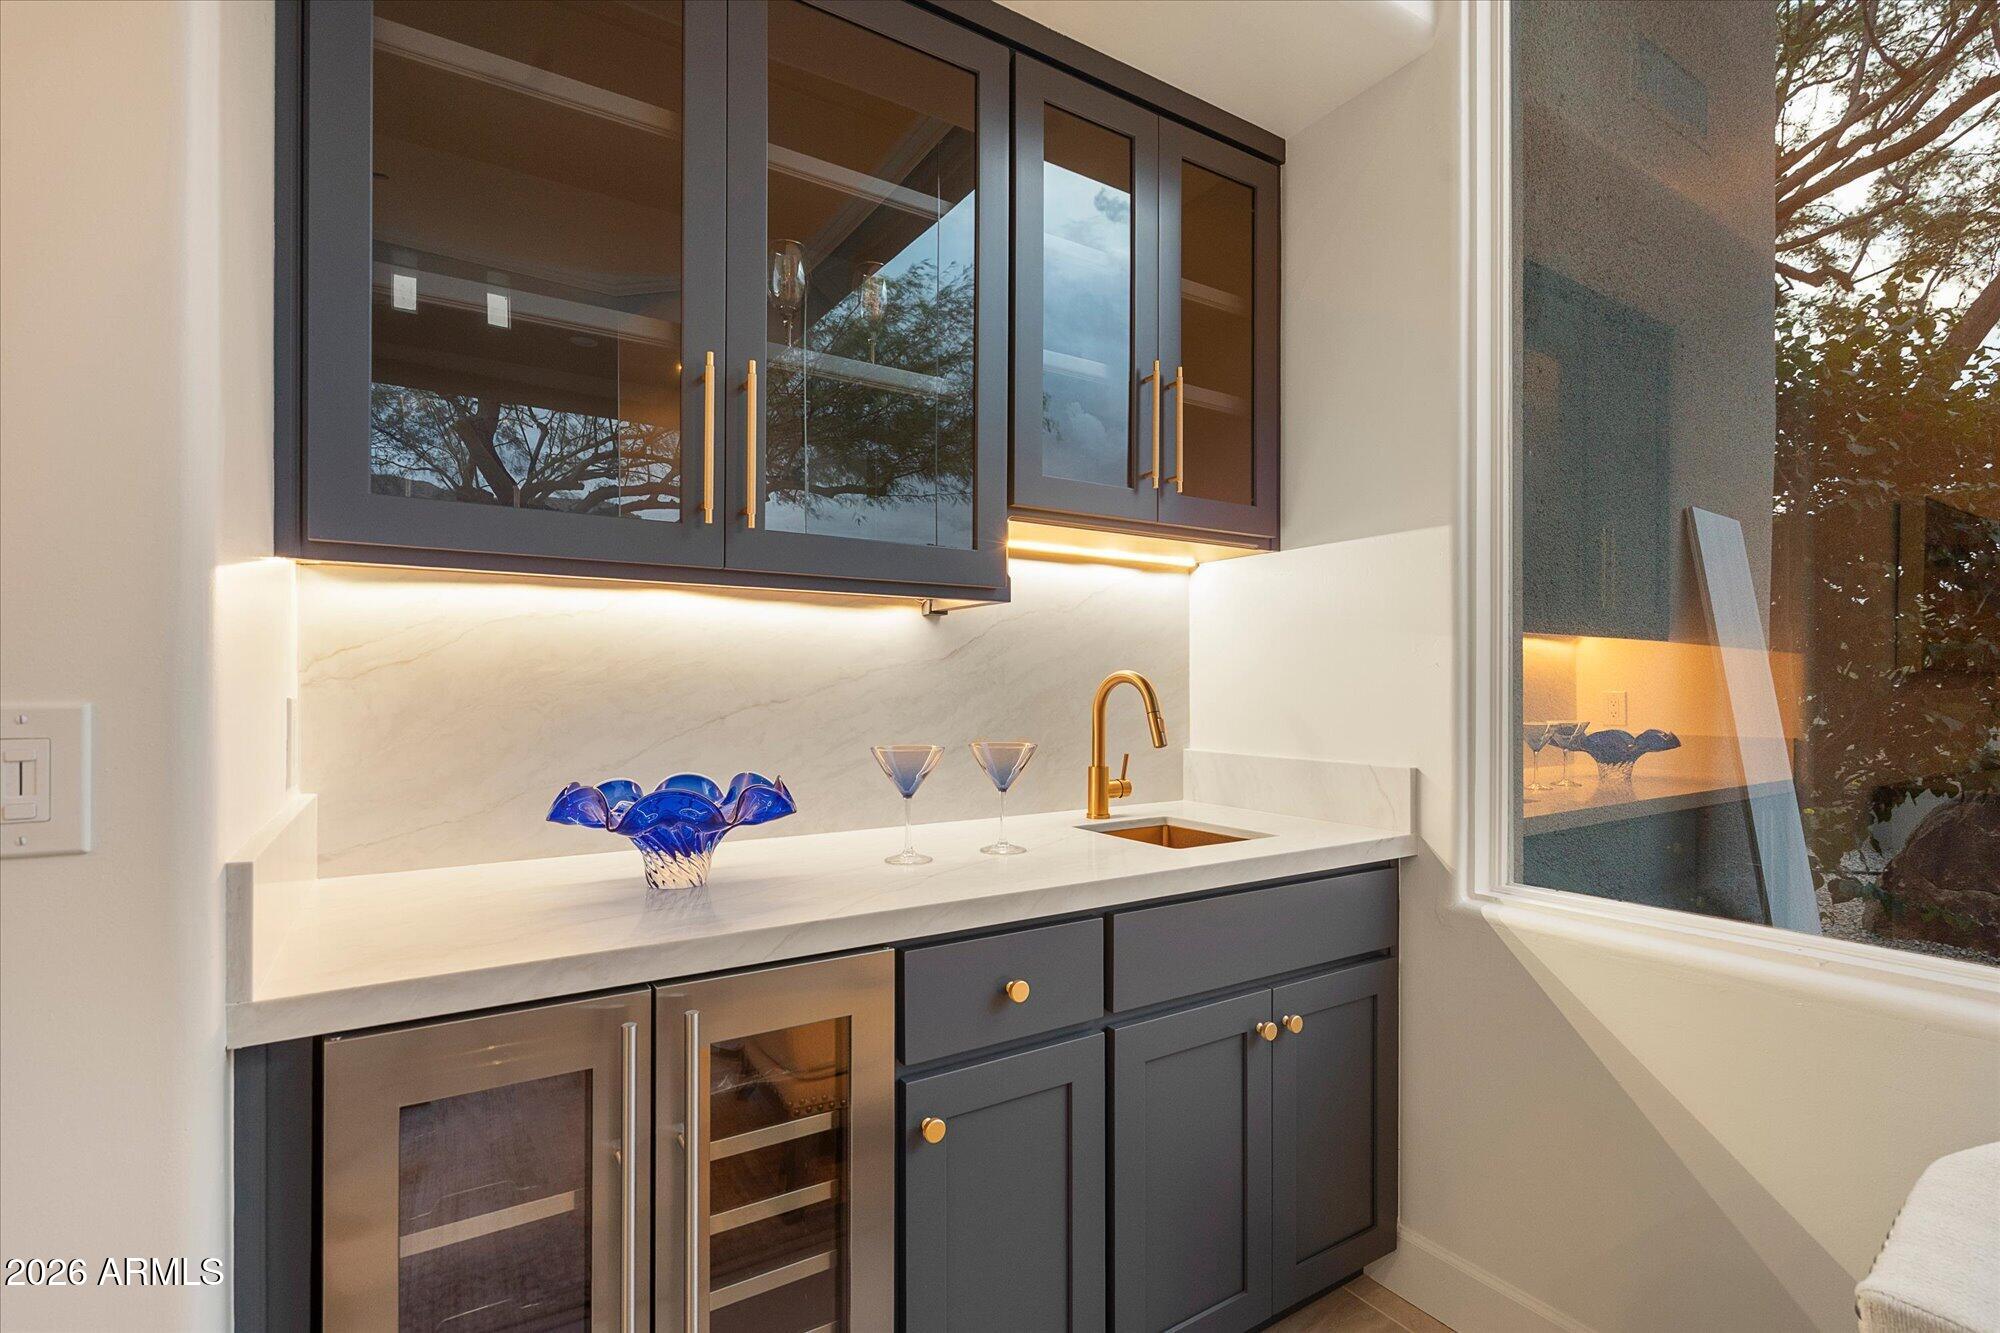
  • other interior Features Walk-in Pantry, Quartz Countertops, High Speed Internet, Double Vanity, Eat-in Kitchen, Wet Bar, Kitchen Island, Pantry, Full Bth Master Bdrm, Separate Shwr Tub

Area & Lot

  • Status For Sale
  • Living Area4,054 Sq.Ft.
  • Total Area4,054 Sq.Ft.
  • Lot Area0.67 Acres
  • MLS® ID7089069
  • TypeResidential
  • YEAR BUILT1996
  • NeighborhoodScottsdale
  • Architecture StylesContemporary
  • View DescriptionCity Lights, Mountain(s)
  • Elementary SchoolAnasazi Elementary
  • Middle SchoolMountainside Middle School
  • High SchoolDesert Mountain High School
  • School DistrictScottsdale Unified District

Exterior

  • STORIES1
  • Garage Space3.0
  • water SourcePublic
  • PoolOutdoor, Heated
  • roofTile, Foam
  • lot featuresAdjacent to Wash, Borders Preserve/Public Land, Corner Lot, Desert Back, Desert Front, Grass Back, Synthetic Grass Back, Auto Timer H 2 O Front, Irrigation Front, Irrigation Back
  • parkingAttached Garage, Garage Door Opener, Extended Length Garage, Direct Access, Circular Driveway, Attchd Gar Cabinets, Separate Strge Area, Temp Controlled, Golf Cart Garage
  • HEAT TYPEDuctless, Electric
  • AIR CONDITIONINGCentral Air, Ceiling Fan(s), Ductless, Programmable Thmstat
  • sewerPublic Sewer
  • security FeaturesFire Sprinkler System, Security Guard

Financial

  • Sales Price$2,999,888
  • Real Estate Tax $8,388/yr
  • HOA $525/3 mos
View Virtual Tour
image

Schedule a Showing

I would love to show you this beautiful property. Please select your preferred date and time below. I will be in touch shortly to confirm your appointment.

Schedule a Showing

I would love to show you this beautiful property. Please select your preferred date and time below. I will be in touch shortly to confirm your appointment.

Thank you for your interest in 12129 N 114TH Way, Scottsdale, AZ 85259. We are reviewing your request and will be in touch shortly!

Mortgage Calculator

Estimate your monthly mortgage payment, including the principal and interest, property taxes, and HOA. Adjust the values to generate a more accurate rate.
All estimates are provided for informational purposes only. Actual amounts may vary.
$0,000 Your Payment 20 15 65
$0,000 Your Payment

Scottsdale

Scottsdale is a world-class destination for professionals, retirees, and families alike.

Explore

Work With Racquel

My job is helping my clients through what may be the largest and most important investment of their lives. My knowledge and technical expertise of the market and community makes me a powerful resource, so clients can make educated and confident decisions.

Follow Me on Instagram