





11673 N 136TH Street 1019
SEE ALL PHOTOS
11673 N 136TH Street 1019
For Sale

11673 N 136TH Street 1019

11673 N 136TH Street 1019, Scottsdale, AZ 85259

$795,000
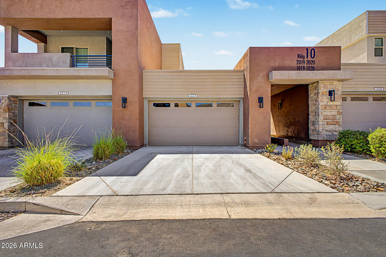
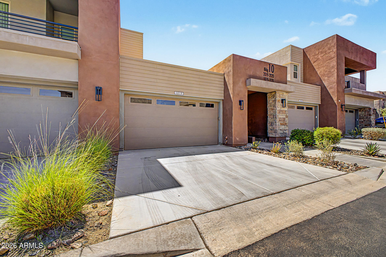
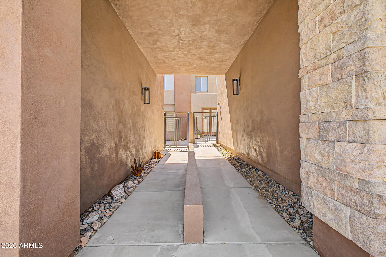
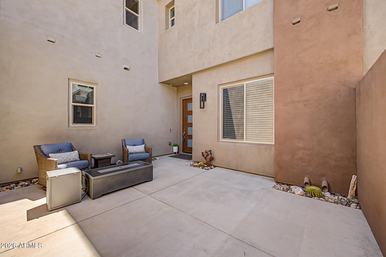
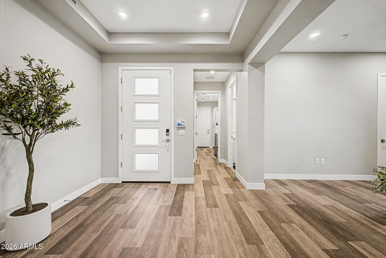
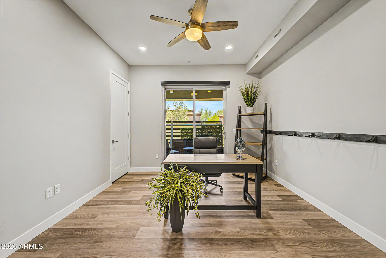
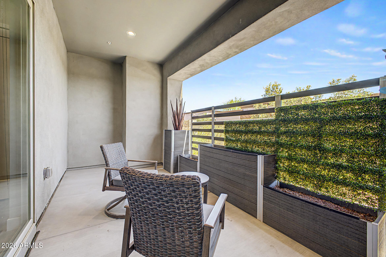
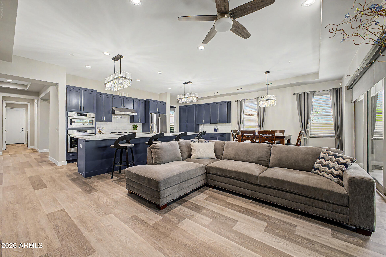
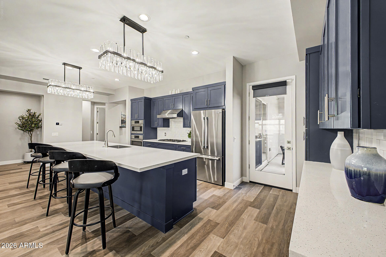
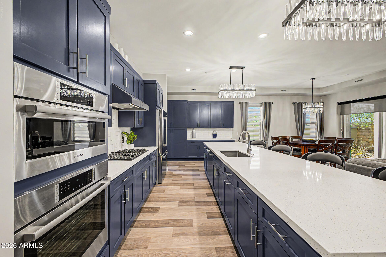
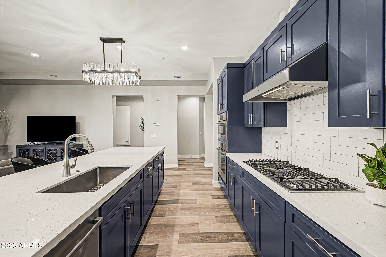

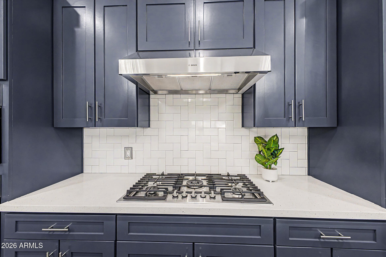
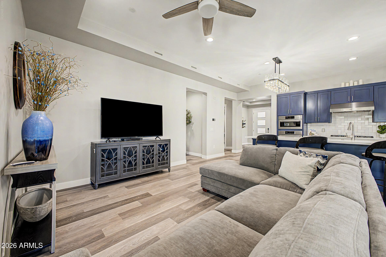
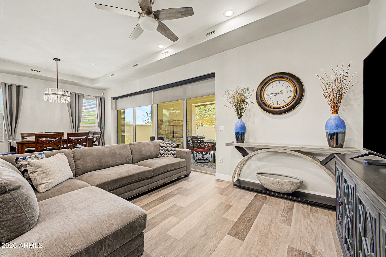
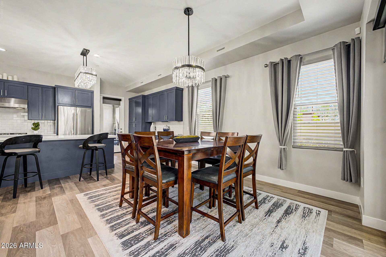
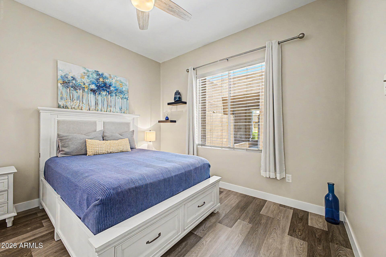
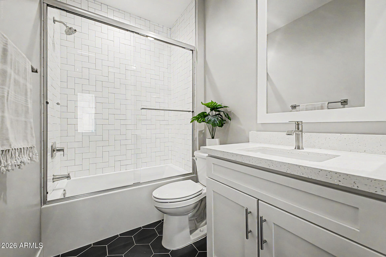
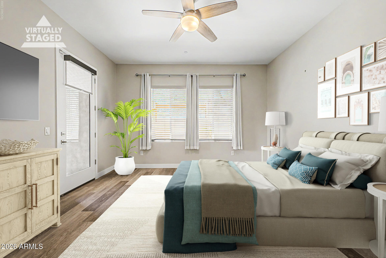
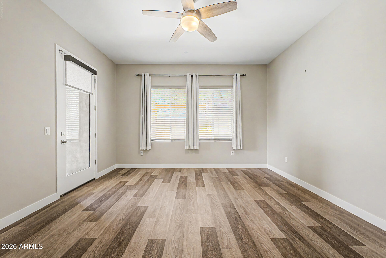
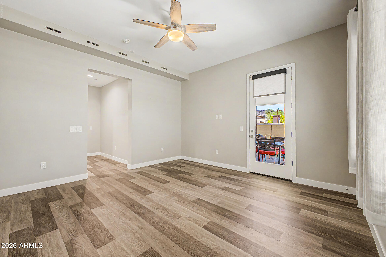
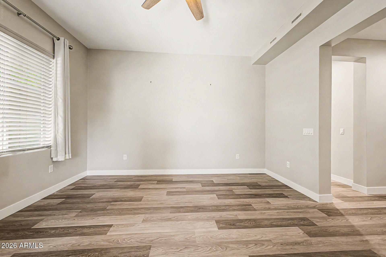
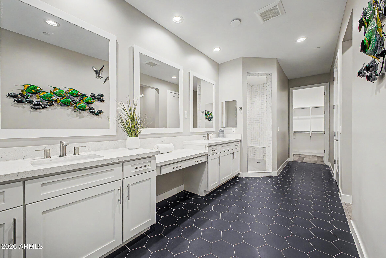
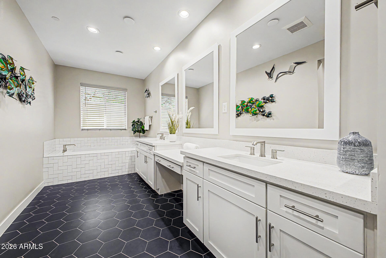
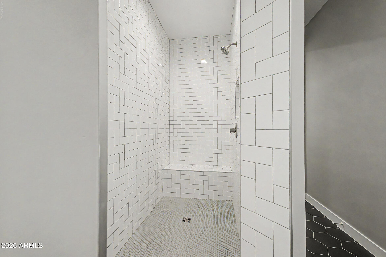
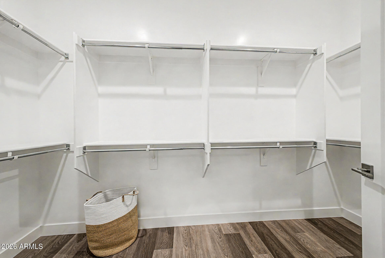
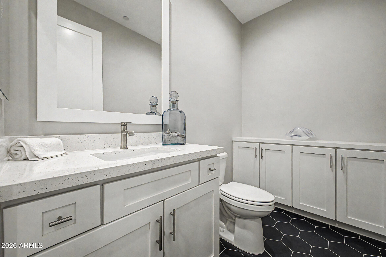
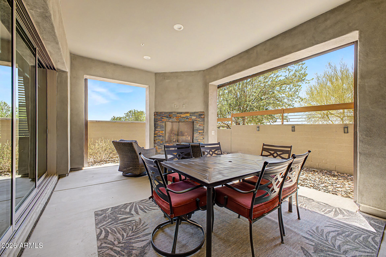
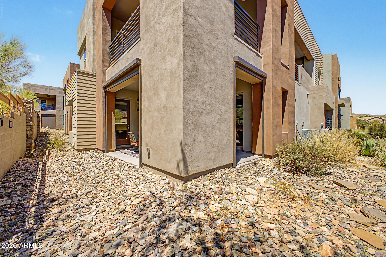
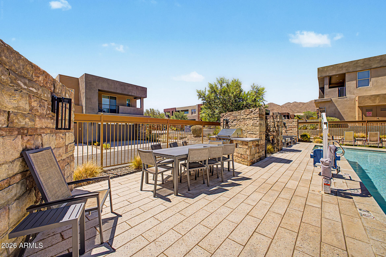
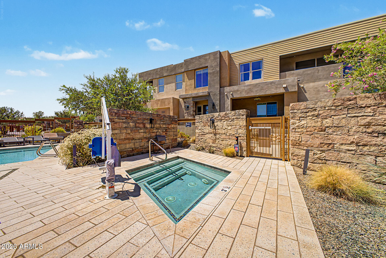
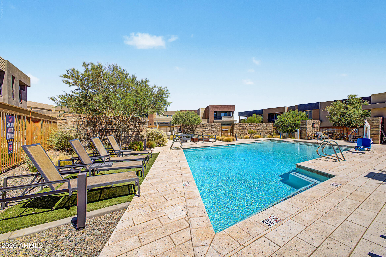
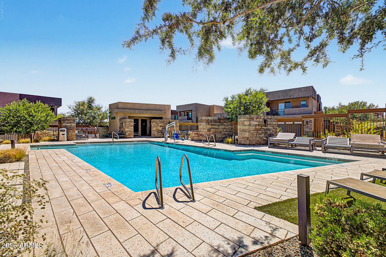
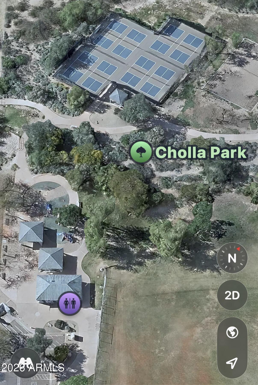
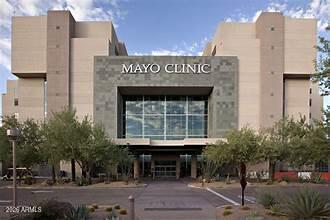
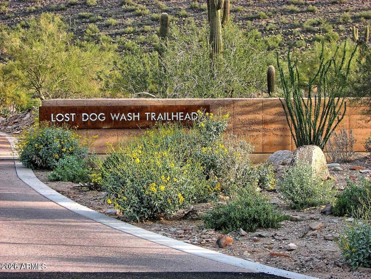
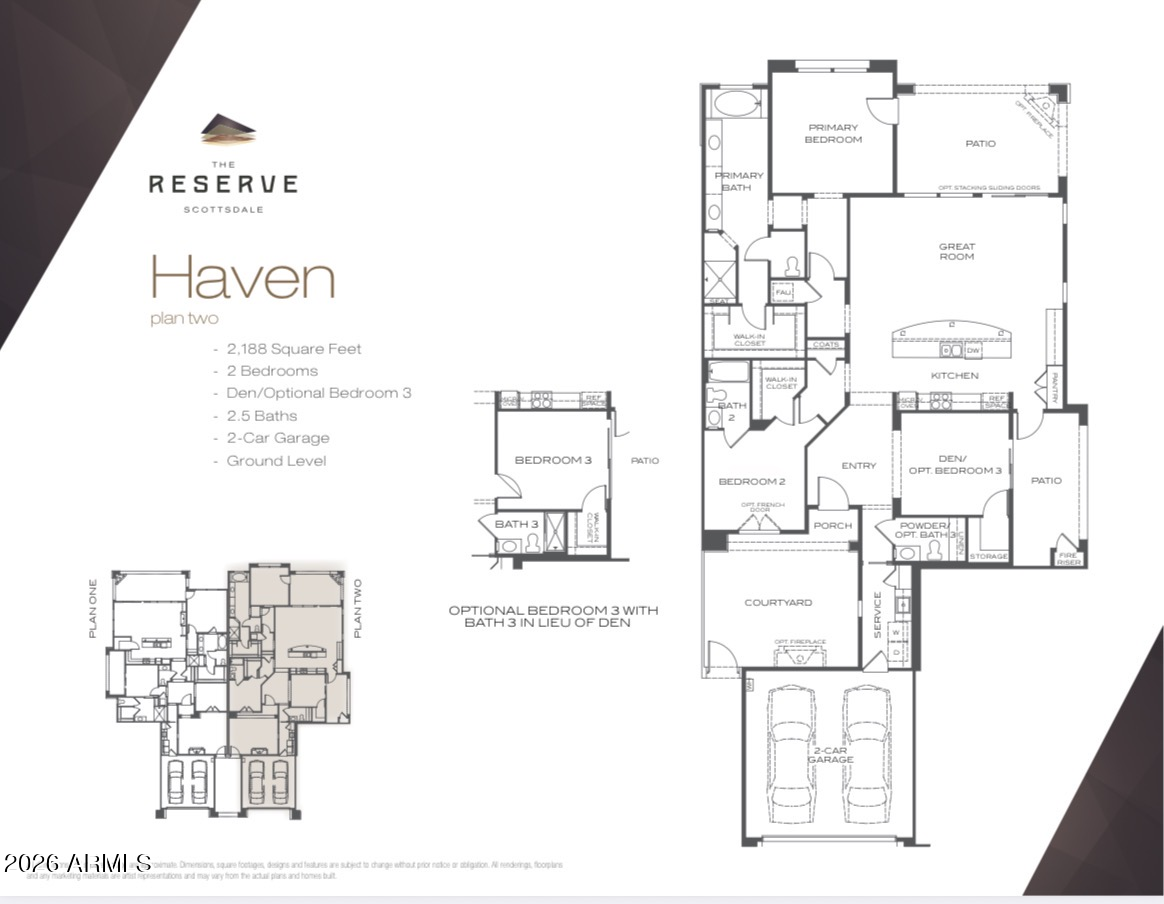
PRIME North Scottsdale location! 2023 2 Bed + Den 3 Bath Luxury Villa at The Reserve Scottsdale offering unparalleled proximity to the breathtaking McDowell Mountain Preserve. Step inside this resort-style sanctuary to find a beautifully curated residence offering the ideal blend of desert serenity, modern luxury, and unmatched functional design! Gorgeous wood-plank tiled floors run seamlessly throughout the entire home offering a cohesive, modern aesthetic! Designed for ultimate privacy and flexibility, the home features an intelligent, open split floorplan model featuring dual primary suites. Both spacious bedrooms function as independent en-suite retreats on opposite sides of the villa, complemented by an additional Den/Flex Space (perfect for a 3rd bedroom option) and a chic powder roo Chef's dream gourmet custom kitchen equipped with upgraded cabinetry, a massive breakfast bar island, premium quartz countertops, all Bosch stainless steel appliances (including a French door refrigerator), custom subway tile backsplash, and 5 burner gas cooktop! Indoor living space transitions effortlessly to the outdoors with disappearing glass pocket doors! Back patio offers steel grade remote controlled sunshades, built in gas fireplace, and desert landscaping cared for by the HOA. Fully equipped with smart home automation and top-tier energy-efficiency features. Enjoy world-class hiking, biking, and dramatic Arizona sunsets just minutes from your front door, while still being close to everything--premier shopping, dining, championship golfing, Mayo Clinic, parks, and pickleball courts!

7/26/2026 12:00PM - 3:00PM MST

2
beds

3
baths

2,110 Sq.Ft. LIVING AREA

2,065 Sq.Ft. lot

Features & Amenities

Interior

  • total bedrooms2
  • Total bathrooms3
  • full bathrooms2
  • half bathroom1
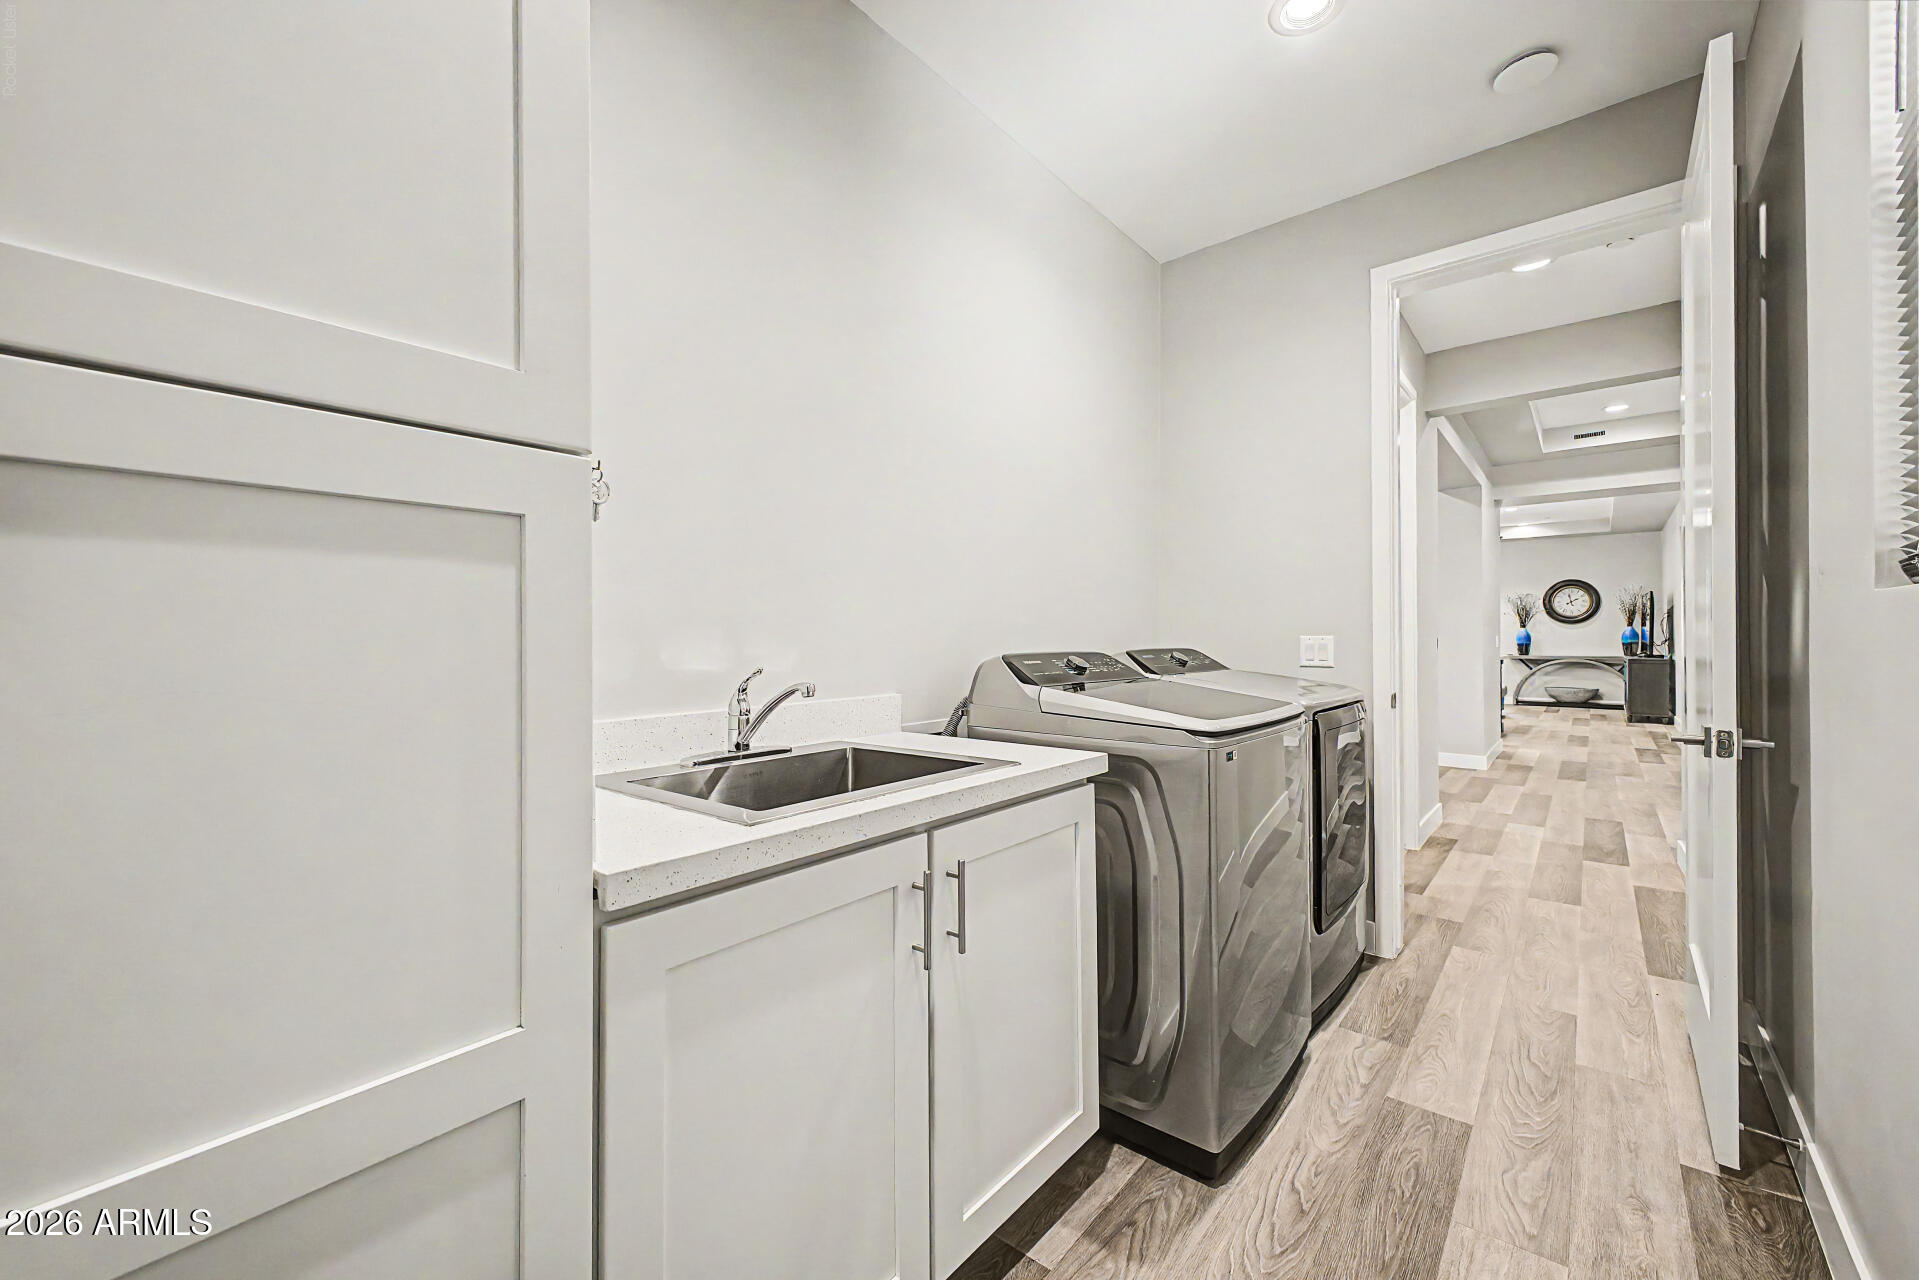
  • Laundry room Inside, Gas Dryer Hookup, Engy Star (See Rmks)
  • Flooring Tile
  • Fireplace Exterior Fireplace, Gas
  • APPLIANCES Dryer, Washer, Refrigerator, Built-in Microwave, Dishwasher, Disposal, Gas Cooktop, Built-In Gas Oven
  • other interior Features Quartz Countertops, High Speed Internet, Smart Home, Double Vanity, 9 Flat Ceilings, Furnished(See Rmrks), No Interior Steps, Kitchen Island, Pantry, Full Bth Master Bdrm

Area & Lot

  • Status For Sale
  • OPEN HOUSE

    7/26/2026 12:00PM - 3:00PM MST

  • Living Area2,110 Sq.Ft.
  • Lot Area2,065 Sq.Ft.
  • MLS® ID7049546
  • TypeTownhouse
  • YEAR BUILT2023
  • NeighborhoodScottsdale
  • Architecture StylesContemporary
  • View DescriptionCity Lights, Mountain(s)
  • Elementary SchoolAnasazi Elementary
  • Middle SchoolMountainside Middle School
  • High SchoolDesert Mountain High School
  • School DistrictScottsdale Unified District

Exterior

  • STORIES2
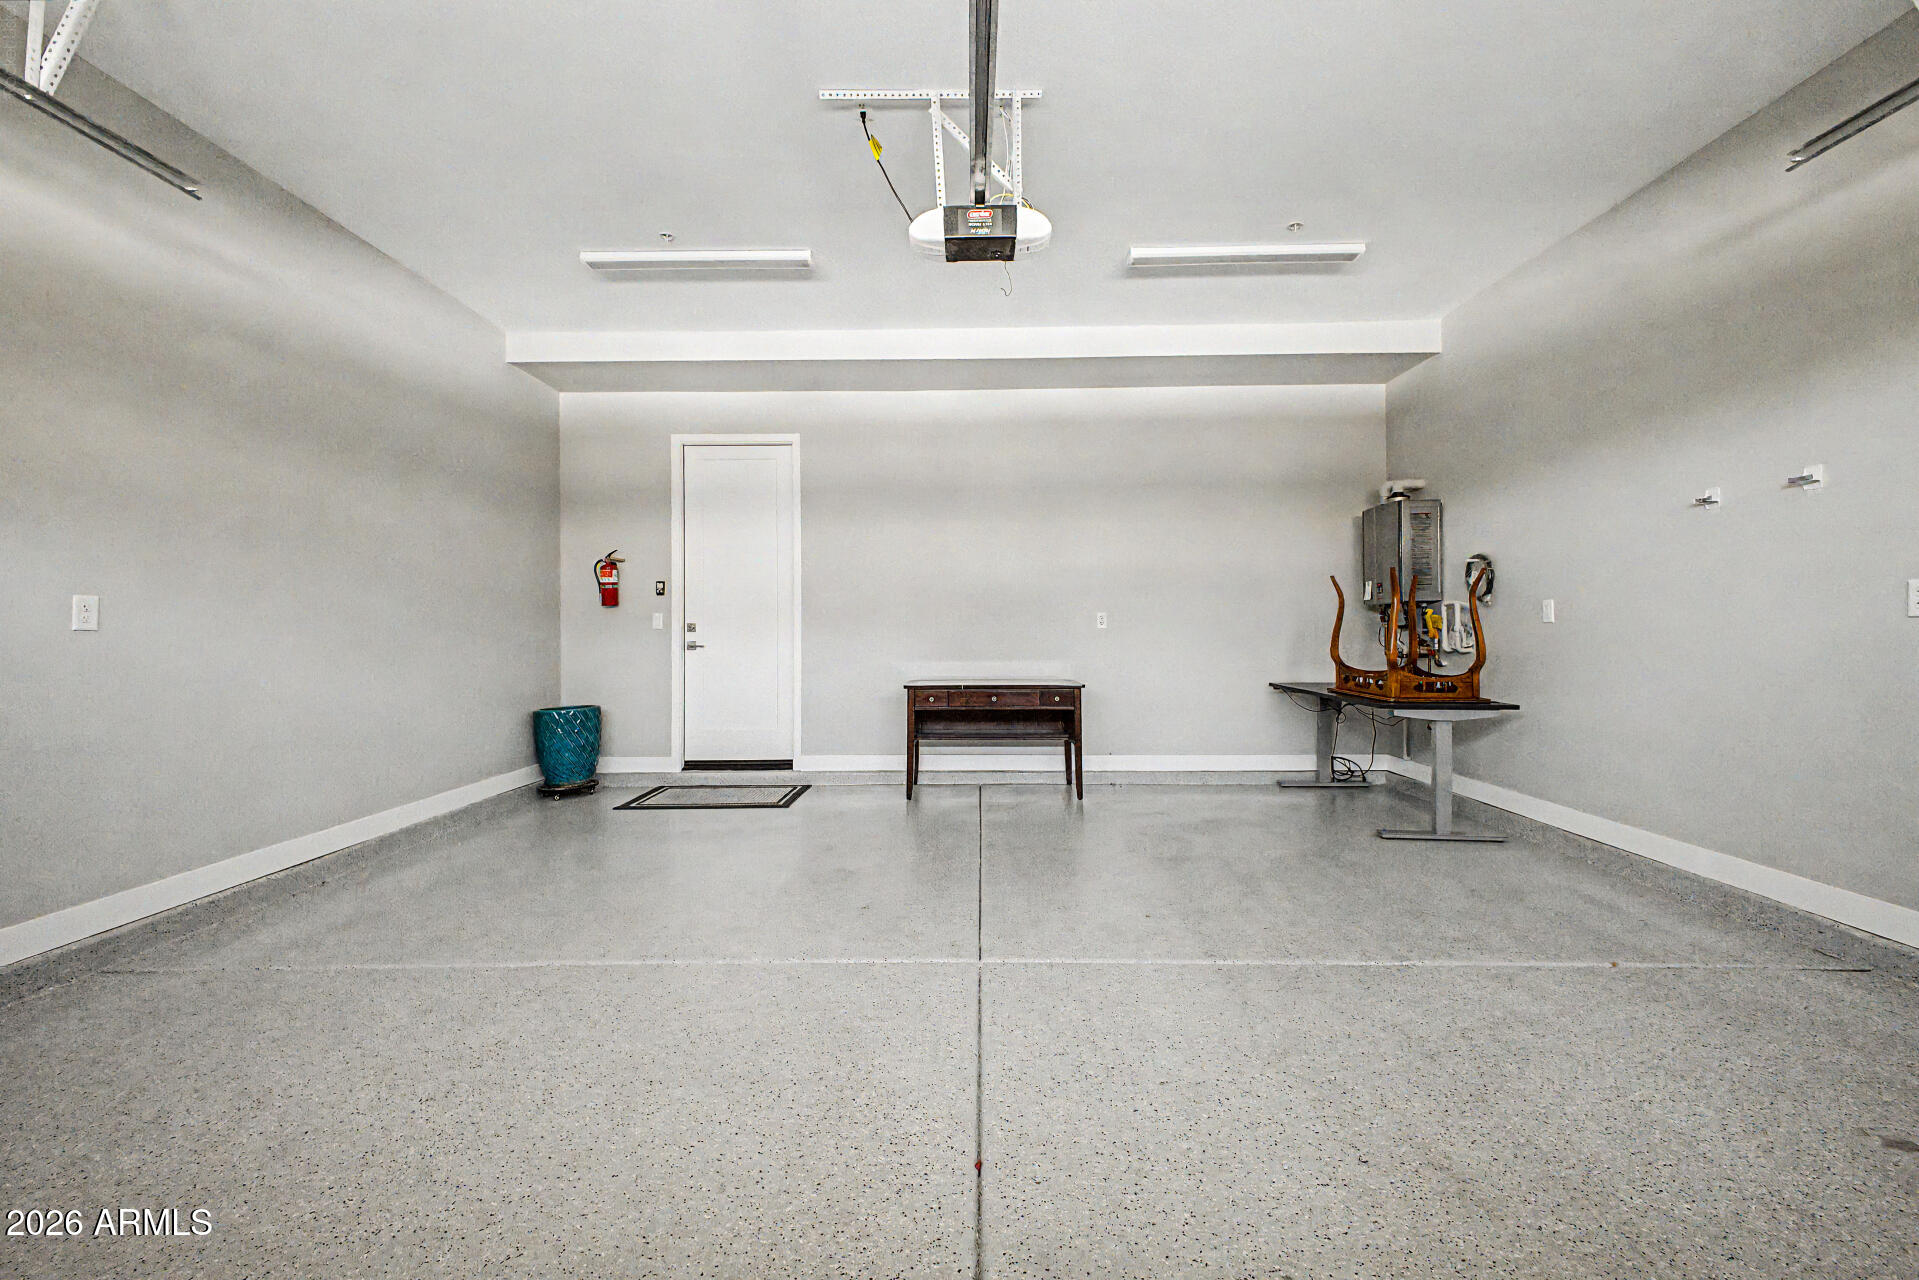
  • Garage Space2.0
  • water SourceCity Water
  • roofTile, Built-Up
  • lot featuresEast/West Exposure, Desert Back, Desert Front, Irrigation Front, Irrigation Back
  • parkingAttached Garage, Garage Door Opener, Direct Access, Electric Vehicle Charging Station(s)
  • HEAT TYPEForced Air, ENERGY STAR Qualified Equipment, Natural Gas, Ceiling
  • AIR CONDITIONINGHVAC SEER Rating, Central Air, Ceiling Fan(s), ENERGY STAR Qualified Equipment, Programmable Thmstat
  • sewerPublic Sewer
  • security FeaturesFire Sprinkler System, Security System Owned
  • other exterior FeaturesPrivate Street(s), Screened in Patio(s)

Financial

  • Sales Price$795,000
  • Real Estate Tax $3,082/yr
  • HOA $658/mo
image

Schedule a Showing

I would love to show you this beautiful property. Please select your preferred date and time below. I will be in touch shortly to confirm your appointment.

Schedule a Showing

I would love to show you this beautiful property. Please select your preferred date and time below. I will be in touch shortly to confirm your appointment.

Thank you for your interest in 11673 N 136TH Street 1019, Scottsdale, AZ 85259. We are reviewing your request and will be in touch shortly!

Mortgage Calculator

Estimate your monthly mortgage payment, including the principal and interest, property taxes, and HOA. Adjust the values to generate a more accurate rate.
All estimates are provided for informational purposes only. Actual amounts may vary.
$0,000 Your Payment 20 15 65
$0,000 Your Payment

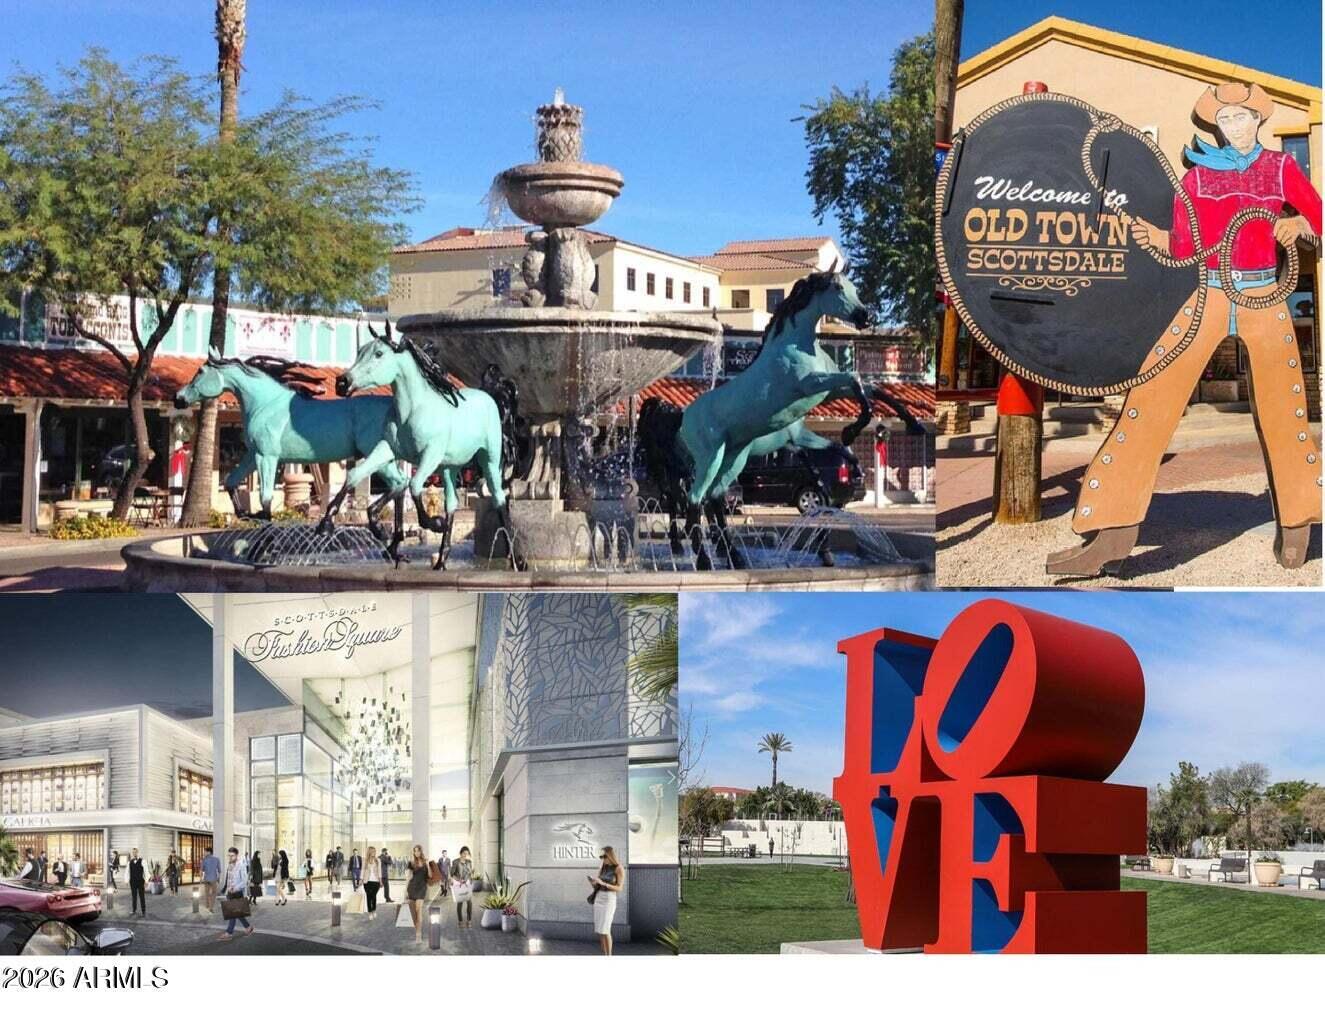
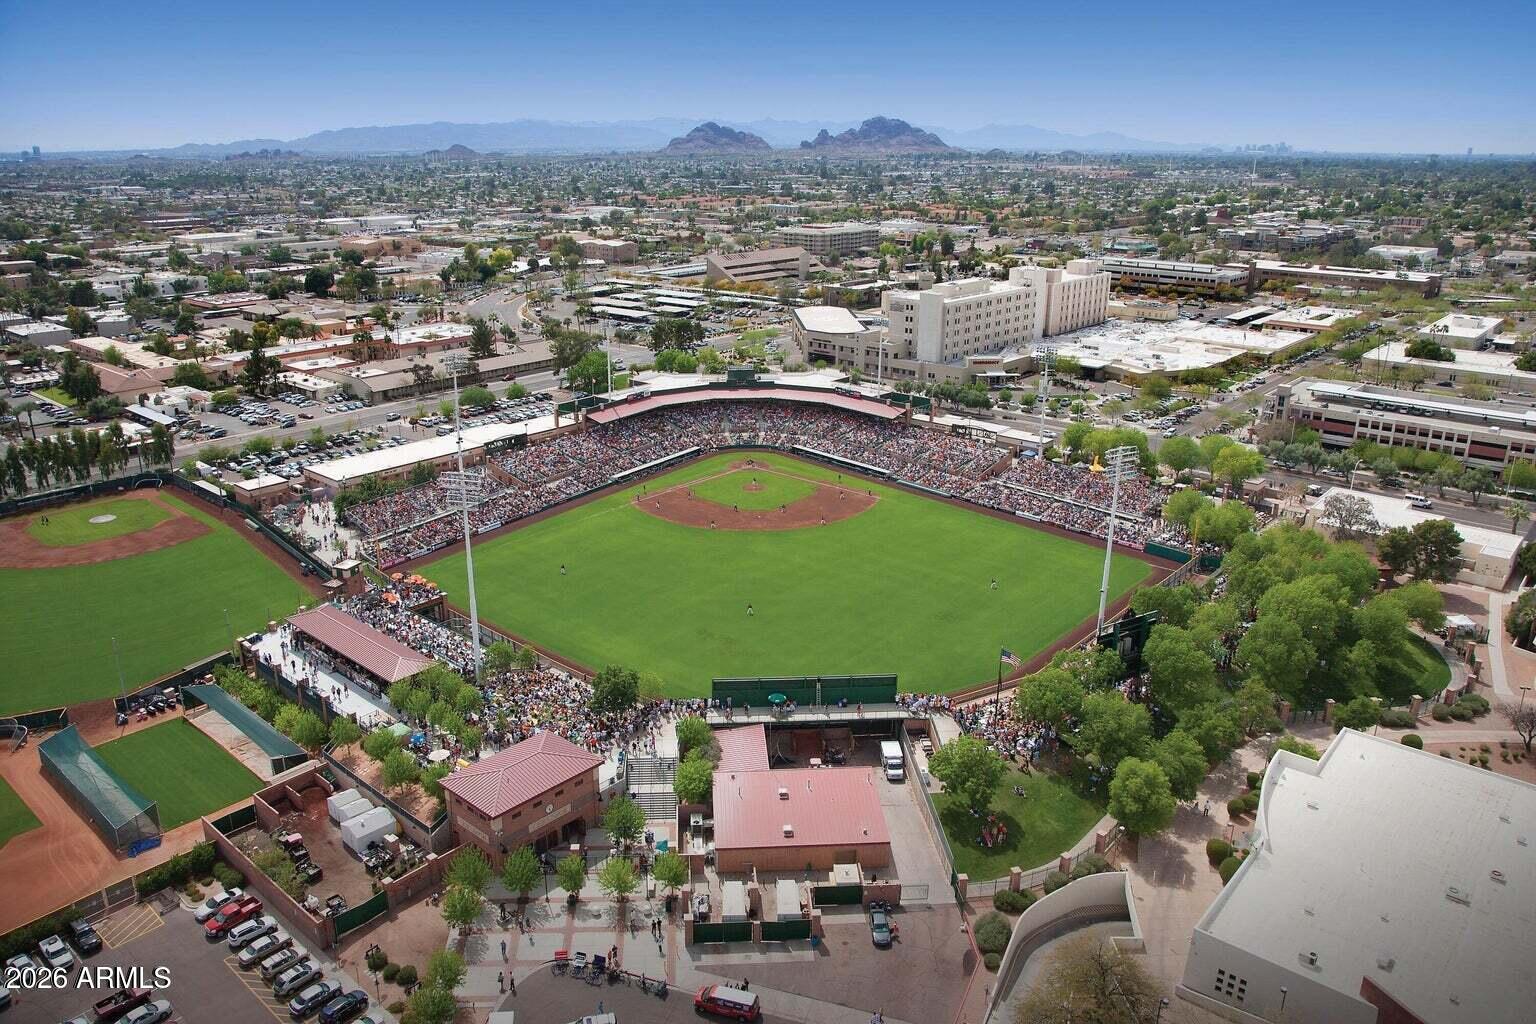
Scottsdale

Scottsdale is a world-class destination for professionals, retirees, and families alike.

Explore

Work With Racquel

My job is helping my clients through what may be the largest and most important investment of their lives. My knowledge and technical expertise of the market and community makes me a powerful resource, so clients can make educated and confident decisions.

Follow Me on Instagram