11260 N 92ND Street 2134
SEE ALL PHOTOS
11260 N 92ND Street 2134
Courtesy of Russ Lyon Sotheby's International Realty, Sue B Shapiro Listing Contact: 602-809-9242 
Sold

11260 N 92ND Street 2134

11260 N 92ND Street 2134, Scottsdale, AZ 85260

$280,000
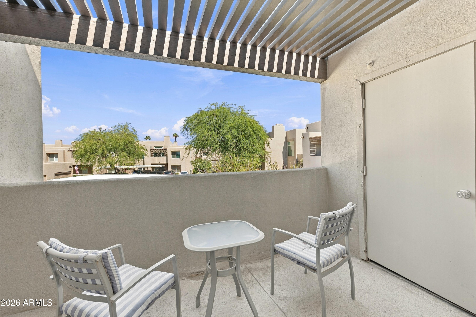
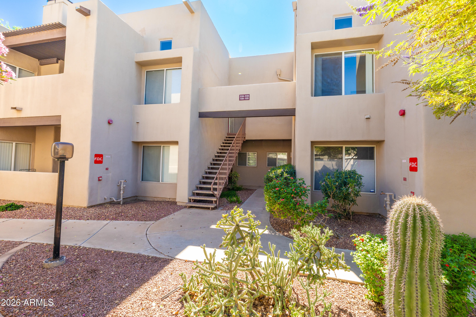
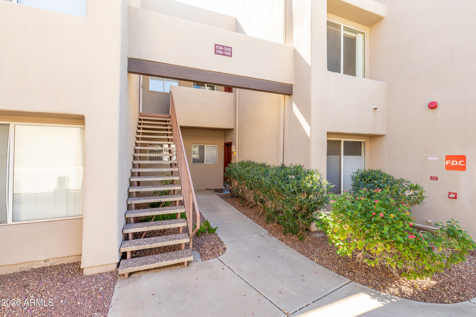
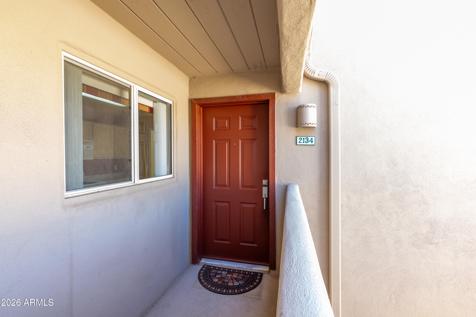
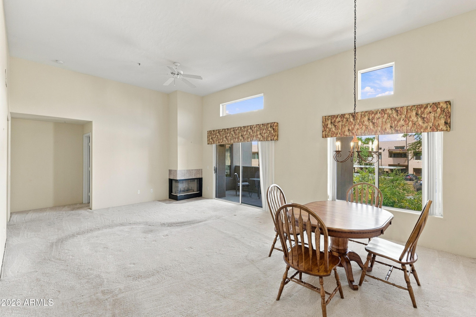
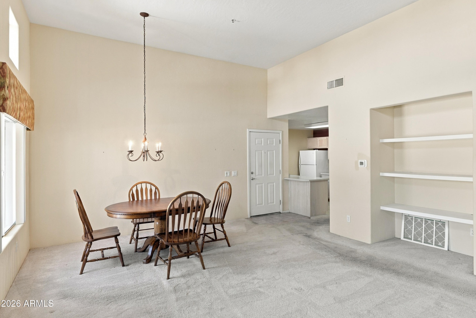
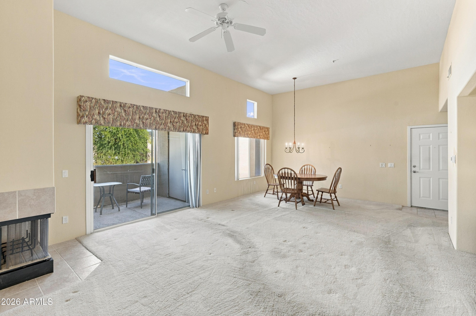
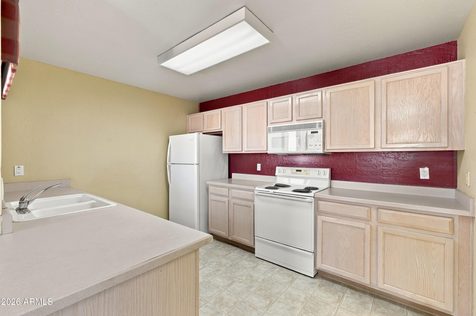
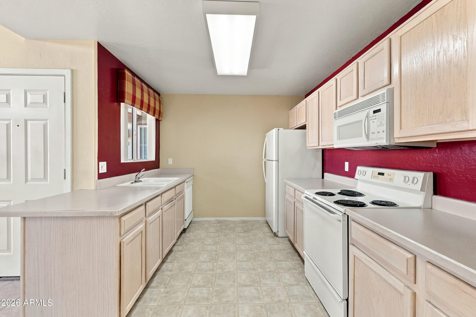
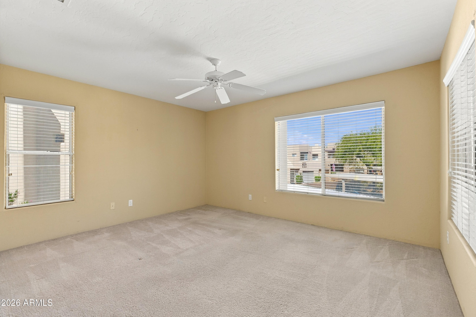
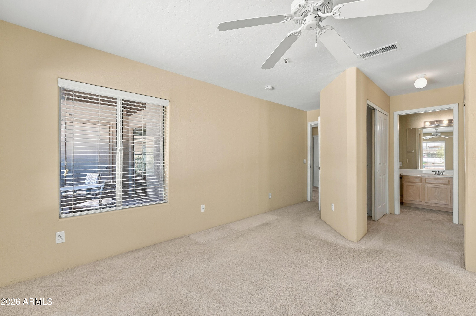
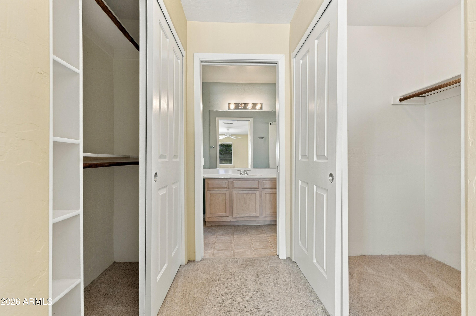
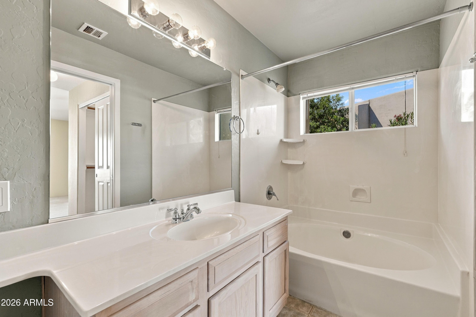
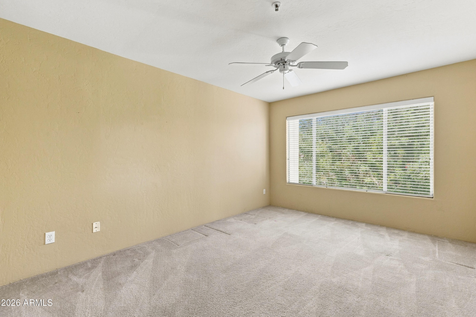
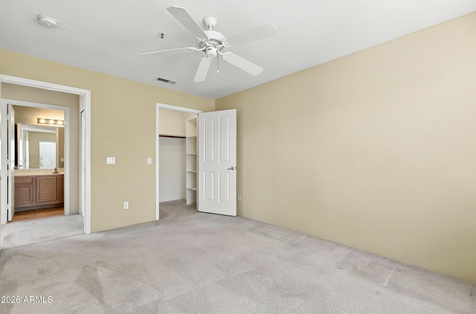
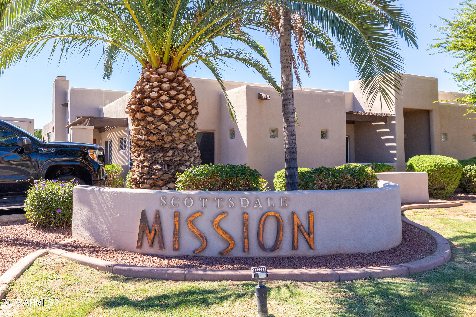
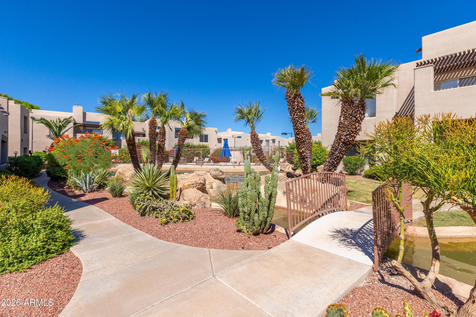
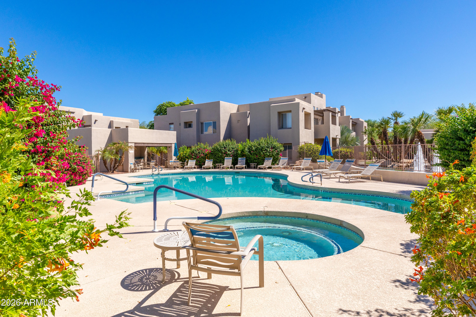
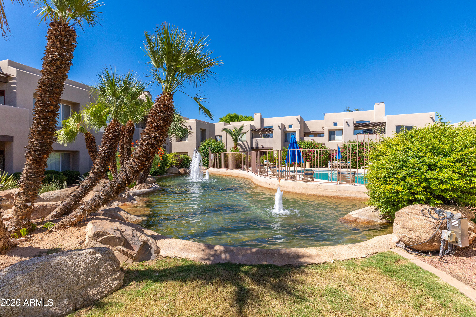
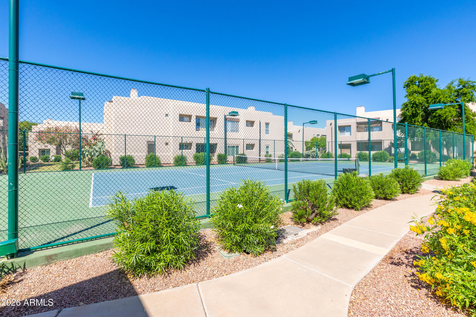
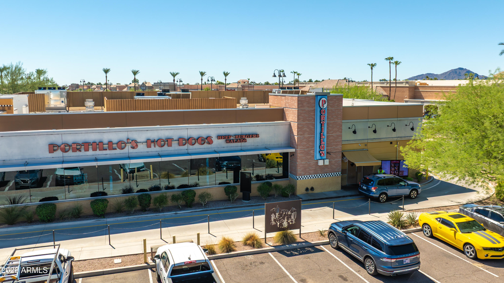
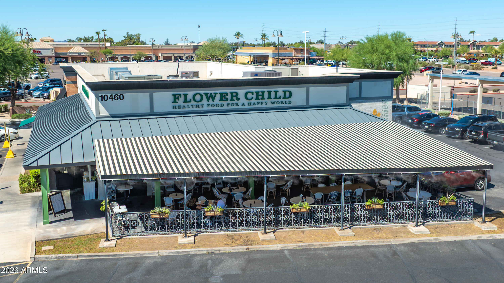
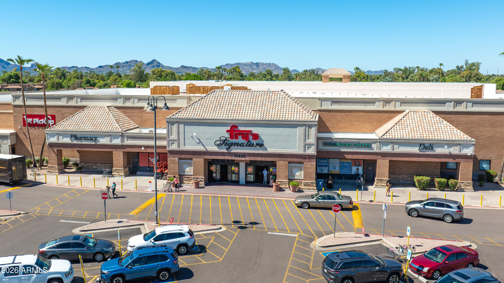
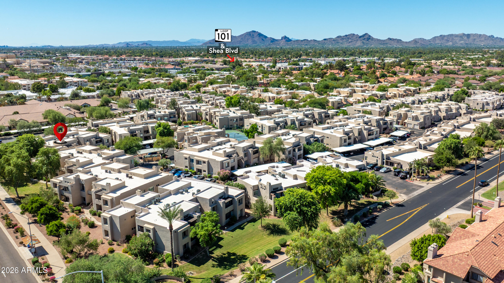
Great condo with tons of potential! Don't miss this charming upper level unit in Scottsdale Mission featuring 2 bedrooms and 2 baths. The welcoming living room is paired with a cozy fireplace & sliding doors to the patio! The kitchen boasts built-in appliances, and the primary ensuite bedroom offers a full bathroom with dual sinks. This unit enjoys lots of natural light. Enjoy the community pool, spa, and tennis courts! This excellent location near the 101 Freeway offers the best shopping, hiking, dining, healthcare providers, schools, and much more just minutes away.

2
beds

2
baths

1,301 Sq.Ft. LIVING AREA

1,377 Sq.Ft. lot

Features & Amenities

Interior

  • total bedrooms2
  • Total bathrooms2
  • full bathrooms2
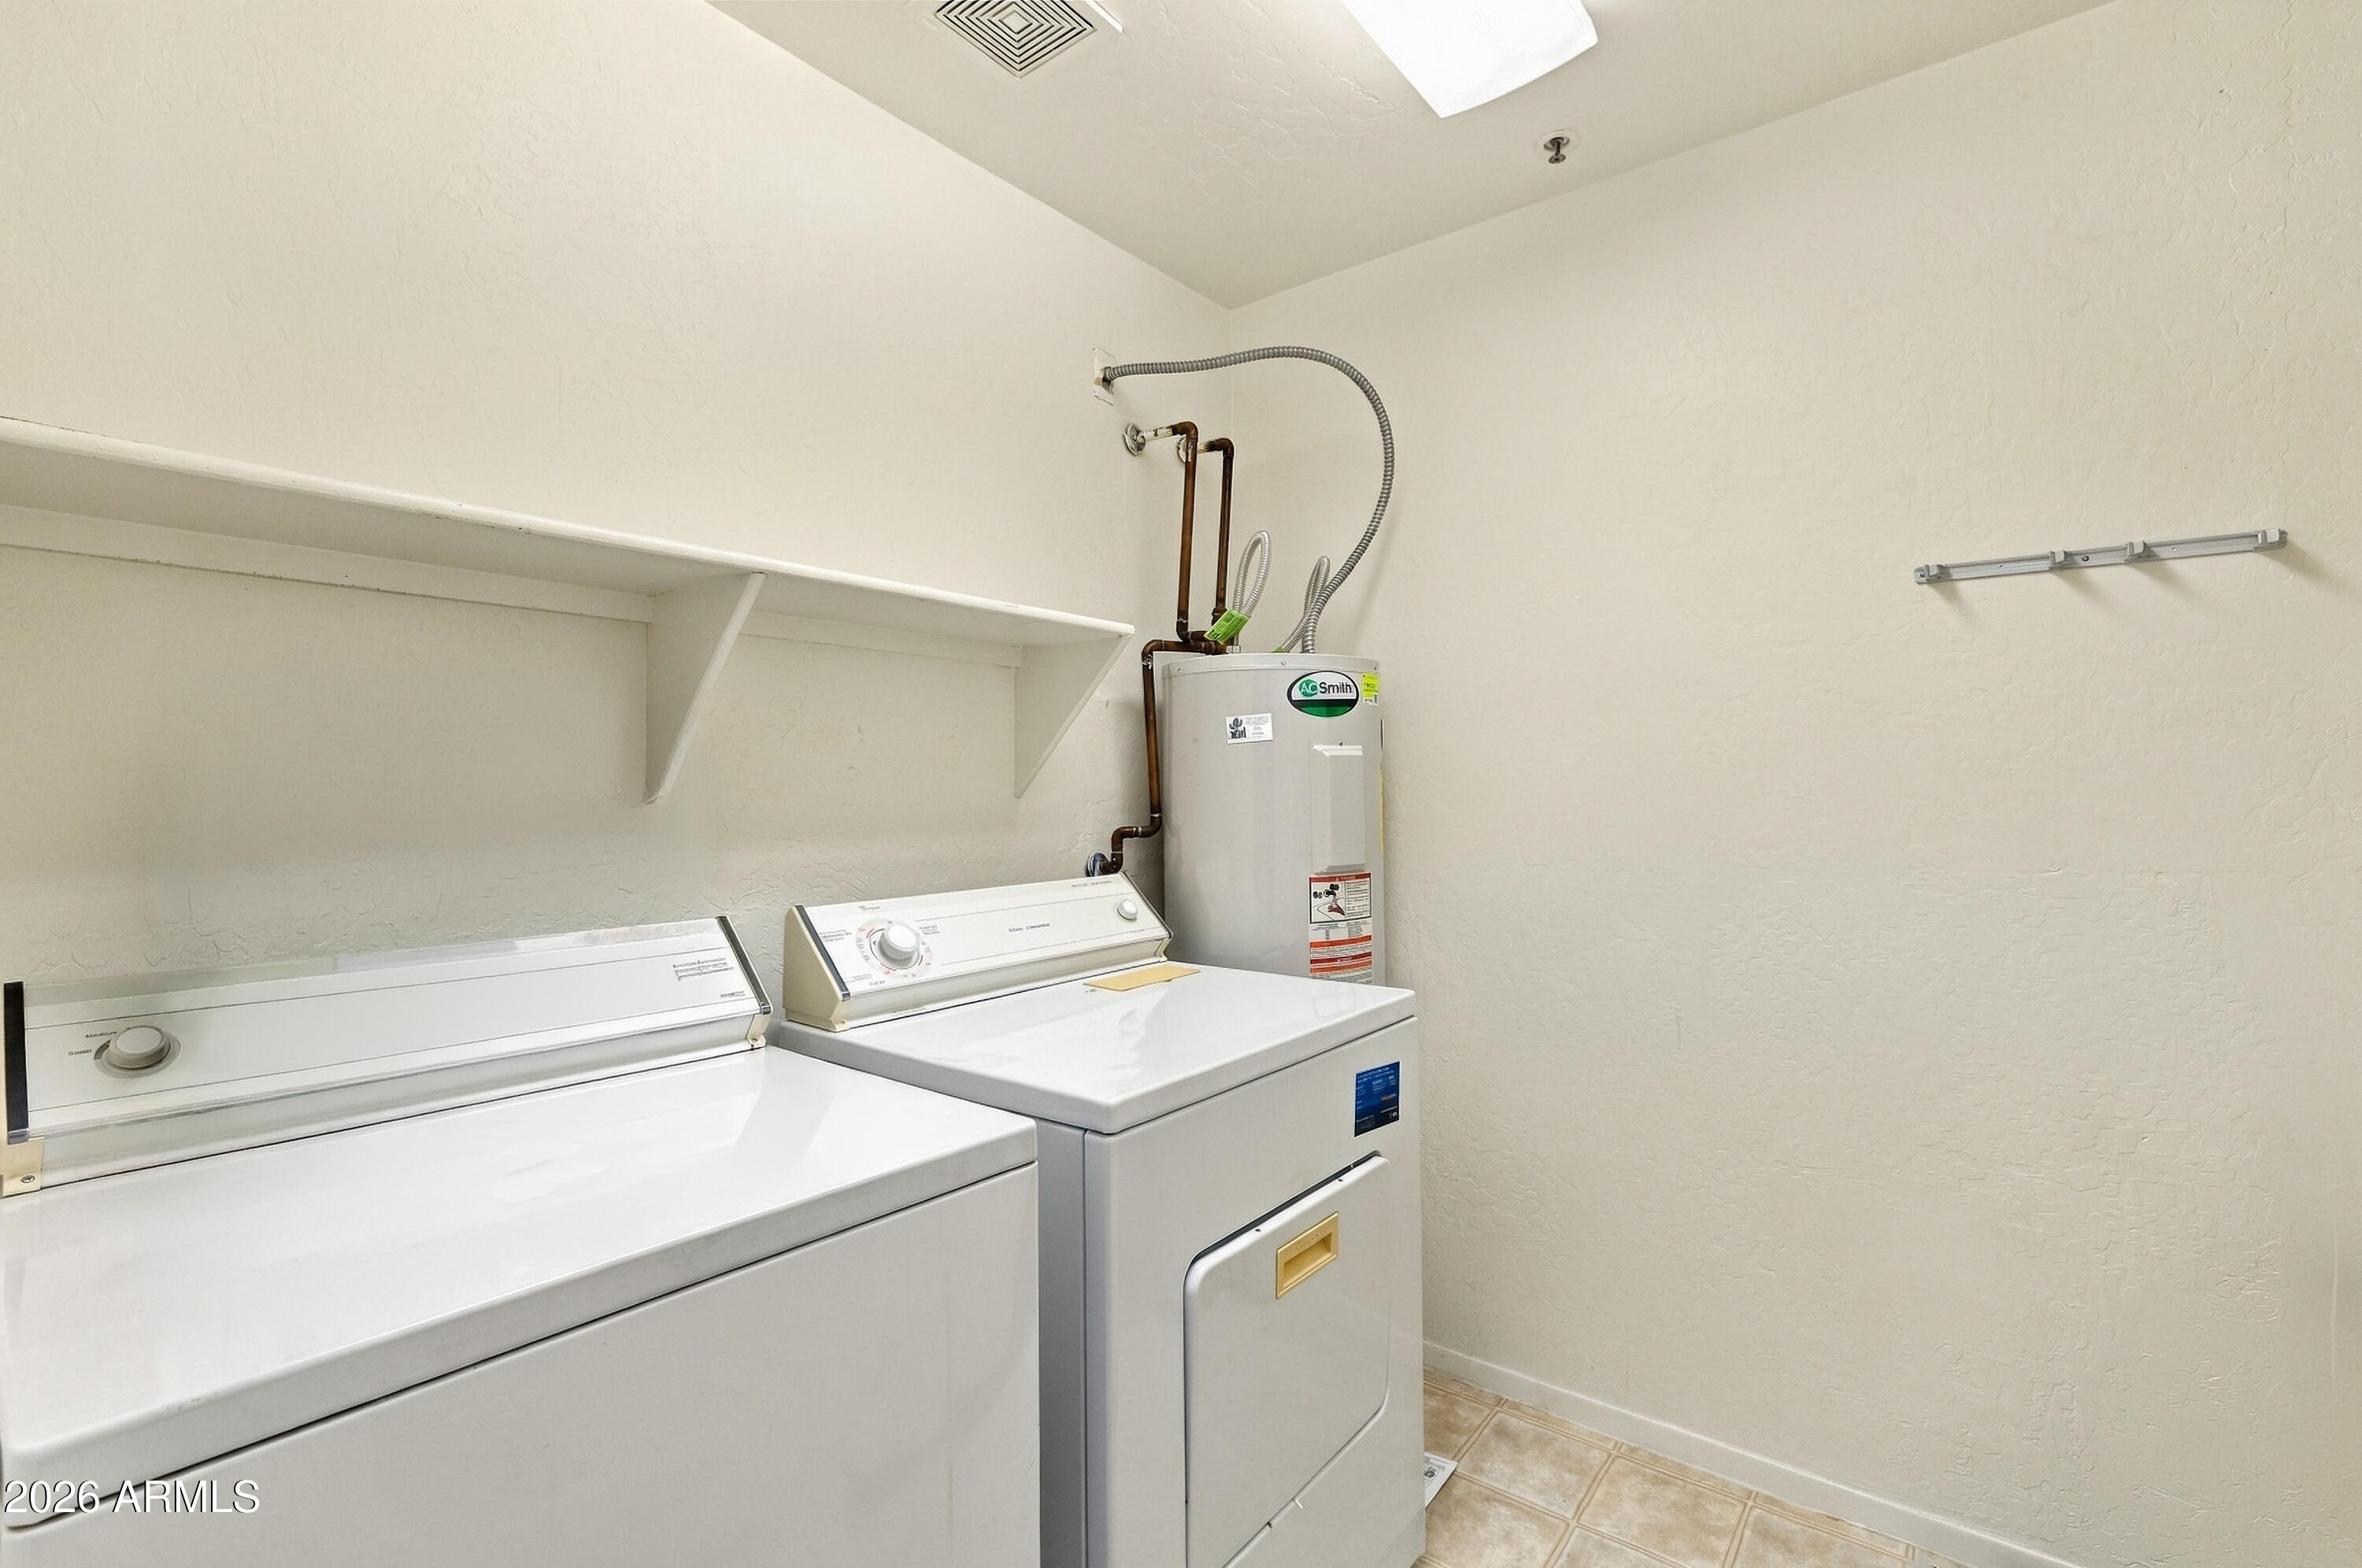
  • Laundry room Inside
  • Flooring Carpet, Laminate
  • Fireplace Living Room
  • APPLIANCES Dryer, Washer, Refrigerator, Dishwasher, Disposal
  • other interior Features 3/4 Bath Master Bdrm, Laminate Counters

Area & Lot

  • Status Sold
  • Date Sold October 8, 2026
  • Living Area1,301 Sq.Ft.
  • Total Area1,301 Sq.Ft.
  • Lot Area1,377 Sq.Ft.
  • MLS® ID7083405
  • TypeCondo
  • YEAR BUILT1994
  • NeighborhoodScottsdale
  • Architecture StylesTerritorial/Santa Fe
  • Elementary SchoolRedfield Elementary School
  • Middle SchoolDesert Canyon Middle School
  • High SchoolDesert Mountain High School
  • School DistrictScottsdale Unified District

Exterior

  • STORIES2
  • water SourcePublic
  • roofBuilt-Up
  • lot featuresNone, North/South Exposure
  • parkingDetached Carport
  • HEAT TYPEElectric
  • AIR CONDITIONINGCentral Air, Ceiling Fan(s)
  • sewerPublic Sewer
  • security FeaturesFire Sprinkler System
  • other exterior FeaturesPrivate Street(s), Storage, Tennis Court(s)

Financial

  • Sales Price$280,000
  • Real Estate Tax $1,276/yr
  • HOA $420/mo

Scottsdale

Scottsdale is a world-class destination for professionals, retirees, and families alike.

Explore

Work With Racquel

My job is helping my clients through what may be the largest and most important investment of their lives. My knowledge and technical expertise of the market and community makes me a powerful resource, so clients can make educated and confident decisions.

Follow Me on Instagram