11260 N 92ND Street 1069
SEE ALL PHOTOS
11260 N 92ND Street 1069
Courtesy of Russ Lyon Sotheby's International Realty, Jennifer L. Wilson Listing Contact: 602-696-0379 
For Sale

11260 N 92ND Street 1069

11260 N 92ND Street 1069, Scottsdale, AZ 85260

$515,000
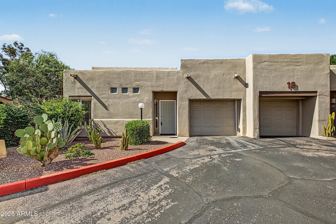
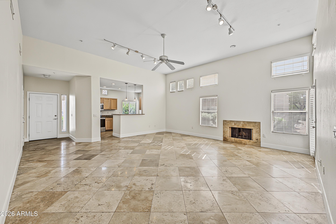
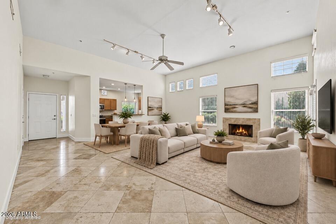
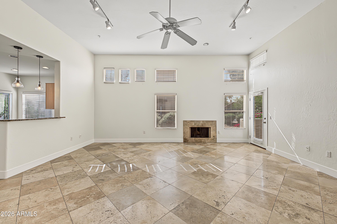
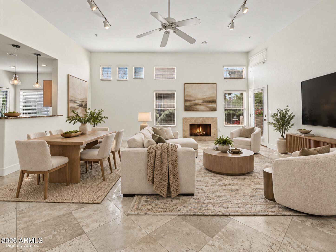
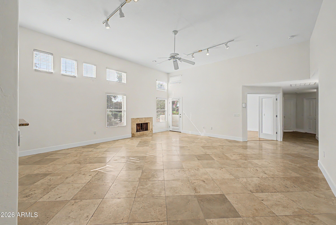
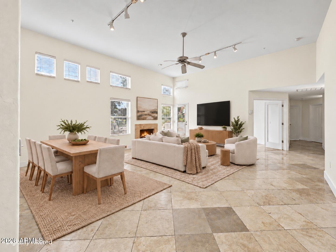
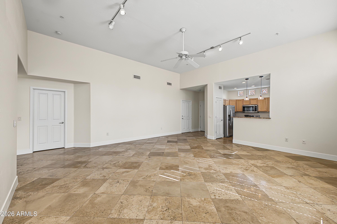
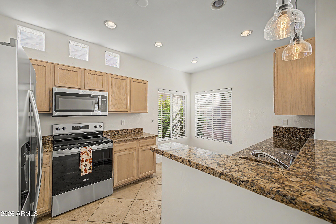
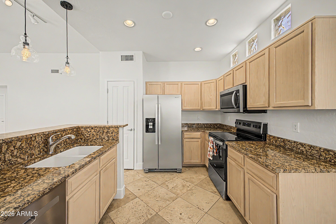
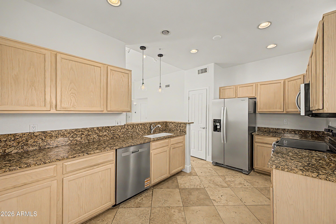
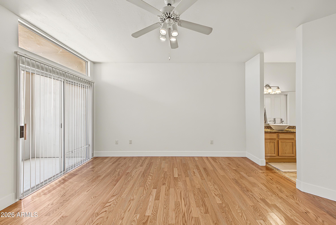
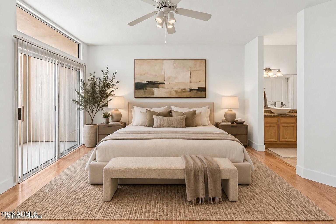
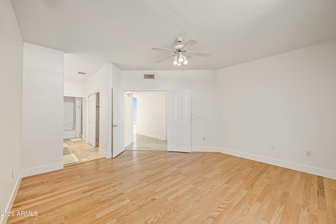
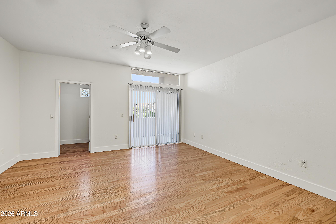
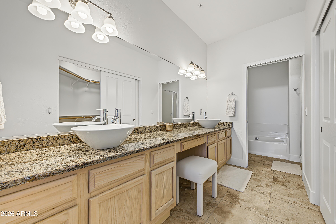
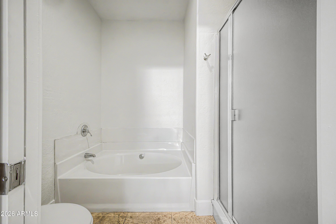
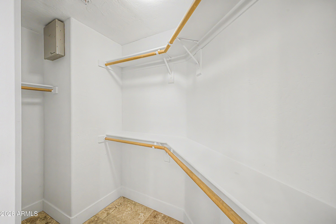
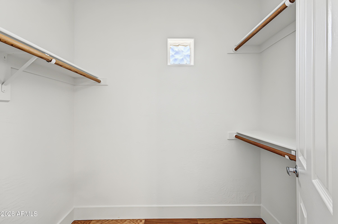
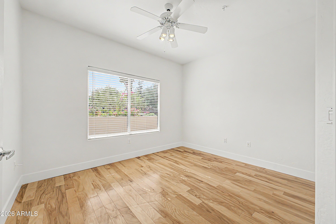
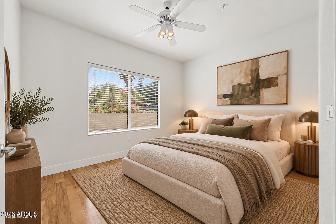
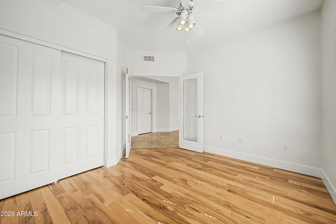
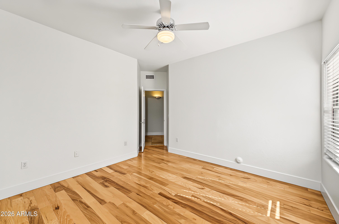
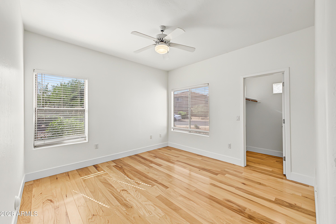
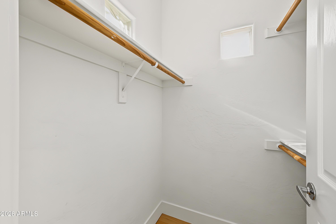
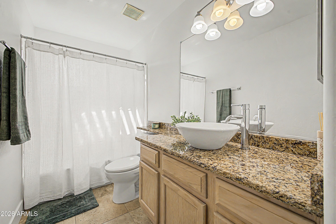
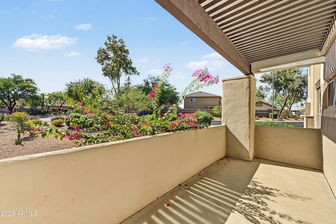
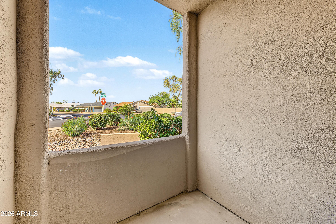
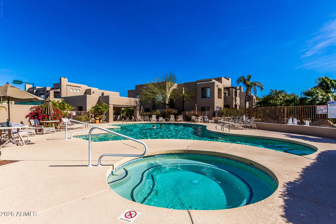
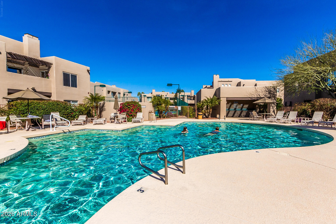
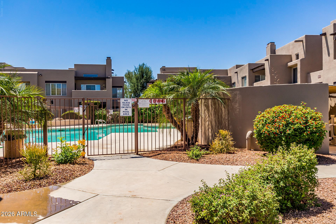
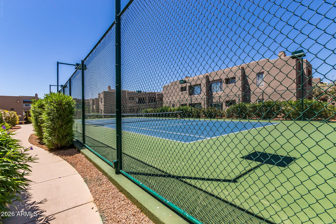
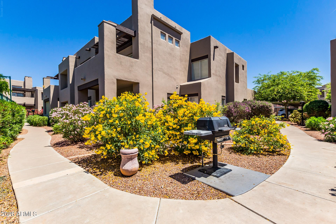
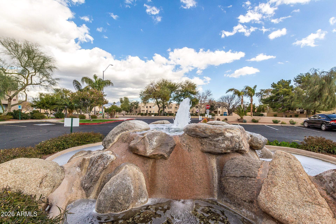
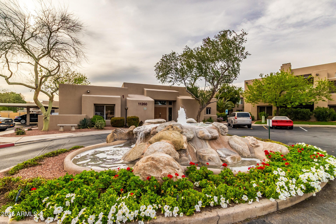
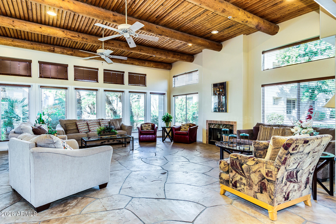
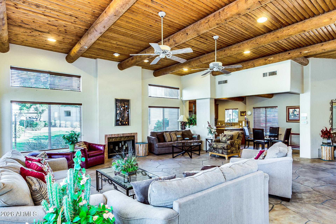
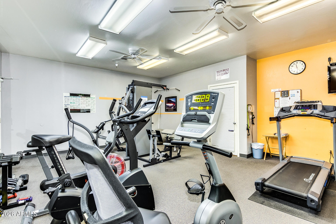
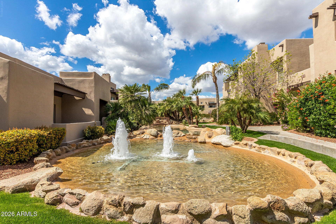
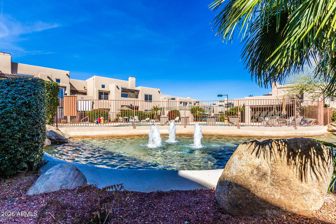
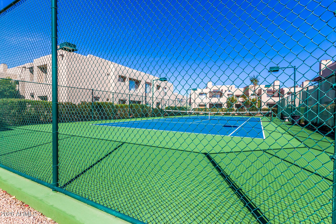
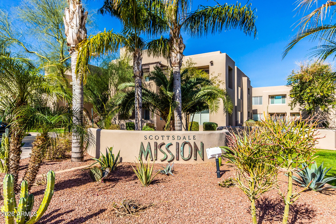
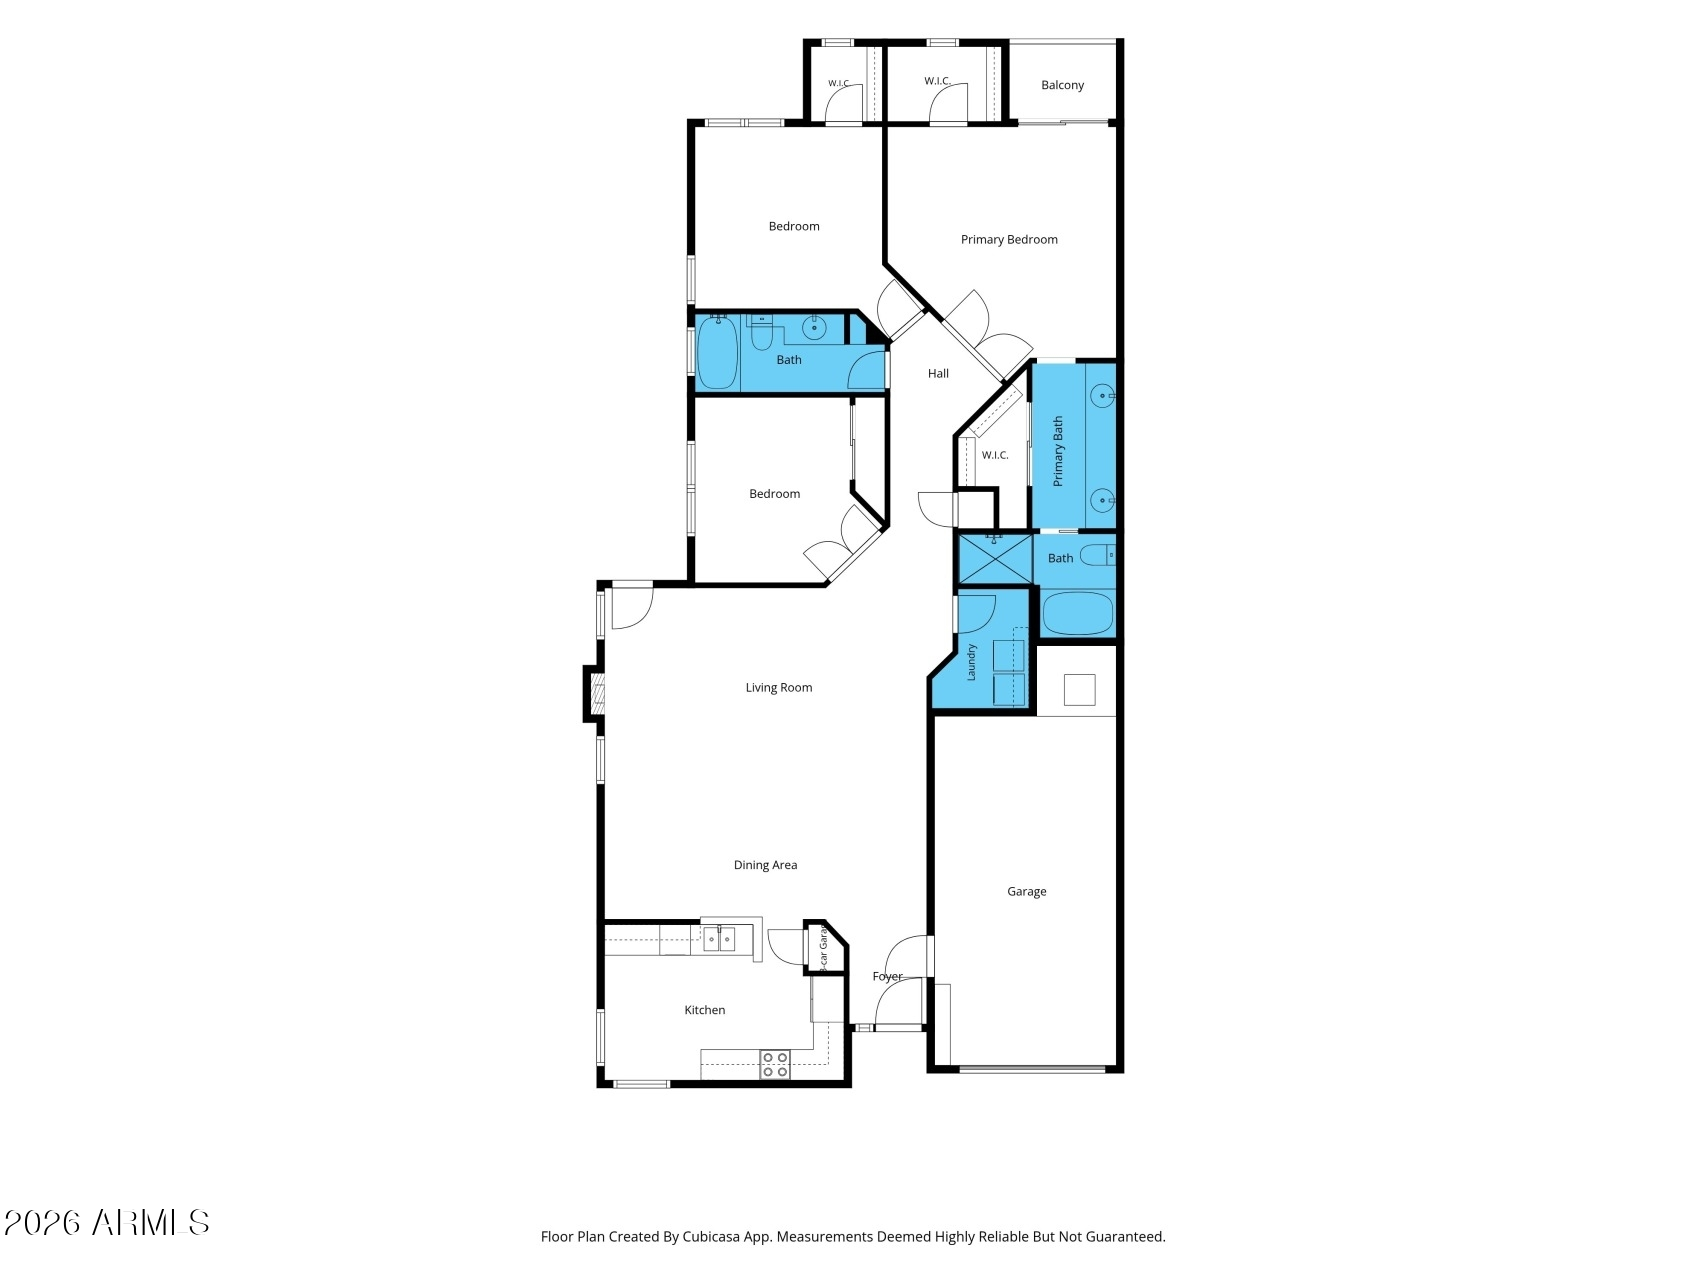
Tucked into a quiet corner at the back of Scottsdale Mission, this freshly painted, single-level luxury townhome offers three true bedrooms, 1,507 sq ft, and serene desert views. Travertine floors, soaring 9+ ft ceilings, and a fireplace set an elegant tone in the light-filled great room, which opens to its own private patio. The kitchen is ready to impress with brand-new stainless appliances, granite counters, and a breakfast bar. Double doors reveal the primary retreat, with wood floors, two closets, a second private patio, and a spa-inspired bath with dual sinks, a soaking tub, and a walk-in shower. Resort-style amenities, a one-car garage, and minutes to the freeway, hospitals, dining, and shopping complete the picture of effortless Scottsdale living. Life at Scottsdale Mission feels like a year-round getaway: a heated community pool and spa, clubhouse, fitness room, tennis courts, and fountain-lined grounds. The single-story layout shares just one common wall for added privacy, and the interior has just been freshly painted throughout, so it's ready to move right in. The community is getting a fresh look, with HOA exterior painting and repairs underway. The HOA covers water, sewer, trash, roof, and exterior maintenance for true lock-and-leave ease. Shea Blvd and the 101 are close by, connecting you to Scottsdale's best dining, shopping, healthcare, and recreation.

3
beds

2
baths

1,507 Sq.Ft. LIVING AREA

213 Sq.Ft. lot

Features & Amenities

Interior

  • total bedrooms3
  • Total bathrooms2
  • full bathrooms2
  • Flooring Laminate, Stone, Tile
  • Fireplace Family Room
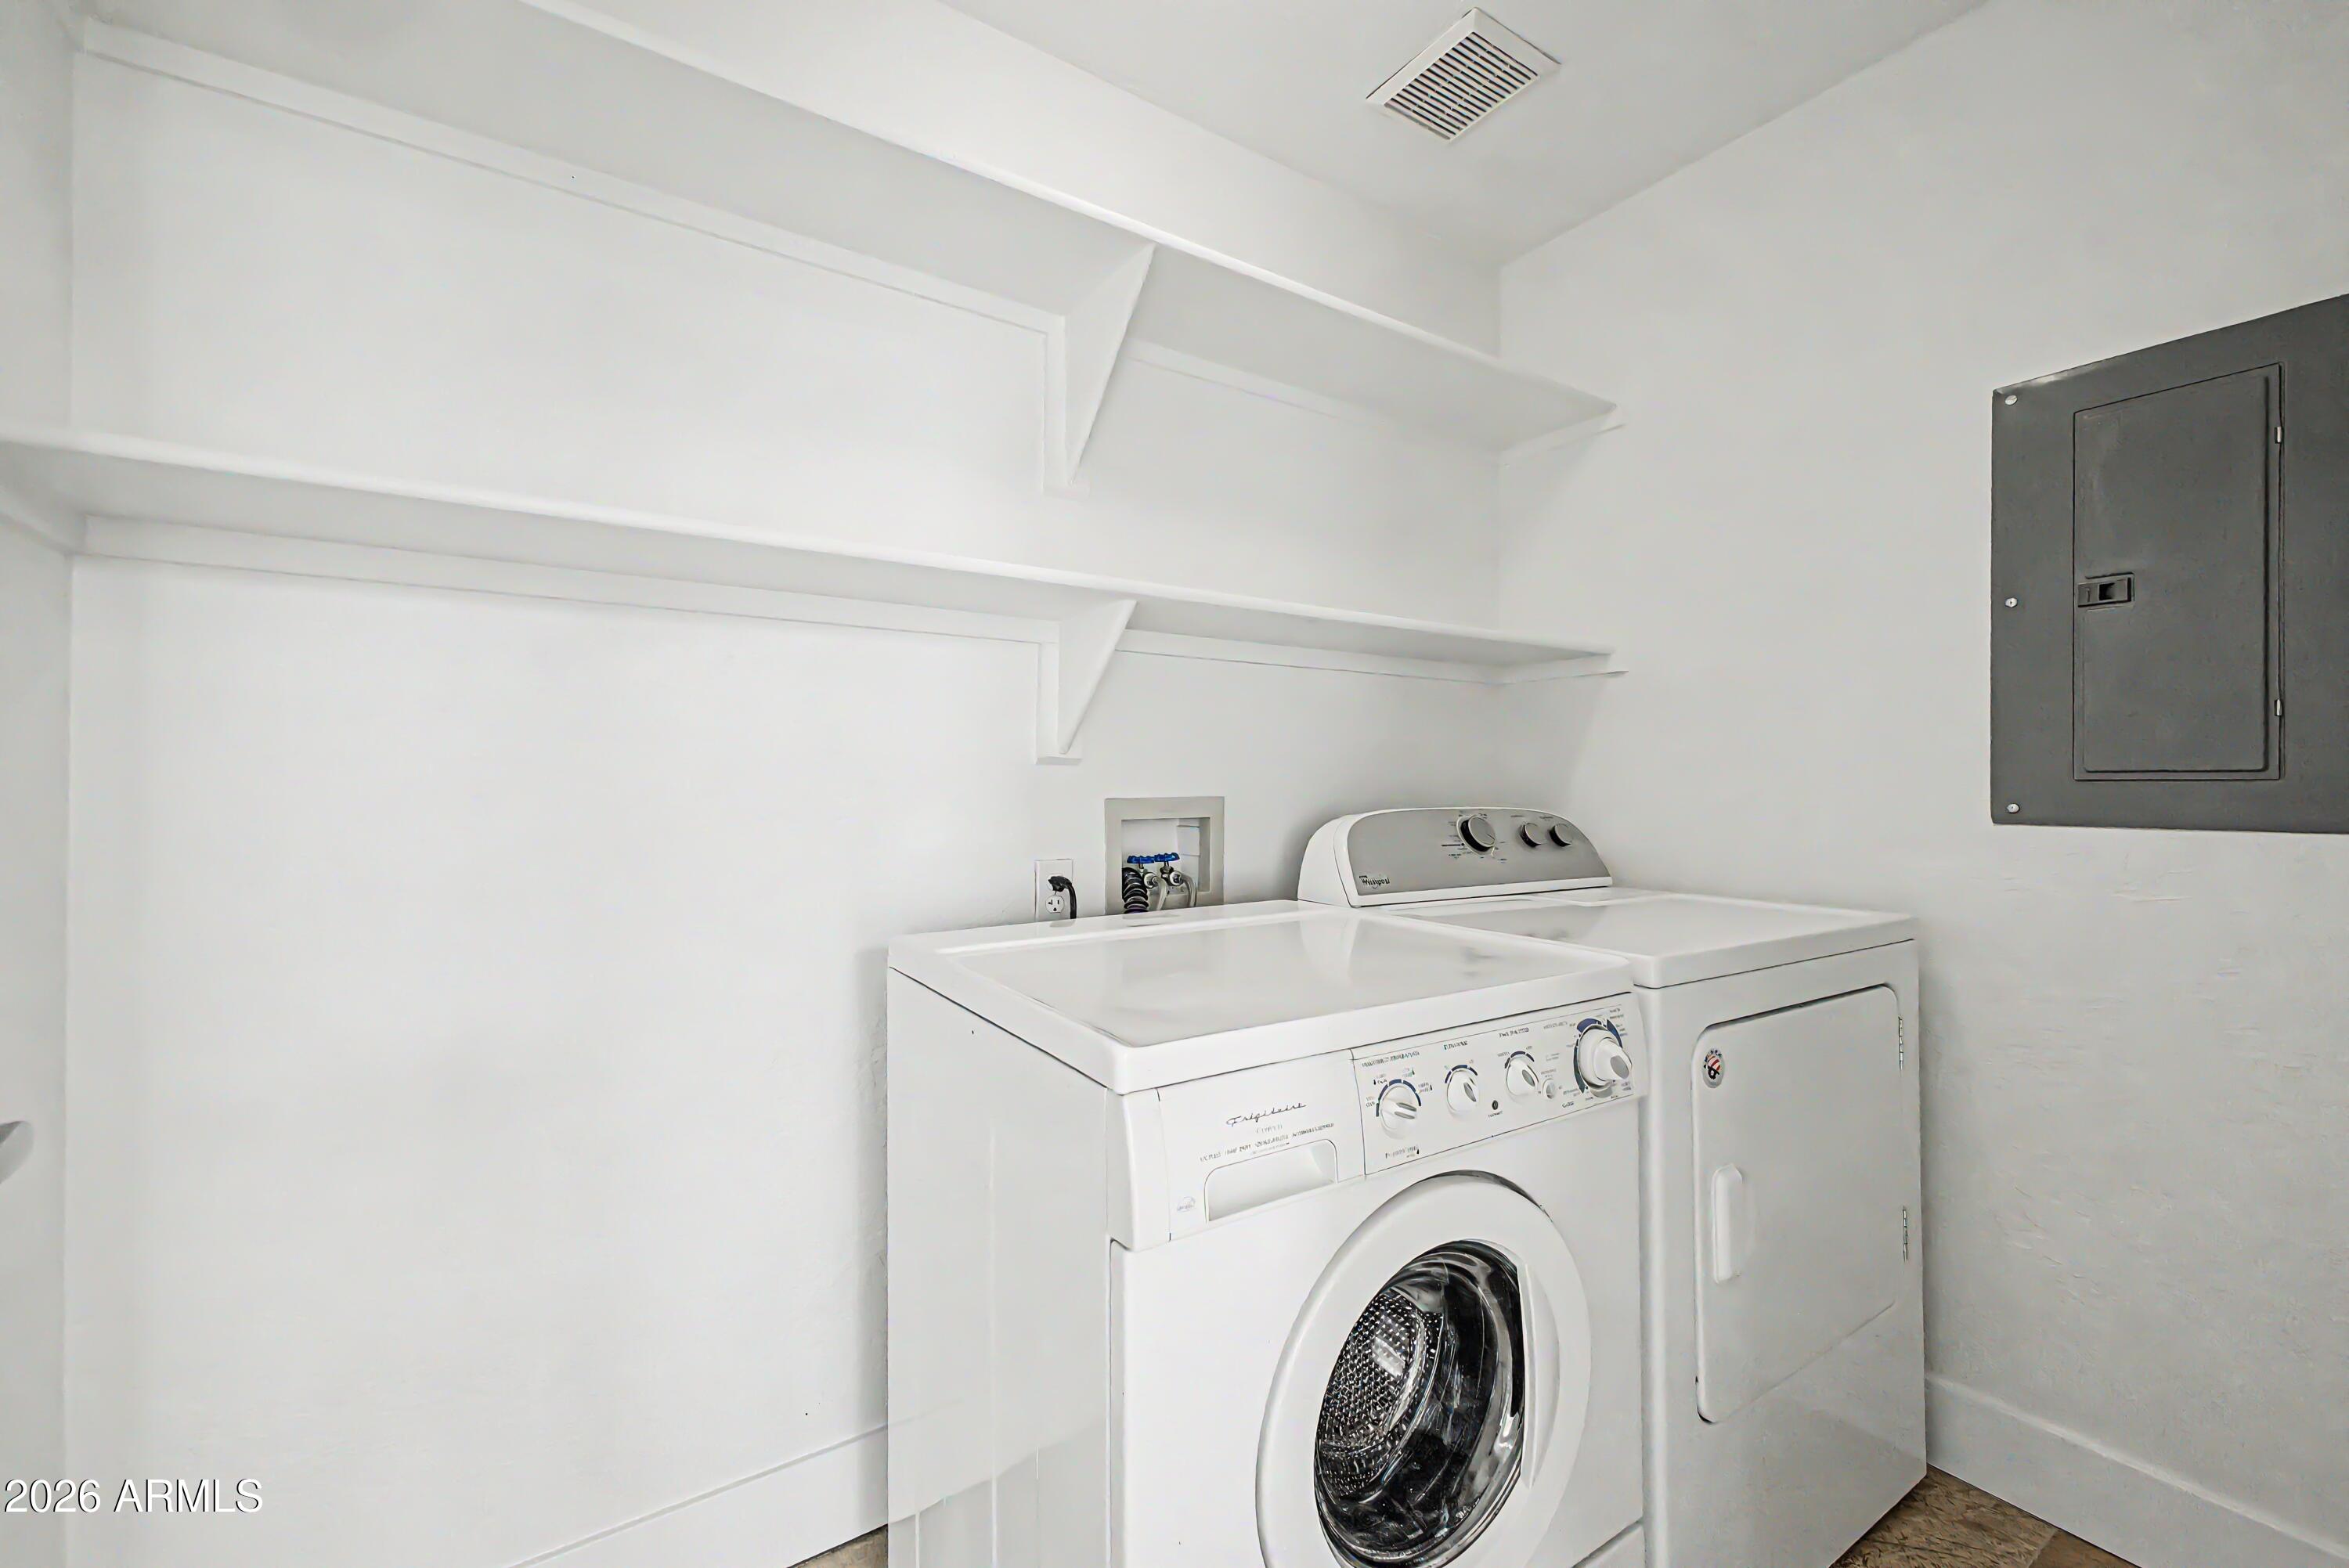
  • APPLIANCES Dryer, Washer, Refrigerator, Disposal
  • other interior Features High Speed Internet, Double Vanity, Eat-in Kitchen, 9 Flat Ceilings, No Interior Steps, Pantry, Separate Shwr Tub

Area & Lot

  • Status For Sale
  • Living Area1,507 Sq.Ft.
  • Total Area1,507 Sq.Ft.
  • Lot Area213 Sq.Ft.
  • MLS® ID7097425
  • TypeTownhouse
  • YEAR BUILT1996
  • NeighborhoodScottsdale
  • Architecture StylesTerritorial/Santa Fe
  • View DescriptionCity
  • Elementary SchoolRedfield Elementary School
  • Middle SchoolDesert Canyon Middle School
  • High SchoolDesert Mountain High School
  • School DistrictScottsdale Unified District

Exterior

  • STORIES1
  • Garage Space1.0
  • water SourcePublic
  • roofFoam
  • lot featuresCorner Lot, Gravel/Stone Front
  • parkingGarage Door Opener
  • HEAT TYPEElectric
  • AIR CONDITIONINGCentral Air, Ceiling Fan(s)
  • sewerPublic Sewer
  • Disability FeaturesLever Handles, Bath Lever Faucets
  • security FeaturesFire Sprinkler System

Financial

  • Sales Price$515,000
  • Real Estate Tax $1,555/yr
  • HOA $420/mo
image

Schedule a Showing

I would love to show you this beautiful property. Please select your preferred date and time below. I will be in touch shortly to confirm your appointment.

Schedule a Showing

I would love to show you this beautiful property. Please select your preferred date and time below. I will be in touch shortly to confirm your appointment.

Thank you for your interest in 11260 N 92ND Street 1069, Scottsdale, AZ 85260. We are reviewing your request and will be in touch shortly!

Mortgage Calculator

Estimate your monthly mortgage payment, including the principal and interest, property taxes, and HOA. Adjust the values to generate a more accurate rate.
All estimates are provided for informational purposes only. Actual amounts may vary.
$0,000 Your Payment 20 15 65
$0,000 Your Payment

Scottsdale

Scottsdale is a world-class destination for professionals, retirees, and families alike.

Explore

Work With Racquel

My job is helping my clients through what may be the largest and most important investment of their lives. My knowledge and technical expertise of the market and community makes me a powerful resource, so clients can make educated and confident decisions.

Follow Me on Instagram