10567 E MARK Lane
10567 E MARK Lane
10567 E MARK Lane
10567 E MARK Lane
10567 E MARK Lane
10567 E MARK Lane
10567 E MARK Lane
10567 E MARK Lane
10567 E MARK Lane
10567 E MARK Lane
10567 E MARK Lane
10567 E MARK Lane
10567 E MARK Lane
10567 E MARK Lane
10567 E MARK Lane
10567 E MARK Lane
10567 E MARK Lane
10567 E MARK Lane
10567 E MARK Lane
10567 E MARK Lane
10567 E MARK Lane
10567 E MARK Lane
10567 E MARK Lane
10567 E MARK Lane
10567 E MARK Lane
10567 E MARK Lane
10567 E MARK Lane
10567 E MARK Lane
10567 E MARK Lane
10567 E MARK Lane
10567 E MARK Lane
10567 E MARK Lane
10567 E MARK Lane
10567 E MARK Lane
10567 E MARK Lane
10567 E MARK Lane
10567 E MARK Lane
10567 E MARK Lane
10567 E MARK Lane
10567 E MARK Lane
10567 E MARK Lane
10567 E MARK Lane
10567 E MARK Lane
10567 E MARK Lane
10567 E MARK Lane
10567 E MARK Lane
10567 E MARK Lane
10567 E MARK Lane
10567 E MARK Lane
10567 E MARK Lane
10567 E MARK Lane
10567 E MARK Lane
10567 E MARK Lane
10567 E MARK Lane
10567 E MARK Lane
10567 E MARK Lane
10567 E MARK Lane
10567 E MARK Lane
10567 E MARK Lane
10567 E MARK Lane
10567 E MARK Lane
10567 E MARK Lane
10567 E MARK Lane
10567 E MARK Lane
10567 E MARK Lane
10567 E MARK Lane
10567 E MARK Lane
10567 E MARK Lane
10567 E MARK Lane
10567 E MARK Lane
10567 E MARK Lane
10567 E MARK Lane
10567 E MARK Lane
10567 E MARK Lane
10567 E MARK Lane
10567 E MARK Lane
10567 E MARK Lane
10567 E MARK Lane
10567 E MARK Lane
10567 E MARK Lane
10567 E MARK Lane
10567 E MARK Lane
10567 E MARK Lane
10567 E MARK Lane
10567 E MARK Lane
10567 E MARK Lane
10567 E MARK Lane
10567 E MARK Lane
10567 E MARK Lane
10567 E MARK Lane
10567 E MARK Lane
10567 E MARK Lane
10567 E MARK Lane
SEE ALL PHOTOS
10567 E MARK Lane
10567 E MARK Lane
10567 E MARK Lane
10567 E MARK Lane
10567 E MARK Lane
10567 E MARK Lane
10567 E MARK Lane
10567 E MARK Lane
10567 E MARK Lane
10567 E MARK Lane
10567 E MARK Lane
10567 E MARK Lane
10567 E MARK Lane
10567 E MARK Lane
10567 E MARK Lane
10567 E MARK Lane
10567 E MARK Lane
10567 E MARK Lane
10567 E MARK Lane
10567 E MARK Lane
10567 E MARK Lane
10567 E MARK Lane
10567 E MARK Lane
10567 E MARK Lane
10567 E MARK Lane
10567 E MARK Lane
10567 E MARK Lane
10567 E MARK Lane
10567 E MARK Lane
10567 E MARK Lane
10567 E MARK Lane
10567 E MARK Lane
10567 E MARK Lane
10567 E MARK Lane
10567 E MARK Lane
10567 E MARK Lane
10567 E MARK Lane
10567 E MARK Lane
10567 E MARK Lane
10567 E MARK Lane
10567 E MARK Lane
10567 E MARK Lane
10567 E MARK Lane
10567 E MARK Lane
10567 E MARK Lane
10567 E MARK Lane
10567 E MARK Lane
10567 E MARK Lane
10567 E MARK Lane
10567 E MARK Lane
10567 E MARK Lane
10567 E MARK Lane
10567 E MARK Lane
10567 E MARK Lane
10567 E MARK Lane
10567 E MARK Lane
10567 E MARK Lane
10567 E MARK Lane
10567 E MARK Lane
10567 E MARK Lane
10567 E MARK Lane
10567 E MARK Lane
10567 E MARK Lane
10567 E MARK Lane
10567 E MARK Lane
10567 E MARK Lane
10567 E MARK Lane
10567 E MARK Lane
10567 E MARK Lane
10567 E MARK Lane
10567 E MARK Lane
10567 E MARK Lane
10567 E MARK Lane
10567 E MARK Lane
10567 E MARK Lane
10567 E MARK Lane
10567 E MARK Lane
10567 E MARK Lane
10567 E MARK Lane
10567 E MARK Lane
10567 E MARK Lane
10567 E MARK Lane
10567 E MARK Lane
10567 E MARK Lane
10567 E MARK Lane
10567 E MARK Lane
10567 E MARK Lane
10567 E MARK Lane
10567 E MARK Lane
10567 E MARK Lane
10567 E MARK Lane
10567 E MARK Lane
10567 E MARK Lane
Sold

10567 E MARK Lane

10567 E MARK Lane, Scottsdale, AZ 85262

$2,100,000
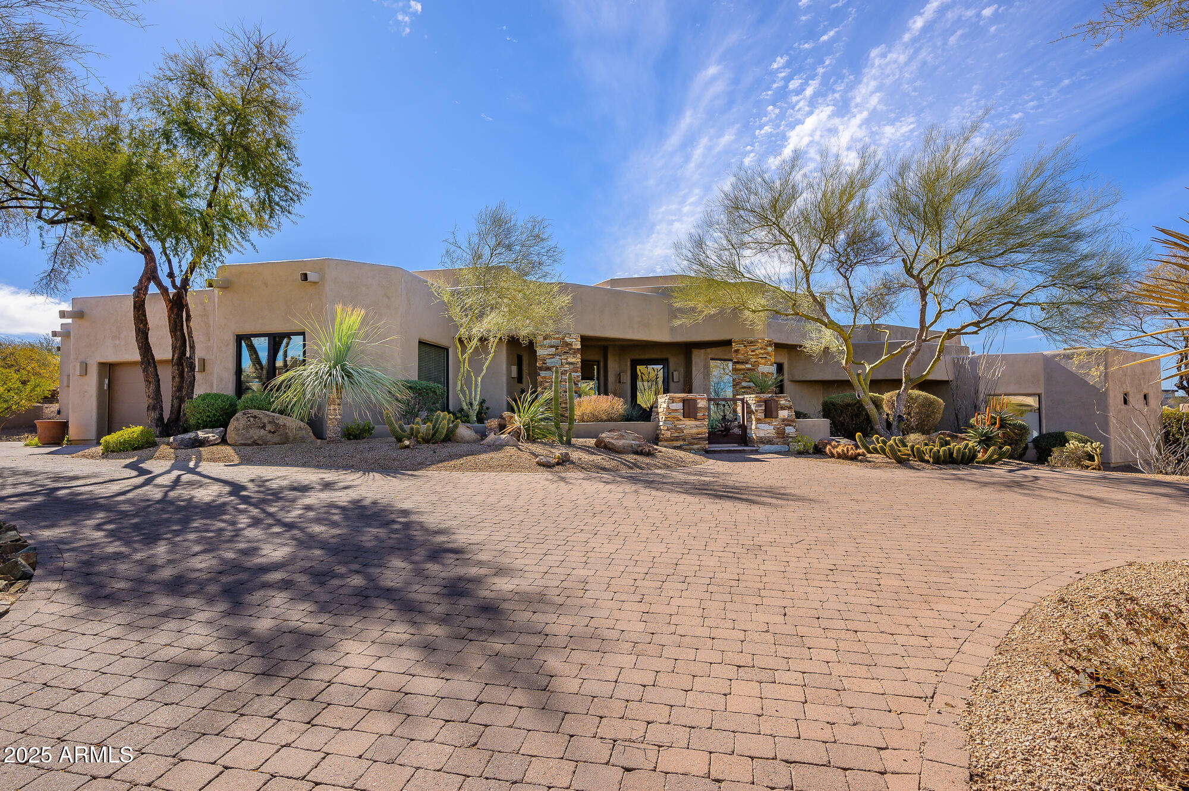
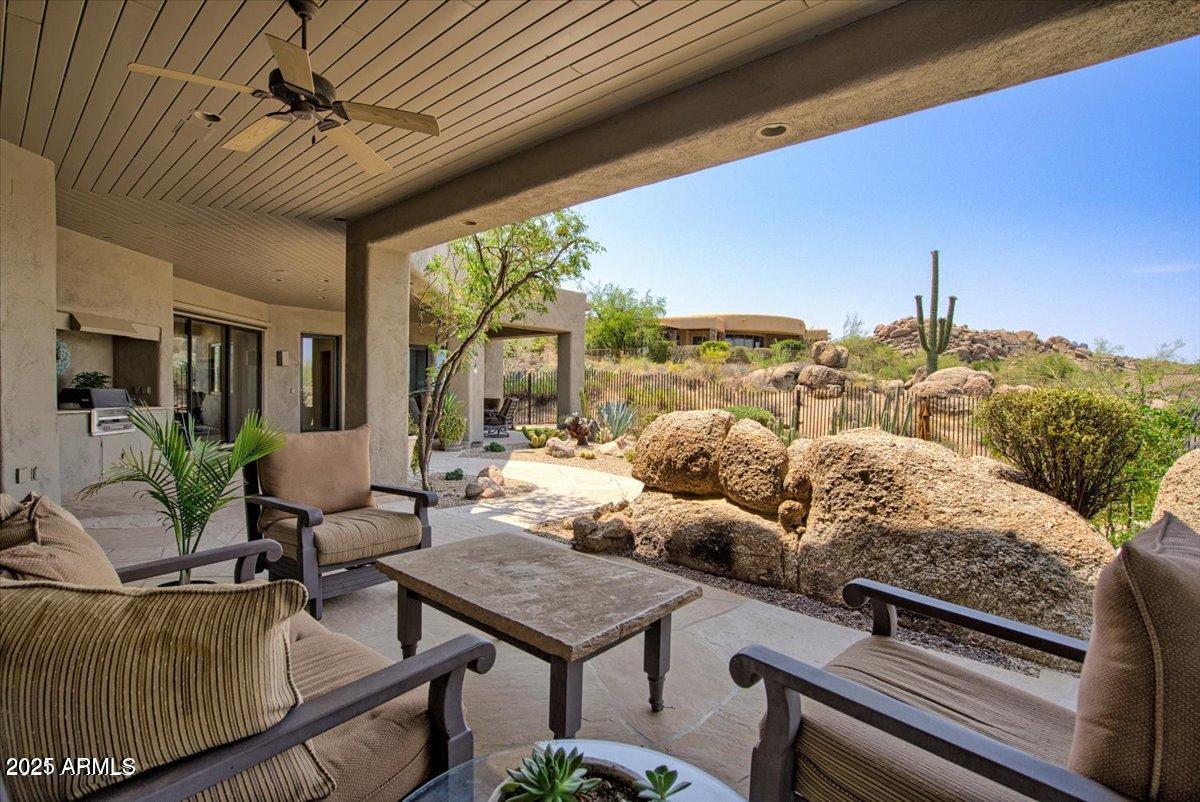
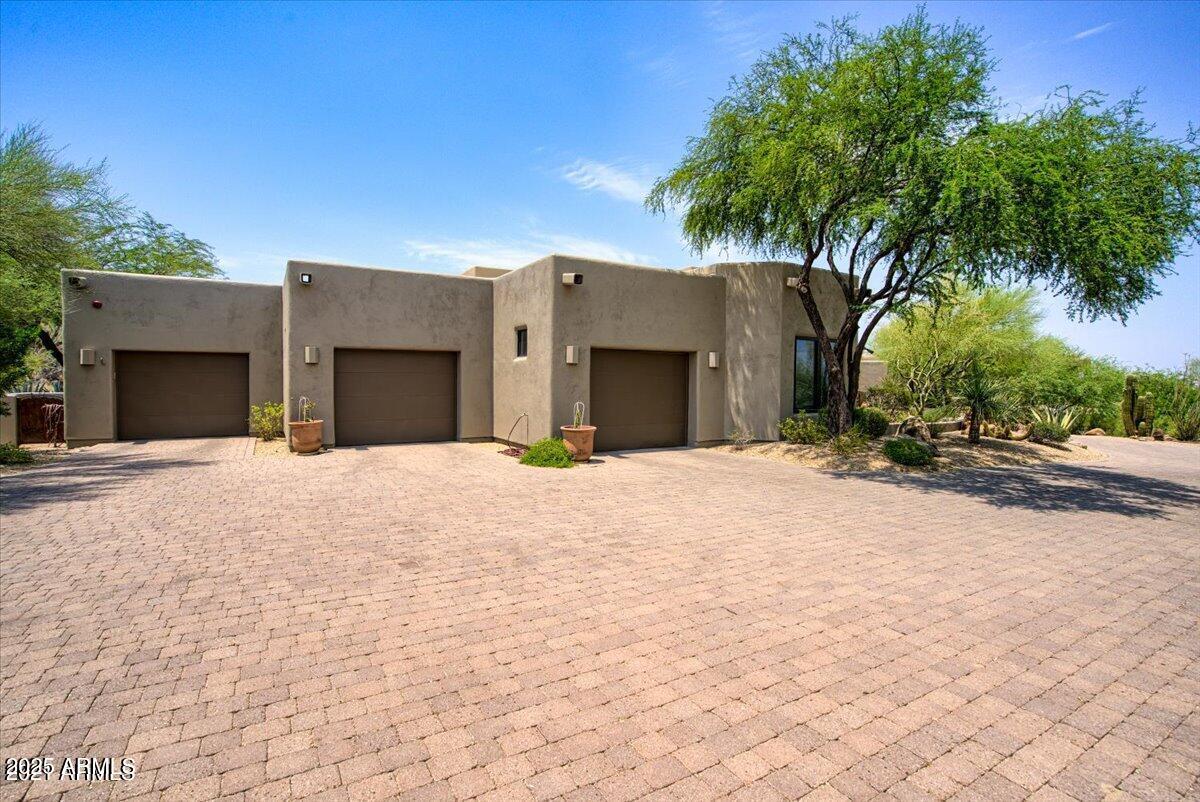
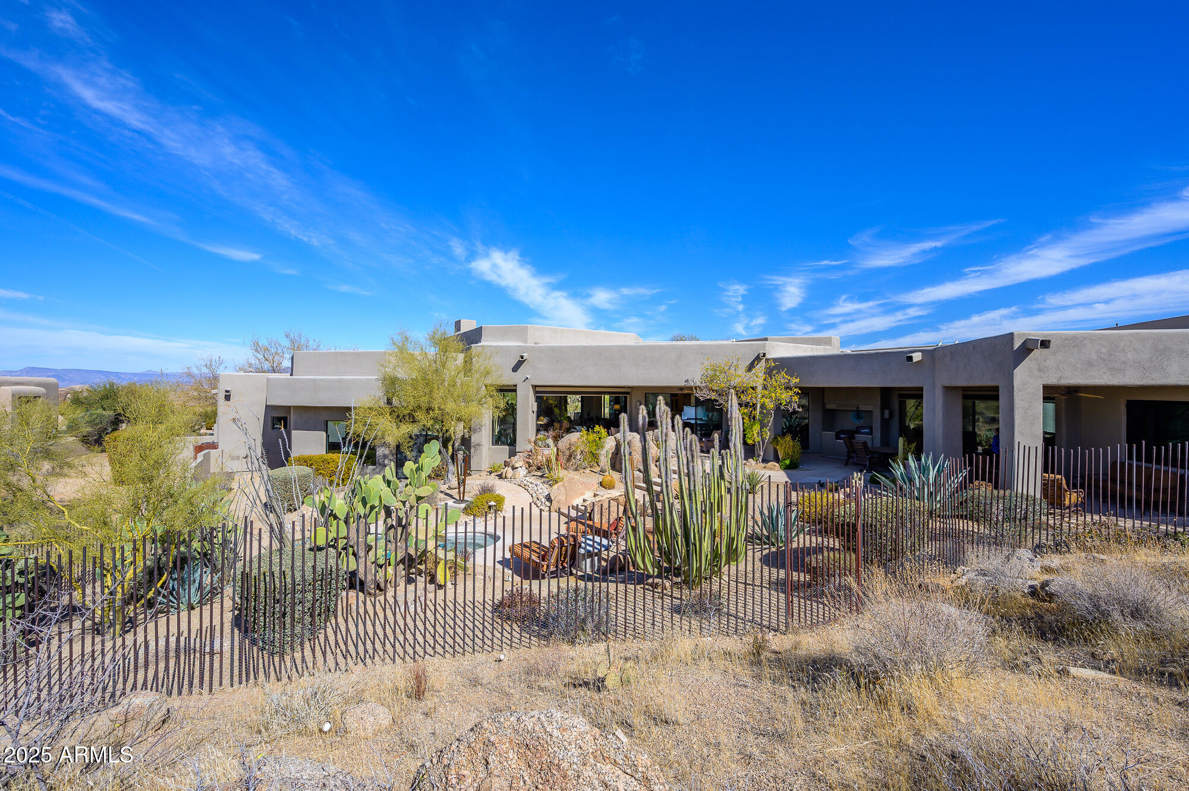
3 bedrooms, 3.5 bathrooms with a office/den or flex room. Gated, golf course community with views of boulders, mountain views and privacy. A comfortable/cozy setting with many custom made features/details throughout the home. Living room sliding doors open wide for backyard entrance/exit. Boulders on the patio with a fire and ice feature. Many skylights throughout the home making it light and bright. The home sits on just under an acre. Lot of built in storage cabinets in the 3 car garage with a work area and extra parking outside of the garages and front door as well. Pool is also a jacuzzi.
Perfect lock and leave or enjoy year round living at its best. PLEASE DO NOT LOCK GARAGE DOOR

3
beds

4
baths

3,810 Sq.Ft. LIVING AREA

0.99 Acres lot

Features & Amenities

Interior

  • total bedrooms3
  • Total bathrooms4
  • full bathrooms3
  • half bathroom1
  • Laundry room Inside
  • Flooring Carpet, Stone, Tile
  • Fireplace Fire Pit, Exterior Fireplace, Living Room
  • APPLIANCES Dryer, Washer, Water Softener Owned, Reverse Osmosis, Refrigerator, Dishwasher, Disposal, Gas Range, Gas Oven
  • other interior Features Walk-in Pantry, High Speed Internet, Granite Counters, Double Vanity, Central Vacuum, Wet Bar, Kitchen Island, 3/4 Bath Master Bdrm

Area & Lot

  • Status Sold
  • Living Area3,810 Sq.Ft.
  • Lot Area0.99 Acres
  • MLS® ID6803215
  • TypeResidential
  • YEAR BUILT2001
  • NeighborhoodScottsdale
  • View DescriptionCity Lights, Mountain(s)
  • Elementary SchoolDesert Willow Elementary School
  • Middle SchoolDesert Willow Elementary School
  • High SchoolCactus Shadows High School
  • School DistrictCave Creek Unified District

Exterior

  • STORIES1
  • Garage Space3.0
  • water SourceCity Water
  • PoolVariable Speed Pump, Play Pool
  • roofBuilt-Up, Foam
  • lot featuresNorth/South Exposure, Sprinklers In Rear, Sprinklers In Front, Desert Back, Desert Front, Auto Timer H 2 O Front, Auto Timer H 2 O Back
  • parkingDirect Access
  • HEAT TYPENatural Gas
  • AIR CONDITIONINGCentral Air, Ceiling Fan(s)
  • sewerPublic Sewer
  • security FeaturesSecurity System Leased
  • other exterior FeaturesPrivate Street(s), Built-in Barbecue

Financial

  • Sales Price$2,100,000
  • Real Estate Tax $4,151/yr
  • HOA $600/3 mos

Scottsdale

Scottsdale is a world-class destination for professionals, retirees, and families alike.

Explore

Work With Racquel

My job is helping my clients through what may be the largest and most important investment of their lives. My knowledge and technical expertise of the market and community makes me a powerful resource, so clients can make educated and confident decisions.

Follow Me on Instagram