10465 E KNOWLES Avenue
SEE ALL PHOTOS
10465 E KNOWLES Avenue
Courtesy of Russ Lyon Sotheby's International Realty, Marianna A Shone Listing Contact: 480-330-6229 
Sold

10465 E KNOWLES Avenue

10465 E KNOWLES Avenue, Mesa, AZ 85209

$520,000
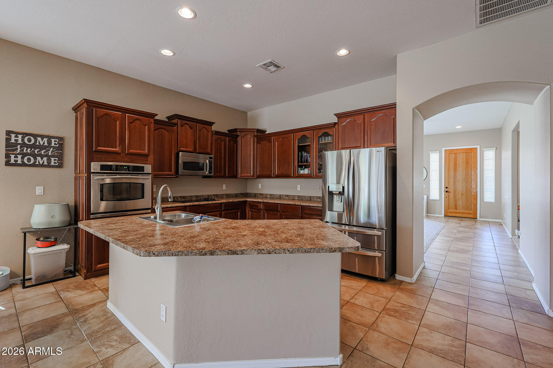
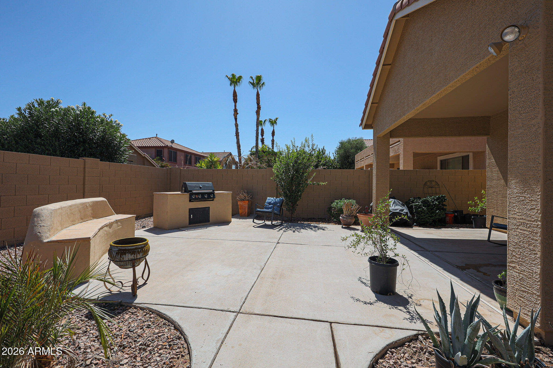
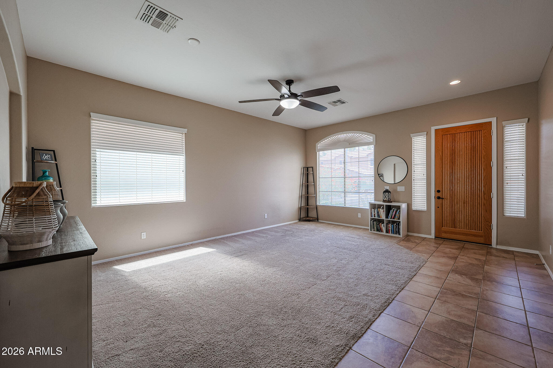
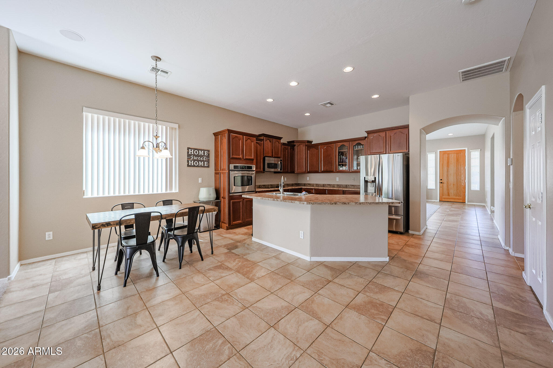
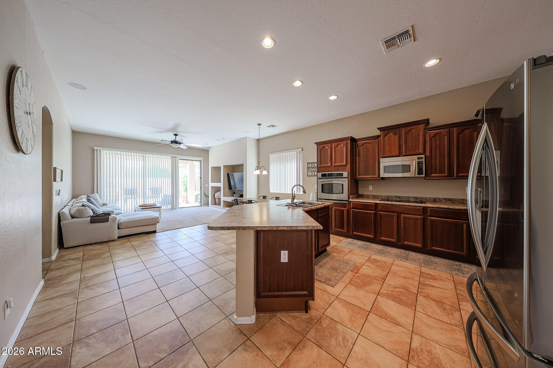
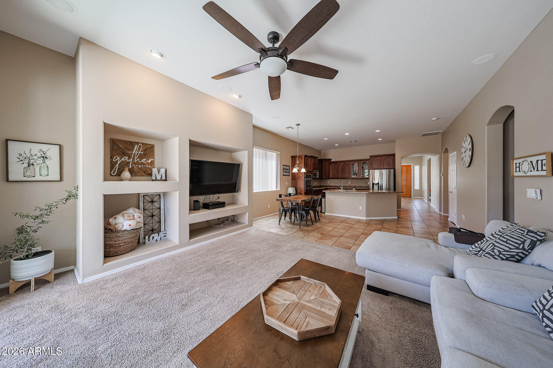
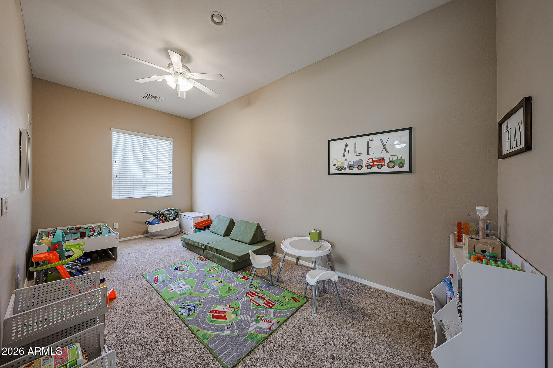
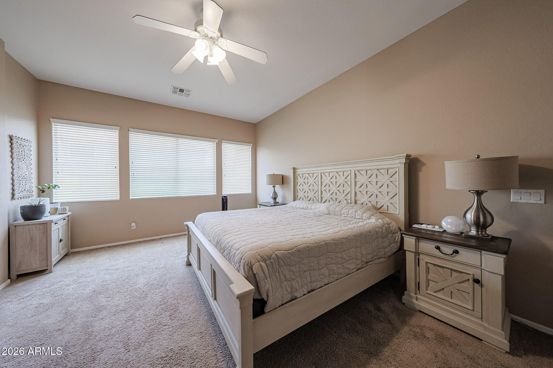
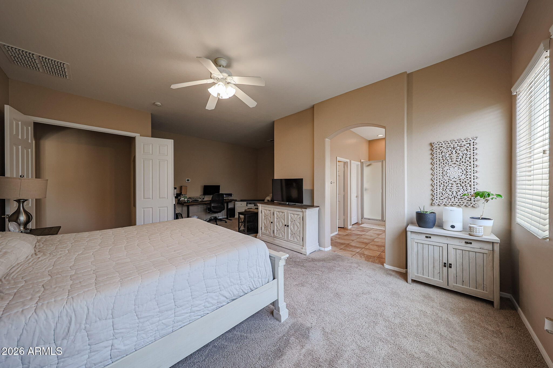
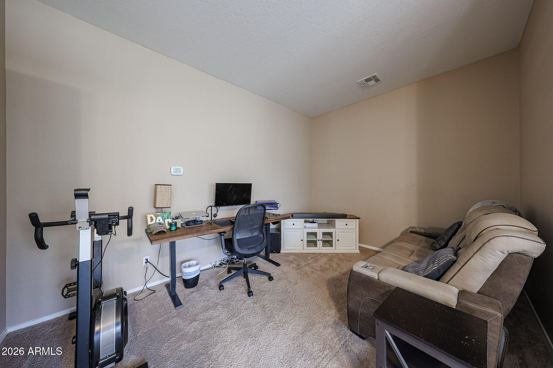
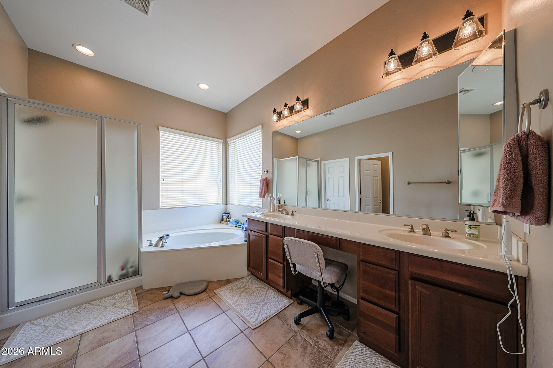
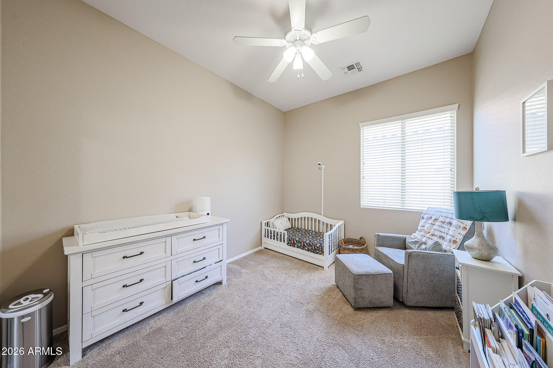
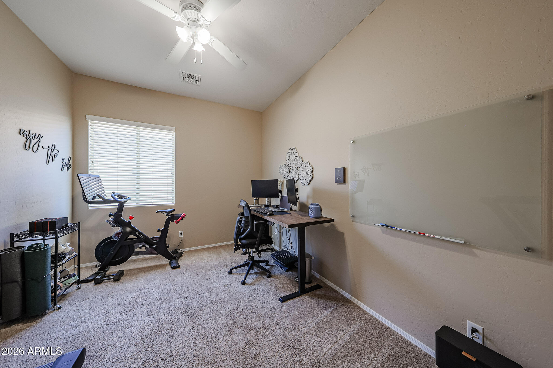
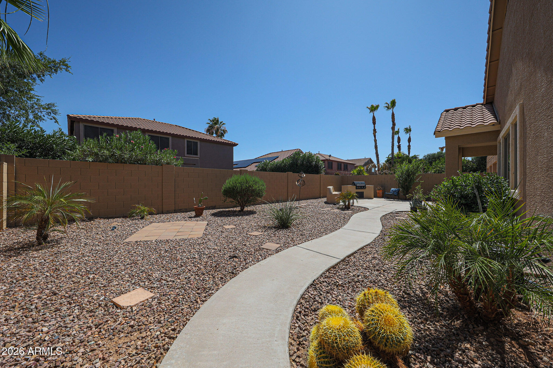
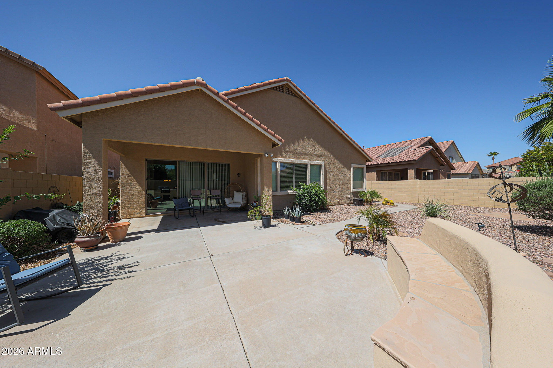
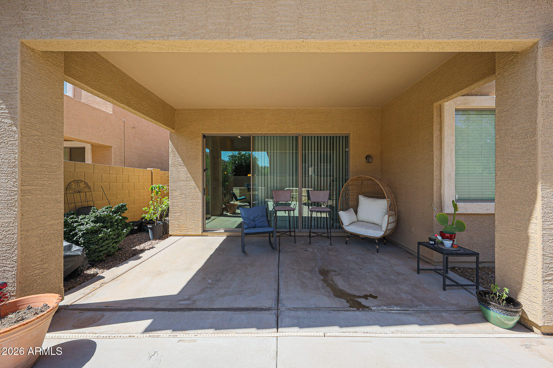
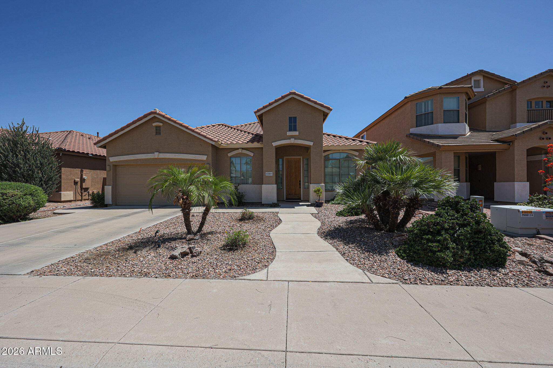
Welcome to this spacious 3-bedroom, 2-bathroom home offering 2,331 square feet of comfortable living space. 2.5% VA assumable loan with buyers entitlement! The bright, open floor plan is perfect for both everyday living and entertaining, featuring an additional bonus room for added flexibility. The large primary suite includes its own flex space - ideal for a home office or sitting area - along with a double vanity in the bathroom, separate tub and shower, and generous closet space. Step outside to enjoy the expansive backyard with desert landscaping, a built-in BBQ, and a large covered patio, creating the perfect setting for outdoor gatherings. Don't miss the opportunity to make this beautiful home yours!

3
beds

2
baths

2,331 Sq.Ft. LIVING AREA

7,020 Sq.Ft. lot

Features & Amenities

Interior

  • total bedrooms3
  • Total bathrooms2
  • full bathrooms2
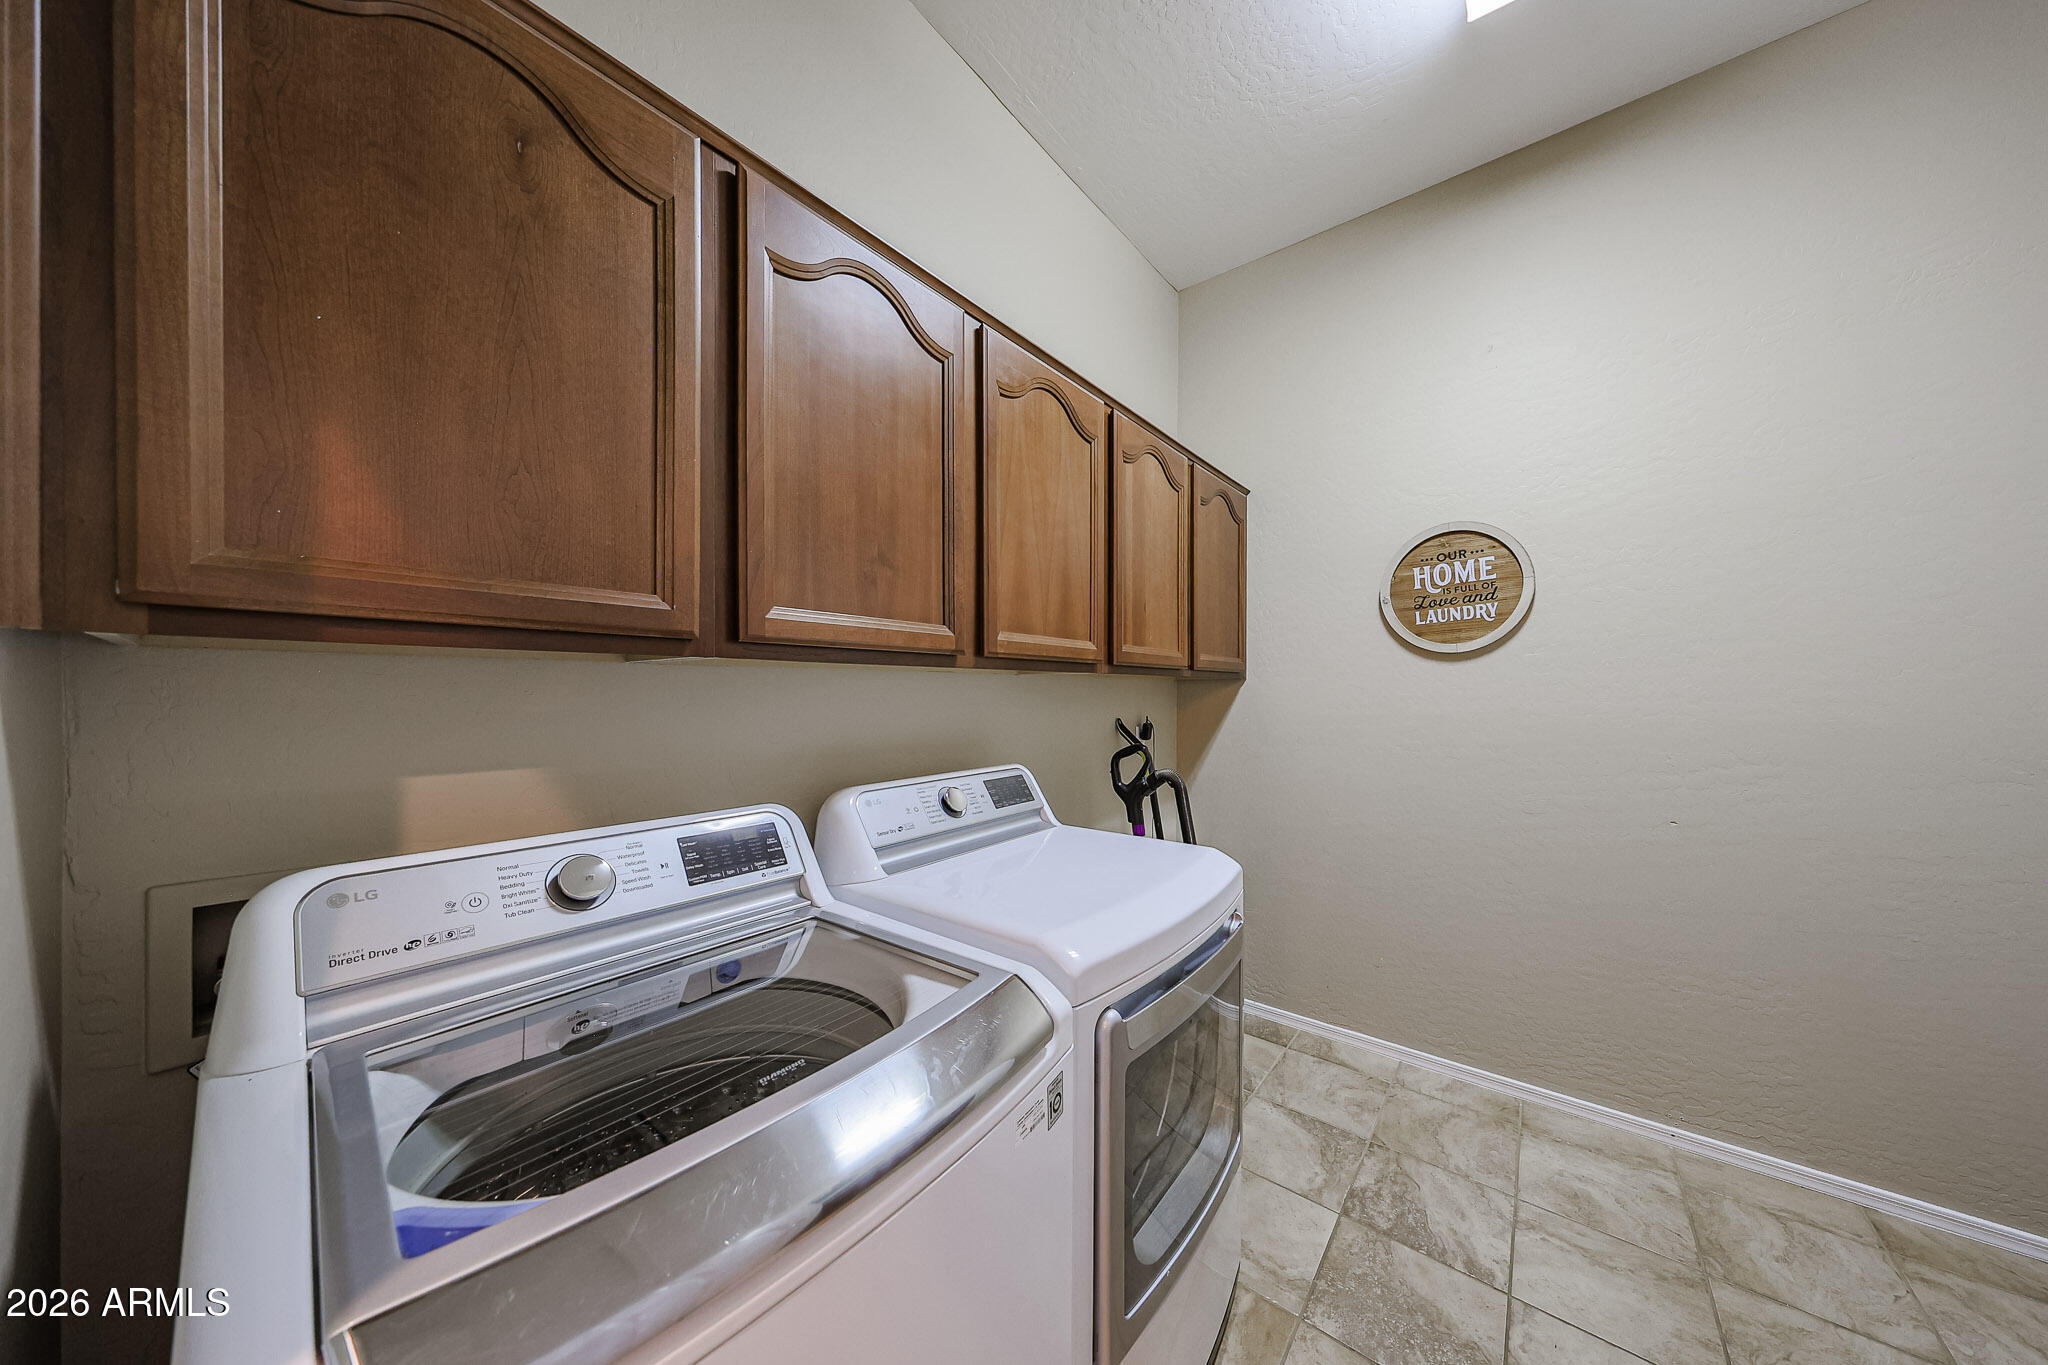
  • Laundry room Inside, Wshr/Dry Hook Up Only
  • Flooring Carpet, Tile
  • APPLIANCES Refrigerator, Built-in Microwave, Dishwasher, Disposal, Electric Cooktop, Built-In Electric Oven

  • other interior Features High Speed Internet, Granite Counters, Double Vanity, See Remarks, Eat-in Kitchen, Breakfast Bar, 9 Flat Ceilings, No Interior Steps, Kitchen Island, Pantry, Full Bth Master Bdrm, Separate Shwr Tub

Area & Lot

  • Status Sold
  • Date Sold July 10, 2026
  • Living Area2,331 Sq.Ft.
  • Lot Area7,020 Sq.Ft.
  • MLS® ID7002488
  • TypeResidential
  • YEAR BUILT2004
  • Elementary SchoolAugusta Ranch Elementary
  • Middle SchoolDesert Ridge Jr. High
  • High SchoolDesert Ridge High
  • School DistrictGilbert Unified District

Exterior

  • STORIES1
  • Garage Space2.0
  • water SourceCity Water
  • roofTile
  • lot featuresNorth/South Exposure, Sprinklers In Rear, Sprinklers In Front, Desert Back, Desert Front, Auto Timer H 2 O Front, Auto Timer H 2 O Back
  • parkingAttached Garage, Garage Door Opener, Direct Access
  • HEAT TYPENatural Gas
  • AIR CONDITIONINGCentral Air, Ceiling Fan(s), Programmable Thmstat
  • sewerPublic Sewer
  • other exterior FeaturesBuilt-in Barbecue

Financial

  • Sales Price$520,000
  • Real Estate Tax $2,009/yr
  • HOA $360/3 mos

Work With Racquel

My job is helping my clients through what may be the largest and most important investment of their lives. My knowledge and technical expertise of the market and community makes me a powerful resource, so clients can make educated and confident decisions.

Follow Me on Instagram